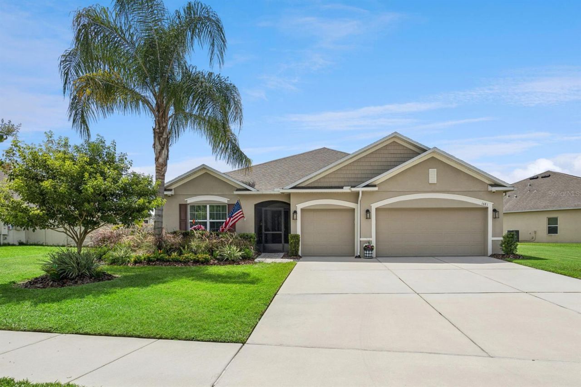
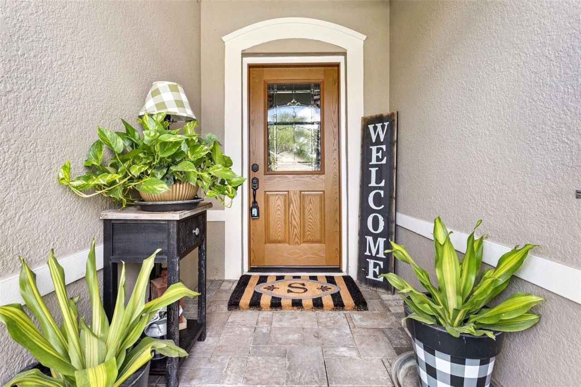
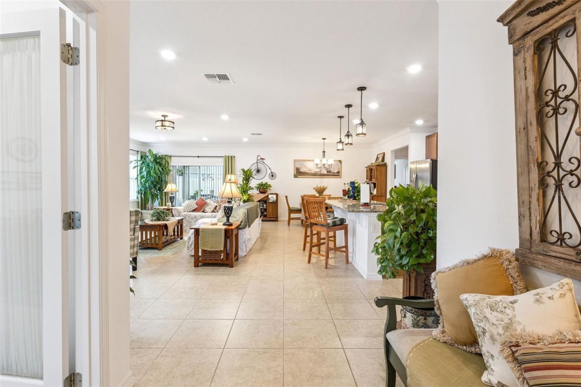
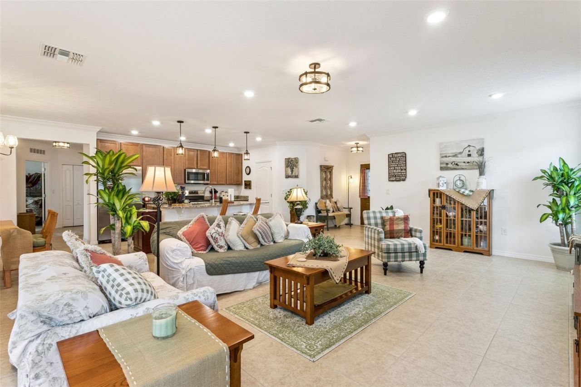
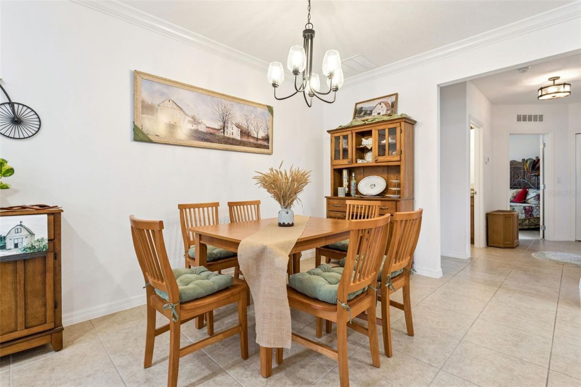
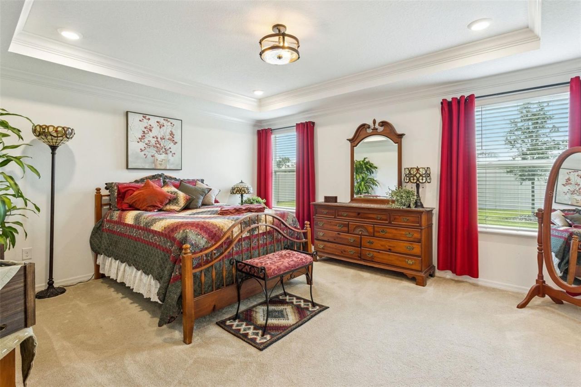
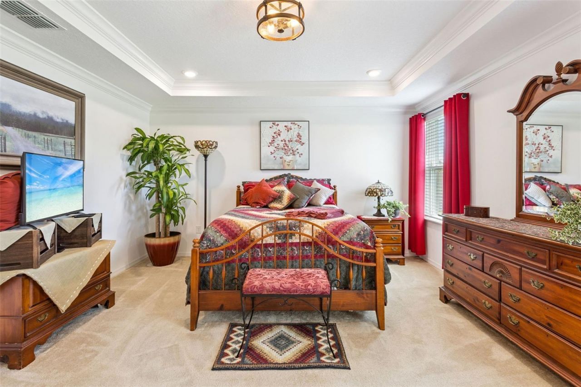
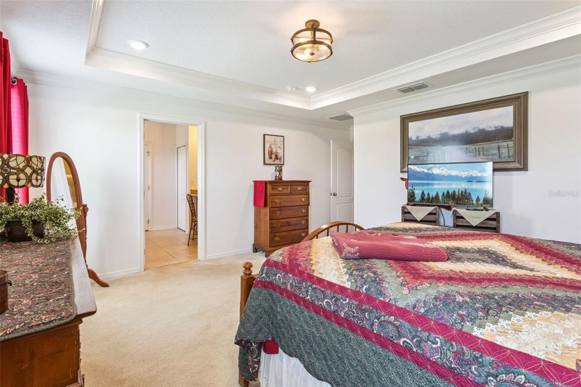
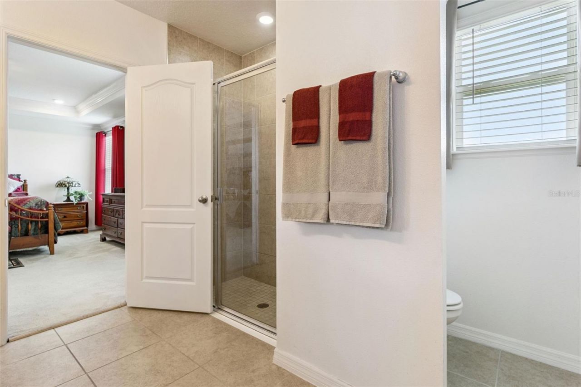
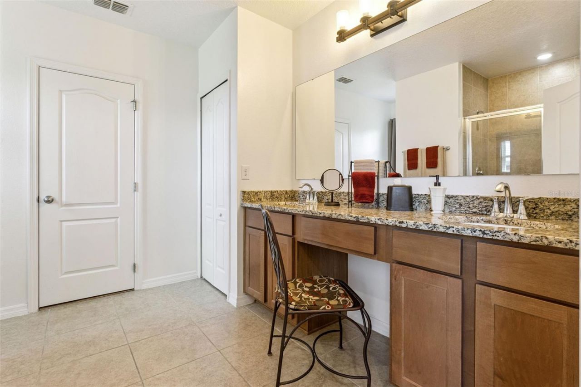
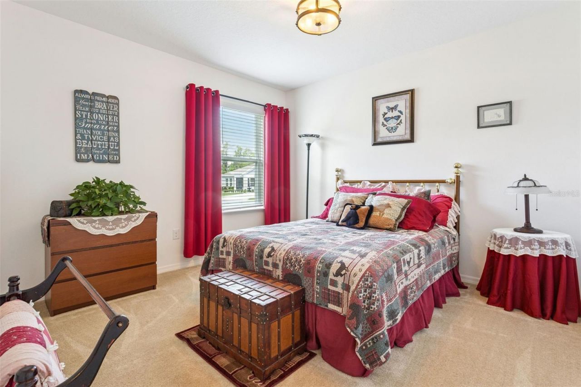
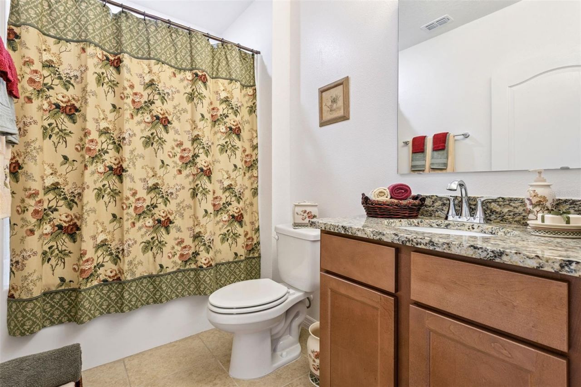
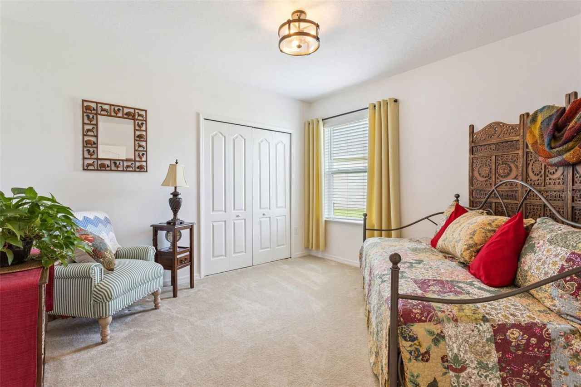
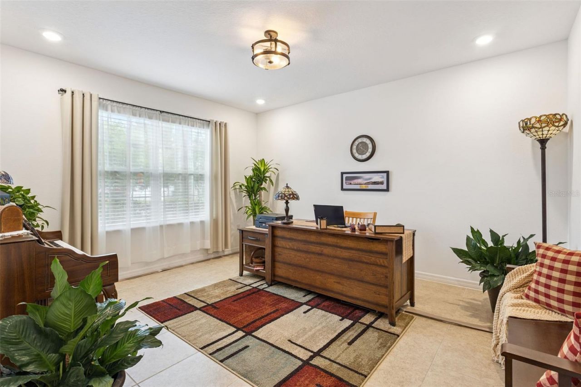
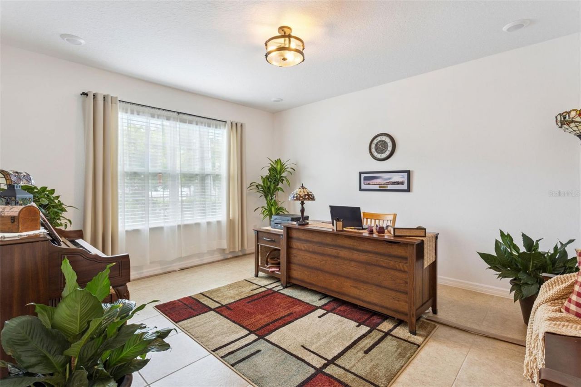
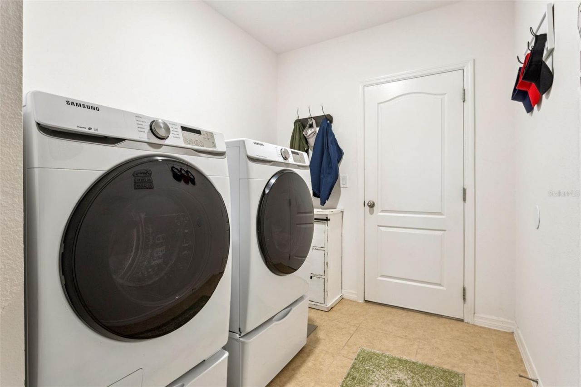
1681 Marsh Pointe Drive, Clermont, FL 34711 Photo
Pending
1681 Marsh Pointe Drive, Clermont, FL 34711 Photo
Pending
1681 Marsh Pointe Drive, Clermont, FL 34711 Photo

31 Total Photos [Click to View All]

1681 Marsh Pointe Drive Clermont, FL 34711
$415,000
  • Beds
    3
  • Baths
    2 full
  • Total Square Feet
    2,052
  • Lot Size
    0.28 acre(s)

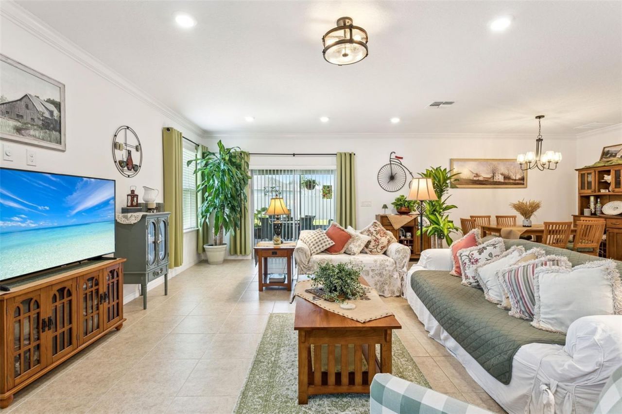
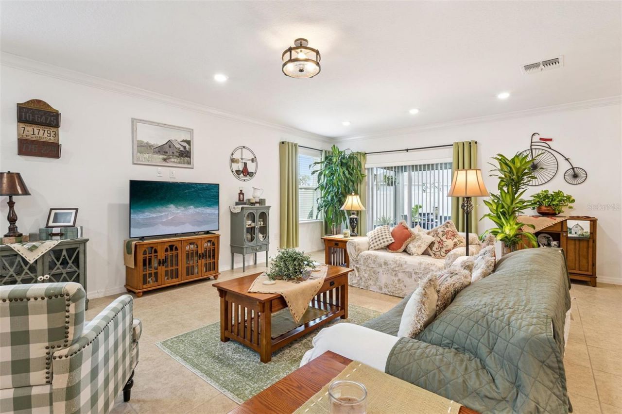
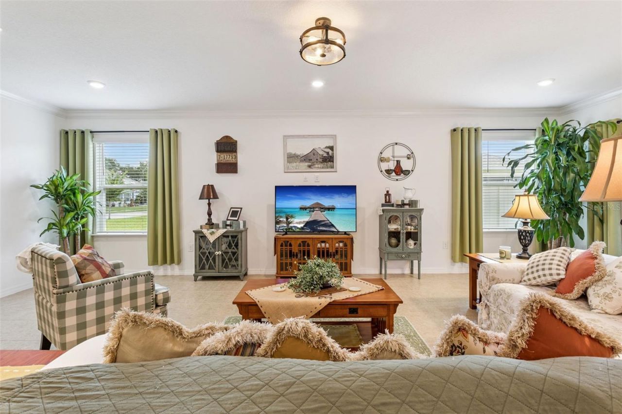
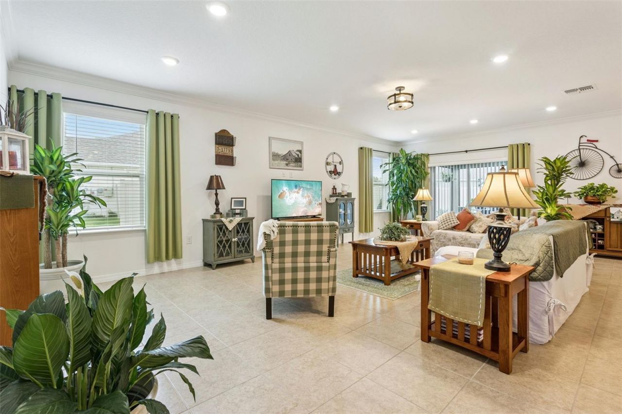
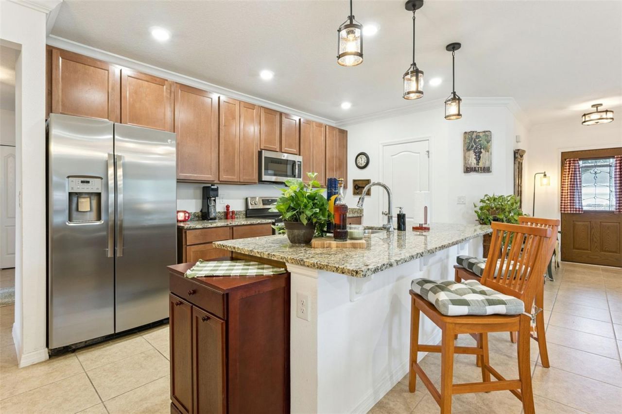
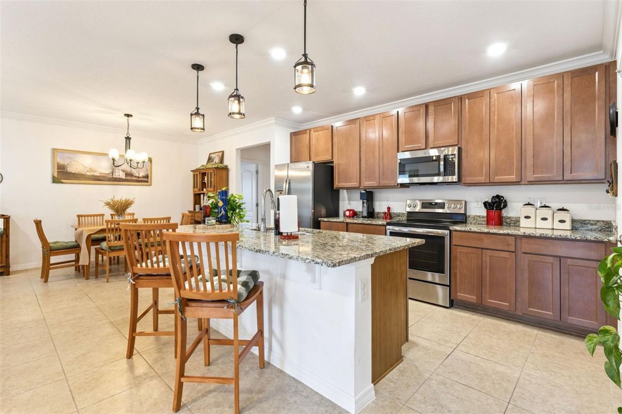
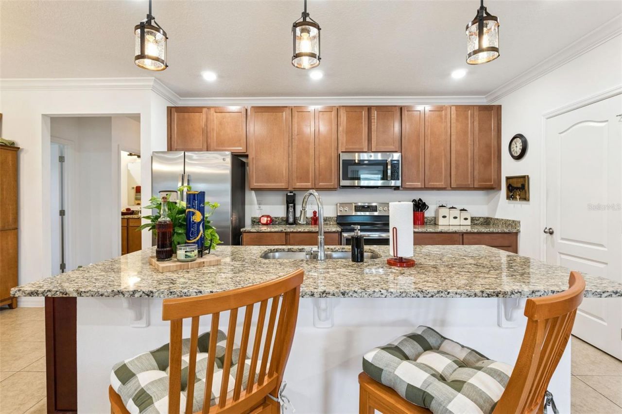
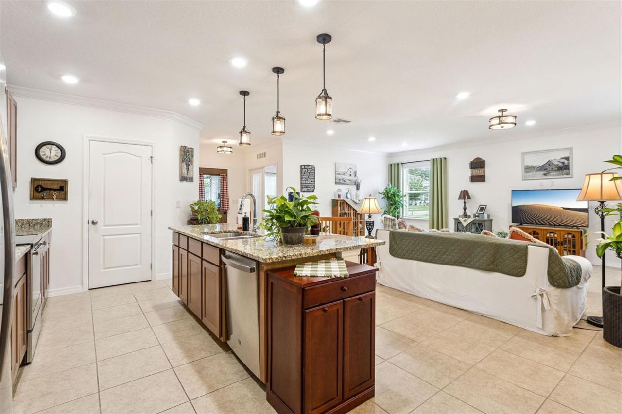
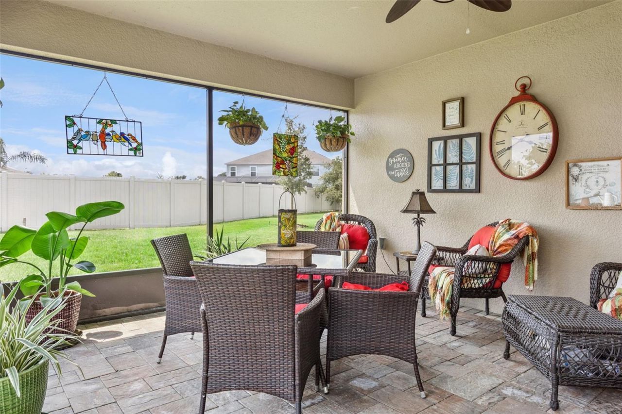
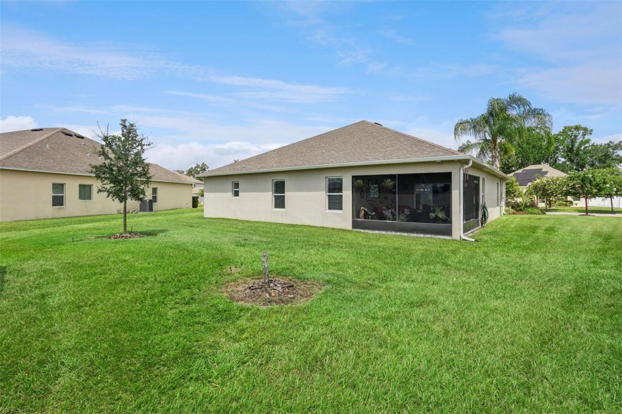
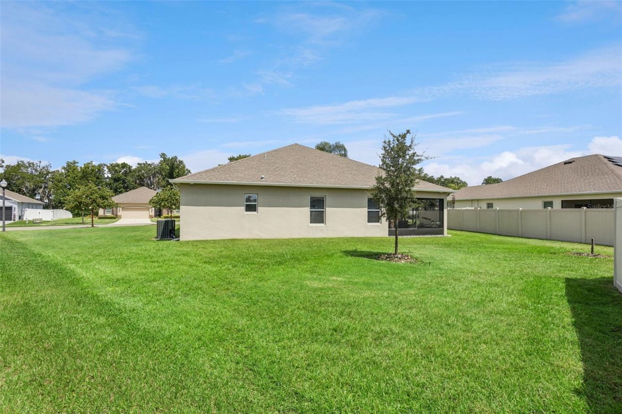
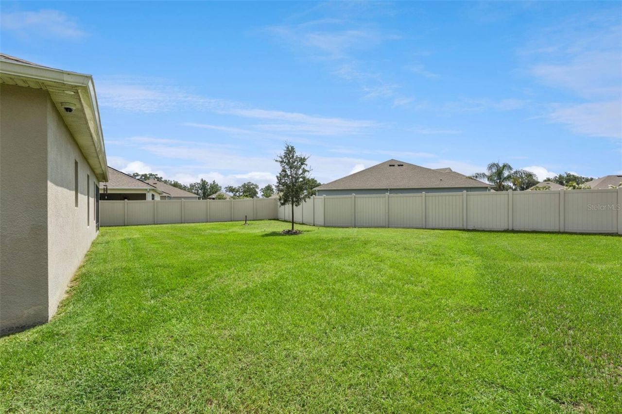
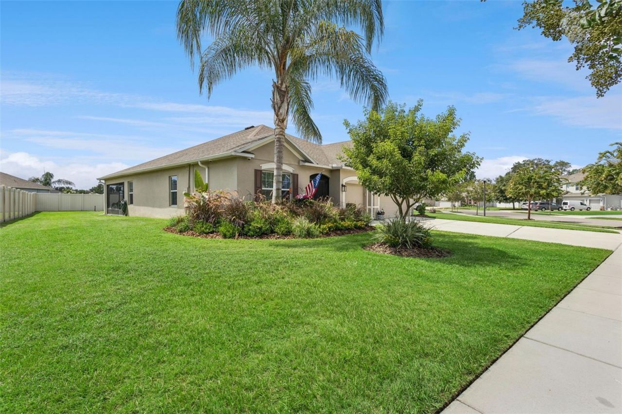
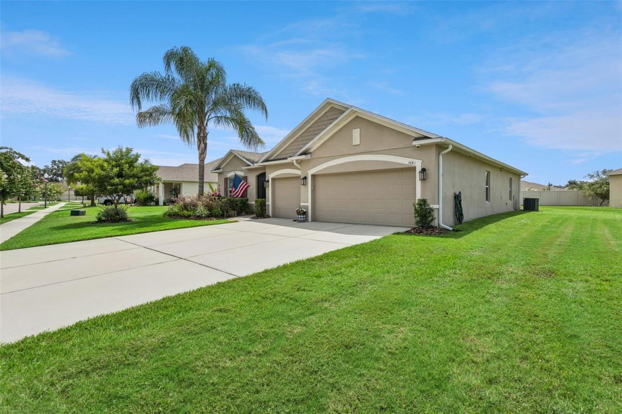
Under contract-accepting backup offers. Welcome to this beautifully maintained 3-bedroom, 2-bath home with a dedicated office/den and a 3-car garage, ideally located in the sought-after Marsh Pointe community of Clermont. Built in 2020, this thoughtfully designed home offers over 2,050 square feet of living space on an expansive .27-acre homesite, providing an abundant amount of outdoor space and plenty of room to enjoy Florida living. Inside, you'll find an open and inviting floor plan featurin...

View More

Property Summary

MLS Number: G5114575
Status: Pending
Days on Market: 19
Subdivision: MARSH POINTE
County: Lake
Bedrooms: 3
Total Square Feet: 2,052
Price Per Sq. Ft.: $202
New Constuction: No
Waterfront: No
Property Type: Residential - Single Family
Cooling: Central Air
Garage: 3 car attached
Heating: Central
Lot Size: 0.28 Acres
Roof Type: Shingle
Stories: 1.0
Taxes: $3,584
Year Built: 2020
HOA Y/N: Yes

Featured Amenities

Ceiling Fans(s)
Kitchen/Family Room Combo
Open Floorplan
Primary Bedroom Main Floor
Stone Counters
Walk-In Closet(s)

Property Details

Additional Rooms: Attic, Den/Library/Office
Appliances: Dishwasher, Disposal, Microwave, Range, Refrigerator
Days on Site: 19
Directions: From SR-50, take 50 W. Turn right onto 12th St. Continue onto CR-565A. Turn right onto Marsh Hammock Way, right ontoWater Fern Cir, continue onto Switch Cane St. Turn left onto Water Fern Cir, right onto Marsh Pointe Dr. Turn left to stay on Marsh Pointe
Exterior: Block, Stucco
Outdoor Features: Sidewalk
Flood Zone Code: X
Flooring: Carpet, Tile
Foundation: Slab
Home Warranty Y/N: No
Listing Terms: Cash, Conventional, FHA, VA Loan
Lot: Landscaped, Sidewalk, Paved
Lot Dimensions: 0.28
Other Equipment: Irrigation Equipment
Ownership: Fee Simple
Patio/Porch: Enclosed, Front Porch, Rear Porch, Screened
Pets Allowed: Yes
Pets Restrictions: Pet restrictions have not been verified. It is buyer's responsibility to verify pet restrictions with the HOA.
Property Attached Y/N: No
Property Sub-Type: Single Family Residence
Security: Security System, Security System Owned
Sewer: Septic Tank
Showing Instructions: Appointment Only, Combination Lock Box, ShowingTime
Special Sale Provisions: None
Utilities: Cable Connected, Electricity Connected, Water Connected
Water: Public
Water Access Y/N: No
Construction: Block,Stucco

Room Sizes

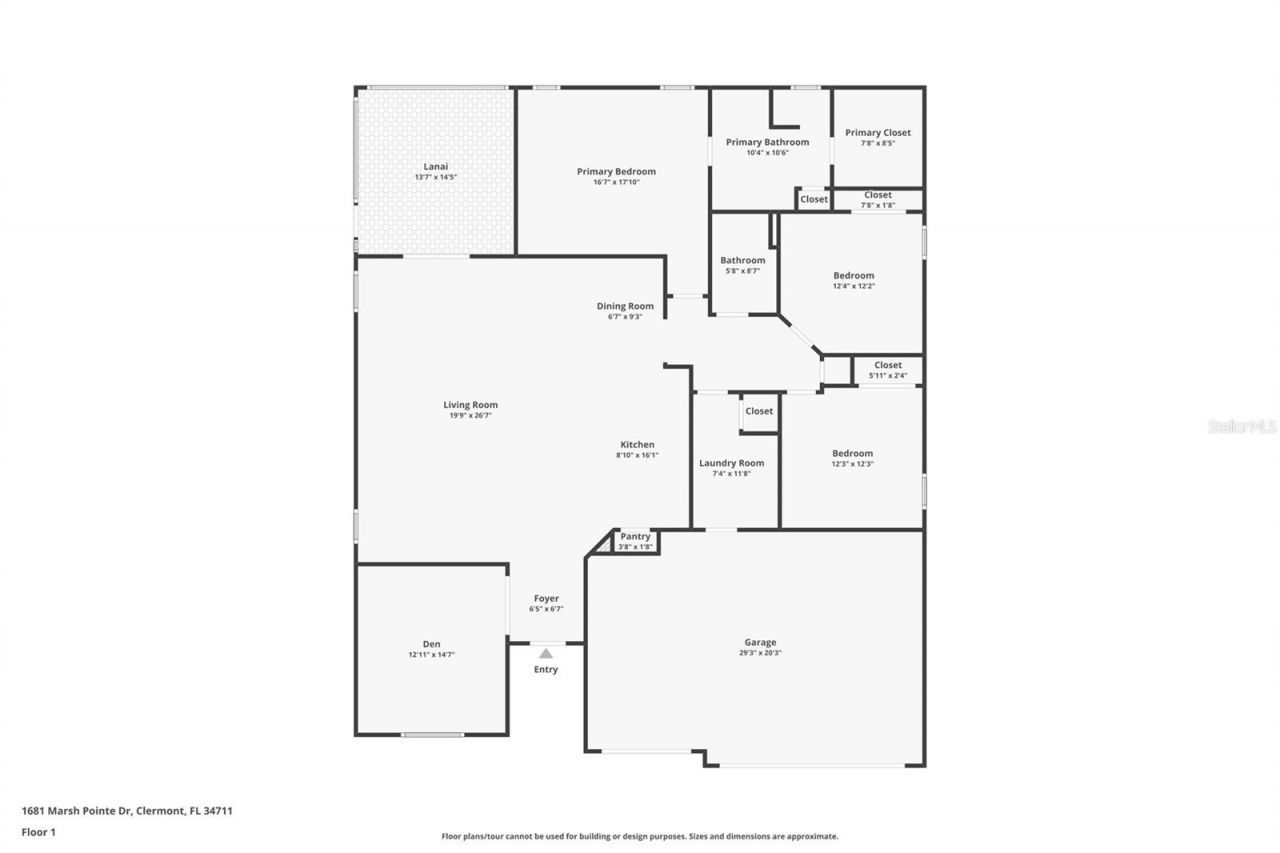
Living Room: 19x26
Kitchen: 8x16
Dining Room: 6x9
Primary Bedroom: 16x17
Bedroom 2: 12x12
Bedroom 3: 12x12
Den: 12x14

Neighborhood Information

Neighborhood Map

Neighborhood Hero

Neighborhood Highlights

Neighborhood Characteristics

Neighborhood Market Trend

Neighborhood Schools

Courtesy of

Agency Name: KELLER WILLIAMS ELITE PARTNERS III REALTY
Agency Contact: murraycoleman@kw.com
Agent Name: Brandie Mathison-Klein

Presented by

Agency Title: Illustrated Properties
Agency Phone: (772) 463-4663
Request Info

IDX logo

Sara Miller
ipre.com
Agent Cell:
561.626.7000

Mortgage Calculator

%
years/fixed
yearly
yearly (est.)

Estimated Payment

$ 2,457.42 Principal & Interest $2,037.71 Property Tax $298.67 Homeowner's Insurance $121.04
Mortgage Logo

Make every decision feel good

Login to My Illustrated Account

Pixel


