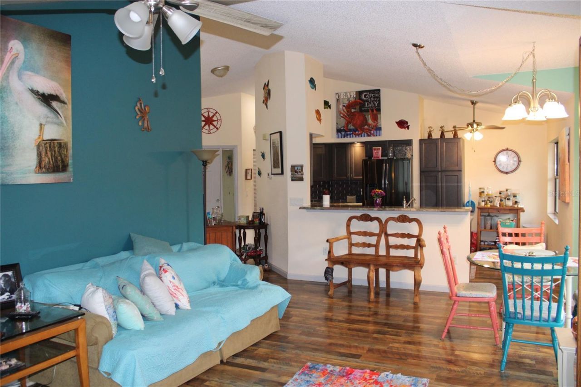
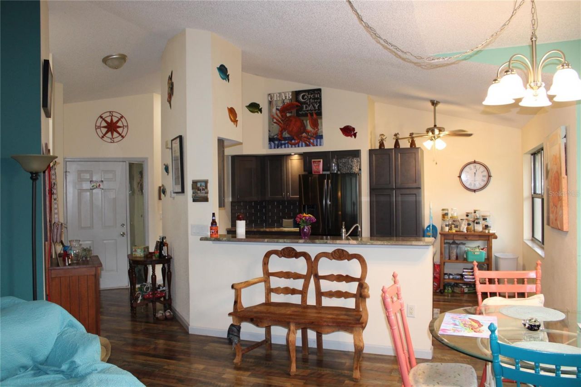
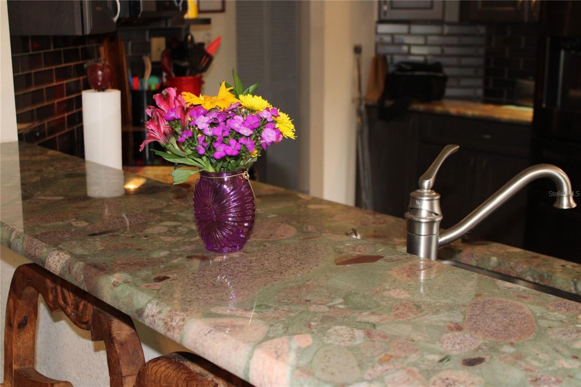
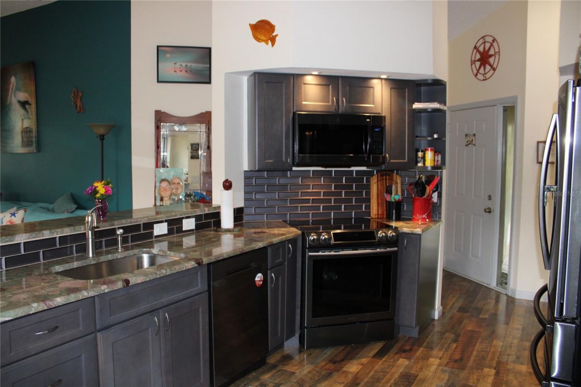
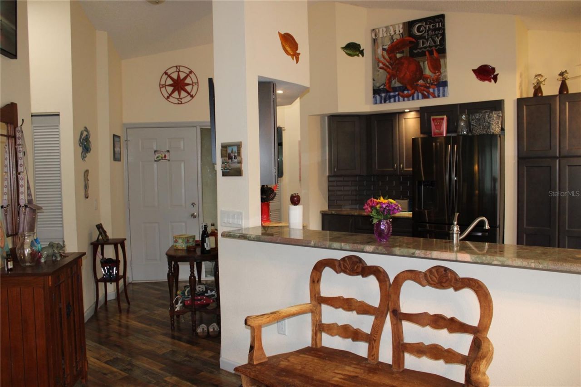
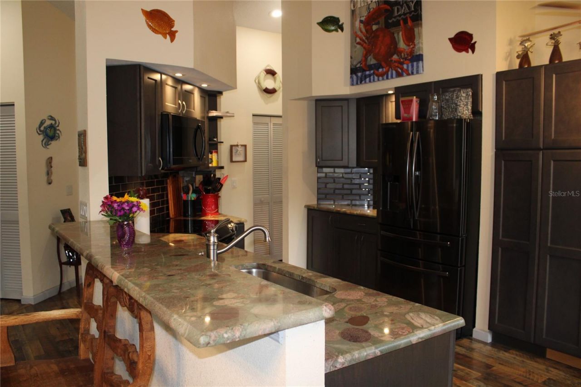
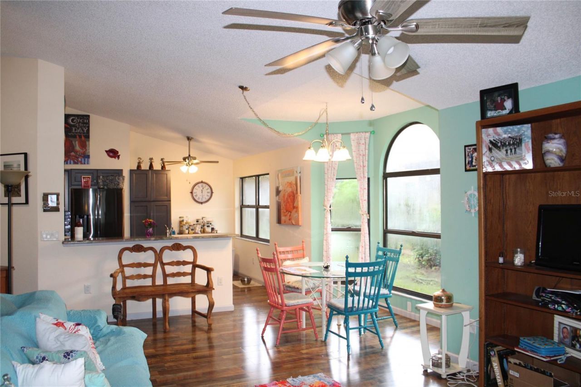
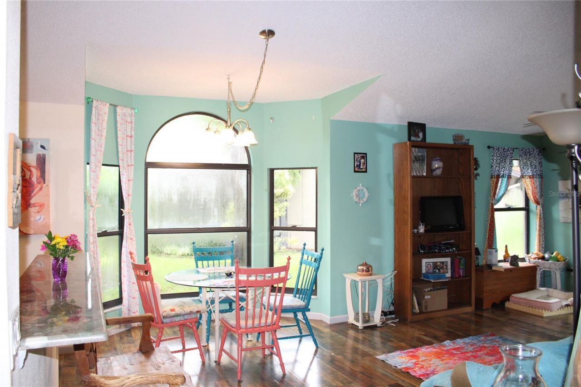
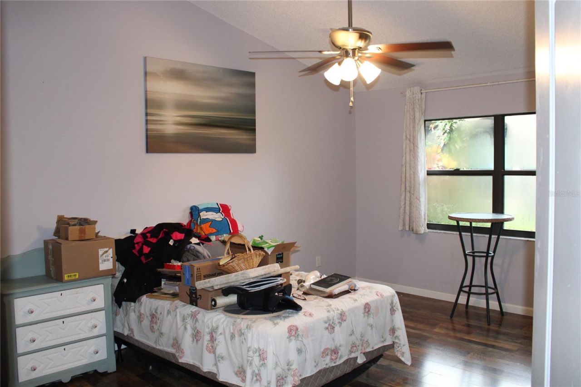
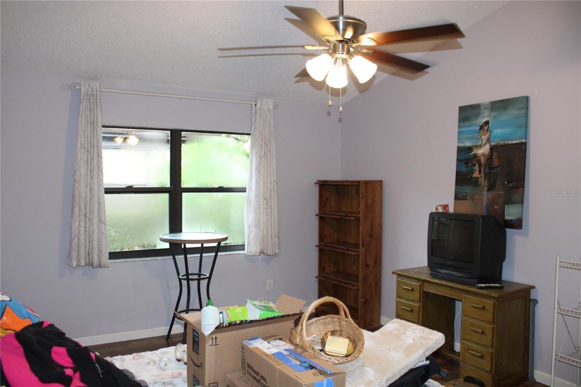
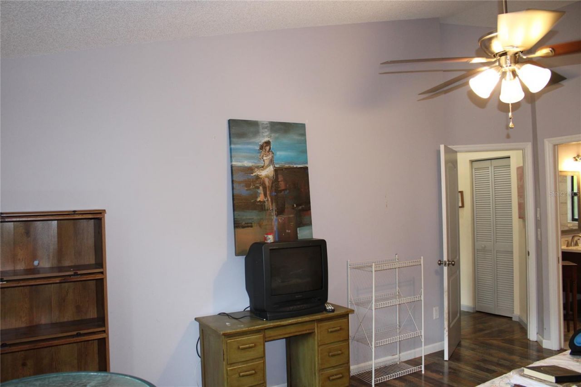
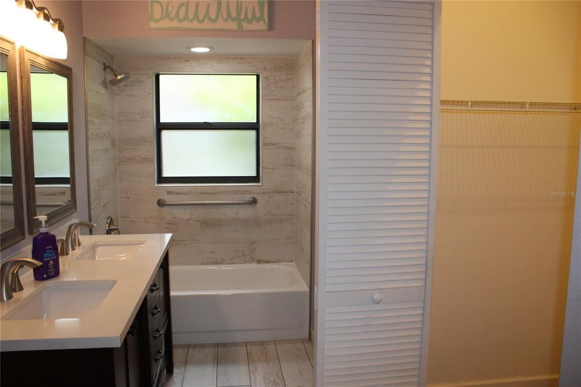
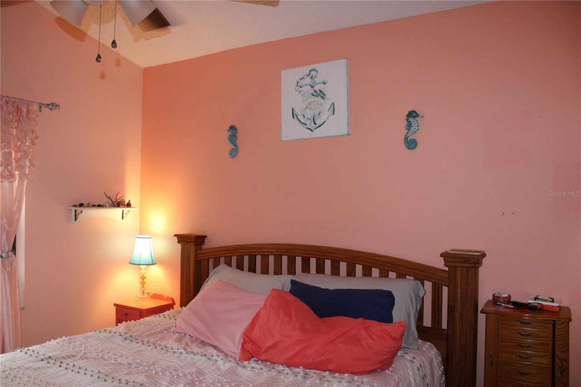
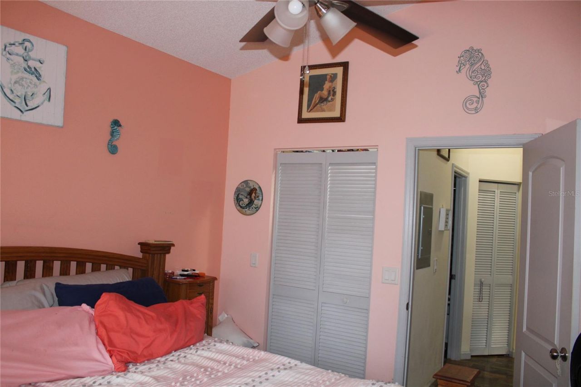
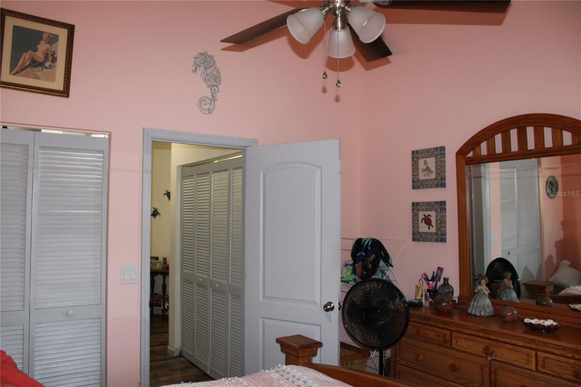
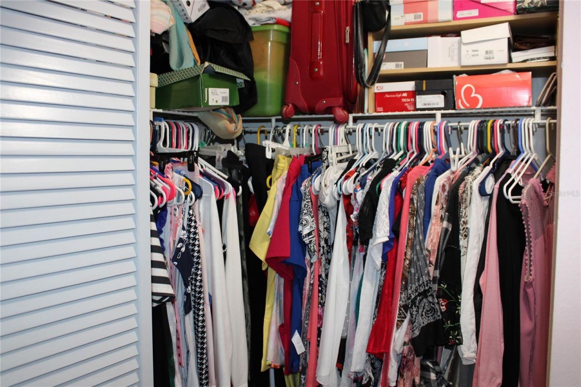
1671 Hamilton Court, Dunedin, FL 34698 Photo
New
1671 Hamilton Court, Dunedin, FL 34698 Photo
New
1671 Hamilton Court, Dunedin, FL 34698 Photo

31 Photos

1671 Hamilton Court Dunedin, FL 34698
$299,900
  • Beds
    2
  • Baths
    2 full
  • Total Square Feet
    1,279
  • Lot Size
    0.04 acre(s)

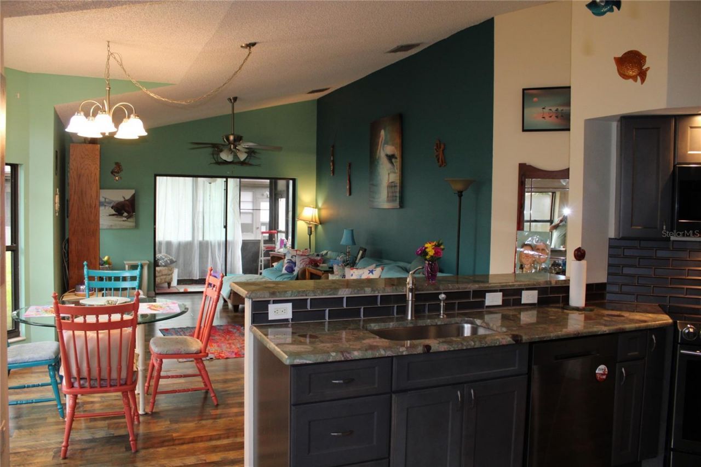
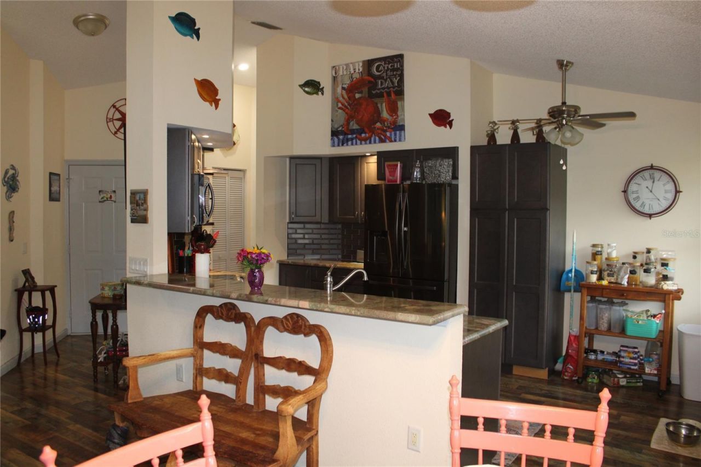
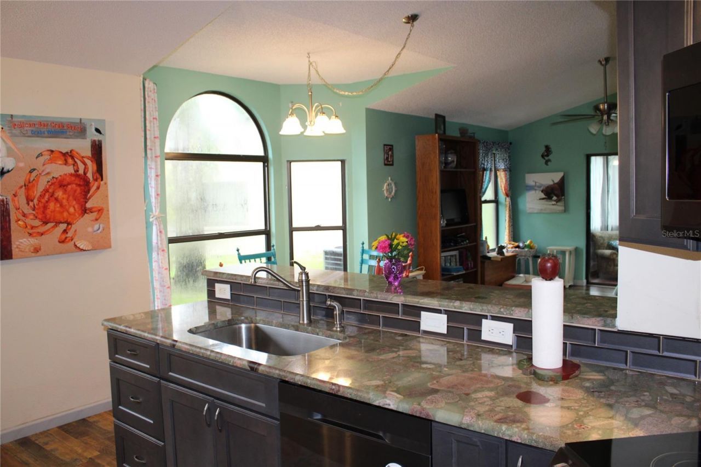
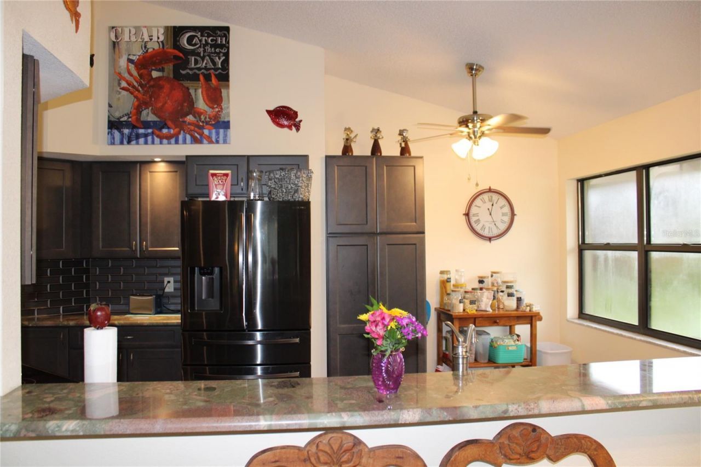
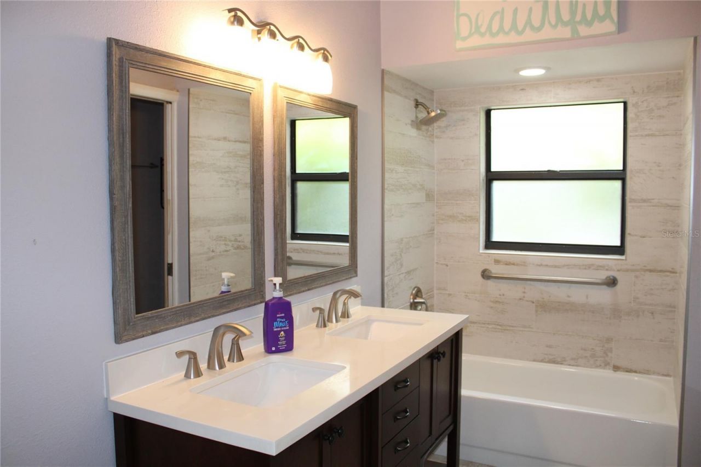
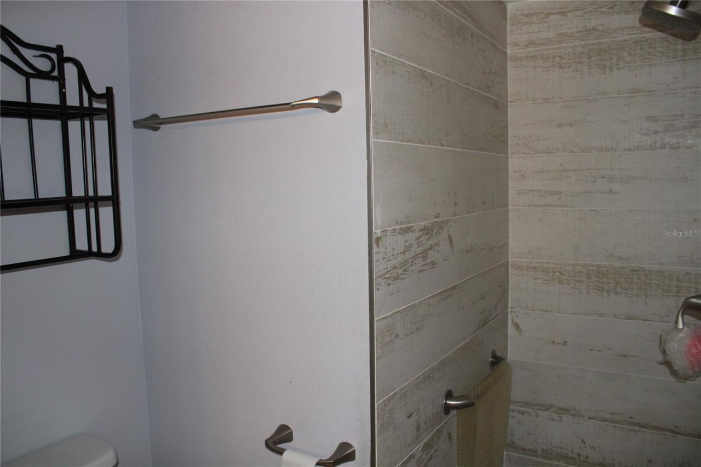
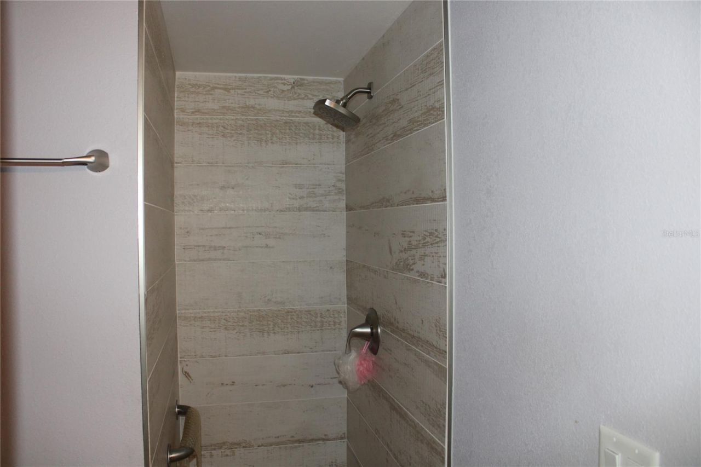
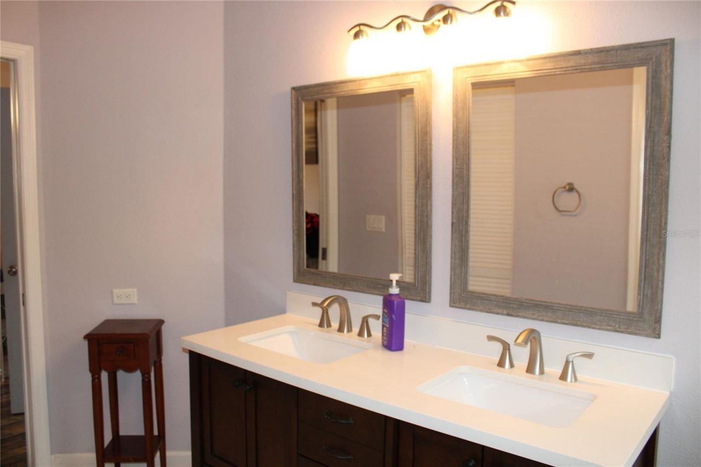
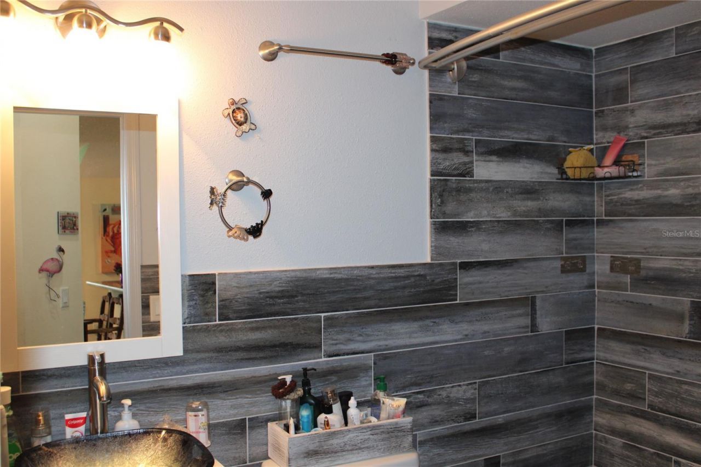
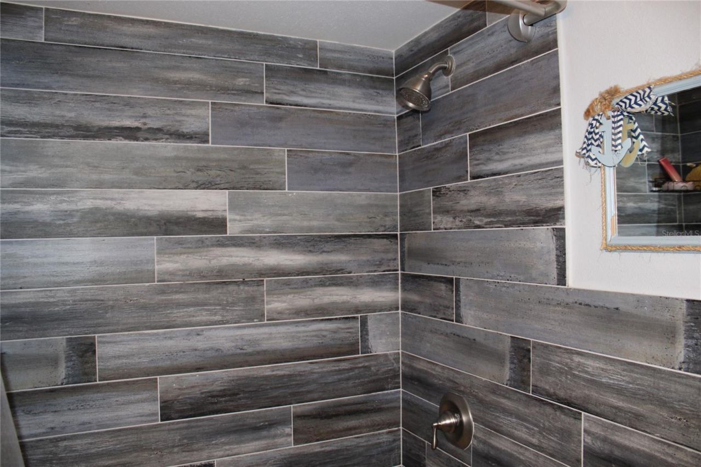
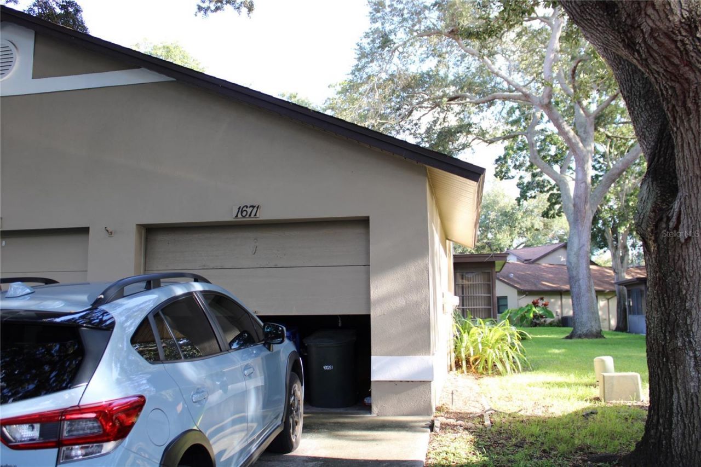
Welcome to your Dunedin Florida beautiful home. This villa offers soaring ceilings, remodeled kitchen, beautiful tiled bathrooms and a private one car garage. Your 12 by 10 foot enclosed Lanai. Overlooks a nice private courtyard, full of mature trees and beautiful bushes. It's beautiful how the streets wind and curve through the Oaktree filled neighborhood. Take a stroll down to your grand clubhouse. Where you'll have a heated pool, full kitchen, large screen TV, a library, bumper ball pool tabl...

View More

Property Summary

MLS Number: TB8548051
Status: Active
Days on Market: 5
Subdivision: BRAEMOOR LAKE VILLAS
County: Pinellas
Bedrooms: 2
Total Square Feet: 1,279
Price Per Sq. Ft.: $234
Style: Ranch
New Constuction: No
Waterfront: No
Property Type: Residential - Condominium
Cooling: Central Air
Garage: 1
Heating: Central, Electric
Lot Size: 0.04 Acres
Roof Type: Shingle
Stories: 1.0
Taxes: $3,070
Year Built: 1988
HOA Y/N: Yes

Featured Amenities

Cathedral Ceiling(s)
Ceiling Fans(s)
High Ceilings
Open Floorplan
Solid Surface Counters
Split Bedroom
Stone Counters
Walk-In Closet(s)
Clubhouse
Pool
Shuffleboard Court

Property Details

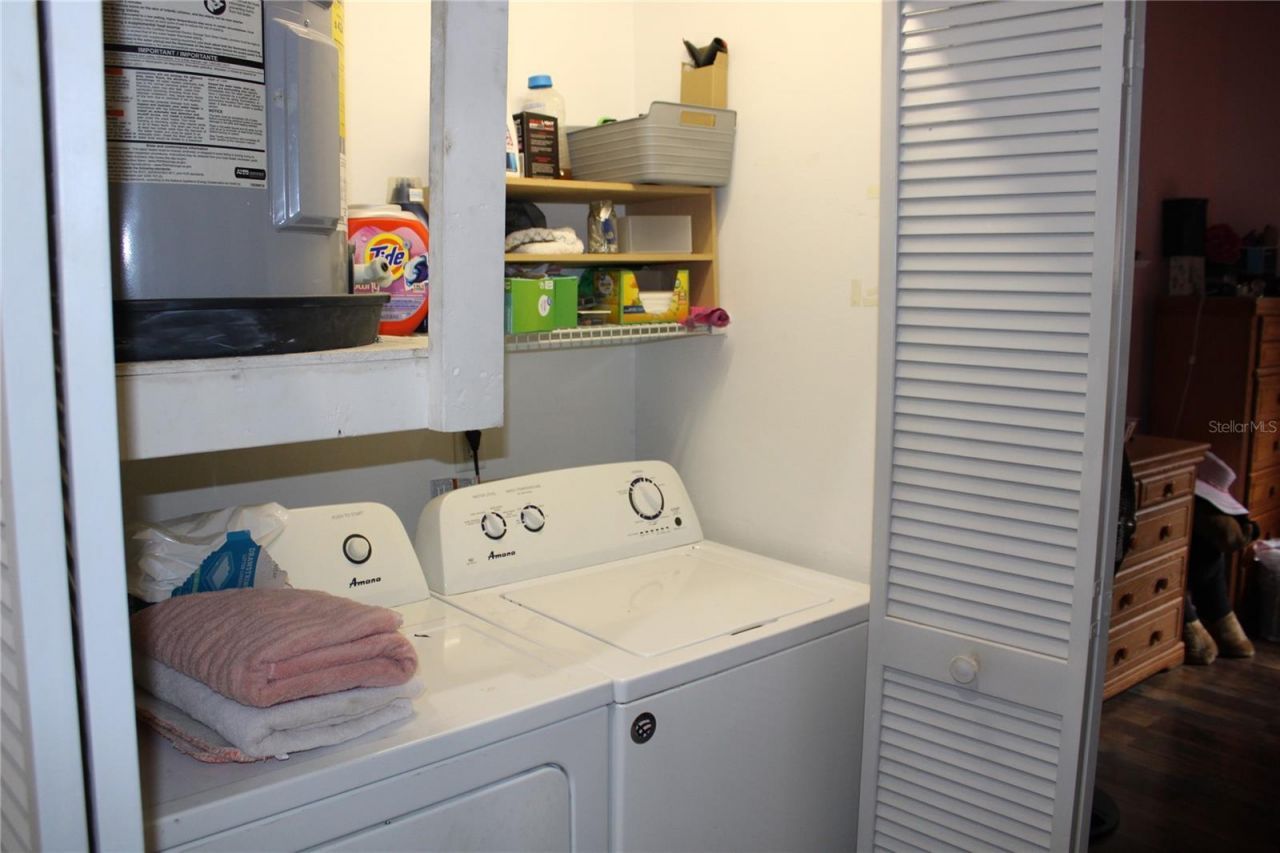
Appliances: Dishwasher, Disposal, Dryer, Electric Water Heater, Microwave, Range, Refrigerator, Washer
Community Features: Clubhouse, Pool, Sidewalks, Street Lights
Days on Site: 5
Directions: At Main St. (580) and Keene Rd. (CR1) Go North on CR1 to Roxburg Ln. Turn right into Braemoor Lake Village. Go to the first left (Hamilton Ct.) follow to 1671 on your right.
Exterior: Block, Stucco
Outdoor Features: Private Entrance, Sidewalk, Storage
Flood Zone Code: X
Flooring: Laminate
Foundation: Slab
Home Style: Ranch
Home Warranty Y/N: No
Listing Terms: Cash, Conventional
Lot Dimensions: 0.04
Other Equipment: Private Entrance
Ownership: Fee Simple
Parking: Driveway, Garage Door Opener
Parking Notes: Driveway, Garage Door Opener
Patio/Porch: Enclosed
Pets Allowed: Yes
Pets Restrictions: Follow up with the management company for lease and pet restrictions.
Pets Size: Small (16-35 Lbs.)
Pets Weight (Max): 25
Pool: Gunite, Heated, In Ground
Property Attached Y/N: No
Property Sub-Type: Villa
Security: Fire Alarm
Sewer: Public Sewer
Showing Instructions: Supra Lock Box, Call Listing Agent, Lock Box Electronic, See Remarks
Special Sale Provisions: None
Utilities: Cable Connected, Electricity Connected, Fire Hydrant, Public, Sewer Connected, Water Connected
Vegetation: Mature Landscaping, Oak Trees
Water: Public
Water Access Y/N: No
Construction: Block,Stucco

Room Sizes

Living Room: 20x13
Kitchen: 15x11
Primary Bedroom: 16x12

Neighborhood Information

Neighborhood Map

Neighborhood Hero

Neighborhood Highlights

Neighborhood Characteristics

Neighborhood Market Trend

Neighborhood Schools

Courtesy of

Agency Name: CENTURY 21 COAST TO COAST
Agency Contact: 727-398-3030
Agent Name: Scott Nealy

Presented by

Agency Title: Illustrated Properties
Agency Phone: (239) 596-2520
Request Info

IDX logo

Sara Miller
ipre.com
Agent Cell:
561.626.7000

Mortgage Calculator

%
years/fixed
yearly
yearly (est.)

Estimated Payment

$ 1,815.85 Principal & Interest $1,472.55 Property Tax $255.83 Homeowner's Insurance $87.47
Mortgage Logo

Make every decision feel good

Login to My Illustrated Account


