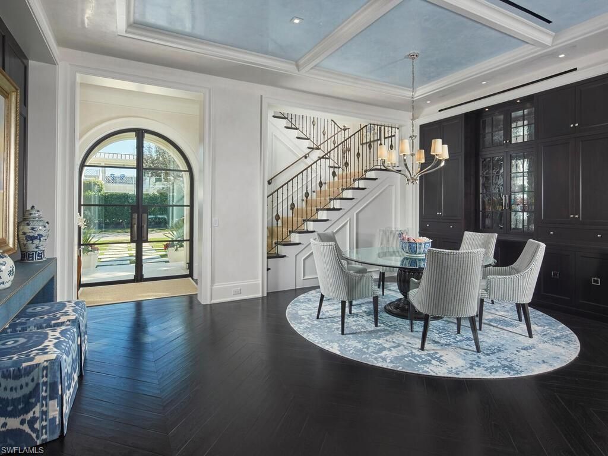
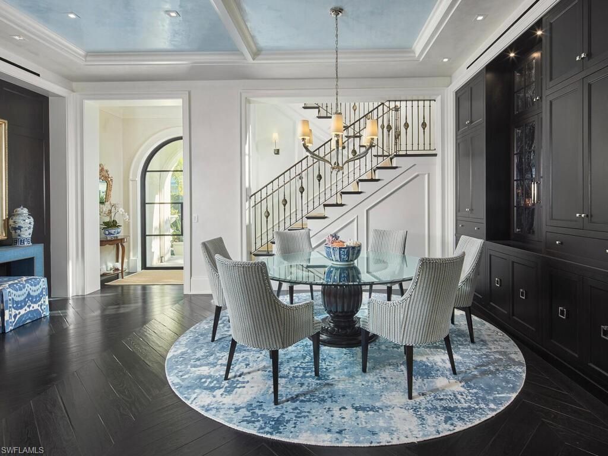
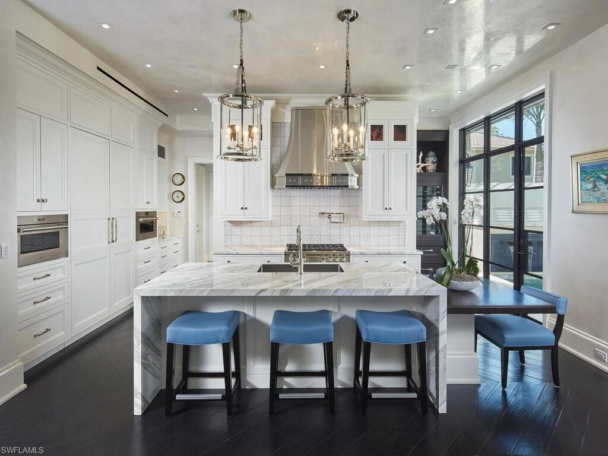
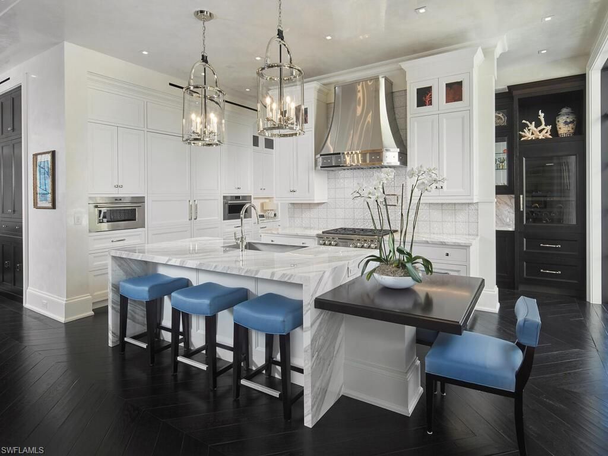
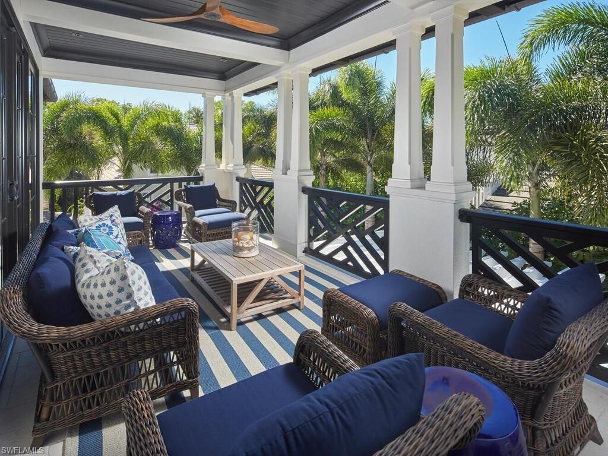
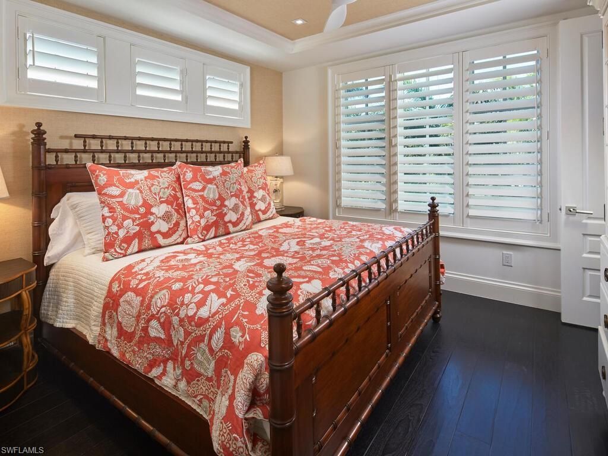
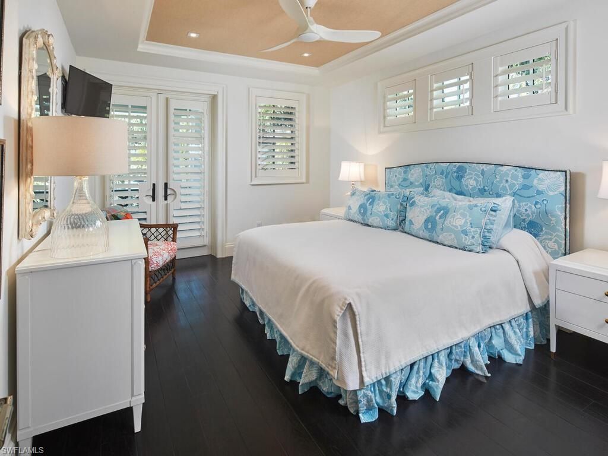
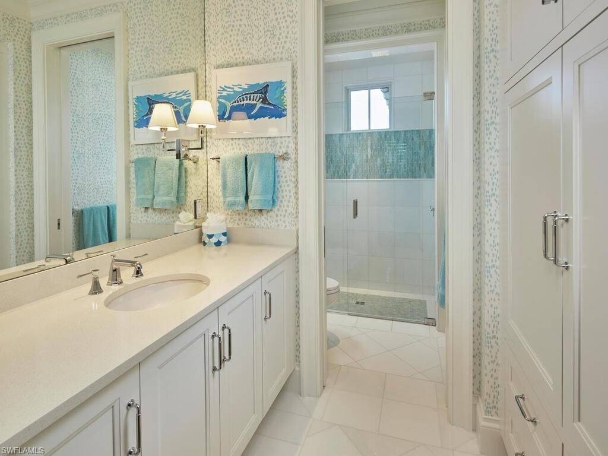
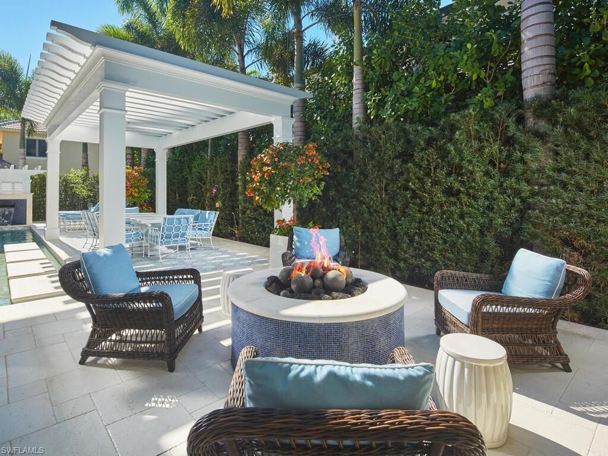
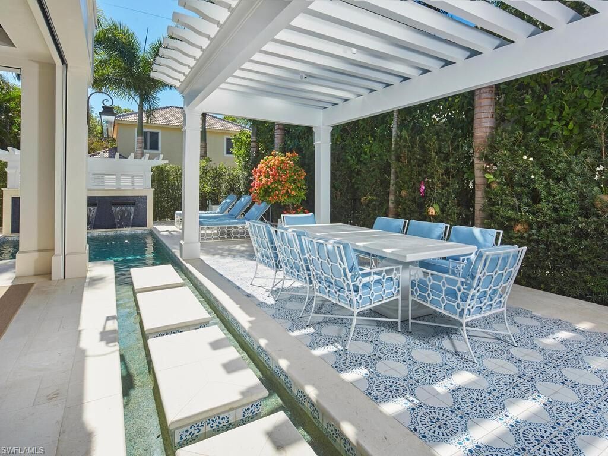
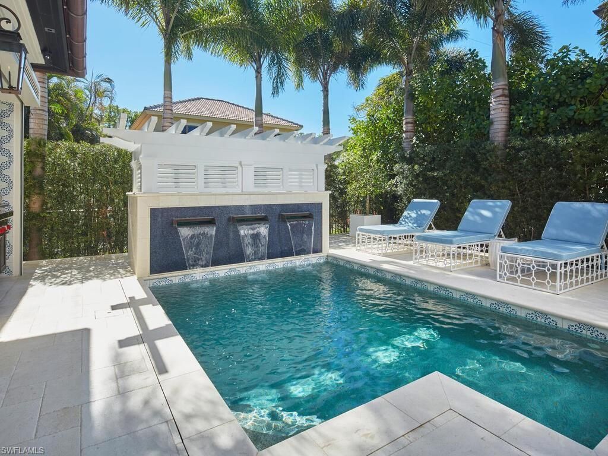
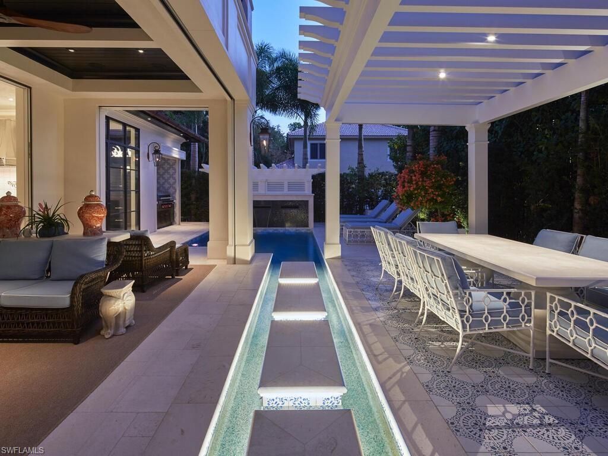
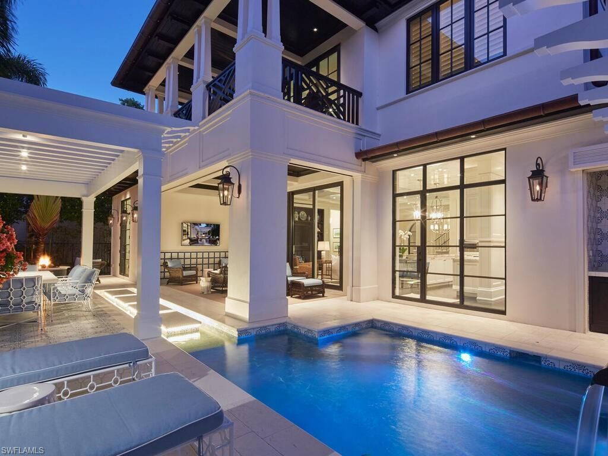
167 4th St N, Naples, FL 34102 Photo

33 Total Photos [Click to View All]

167 4th St N Naples, FL 34102
$7,995,000
  • Beds
    3
  • Baths
    3 full 1 partial
  • Total Square Feet
    3,635
  • Lot Size
    0.17 acre(s)

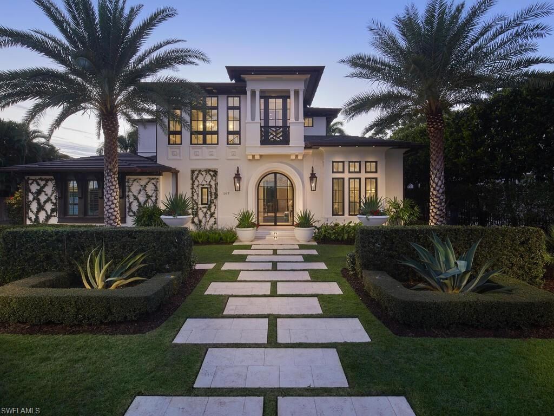
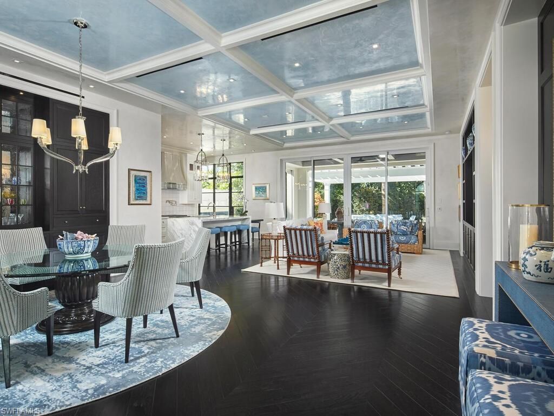
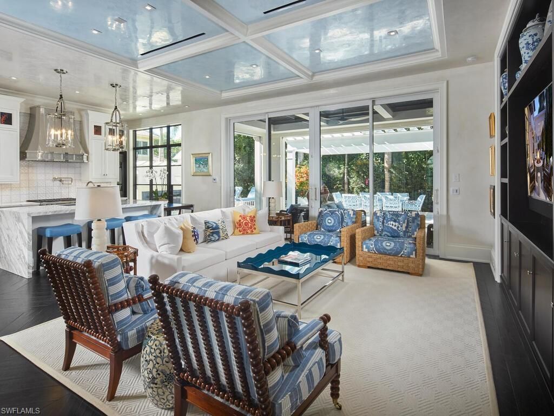
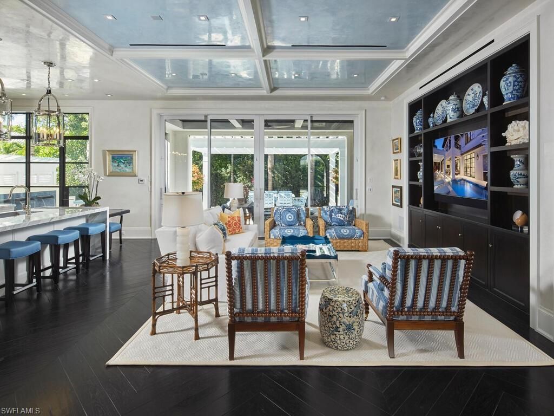
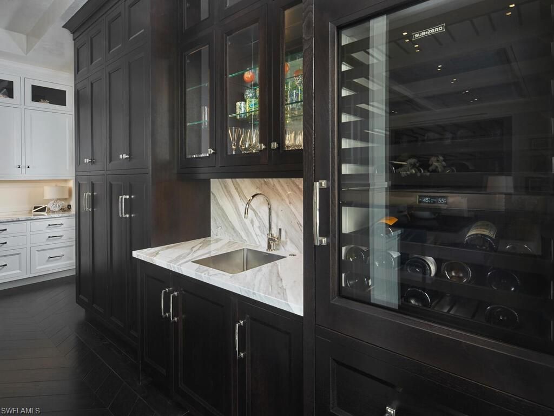
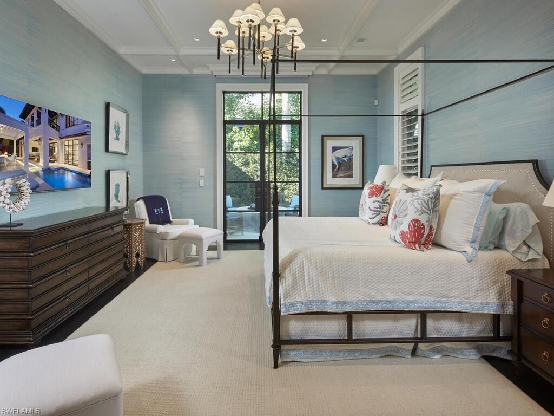
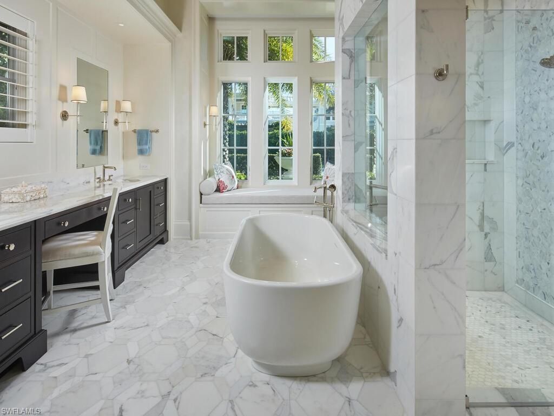
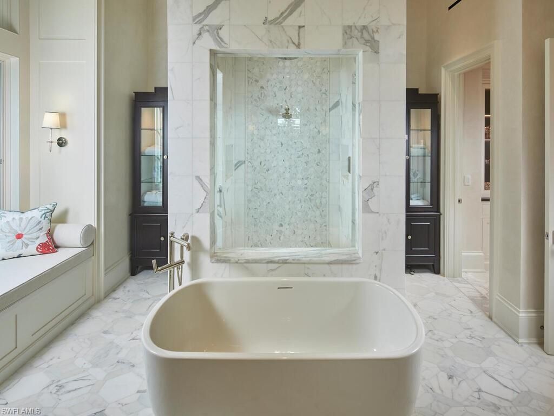
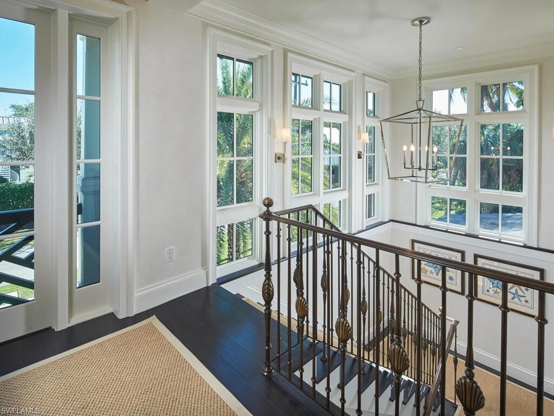
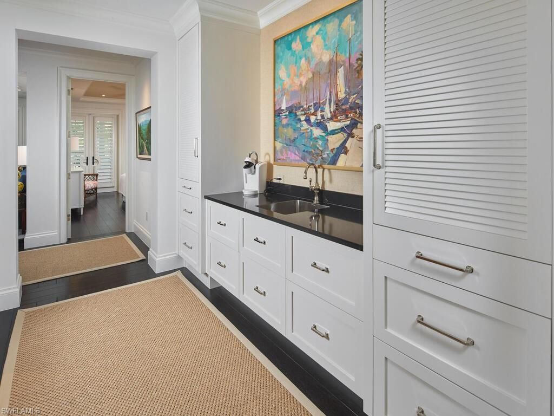
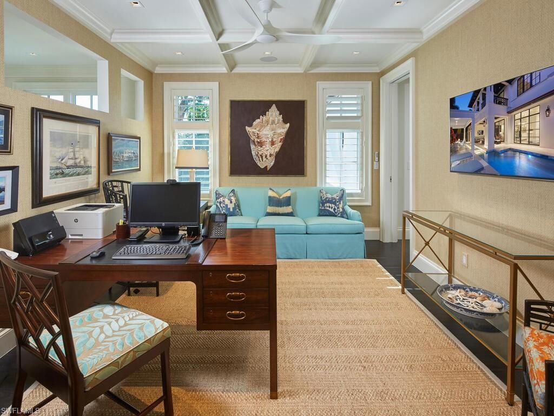
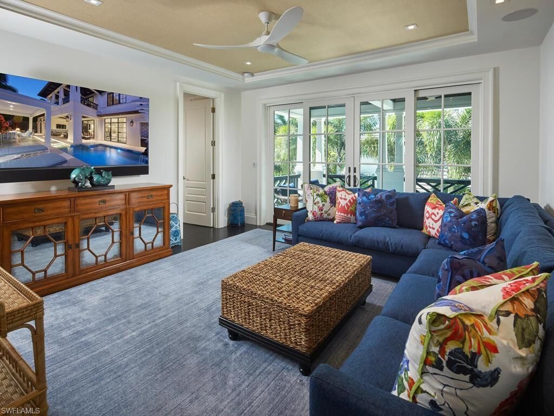
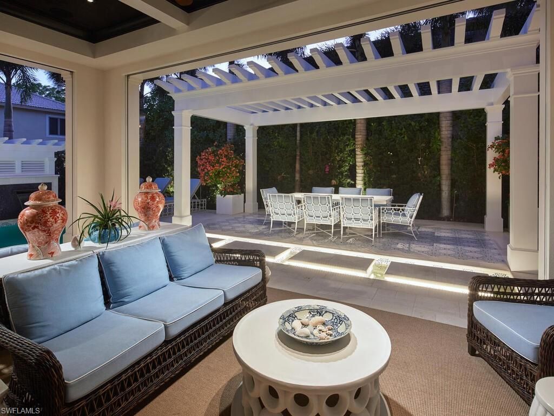
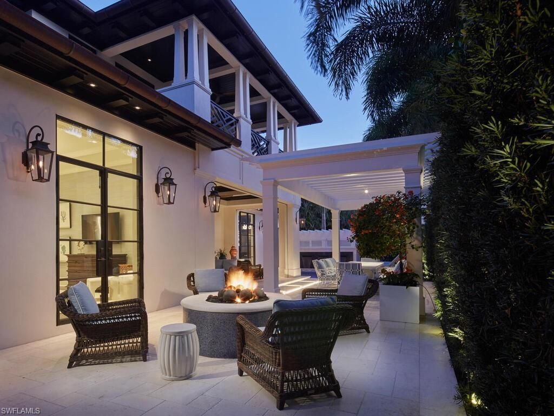
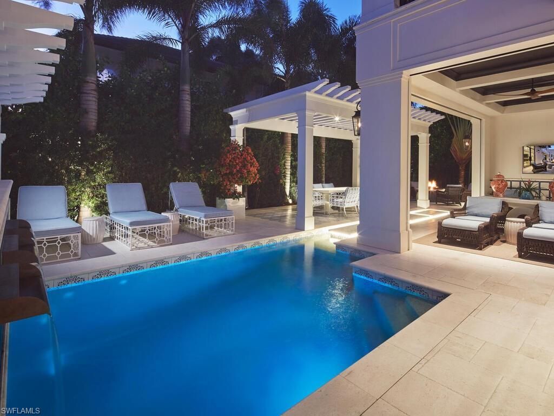
Located in the heart of Old Naples on a quiet street, this incredible opportunity awaits. Completed in 2020, this custom home by London Bay showcases unrivaled finishes and meticulous details designed by Romanza Interior Design, executed to the highest level of quality. The timeless eclectic architecture features eye-catching elements such as an arched glass front door, a faux Juliet balcony, thoughtfully placed medallions, copper gutters, gas-lit lanterns, and a mitered tile roof all complement...

View More

Property Summary

MLS Number: 225056030
Status: Active
Days on Market: 394
Subdivision: OLDE NAPLES
County: Collier
Bedrooms: 3
Total Square Feet: 3,635
Price Per Sq. Ft.: $2,199
Style: Two Story, Single Family
New Constuction: No
Waterfront: No
Property Type: Residential - Single Family
Cooling: Central Electric
Garage: 2 car attached
Heating: Central Electric
Lot Size: 0.17 Acres
Roof Type: Tile
Stories: 2.0
Taxes: $35,397
Year Built: 2020
Hoa Fee: $0

Property Details

Bedroom/Den: 3 - Den
Bedroom: 3+Den
Construction: Concrete Block, Wood Frame, Stone, Stucco
Days on Site: 394
Den: Yes
Dining: Breakfast Bar, Dining - Living
Exterior: Concrete Block, Wood Frame, Stone, Stucco
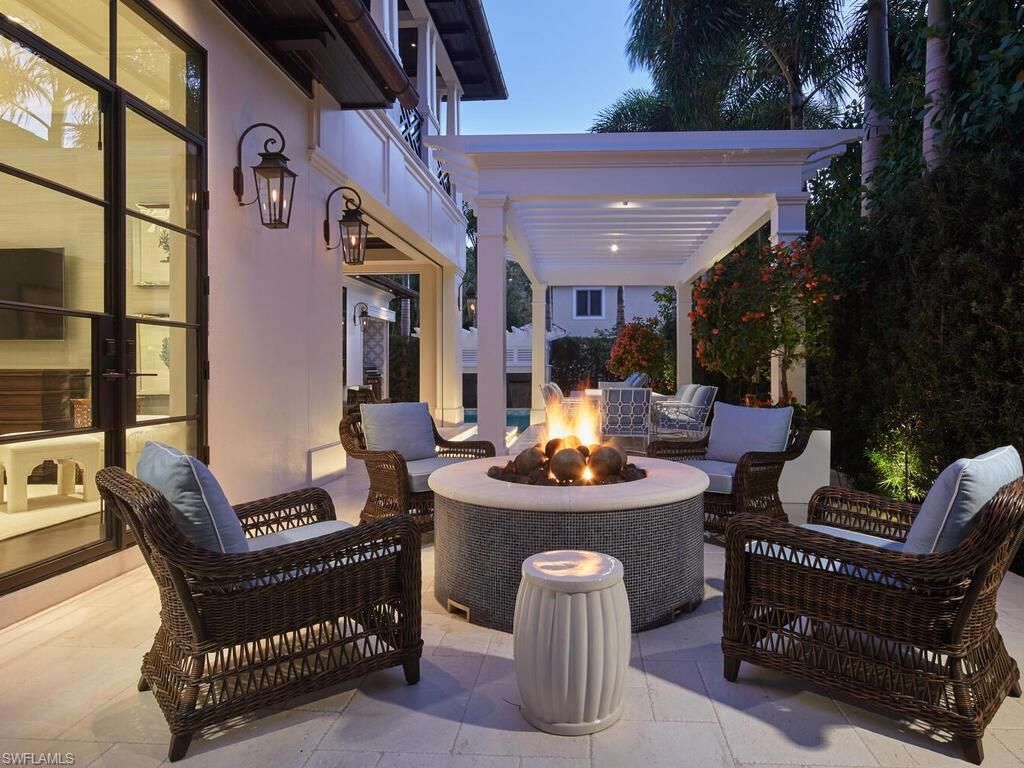
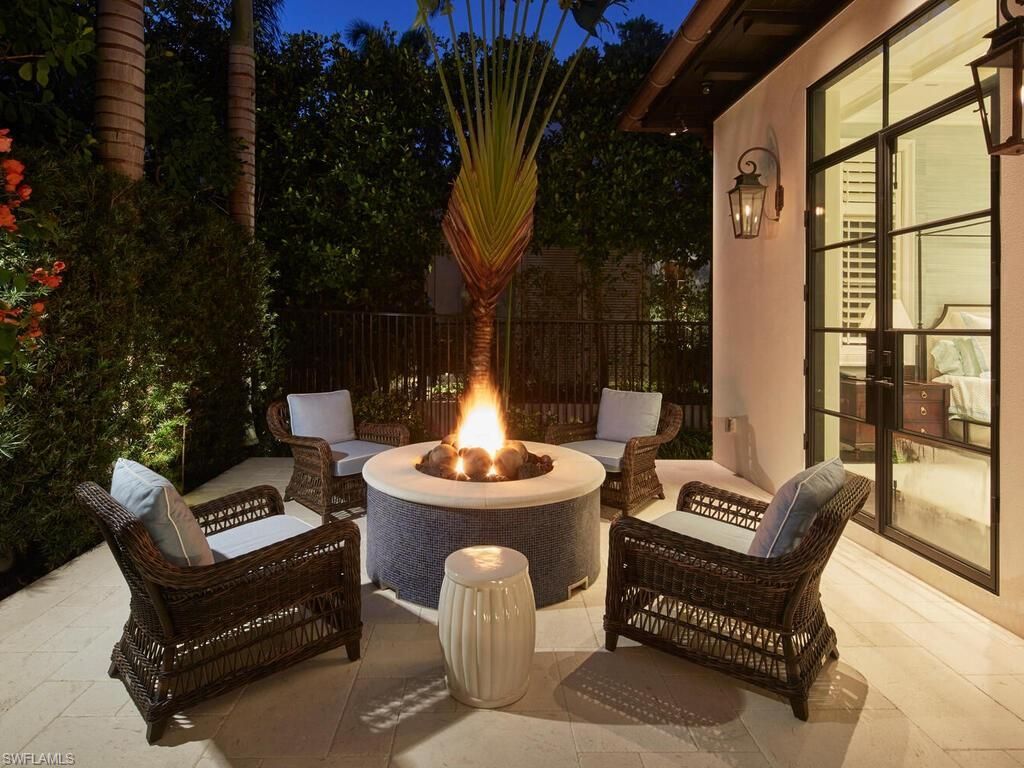
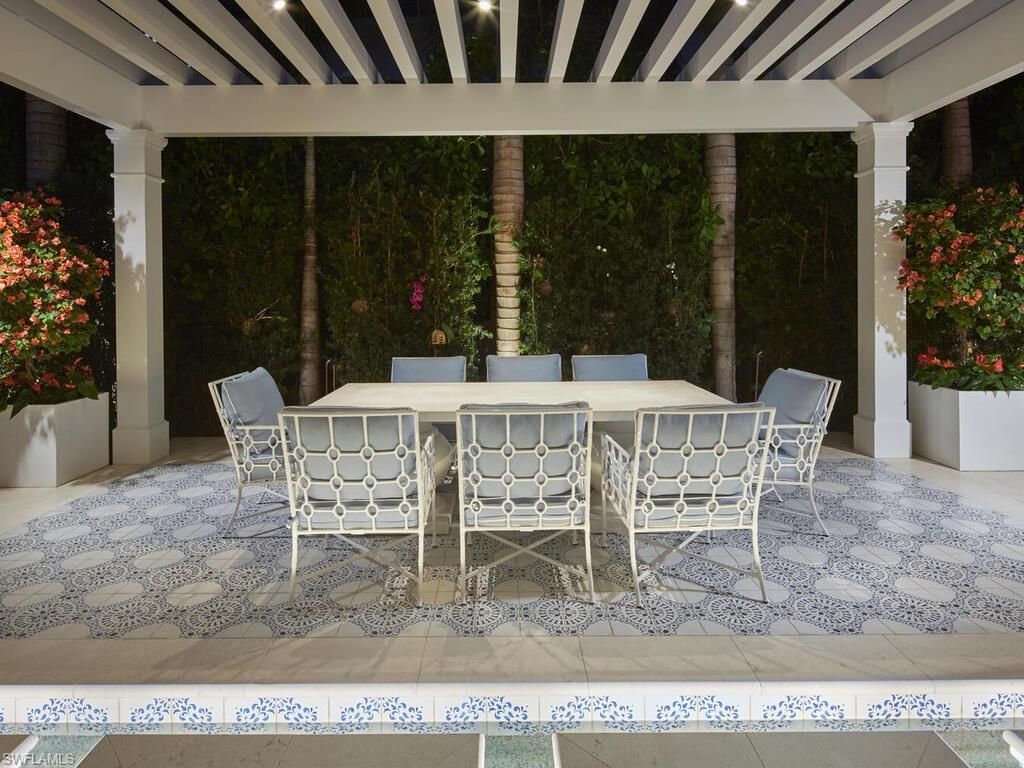
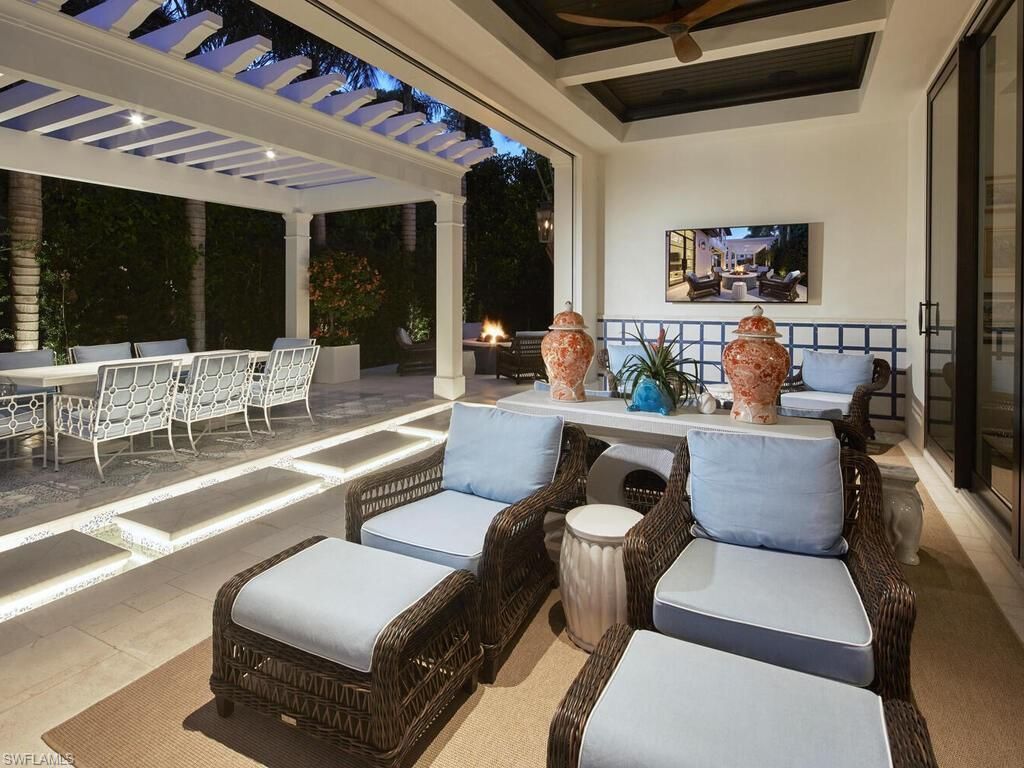
Outdoor Features: Balcony, Screened Lanai/Porch, Built In Grill, Built-In Gas Fire Pit, Outdoor Kitchen
Flooring: Tile, Wood
Furnished: Furnished
GEO Area: OLDE NAPLES
Home Style: Two Story, Single Family
Interior: Bar, Built-In Cabinets, Closet Cabinets, Coffered Ceiling(s), Custom Mirrors, Foyer, French Doors, Laundry Tub, Pantry, Smoke Detectors, Wired for Sound, Walk-In Closet(s), Wet Bar, Window Coverings
Irrigation: Central
Laundry: Laundry Tub
Lot: Regular
Parcel #: 14023120005
Parking: Attached
Pets: Yes
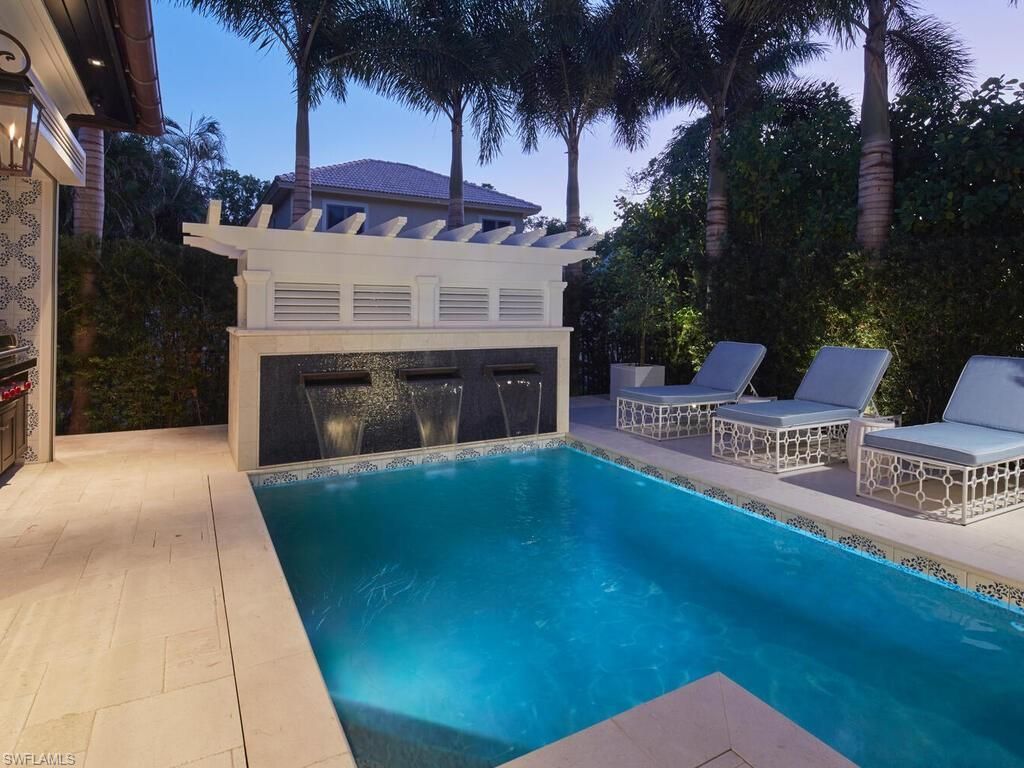
Pool: Below Ground, Concrete, Custom Upgrades, Equipment Stays, Gas Heat, Salt Water
SQFT Total: 4688
Swimming Pool: Yes
Transfer Fee: 0
Units in Building: Square Feet
View: Landscaped Area
Water: Central
Water: Central
Windows: Window Coverings
Construction: Concrete Block,Wood Frame,Stone,Stucco

Neighborhood Information

Neighborhood Map

Neighborhood Hero

Neighborhood Highlights

Neighborhood Characteristics

Neighborhood Market Trend

Neighborhood Schools

Courtesy of

Agency Name: London Bay Realty Inc.
Agent Name: Toby Cloutier
Agency Phone: 239-592-1400

Presented by

Agency Title: Illustrated Properties
Agency Phone: (239) 596-2520
Request Info

IDX logo

Sara Miller
ipre.com
Agent Cell:
561.626.7000

Mortgage Calculator

%
years/fixed
yearly
yearly (est.)

Estimated Payment

$ 44,538.19 Principal & Interest $39,256.56 Property Tax $2,949.75 Homeowner's Insurance $2,331.88
Mortgage Logo

Make every decision feel good

Login to My Illustrated Account

Pixel


