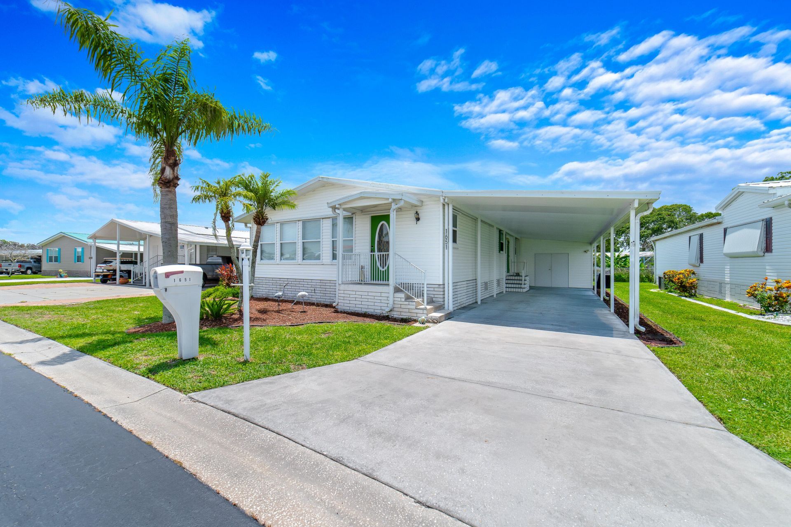
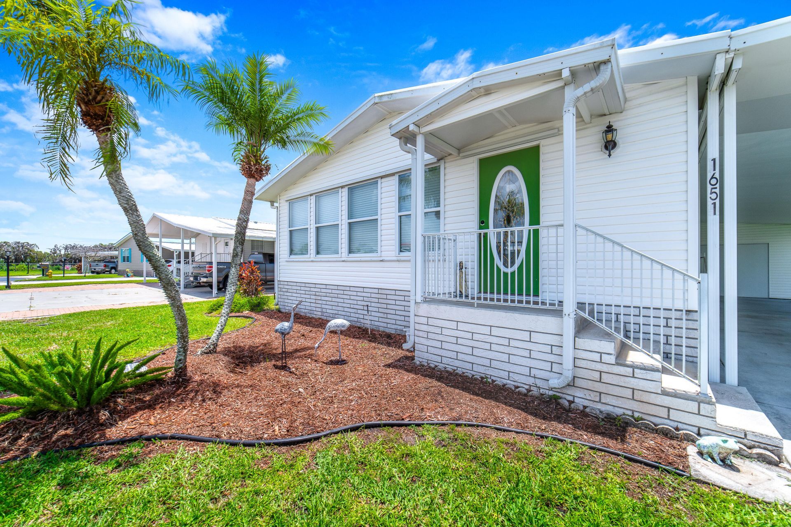
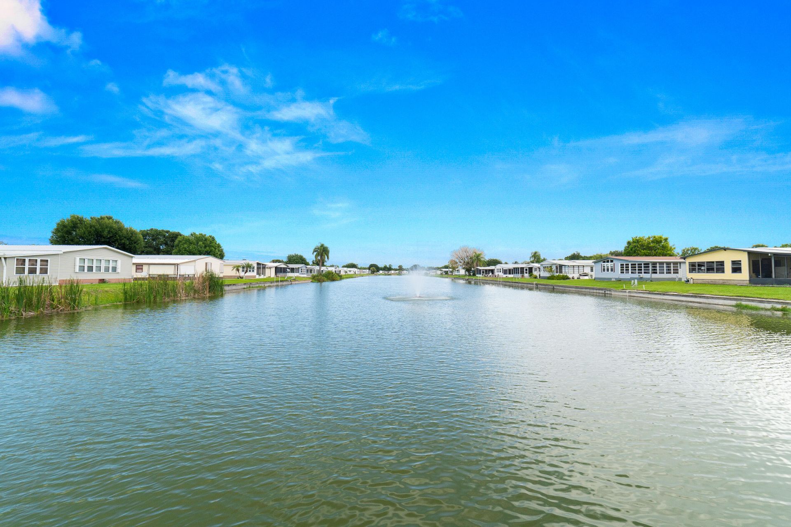
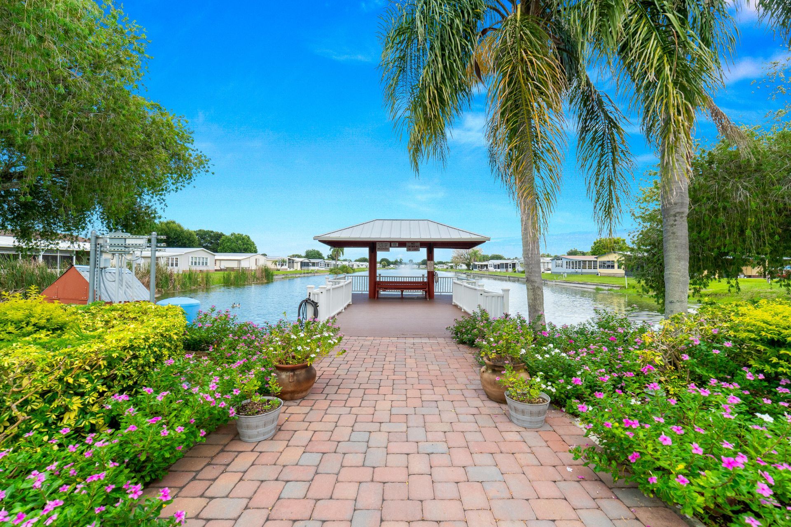
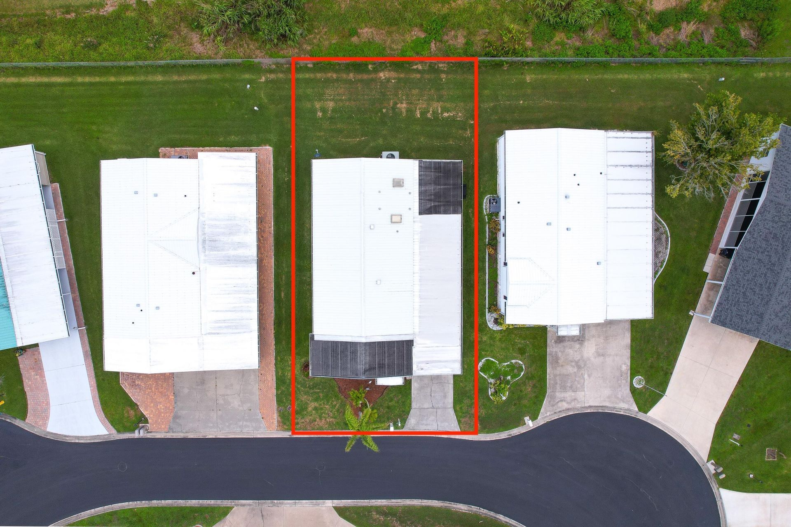
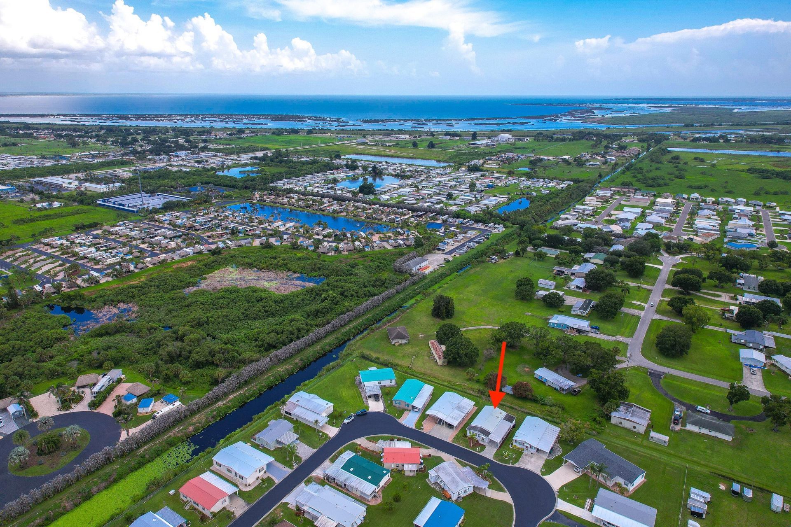
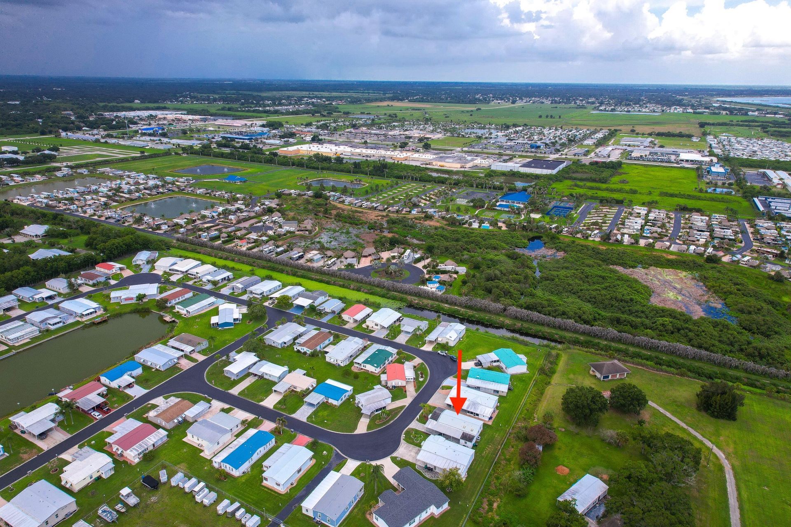
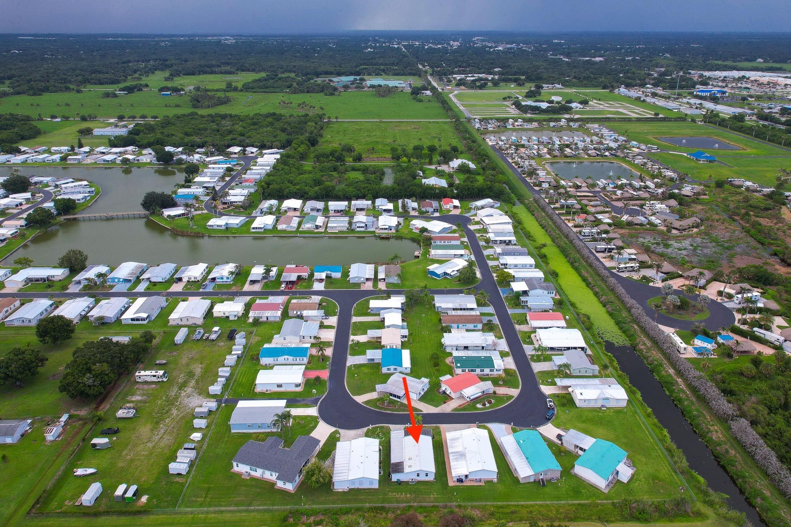
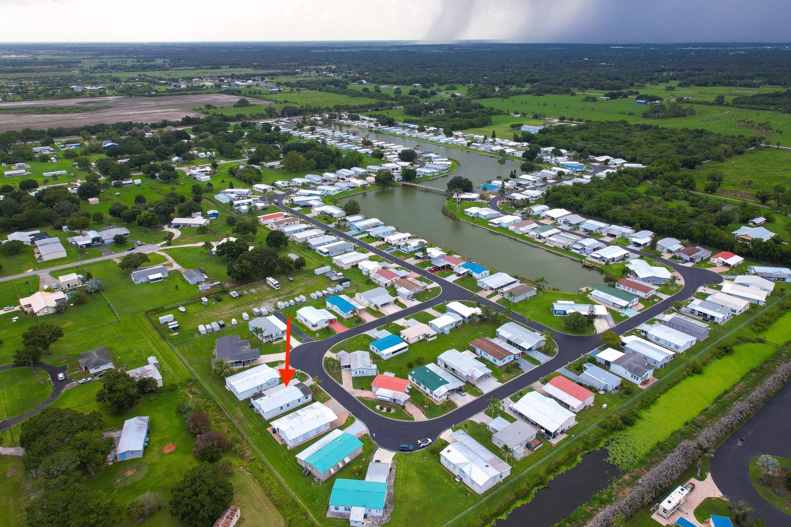
1651 SW 35th Circle, Okeechobee, FL 34974 Photo
New - 5 Hours Ago
1651 SW 35th Circle, Okeechobee, FL 34974 Photo
New - 5 Hours Ago
1651 SW 35th Circle, Okeechobee, FL 34974 Photo

36 Total Photos [Click to View All]

1651 SW 35th Circle Okeechobee, FL 34974
$210,000
  • Beds
    2
  • Baths
    2 full
  • Total Square Feet
    2,502
  • Lot Size
    0.12 acre(s)

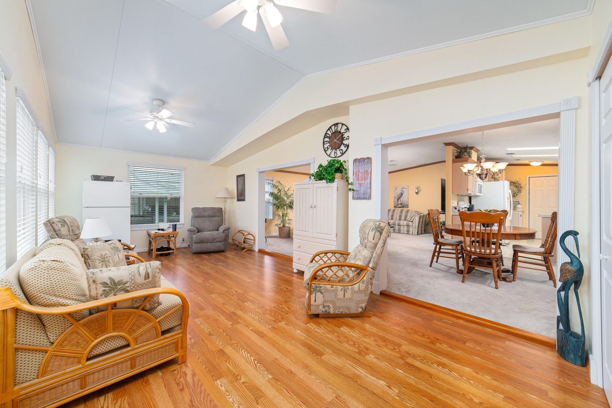
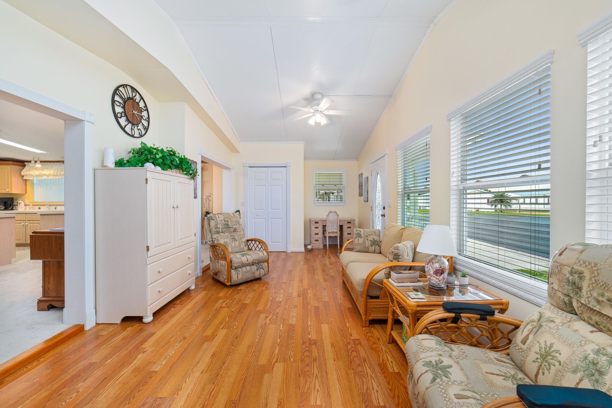
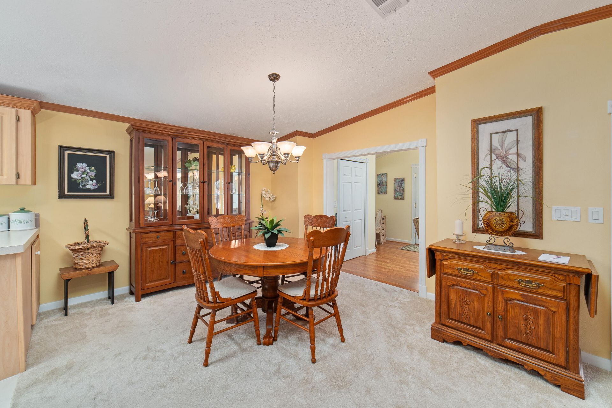
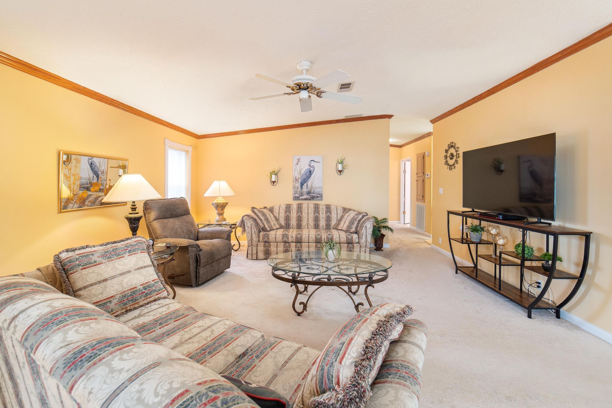
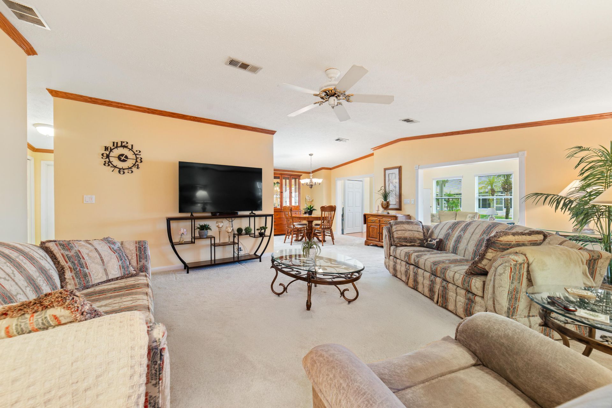
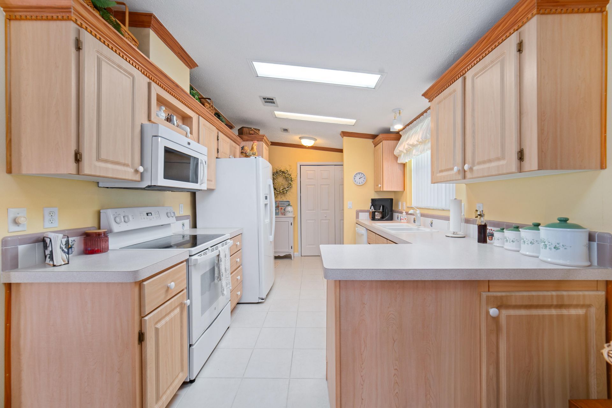
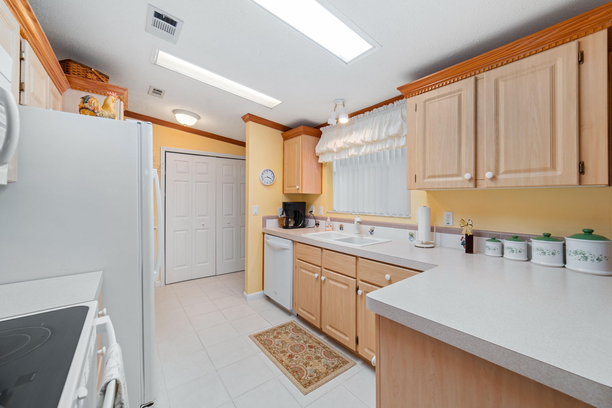
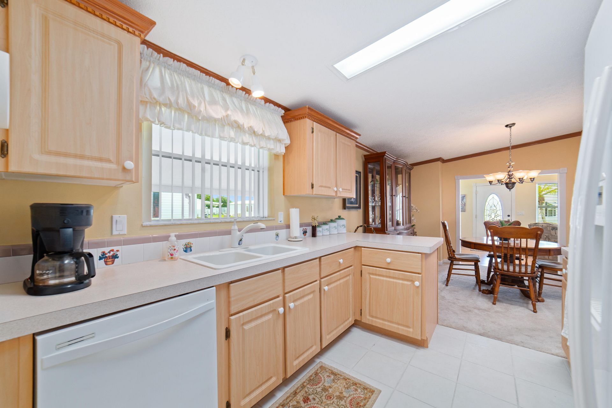
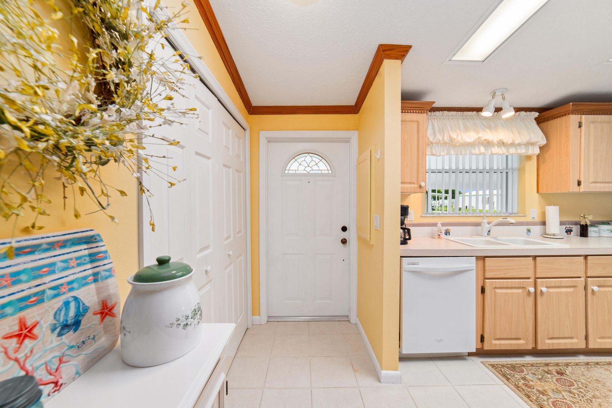
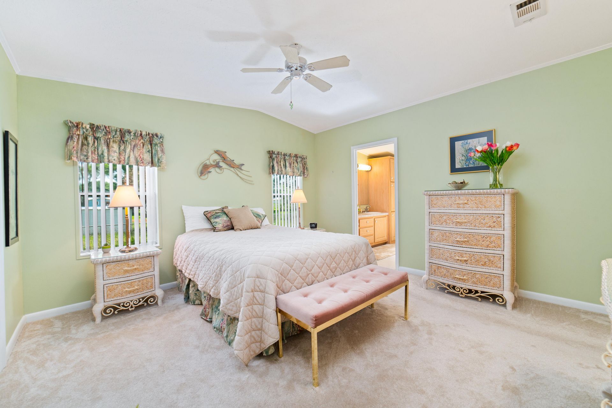
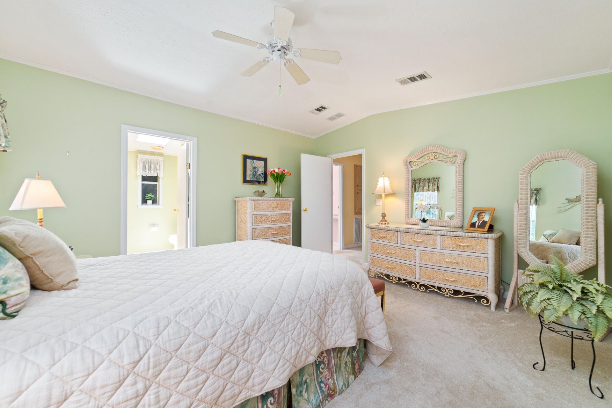
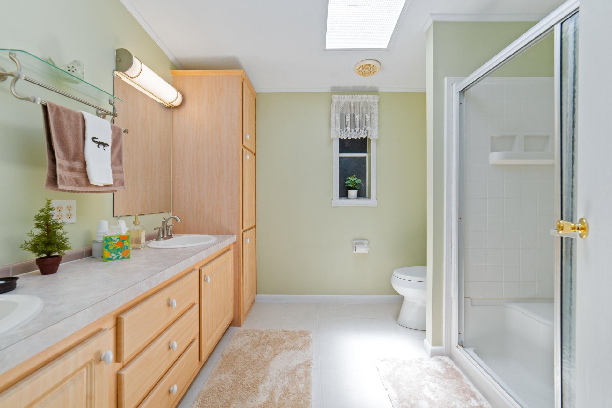
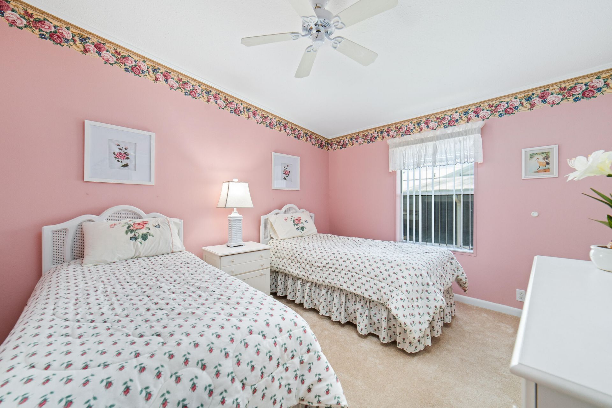
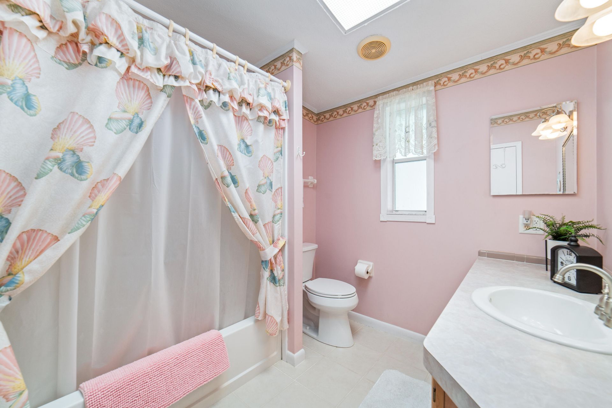
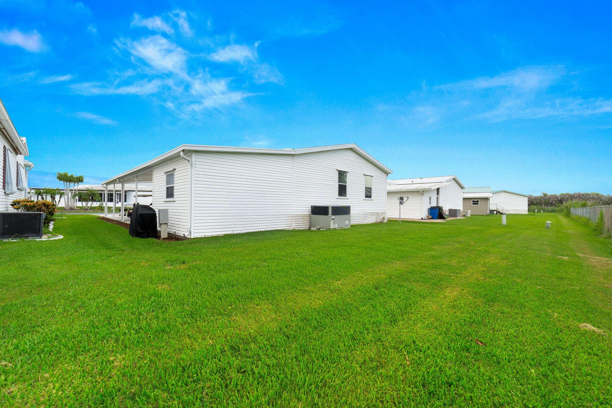
Welcome to this beautifully maintained double-wide residence that lives like a single-family home, featuring modern drywall construction, laminate and carpet flooring, and an inviting open-concept layout. The spacious living and dining areas flow seamlessly together, creating the perfect setting for everyday living and entertaining. Filled with natural light, the bright Florida room offers a relaxing retreat with a soft, neutral color palette. The well-appointed kitchen features abundant cabinet...

View More

Property Summary

MLS Number: B26047149
Status: Active
Subdivision: SEMINOLE COVE CONDOMINIUM
County: Okeechobee
Bedrooms: 2
Total Square Feet: 2,502
Price Per Sq. Ft.: $84
Style: Traditional
New Constuction: No
Waterfront: No
Property Type: Residential - Mobile Home
Cooling: Central Air, Ceiling Fan(s), Electric
Heating: Central, Electric
Lot Size: 0.12 Acres
Roof Type: Metal
Stories: 1.0
Taxes: $2,238
Year Built: 1999
HOA Fee: $114/ Monthly

Featured Amenities

Pantry
Vaulted Ceiling(s)
Walk-In Closet(s)
Bedroom Layout - Stacked
Boating
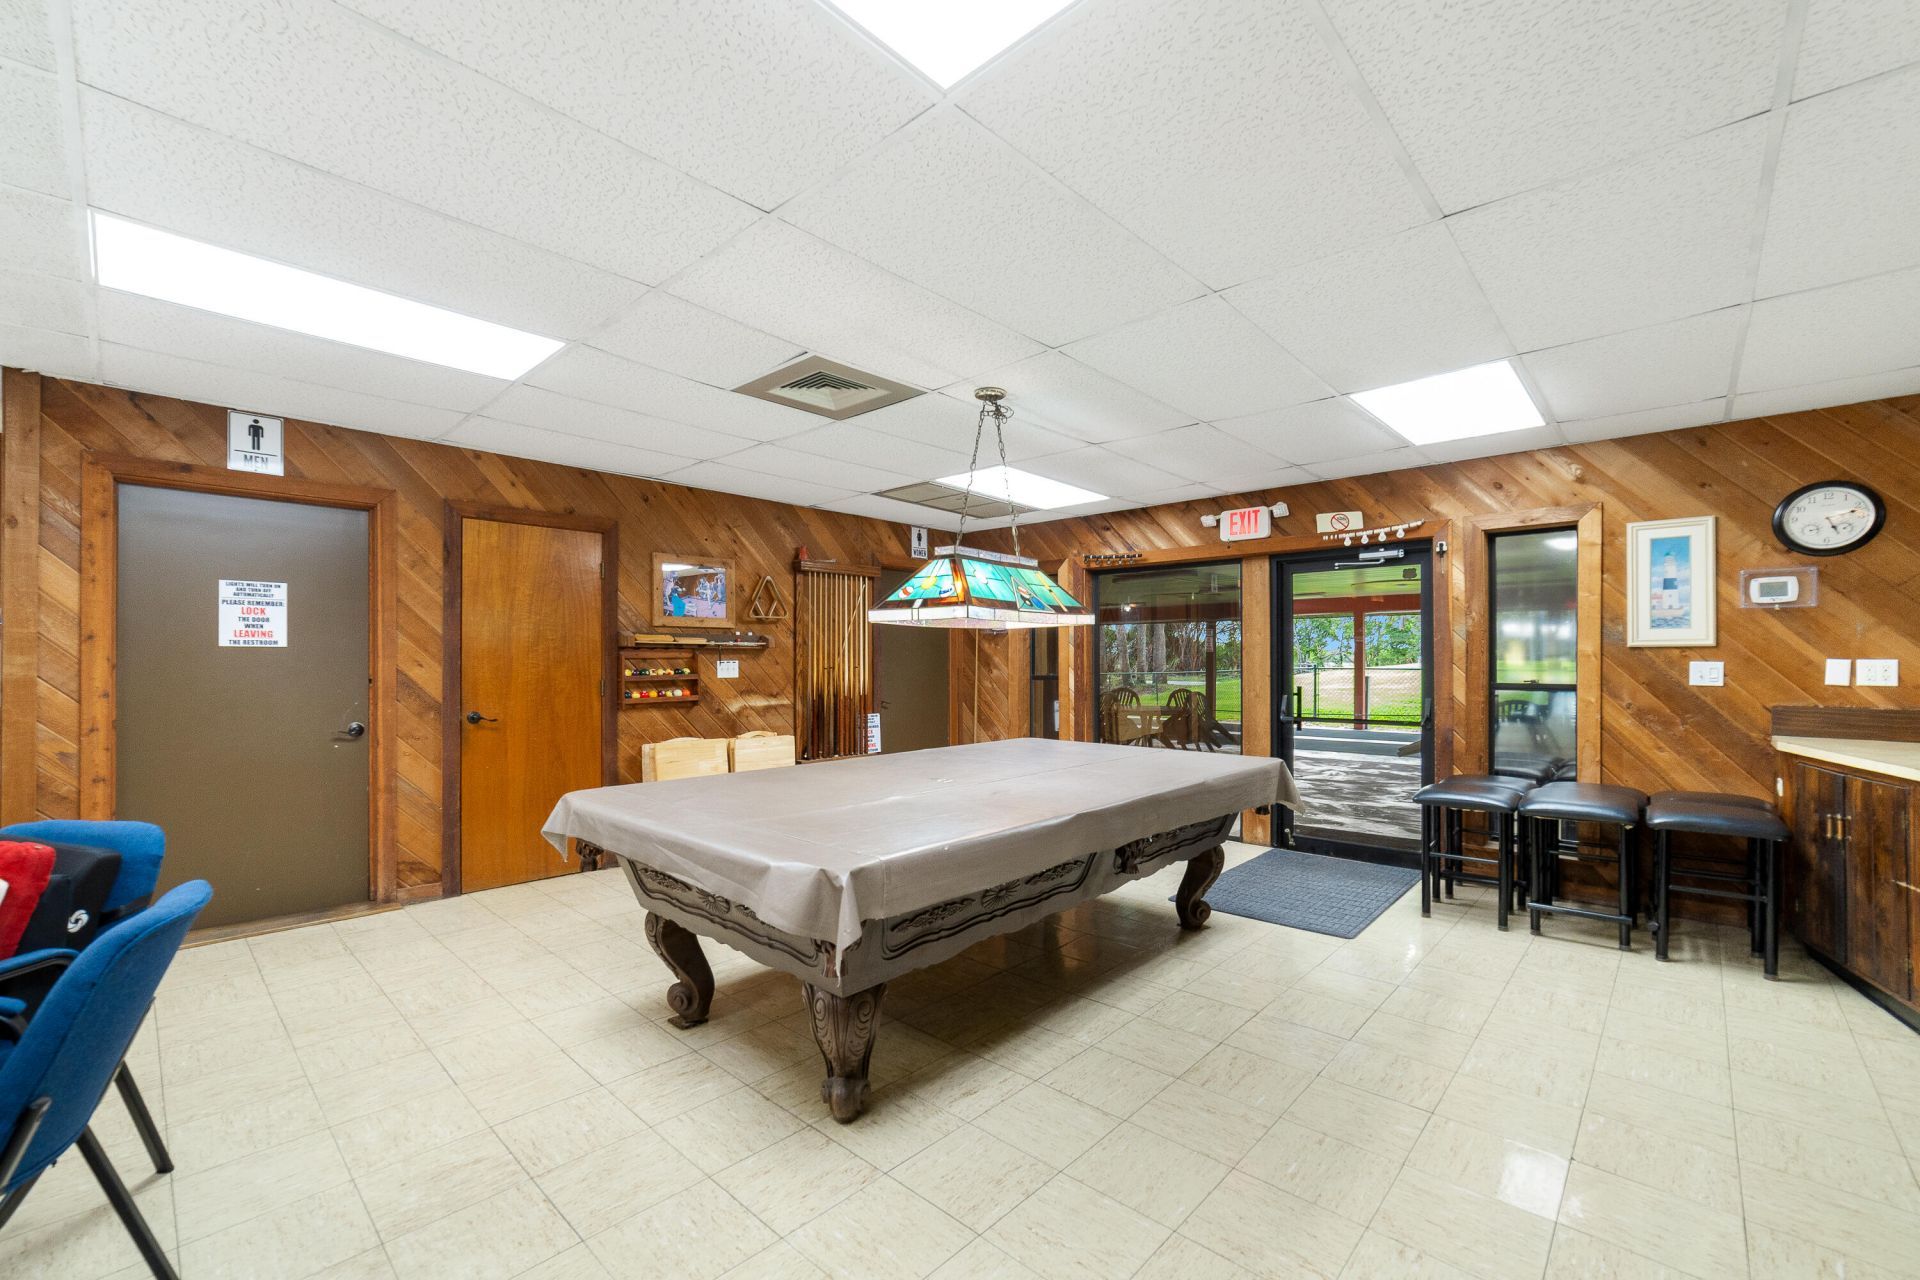
Billiard Room
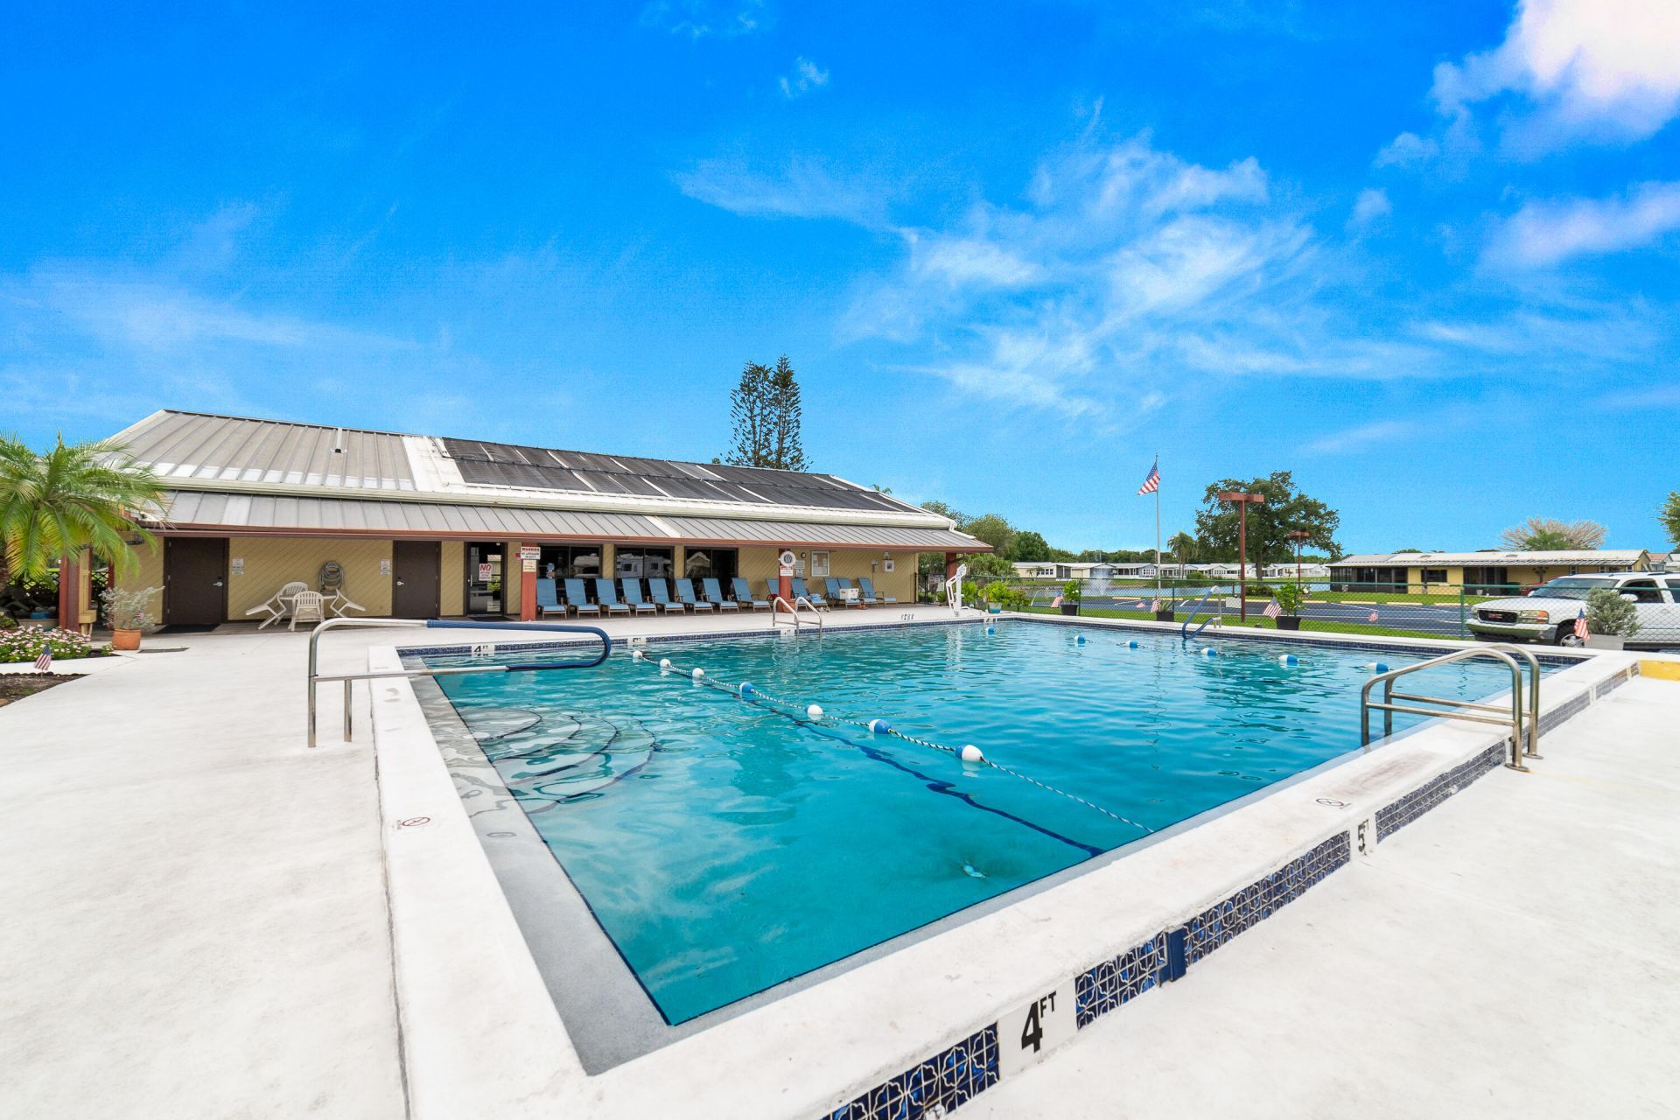
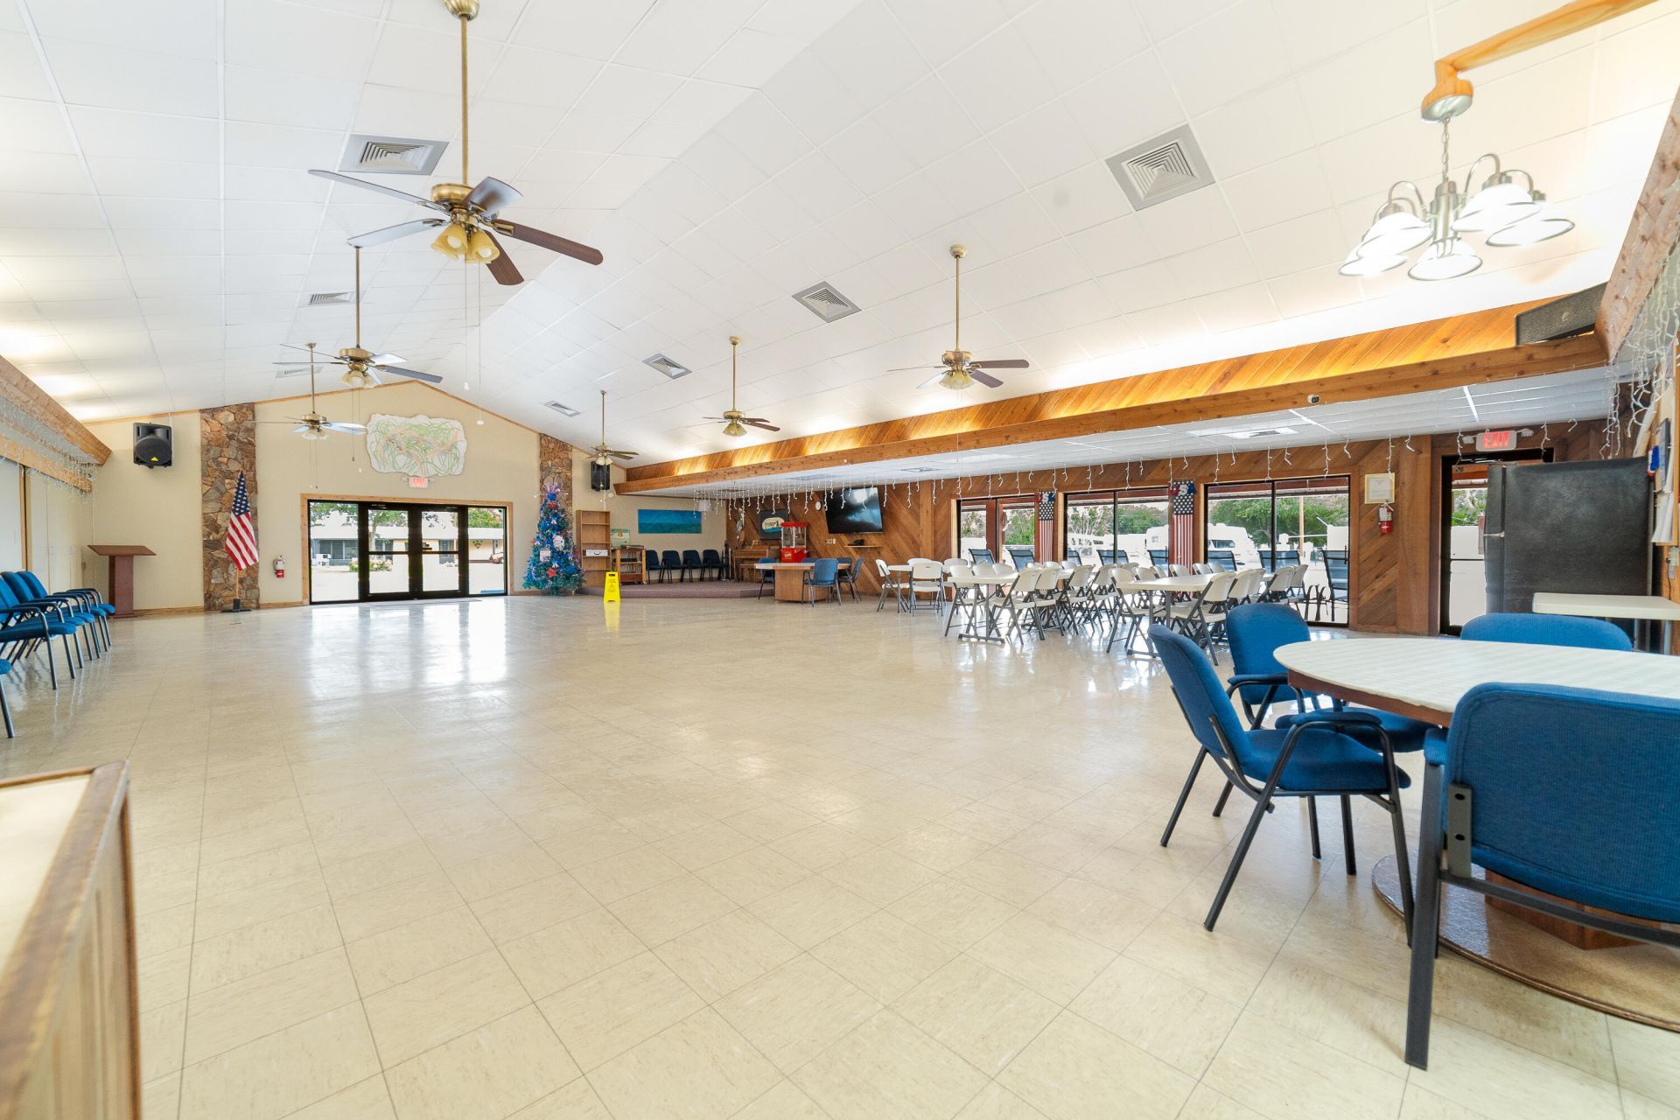
Clubhouse
Fitness Center
Game Room
Management
Pool
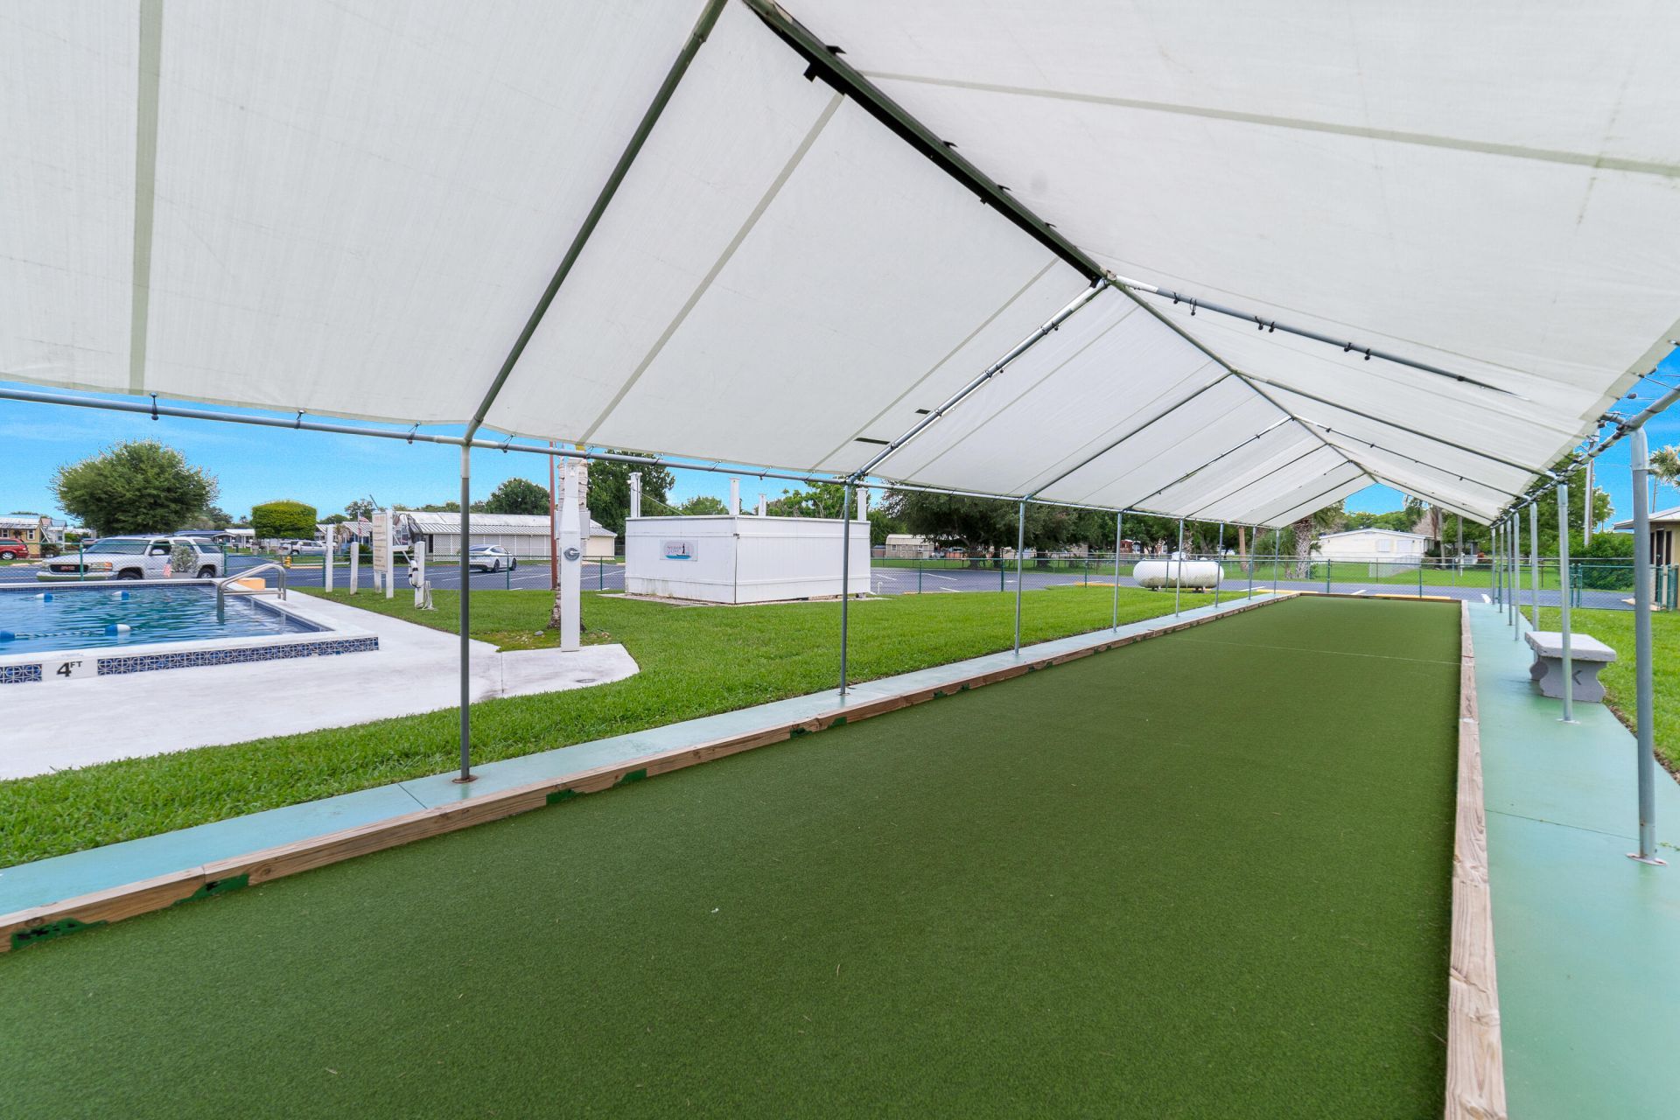
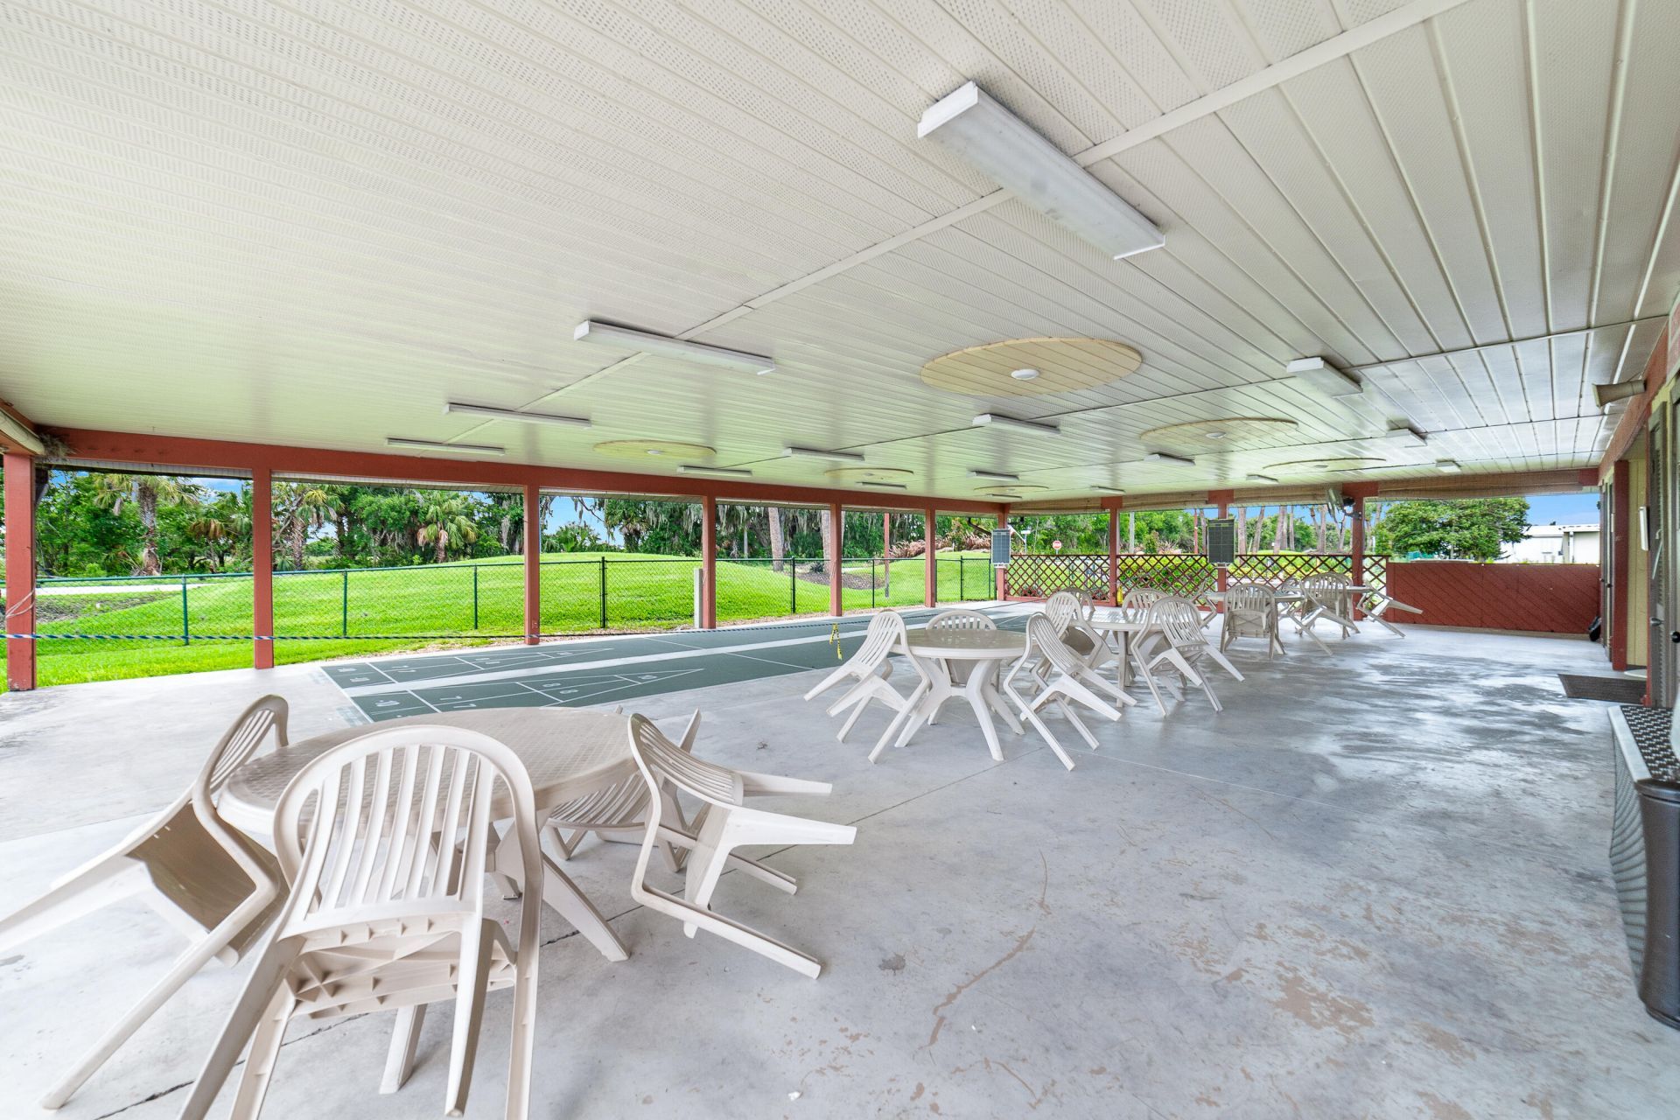
Shuffleboard Court
Manager On Site
Community Room
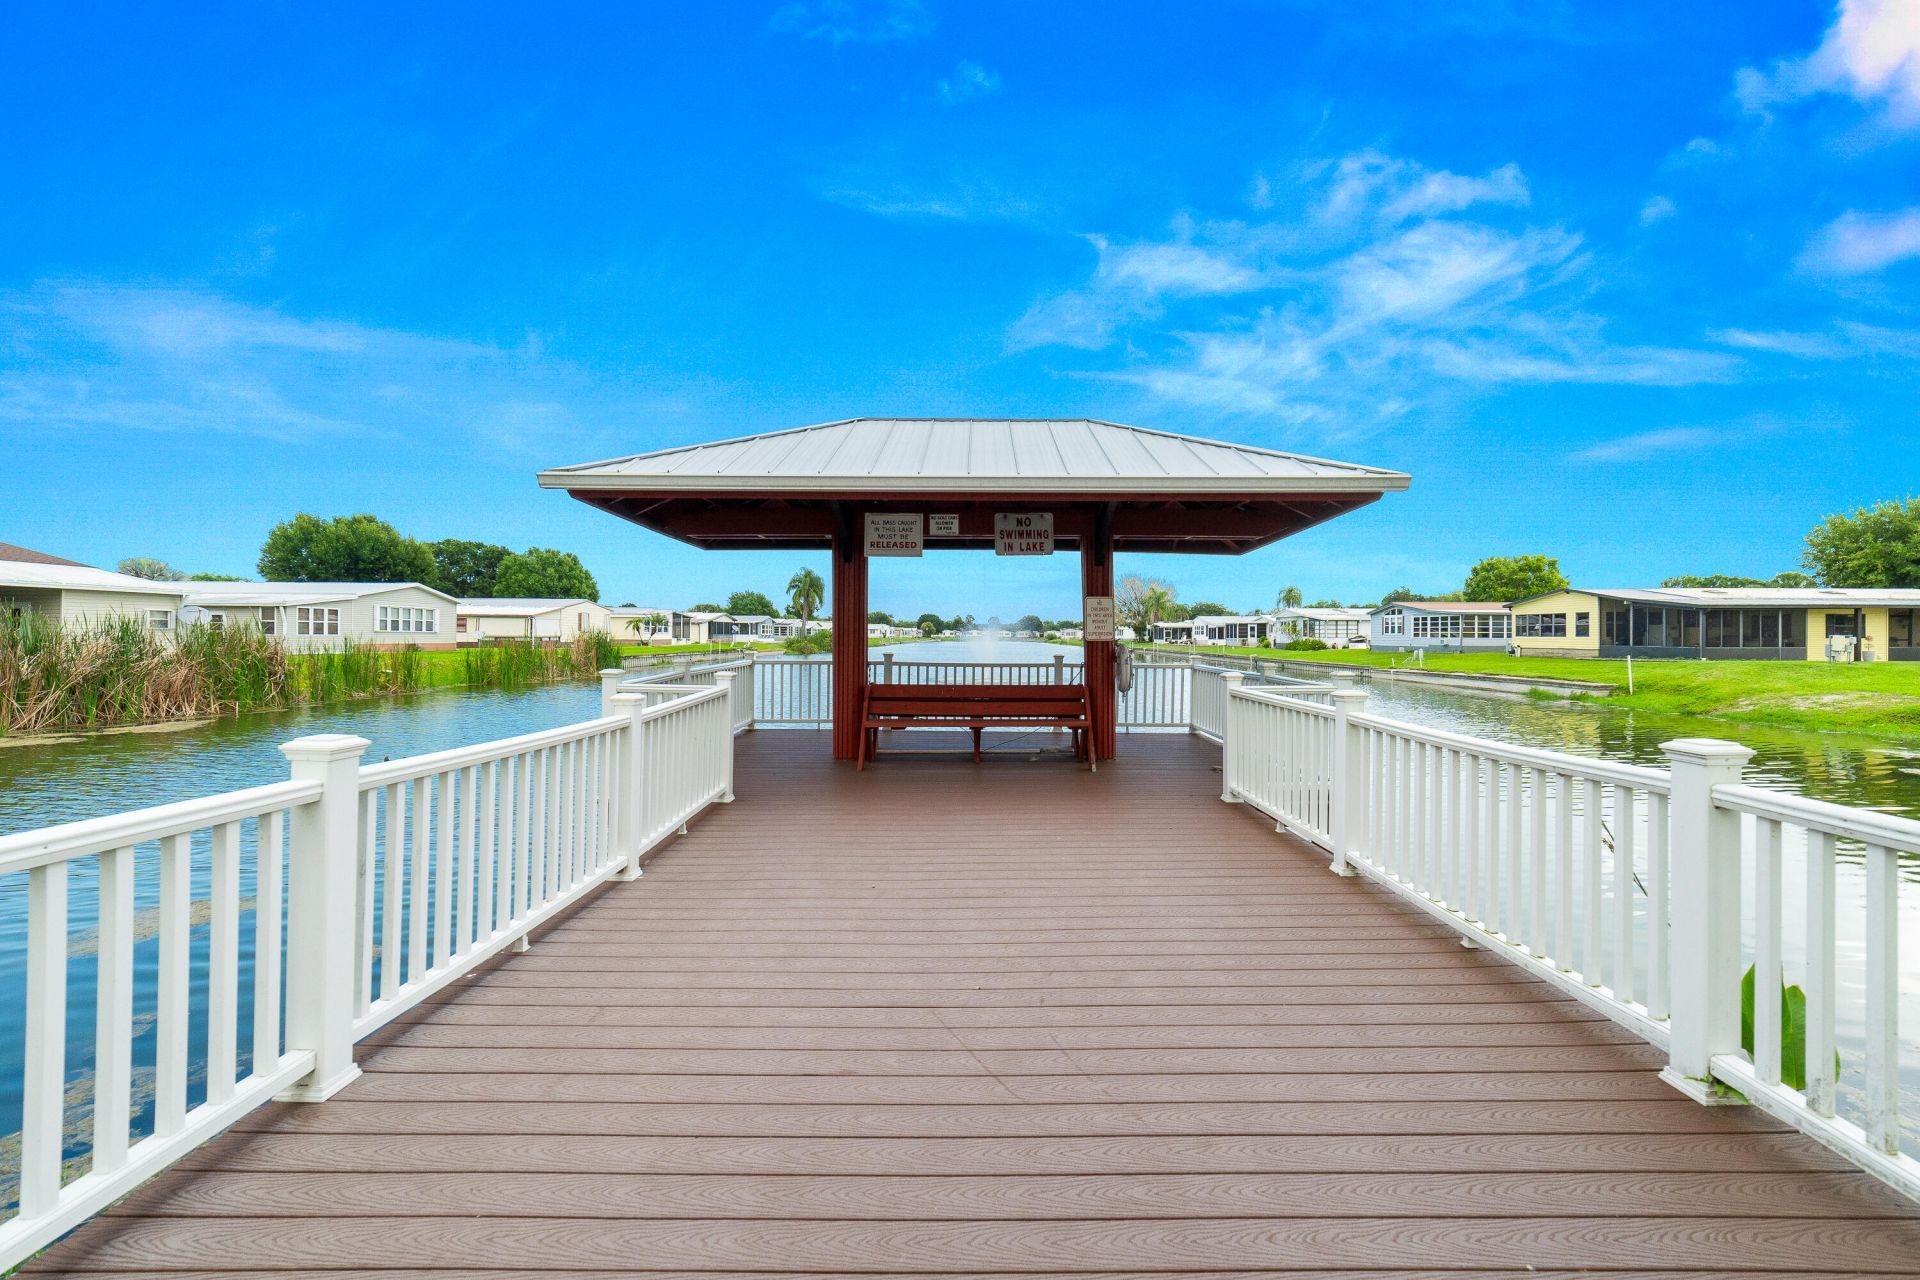
Fishing Pier
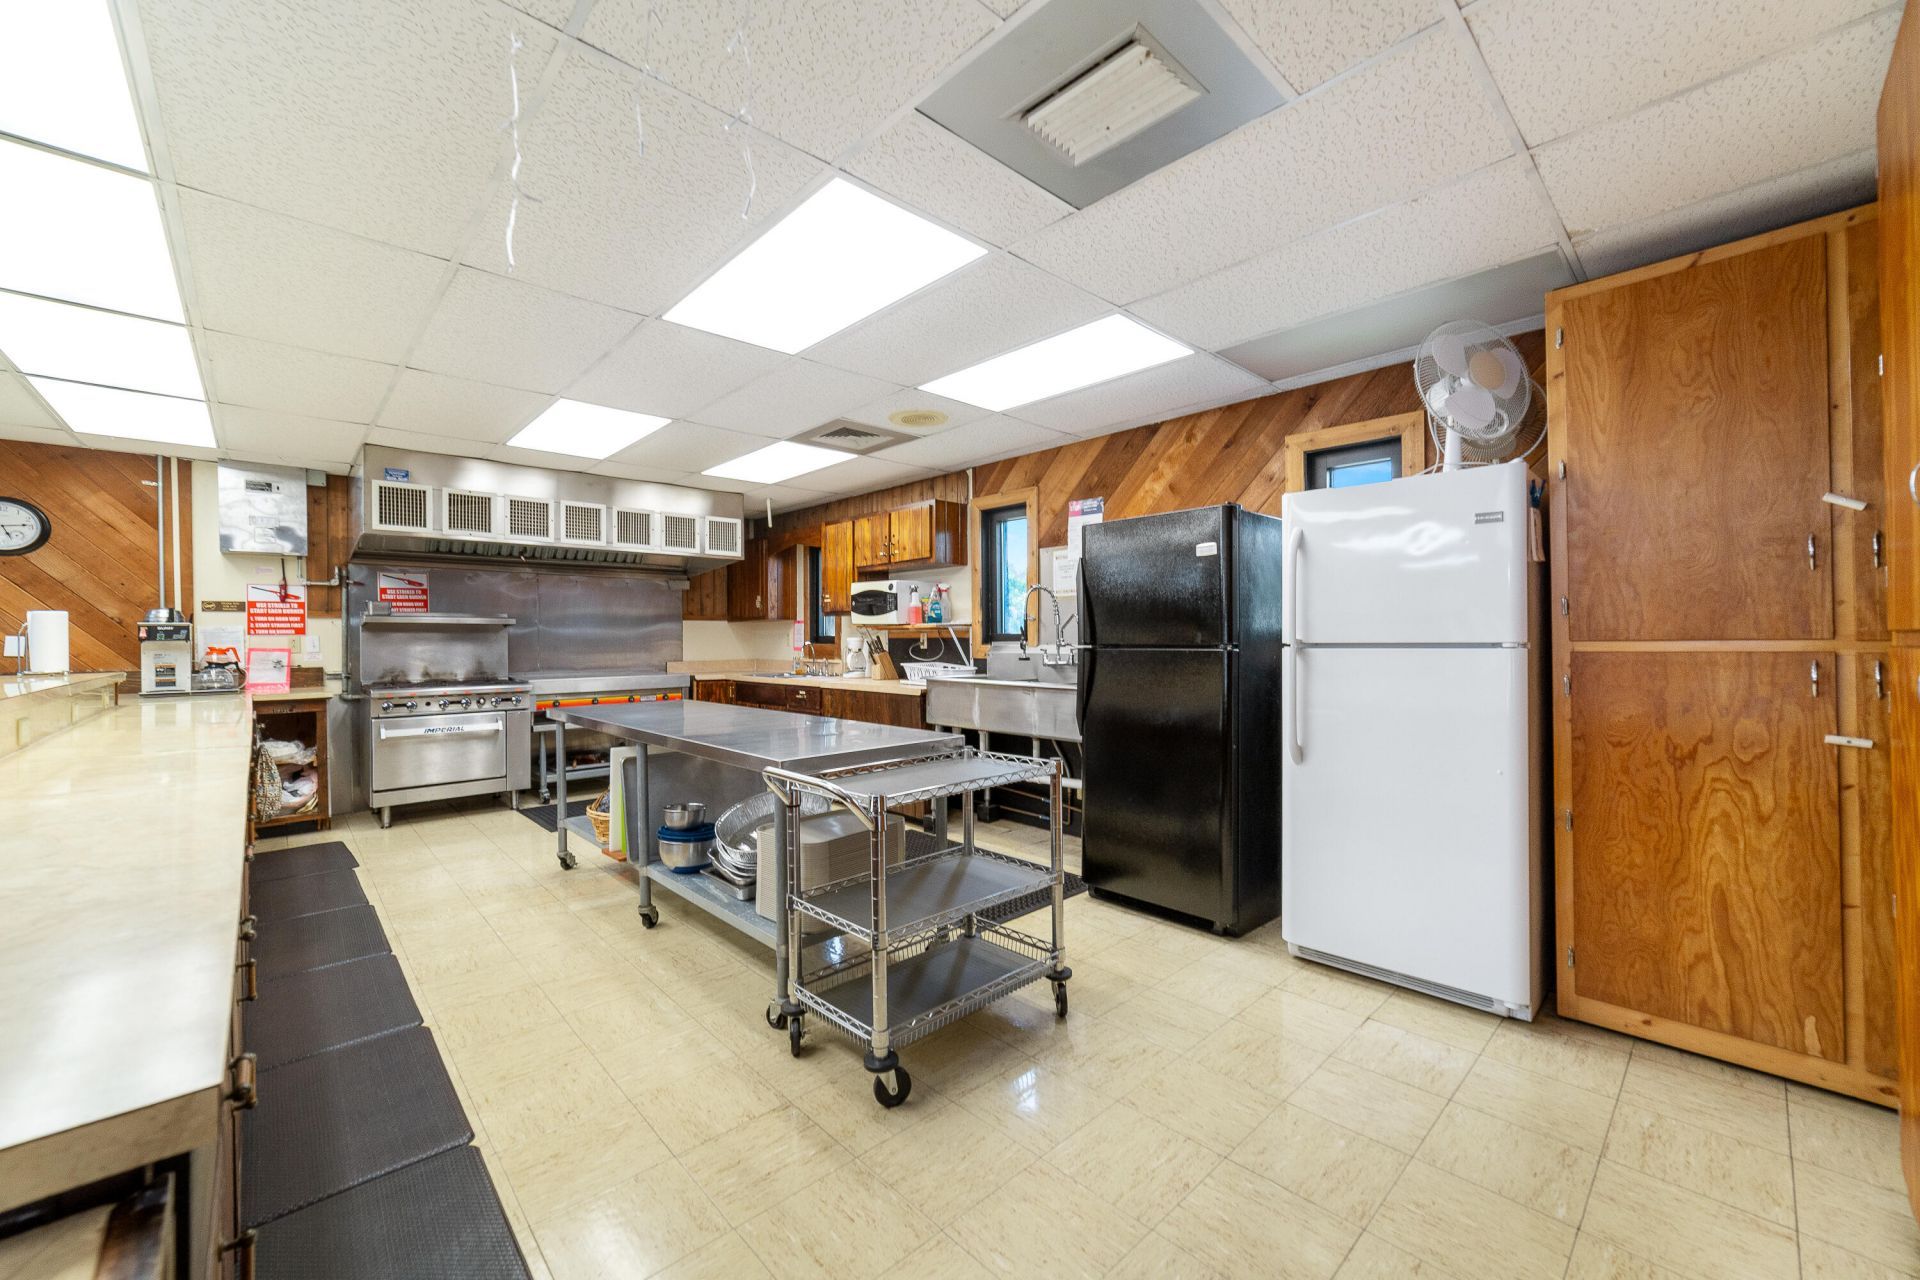
Kitchen Facilities
Maintained Community
Sidewalks
Street Lights
Gated
Security
Recreation Facilities

Property Details

Appliances: Electric Water Heater, Dryer, Disposal, Dishwasher, Electric Range, Ice Maker, Microwave, Refrigerator, Water Heater, Washer, Range
Association Fee Includes: Maintenance Grounds, Security, Sewer, Trash, Common Areas, Common Real Estate Tax, Recreation Facility
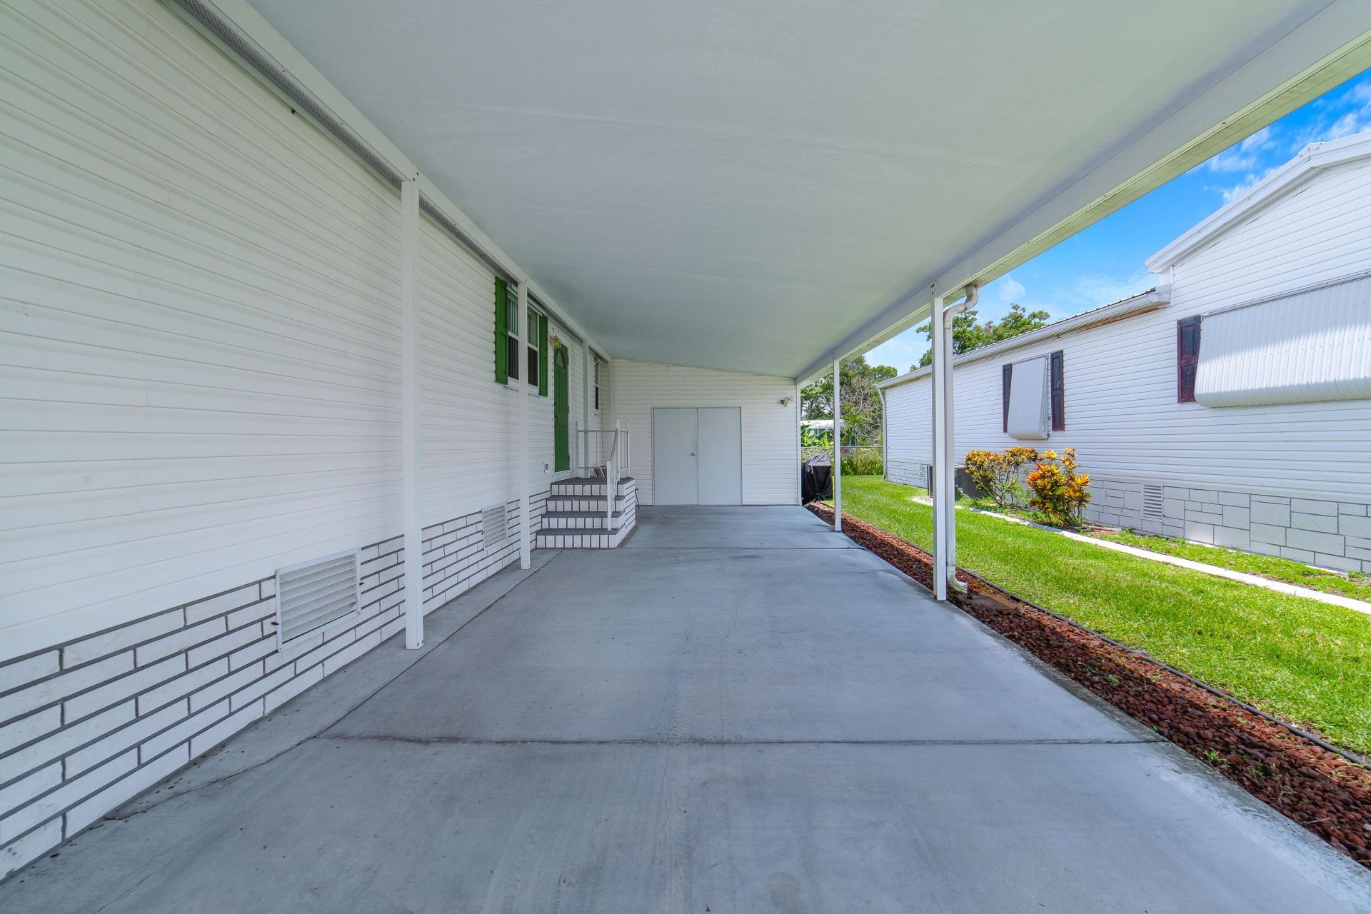
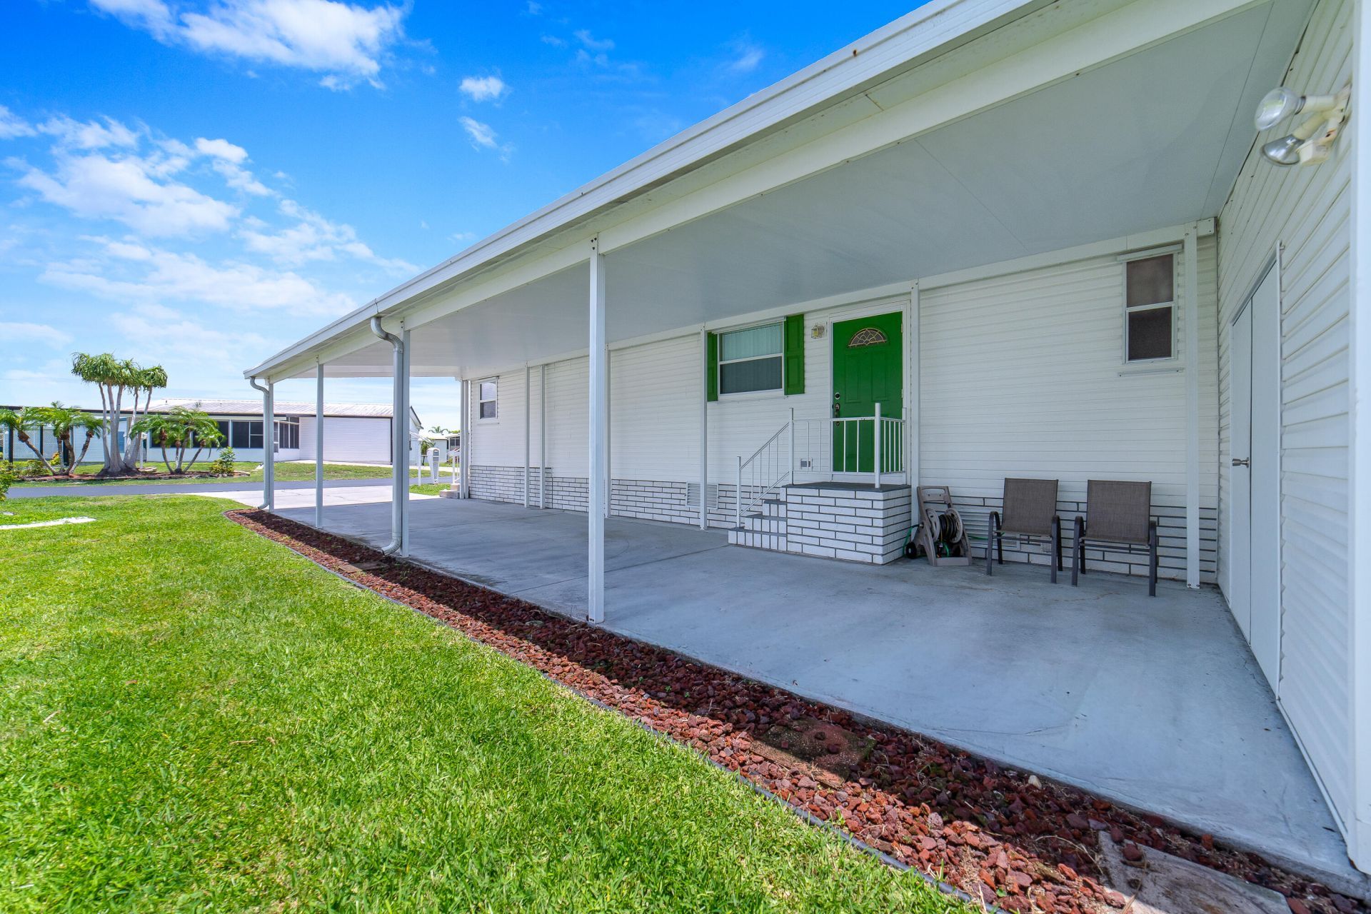
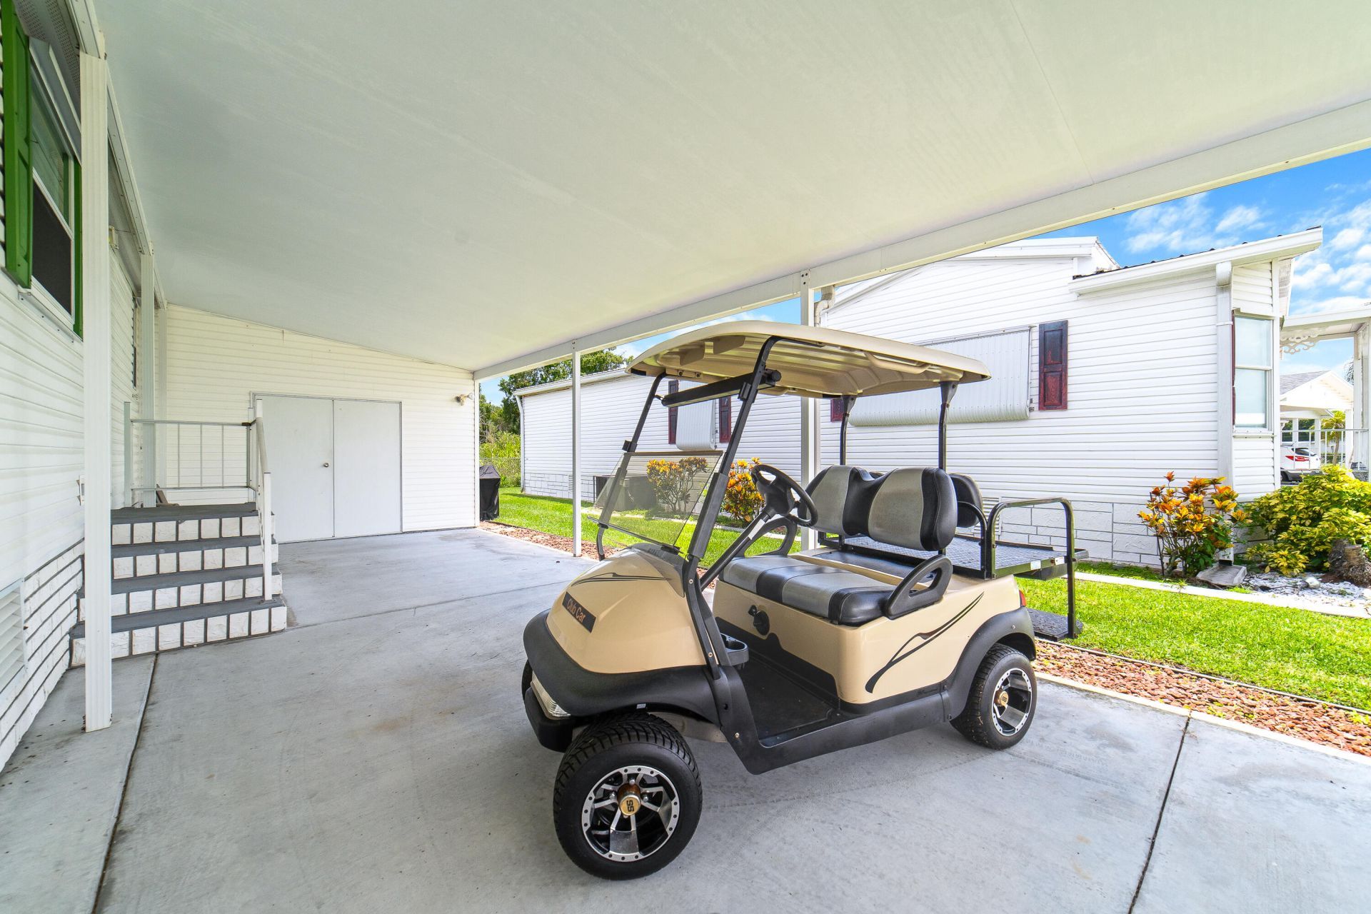
Carport Spaces: 1
Exterior: Modular
Outdoor Features: Barbecue, Lighting
Flooring: Carpet, Linoleum, Tile, Wood
Furnished: Furnished
Home Style: Traditional
Laundry: Inside, In Kitchen
Lot: Sidewalks
Lot: Sidewalks
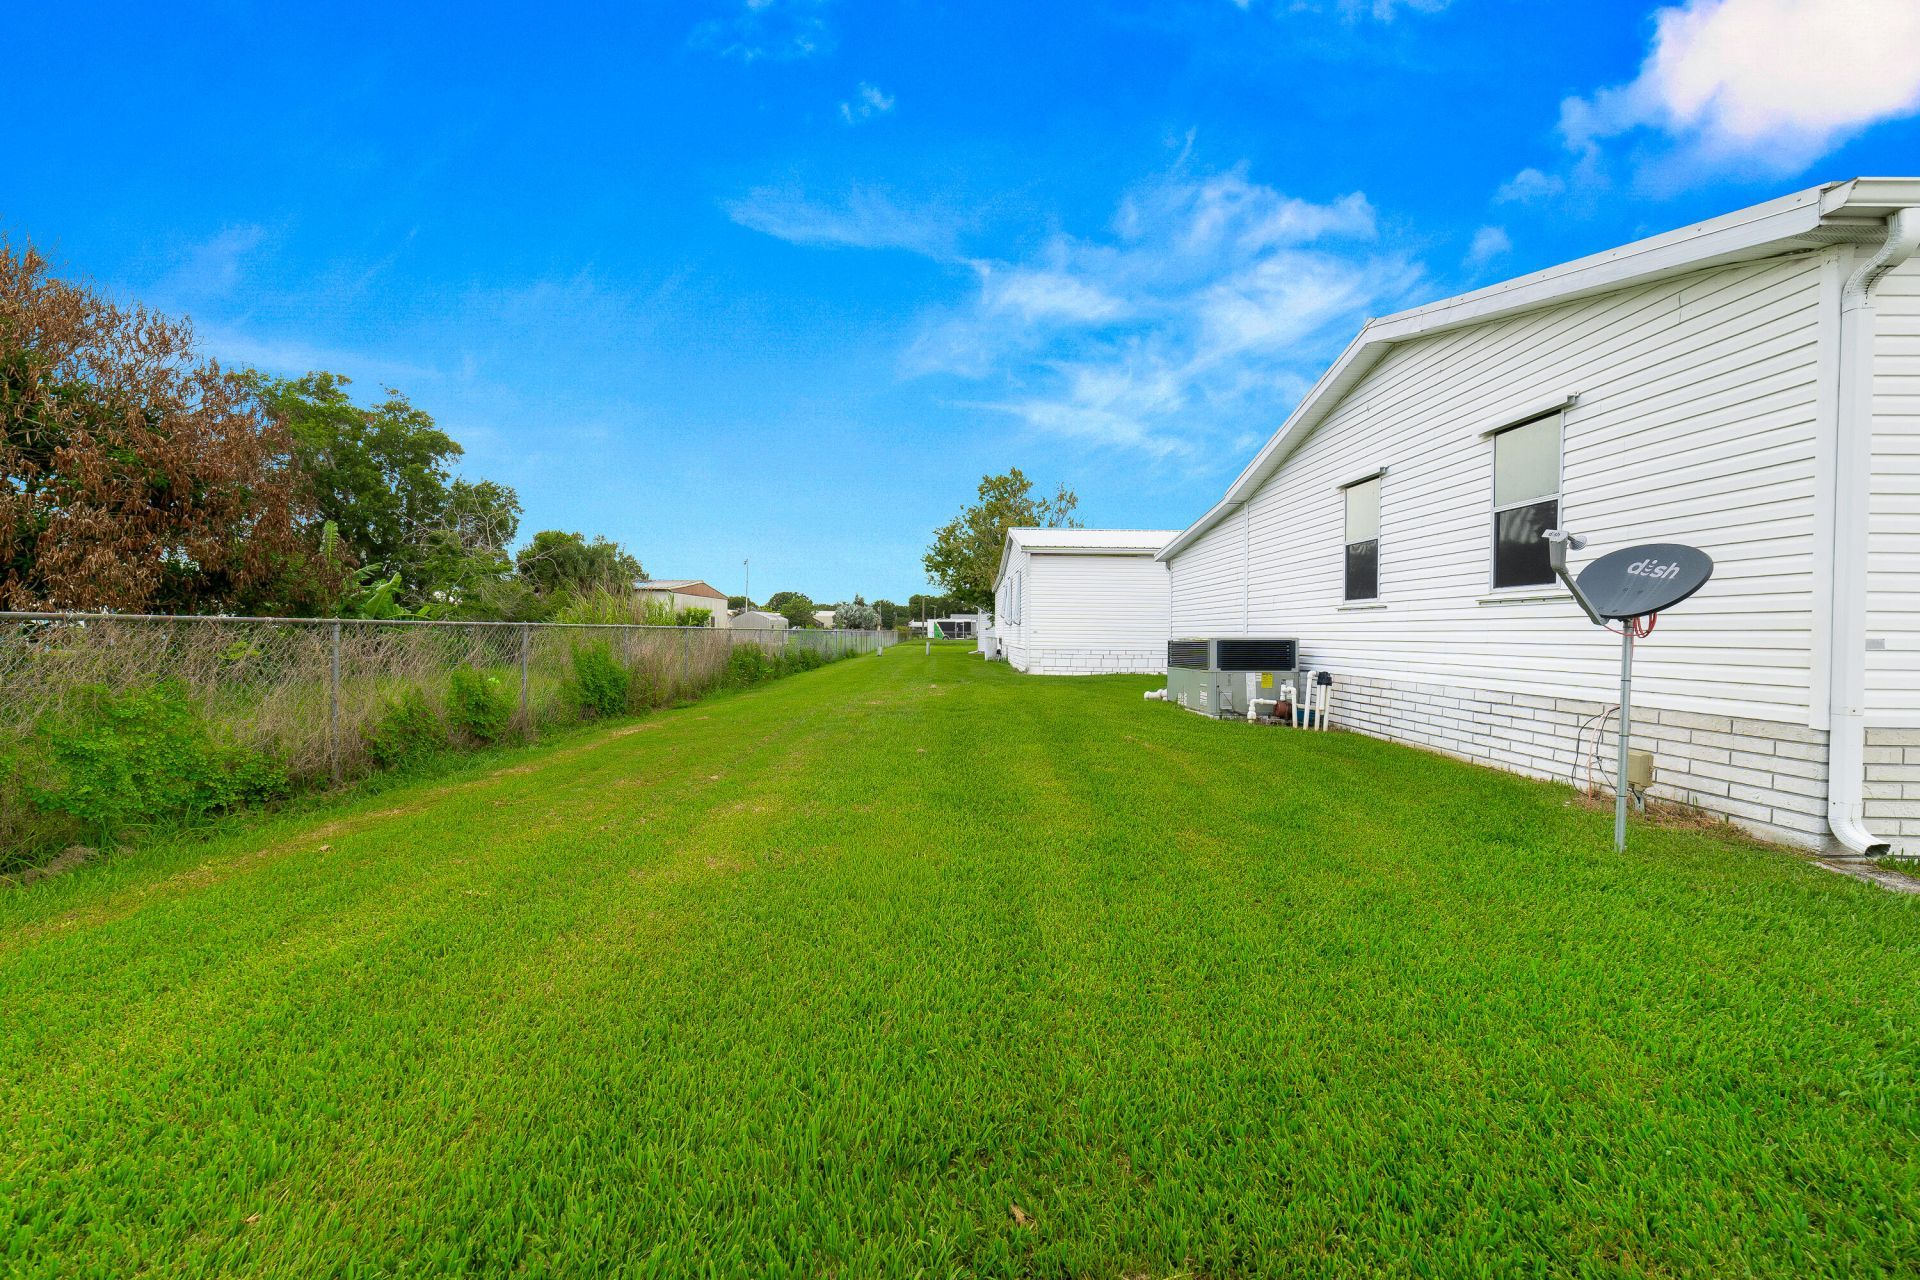
Other Equipment: Satellite Dish
Parcel#: 13337350020000000600
Parking: Attached Carport, Concrete, Covered, Driveway, Carport, Attached
Parking Notes: Attached Carport, Concrete, Covered, Driveway, Carport
Pets Allowed: Yes, Pet Restrictions Possible
Restrictions: Buyer Approval Required
Security: None
Sewer: Public Sewer
Special View Info: Water
Sprinkler: Auto Sprinkler, Well Sprinkler
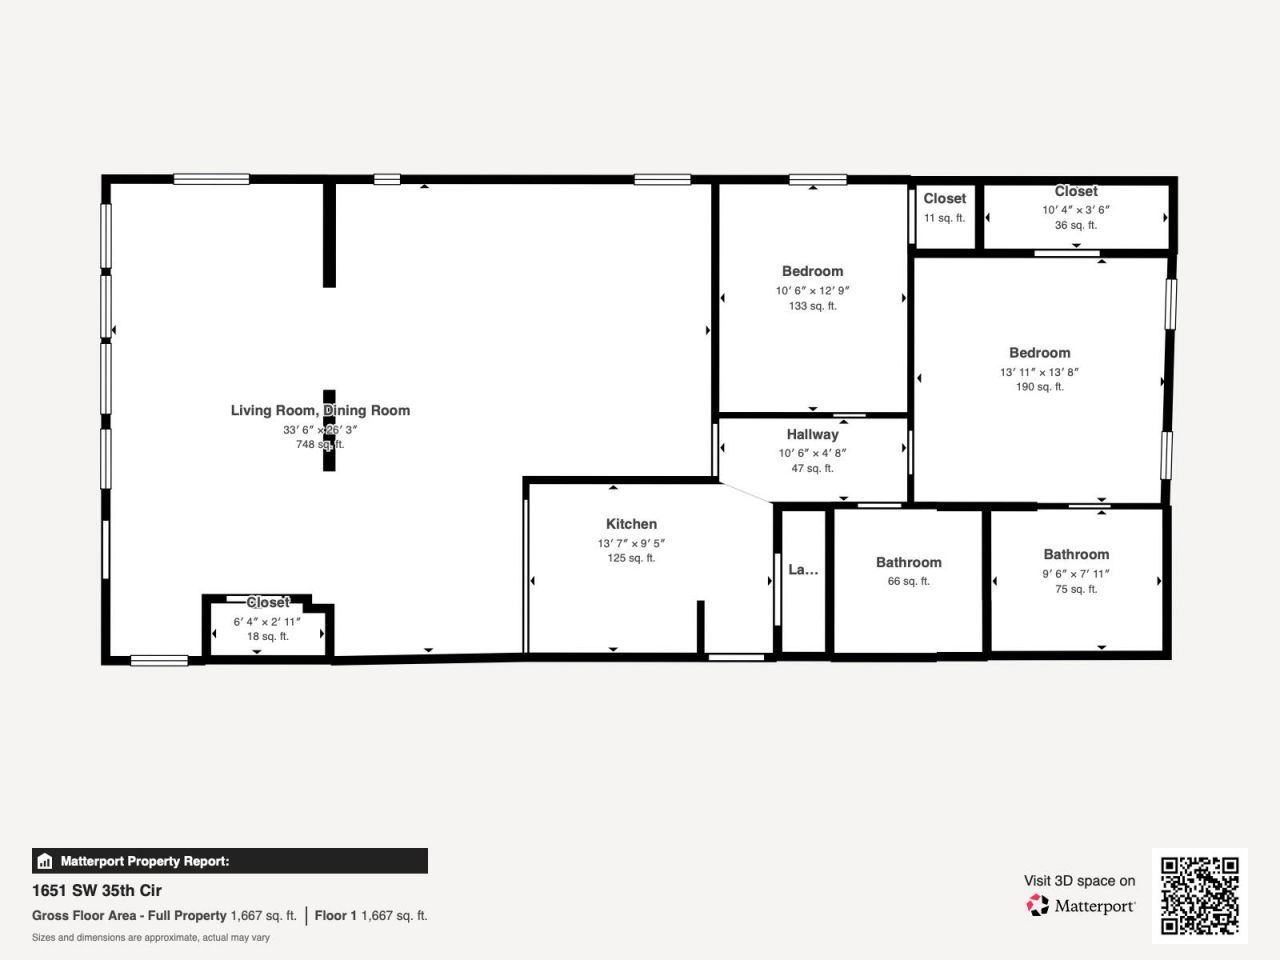
SQFT Living: 1652
Total Rooms: 5
Utilities: Cable Connected, Electricity Connected, Sewer Connected, Water Connected
Water: Public
Waterfront Features: None
Windows: Blinds
Construction: Modular

Room Sizes

Living Room: 16 X 20 Level Main
Kitchen: 9 X 10 Level Main
Primary Bedroom: 13 X 14 Level Main

Local Schools

High School: Okeechobee
Middle School: Osceola
Elementary School: South

Neighborhood Information

Neighborhood Map

Neighborhood Hero

Neighborhood Highlights

Neighborhood Characteristics

Neighborhood Market Trend

Neighborhood Schools

Courtesy of

Agency Name: REDFIN CORPORATION
Agent Name: Maria Castillo
Agency Phone: 813-518-8756

Presented by

Agency Title: Illustrated Properties
Agency Phone: (772) 463-4663
Request Info

IDX logo

Sara Miller
ipre.com
Agent Cell:
561.626.7000

Mortgage Calculator

%
years/fixed
yearly
yearly (est.)

Estimated Payment

$ 1,278.88 Principal & Interest $1,031.13 Property Tax $186.50 Homeowner's Insurance $61.25
Mortgage Logo

Make every decision feel good

Login to My Illustrated Account

Pixel


