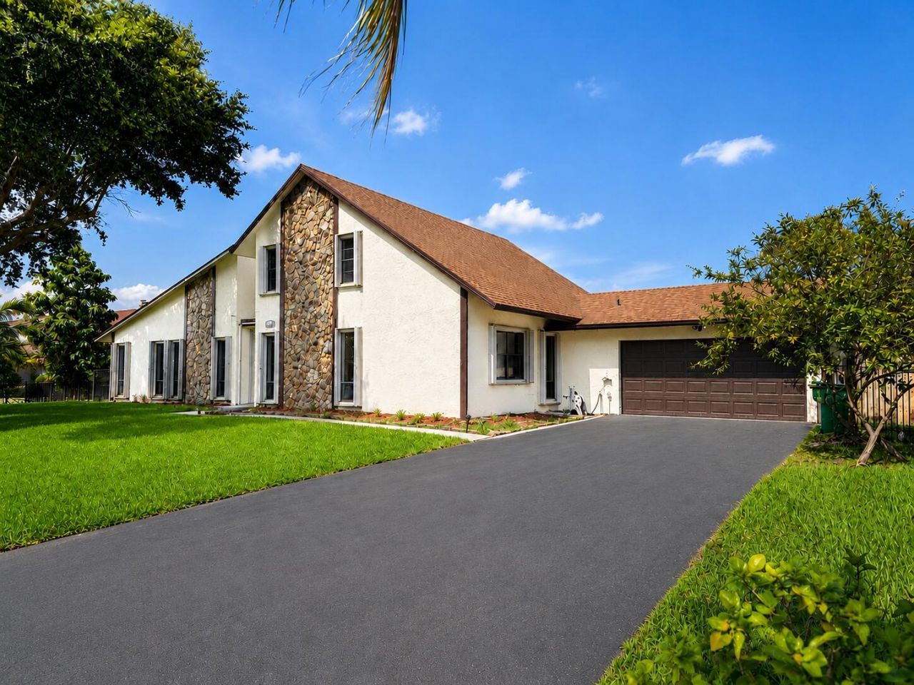
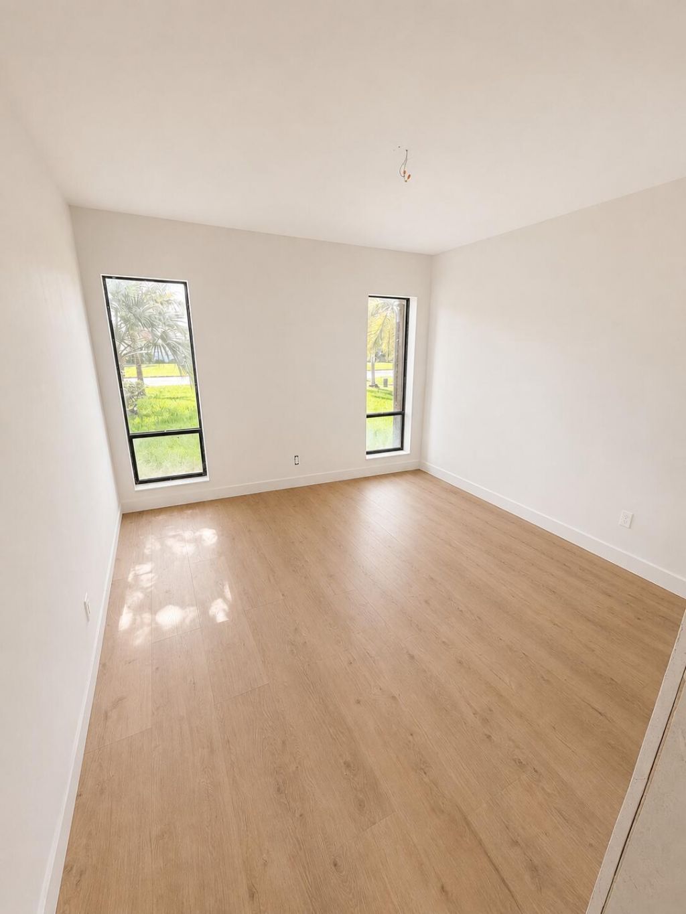
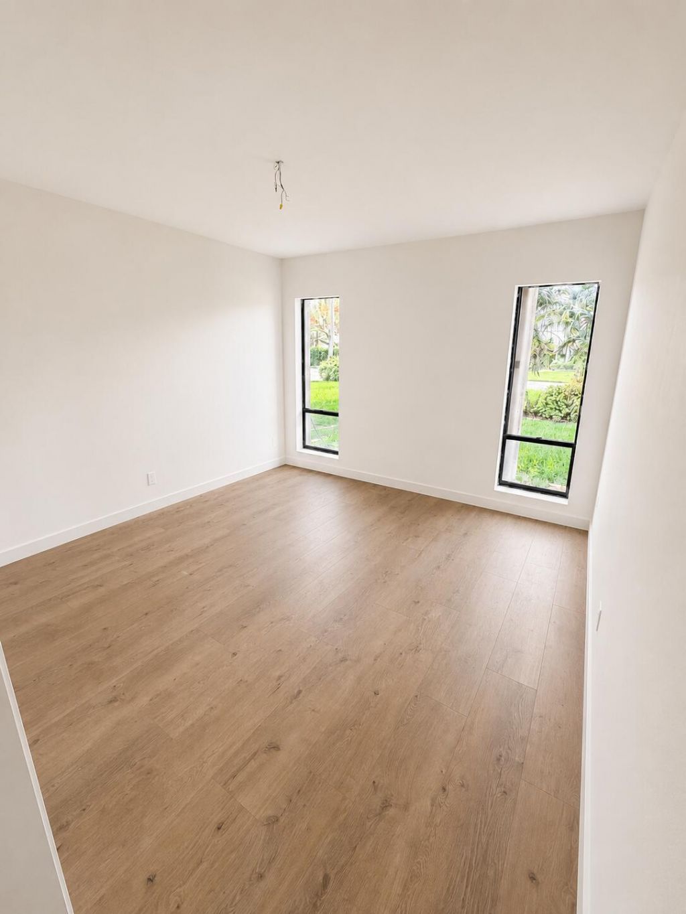
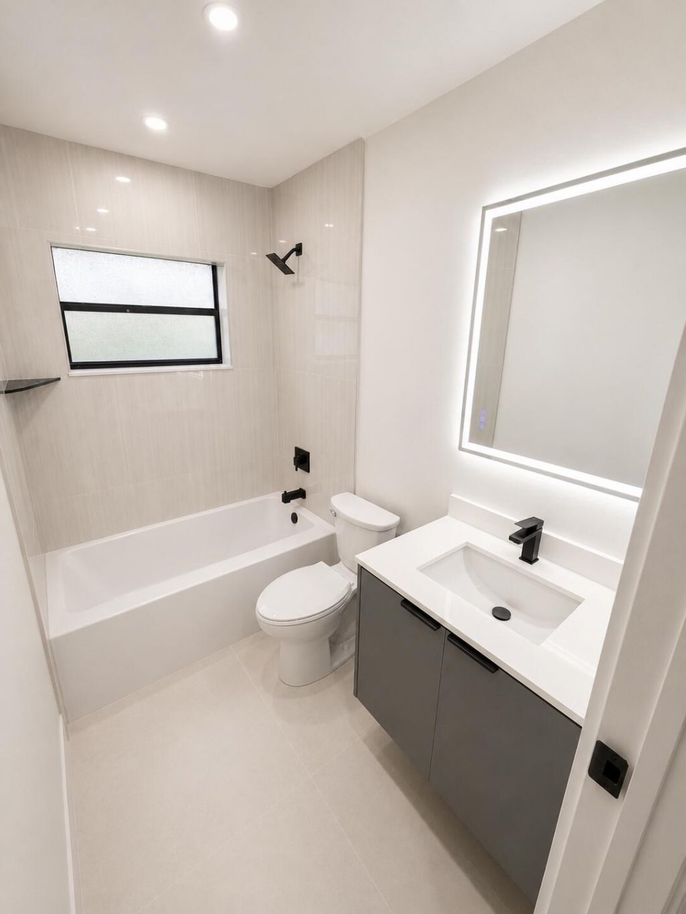
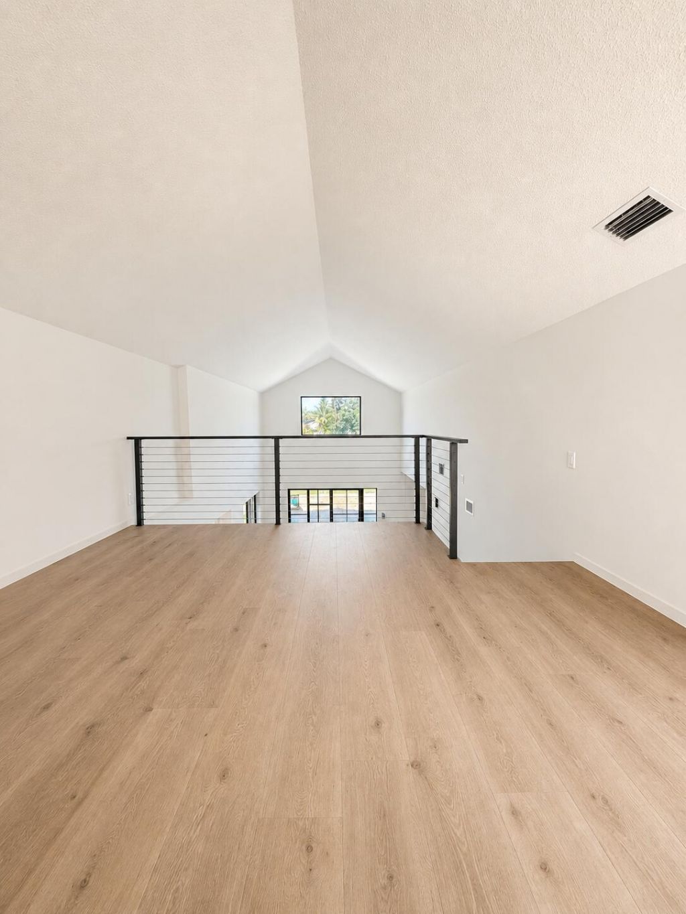
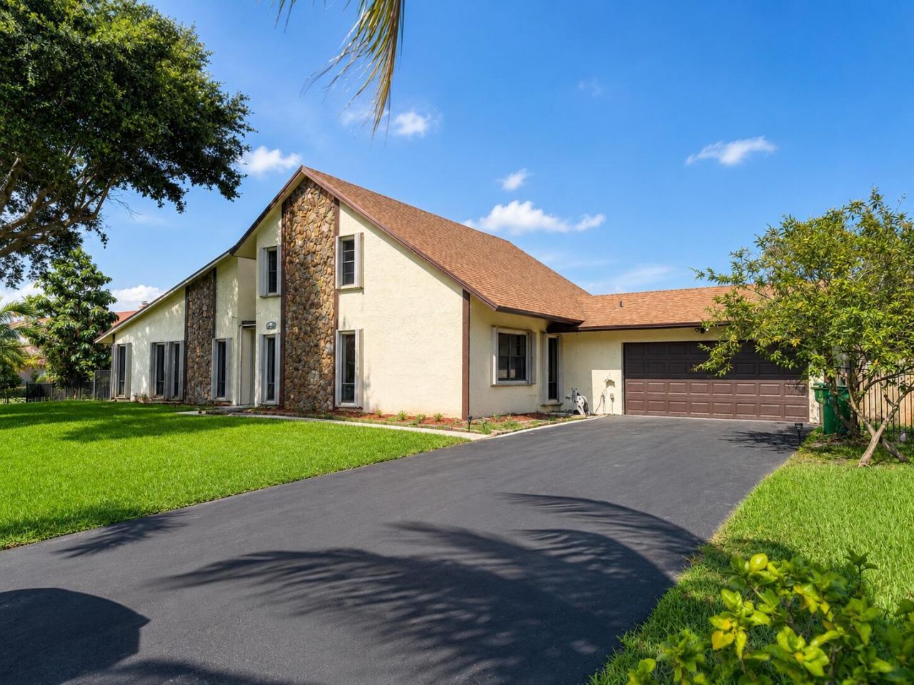
1640 SW 120th Terrace, Davie, FL 33325 Photo

21 Total Photos [Click to View All]

1640 SW 120th Terrace Davie, FL 33325
$8,950.00 / Annual (1 Year or More)
  • Beds
    3
  • Baths
    3 full
  • Total Square Feet
    2,588
  • Lot Size
    0.80 acre(s)

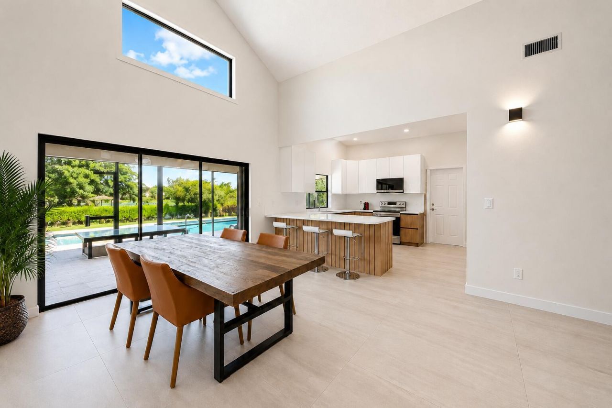
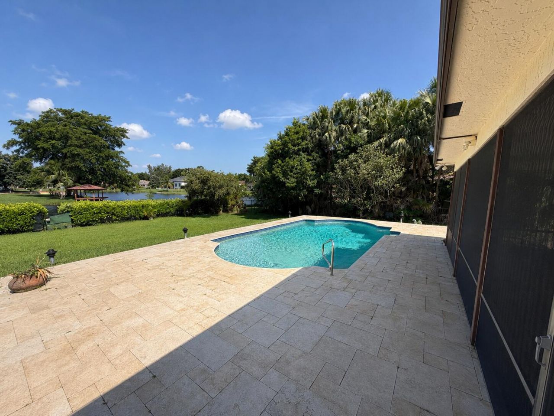
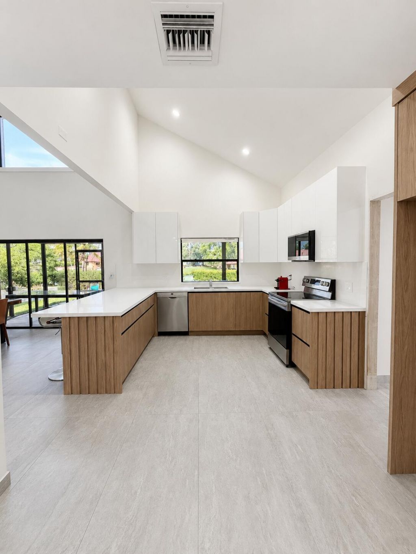
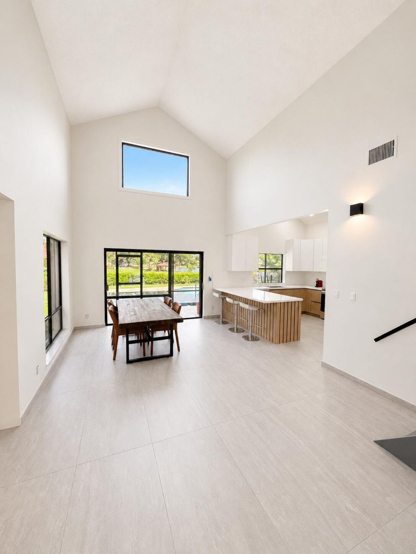
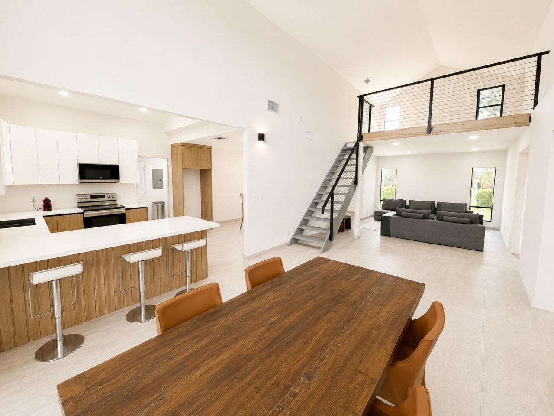
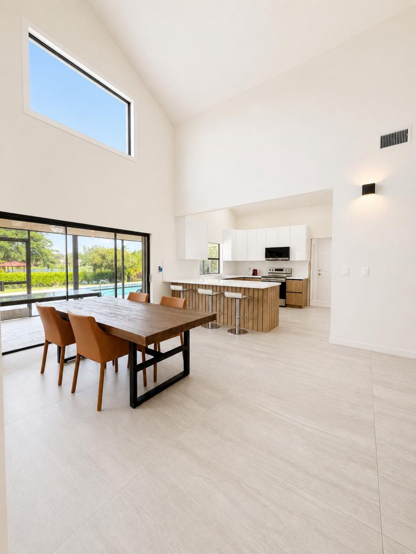
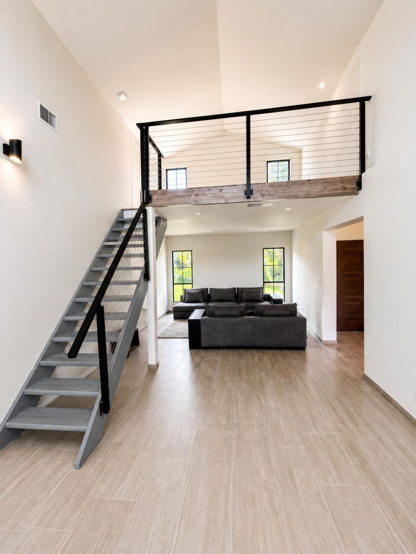
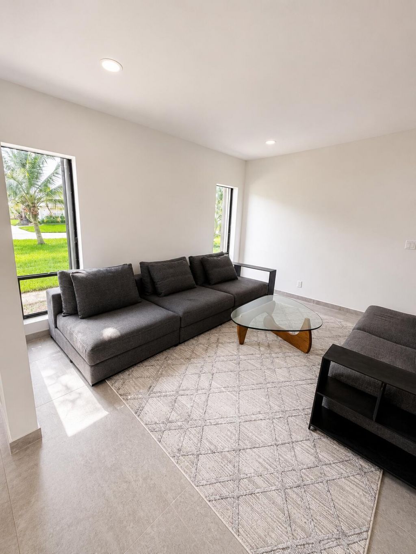
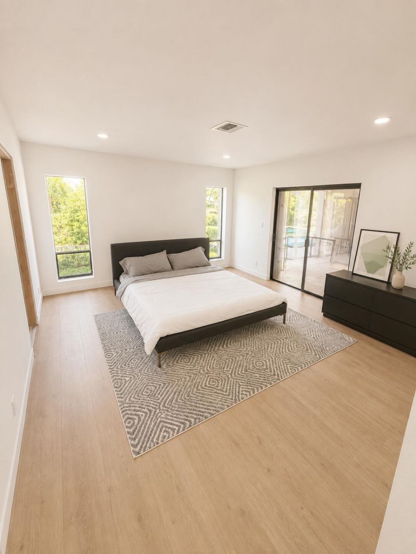
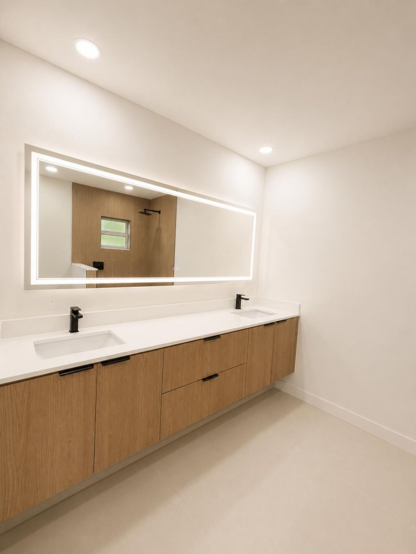
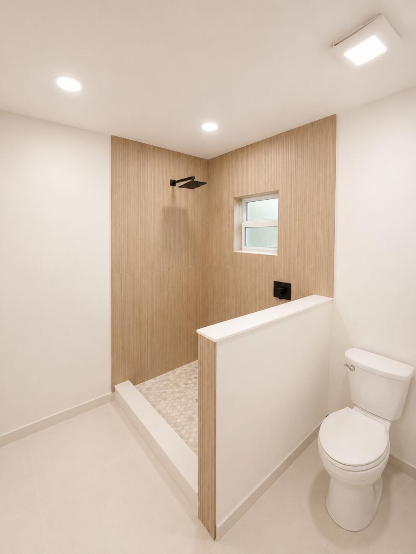
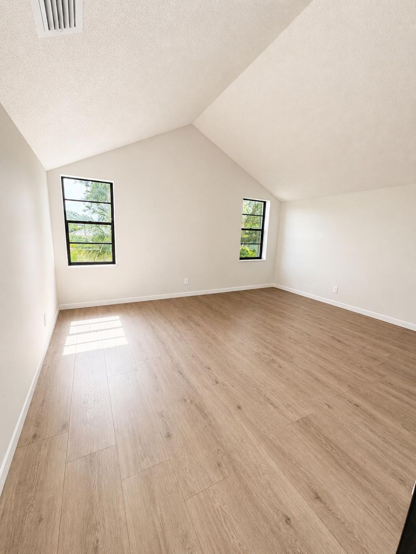
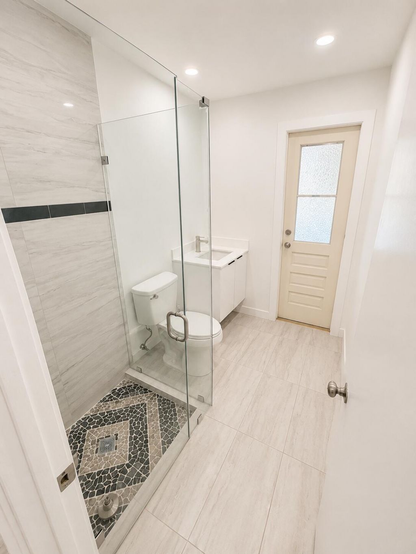
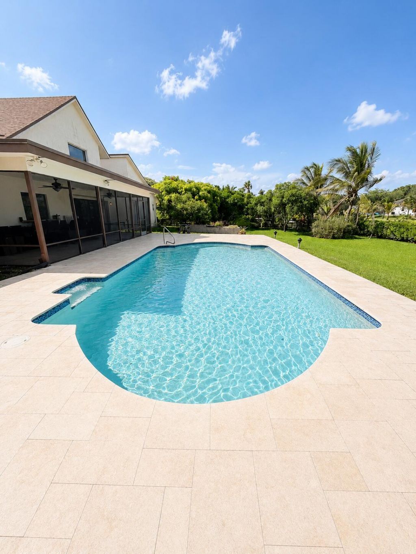
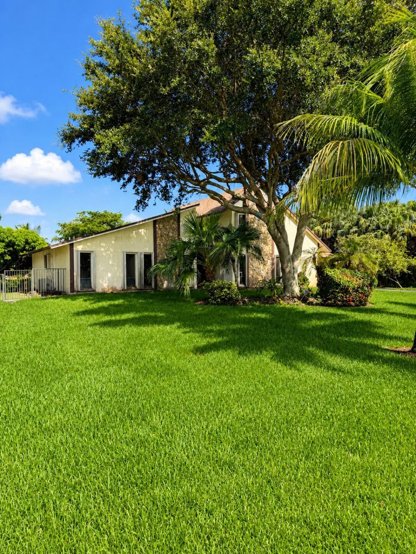
Remodeled lakefront retreat on over 3/4 of an acre! This exceptional home combines modern design with an unbeatable setting, featuring 3 Bedrooms, 3 Bathrooms, a dedicated Office/Den and a Loft. Two-story vaulted ceilings and open floor plan create a bright, airy atmosphere, while the brand-new chef's kitchen and two fully renovated bathrooms add style and sophistication. The spacious primary suite offers tranquil lake views and a spa-like bath and dual vanities. Step outside to your private oas...

View More

Property Summary

MLS Number: B26055983
Status: Active
Days on Market: 7
Subdivision: FLA FRUIT LANDS CO SUB NO 1
County: Broward
Bedrooms: 3
Total Square Feet: 2,588
New Constuction: No
Waterfront: Yes
Property Type: Rental - Single Family
Cooling: Central Air
Garage: 2 car attached
Heating: Central, Electric
Lot Size: 0.80 Acres
Roof Type: Shingle
Stories: 2.0
Year Built: 1979

Featured Amenities

Cathedral Ceiling(s)
High Ceilings
Kitchen Island
Cabana Bath
None

Property Details

Appliances: Electric Water Heater, Dryer, Disposal, Dishwasher, Electric Range, Microwave, Refrigerator, Water Heater, Washer, Freezer
Days on Site: 7
Exterior: Stucco, CBS
Outdoor Features: Pool Bathroom
Fencing: Chain Link
Flooring: Ceramic Tile, Vinyl
Furnished: Negotiable
Laundry: Inside, Laundry Room, Main Level
Parcel#: 504013030320
Parking: Attached Garage, Asphalt, Driveway, Garage Door Opener, Garage
Parking Notes: Attached Garage, Asphalt, Driveway, Garage Door Opene
Patio/Porch: Patio - Covered, Patio - Screened, Deck, Patio
Pet Fee: 400
Pets Allowed: Yes, No Restrictions
Pool: In Ground
Rental Term: Annual (1 Year or More)
Restrictions: Limited # Vehicles, No Smoking, Parking - No RV, No Exterior Alterations
Sewer: Septic Tank
Special View Info: Pool, Water, Lake
Sprinkler: Auto Sprinkler
SQFT Living: 2588
Swimming Pool: Yes
Tenant Pays: Electricity, Hot Water, Pest Control, Pool Maintenance, Internet
Total Rooms: 11
Utilities: Cable Available, Electricity Connected, Water Available
Water Frontage: 200
Waterfront Features: Other, Lake Front
Windows: Blinds, Shutters
Construction: Stucco,CBS

Room Sizes

Bedroom 2: 11 X 11
Other: 31 X 9
Kitchen: 10 X 10
Family Room: 19 X 13
Den: 13 X 14
Dining Room: 9 X 9
Primary Bedroom: 16 X 13
Bedroom 3: 11 X 11
Living Room: 14 X 13

Local Schools

High School: Western
Middle School: Indian Ridge
Elementary School: Fox Trail

Neighborhood Information

Neighborhood Map

Neighborhood Hero

Neighborhood Highlights

Neighborhood Characteristics

Neighborhood Market Trend

Neighborhood Schools

Courtesy of

Agency Name: Urban Agency
Agent Name: Milan Brkic
Agency Phone: 561-455-6660

Presented by

Agency Title: Illustrated Properties
Agency Phone: (561) 272-4015
Request Info

IDX logo

Sara Miller
ipre.com
Agent Cell:
561.626.7000

Make every decision feel good

Login to My Illustrated Account

Pixel


