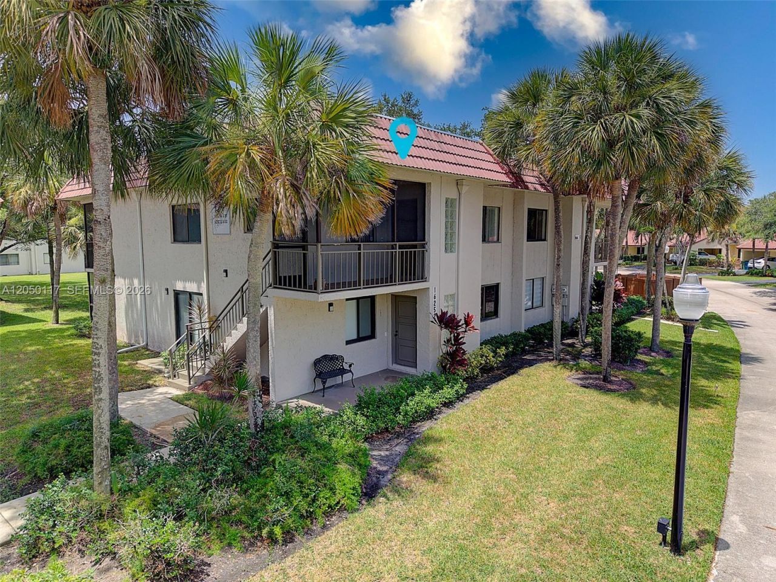
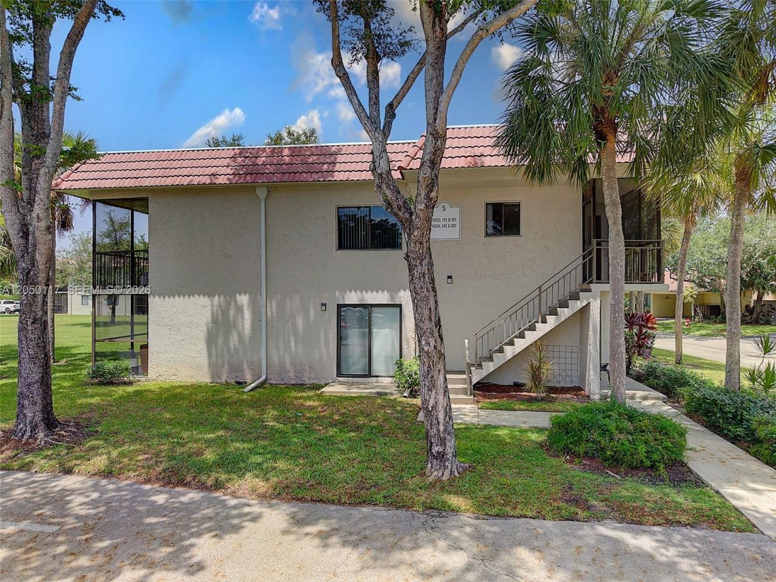
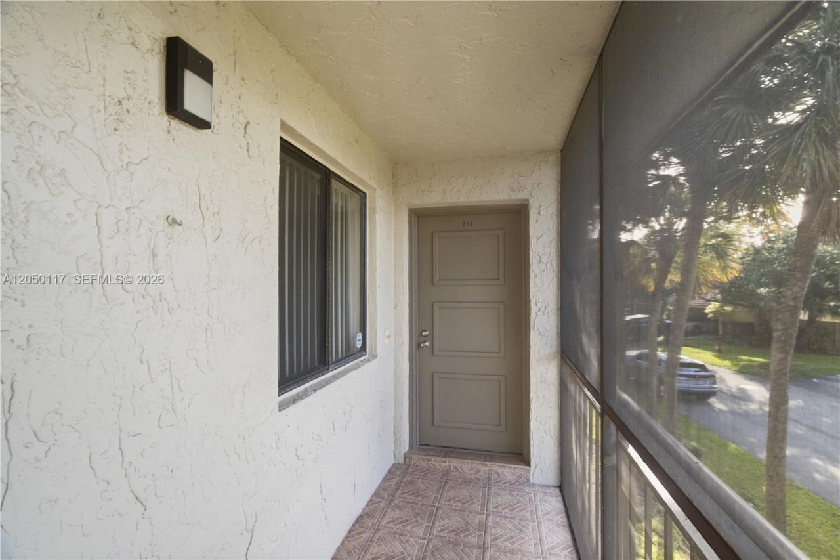
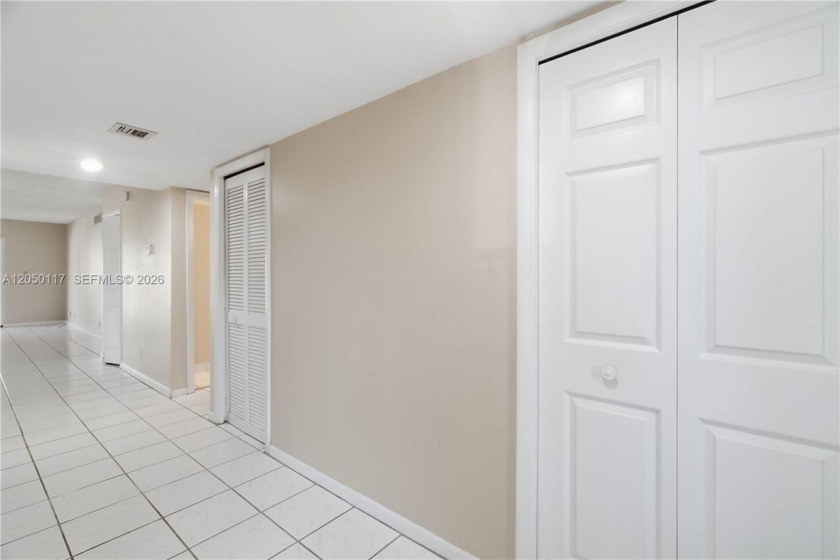
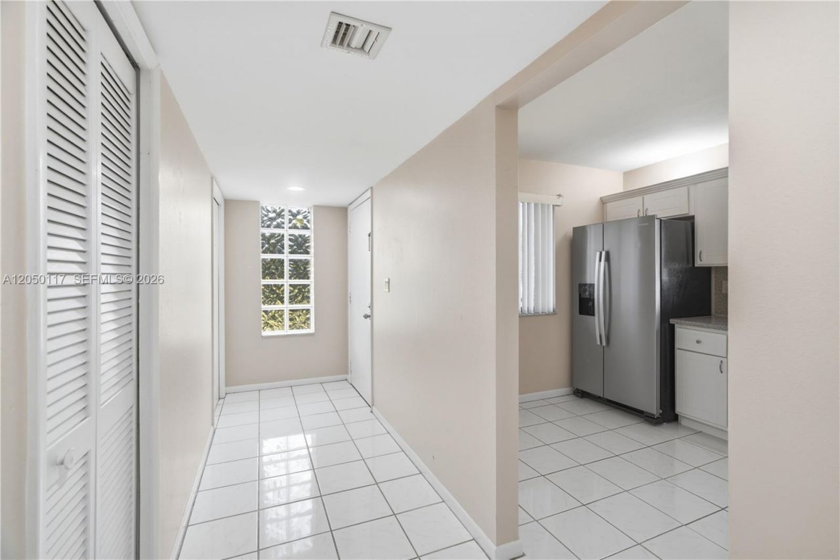
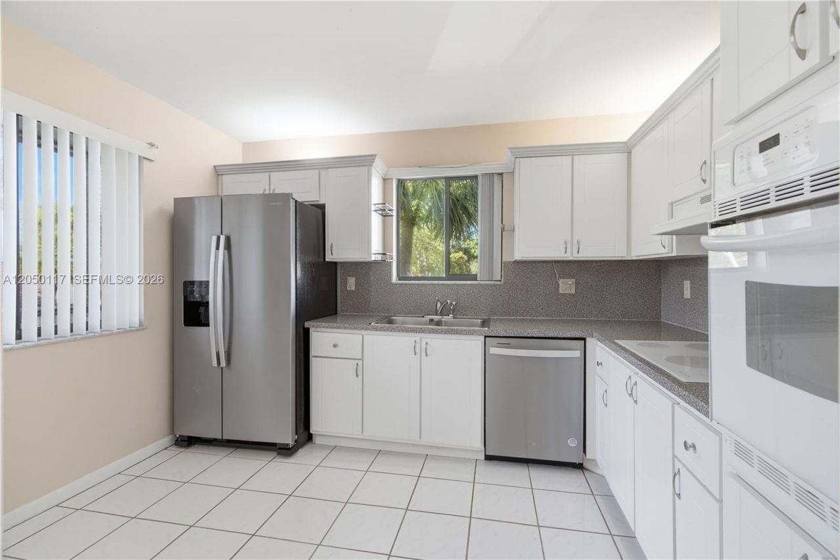
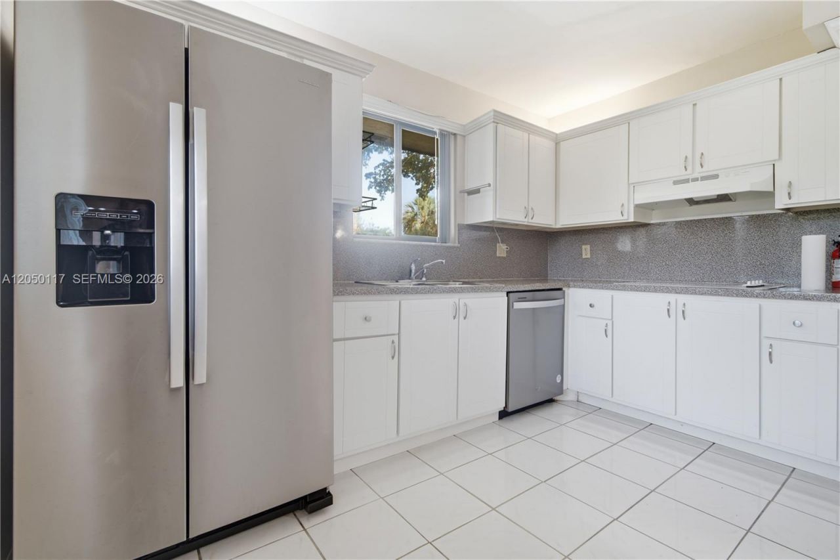
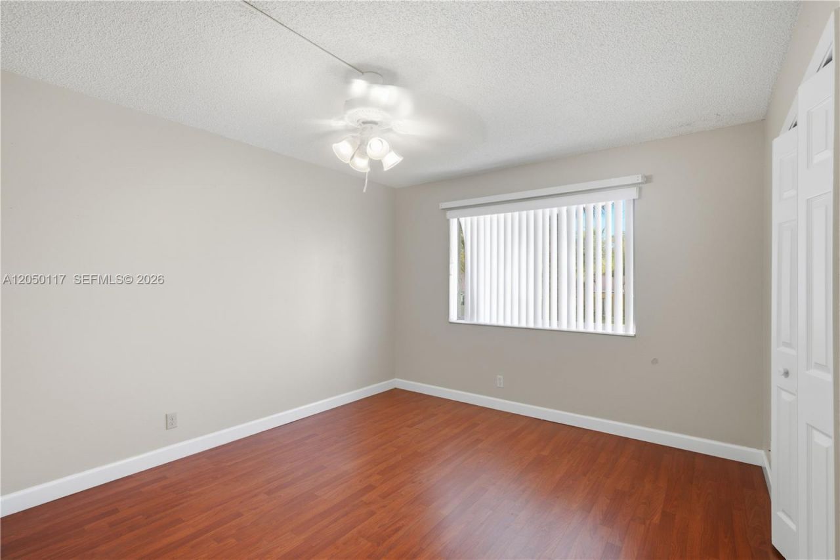
16252 Laurel Dr , Unit 201, Weston, FL 33326 Photo
New - 38 Hours Ago
16252 Laurel Dr , Unit 201, Weston, FL 33326 Photo
New - 38 Hours Ago
16252 Laurel Dr , Unit 201, Weston, FL 33326 Photo

32 Total Photos [Click to View All]

16252 Laurel Dr , 201 Weston, FL 33326
$309,000
  • Beds
    2
  • Baths
    2 full
  • Total Square Feet
    1,235

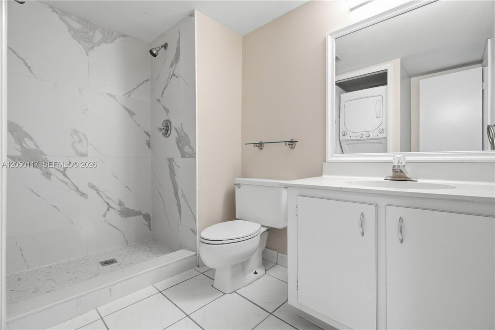
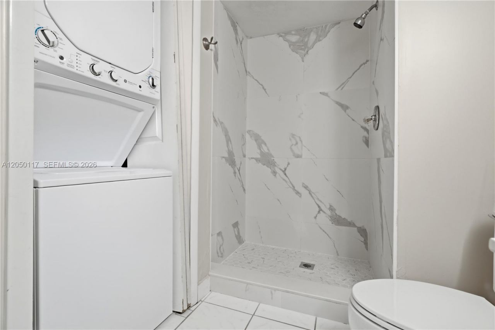
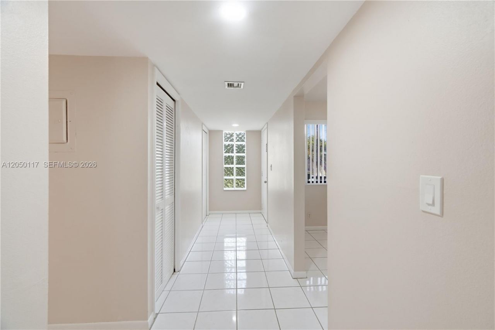
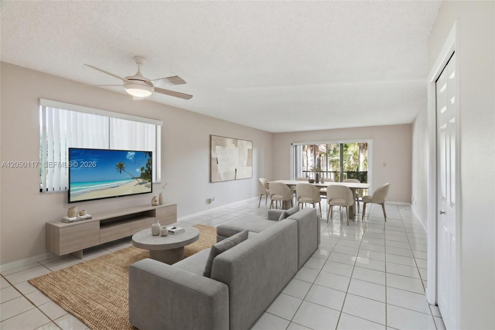
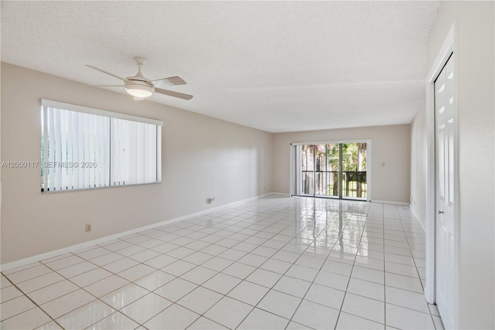
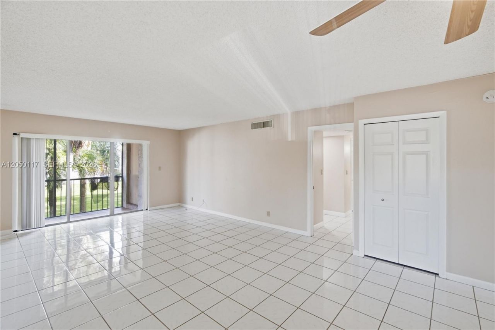
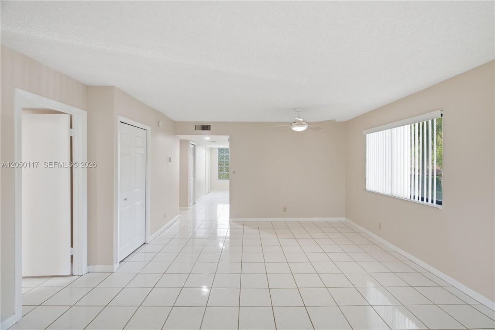
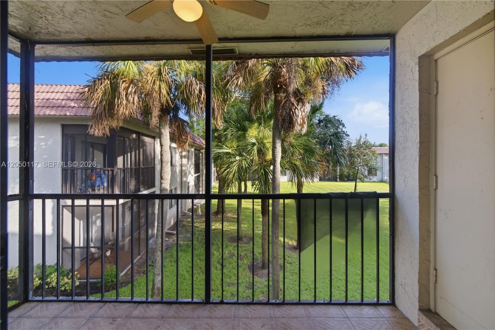
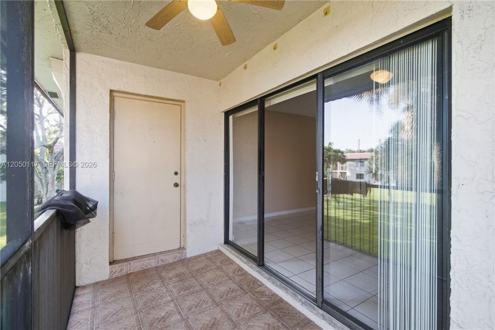
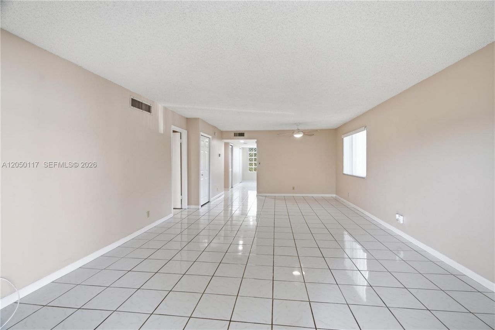
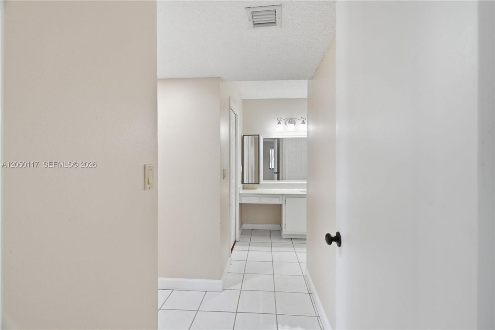
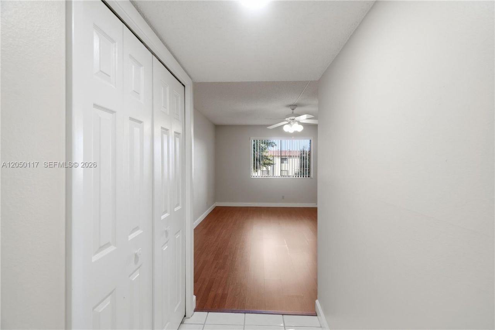
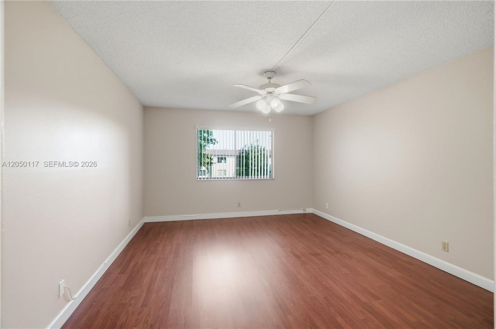
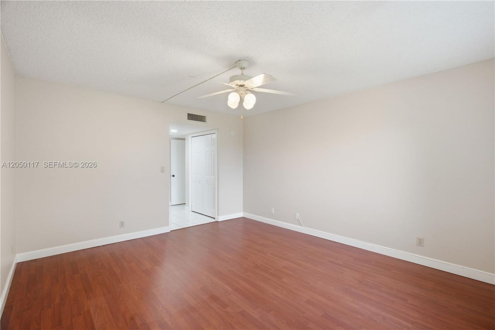
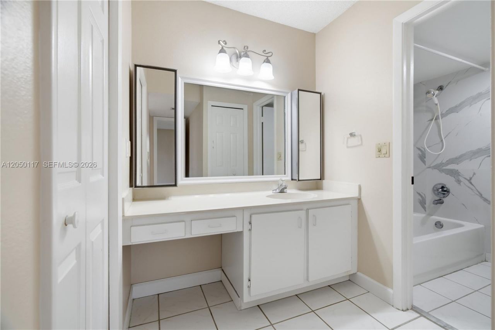
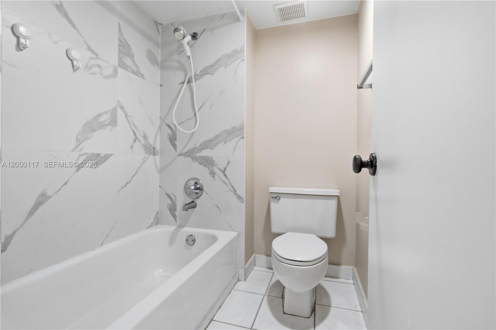
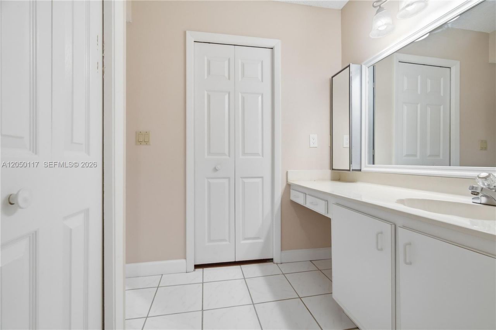
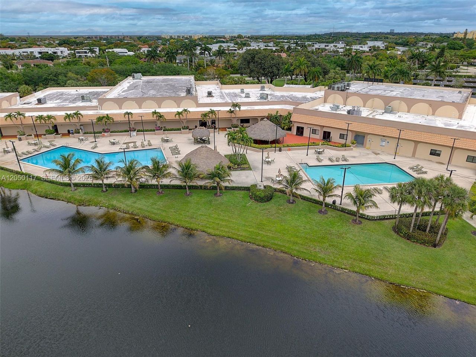
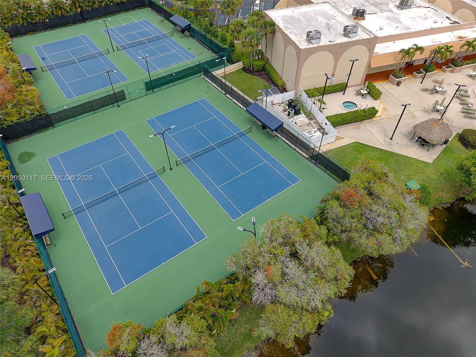
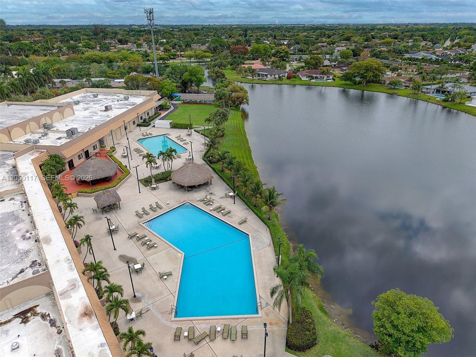
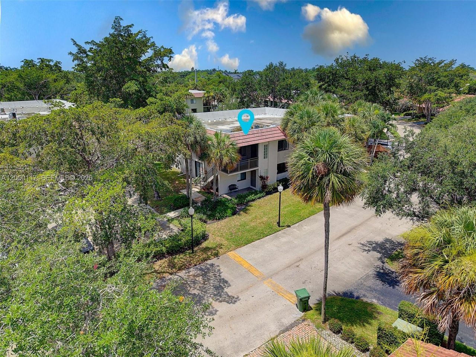
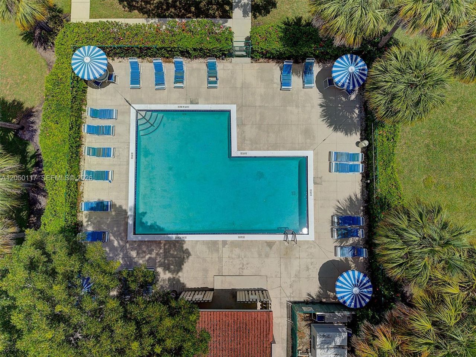
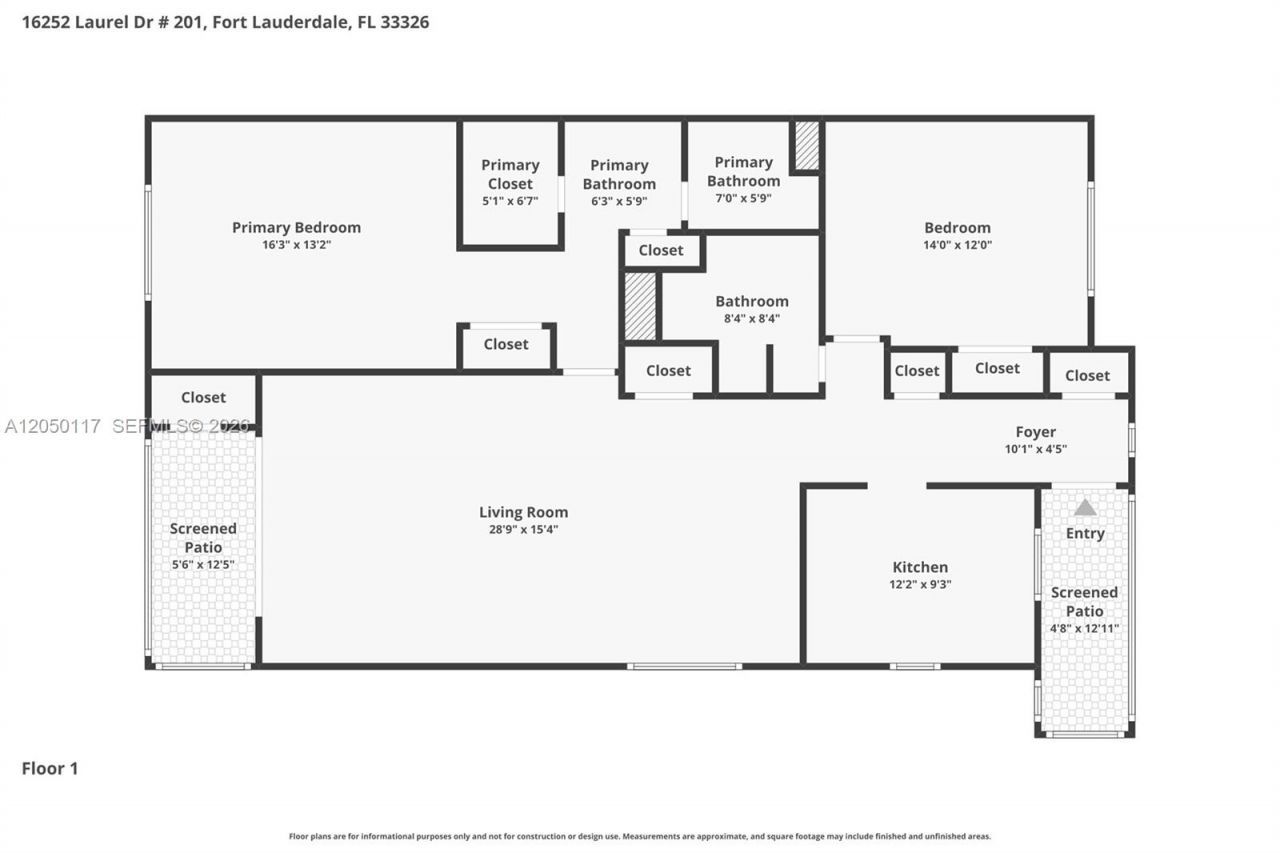
Spacious corner-unit condo featuring 2 bedrooms and 2 bathrooms. This well-maintained home offers screened balconies at both the front and rear, providing extra outdoor living space and privacy. The unit features tile flooring throughout, an updated kitchen with newer cabinetry and upgraded bathrooms. Ideally located within walking distance to the community pool. Residents also enjoy membership to the Bonaventure Town Center Club, offering resort-style amenities including pools, fitness center, ...

View More

Property Summary

MLS Number: A12050117
Status: Active
Days on Market: 1
Subdivision: SADDLE CLUB GARDEN APTS A
County: Broward
Bedrooms: 2
Total Square Feet: 1,235
Price Per Sq. Ft.: $250
Style: Corner Unit
New Constuction: No
Waterfront: No
Property Type: Residential - Condominium
Cooling: Ceiling Fan(s), Central Air, Electric
Garage: 1
Heating: Central, Electric
Stories: 2.0
Taxes: $5,653
Year Built: 1978
HOA Fee: 700/ Monthly

Featured Amenities

Second Floor Entry
Storage
Clubhouse-Clubroom
Community Room
Pool
Tennis Court(s)

Property Details

Appliances: Dishwasher, Disposal, Dryer, Electric Range, Electric Water Heater, Microwave, Refrigerator, Washer
Crops Included Y/N: No
Days on Site: 1
Exterior: CBS Construction
Outdoor Features: Screened Balcony
Home Style: Corner Unit
Home Warranty Y/N: No
Lease Considered Y/N: No
Listing Terms: All Cash, Conventional
Parcel#: 504008AG0310
Parking: 1 Space, Guest, Limited # Of Vehicle, No Rv/Boats, No Trucks/Trailers
Parking Notes: 1 Space, Guest, Limited # Of Vehicle, No Rv/Boats, No
Property Attached Y/N: Yes
Property Sub-Type: Condominium
Security: Other
Special View Info: Garden View
Window: Blinds
Construction: CBS Construction

Local Schools

High School: Western
Middle School: Tequesta Trace
Elementary School: Eagle Point

Neighborhood Information

Neighborhood Map

Neighborhood Hero

Neighborhood Highlights

Neighborhood Characteristics

Neighborhood Market Trend

Neighborhood Schools

Courtesy of

Agency Name: The Keyes Company
Agent Name: Maria Abondano P.A.
Agency Phone: 954-389-3459

Presented by

Agency Title: Illustrated Properties
Agency Phone: (561) 272-4015
Request Info

IDX logo

Sara Miller
ipre.com
Agent Cell:
561.626.7000

Mortgage Calculator

%
years/fixed
yearly
yearly (est.)

Estimated Payment

$ 2,078.44 Principal & Interest $1,517.23 Property Tax $471.08 Homeowner's Insurance $90.13
Mortgage Logo

Make every decision feel good

Login to My Illustrated Account

Pixel


