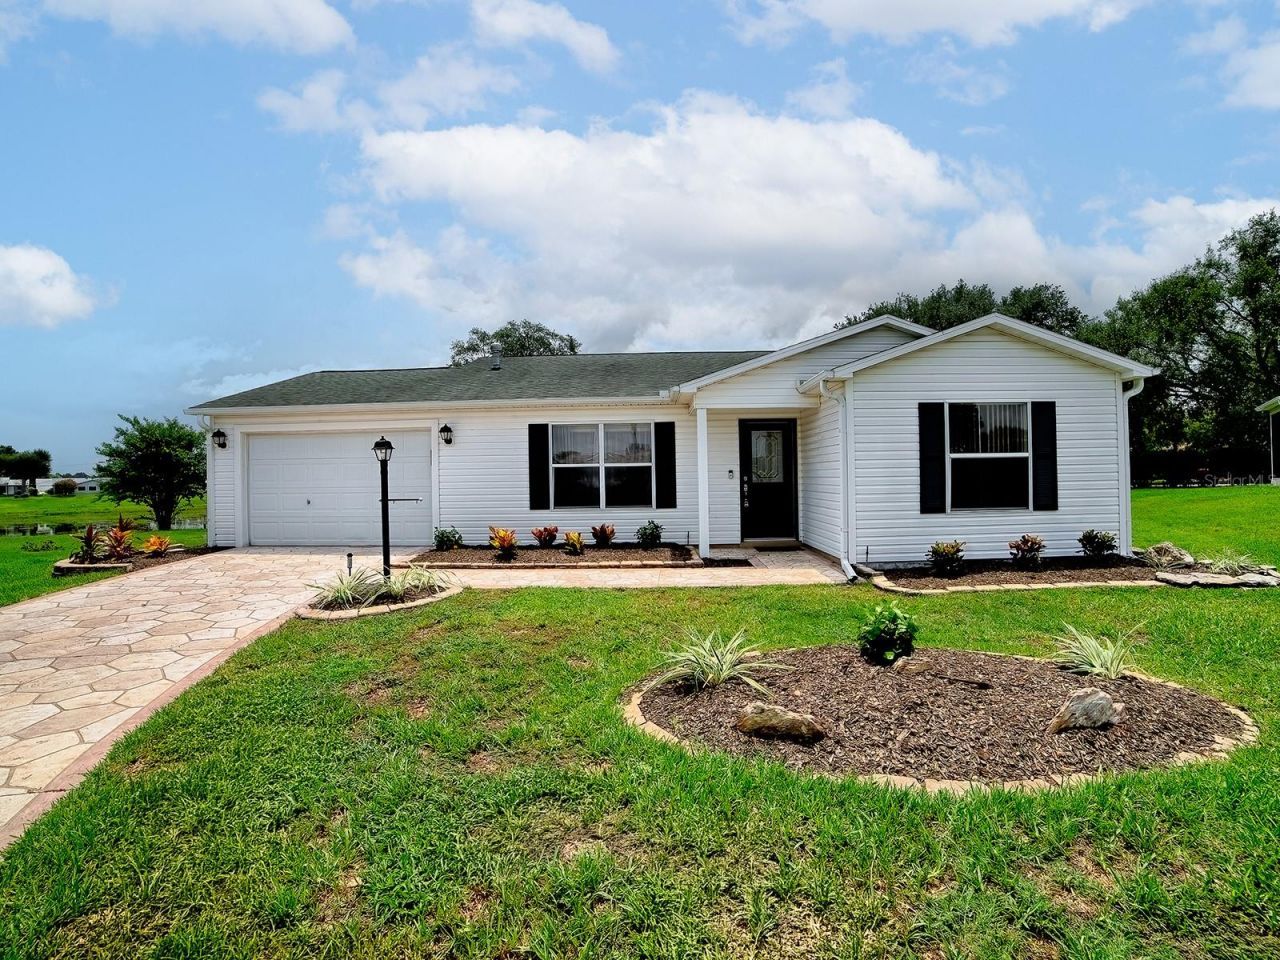
1611 Alhambra Way, The Villages, FL 32162 Photo
New - 34 Hours Ago
1611 Alhambra Way, The Villages, FL 32162 Photo
New - 34 Hours Ago
1611 Alhambra Way, The Villages, FL 32162 Photo

33 Total Photos [Click to View All]

1611 Alhambra Way The Villages, FL 32162
$365,000
  • Beds
    2
  • Baths
    2 full
  • Total Square Feet
    1,148
  • Lot Size
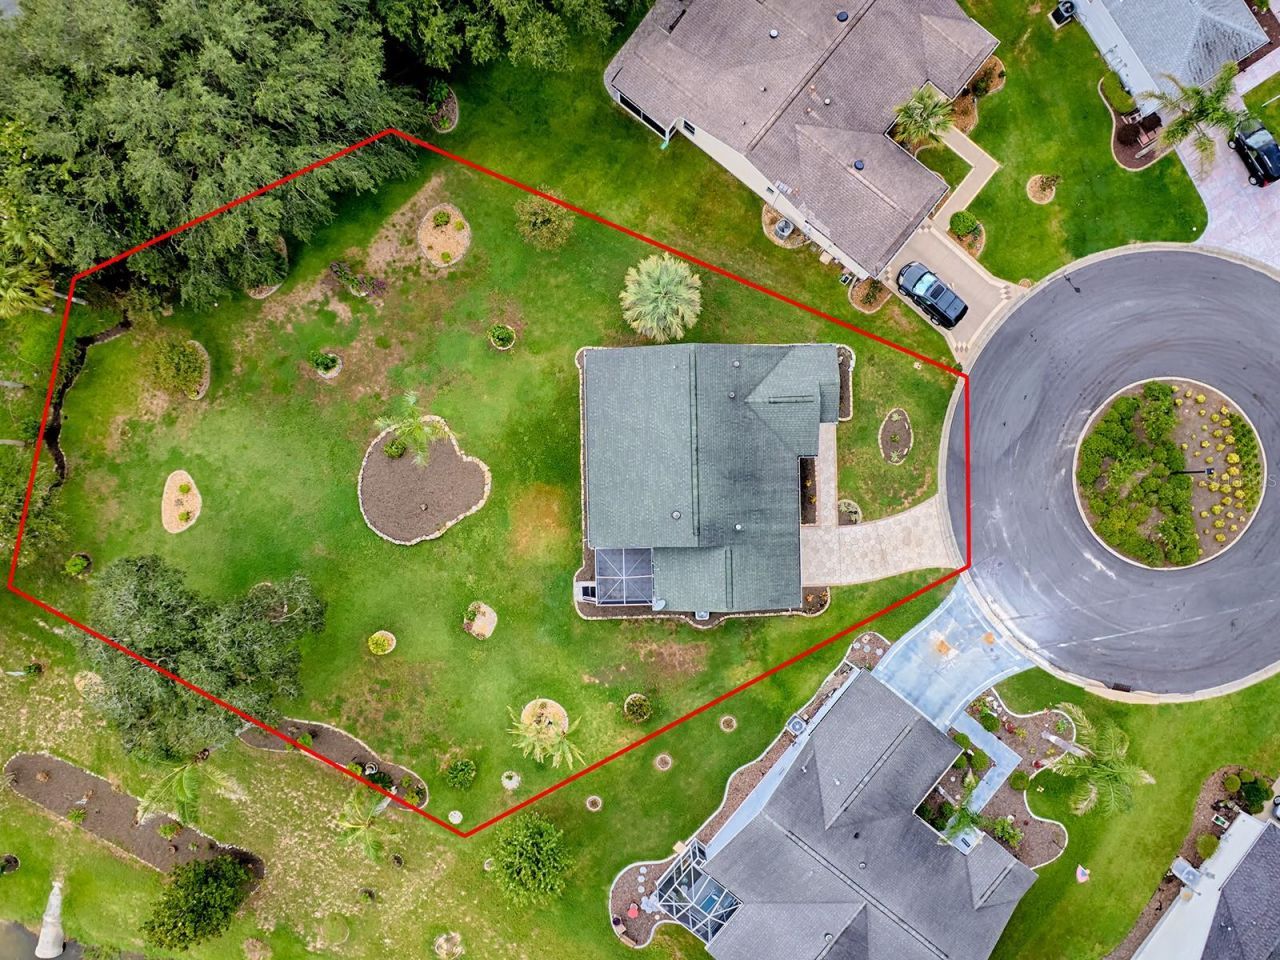
    0.37 acre(s)

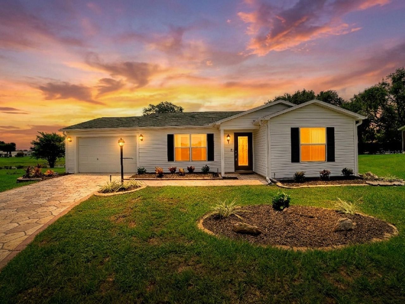
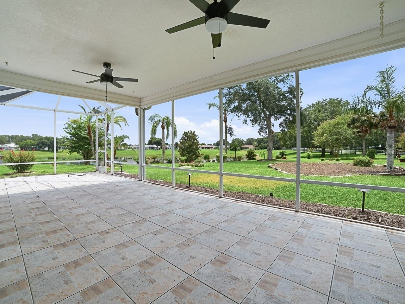
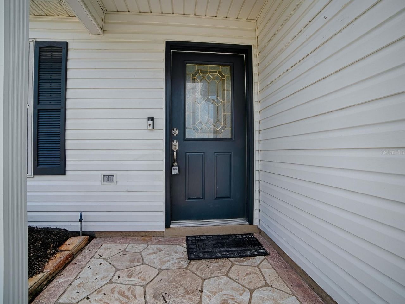
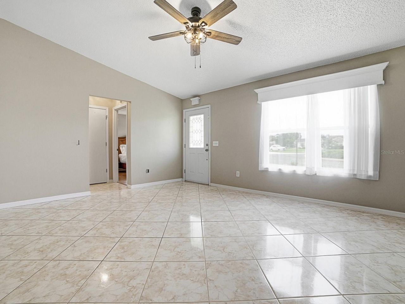
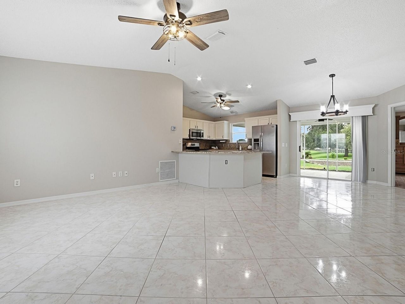
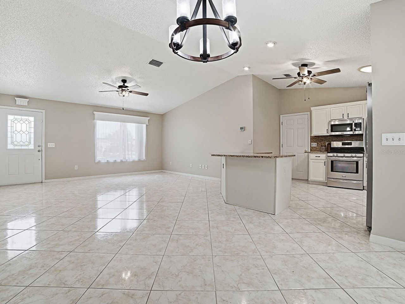
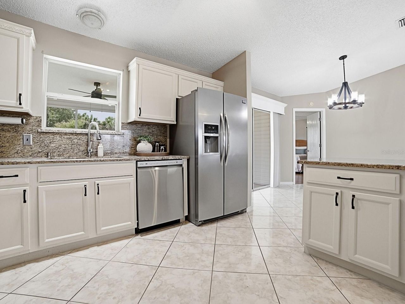
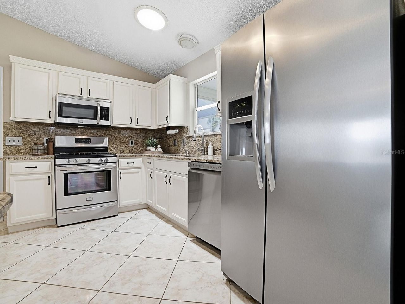
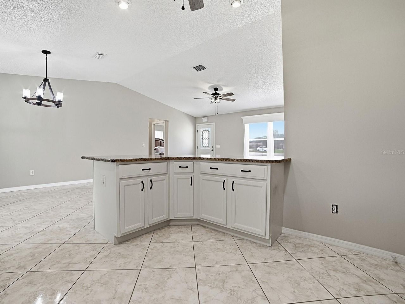
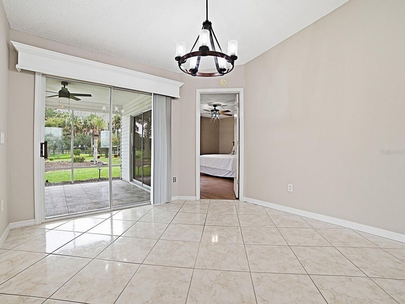
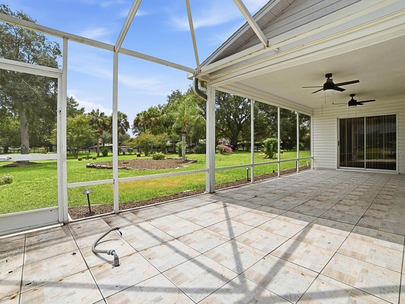
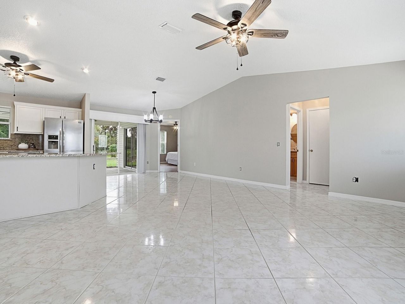
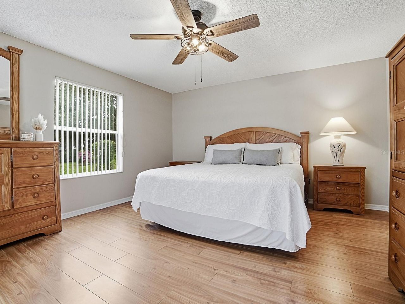
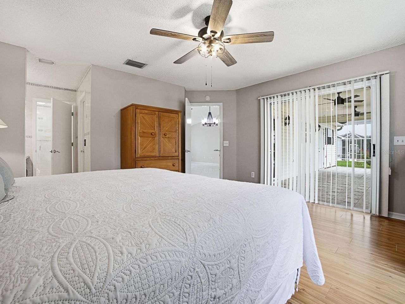
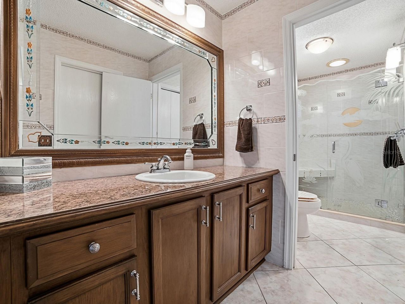
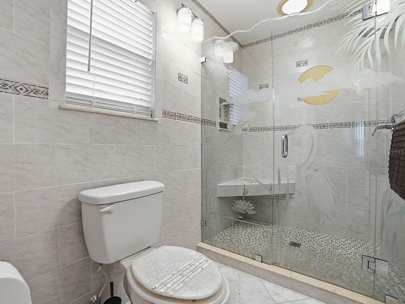
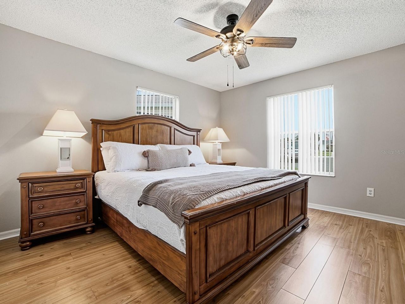
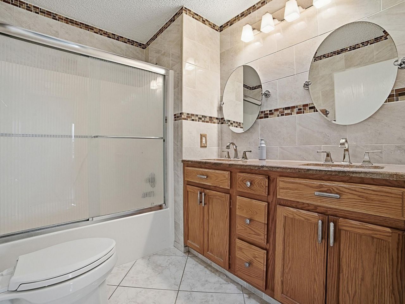
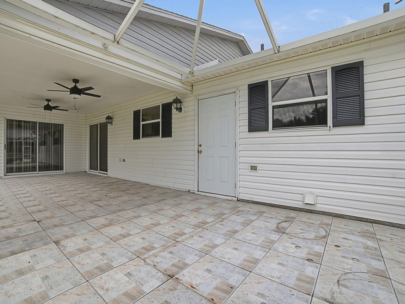
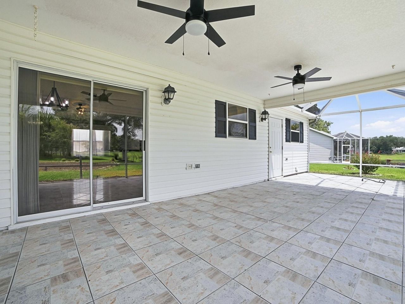
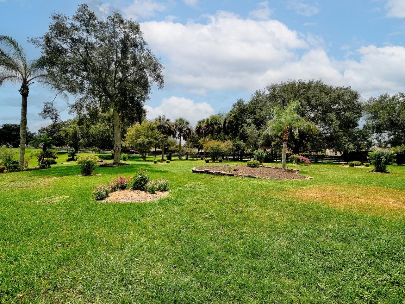
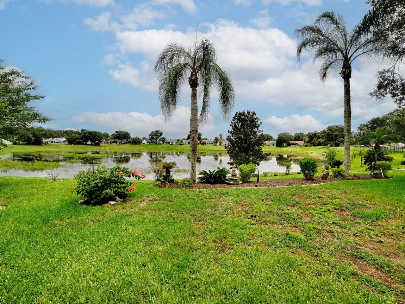
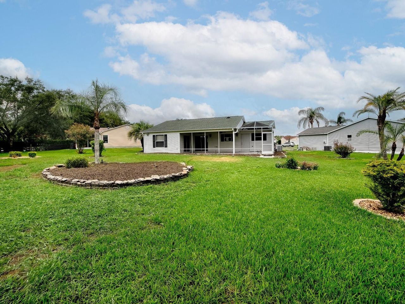
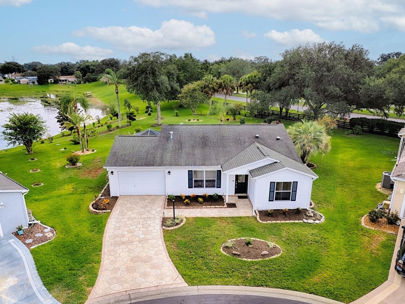
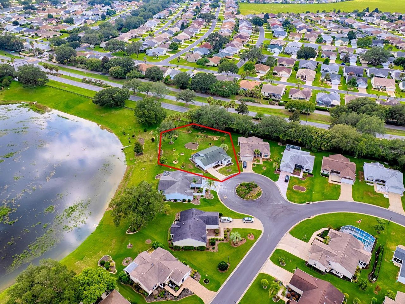
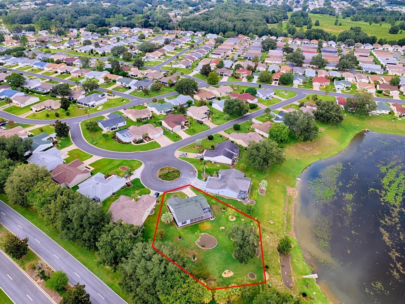
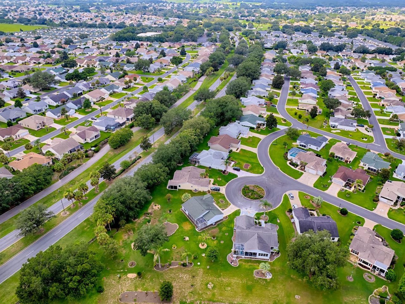
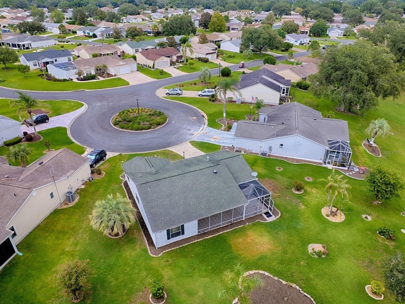
BOND PAID and a 2019 NEWER ROOF make this charming PARTIALLY FURNISHED 2-bedroom, 2-bath AUSTIN model an exceptional find! Tucked away on a PRIVATE cul-de-sac in the Village of Alhambra this beautifully updated home sits on an oversized 1/3+ acre lot with a tranquil WATER VIEW and plenty of room to add a pool-all just minutes from Spanish Springs Town Square. From the moment you arrive, you'll appreciate the attractive curb appeal featuring a decorative driveway, fresh landscaping, and a leaded ...

View More

Property Summary

MLS Number: G5115379
Status: Active
Days on Market: 1
Subdivision: THE VILLAGES
County: Sumter
Bedrooms: 2
Total Square Feet: 1,148
Price Per Sq. Ft.: $318
New Constuction: No
Waterfront: No
Property Type: Residential - Single Family
Cooling: Central Air
Garage: 1 car attached
Heating: Central, Natural Gas
Lot Size: 0.37 Acres
Roof Type: Shingle
Stories: 1.0
Taxes: $1,388
Year Built: 2000

Featured Amenities

Ceiling Fans(s)
Living Room/Dining Room Combo
Open Floorplan
Primary Bedroom Main Floor
Stone Counters
Vaulted Ceiling(s)
Walk-In Closet(s)
Window Treatments

Property Details

Additional Rooms: Attic
Appliances: Dishwasher, Disposal, Dryer, Gas Water Heater, Microwave, Range, Refrigerator, Washer
Community Features: Community Mailbox, Deed Restrictions, Dog Park, Fitness Center, Golf Carts OK, Golf, Pool, Tennis Court(s), Street Lights
Days on Site: 1
Directions: Head N. from 466, R onto El Camino Real, 1st light turn L thru the Alhambra gate on Botello Dr., L on Privada Dr., L on Alhambra -home on the L in cul-de-sac.
Exterior: Vinyl Siding, Frame
Outdoor Features: Sliding Doors
Flood Zone Code: X
Flooring: Laminate, Tile
Foundation: Slab
Home Warranty Y/N: No
Listing Terms: Cash, Conventional, VA Loan
Lot: Cul-De-Sac, Oversized Lot
Lot Dimensions: 0.37
Model: AUSTIN
Other Equipment: Irrigation Equipment
Other Fees: $204/ Monthly
Ownership: Fee Simple
Parking: Garage Door Opener, Golf Cart Parking
Parking Notes: Garage Door Opener, Golf Cart Parking
Patio/Porch: Rear Porch, Screened
Pets Allowed: Cats OK, Dogs OK
Pets Restrictions: SEE DEED RESTRICTIONS
Property Attached Y/N: No
Property Sub-Type: Single Family Residence
Senior Community: Yes
Sewer: Public Sewer
Showing Instructions: Coming Soon - Allowing Showings, Supra Lock Box, Appointment Only, Call Listing Agent 2,Call Before Showing, ShowingTime
Special Sale Provisions: None
Utilities: BB/HS Internet Available, Electricity Connected, Natural Gas Connected, Sewer Connected, Underground Utilities, Water Connected
Vegetation: Mature Landscaping
Water: Public
Water Access Y/N: No
Water View: Pond
Windows: Blinds
Zoning: RESI
Construction: Vinyl Siding,Frame

Room Sizes

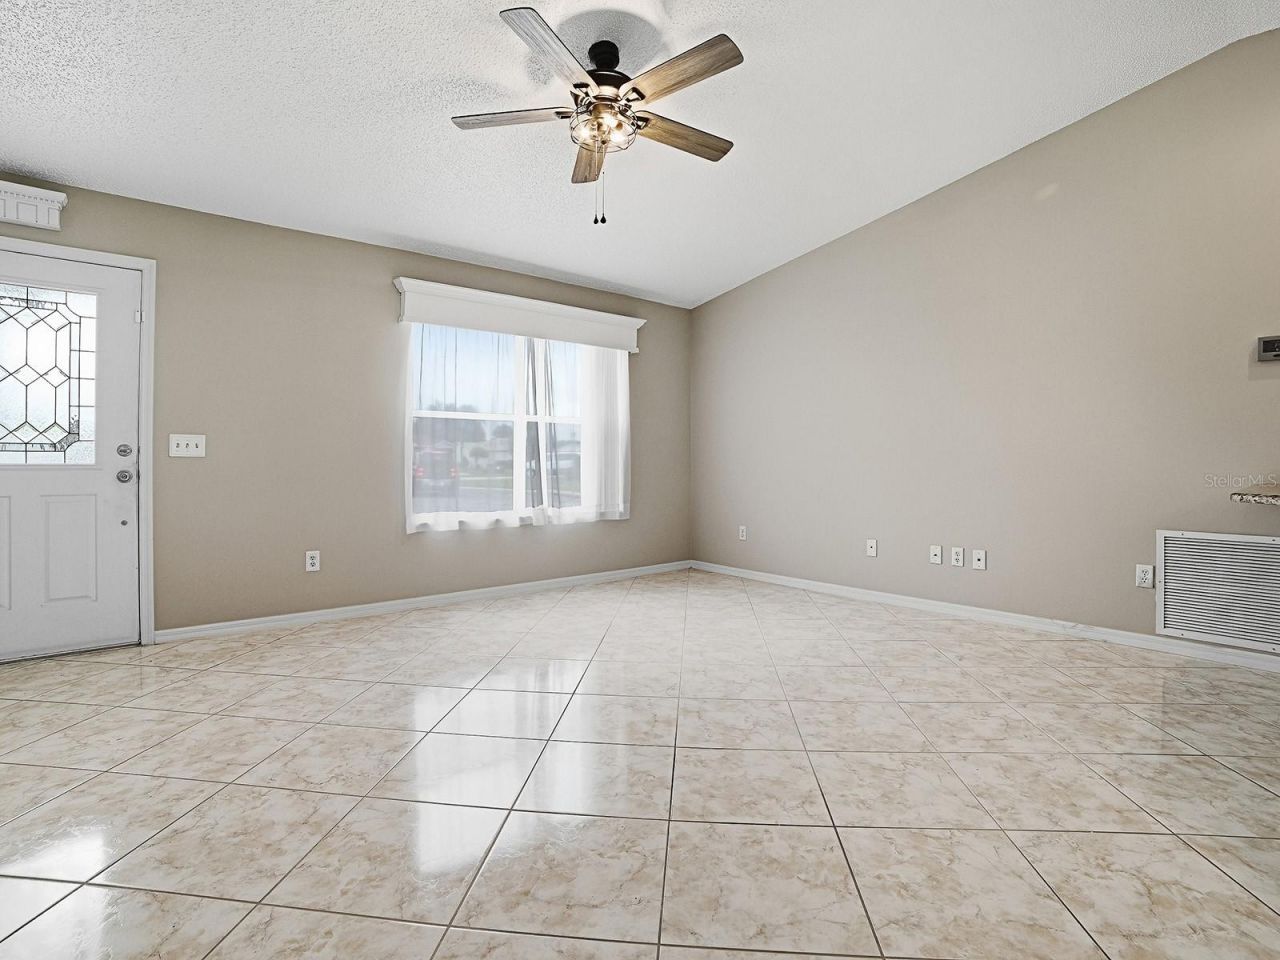
Living Room: 17x14
Dining Room: 11x12
Kitchen: 12x11
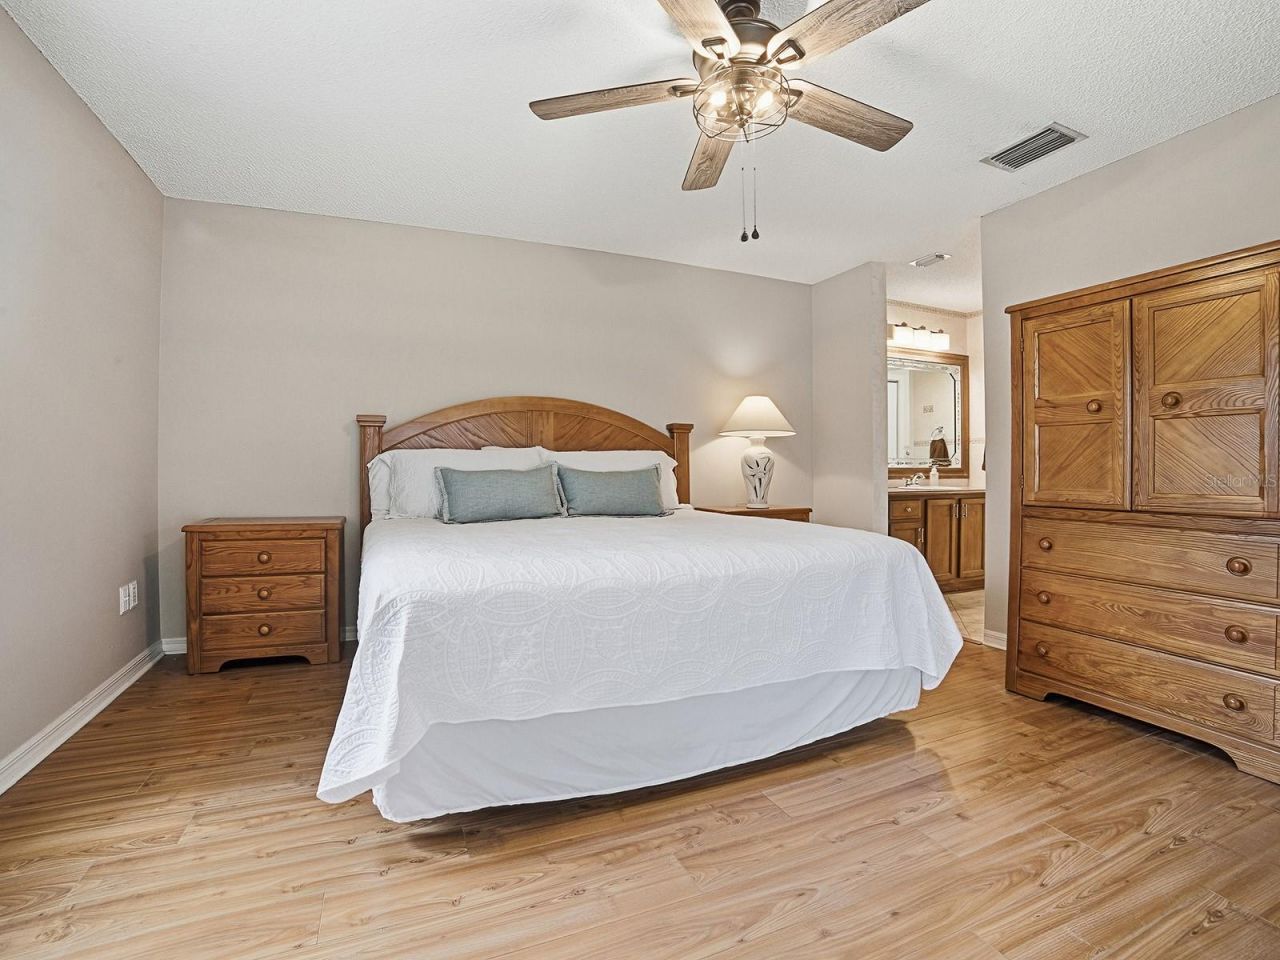
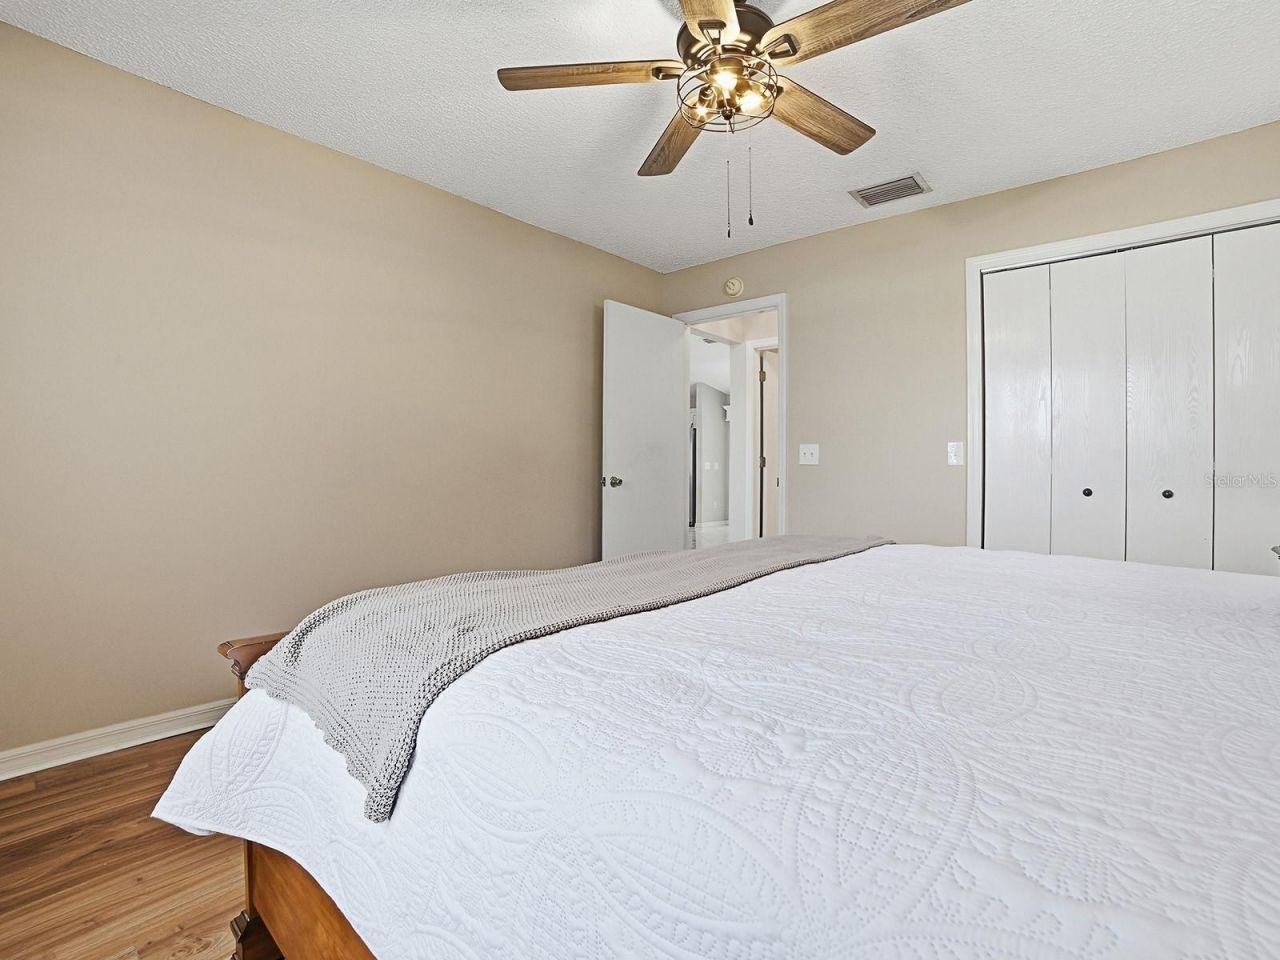
Primary Bedroom: 15x14
Bedroom 2: 12x13

Neighborhood Information

Neighborhood Map

Neighborhood Hero

Neighborhood Highlights

Neighborhood Characteristics

Neighborhood Market Trend

Neighborhood Schools

Courtesy of

Agency Name: SALLY LOVE REAL ESTATE
Agency Contact: 352-399-2010
Agent Name: Sally Love

Presented by

Agency Title: Illustrated Properties
Agency Phone: (772) 463-4663
Request Info

IDX logo

Sara Miller
ipre.com
Agent Cell:
561.626.7000

Mortgage Calculator

%
years/fixed
yearly
yearly (est.)

Estimated Payment

$ 2,014.33 Principal & Interest $1,792.20 Property Tax $115.67 Homeowner's Insurance $106.46
Mortgage Logo

Make every decision feel good

Login to My Illustrated Account

Pixel


