1605 Jeaga Drive, Jupiter, FL 33458 Photo
New
Pending
1605 Jeaga Drive, Jupiter, FL 33458 Photo
New
Pending
1605 Jeaga Drive, Jupiter, FL 33458 Photo

14 Total Photos [Click to View All]

1605 Jeaga Drive Jupiter, FL 33458
$3,800.00 / Annual (1 Year or More)
  • Beds
    4
  • Baths
    3 full
  • Total Square Feet
    1,830
  • Lot Size
    0.08 acre(s)

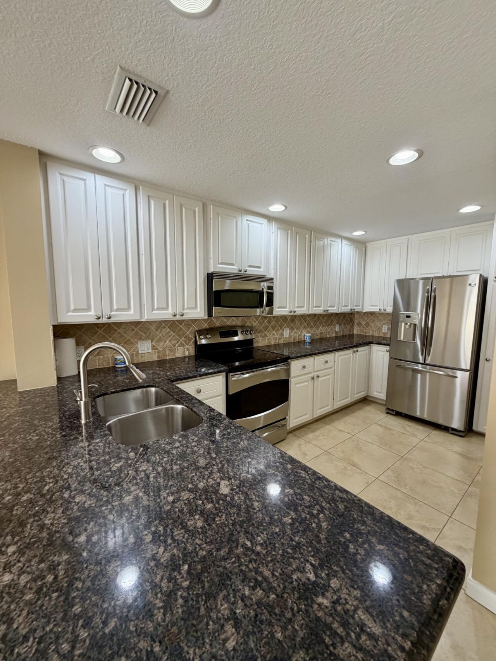
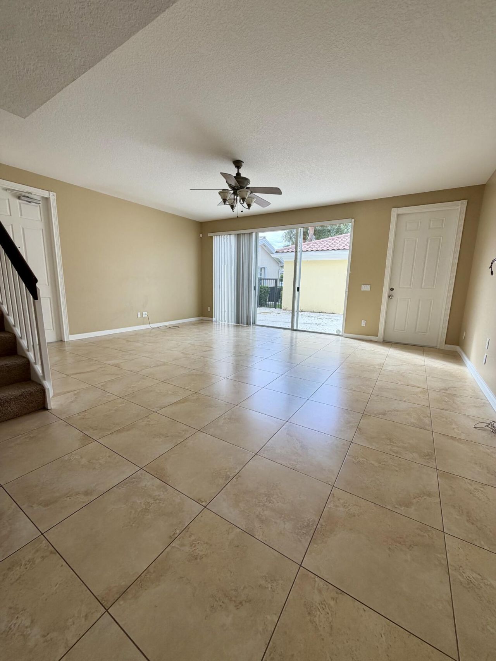
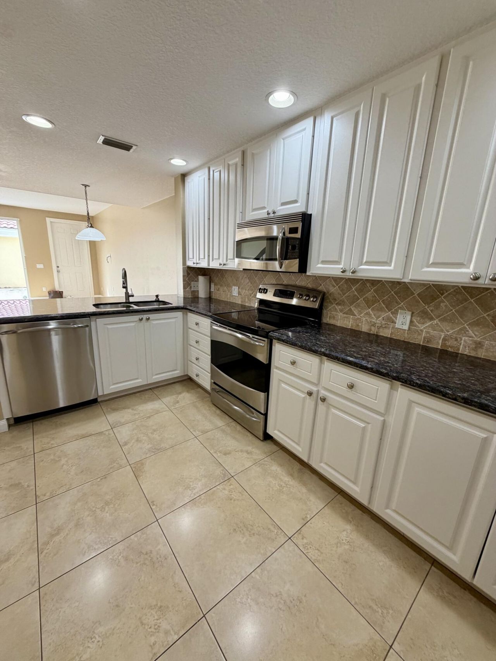
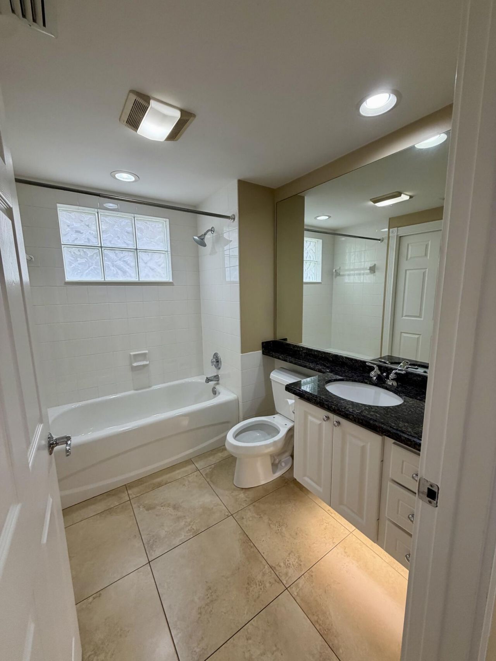
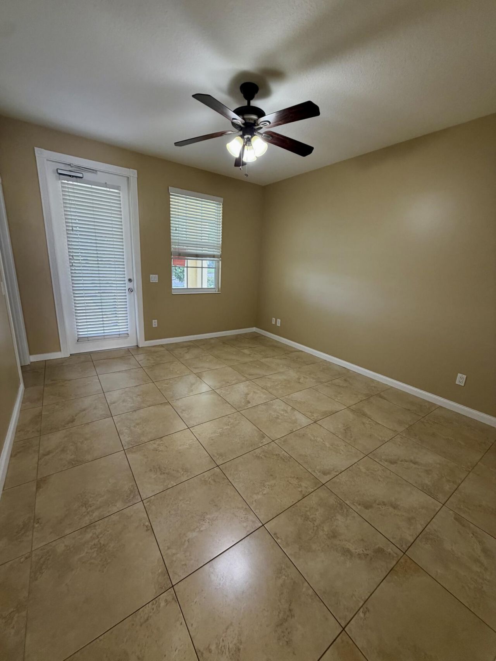
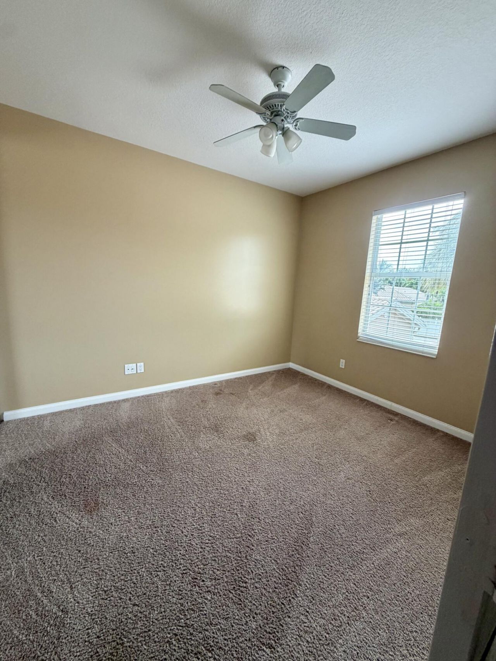
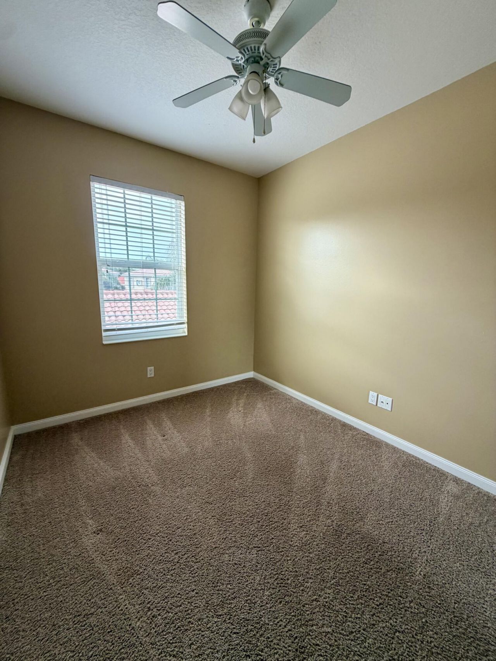
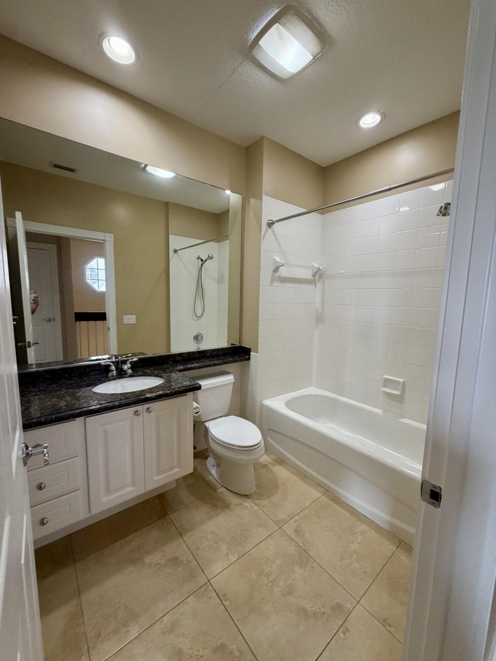
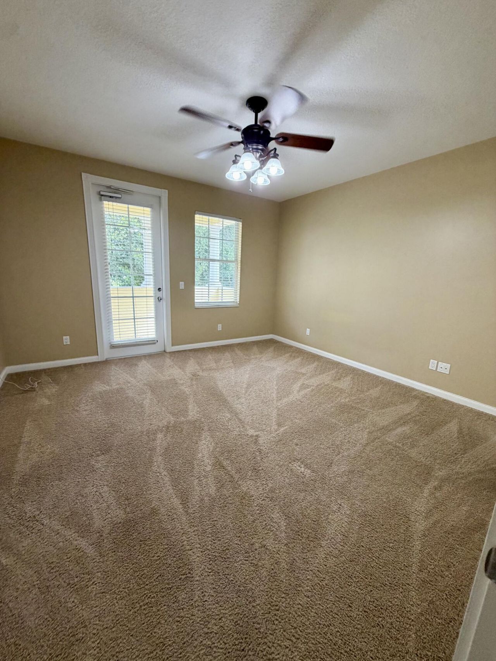
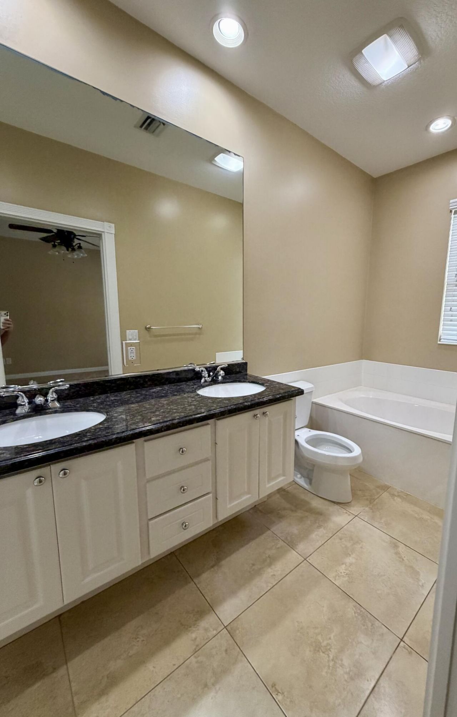
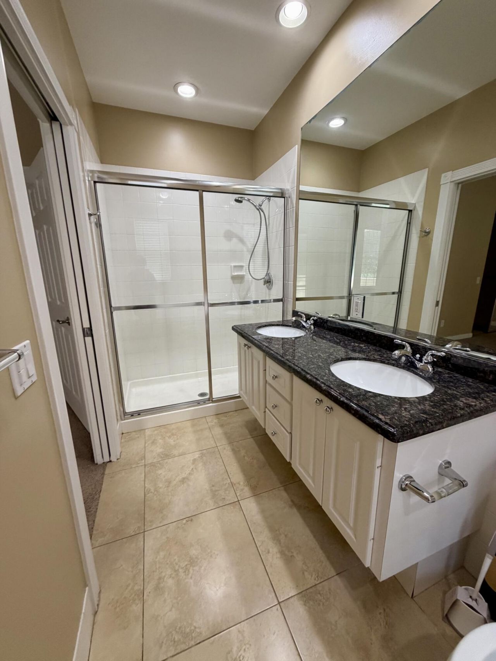
4 bedroom/3 bath with 2 car garage townhome in the Tuscany neighborhood of Abacoa. The unit has granite countertops in kitchen and all bathrooms with stainless steel appliances. There is tile on the first floor and carpet upstairs. Pets allowed on a case by case basis. Asking first, last, security with cleaning fee and non-refundable pet deposit. Must have proof of income and good credit.

Property Summary

MLS Number: B26051401
Status: Pending
Days on Market: 2
Subdivision: TUSCANY AT ABACOA 2
County: Palm Beach
Bedrooms: 4
Total Square Feet: 1,830
New Constuction: No
Waterfront: No
Property Type: Rental - Townhouse
Cooling: Central Air, Ceiling Fan(s), Electric
Garage: 2
Heating: Central
Lot Size: 0.08 Acres
Stories: 2.0
Year Built: 2003

Featured Amenities

Bar
Built-in Features
Central Vacuum
Pantry
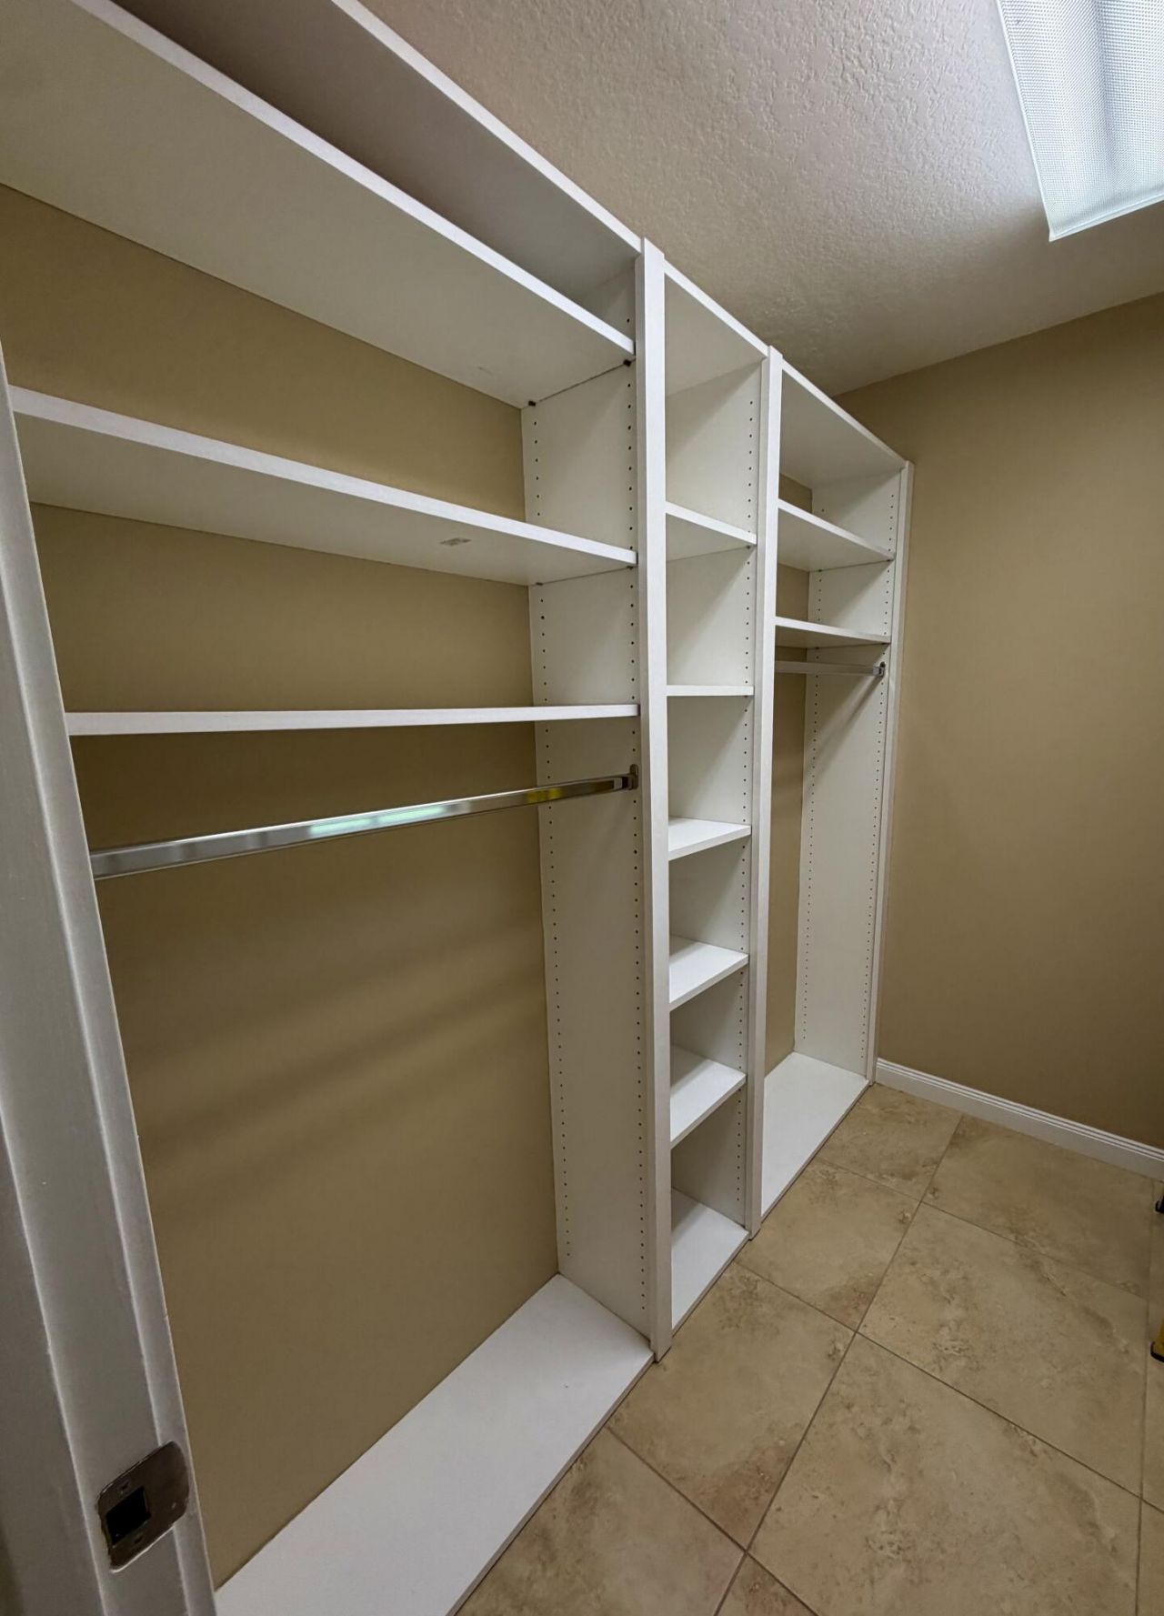
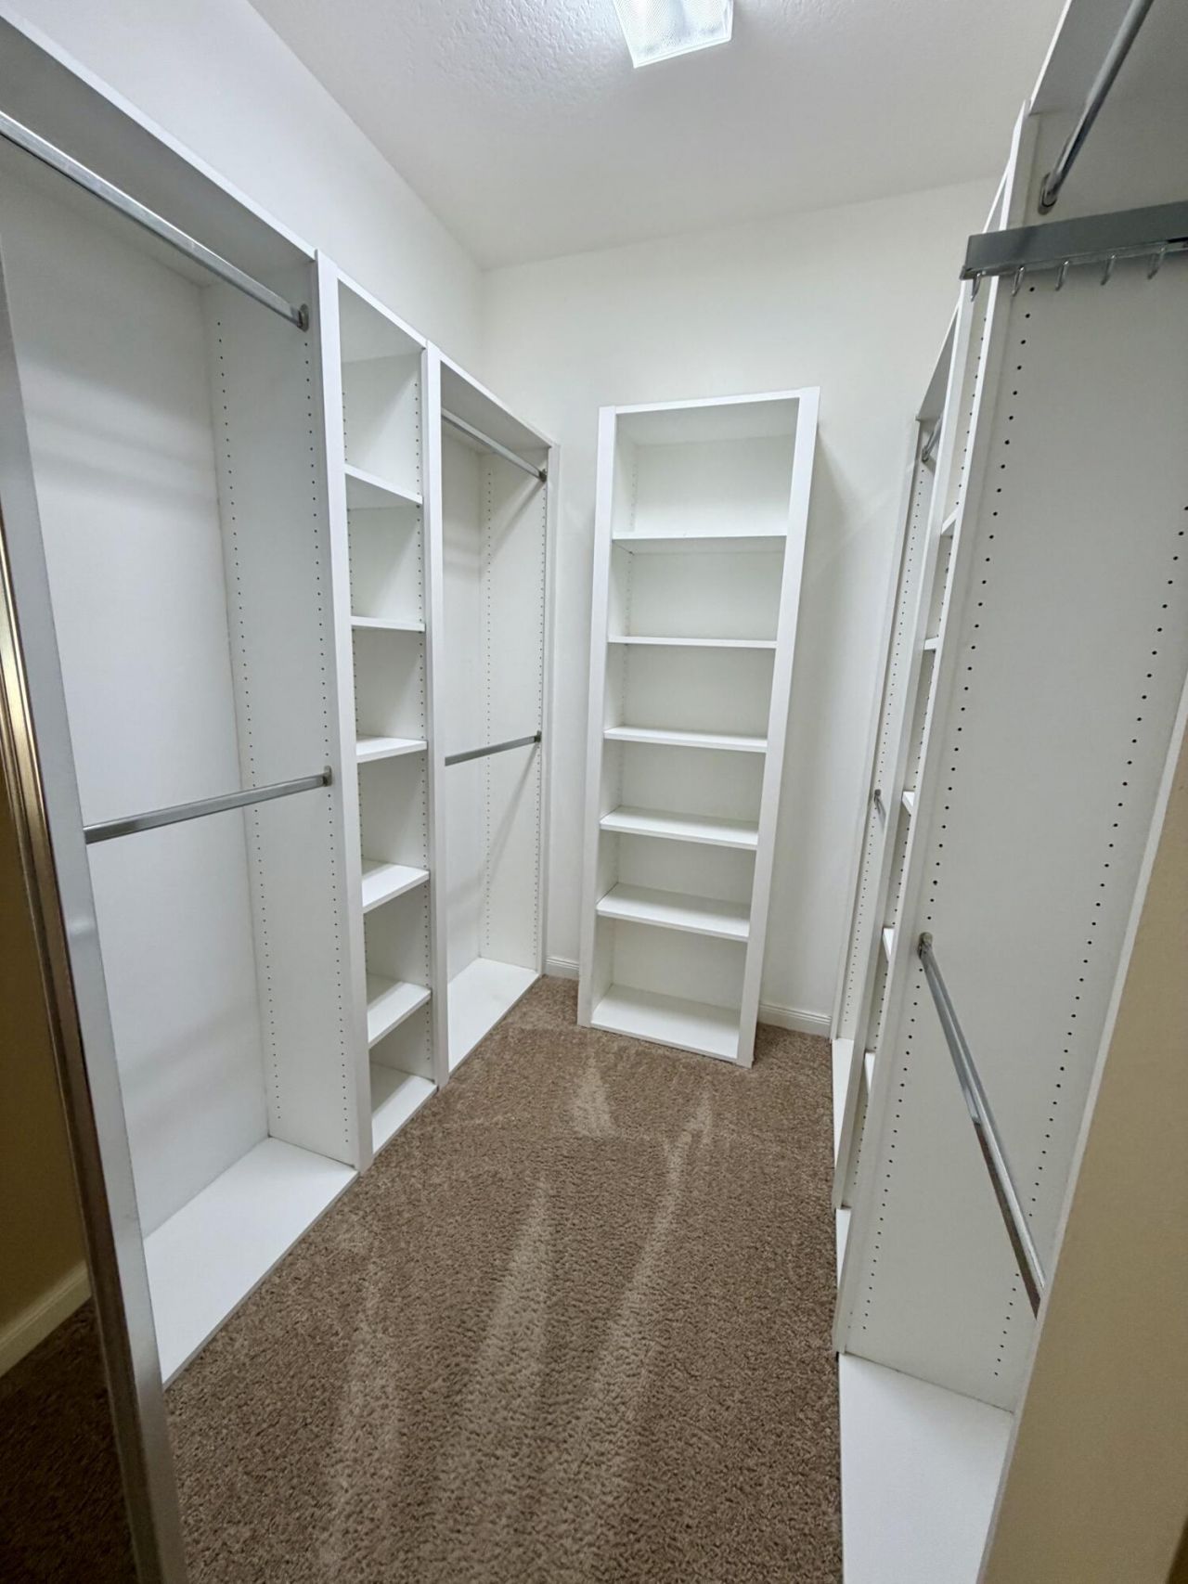
Walk-In Closet(s)
Roman Tub
Clubhouse
Fitness Center
Playground
Pool
Community Room
Street Lights

Property Details

Appliances: Electric Water Heater, Dryer, Dishwasher, Ice Maker, Microwave, Refrigerator, Water Heater, Washer, Range, Freezer
Balcony: Balcony - Covered
Days on Site: 2
Deposit Information: First, Last, Security, $250 cleaning fee, $350 non-refundable pet deposit.
Outdoor Features: Courtyard, Balcony
Flooring: Carpet, Ceramic Tile
Furnished: Unfurnished
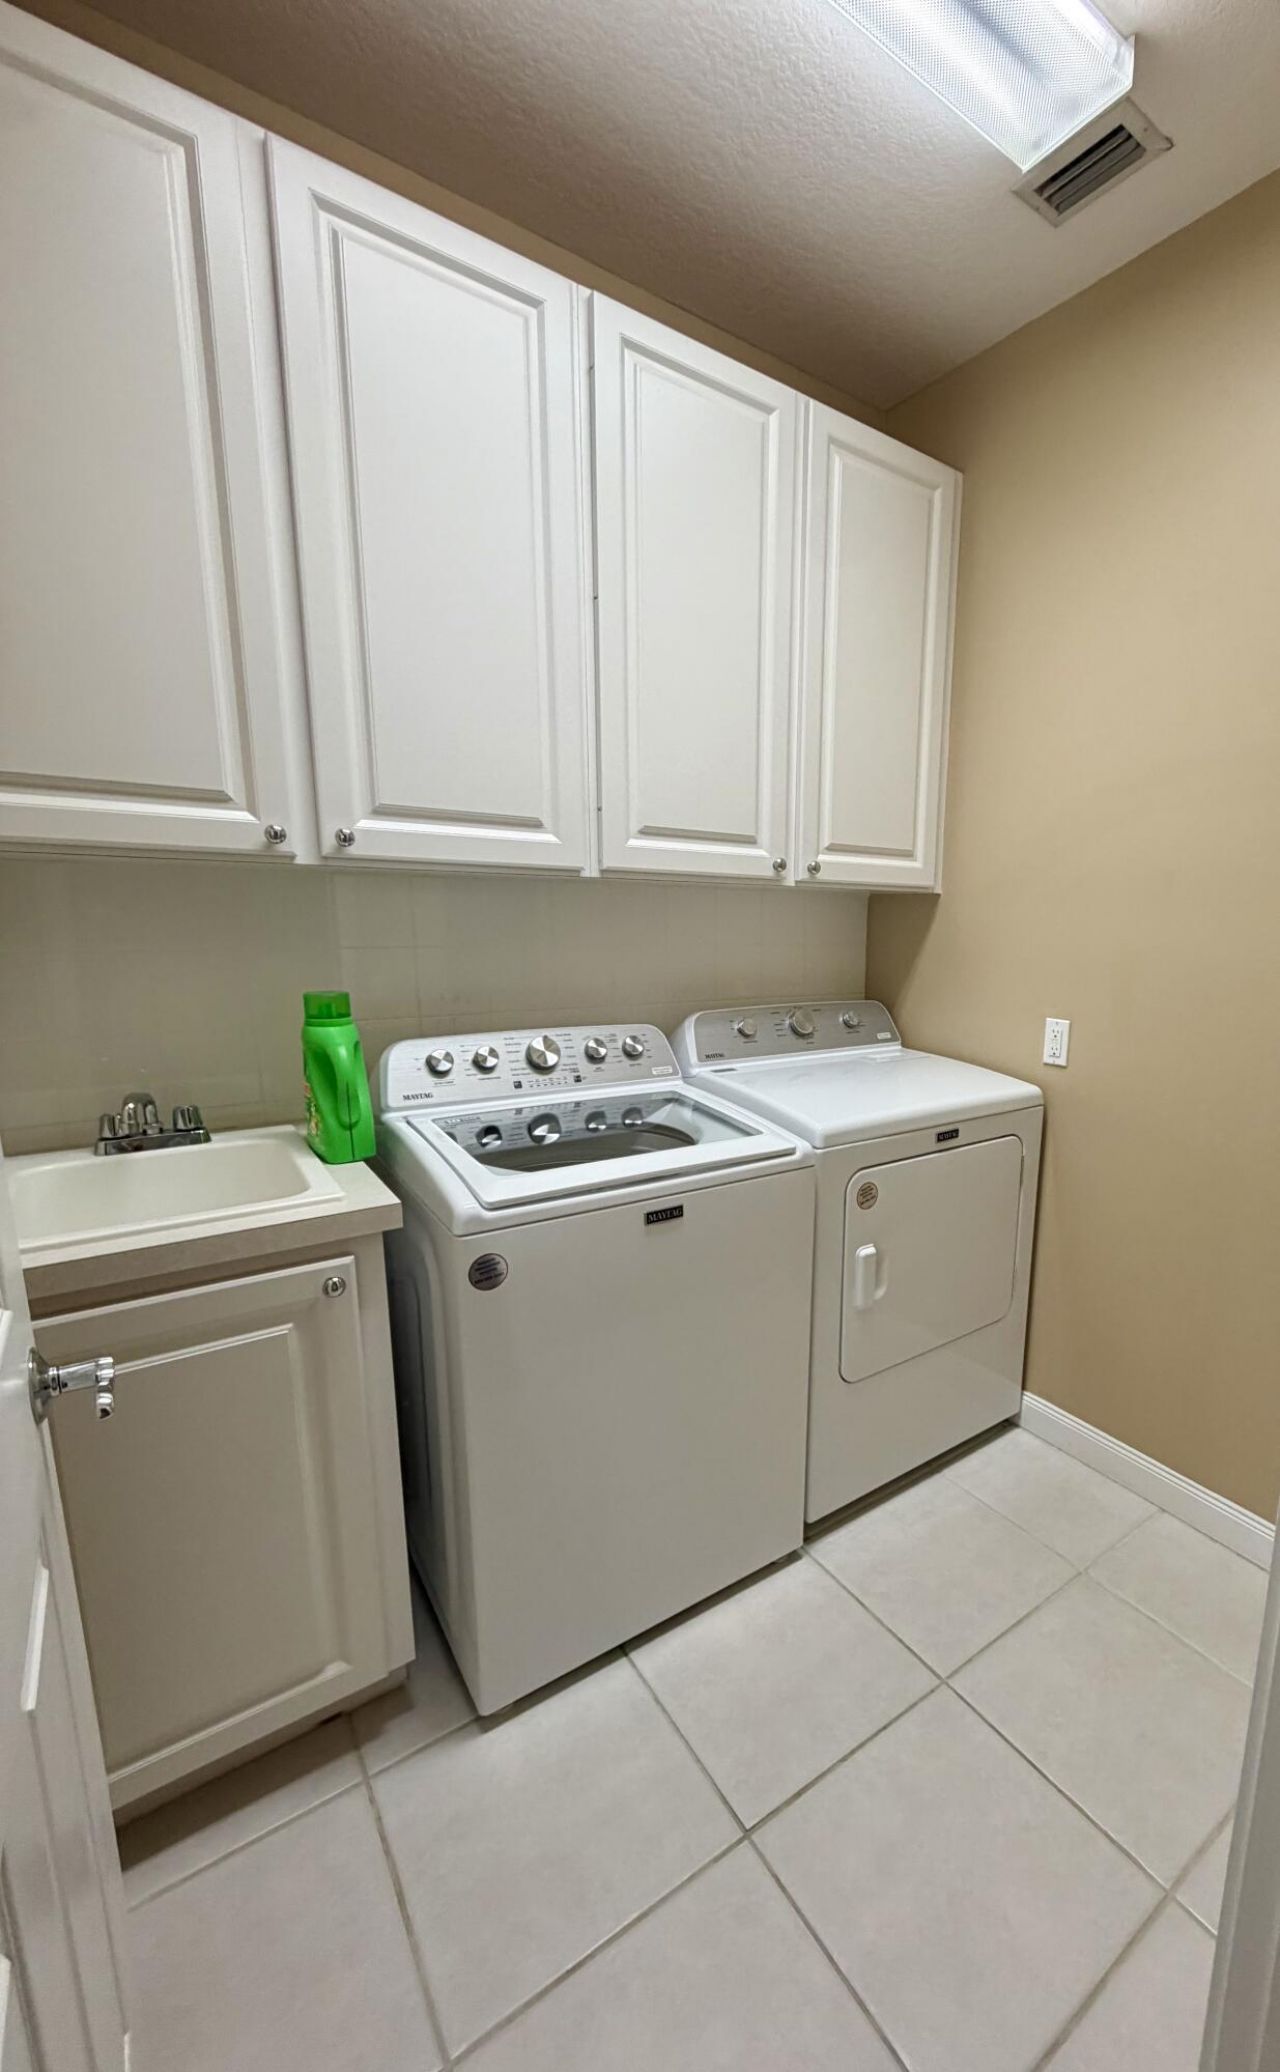
Laundry: Laundry Closet, Inside, Laundry Tub
Parcel#: 30424114050003660
Parking: Detached Garage, Detached, Driveway, Garage Door Opener, Garage
Parking Notes: Detached Garage, Detached, Driveway, Garage Door Open
Patio/Porch: Patio - Open, Porch - Open, Patio, Porch
Pet Fee: 350
Pets Allowed: Yes, Breed Restrictions, Number Limit, Pet Restrictions Possible
Rental Term: Annual (1 Year or More)
Restrictions: No Smoking, Parking - No Boat, Parking - No Commercial Vehicles, Parking - No RV
Security: Smoke Detector(s)
Sewer: Public Sewer
Sprinkler: Auto Sprinkler
SQFT Living: 1830
Tenant Pays: Electricity, Sewer, Water
Total Rooms: 4
Utilities: Cable Available, Electricity Connected, Sewer Available, Underground Utilities, Water Connected
Waterfront Features: None

Room Sizes

Living Room: 15 X 15 Level Main
Kitchen: 6 X 10 Level Main
Primary Bedroom: 12 X 13 Level Upper

Local Schools

High School: William T. Dwyer
Middle School: Independence
Elementary School: Beacon Cove Intermediate

Neighborhood Information

Neighborhood Map

Neighborhood Hero

Neighborhood Highlights

Neighborhood Characteristics

Neighborhood Market Trend

Neighborhood Schools

Courtesy of

Agency Name: Logan Realty Inc
Agent Name: Tiffany Cava
Agency Phone: 561-351-1686

Presented by

Agency Title: Illustrated Properties
Agency Phone: (561) 622-5006
Request Info

IDX logo

Sara Miller
ipre.com
Agent Cell:
561.626.7000

Make every decision feel good

Login to My Illustrated Account

Pixel


