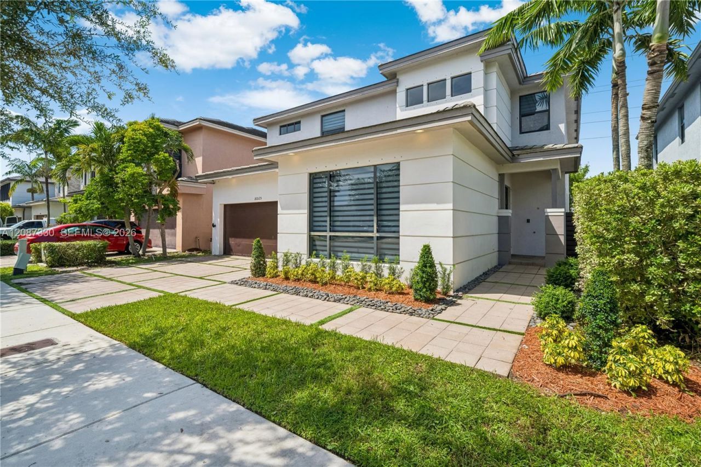
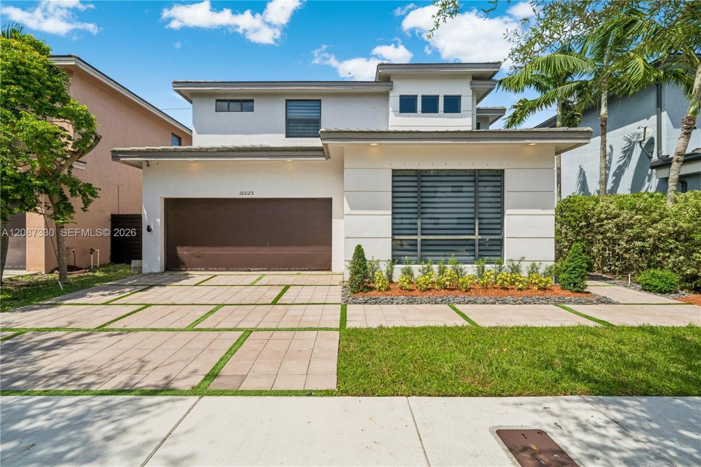
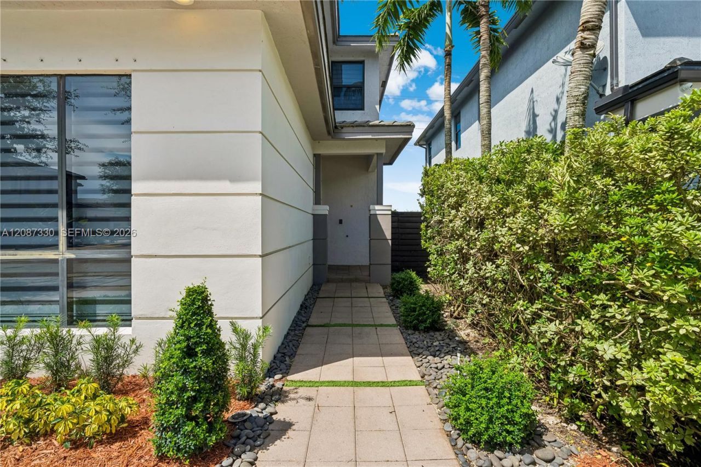
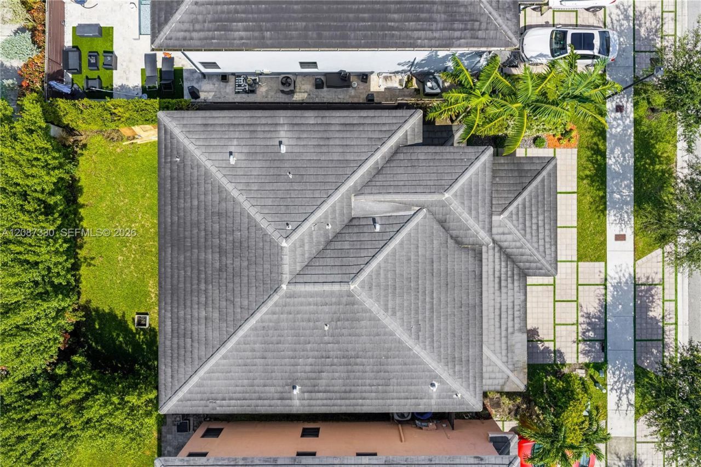
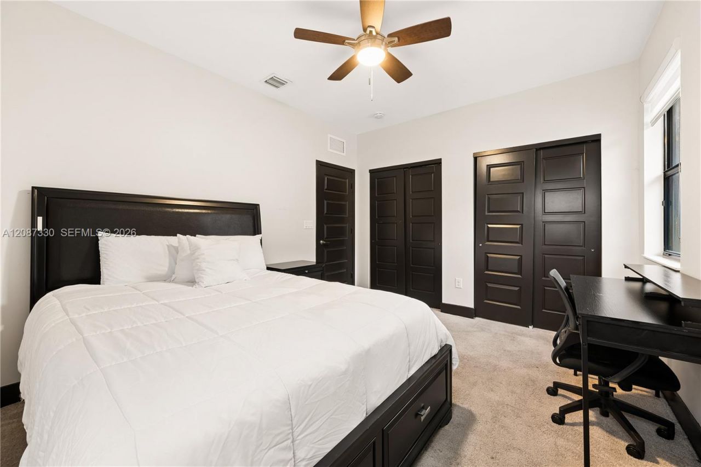
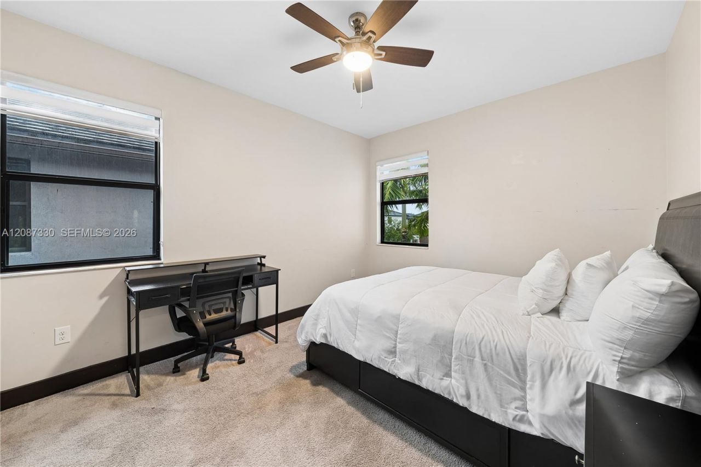
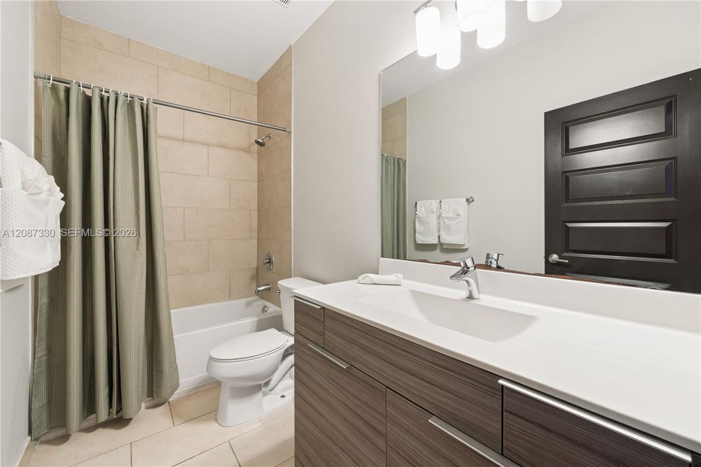
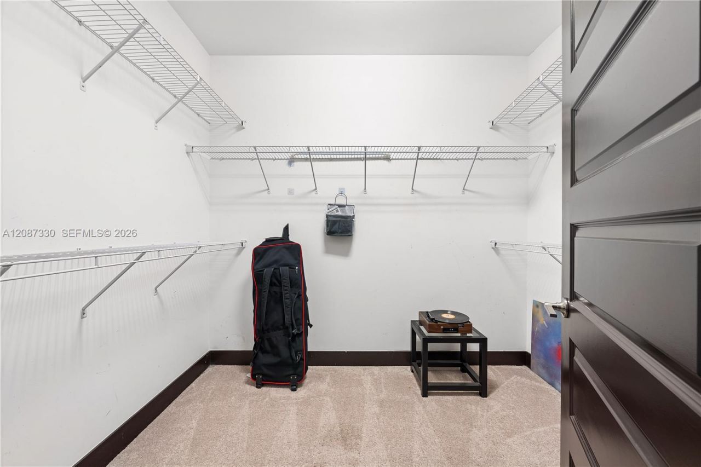
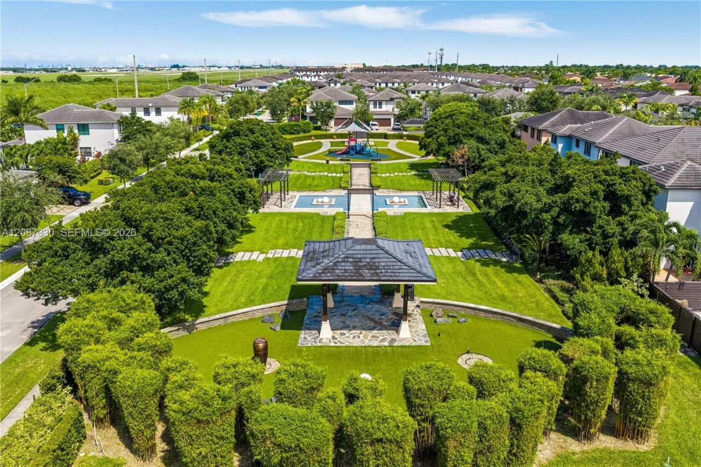
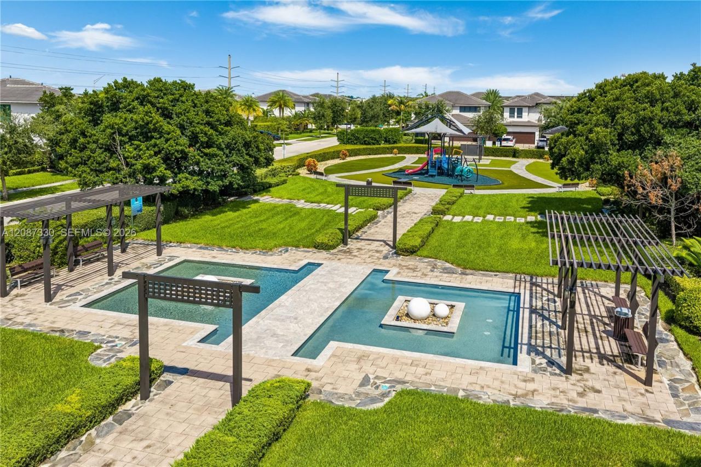
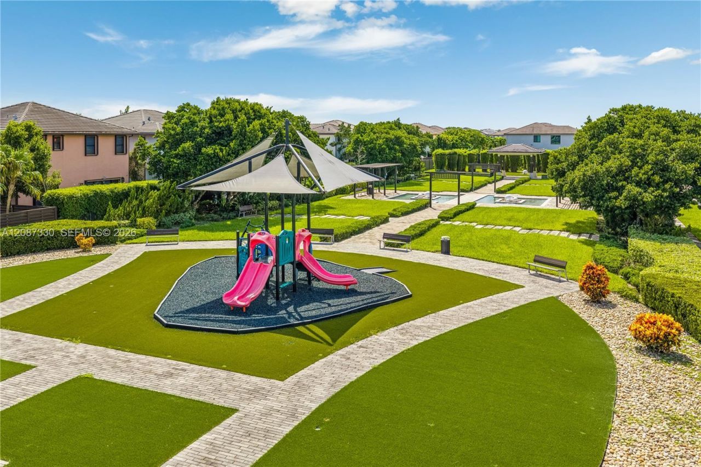
16025 SW 136th Ter, Miami, FL 33196 Photo

35 Photos

16025 SW 136th Ter Miami, FL 33196
$990,000
  • Beds
    5
  • Baths
    4 full
  • Total Square Feet
    3,355
  • Lot Size
    0.12 acre(s)

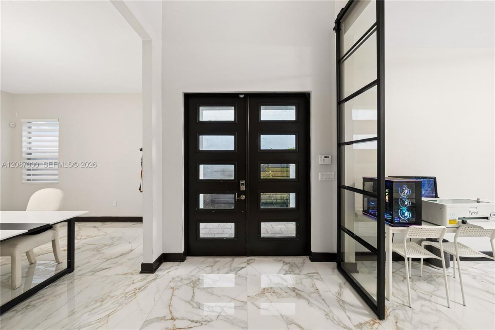
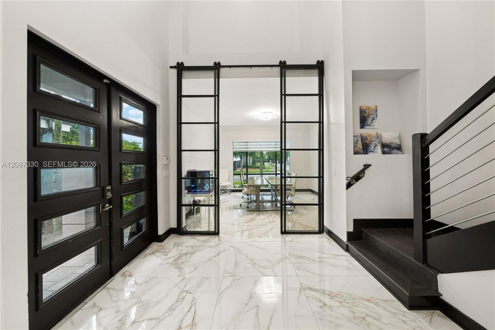
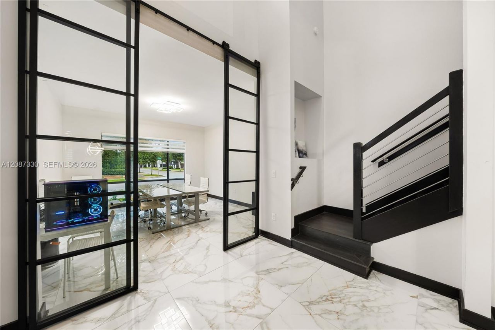
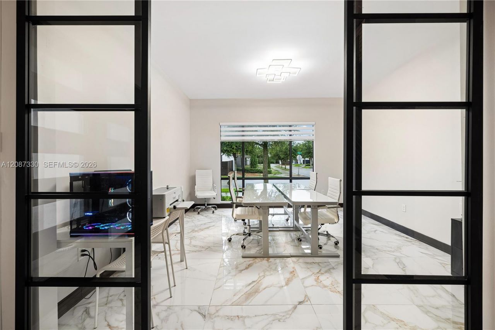
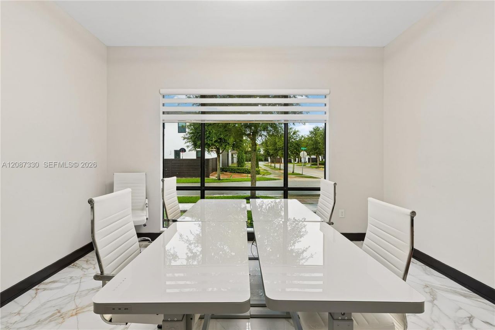
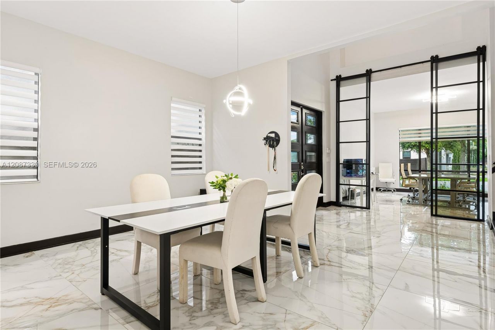
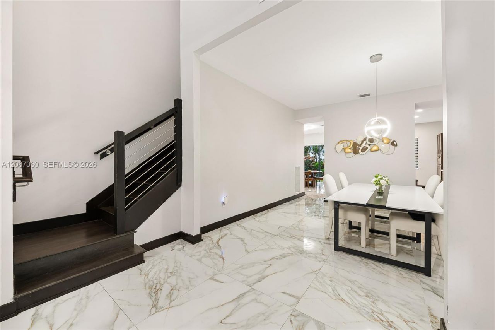
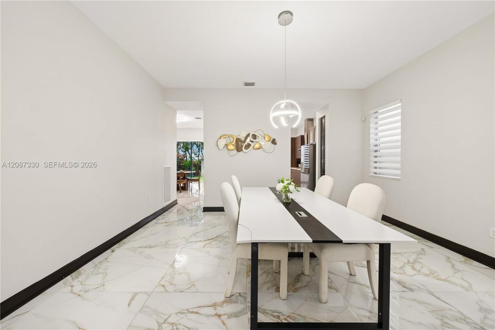
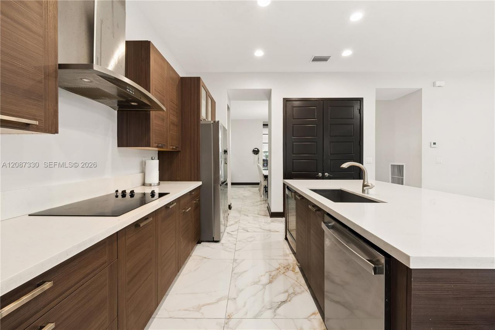
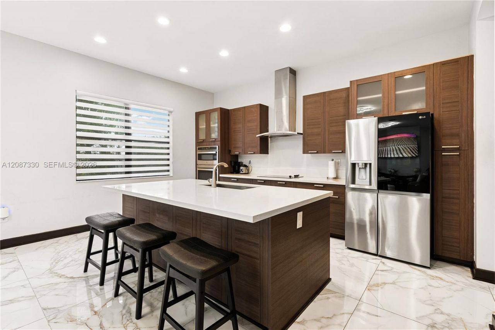
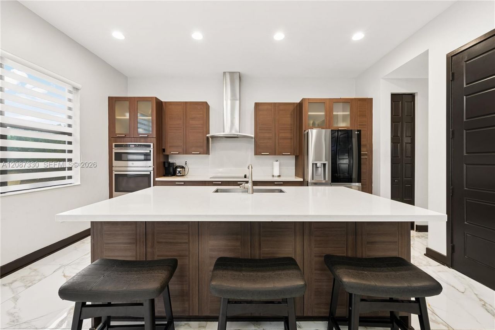
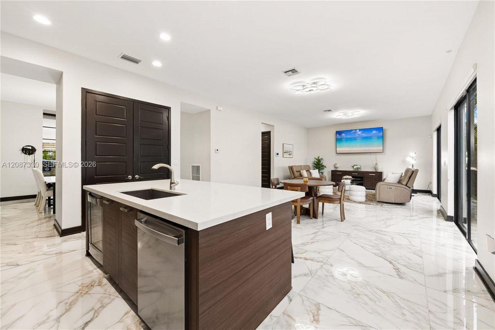
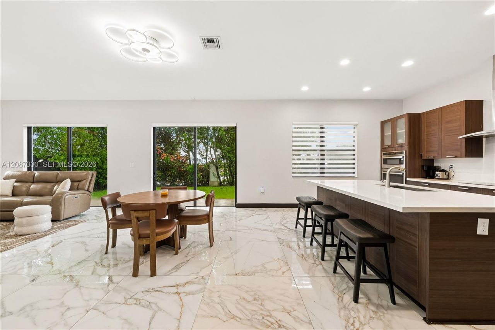
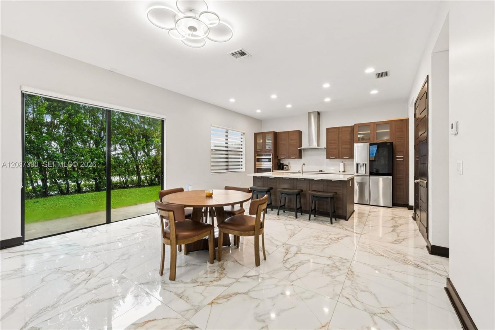
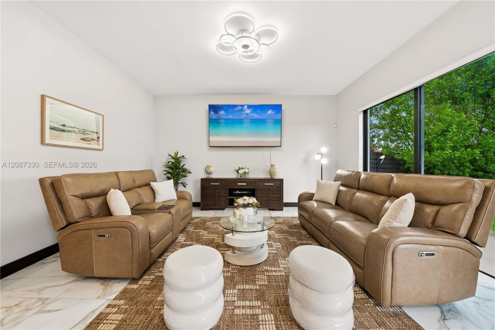
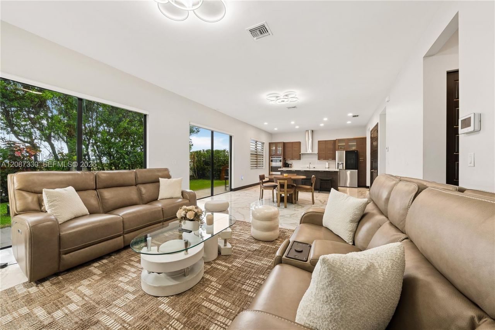
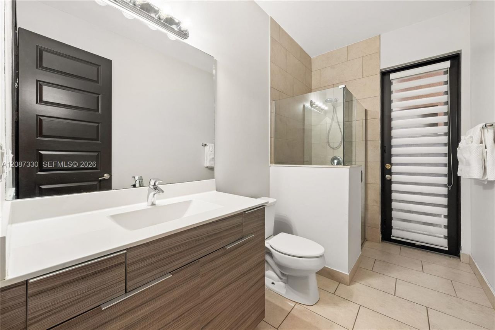
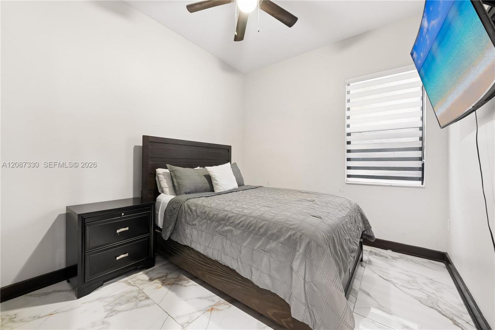
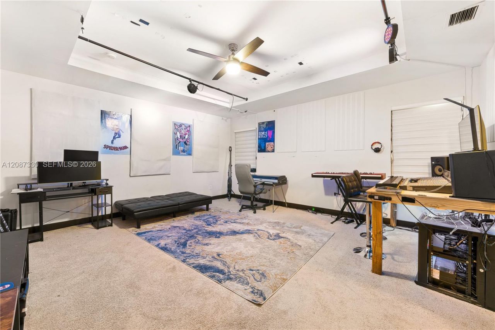
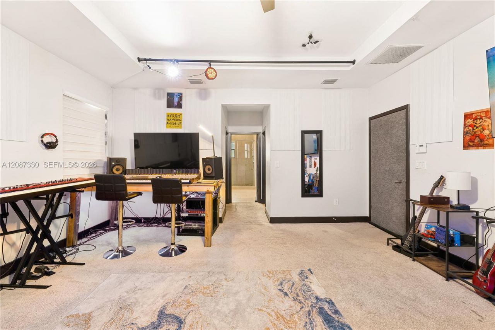
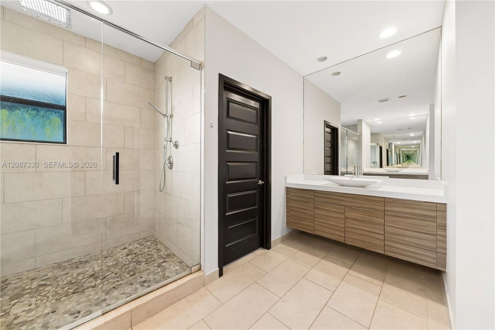
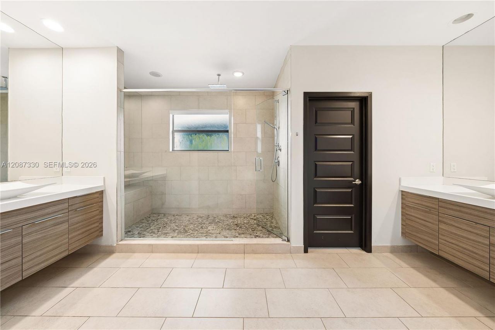
Spacious 5-bedroom, 4-bathroom and office home located in the highly desirable Serenity Community in West Kendall. This well-appointed two-story home offers a functional and inviting layout ideal for both everyday living and entertaining, with a clean, modern feel throughout. The open kitchen features an island with ample counter space and seating, creating a perfect gathering space for cooking and entertaining. The bright and spacious living areas are complemented by 36 x 36 Luxury Porcelain Ma...

View More

Property Summary

MLS Number: A12087330
Status: Active
Days on Market: 12
Subdivision: CRESTVIEW WESTSerenity by Lennar
County: Miami-Dade
Bedrooms: 5
Total Square Feet: 3,355
Price Per Sq. Ft.: $295
Style: Detached, Two Story
New Constuction: No
Waterfront: No
Property Type: Residential - Single Family
Cooling: Central Air
Garage: 2 car attached
Heating: Central
Lot Size: 0.12 Acres
Roof Type: Barrel Roof, Concrete
Taxes: $15,922
Year Built: 2016
HOA Fee: 90/ Monthly

Featured Amenities

First Floor Entry
Cooking Island
Pantry
Volume Ceilings
Walk-In Closet(s)
Den/Library/Office
Family Room
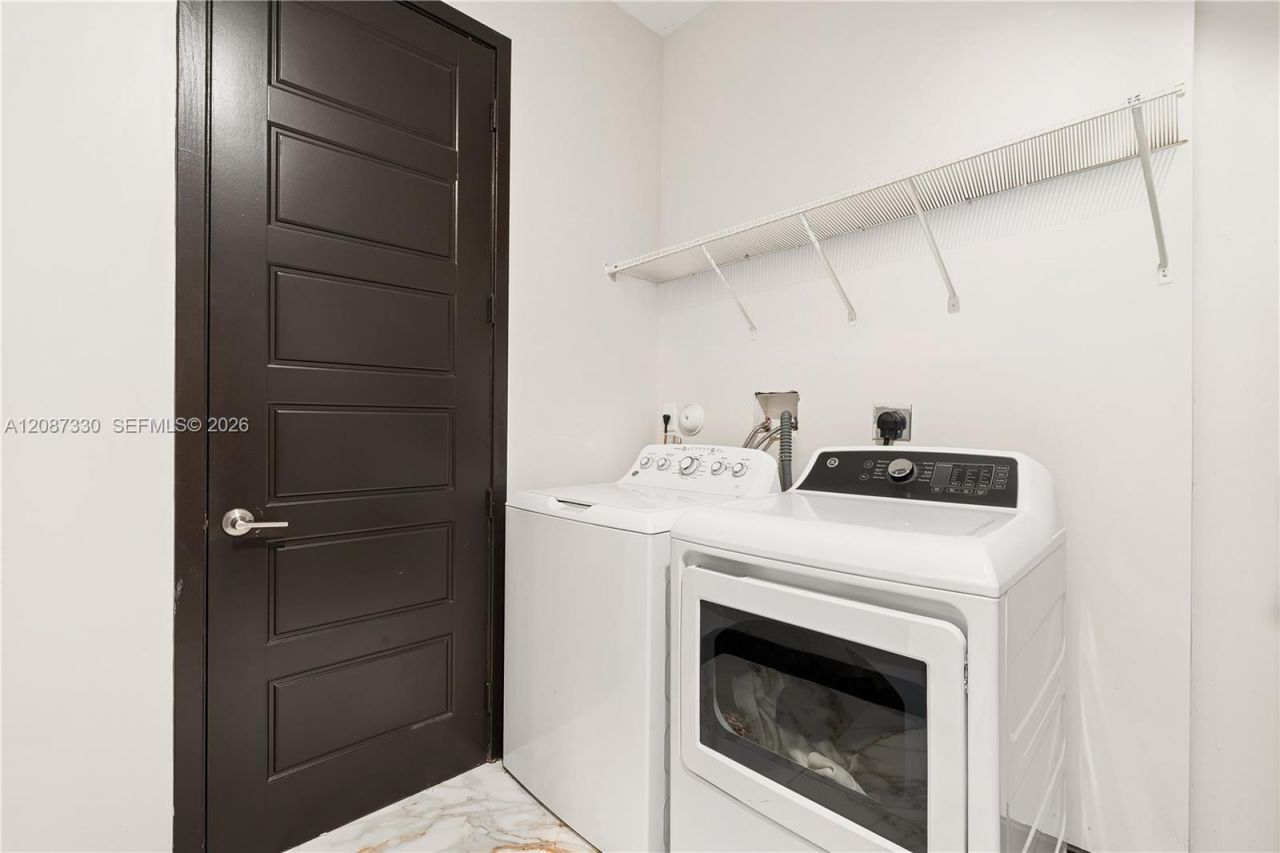
Utility Room/Laundry

Property Details

Appliances: Dishwasher, Disposal, Dryer, Electric Range, Electric Water Heater, Microwave, Refrigerator, Wall Oven, Washer
Community Features: Maintained Community, Mandatory Hoa, Paved Road, Sidewalks
Crops Included Y/N: No
Days on Site: 12
Exterior: Concrete Block Construction
Outdoor Features: Lighting, Room For Pool
Flooring: Carpet, Marble, Vinyl, Wood
Home Style: Detached, Two Story
Home Warranty Y/N: No
Laundry: Utility Room/Laundry
Lease Considered Y/N: No
Listing Terms: All Cash, Conventional, FHA, VA Loan
Lot: Less Than 1/4 Acre Lot
Parcel#: 30-59-20-011-1130
Parking: Additional Spaces Available, Driveway, Paver Block
Parking Notes: Additional Spaces Available, Driveway, Paver Block
Patio/Porch: Patio
Property Attached Y/N: No
Property Sub-Type: Single Family Residence
Security: Fire Alarm, Smoke Detector
Sewer: Public Sewer
Special View Info: None
Water: Municipal Water
Construction: Concrete Block Construction

Local Schools

Middle School: Jorge Mas Canosa
Elementary School: Norma Butler Bossard

Neighborhood Information

Neighborhood Map

Neighborhood Hero

Neighborhood Highlights

Neighborhood Characteristics

Neighborhood Market Trend

Neighborhood Schools

Courtesy of

Agency Name: Compass Florida, LLC
Agent Name: Cristhian Garcia
Agency Phone: 305-697-2904

Presented by

Agency Title: Illustrated Properties
Agency Phone: (561) 272-4015
Request Info

IDX logo

Sara Miller
ipre.com
Agent Cell:
561.626.7000

Mortgage Calculator

%
years/fixed
yearly
yearly (est.)

Estimated Payment

$ 6,476.62 Principal & Interest $4,861.04 Property Tax $1,326.83 Homeowner's Insurance $288.75
Mortgage Logo

Make every decision feel good

Login to My Illustrated Account


