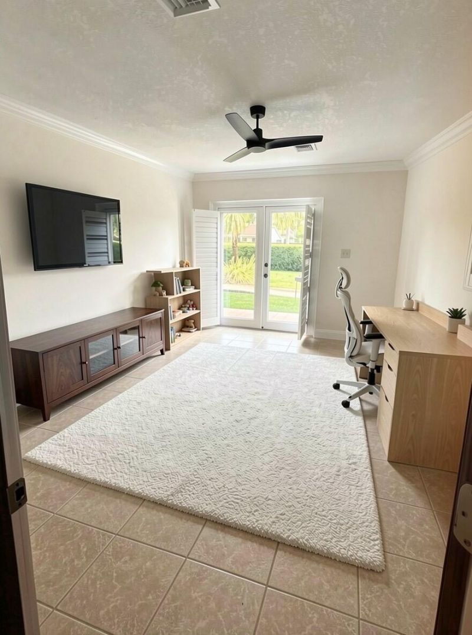
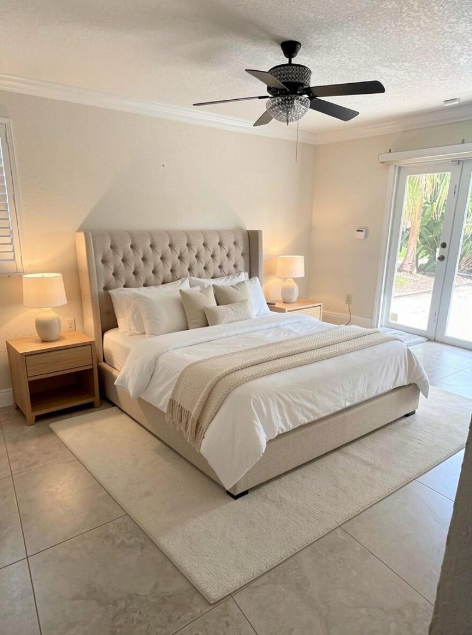
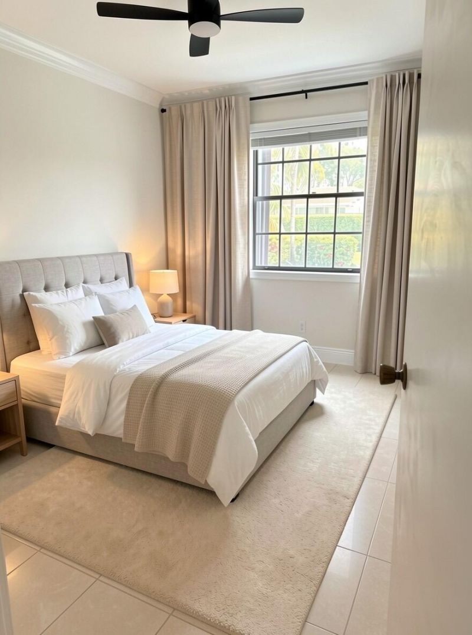
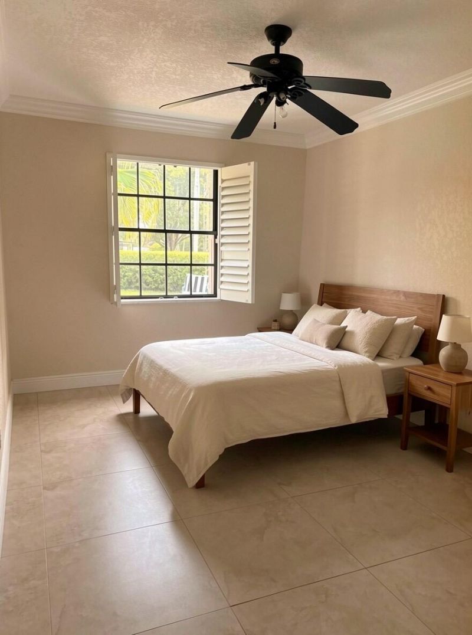
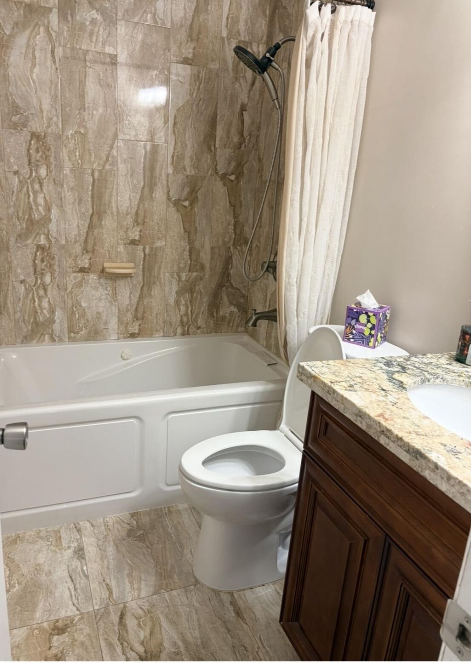
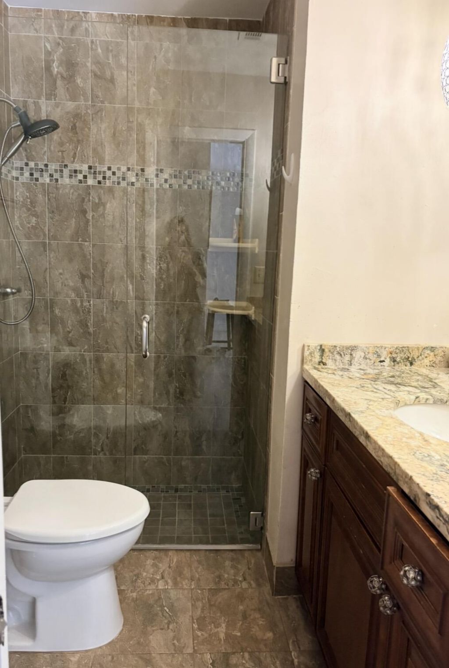
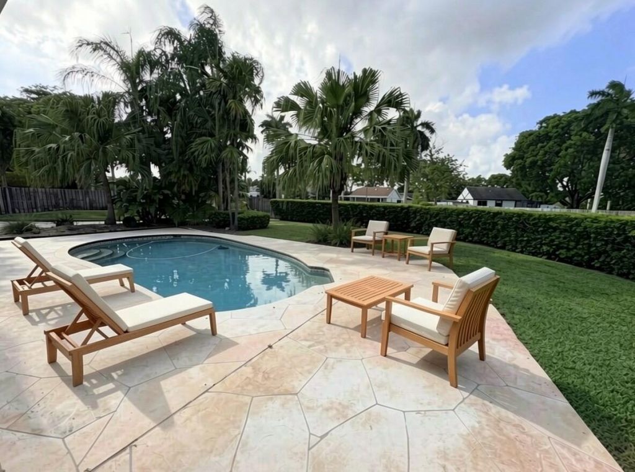
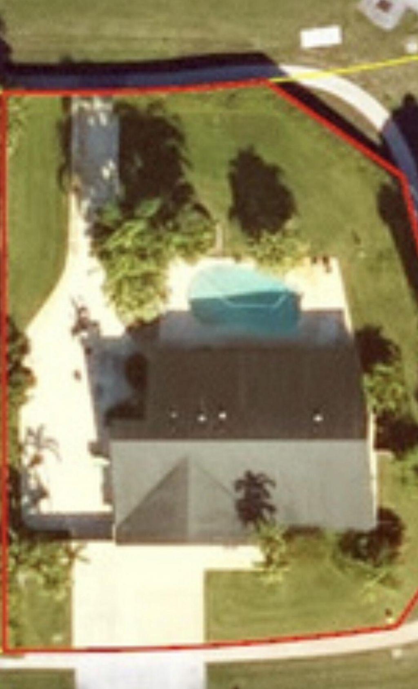
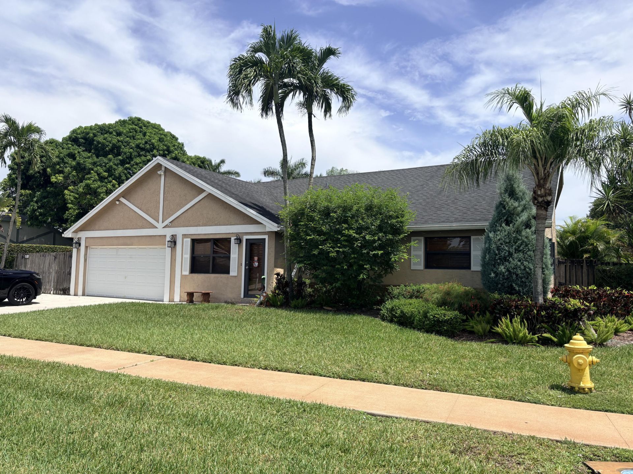
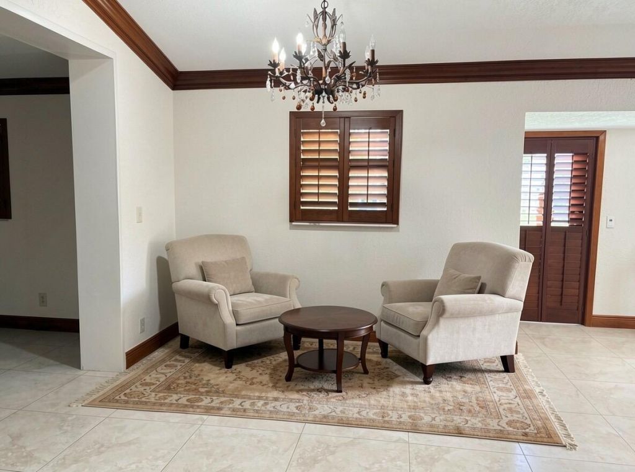
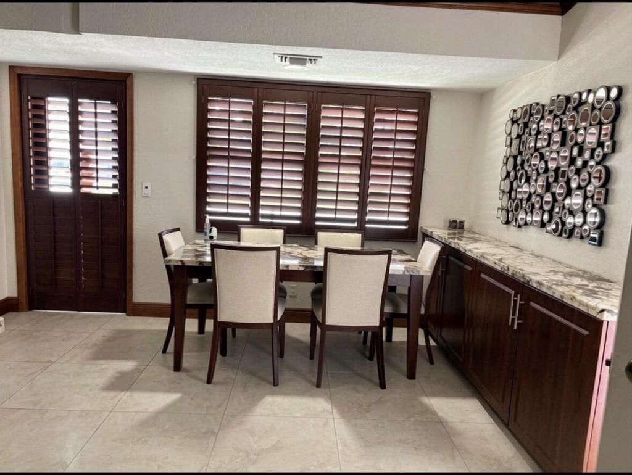
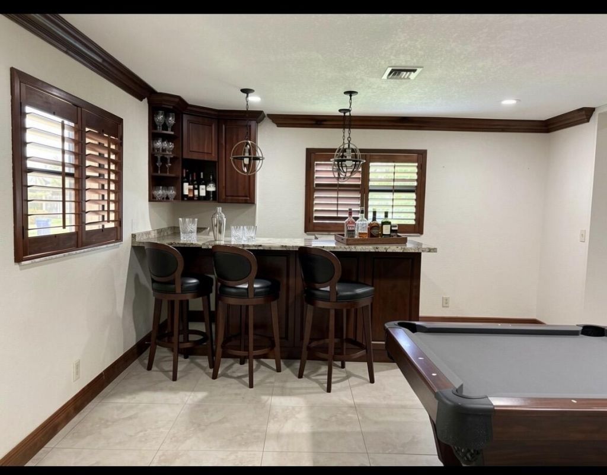
15943 W Wind Circle, Sunrise, FL 33326 Photo
New - 38 Hours Ago
15943 W Wind Circle, Sunrise, FL 33326 Photo
New - 38 Hours Ago
15943 W Wind Circle, Sunrise, FL 33326 Photo

5 Total Photos [Click to View All]

15943 W Wind Circle Sunrise, FL 33326
$810,000
  • Beds
    3
  • Baths
    2 full
  • Total Square Feet
    2,300
  • Lot Size
    0.30 acre(s)

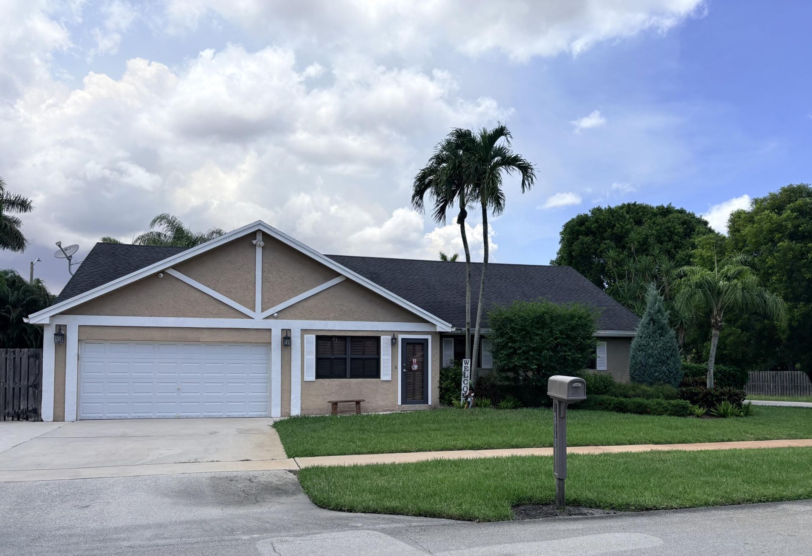
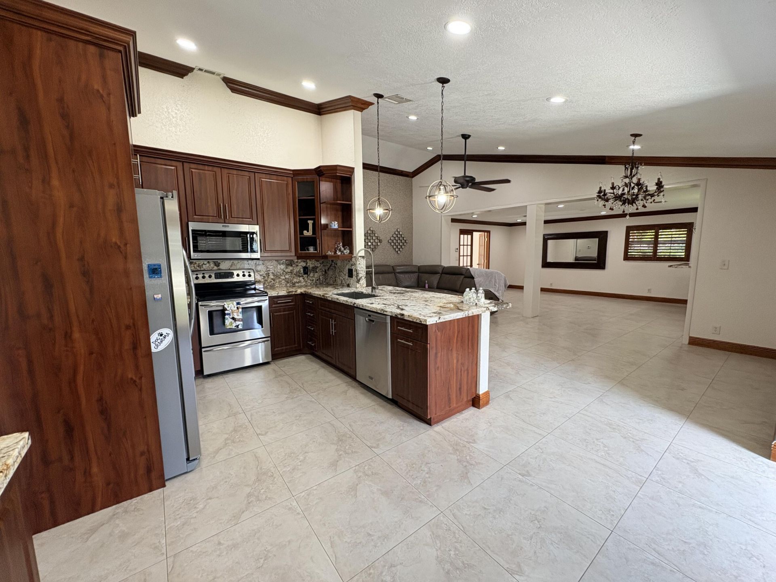
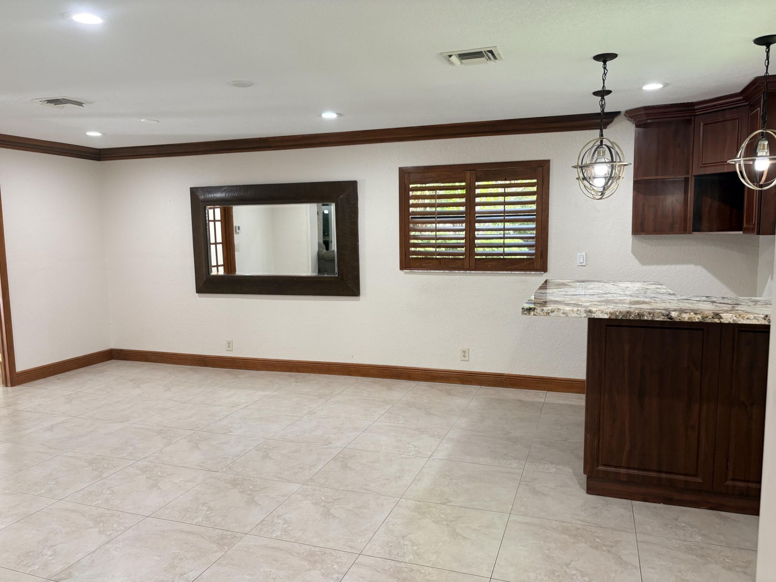
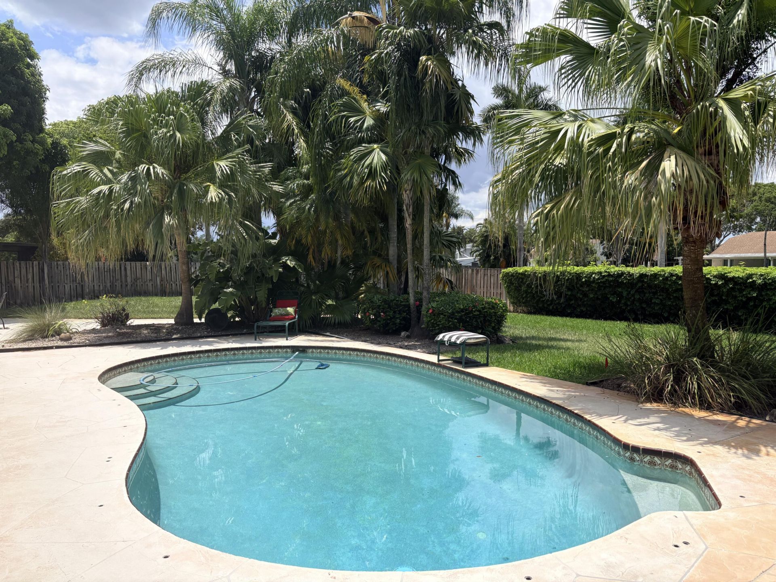
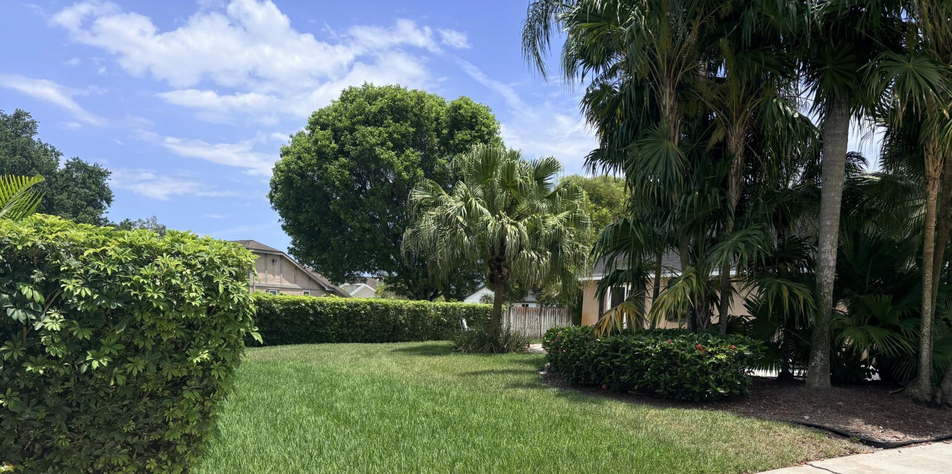
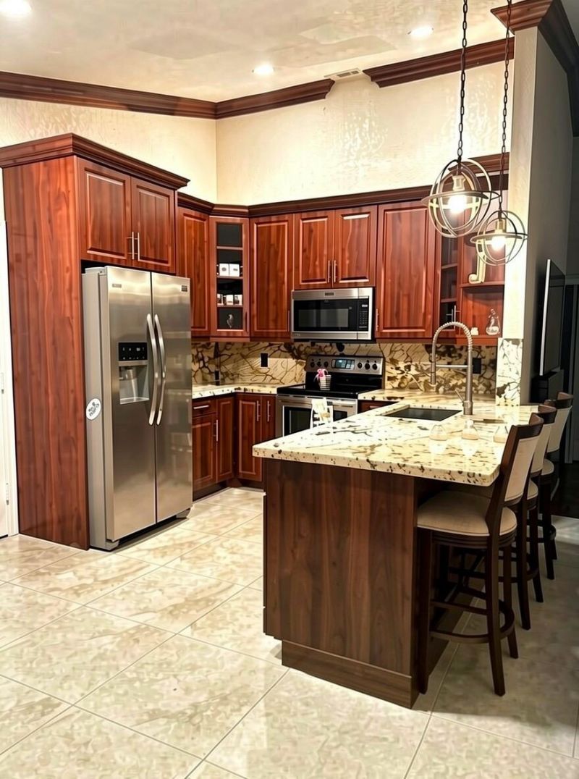
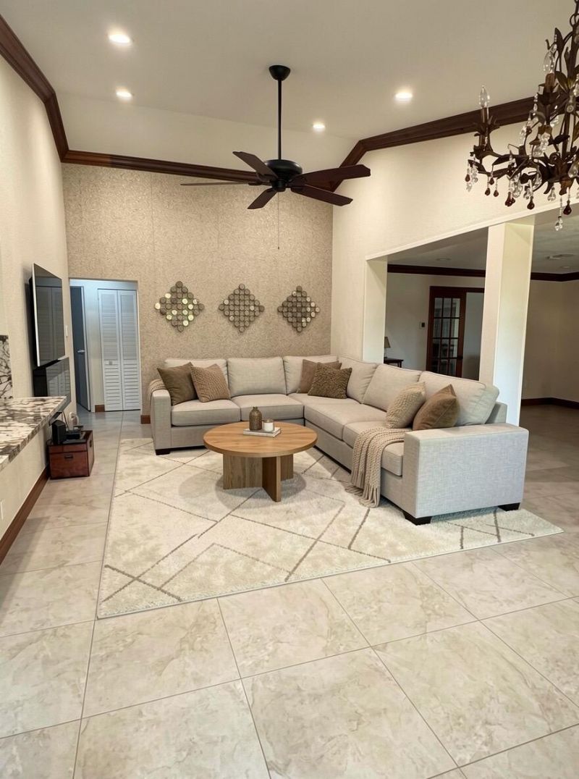
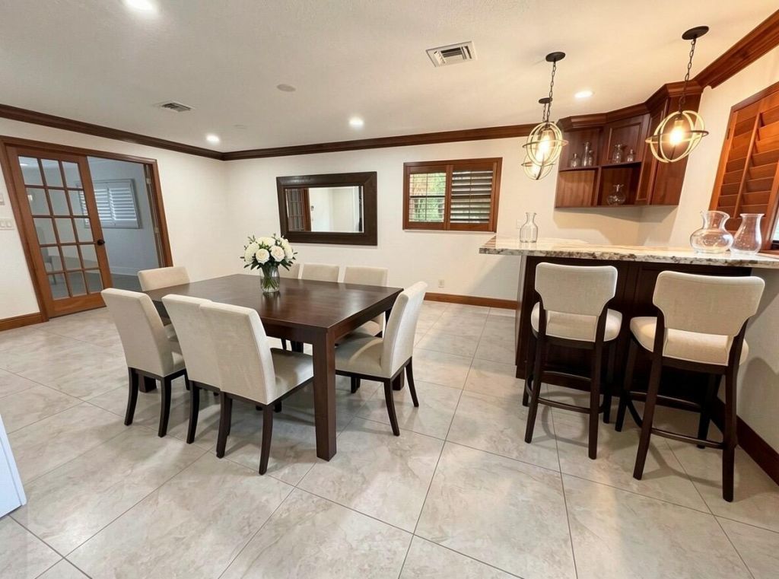
Well maintained 3/2/2 Pool home in one of Broward's most sought-after markets. Corner lot, in-ground pool with concrete outdoor RV & Boat storage. Shudders, double frame windows in front, and a back up generator installed. A-rated schools from elementary to high school. Quiet, attractive neighborhood with immediate access to highways, large labor centers. Publix shopping 2 blocks away. Won't last.

Property Summary

MLS Number: B26032616
Status: Active
Days on Market: 1
Subdivision: NEW RIVER ESTATES SEC 2
County: Broward
Bedrooms: 3
Total Square Feet: 2,300
Price Per Sq. Ft.: $352
Style: Patio Home
New Constuction: No
Waterfront: No
Property Type: Residential - Single Family
Cooling: Central Air
Fenced: Yes
Garage: 2
Heating: Central, Electric
Lot Size: 0.30 Acres
Roof Type: Shingle
Stories: 1.0
Taxes: $7,231
Year Built: 1984

Featured Amenities

Bar

Property Details

Appliances: Electric Water Heater, Dryer, Disposal, Dishwasher, Electric Range, Microwave, Refrigerator, Water Heater, Washer
Days on Site: 1
Exterior: Other, Stucco
Outdoor Features: Lighting
Fencing: Fenced
Flooring: Tile
Furnished: Unfurnished
Home Style: Patio Home
Lot: Corner Lot
Lot: Corner Lot
Parcel#: 504009040010
Parking: Driveway, RV Access/Parking, Garage, Detached Garage
Parking Notes: Driveway, RV Access/Parking, Garage, Detached Garage
Pets Allowed: Yes, Cats OK, Dogs OK
Pool: Private
Restrictions: No Restrictions
Sewer: Public Sewer
SQFT Living: 1919
Structure Type: House
Swimming Pool: Yes
Total Rooms: 4
Utilities: Other
Utilities: Other
Water: Public
Construction: Other,Stucco

Local Schools

High School: Western
Middle School: Tequesta Trace
Elementary School: Indian Trace

Neighborhood Information

Neighborhood Map

Neighborhood Hero

Neighborhood Highlights

Neighborhood Characteristics

Neighborhood Market Trend

Neighborhood Schools

Courtesy of

Agency Name: Savvy Avenue, LLC
Agent Name: Moe Mossa
Agency Phone: 888-490-1268

Presented by

Agency Title: Illustrated Properties
Agency Phone: (561) 272-4015
Request Info

IDX logo

Sara Miller
ipre.com
Agent Cell:
561.626.7000

Mortgage Calculator

%
years/fixed
yearly
yearly (est.)

Estimated Payment

$ 4,816.05 Principal & Interest $3,977.21 Property Tax $602.58 Homeowner's Insurance $236.25
Mortgage Logo

Make every decision feel good

Login to My Illustrated Account

Pixel


