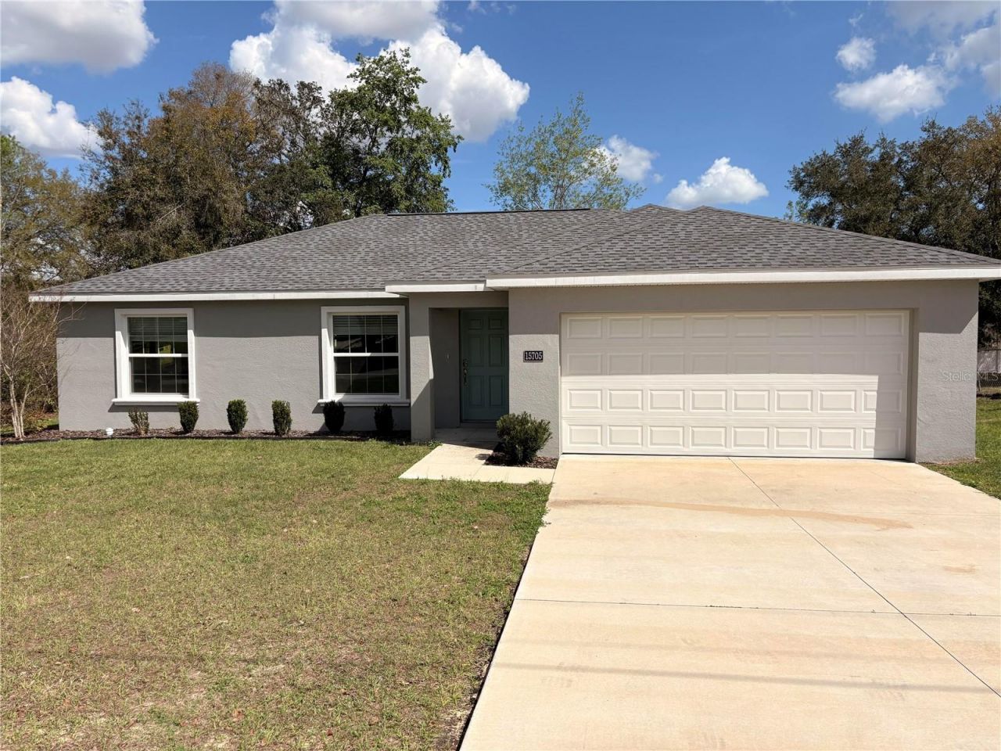
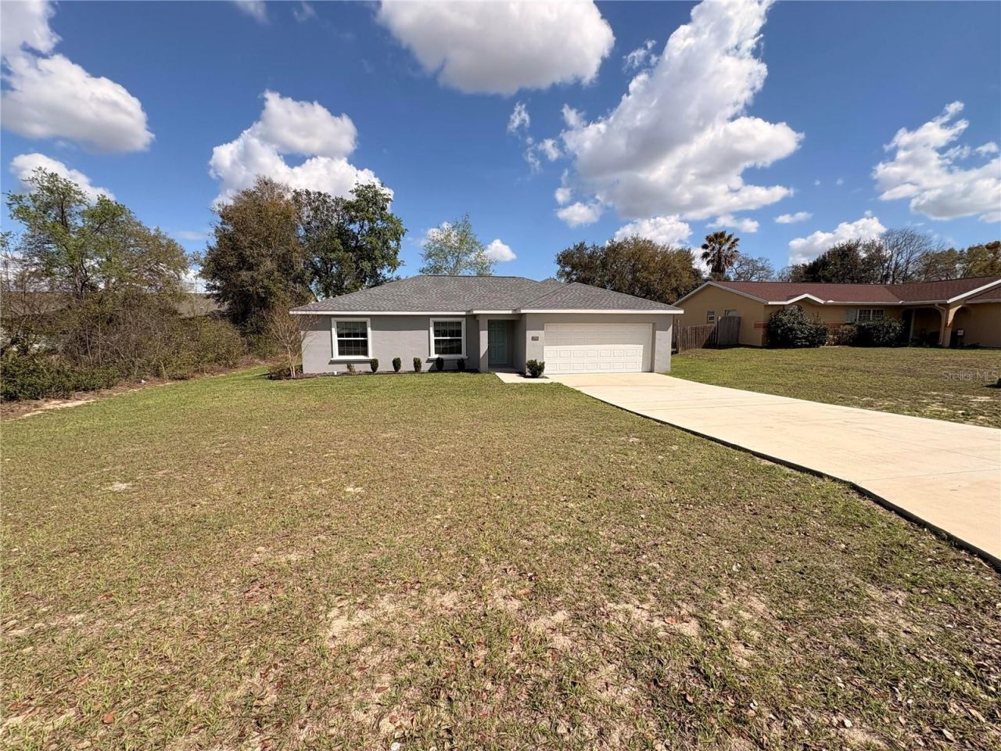
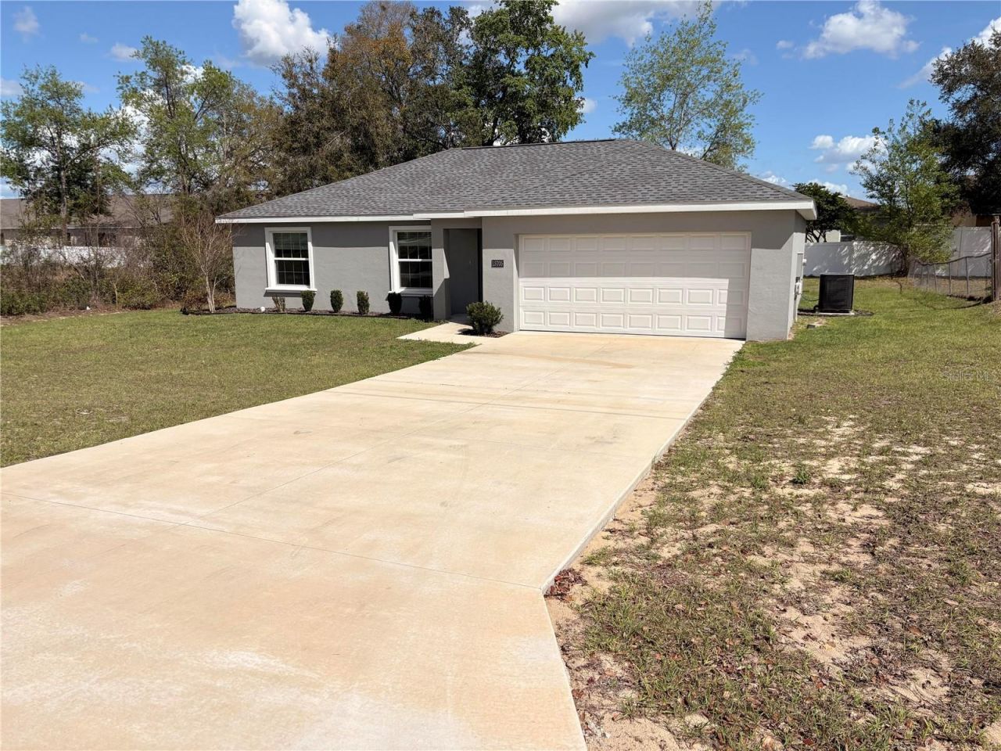
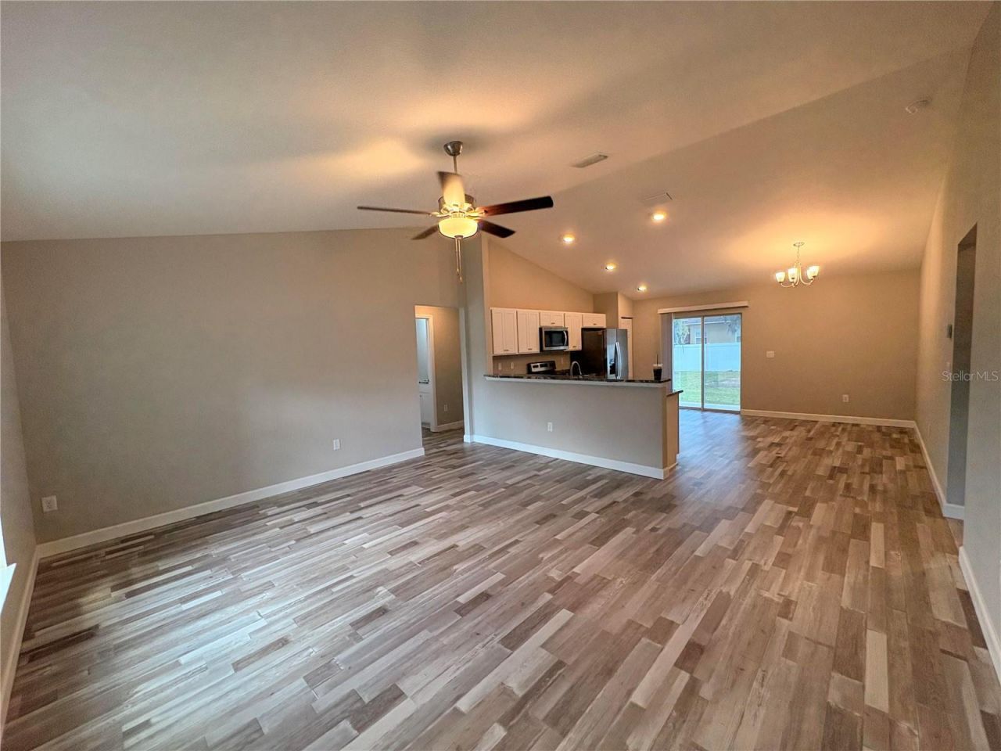
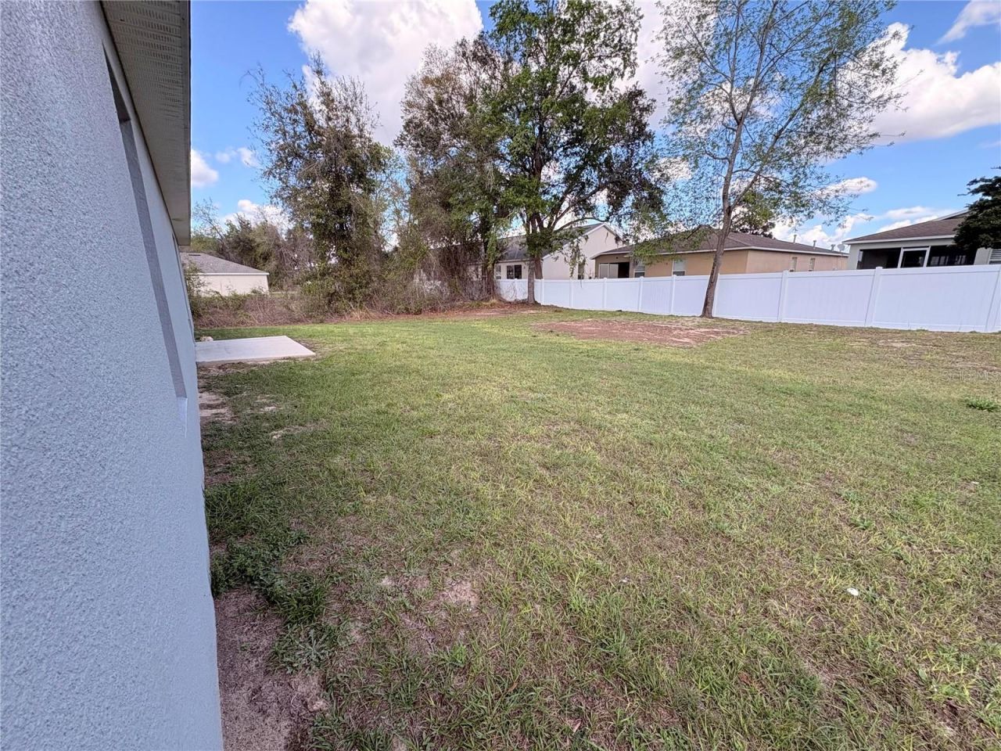
15705 SW 19th Avenue Road, Ocala, FL 34473 Photo

17 Total Photos [Click to View All]

15705 SW 19th Avenue Road Ocala, FL 34473
$255,000
  • Beds
    3
  • Baths
    2 full
  • Total Square Feet
    1,315
  • Lot Size
    0.23 acre(s)

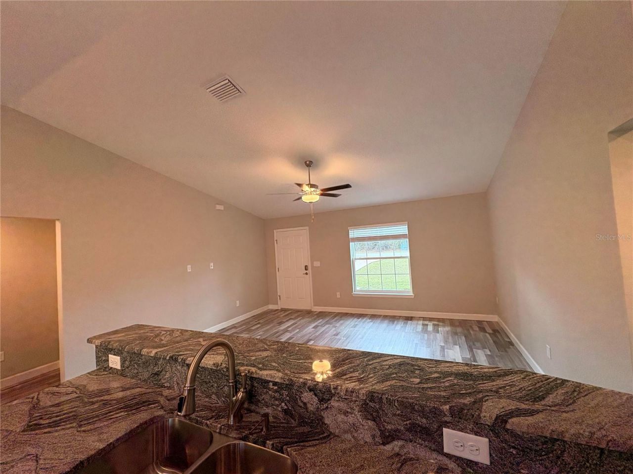
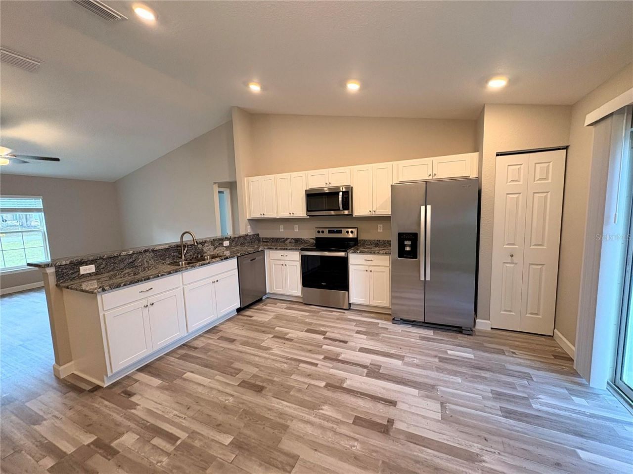
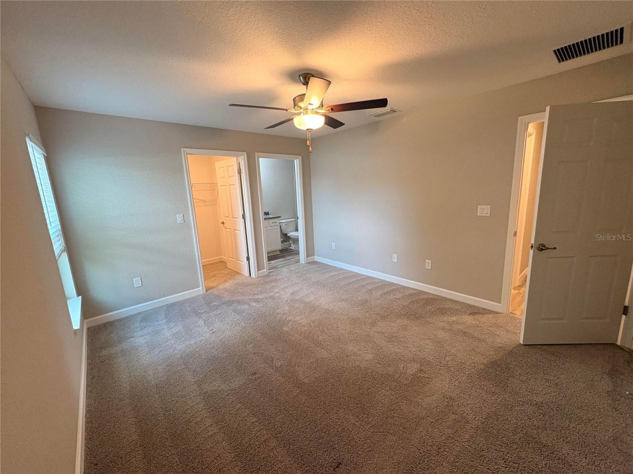
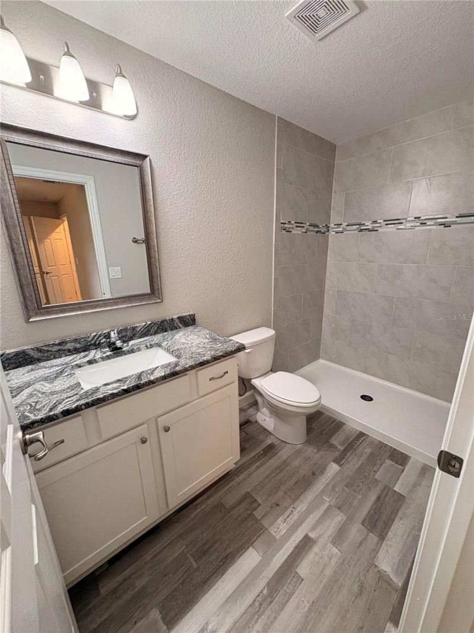
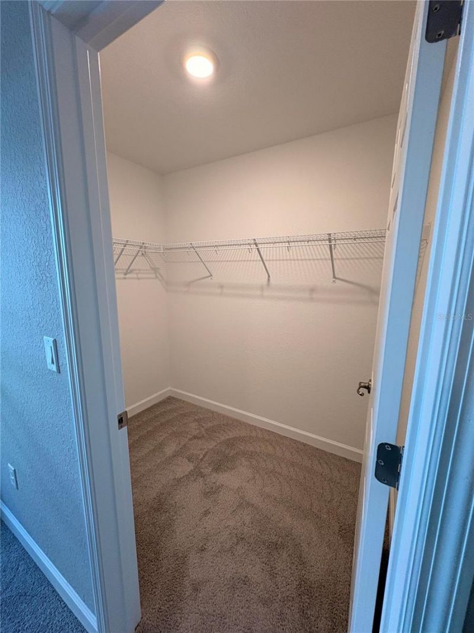
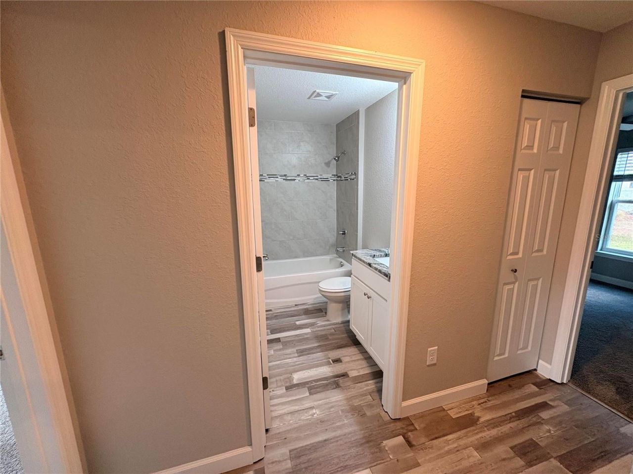
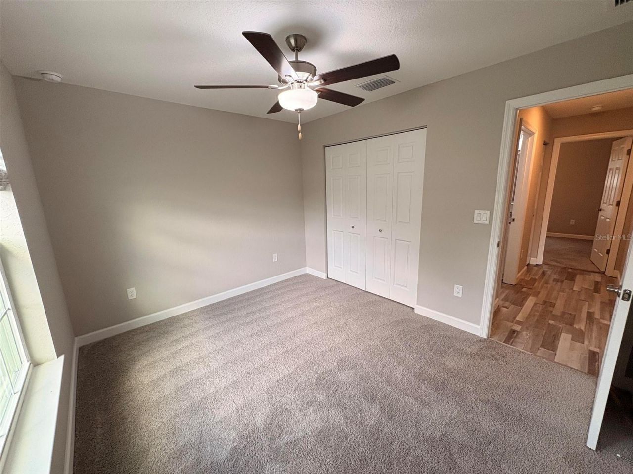
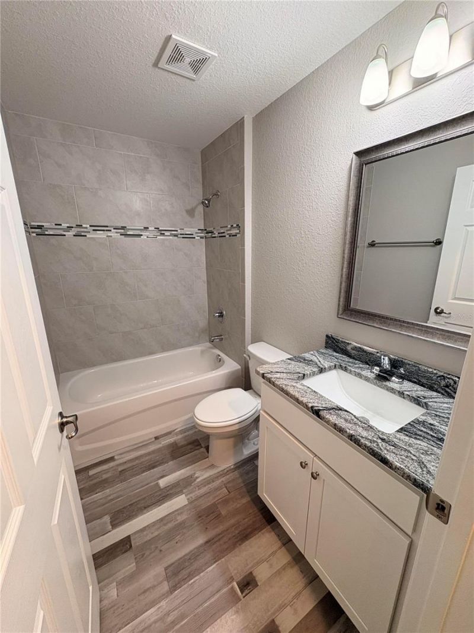
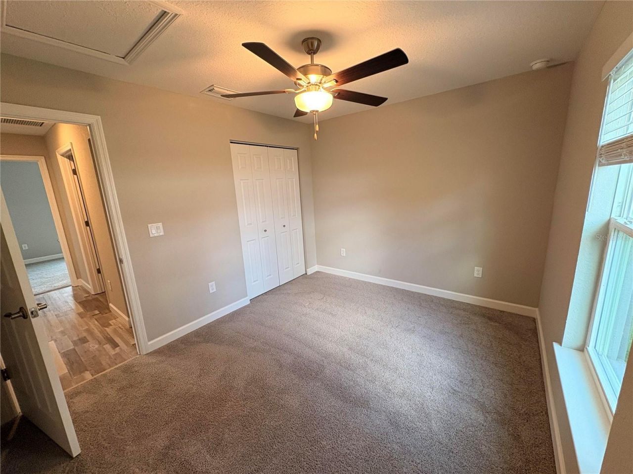
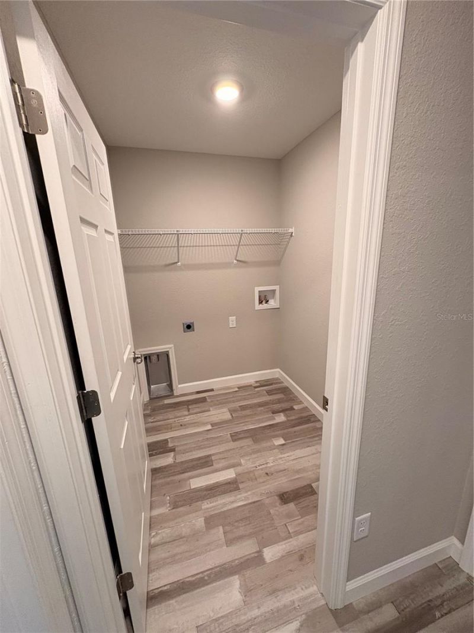
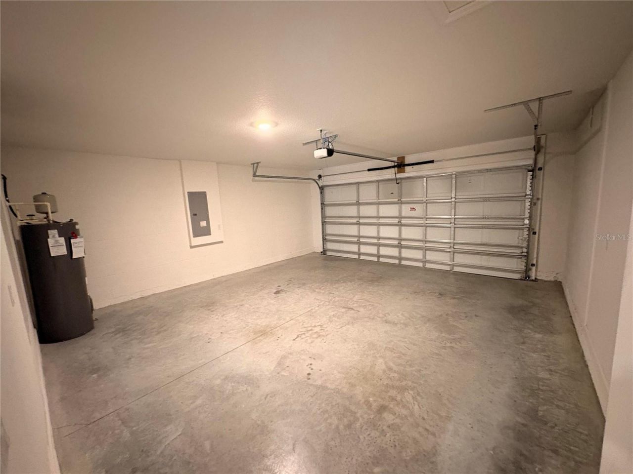
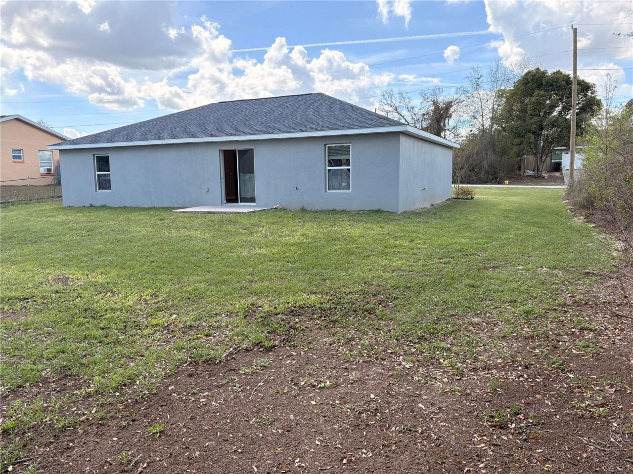
Beautiful newer concrete block home with modern stucco exterior. This contemporary split-floorplan features 3 bedrooms, 2 bathrooms, an attached 2-car garage, and a back patio perfect for relaxing outdoors. Inside, you'll find luxury vinyl plank flooring throughout the main living areas, with wall-to-wall carpeting in all bedrooms for added comfort. The spacious primary suite includes a walk-in closet, offering plenty of storage. The kitchen comes equipped with all major appliances, including a ...

View More

Property Summary

MLS Number: O6391611
Status: Active
Days on Market: 73
Subdivision: MARION OAKS 03
County: Marion
Bedrooms: 3
Total Square Feet: 1,315
Price Per Sq. Ft.: $194
New Constuction: No
Waterfront: No
Property Type: Residential - Single Family
Cooling: Central Air
Garage: 2 car attached
Heating: Central
Lot Size: 0.23 Acres
Roof Type: Shingle
Stories: 1.0
Taxes: $3,937
Year Built: 2023

Featured Amenities

Ceiling Fans(s)
High Ceilings
Open Floorplan
Stone Counters
Thermostat
Walk-In Closet(s)

Property Details

Appliances: Dishwasher, Microwave, Range, Refrigerator
Builder: Belac Homes LLC
Days on Site: 73
Directions: From SW HWY 484 go south on Marion Oaks Boulevard. Turn left on Marion Oaks Lane. Turn left on 156th Lane Road. Turn right on 22nd Court Road. Turn right on SW 19th Ave Rd. Property will be on the left.
Exterior: Block, Stucco
Outdoor Features: Other
Flood Zone Code: X
Flooring: Carpet, Luxury Vinyl
Foundation: Slab
Garage Dimensions: 19x20
Home Warranty Y/N: Yes
Listing Terms: Cash, Conventional, FHA, USDA Loan, VA Loan
Lot Dimensions: 0.23
Model: Palm
Number of Septics: 1
Ownership: Fee Simple
Pets Allowed: Yes
Property Attached Y/N: No
Property Sub-Type: Single Family Residence
Sewer: Septic Tank
Showing Instructions: Go Direct
Special Sale Provisions: None
Utilities: Public
Water: Public
Water Access Y/N: No
Zoning: R1
Construction: Block,Stucco

Room Sizes

Primary Bedroom: 14x12.3
Kitchen: 15x15.3
Living Room: 17.3x15.3

Neighborhood Information

Neighborhood Map

Neighborhood Hero

Neighborhood Highlights

Neighborhood Characteristics

Neighborhood Market Trend

Neighborhood Schools

Courtesy of

Agency Name: CITRAVEST MANAGEMENT LLC
Agency Contact: 407-495-4744
Agent Name: Lesley Guarino

Presented by

Agency Title: Illustrated Properties
Agency Phone: (772) 463-4663
Request Info

IDX logo

Sara Miller
ipre.com
Agent Cell:
561.626.7000

Mortgage Calculator

%
years/fixed
yearly
yearly (est.)

Estimated Payment

$ 1,654.54 Principal & Interest $1,252.09 Property Tax $328.08 Homeowner's Insurance $74.38
Mortgage Logo

Make every decision feel good

Login to My Illustrated Account

Pixel


