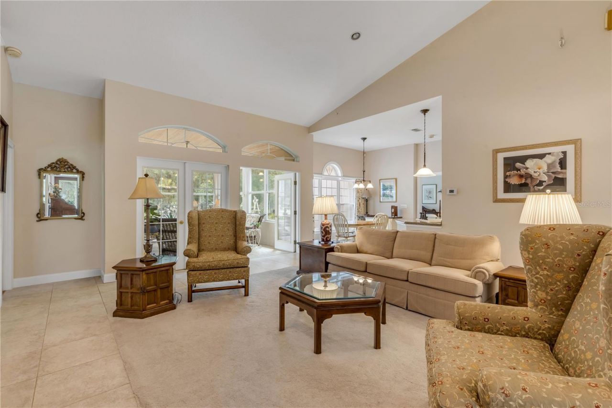
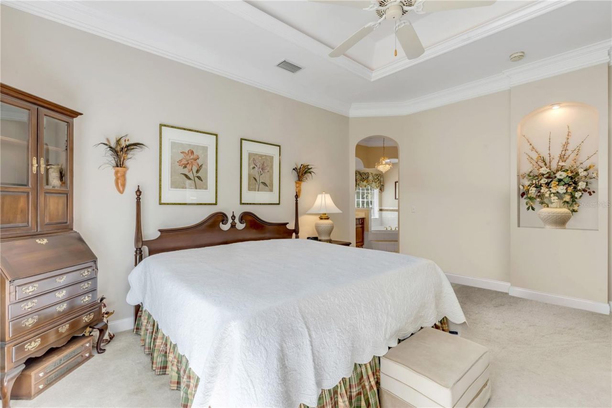
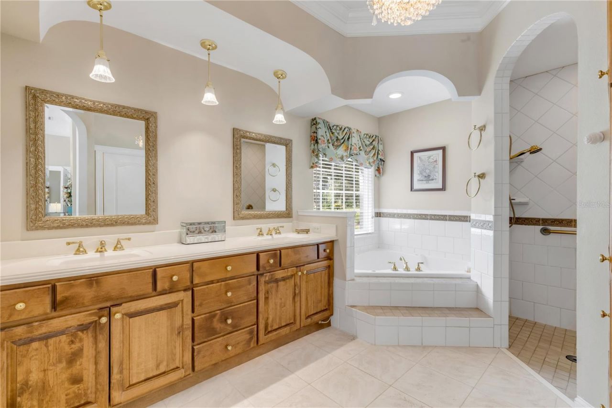
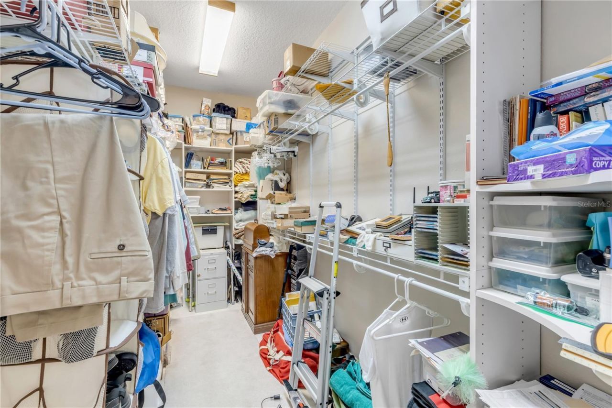
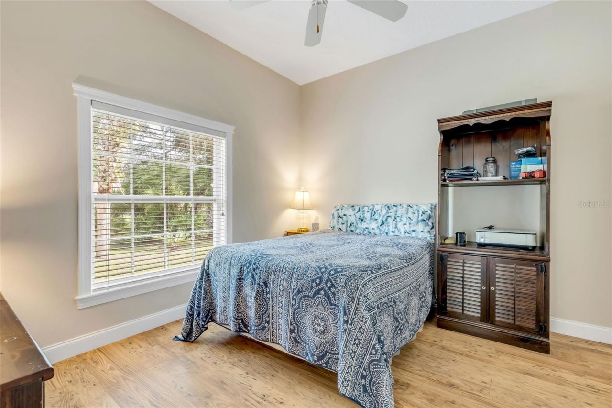
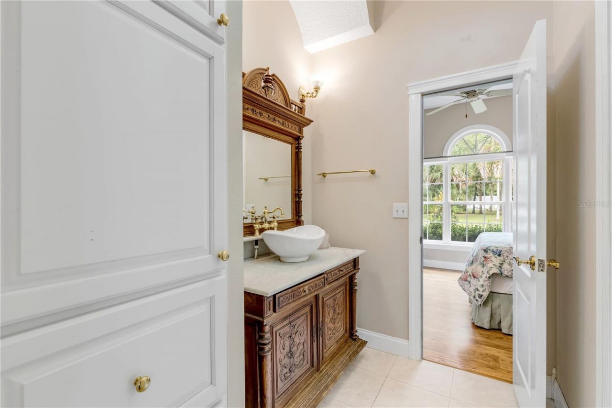
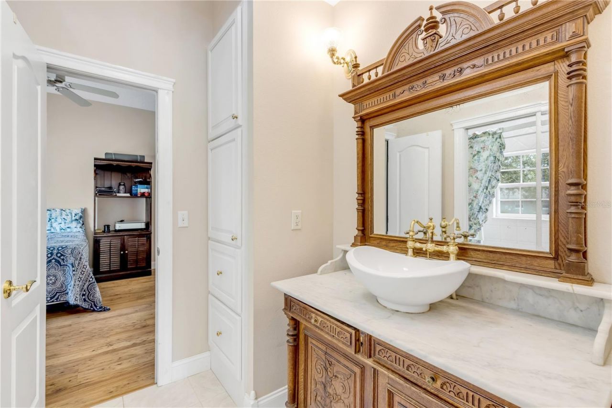
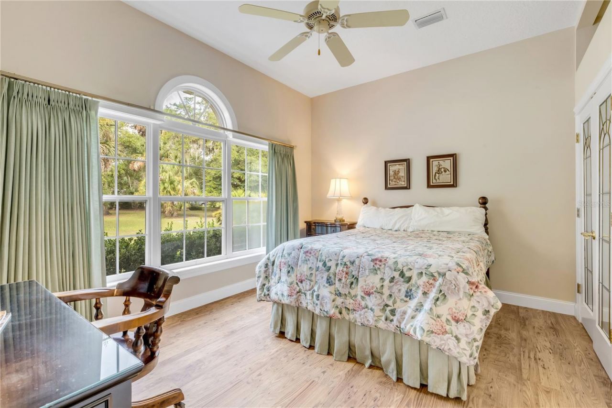
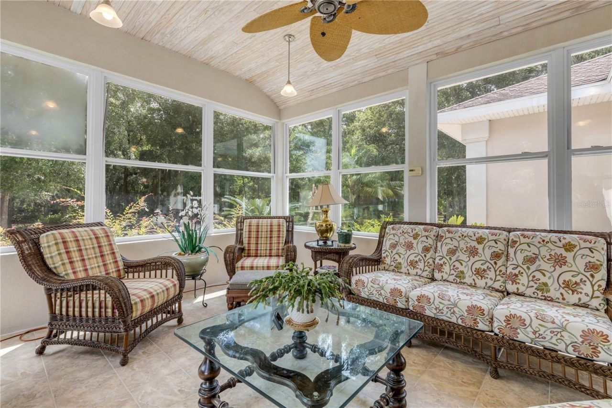
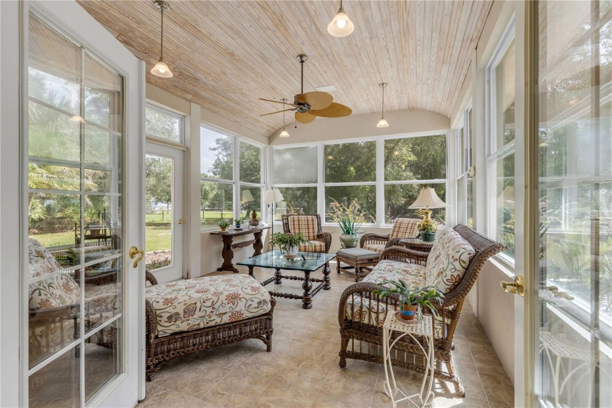
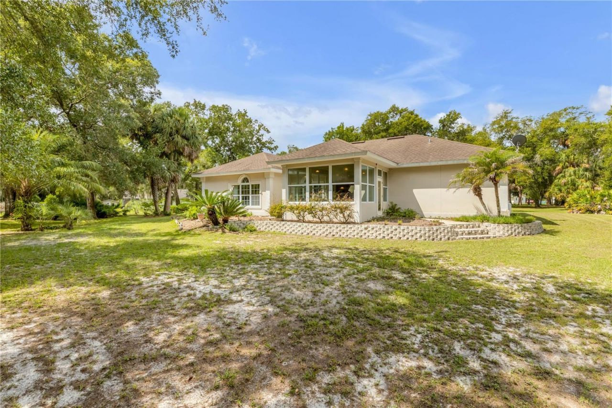
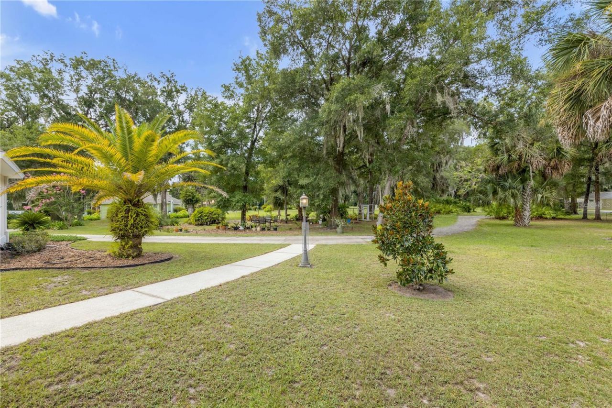
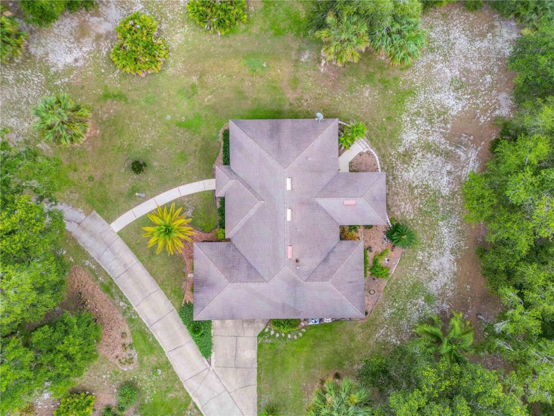
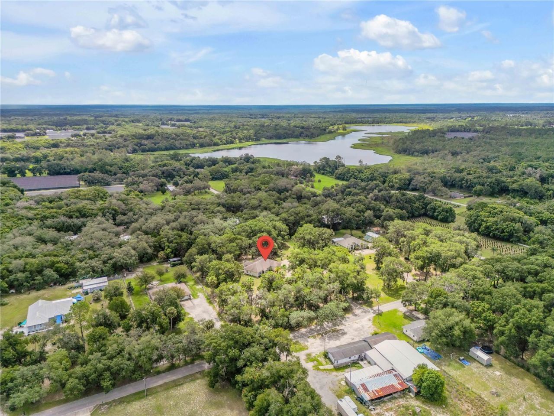
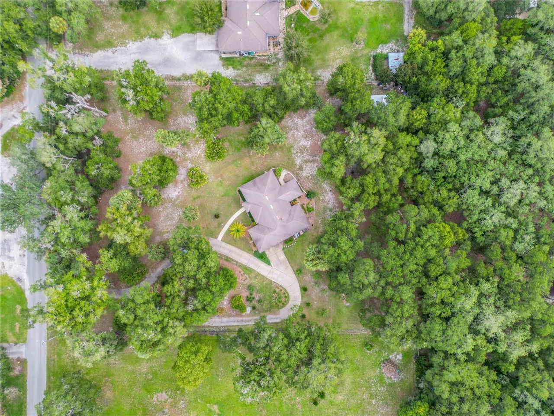
155 Blake Street, Pierson, FL 32180 Photo
Pending
155 Blake Street, Pierson, FL 32180 Photo
Pending
155 Blake Street, Pierson, FL 32180 Photo

23 Total Photos [Click to View All]

155 Blake Street Pierson, FL 32180
$395,000
  • Beds
    3
  • Baths
    2 full
  • Total Square Feet
    2,032
  • Lot Size
    2.00 acre(s)

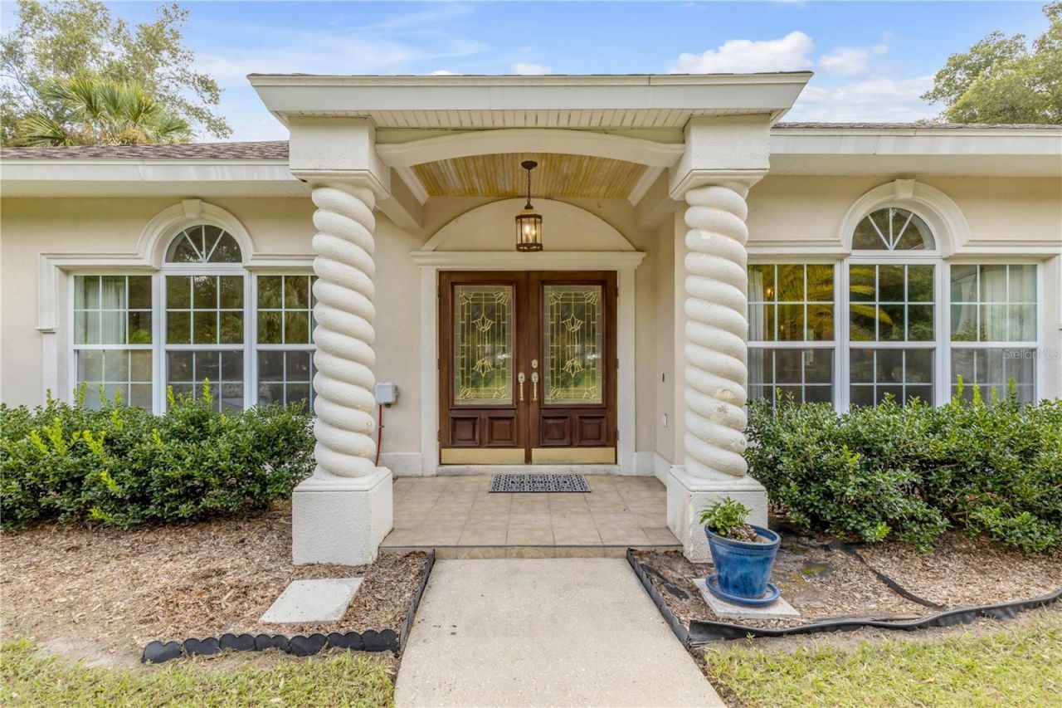
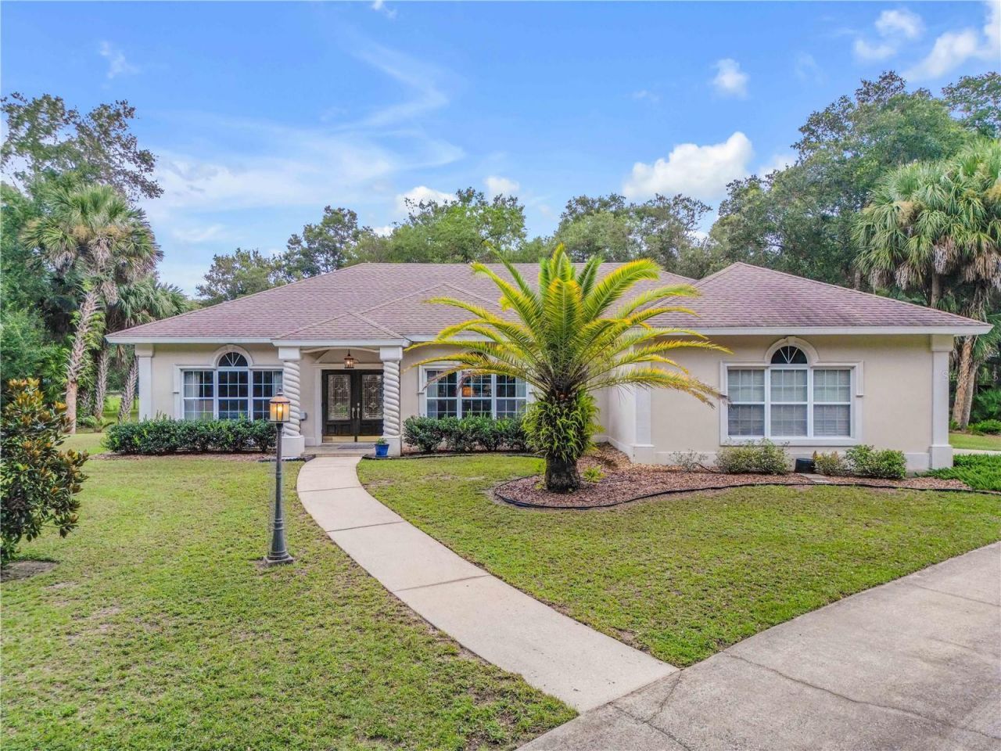
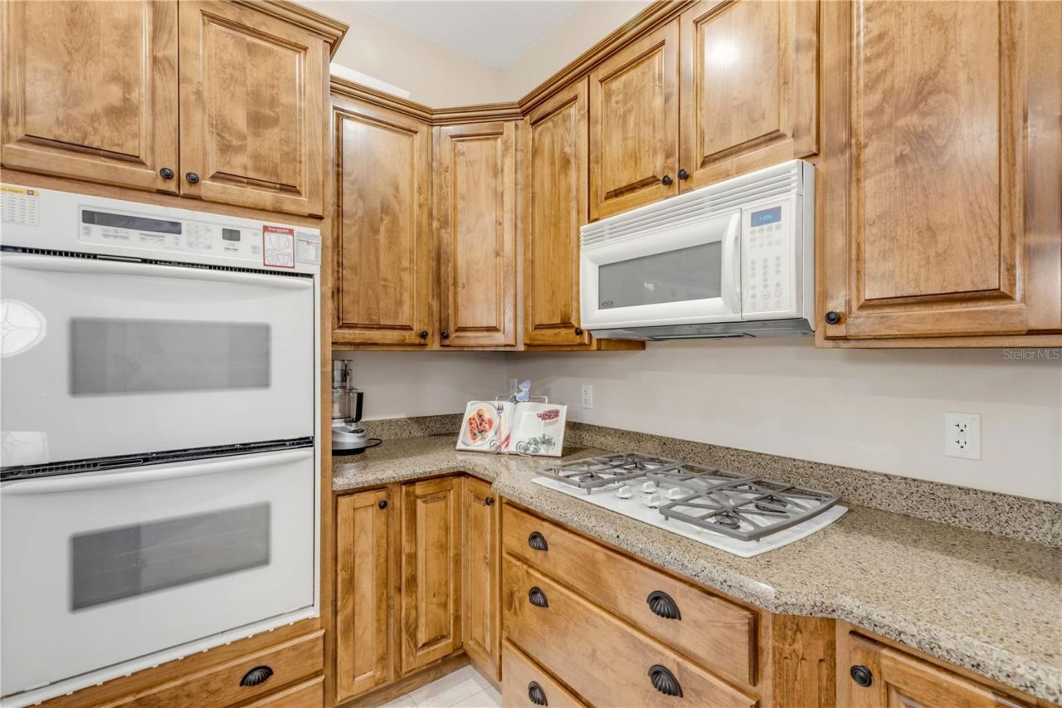
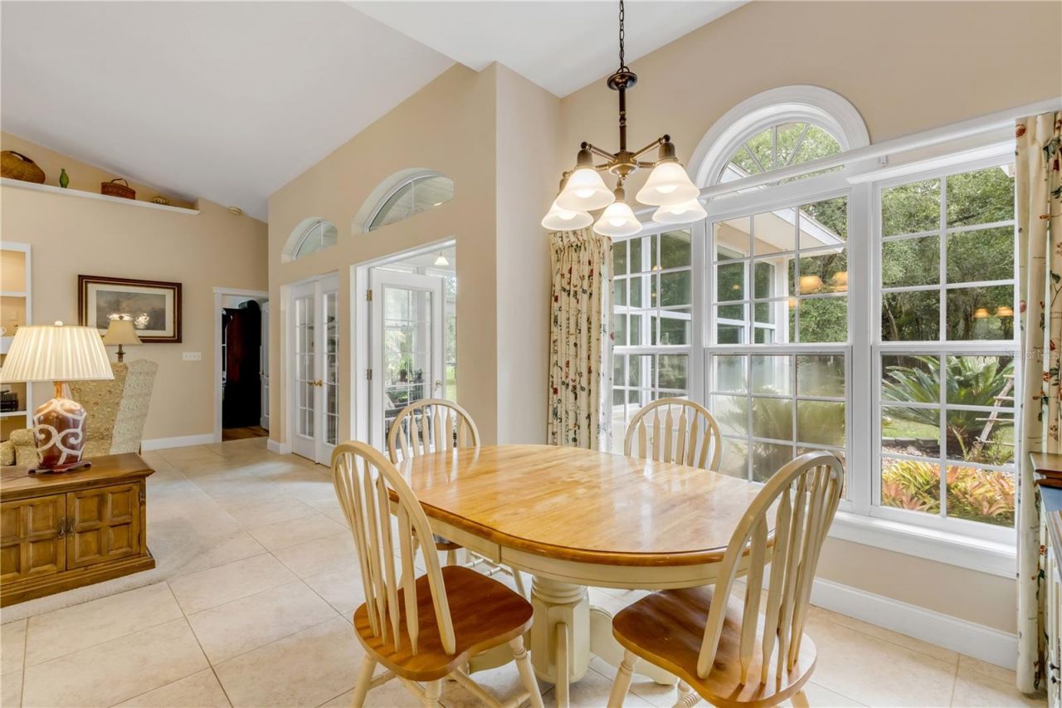
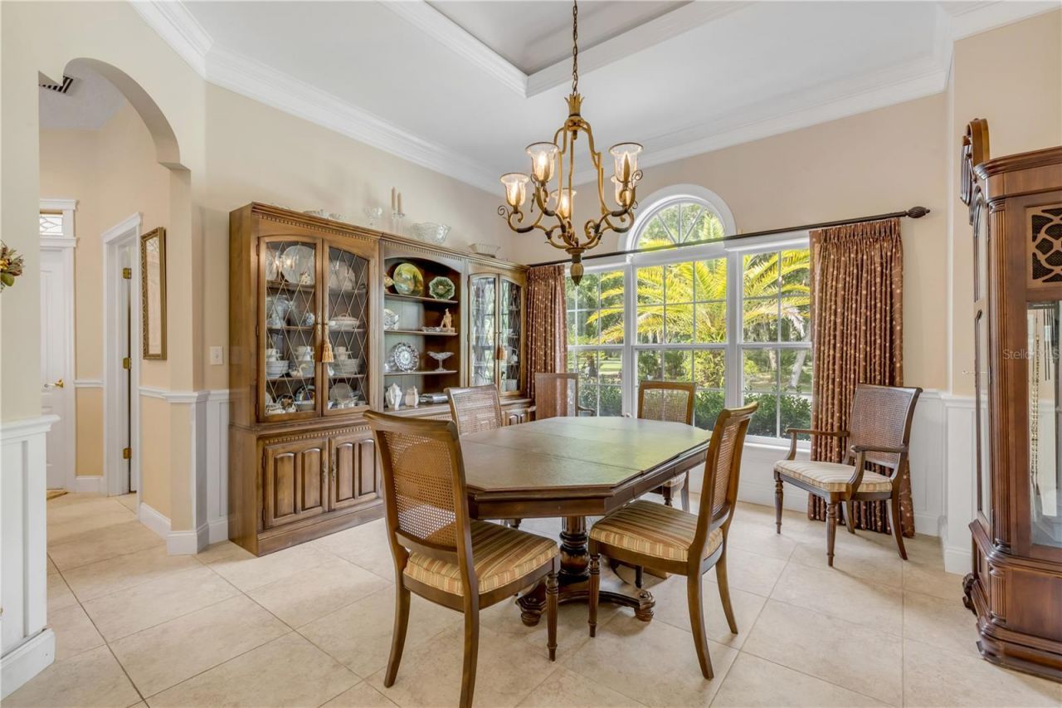
Engineered for Excellence .... Built to Last!! Welcome Home to this truly one of a kind custom home offering 2350+ SQ FT of thoughtfully designed living space on nearly 2 beautifully landscaped acres. Designed and built by the original owner, a former NASA Engineer and his sons. This exceptional residence showcases superior craftsmanship and was constructed using commercial-grade building standards and meticulous attention to detail. Step inside to discover soaring ceilings, walls of windows all...

View More

Property Summary

MLS Number: NS1088902
Status: Pending
Days on Market: 22
Subdivision: HANSENS
County: Volusia
Bedrooms: 3
Total Square Feet: 2,032
Price Per Sq. Ft.: $194
Style: Florida
New Constuction: No
Waterfront: No
Property Type: Residential - Single Family
Cooling: Central Air, Humidity Control
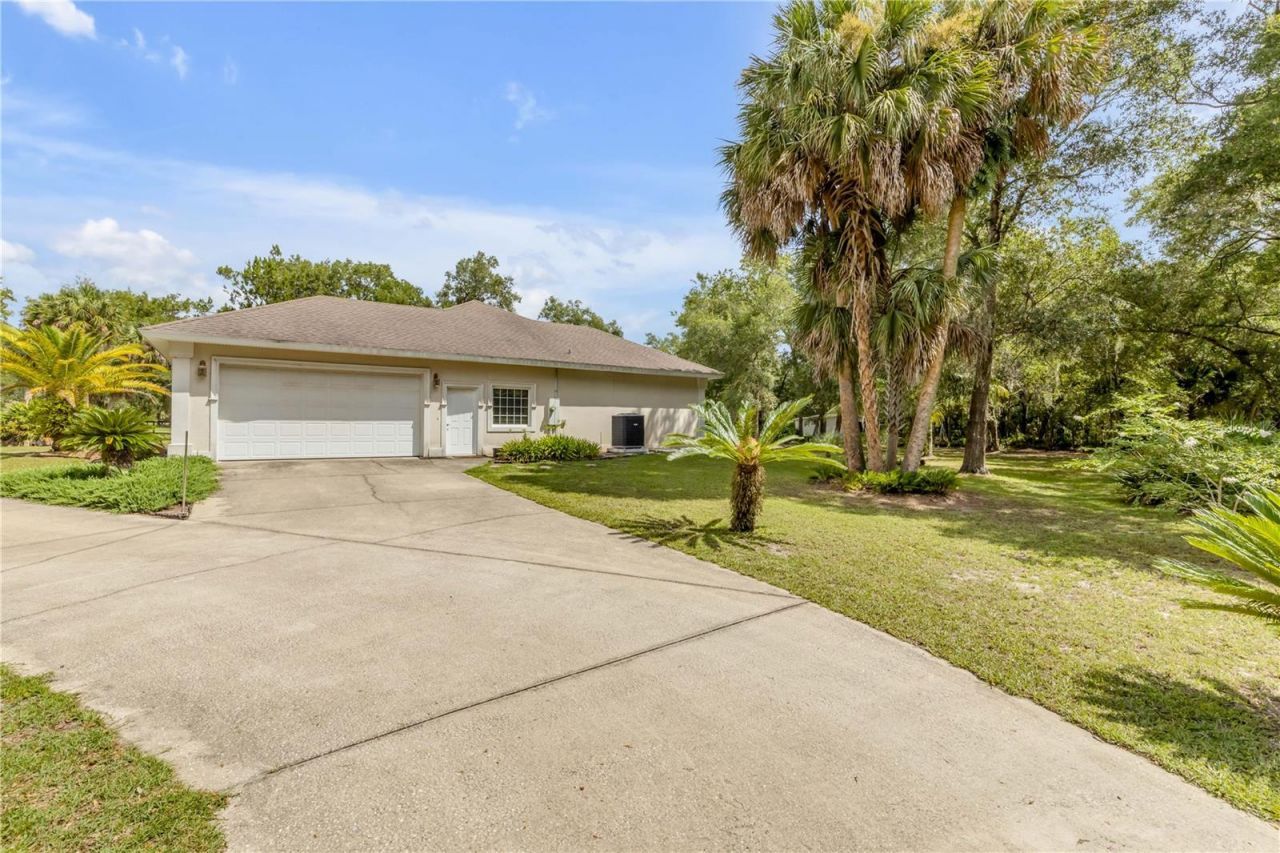
Garage: 2 car attached
Heating: Central, Propane
Lot Size: 2.00 Acres
Roof Type: Shingle
Stories: 1.0
Taxes: $1,646
Year Built: 2004

Featured Amenities

Attic Ventilator
Ceiling Fans(s)
Crown Molding
High Ceilings
Open Floorplan
Primary Bedroom Main Floor
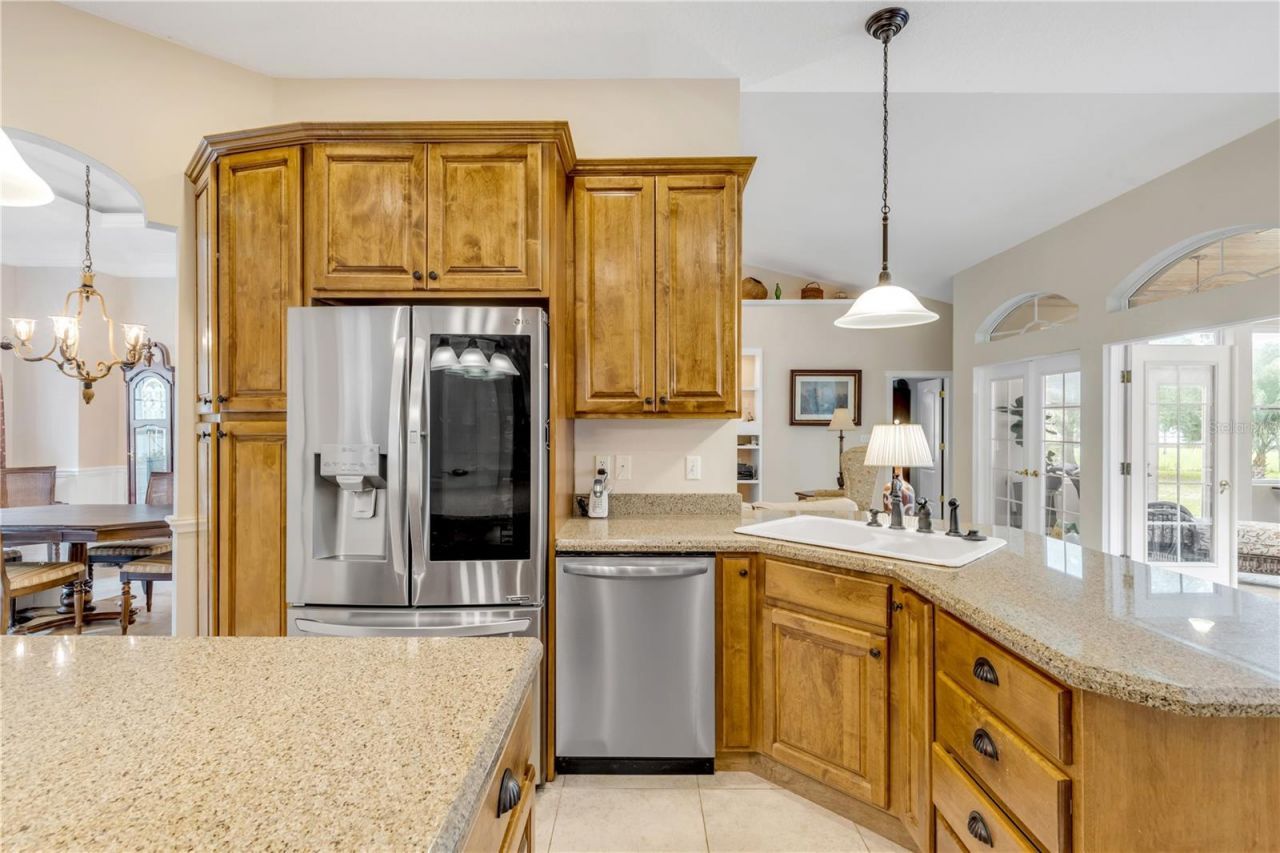
Solid Wood Cabinets
Split Bedroom
Tray Ceiling(s)
Walk-In Closet(s)
Window Treatments

Property Details

Additional Rooms: Breakfast Room Separate, Florida Room, Formal Dining Room Separate, Inside Utility
Appliances: Built-In Oven, Cooktop, Dishwasher, Disposal, Dryer, Electric Water Heater, Microwave, Range Hood, Refrigerator, Washer
Days on Site: 22
Directions: from I95, exit W on Hwy 40 (Ormond). When entering Pierson, turn R onto Hwy 17 (next to Dunkin Donuts). Travel 4.6 miles, turn R onto E 2nd Ave, .5 miles, turn L onto Blake St, house on the R
Exterior: Concrete, Stucco
Outdoor Features: Private Entrance, Private Mailbox, Private Yard, Rain Barrel/Cistern(s), Rain Gutters
Fireplace: Insert, Non Wood Burning, Stone
Fireplace Y/N: Yes
Flood Zone Code: X
Flooring: Carpet, Ceramic Tile
Foundation: Slab
Home Style: Florida
Home Warranty Y/N: No
Listing Terms: Cash, Conventional, FHA, USDA Loan, VA Loan
Lot: City Limits, Landscaped, Paved
Lot Dimensions: 2
Number of Septics: 1
Other Equipment: Irrigation Equipment, Private Entrance, Private Yard
Other Structures: Shed(s)
Ownership: Fee Simple
Parking: Circular Driveway, Driveway, Garage Door Opener, Oversized
Parking Notes: Circular Driveway, Driveway, Garage Door Opener, Over
Pets Allowed: Cats OK, Dogs OK
Property Attached Y/N: No
Property Sub-Type: Single Family Residence
Security: Secured Garage/Parking, Smoke Detector(s)
Sewer: Septic Tank
Showing Instructions: Appointment Only, Call Before Showing, Call Listing Agent, Combination Lock Box
Special Sale Provisions: None
Utilities: Cable Available, Electricity Connected, Propane, Public, Water Connected
Vegetation: Mature Landscaping, Oak Trees, Trees/Landscaped
Water: Public
Water Access Y/N: No
Windows: Blinds, Double Pane Windows, Drapes, Window Treatments
Zoning: R-1
Construction: Concrete,Stucco

Room Sizes

Primary Bedroom: 15x17
Bathroom 1: 11x14
Bathroom 2: 11x12
Family Room: 21x18
Kitchen: 15x16
Foyer: 10x10
Florida Room: 13x12

Local Schools

High School: T. Dewitt Taylor Middle-High
Middle School: T. Dewitt Taylor Middle-High
Elementary School: Pierson Elem

Neighborhood Information

Neighborhood Map

Neighborhood Hero

Neighborhood Highlights

Neighborhood Characteristics

Neighborhood Market Trend

Neighborhood Schools

Courtesy of

Agency Name: LOCAL LIVING REALTY GROUP
Agency Contact: 386-314-5458
Agent Name: Sandra Decaro

Presented by

Agency Title: Illustrated Properties
Agency Phone: (772) 463-4663
Request Info

IDX logo

Sara Miller
ipre.com
Agent Cell:
561.626.7000

Mortgage Calculator

%
years/fixed
yearly
yearly (est.)

Estimated Payment

$ 2,191.88 Principal & Interest $1,939.50 Property Tax $137.17 Homeowner's Insurance $115.21
Mortgage Logo

Make every decision feel good

Login to My Illustrated Account


