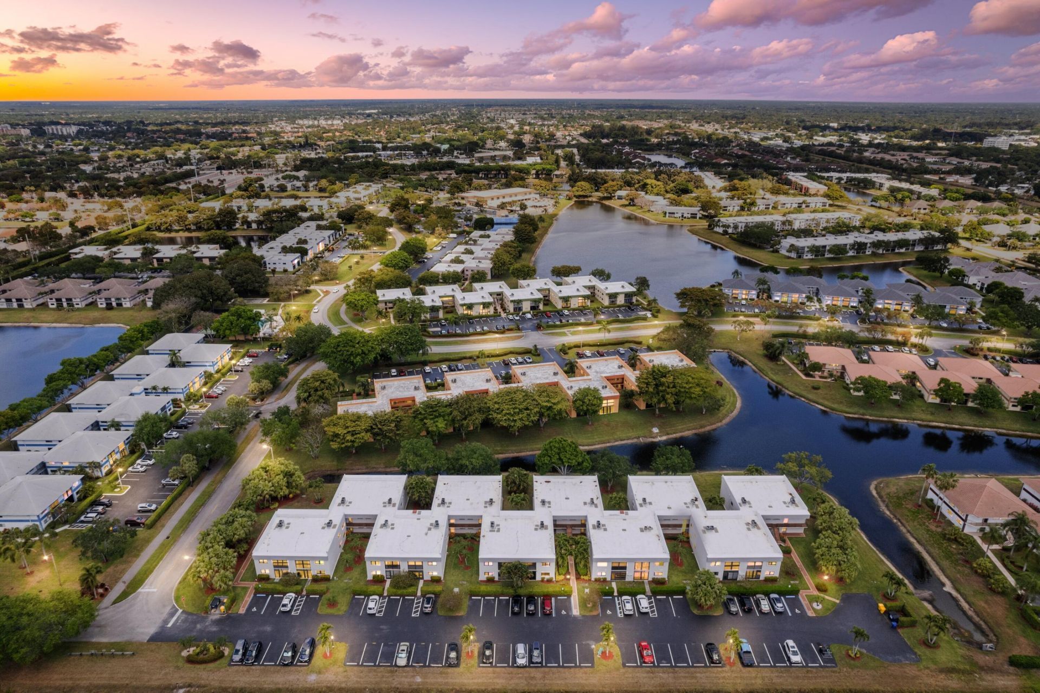
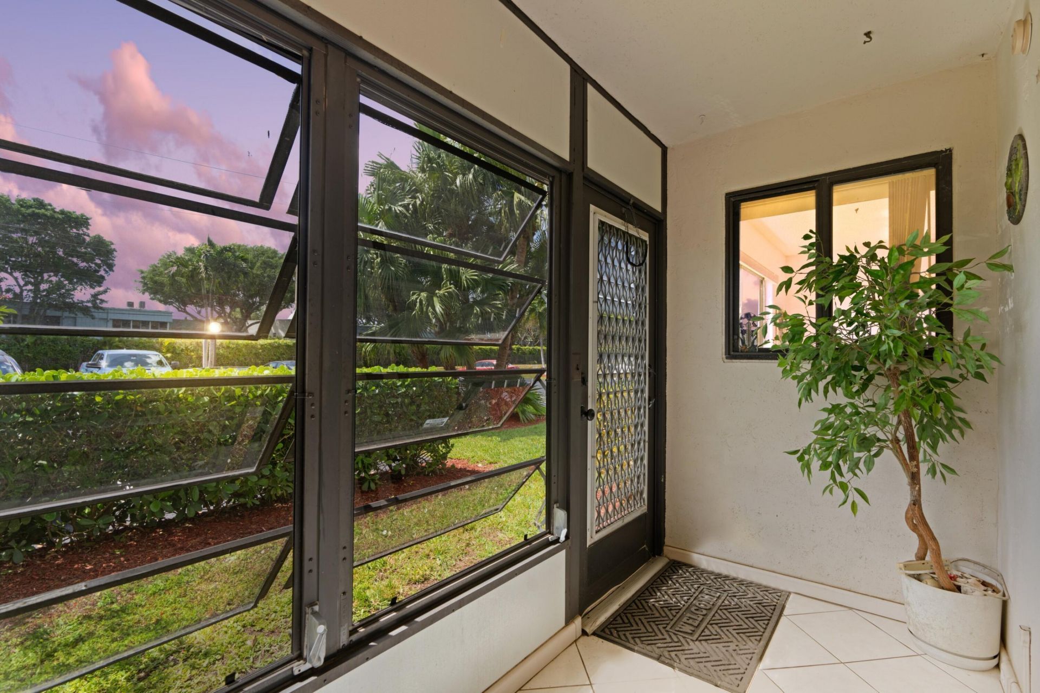
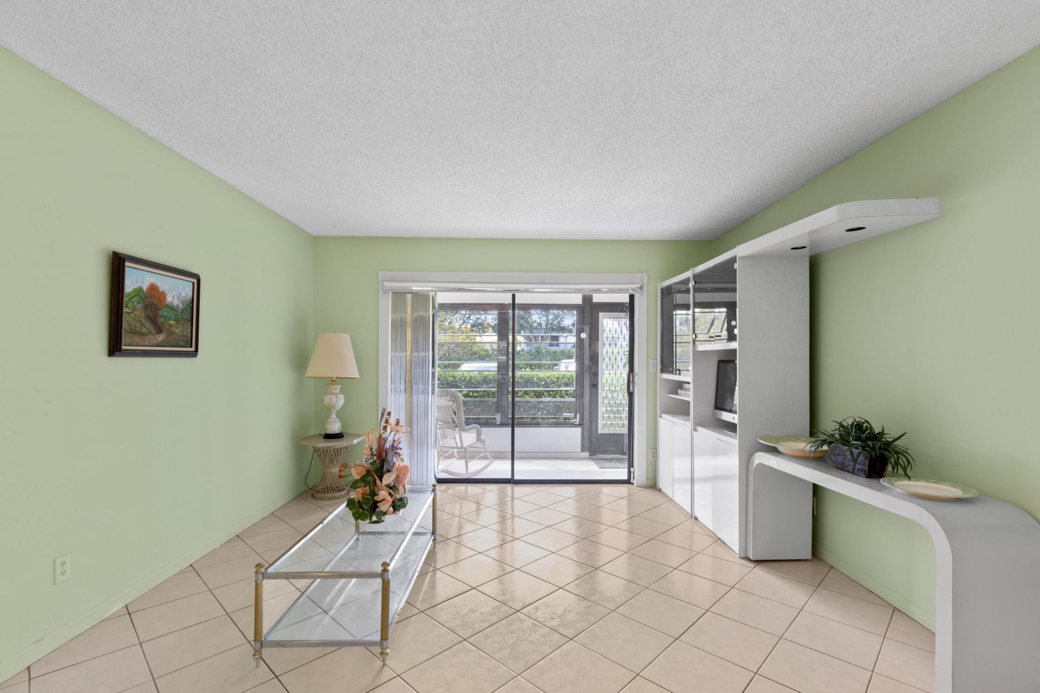
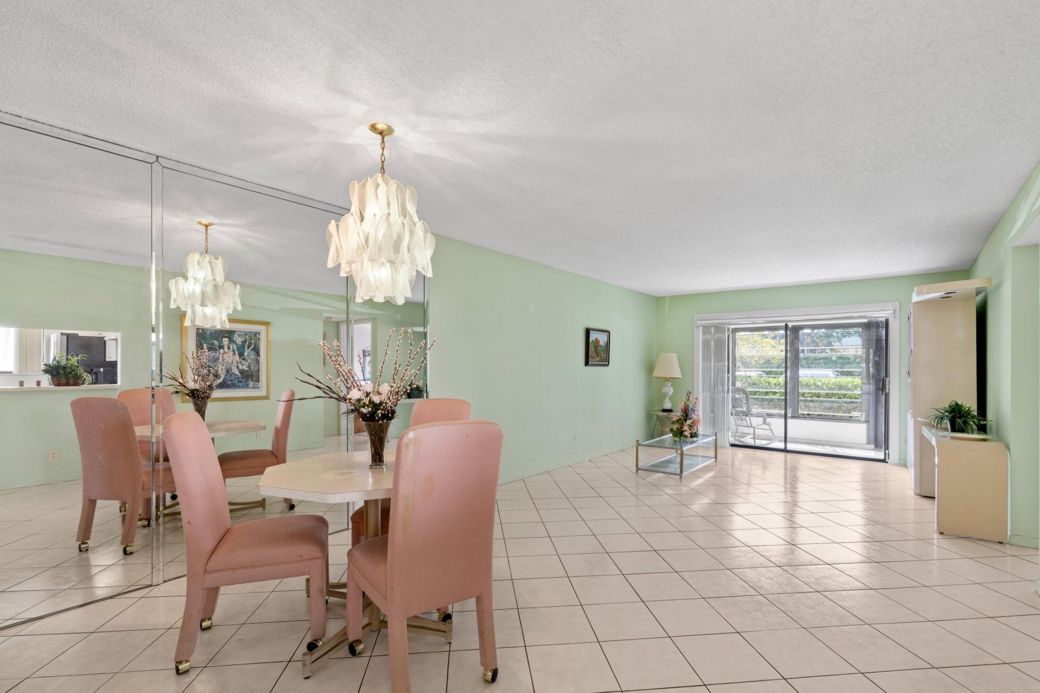

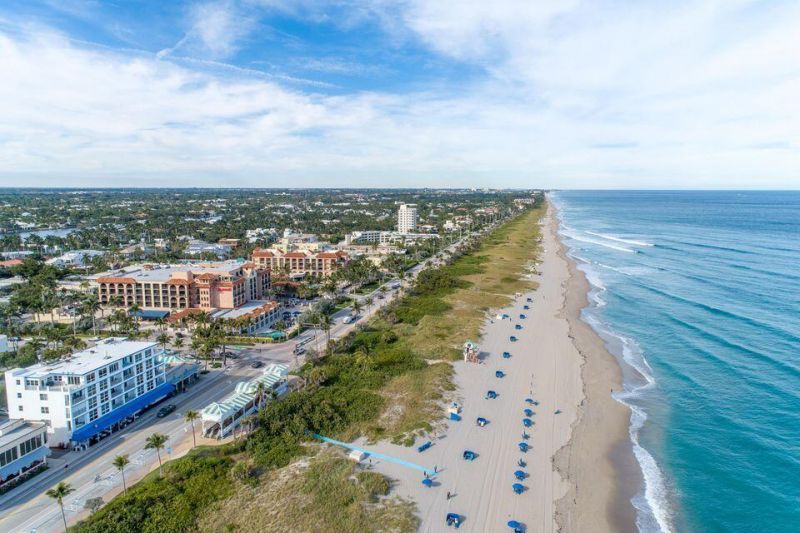
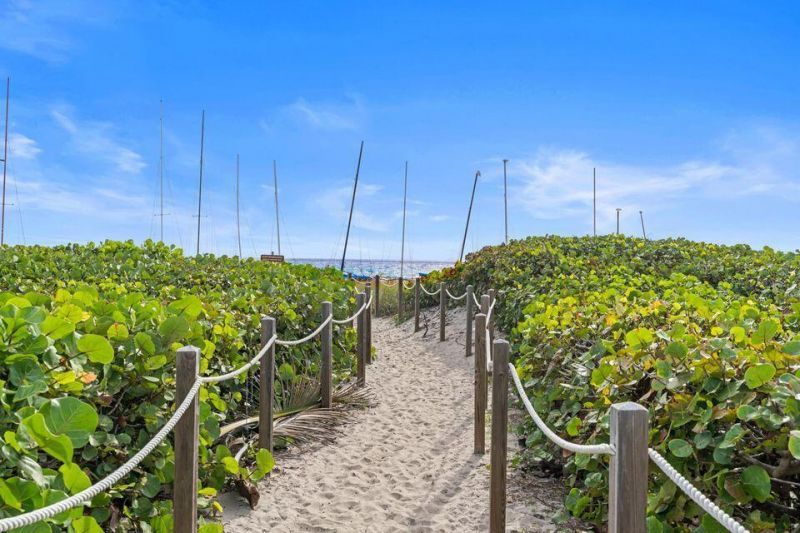
15450 Pembridge Avenue, Unit 164, Delray Beach, FL 33484 Photo

27 Total Photos [Click to View All]

15450 Pembridge Avenue, 164 Delray Beach, FL 33484
$158,000
  • Beds
    2
  • Baths
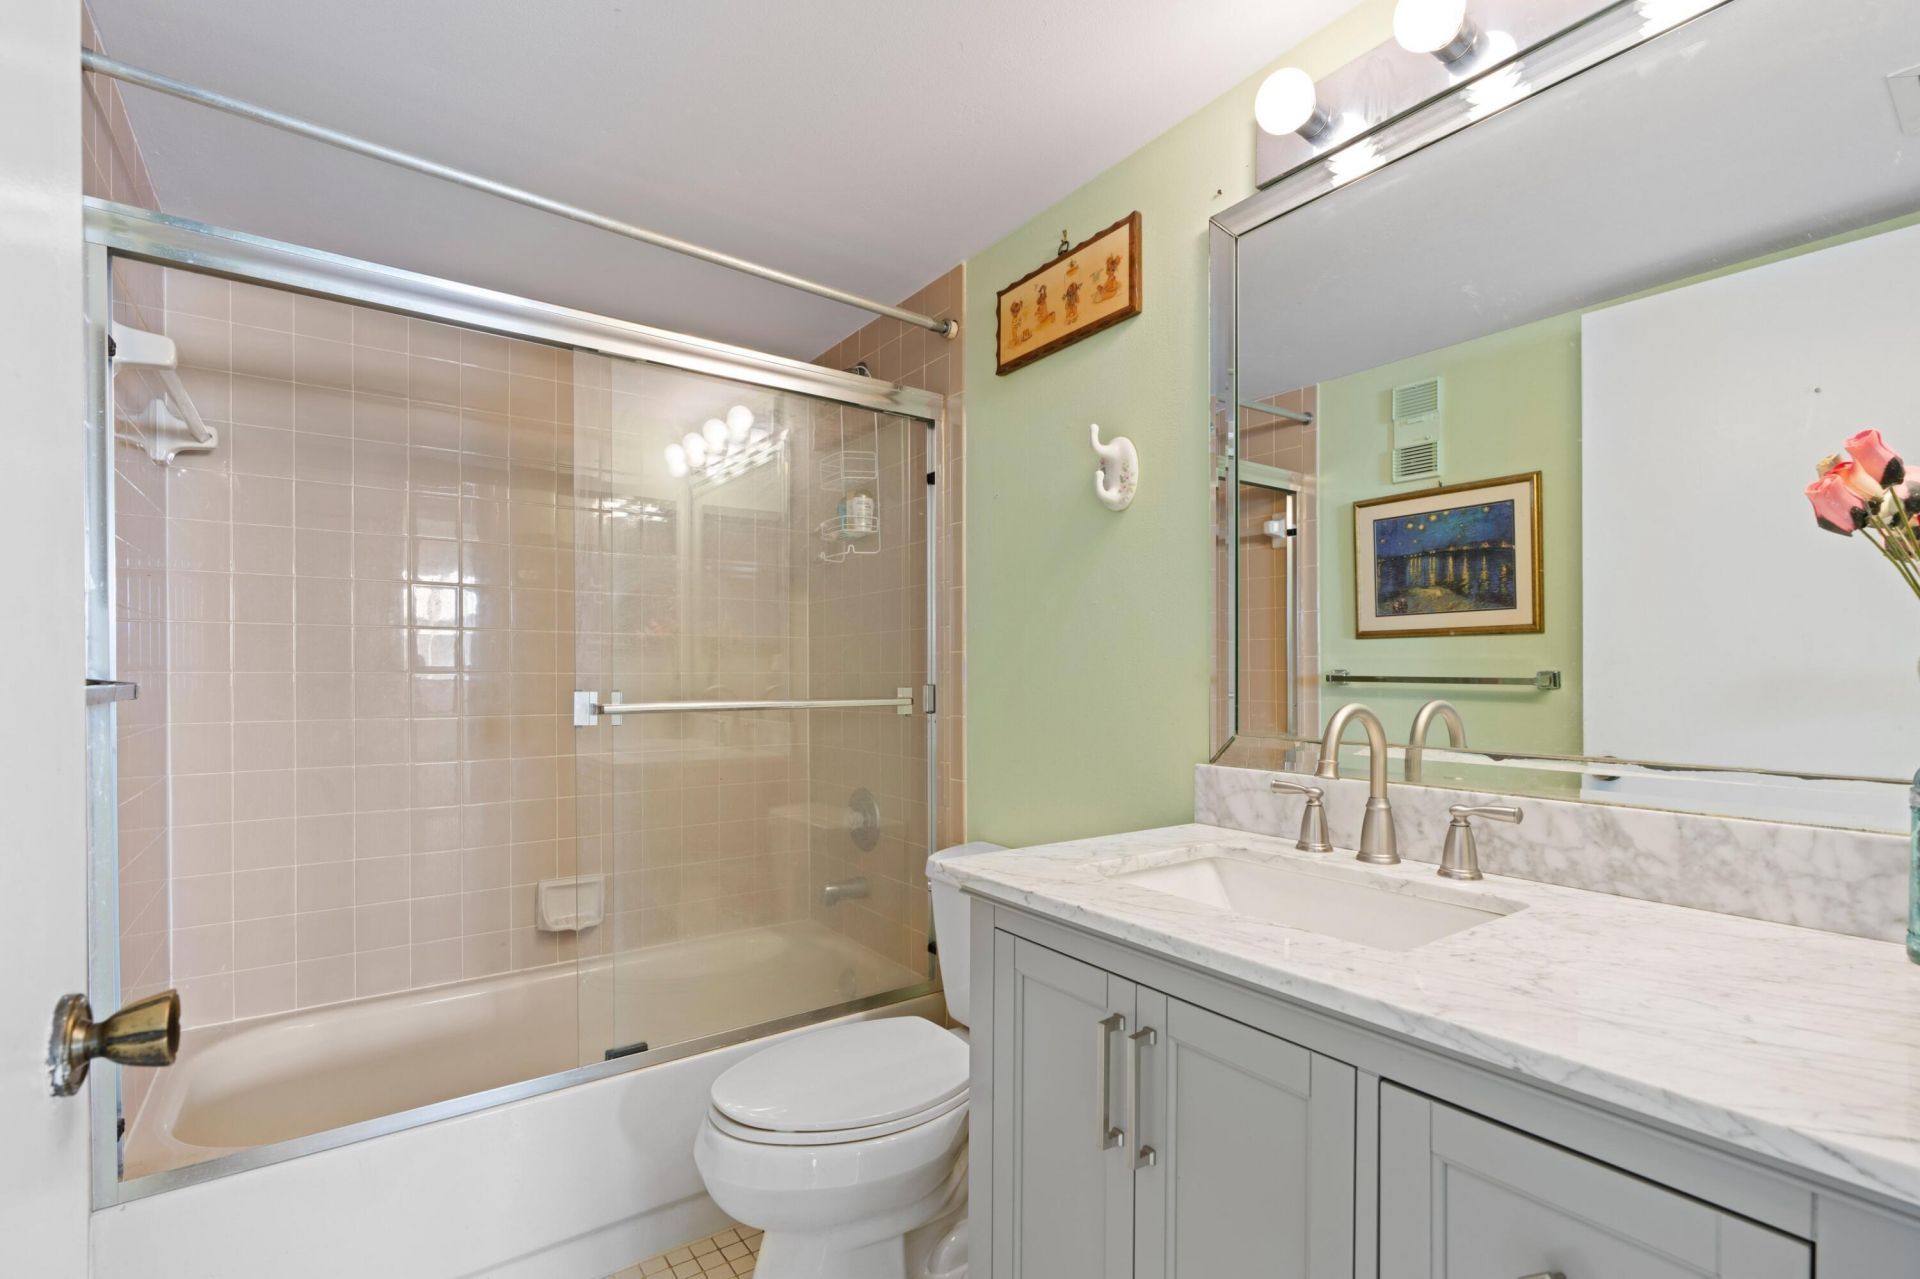
    2 full
  • Total Square Feet
    1,100

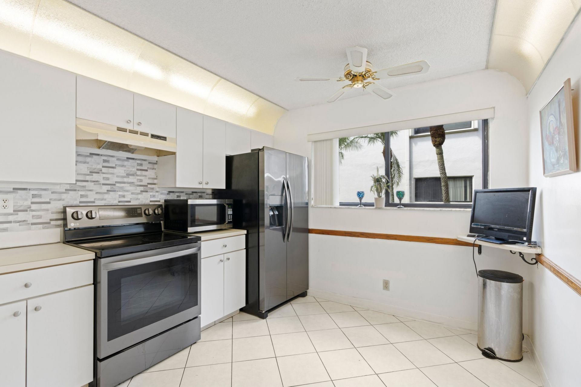
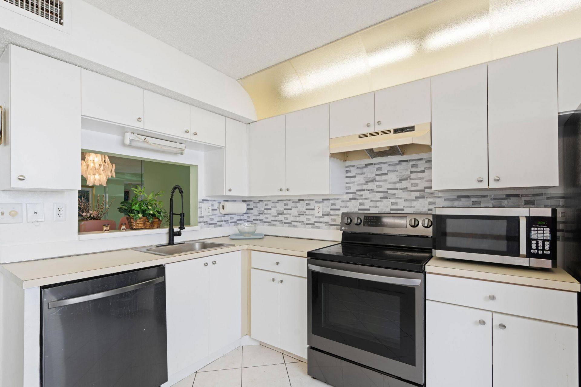
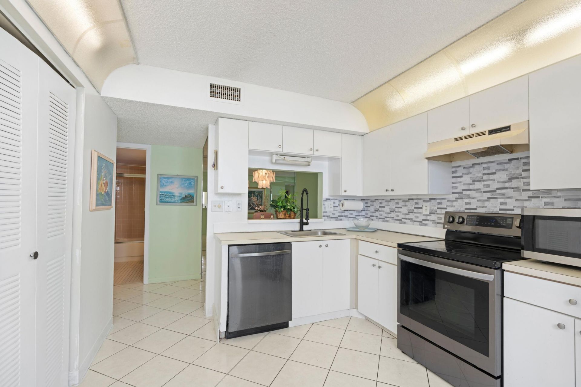
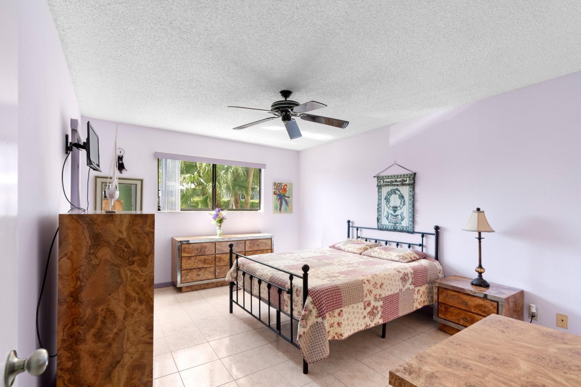
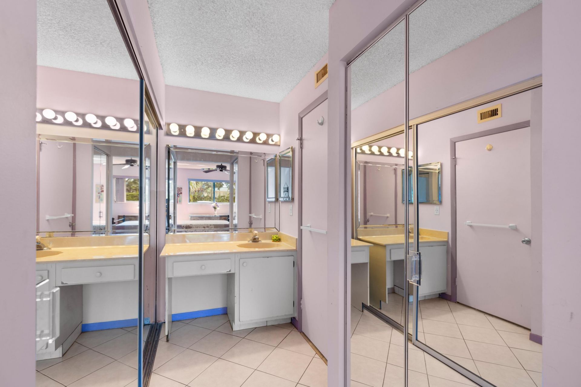
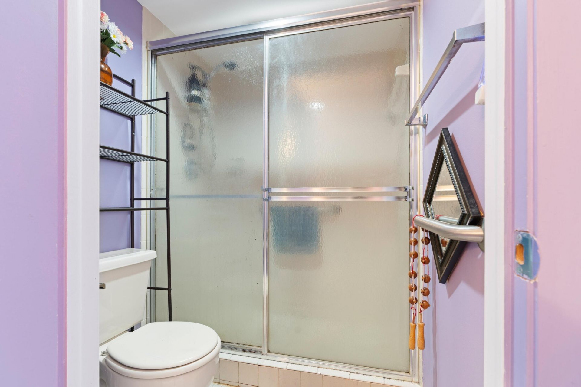
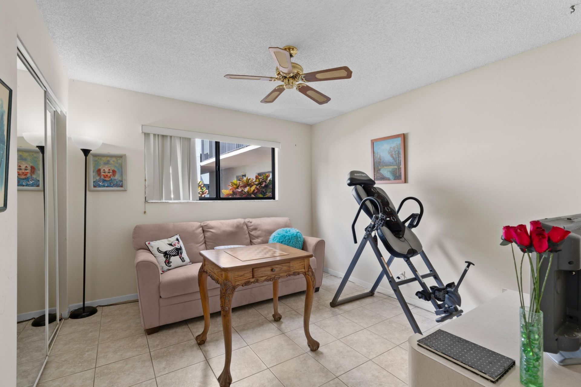
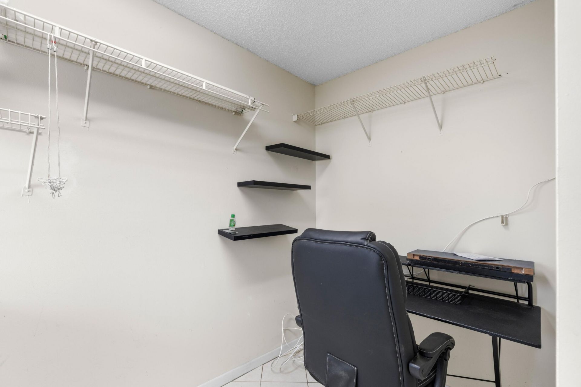
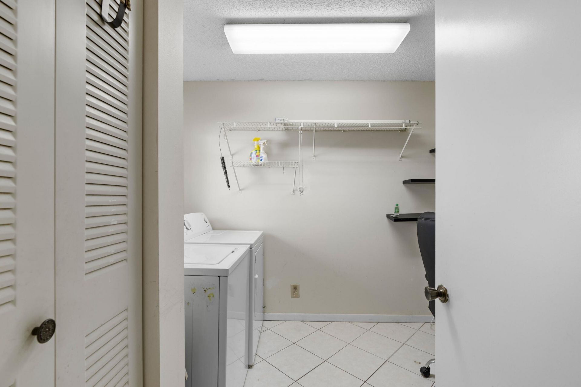
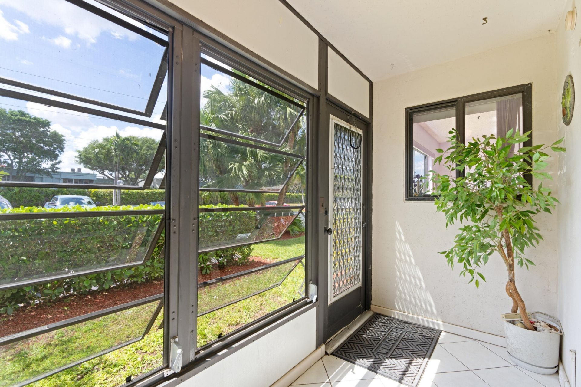
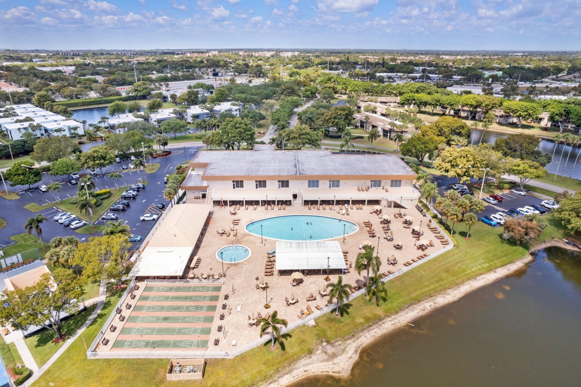
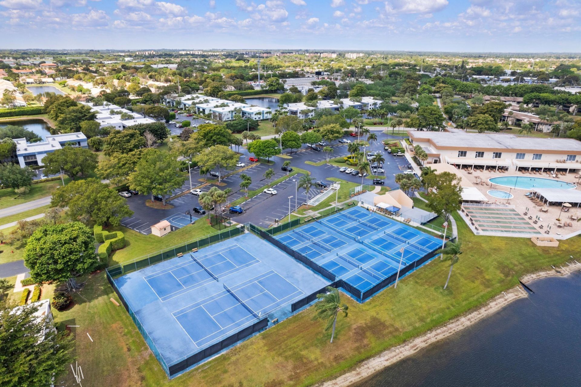
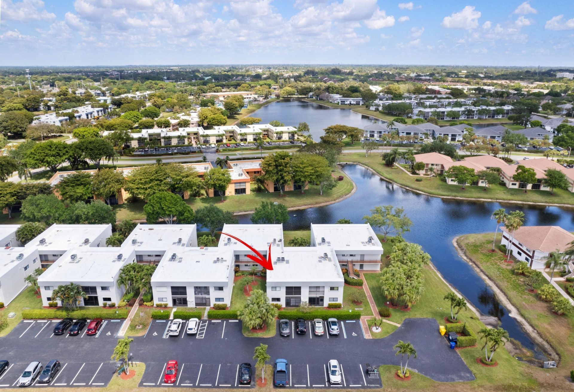
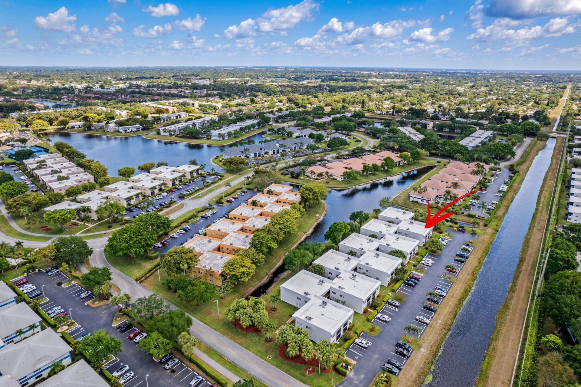
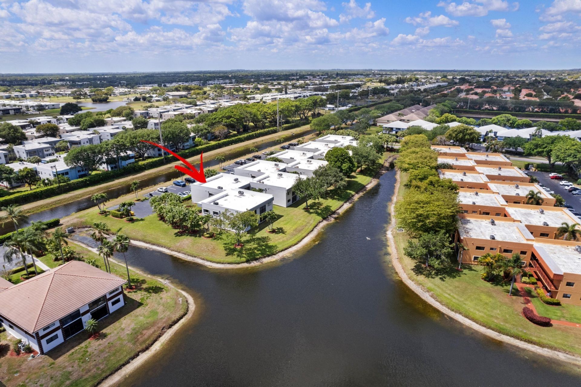
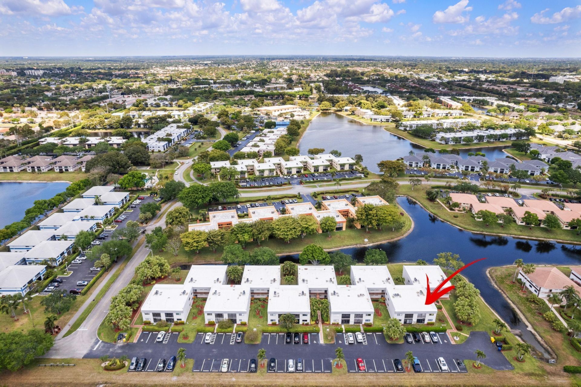
BEAUTIFUL 1ST FLOOR CONDO | PRESTIGIOUS GATED 55+ COMMUNITY OF LAKES OF DELRAY | BREATHTAKING COMMUNITY WATER VIEWS | NEW 2025 ROOF | BIKE/JOG TRAILS | OPEN GREEN SPACE | Spacious Open Floor Plan | Tile Floors | Florida Room | Bonus In-Home Office | Beautiful Eat-in Kitchen | Wood Cabinets | Tile Backsplash | S/S Appliances | Serving Window | Pantry | Large Primary Bedroom with Walk-In Closets & Oversized En-Suite | Large Laundry Room | Assigned & Guest Parking | Lots of Storage | Resort-Style A...

View More

Property Summary

MLS Number: B26050503
Status: Active
Days on Market: 8
Subdivision: PEMBRIDGE A THRU I
County: Palm Beach
Bedrooms: 2
Total Square Feet: 1,100
Price Per Sq. Ft.: $144
New Constuction: No
Waterfront: Yes
Property Type: Residential - Condominium
Cooling: Central Air, Electric
Heating: Central, Electric
Roof Type: Concrete
Stories: 1.0
Taxes: $2,303
Year Built: 1987
HOA Fee: $700/ Monthly

Featured Amenities

Entrance Foyer
Pantry
Walk-In Closet(s)
Bedroom Layout - Stacked
Closet Cabinetry
Custom Mirrors
Billiard Room
Clubhouse
Fitness Center
Game Room
Parking
Pool
Sauna
Spa/Hot Tub
Community Room
Courtesy Bus
Hobby Room
Maintained Community
Pickleball Court(s)
Gated

Property Details

Accessibility: Accessible Common Area, Common Area
Appliances: Dryer, Dishwasher, Microwave, Refrigerator, Washer, Range
Association Fee Includes: Insurance, Maintenance Grounds, Pest Control, Security, Sewer, Trash, Common Areas, Pool Service
Days on Site: 8
Exterior: CBS
Flooring: Tile
Furnished: Unfurnished
Hot Tub: Yes
Laundry: In Unit
Parcel#: 00424623420051640
Parking: Assigned
Parking Notes: Assigned
Patio/Porch: Patio - Covered, Patio - Screened, Patio
Pet Fee: 500
Pets Allowed: Yes, No Restrictions
Restrictions: See Remarks, Lease Restrictions
Sauna: Yes
Sewer: Public Sewer
Special View Info: Lake
Sprinkler: Auto Sprinkler
SQFT Living: 900
Structure Type: Multi Family
Total Rooms: 5
Utilities: Sewer Available, Water Available
Water: Public
Waterfront Features: Lake Access, Lake Front
Construction: CBS

Room Sizes

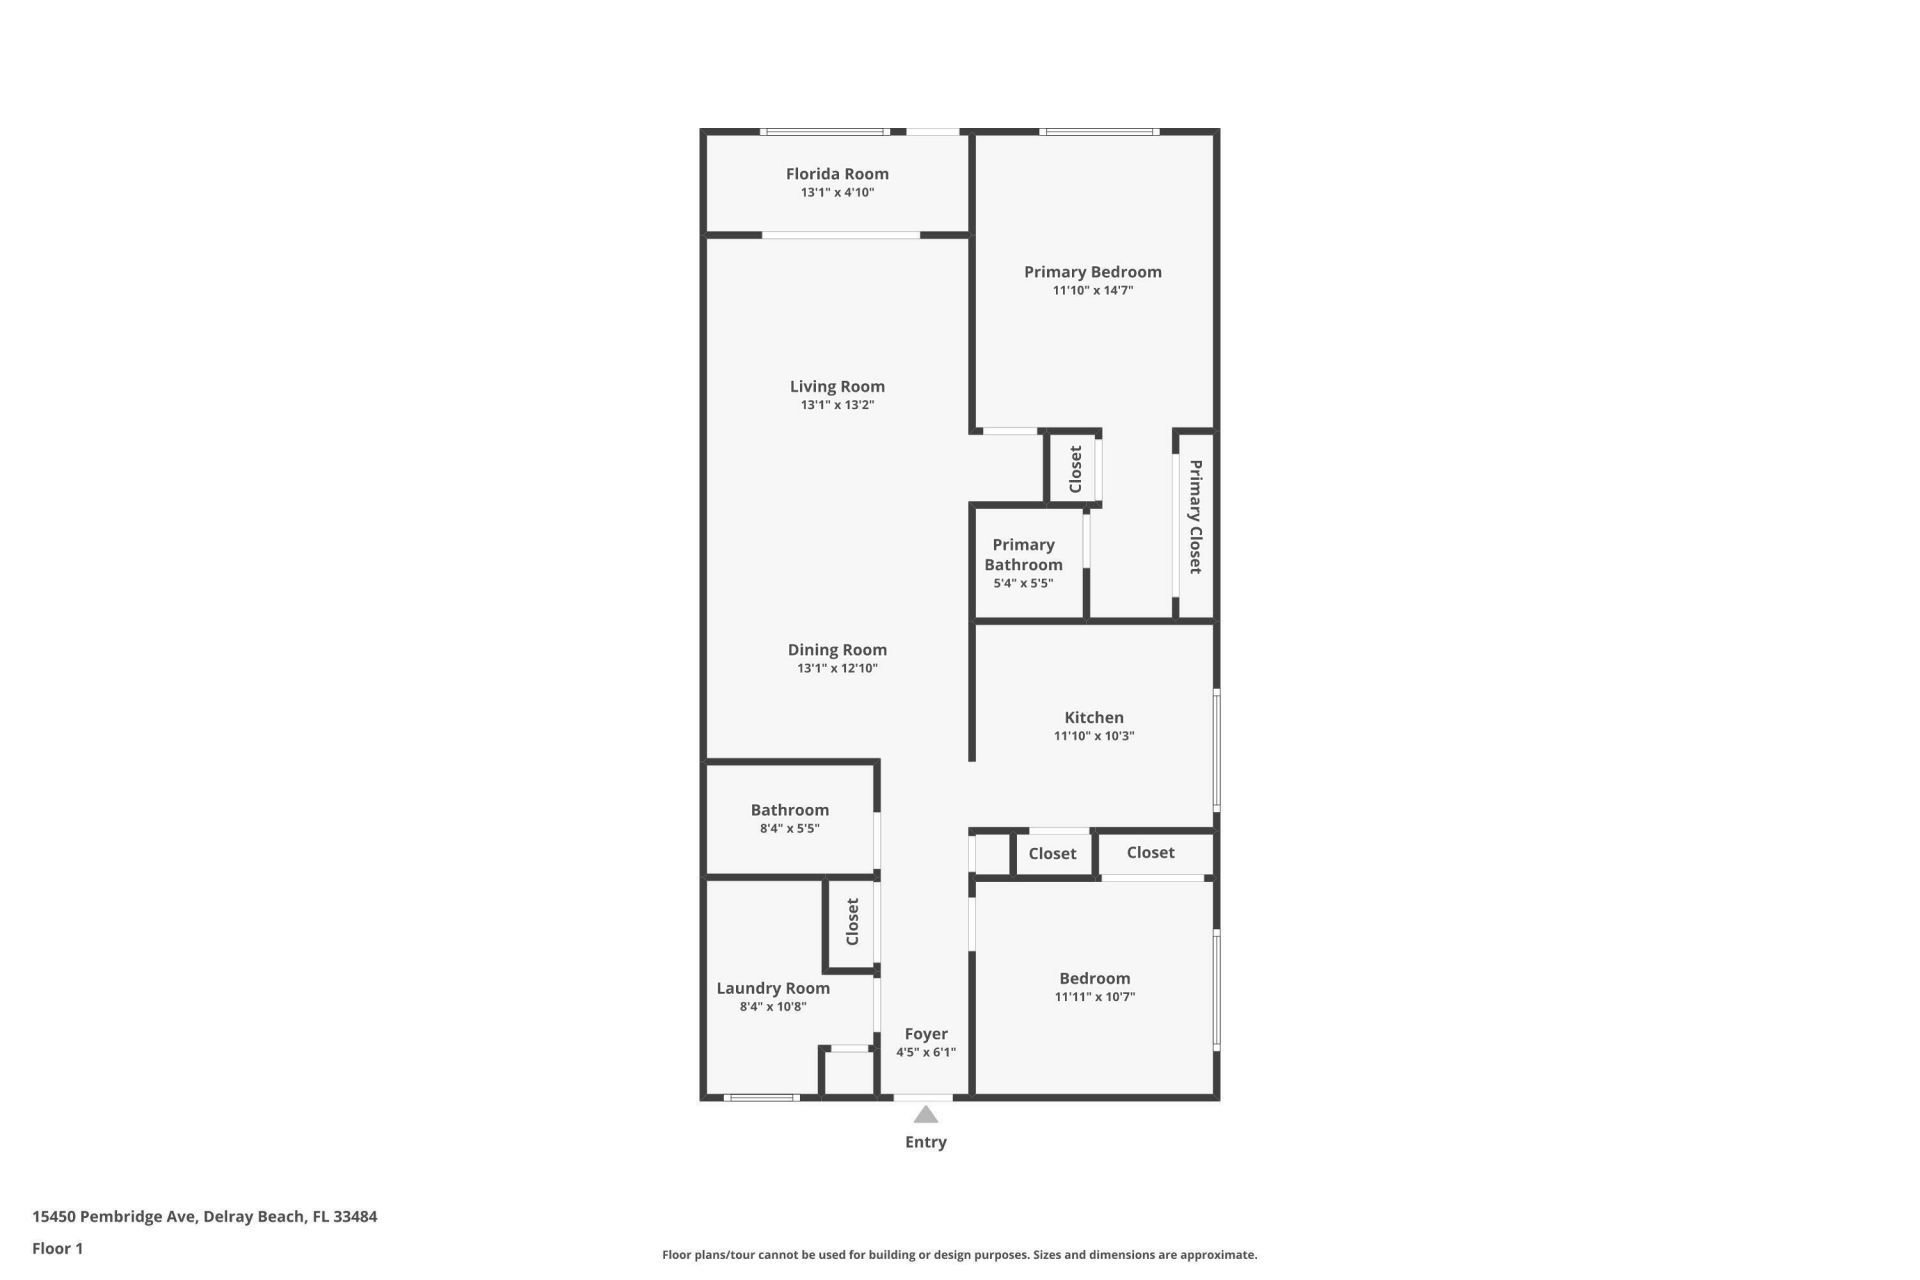
Living Room: 13 X 16 Level Main
Kitchen: 10 X 12 Level Main
Primary Bedroom: 12 X 14 Level Main
Dining Room: 9 X 13 Level Main
Bedroom 2: 10 X 12 Level Main

Local Schools

High School: Spanish River
Middle School: Carver Community
Elementary School: Orchard View

Neighborhood Information

Neighborhood Map

Neighborhood Hero

Neighborhood Highlights

Neighborhood Characteristics

Neighborhood Market Trend

Neighborhood Schools

Courtesy of

Agency Name: Mastropieri Group LLC
Agent Name: Lawrence A Mastropieri
Agency Phone: 561-544-7000

Presented by

Agency Title: Illustrated Properties
Agency Phone: (561) 272-4015
Request Info

IDX logo

Sara Miller
ipre.com
Agent Cell:
561.626.7000

Mortgage Calculator

%
years/fixed
yearly
yearly (est.)

Estimated Payment

$ 1,013.80 Principal & Interest $775.80 Property Tax $191.92 Homeowner's Insurance $46.08
Mortgage Logo

Make every decision feel good

Login to My Illustrated Account

Pixel


