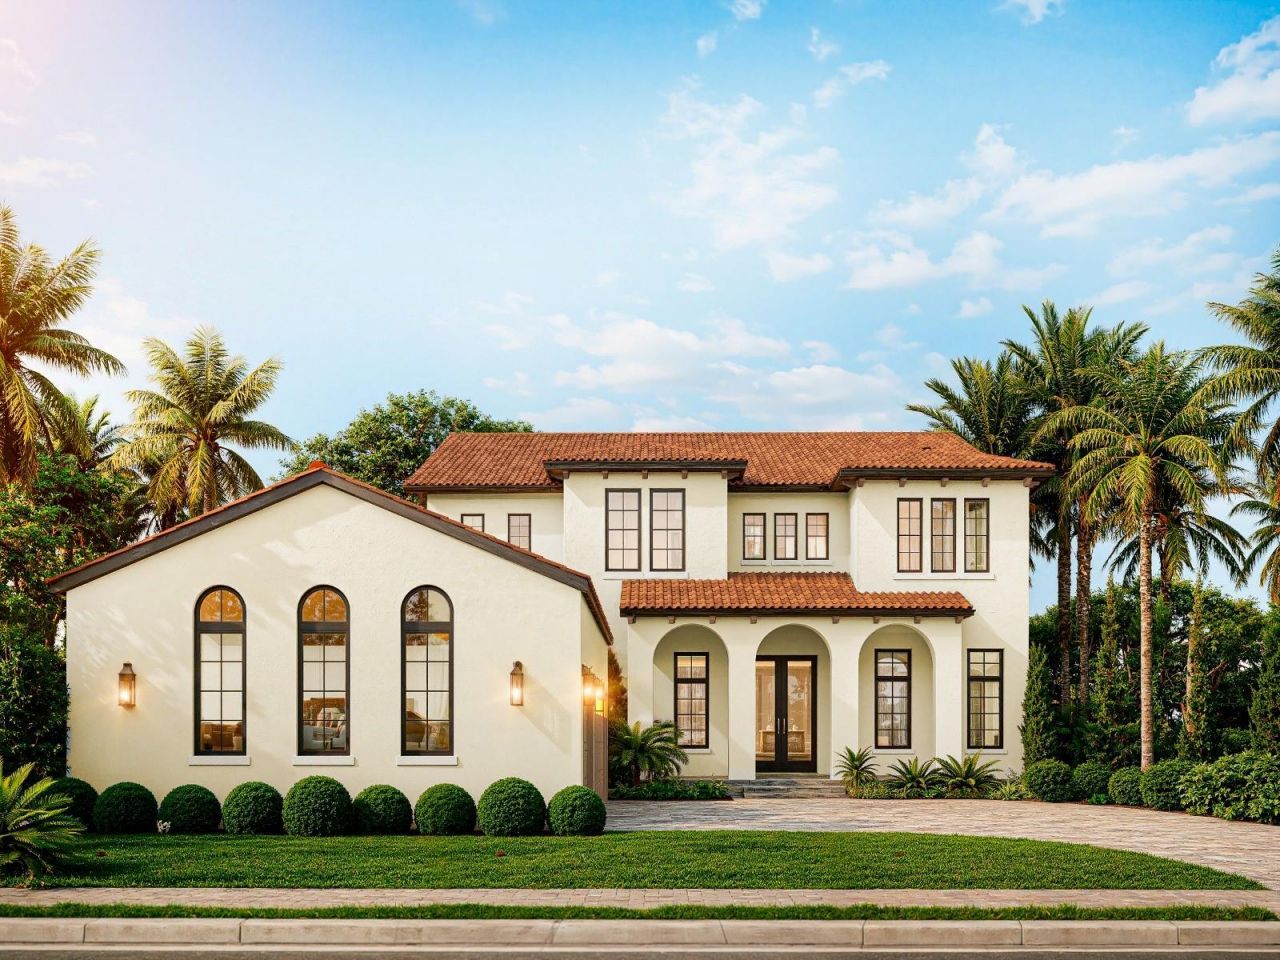
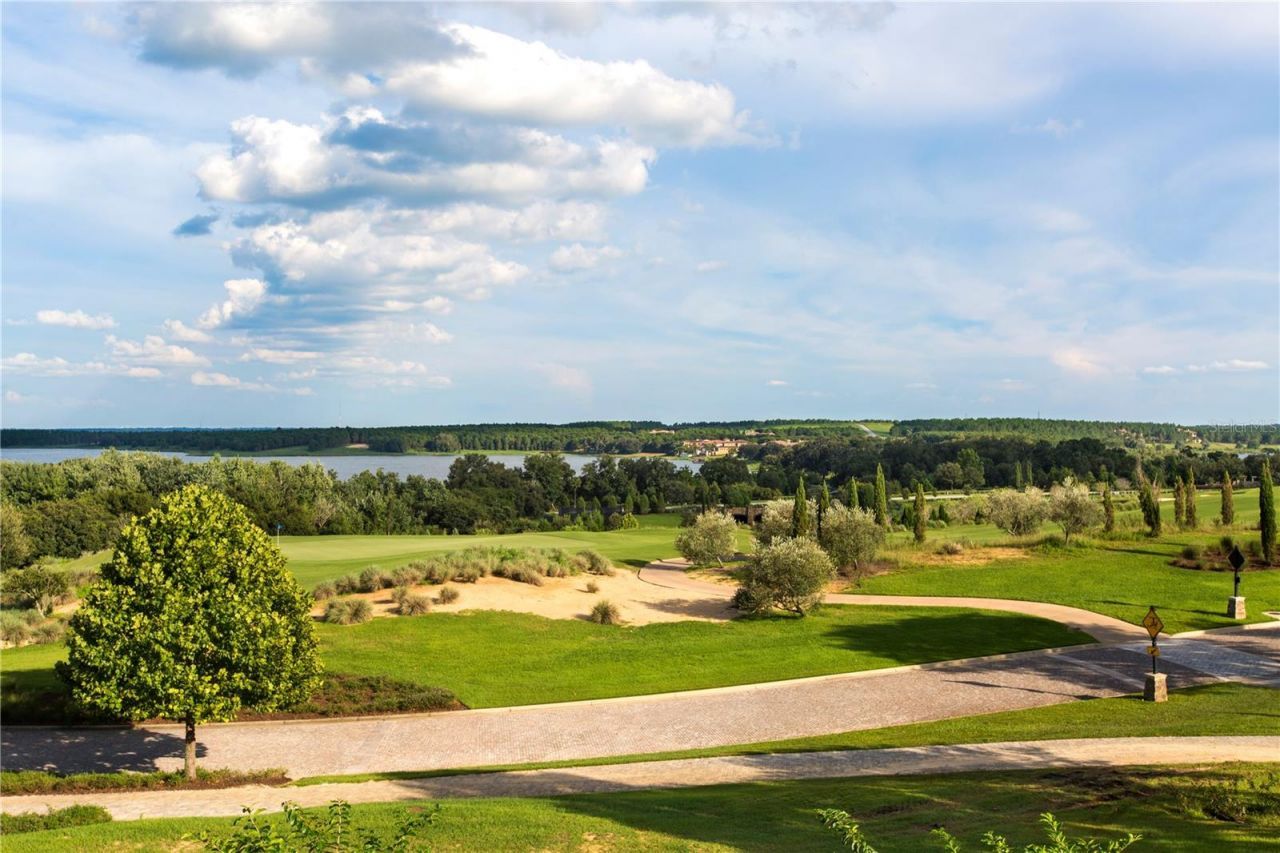
15369 Apennine Way, Montverde, FL 34756 Photo
New - 38 Hours Ago
15369 Apennine Way, Montverde, FL 34756 Photo
New - 38 Hours Ago
15369 Apennine Way, Montverde, FL 34756 Photo

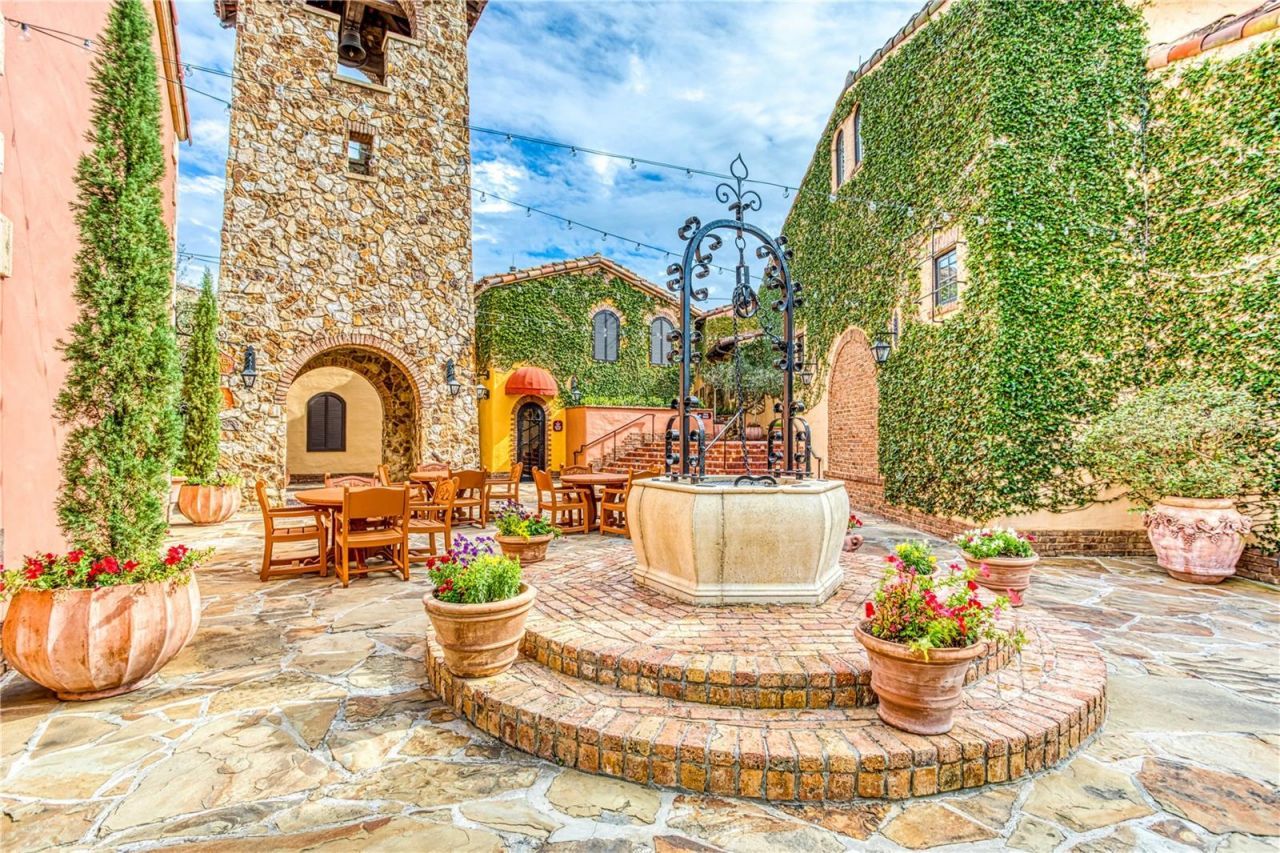
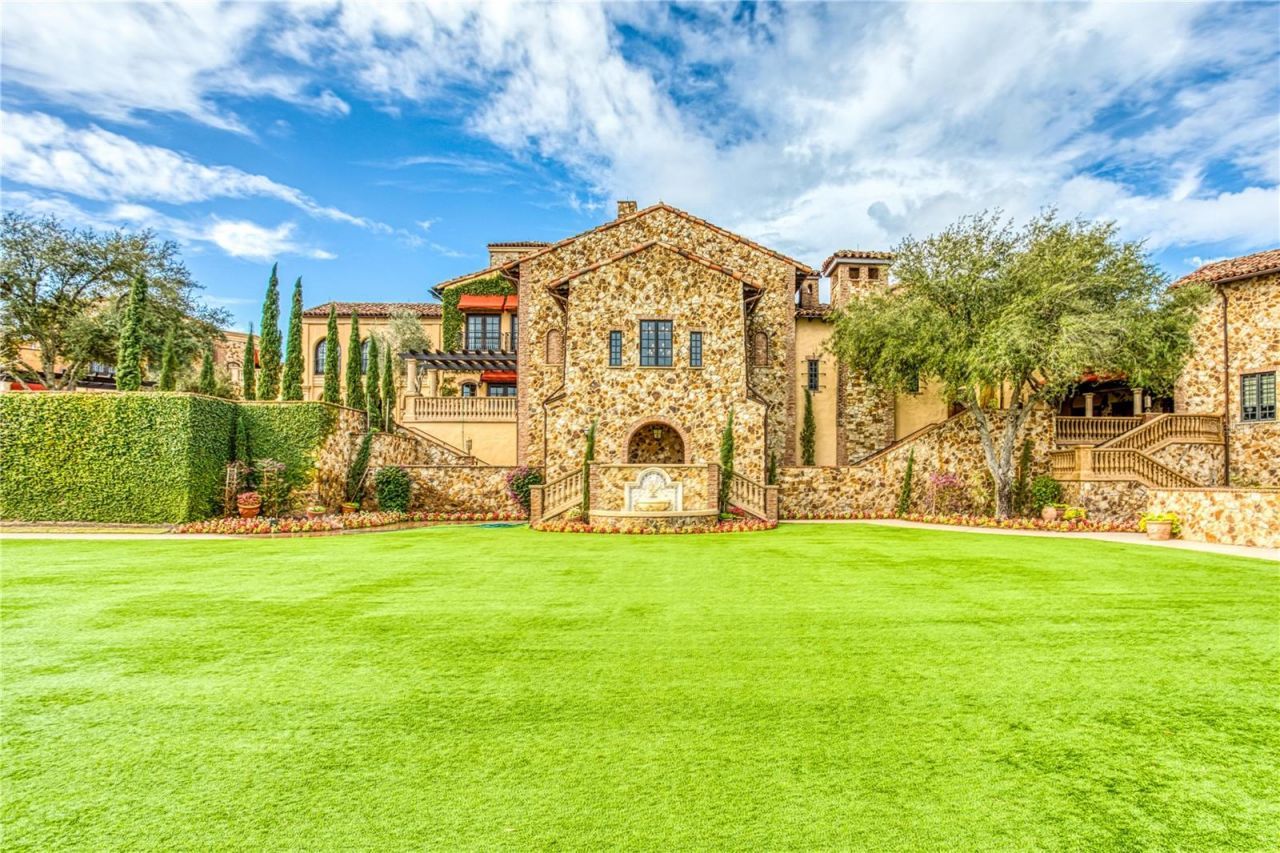
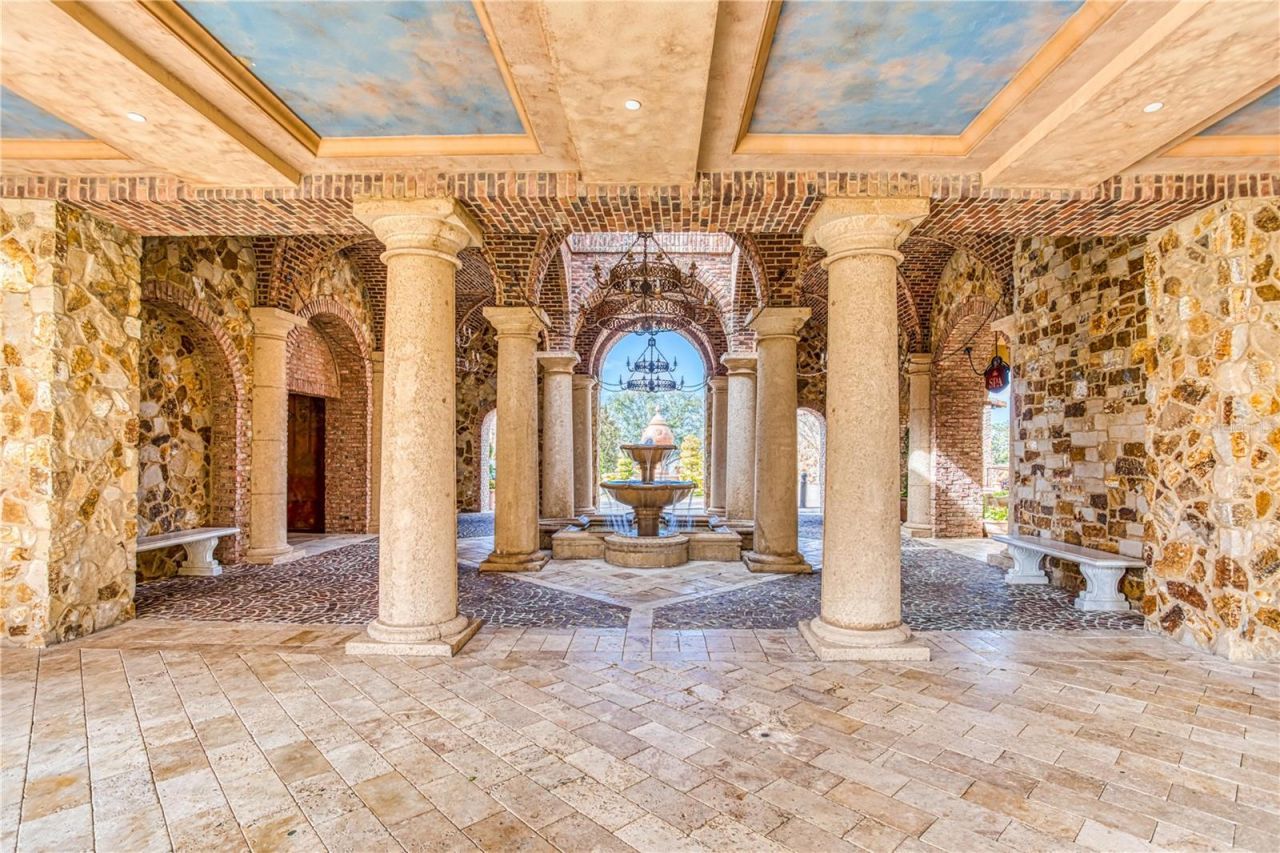
9 Total Photos [Click to View All]

15369 Apennine Way Montverde, FL 34756
$2,770,496
  • Beds
    5
  • Baths
    5 full 1 partial
  • Total Square Feet
    4,324
  • Lot Size
    0.49 acre(s)

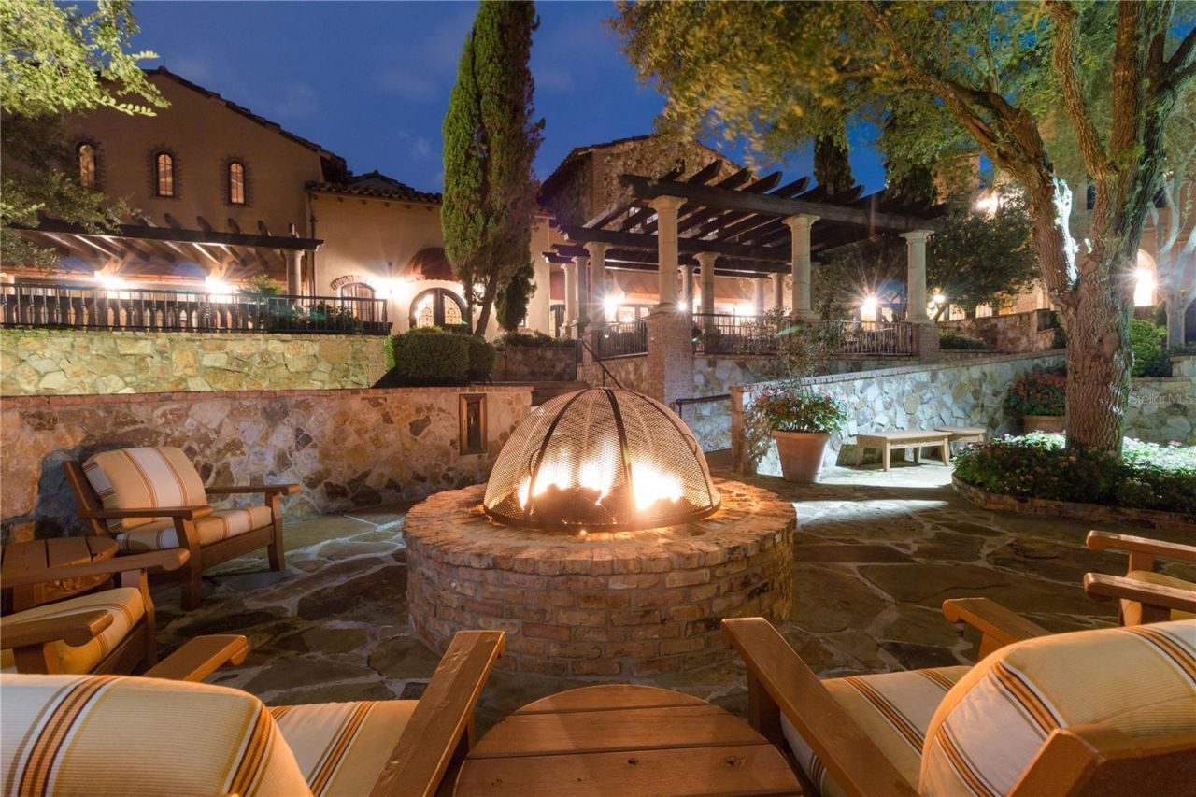
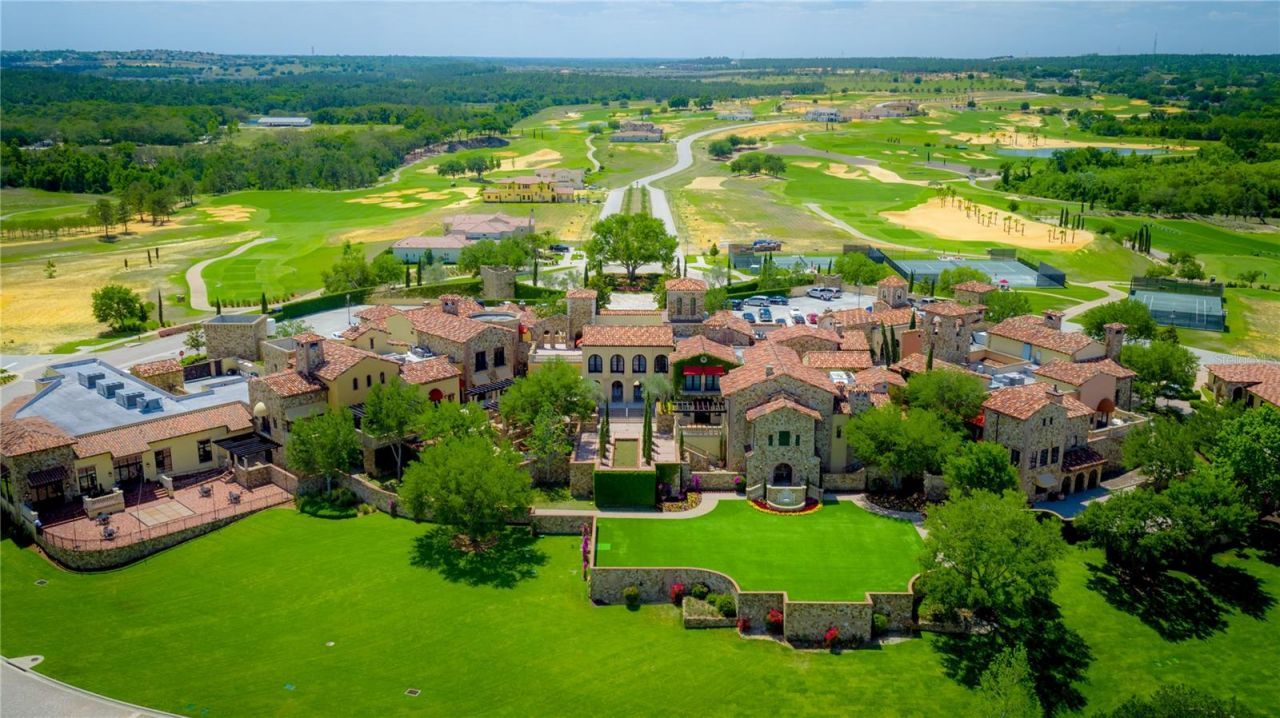
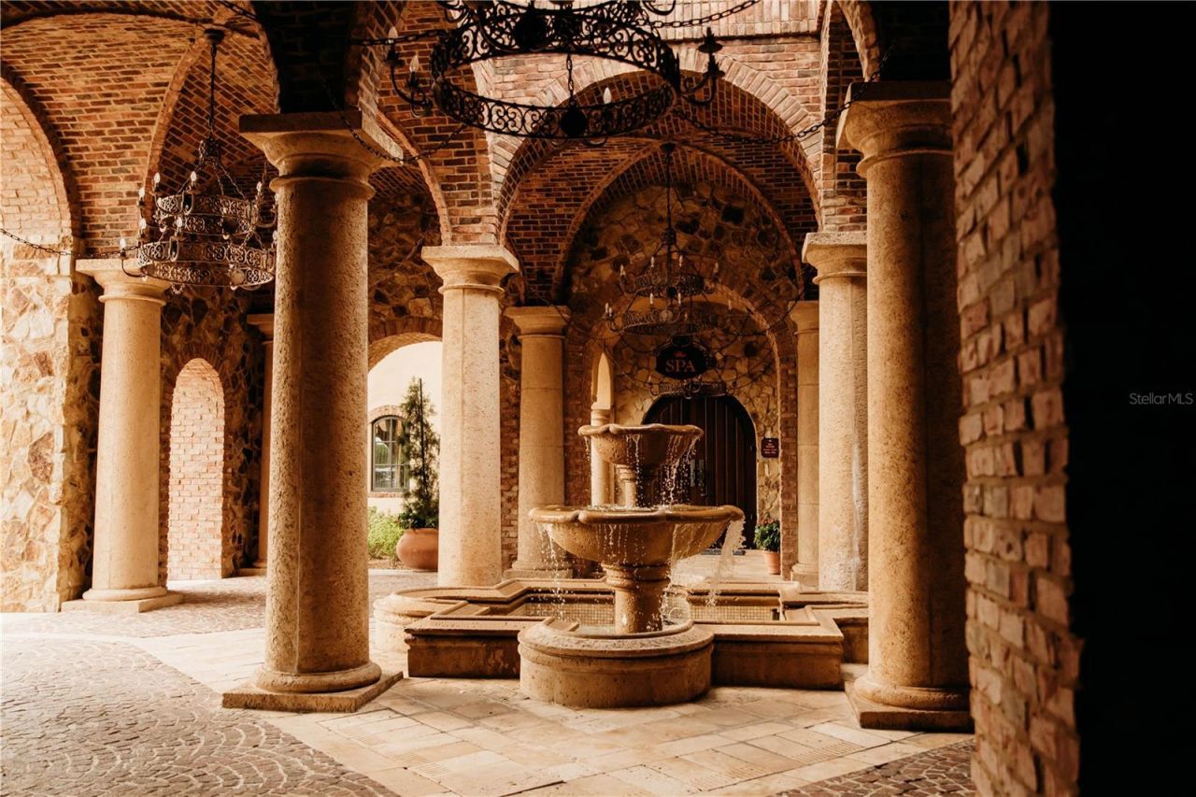
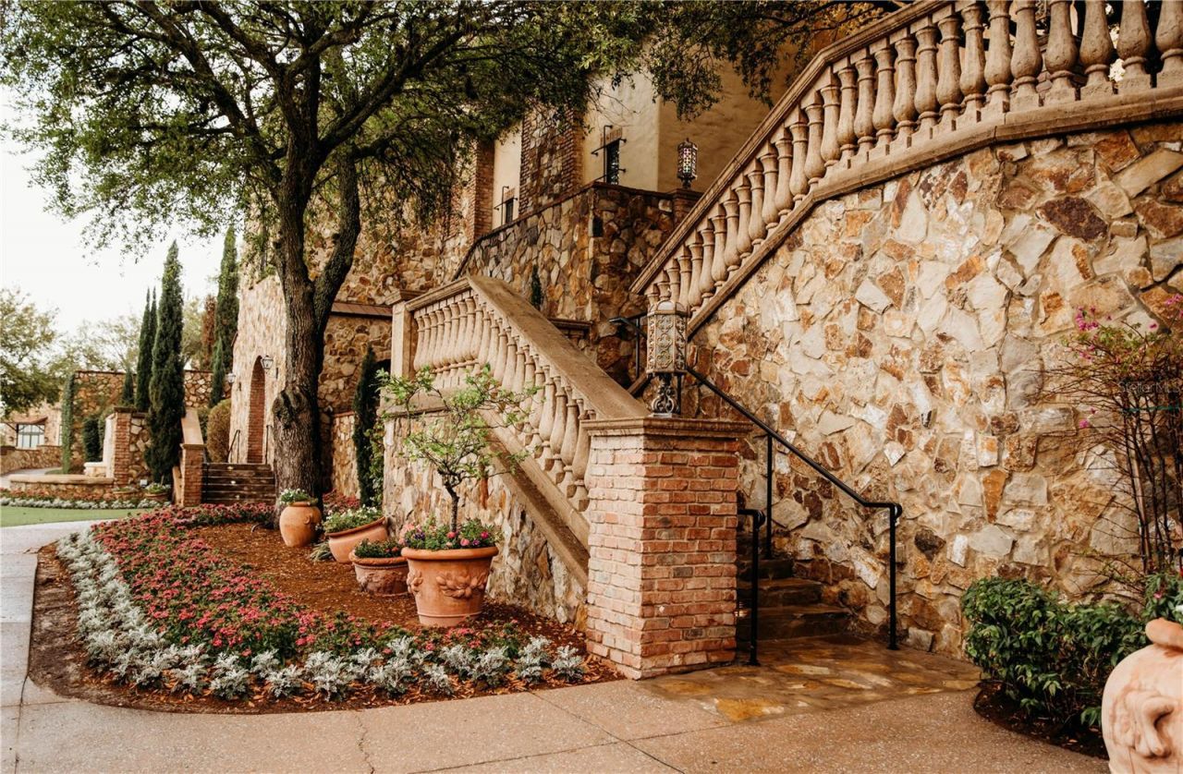
Under Construction. Now under construction by Davila Homes in Bella Collina's exclusive Village of Cortona, this architecturally striking Hillstone residence is a showcase of timeless design, elevated craftsmanship, and effortless luxury. Inspired by the elegance of the Italian countryside, every detail has been thoughtfully curated to create a home that is both refined and welcoming. Grand living spaces unfold beneath soaring ceilings, where walls of glass invite natural light inside and create...

View More

Property Summary

MLS Number: G5114248
Status: Active
Days on Market: 1
Subdivision: BELLA COLLINA
County: Lake
Bedrooms: 5
Total Square Feet: 4,324
Price Per Sq. Ft.: $641
Style: Mediterranean
New Constuction: Yes
Waterfront: No
Property Type: Residential - Single Family
Cooling: Central Air
Fenced: Yes
Garage: 3 car attached
Heating: Central
Lot Size: 0.49 Acres
Roof Type: Concrete
Stories: 2.0
Taxes: $4,023
Year Built: 2026
HOA Y/N: Yes

Featured Amenities

Ceiling Fans(s)
Thermostat
Basketball Court
Cable TV
Clubhouse
Fence Restrictions
Fitness Center
Gated
Golf Course
Pickleball Court(s)
Playground
Pool
Security
Tennis Court(s)
Vehicle Restrictions

Property Details

Appliances: Bar Fridge, Convection Oven, Cooktop, Dishwasher, Dryer, Microwave, Range, Range Hood, Refrigerator, Tankless Water Heater, Washer
Body of Water: LAKE SIENA
Builder: Davila Homes
Community Features: Buyer Approval Required, Clubhouse, Deed Restrictions, Dog Park, Fitness Center, Gated Community - Guard, Golf Carts OK, Golf, No Truck/RV/Motorcycle Parking, Playground, Pool, Restaurant, Sidewalks, Tennis Court(s)
Days on Site: 1
Directions: Orlando to FL TPKE N (EXIT 272), West on FL 50W. Turn RIGHT on County Road 455, turn LEFT when the road T's and continue on CR455. Turn RIGHT on CAVALLO. Sales office is on your RIGHT before the gate.
Exterior: Block, Stucco
Outdoor Features: Outdoor Kitchen, Private Mailbox, Sidewalk, Sliding Doors, Sprinkler Metered
Fencing: Other
Fireplace: Family Room
Fireplace Y/N: Yes
Flood Zone Code: X
Flooring: Hardwood, Tile
Foundation: Slab
Home Style: Mediterranean
Home Warranty Y/N: No
Listing Terms: Cash, Conventional, Other
Lot: Cleared, In County, Near Golf Course, Sidewalk, Paved, Private
Lot Dimensions: 0.49
Model: Hillstone B
Other Fees: $642/ Monthly
Ownership: Fee Simple
Parking: Garage Door Opener, Ground Level
Parking Notes: Garage Door Opener, Ground Level
Patio/Porch: Patio
Pets Allowed: Breed Restrictions, Cats OK, Dogs OK
Pets Restrictions: See Covenants
Pool: Gunite, Heated, In Ground, Salt Water
Property Attached Y/N: No
Property Sub-Type: Single Family Residence
Security: Smoke Detector(s)
Sewer: Public Sewer
Showing Instructions: 24 Hour Notice, Appointment Only, Call Before Showing, Call Listing Agent, Call Listing Office, Listing Agent Must Accompany, See Remarks, ShowingTime
Spa: Heated, In Ground
Special Sale Provisions: None
Swimming Pool: Yes
Utilities: BB/HS Internet Available, Cable Connected
Vegetation: Trees/Landscaped
Water: Public
Water Access Y/N: No
Waterfront Features: Fishing Pier, Skiing Allowed
Construction: Block,Stucco

Room Sizes

Primary Bedroom: 19.6x17
Great Room: 23.2x11.22
Dining Room: 22.11x13
Kitchen: 22.4x10.2
Additional Bedroom: 16x19.6
Bedroom 3: 12.4x11.4
Bedroom 4: 11.8x13.4
Bedroom 5: 12.2x12.7
Loft: 17.2x13
Laundry: 14.2x6.1
Office: 7.8x15.1

Local Schools

High School: Lake Minneola High
Middle School: East Ridge Middle
Elementary School: Grassy Lake Elementary

Neighborhood Information

Neighborhood Map

Neighborhood Hero

Neighborhood Highlights

Neighborhood Characteristics

Neighborhood Market Trend

Neighborhood Schools

Courtesy of

Agency Name: BELLA COLLINA REAL ESTATE CO
Agency Contact: 407-469-4980
Agent Name: Dawn Roffey

Presented by

Agency Title: Illustrated Properties
Agency Phone: (772) 463-4663
Request Info

IDX logo

Sara Miller
ipre.com
Agent Cell:
561.626.7000

Mortgage Calculator

%
years/fixed
yearly
yearly (est.)

Estimated Payment

$ 14,746.83 Principal & Interest $13,603.52 Property Tax $335.25 Homeowner's Insurance $808.06
Mortgage Logo

Make every decision feel good

Login to My Illustrated Account

Pixel


