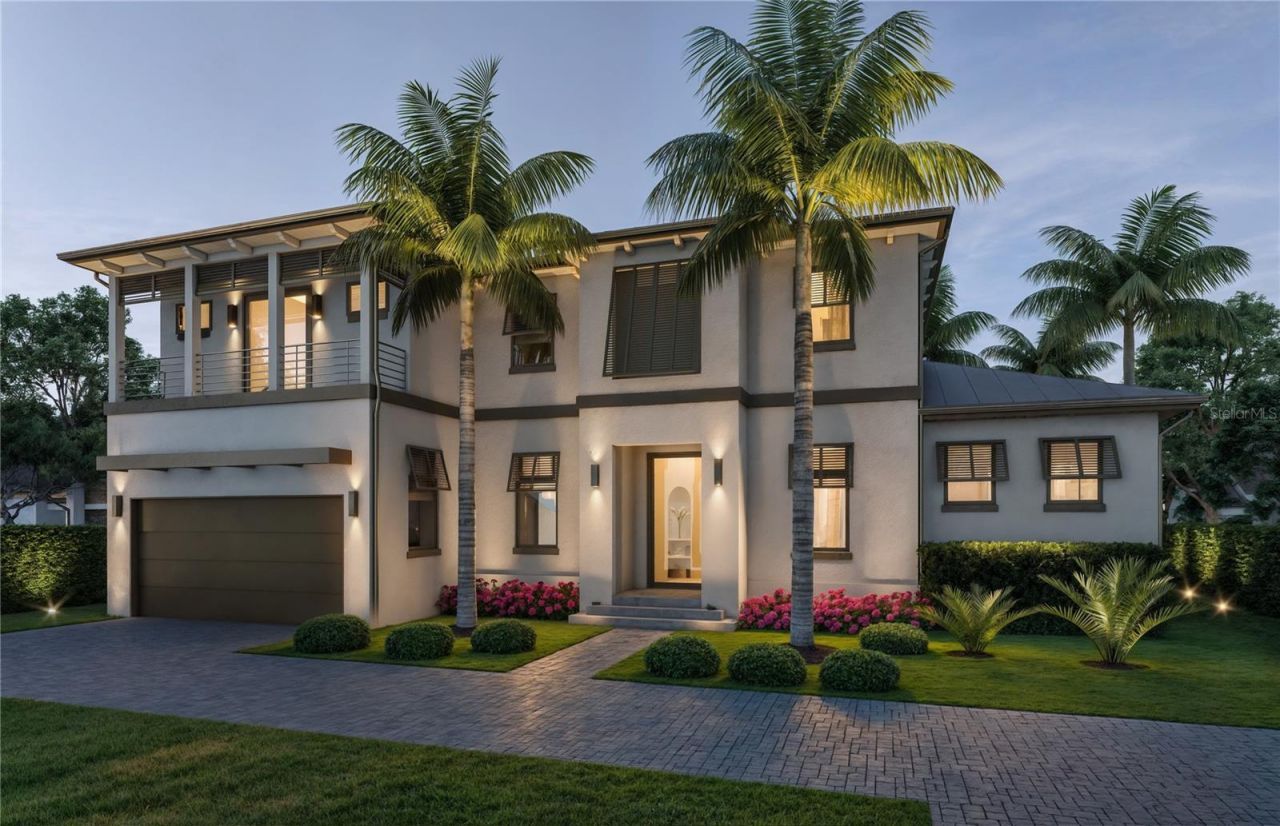
1535 Harbor Drive, Sarasota, FL 34239 Photo
Pending
1535 Harbor Drive, Sarasota, FL 34239 Photo
Pending
1535 Harbor Drive, Sarasota, FL 34239 Photo

2 Total Photos [Click to View All]

1535 Harbor Drive Sarasota, FL 34239
$4,749,000
  • Beds
    4
  • Baths
    5 full 1 partial
  • Total Square Feet
    3,524
  • Lot Size
    0.25 acre(s)

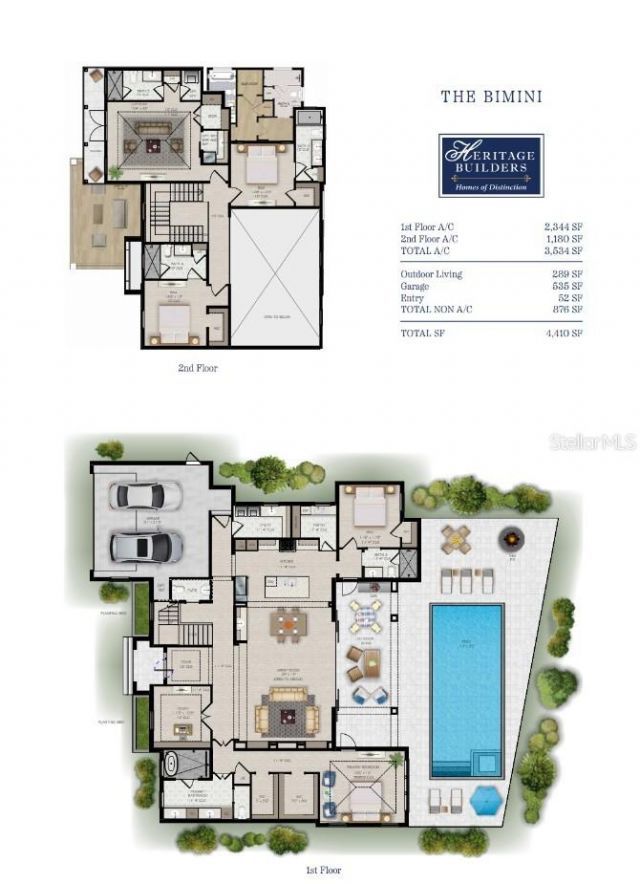
Pre-Construction. To be built. Home Under Construction. Sarasota's premier custom builder, Heritage Builders, proudly presents the Bimini model - a stunning example of contemporary coastal luxury in the highly coveted neighborhood of Harbor Acres. Perfectly positioned and expertly crafted, this two-story residence offers nearly 3,600 sq. ft. of thoughtfully designed living space, ideal for hosting friends and family. With seamless indoor-outdoor living and curated finishes throughout, the Bimini...

View More

Property Summary

MLS Number: A4683125
Status: Pending
Days on Market: 180
Subdivision: HARBOR ACRES
County: Sarasota
Bedrooms: 4
Total Square Feet: 3,524
Price Per Sq. Ft.: $1,348
Style: Contemporary
New Constuction: Yes
Waterfront: No
Property Type: Residential - Single Family
Cooling: Central Air
Fenced: Yes
Garage: 2 car attached
Heating: Central
Lot Size: 0.25 Acres
Roof Type: Metal
Stories: 2.0
Taxes: $16,825
Year Built: 2026
HOA Y/N: Yes

Featured Amenities

Coffered Ceiling(s)
Crown Molding
Eat-in Kitchen
High Ceilings
Kitchen/Family Room Combo
Open Floorplan
Primary Bedroom Main Floor
Walk-In Closet(s)

Property Details

Appliances: Bar Fridge, Built-In Oven, Cooktop, Dishwasher, Disposal, Dryer, Freezer, Gas Water Heater, Microwave, Range, Range Hood, Refrigerator, Tankless Water Heater
Builder: Heritage Builders
Days on Site: 180
Directions: From downtown Sarasota - south on Orange Ave. Right on Harbor Drive. Home will be on the east side of the street.
Exterior: Block, Frame
Outdoor Features: Balcony, French Doors, Outdoor Kitchen, Outdoor Shower
Fencing: Fenced
Fireplace: Gas, Living Room
Fireplace Y/N: Yes
Flood Zone Code: AE
Flooring: Tile, Wood
Foundation: Slab
Home Style: Contemporary
Home Warranty Y/N: Yes
Listing Terms: Cash, Conventional
Lot: Cleared, FloodZone, City Limits, Landscaped, Paved
Lot Dimensions: 0.25
Model: Bimini Model
Other Equipment: Irrigation Equipment, Livestock Equipment
Ownership: Fee Simple
Patio/Porch: Covered, Deck, Patio
Pets Allowed: Yes
Pets Restrictions: Verify pet restrictions with the city of Sarasota
Pool: Chlorine Free, Heated, In Ground, Outside Bath Access
Property Attached Y/N: No
Property Sub-Type: Single Family Residence
Sewer: Public Sewer
Showing Instructions: Appointment Only, Listing Agent Must Accompany
Spa: Heated, In Ground
Special Sale Provisions: None
Swimming Pool: Yes
Utilities: Cable Available, Electricity Connected
Vegetation: Mature Landscaping
Water: Public
Water Access Y/N: No
Windows: Insulated Windows, Storm Window(s)
Zoning: RSF1
Construction: Block,Frame

Room Sizes

Great Room: 18x39
Great Room: 16x19
Kitchen: 16x18
Primary Bedroom: 14x16
Primary Bathroom: 10x8

Local Schools

High School: Sarasota High
Middle School: Brookside Middle
Elementary School: Southside Elementary

Neighborhood Information

Neighborhood Map

Neighborhood Hero

Neighborhood Highlights

Neighborhood Characteristics

Neighborhood Market Trend

Neighborhood Schools

Courtesy of

Agency Name: HB REALTY GROUP INC.
Agency Contact: 941-378-3983
Agent Name: Sara Boudarga

Presented by

Agency Title: Illustrated Properties
Agency Phone: (239) 596-2520
Request Info

IDX logo

Sara Miller
ipre.com
Agent Cell:
561.626.7000

Mortgage Calculator

%
years/fixed
yearly
yearly (est.)

Estimated Payment

$ 26,105.46 Principal & Interest $23,318.25 Property Tax $1,402.08 Homeowner's Insurance $1,385.13
Mortgage Logo

Make every decision feel good

Login to My Illustrated Account


