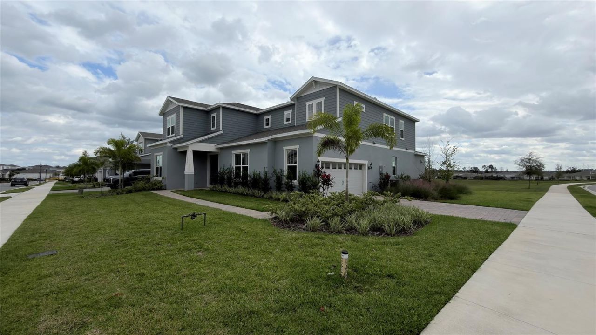
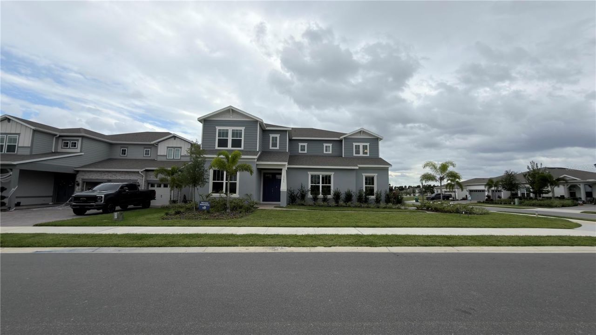
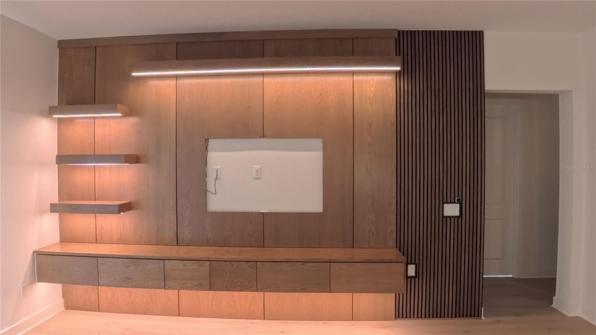
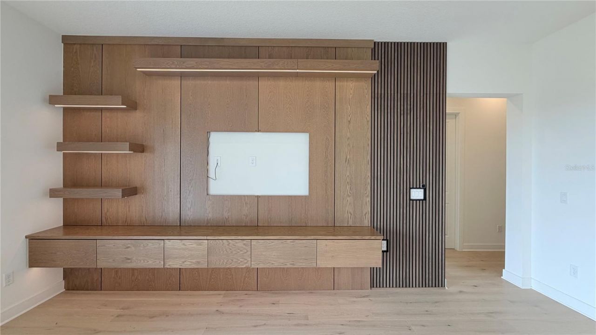
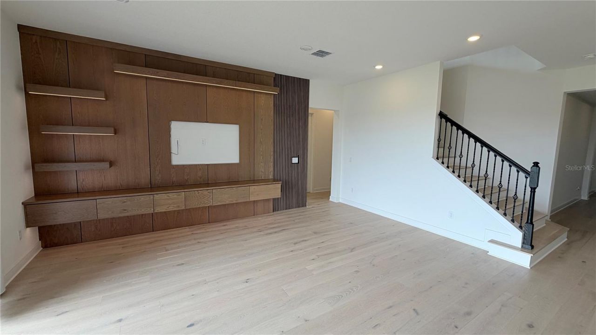
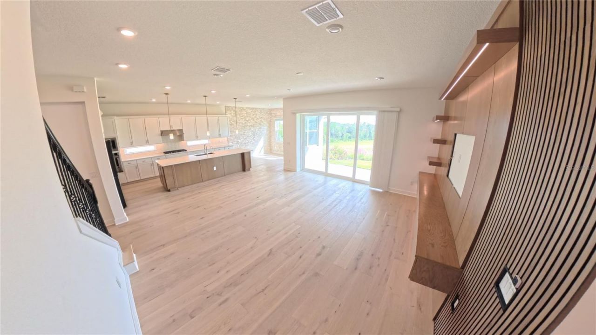
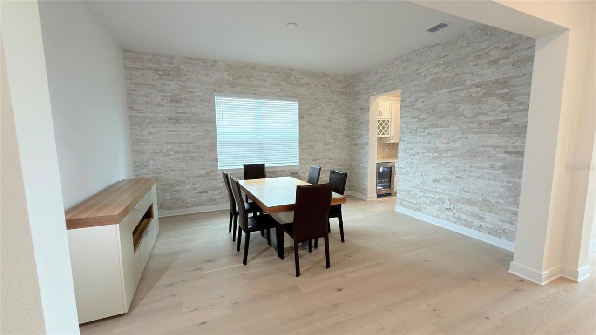
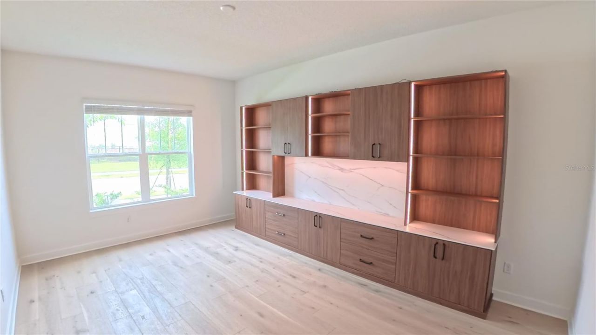
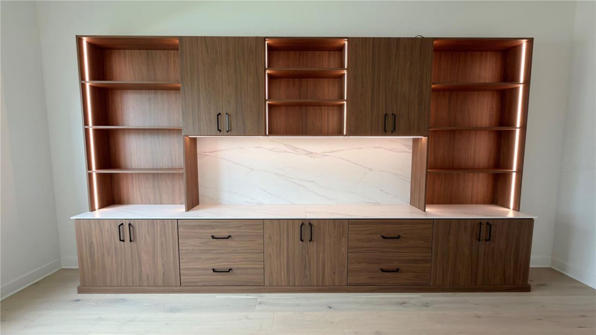
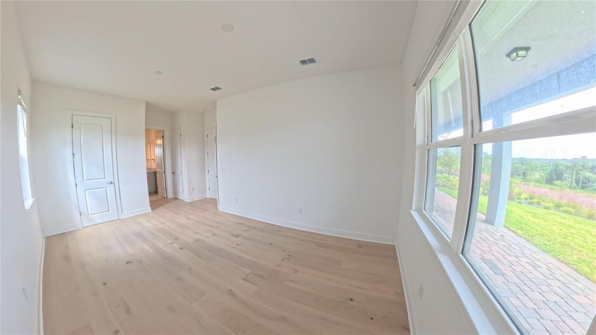
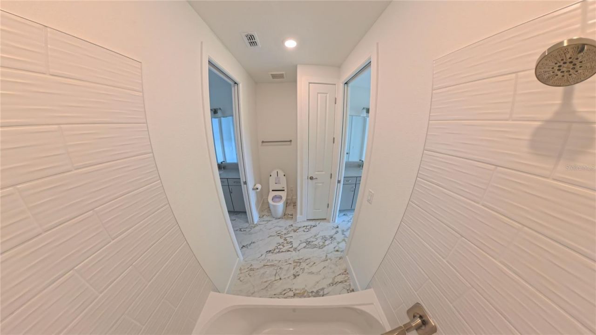
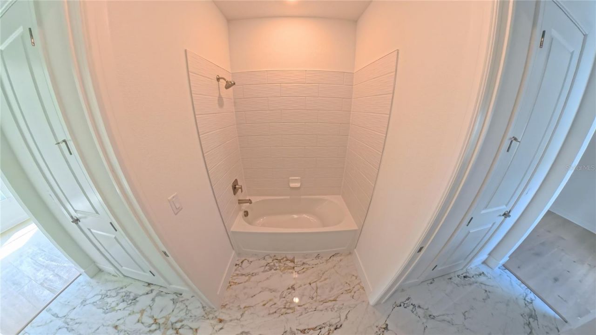
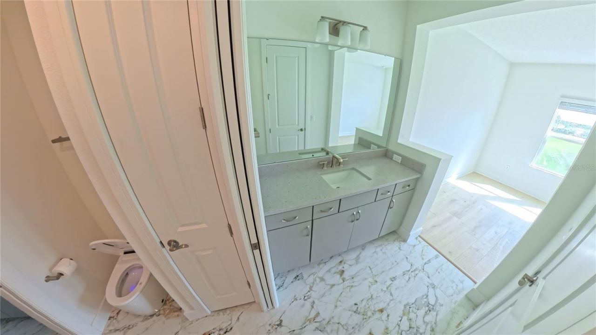
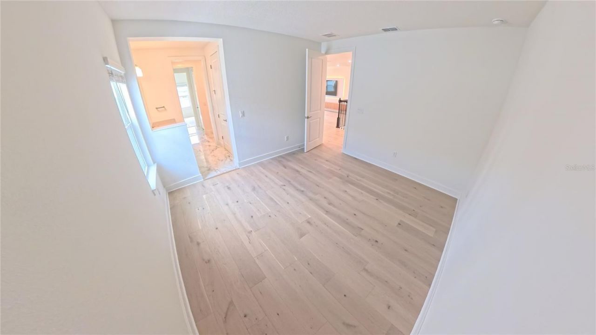
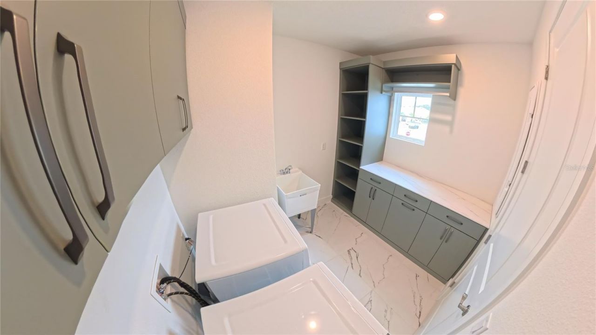
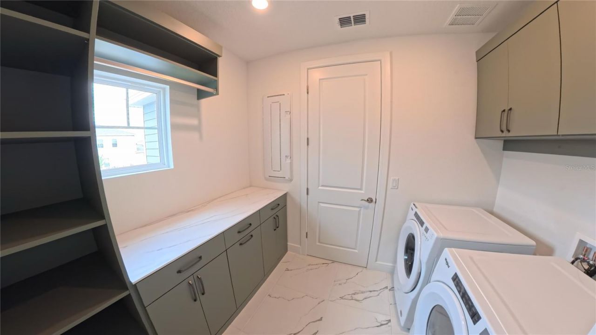
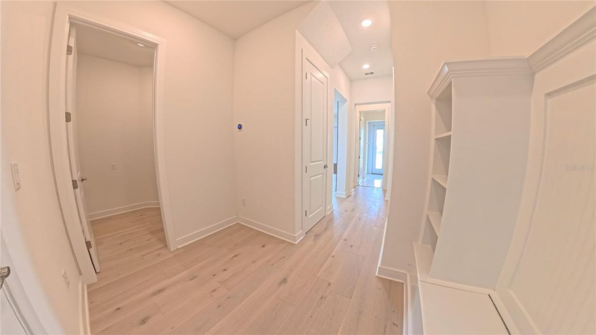
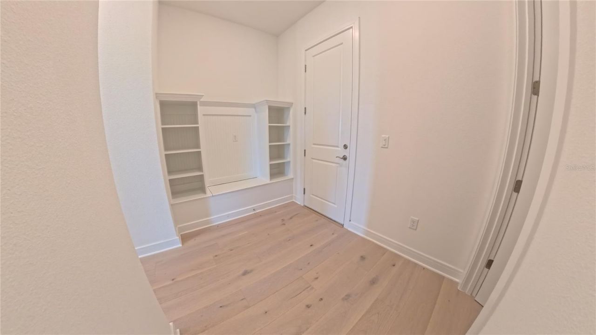
15295 Rising View Drive, Montverde, FL 34756 Photo

50 Total Photos [Click to View All]

15295 Rising View Drive Montverde, FL 34756
$1,200,000
  • Beds
    5
  • Baths
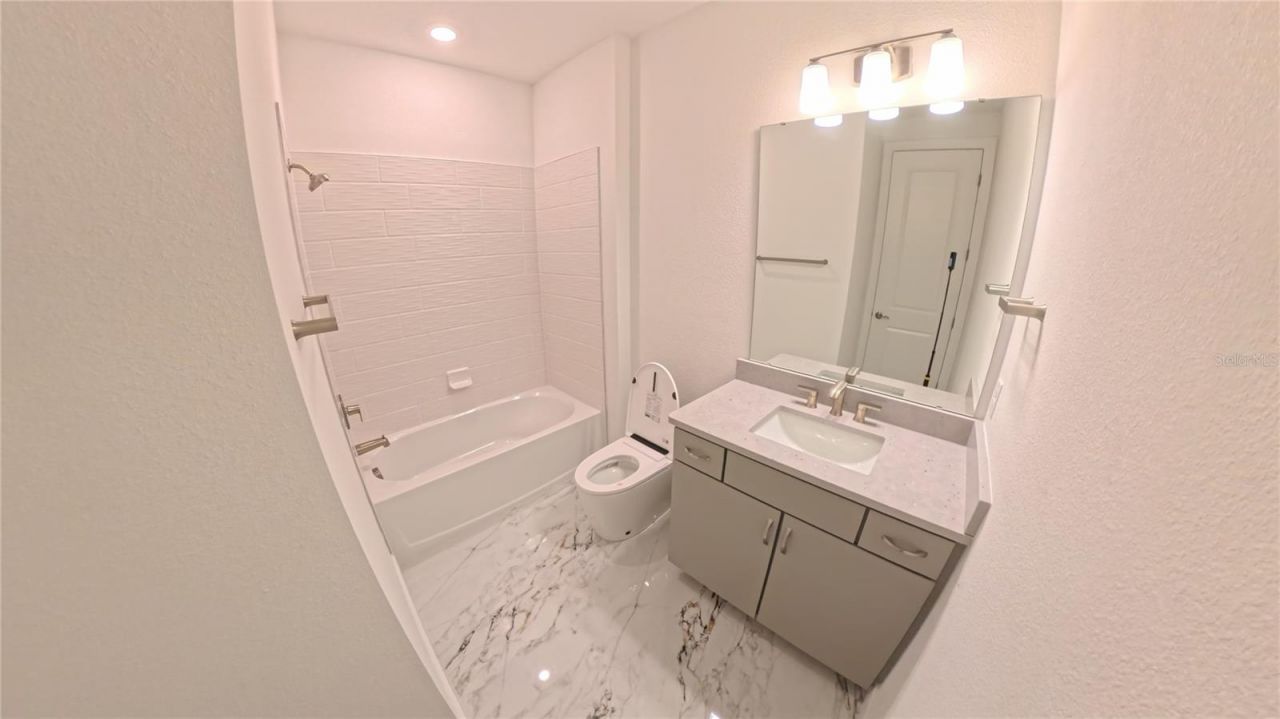
    5 full
  • Total Square Feet
    4,674
  • Lot Size
    0.24 acre(s)

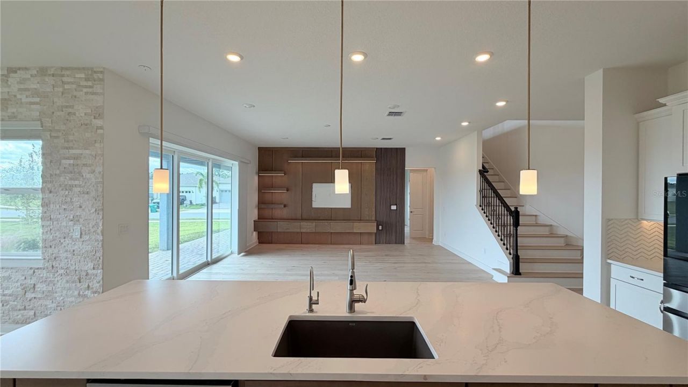
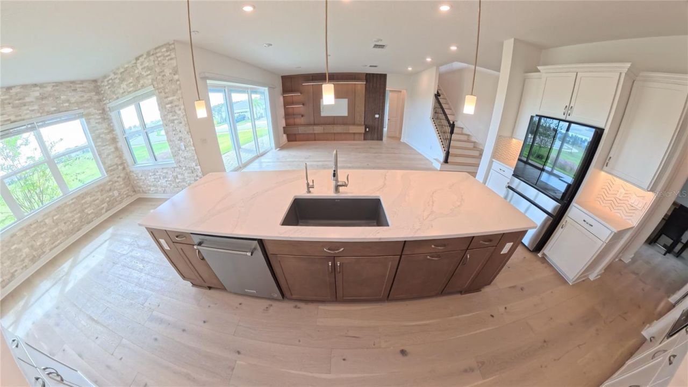
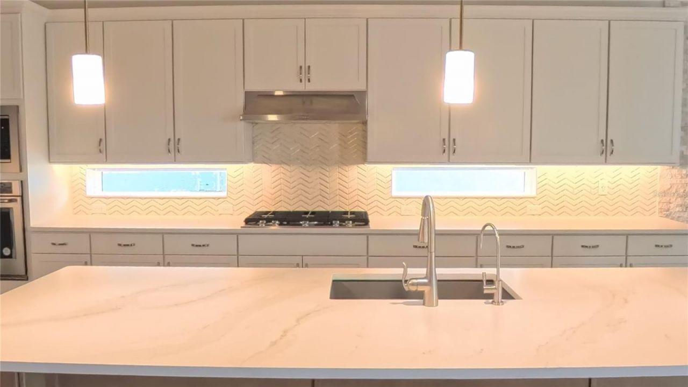
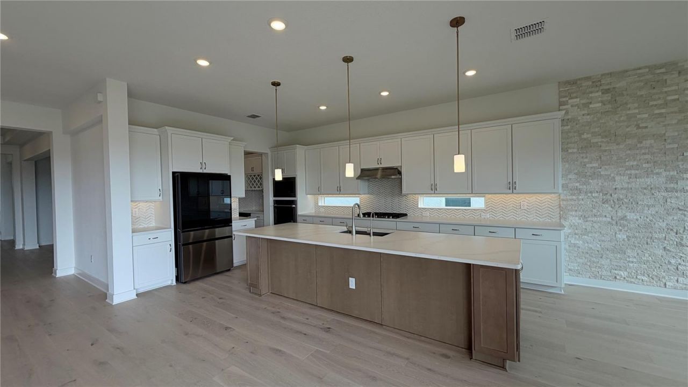
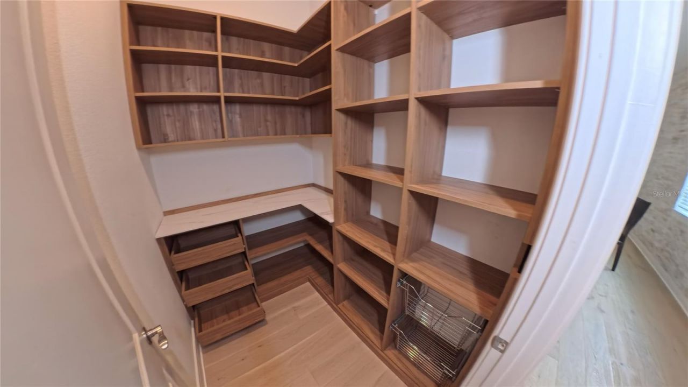
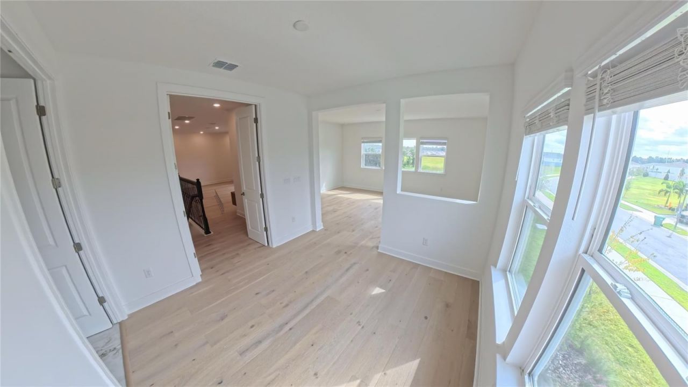
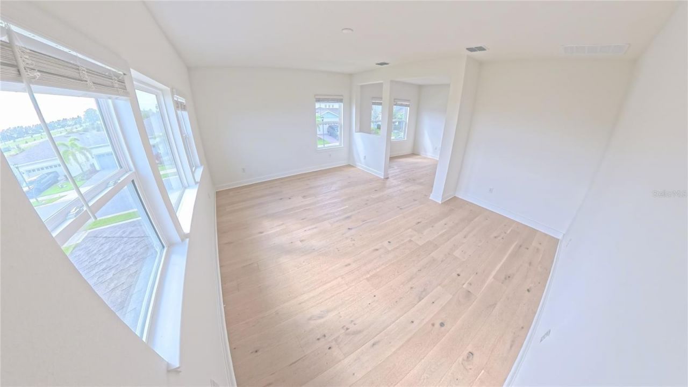
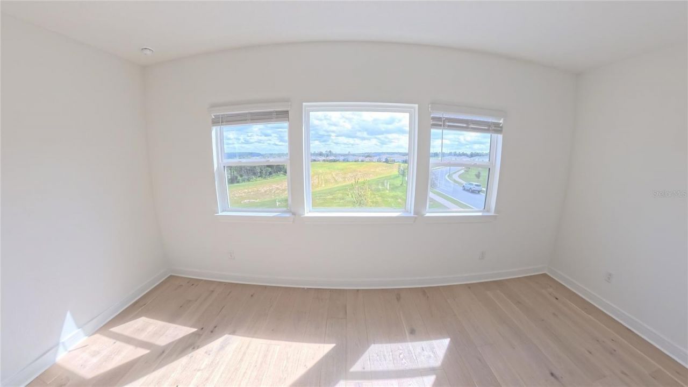
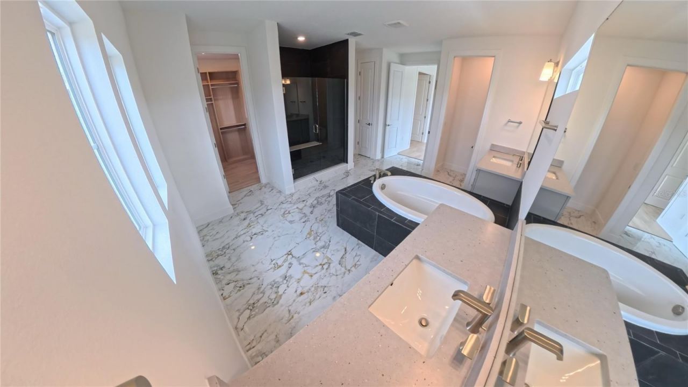
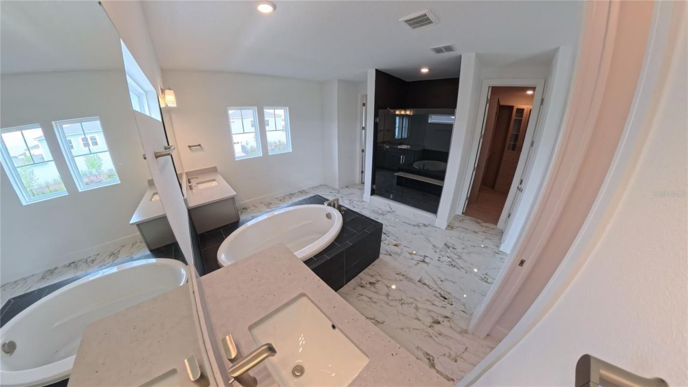
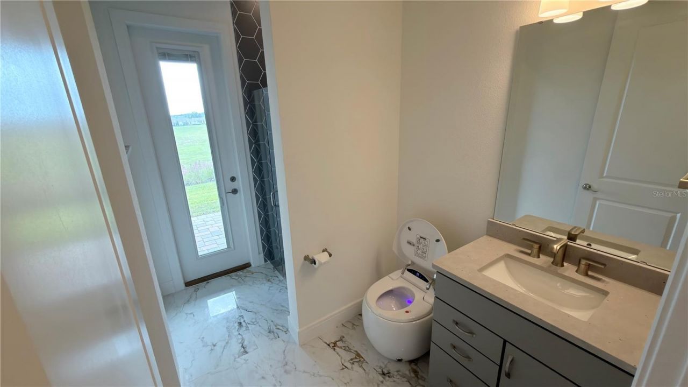
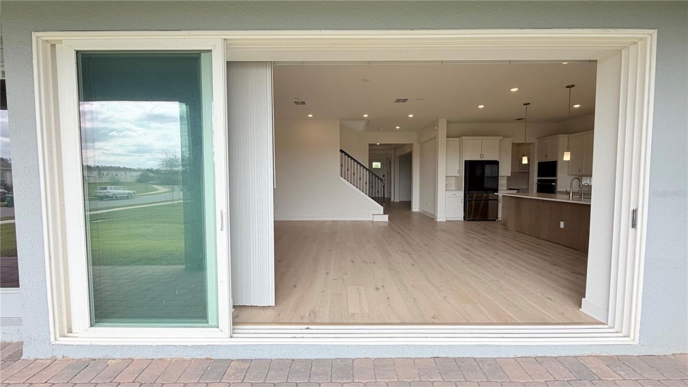
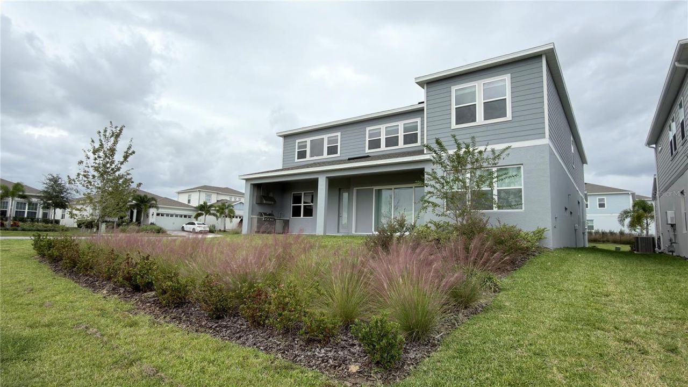
Stunning Roseland Model Home in Willow Ridge - Over $250K in Upgrades!This never-lived-in Roseland model home in the sought-after Willow Ridge community of Montverde offers the perfect blend of luxury, comfort, and location. Featuring over $250,000 in upgrades (see attachment for full list), this home is only minutes from Mt. Dora, Downtown Winter Garden, Clermont and Minneola-close to endless shopping, dining, entertainment, the South Lake Hospital and a brand new Advent Health Hospital. This h...

View More

Property Summary

MLS Number: O6355572
Status: Active
Days on Market: 264
Subdivision: WILLOW RIDGE
County: Lake
Bedrooms: 5
Total Square Feet: 4,674
Price Per Sq. Ft.: $257
New Constuction: Yes
Waterfront: No
Property Type: Residential - Single Family
Cooling: Central Air
Garage: 2 car attached
Heating: Central, Natural Gas
Lot Size: 0.24 Acres
Roof Type: Shingle
Stories: 2.0
Taxes: $1,959
Year Built: 2024
HOA Y/N: Yes

Featured Amenities

Eat-in Kitchen
High Ceilings
Kitchen/Family Room Combo
Open Floorplan
Split Bedroom
Stone Counters
Thermostat
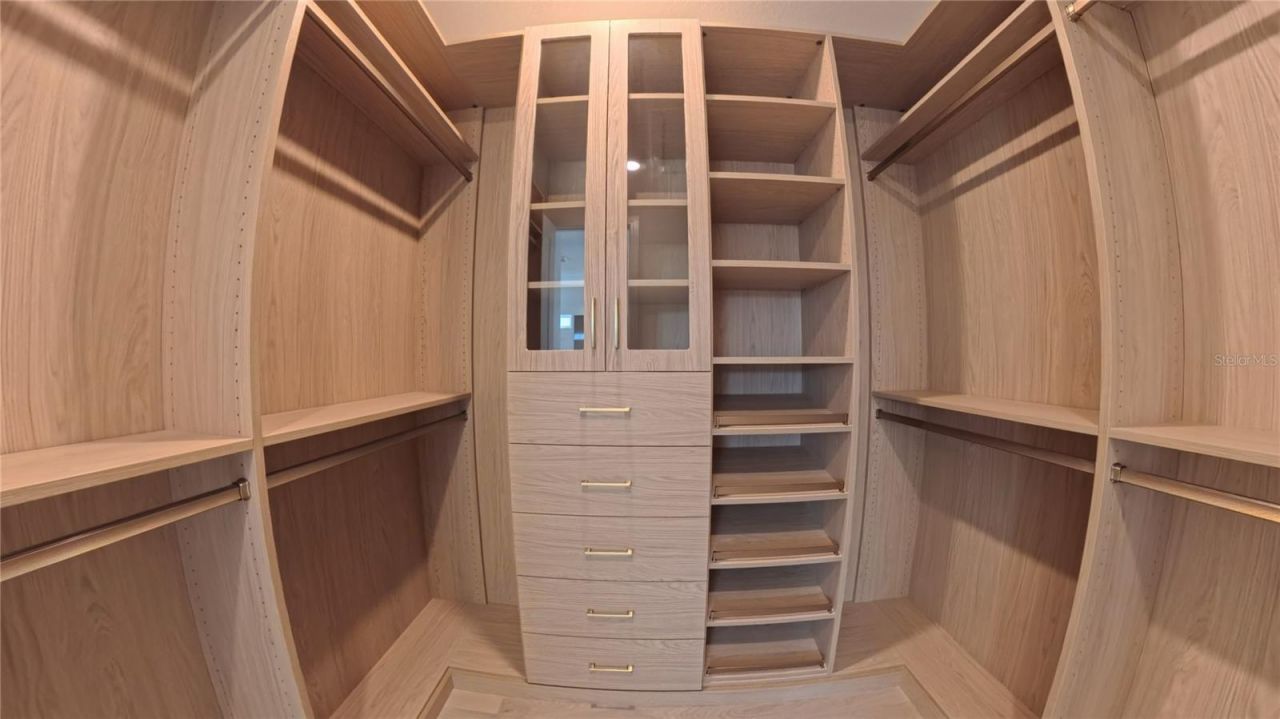
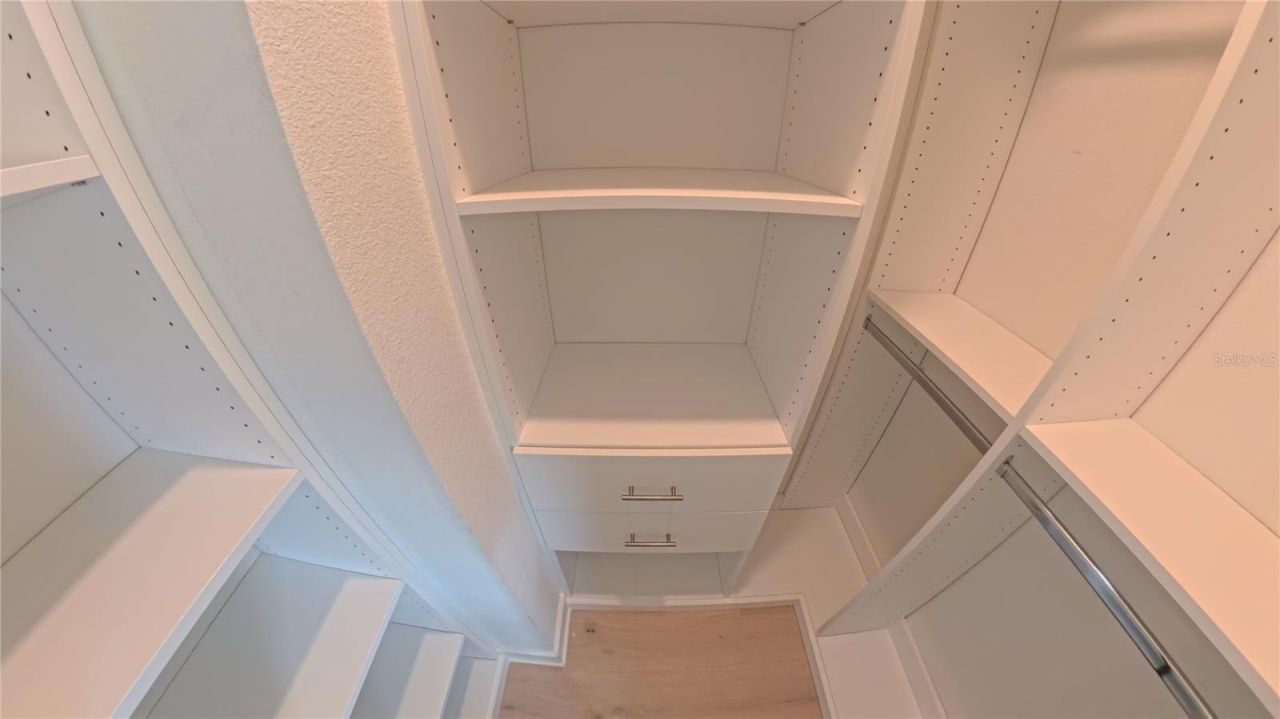
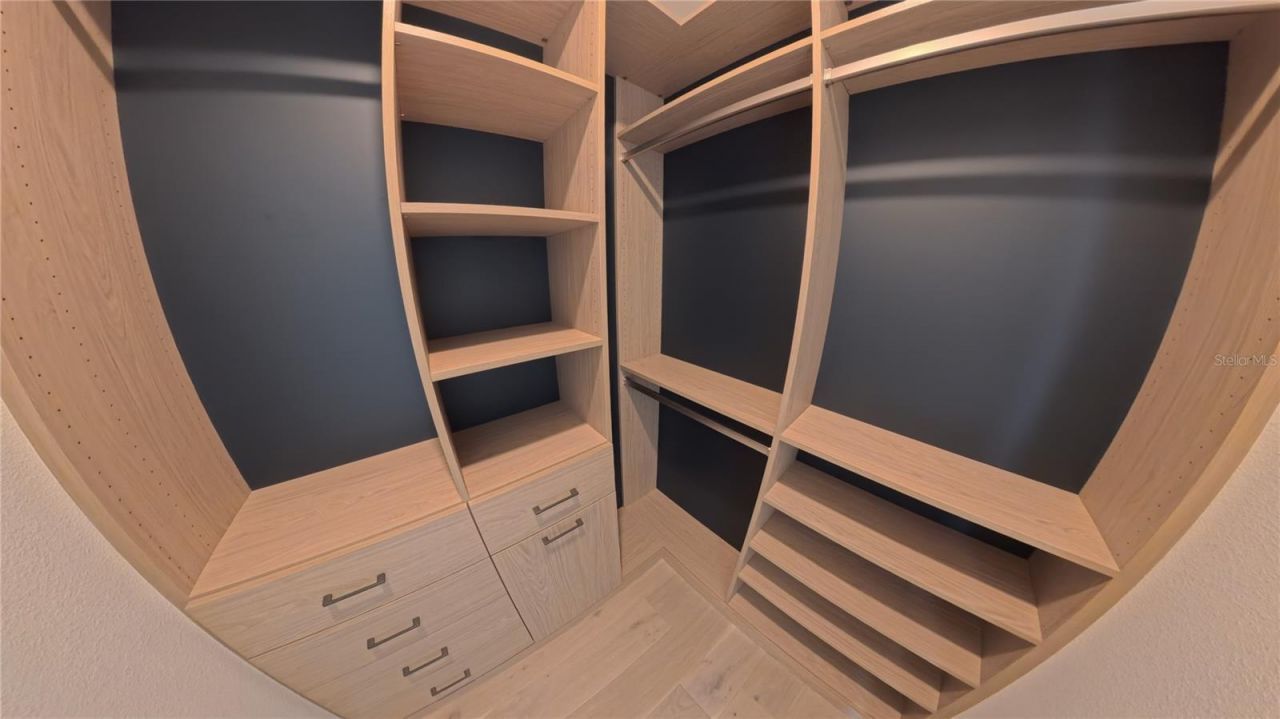
Walk-In Closet(s)
Window Treatments
Gated
Pool

Property Details

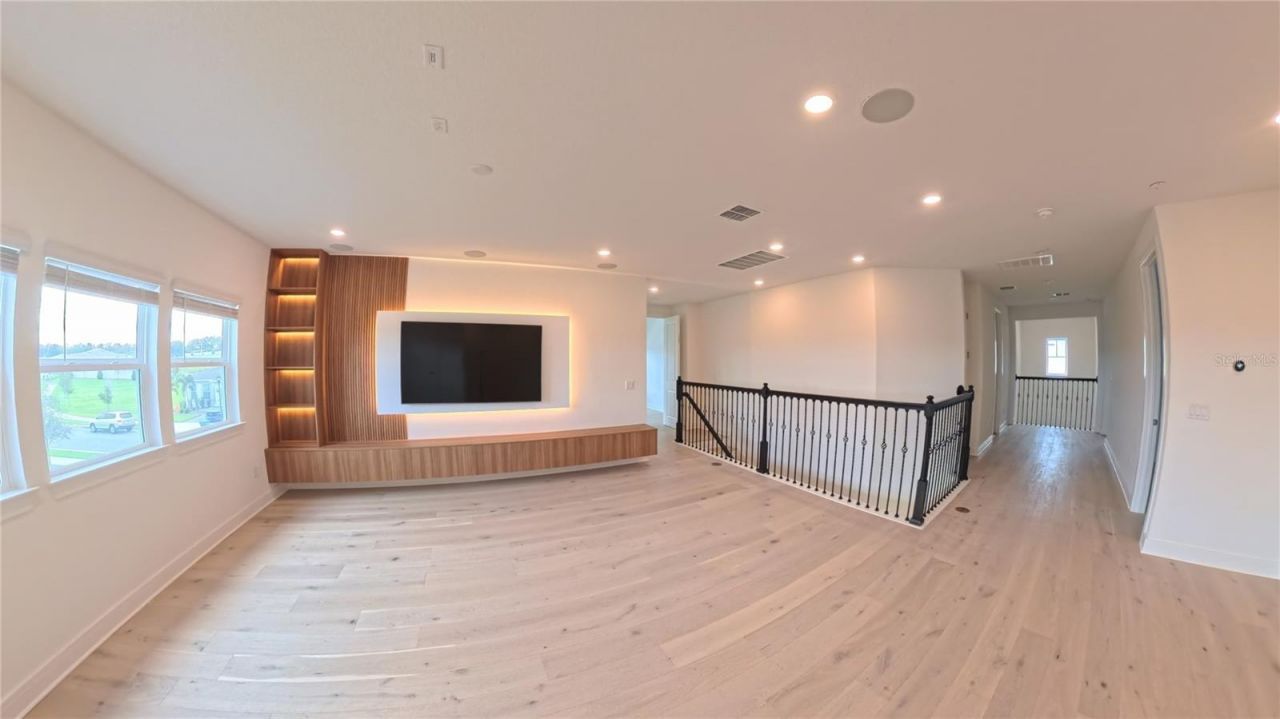
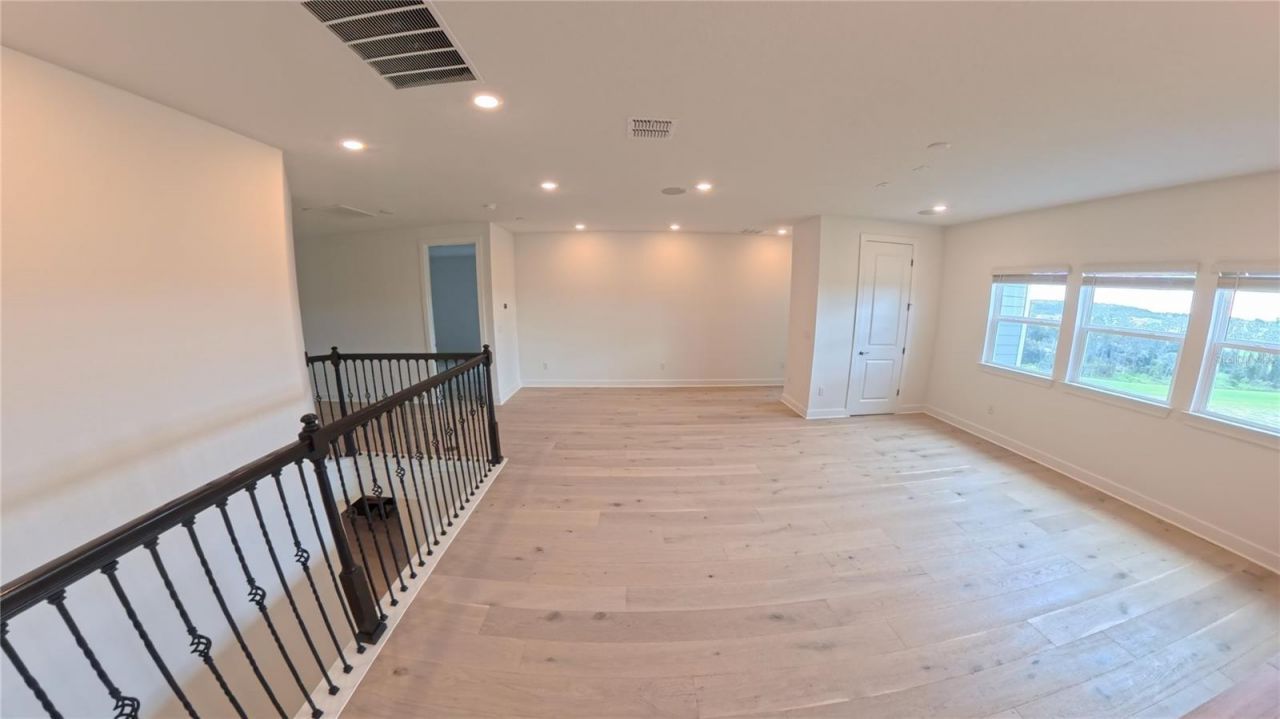
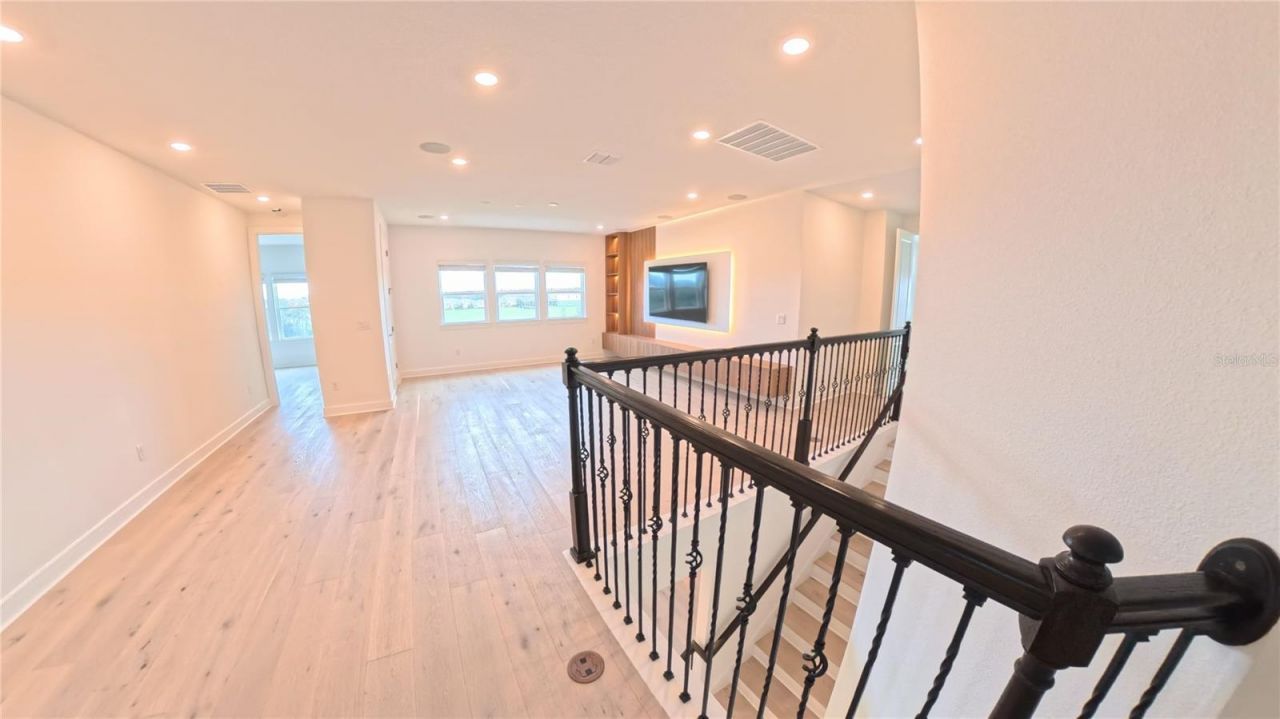
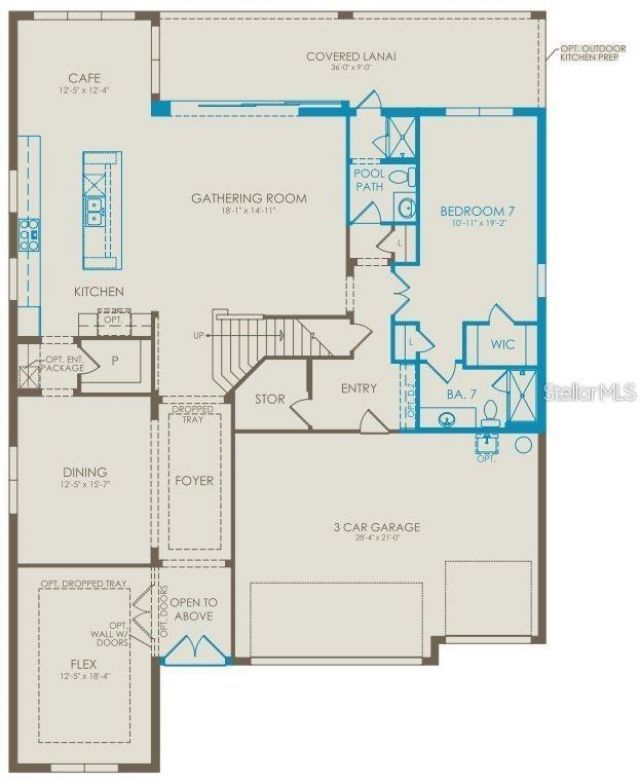
Additional Rooms: Den/Library/Office, Formal Dining Room Separate, Loft
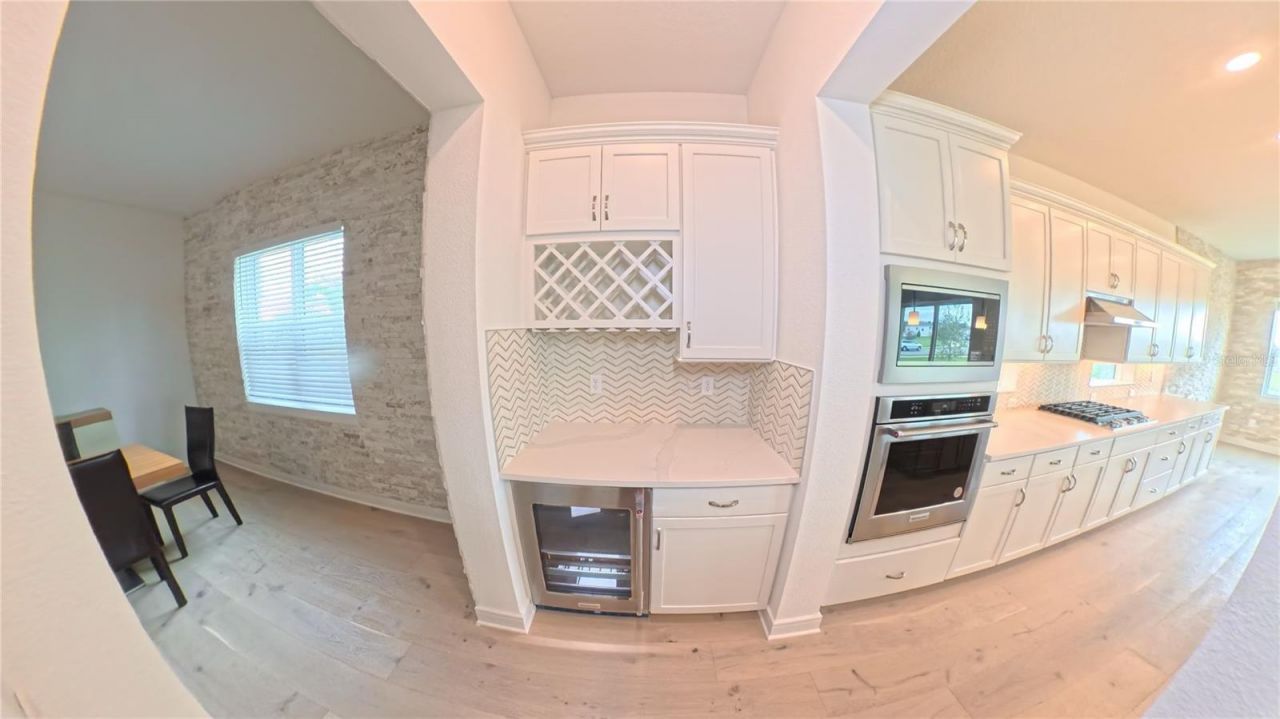
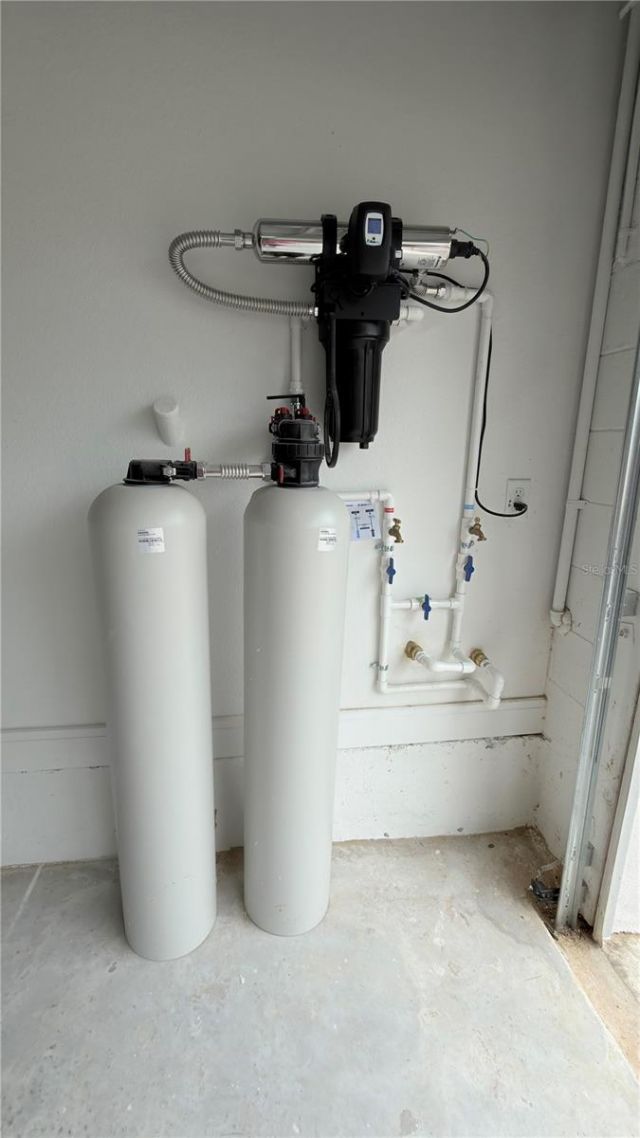
Appliances: Bar Fridge, Built-In Oven, Cooktop, Dishwasher, Disposal, Dryer, Gas Water Heater, Microwave, Range Hood, Refrigerator, Tankless Water Heater, Washer, Water Filtration System, Water Purifier, Water Softener
Builder: Pulte Homes
Community Features: Pool
Days on Site: 264
Directions: From Florida's Turnpike take Exit 272 toward Clermont/Winter Garden. Turn left onto FL-50 West and drive approximately 2.5 miles. Turn right onto County Road 455 North and continue for 0.9 miles. Take the 2nd exit from the roundabout onto Old Highway 50 (
Disaster Mitigation: Above Flood Plain, Fire Resistant Exterior, Fire/Smoke Detection Integration
Energy Efficient: HVAC, Insulation, Lighting, Roof, Thermostat, Water Heater, Windows
Exterior: Block, HardiPlank Type, Stucco, Frame
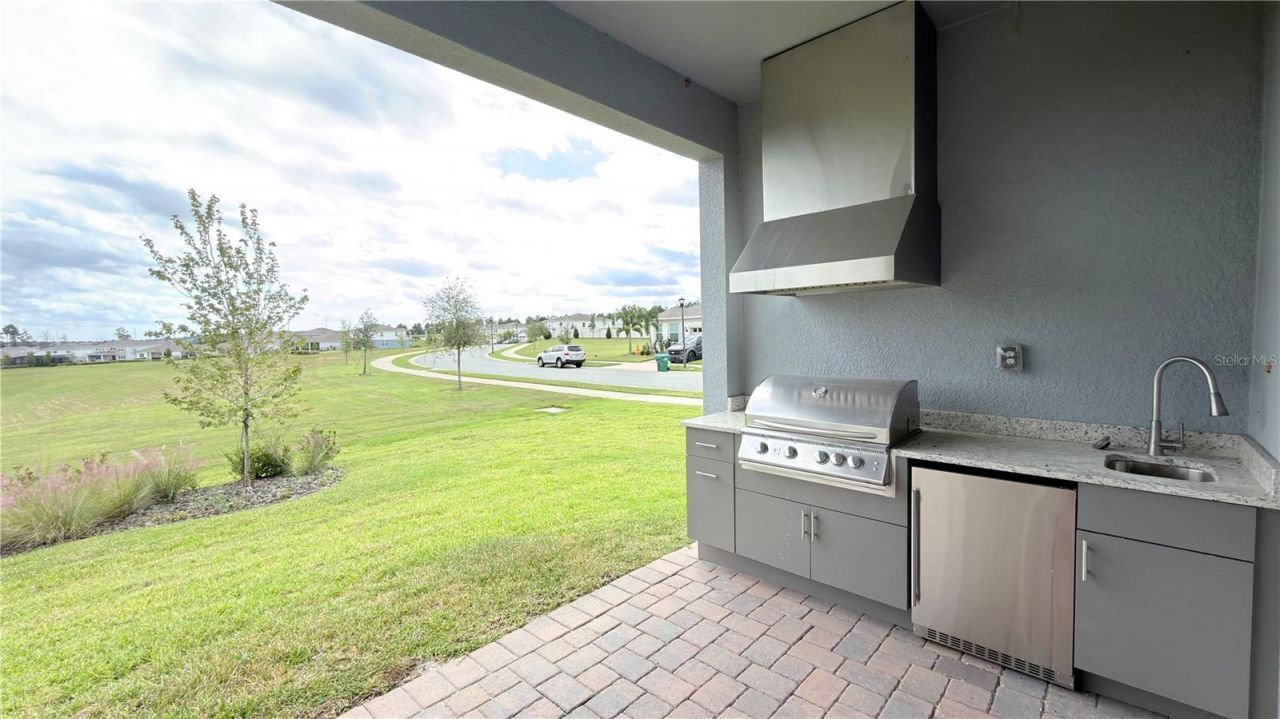
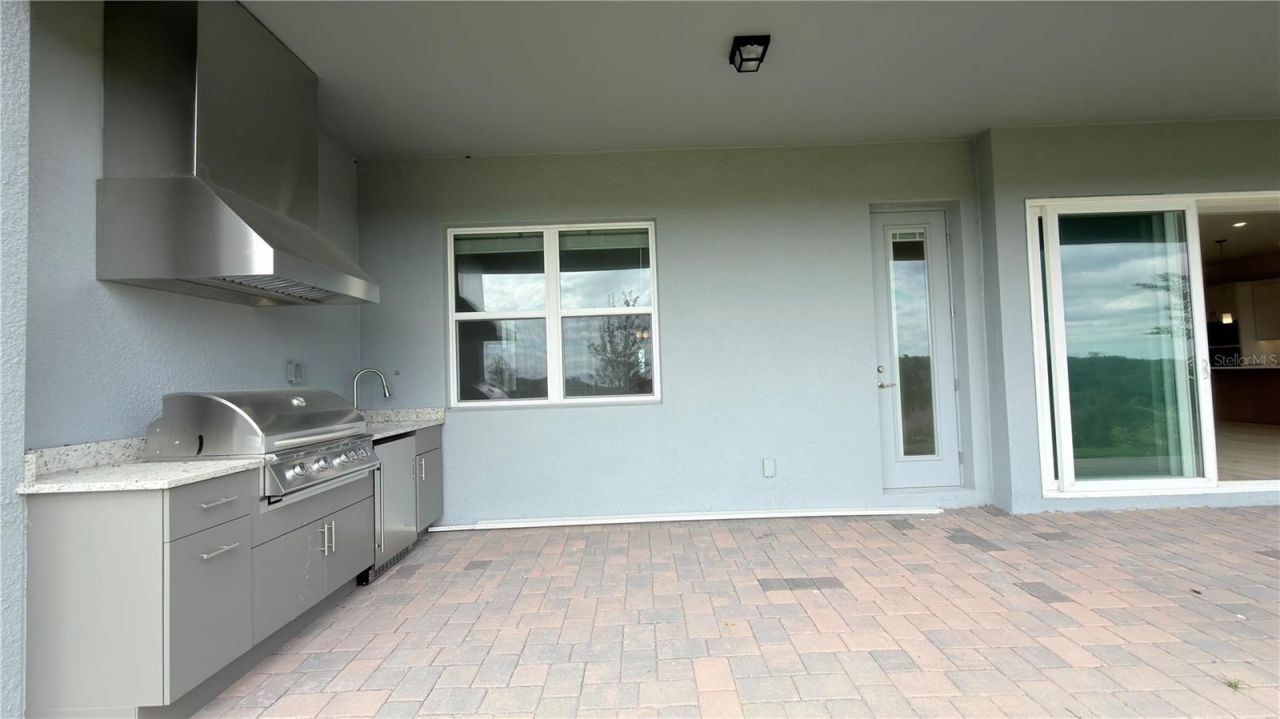
Outdoor Features: Lighting, Outdoor Grill, Outdoor Kitchen
Flood Zone Code: X
Flooring: Hardwood, Tile
Foundation: Block, Slab
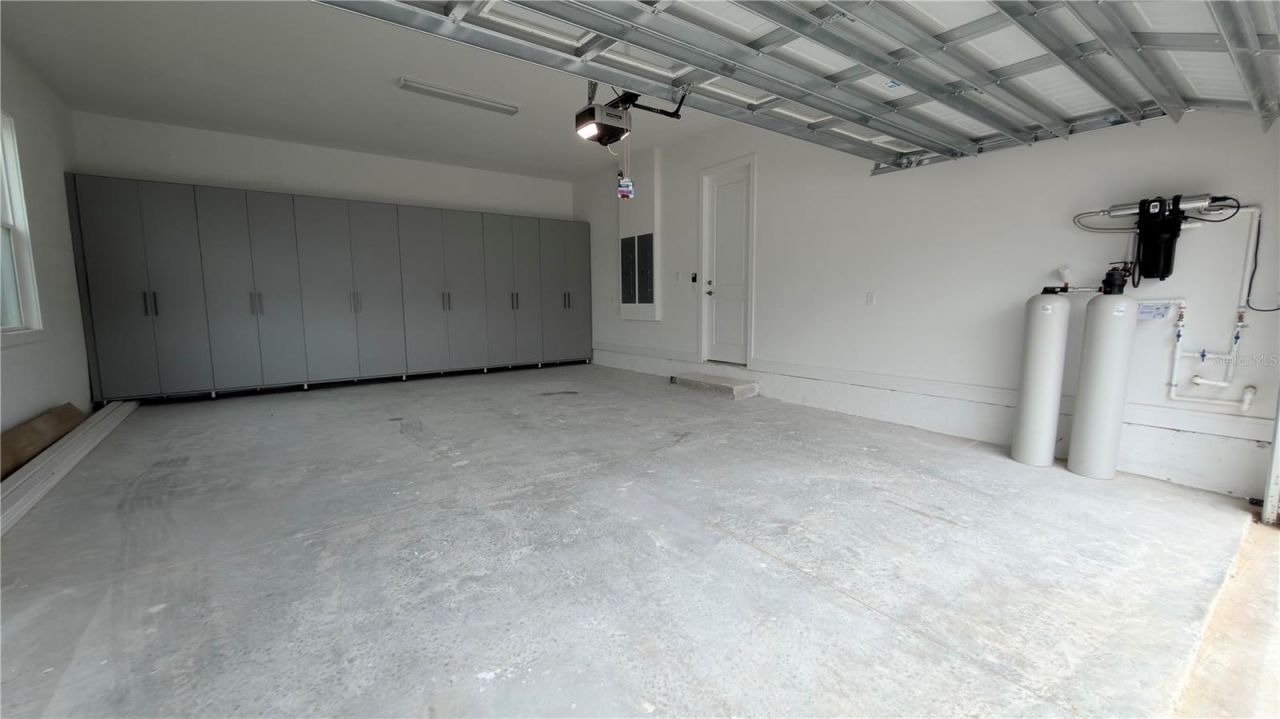
Garage Dimensions: 28X21
Home Warranty Y/N: Yes
Listing Terms: Cash, Conventional, VA Loan
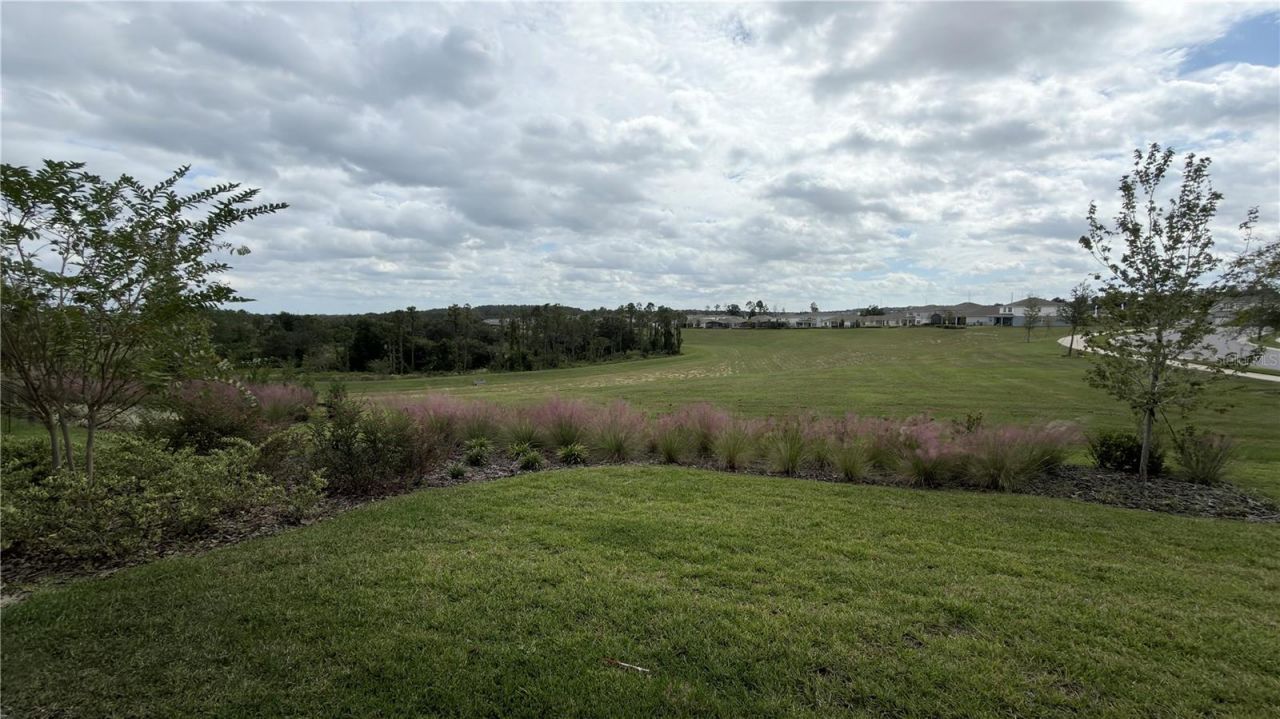
Lot: Cleared, Conservation Area, Corner Lot, Level, Oversized Lot
Lot Dimensions: 0.24
Model: Roseland
Number of Pets: 3
Other Equipment: Irrigation Equipment
Other Structures: Outdoor Kitchen
Ownership: Fee Simple
Parking: Driveway, Garage Door Opener, Garage Faces Side
Parking Notes: Driveway, Garage Door Opener, Garage Faces Side
Patio/Porch: Covered, Rear Porch
Pets Allowed: Yes
Pets Restrictions: Please see HOA documents.
Pool: Outside Bath Access
Property Attached Y/N: No
Property Sub-Type: Single Family Residence
Security: Gated Community, Smoke Detector(s)
Sewer: Public Sewer
Showing Instructions: ShowingTime
Special Sale Provisions: None
Utilities: BB/HS Internet Available, Electricity Connected, Natural Gas Connected, Public, Sewer Connected, Sprinkler Meter, Underground Utilities, Water Connected
Vegetation: Trees/Landscaped
Water: Public
Water Access Y/N: No
Windows: Blinds, Double Pane Windows, Insulated Windows, Low-Emissivity Windows
Zoning: RES
Construction: Block,HardiPlank Type,Stucco,Frame

Room Sizes

Kitchen: 19x13
Great Room: 18x15
Dinette: 12x12
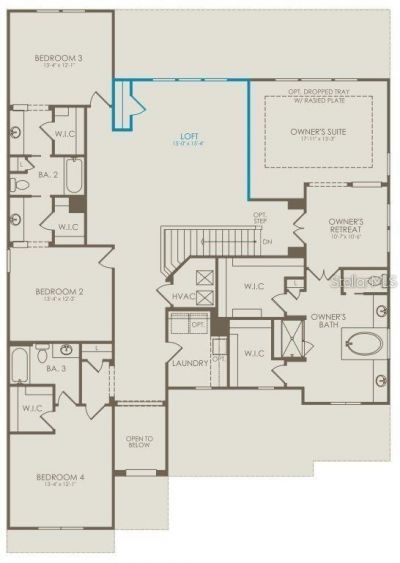
Primary Bathroom: 17x15
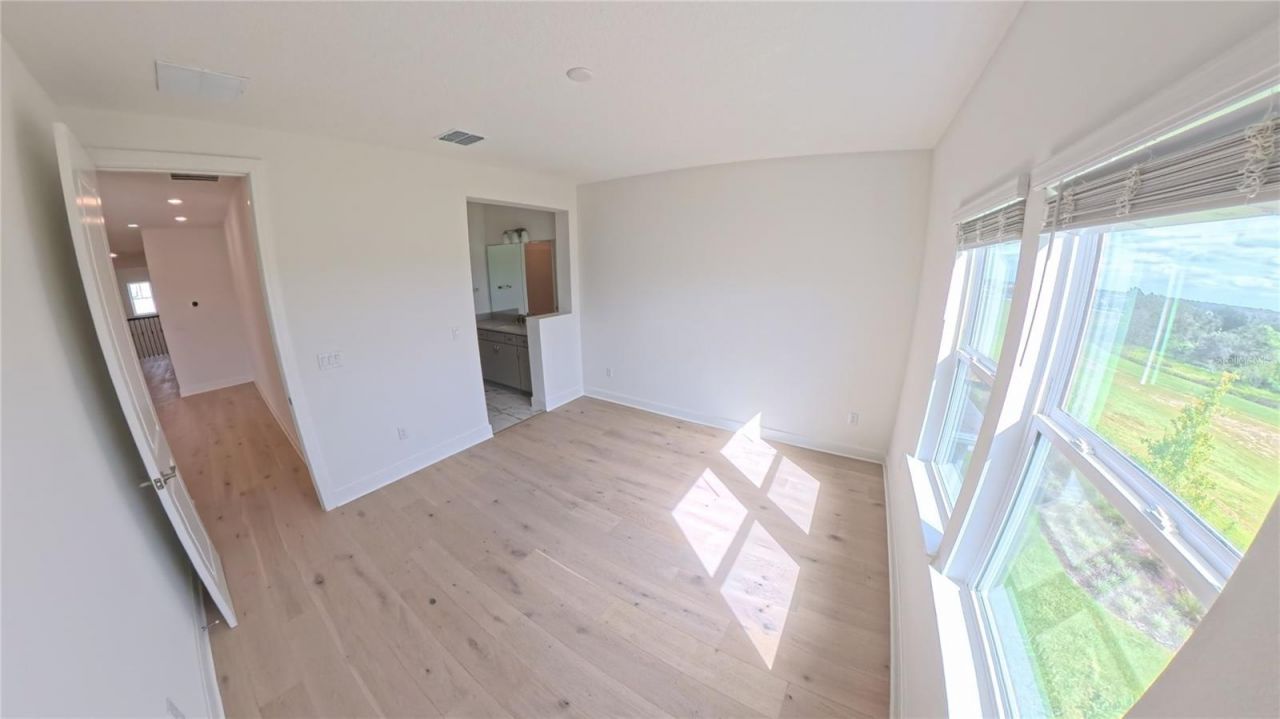
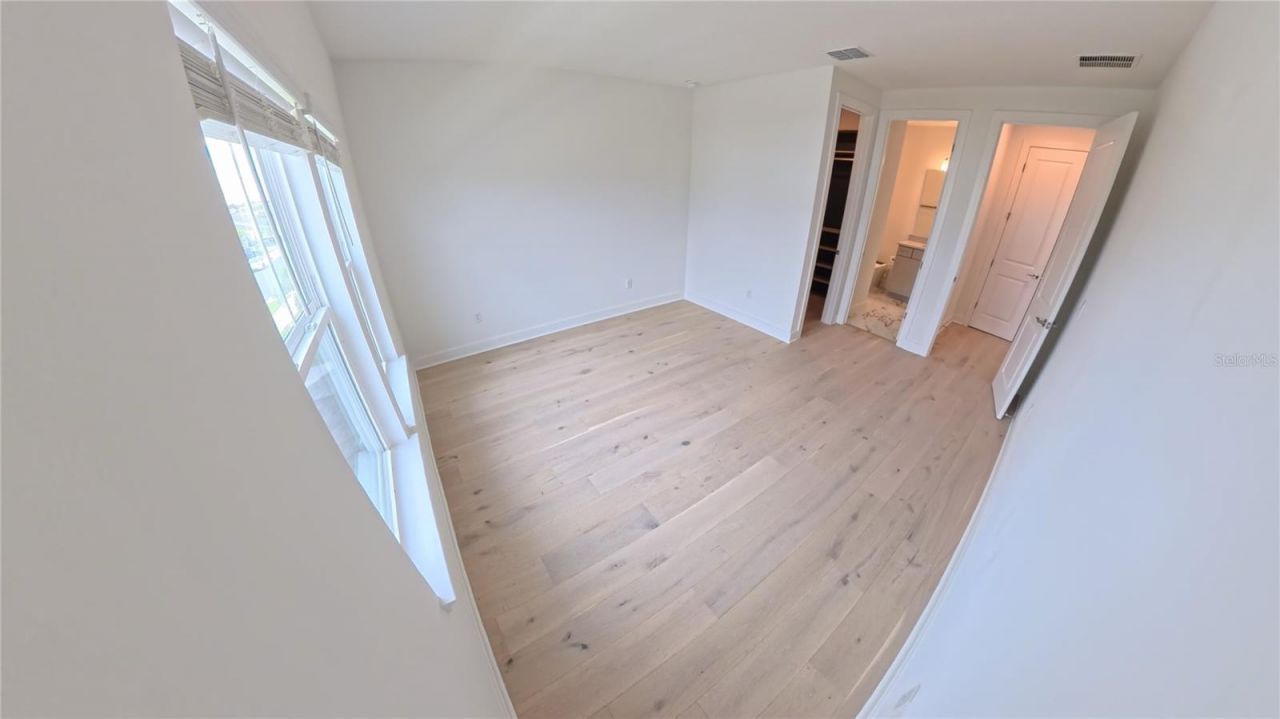
Primary Bedroom: 24x17
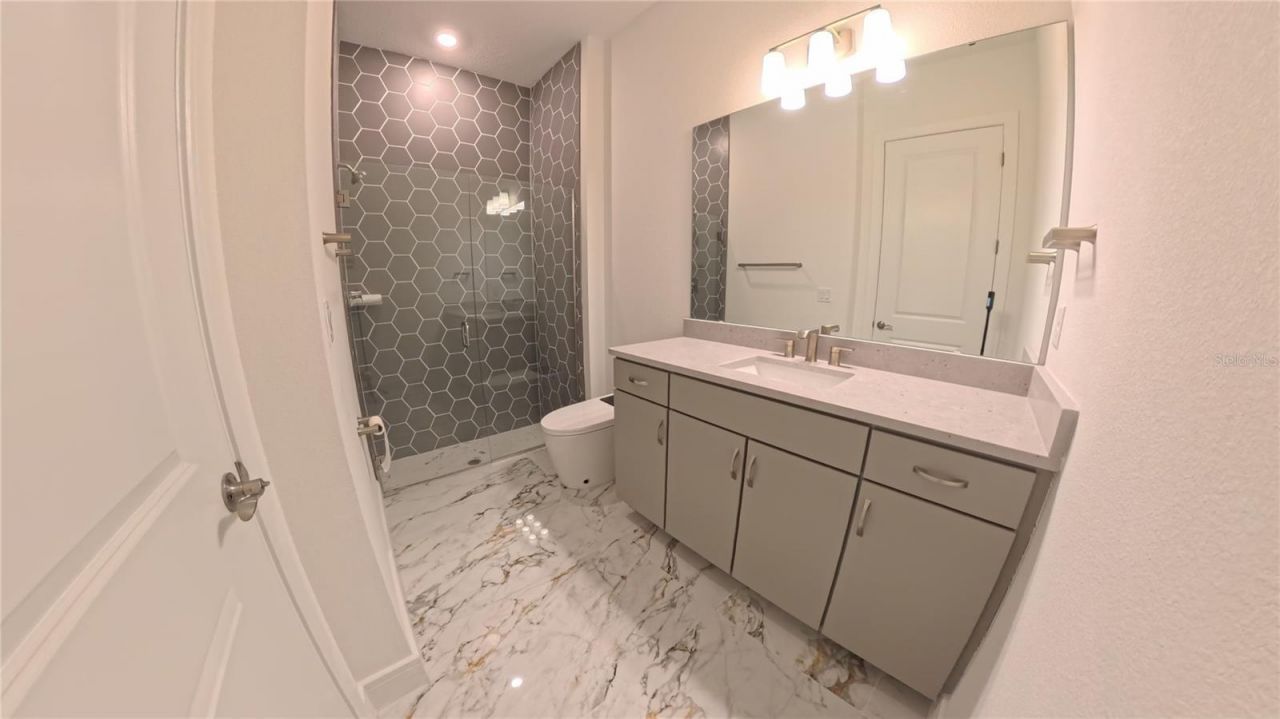
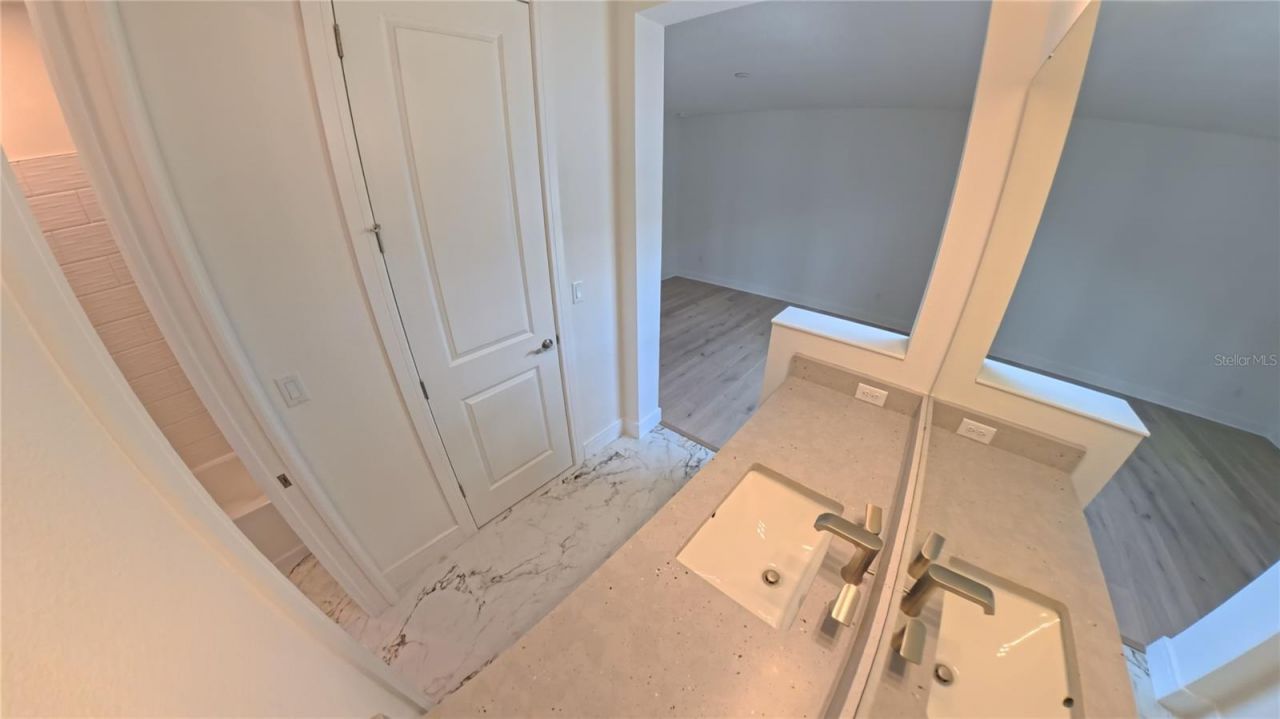
Bathroom 2: 17x9
Bathroom 3: 8x4
Den: 12x18
Bathroom 4: 10x6
Balcony/Porch/Lanai: 36x9
Bedroom 2: 13x12
Bedroom 3: 13x12
Bedroom 4: 13x12
Dining Room: 12x15
Bedroom 5: 11x19

Local Schools

High School: Lake Minneola High
Middle School: East Ridge Middle
Elementary School: Grassy Lake Elementary

Neighborhood Information

Neighborhood Map

Neighborhood Hero

Neighborhood Highlights

Neighborhood Characteristics

Neighborhood Market Trend

Neighborhood Schools

Courtesy of

Agency Name: CENTRIC REALTY LLC
Agency Contact: 800-991-6073
Agent Name: Jose Rodriguez

Presented by

Agency Title: Illustrated Properties
Agency Phone: (772) 463-4663
Request Info

IDX logo

Sara Miller
ipre.com
Agent Cell:
561.626.7000

Mortgage Calculator

%
years/fixed
yearly
yearly (est.)

Estimated Payment

$ 6,405.42 Principal & Interest $5,892.17 Property Tax $163.25 Homeowner's Insurance $350.00
Mortgage Logo

Make every decision feel good

Login to My Illustrated Account

Pixel


