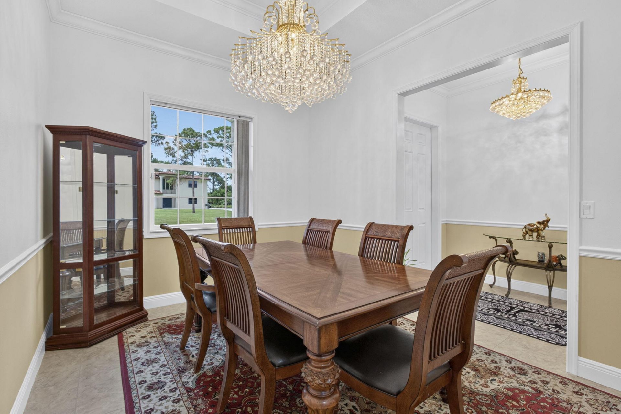
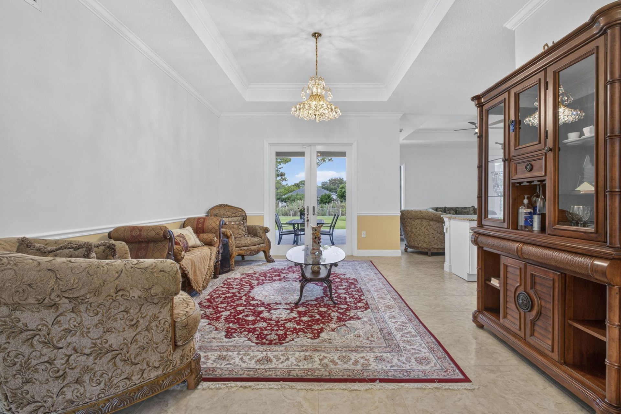
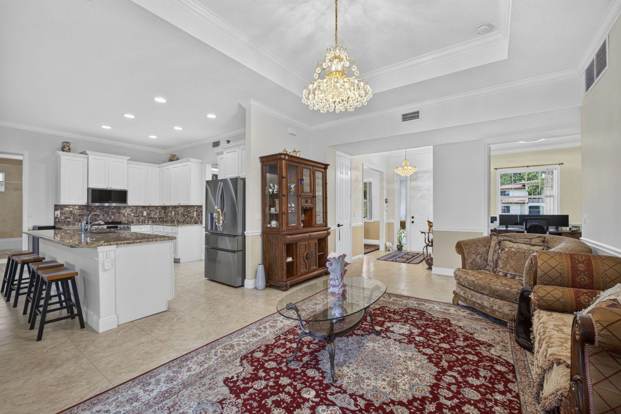
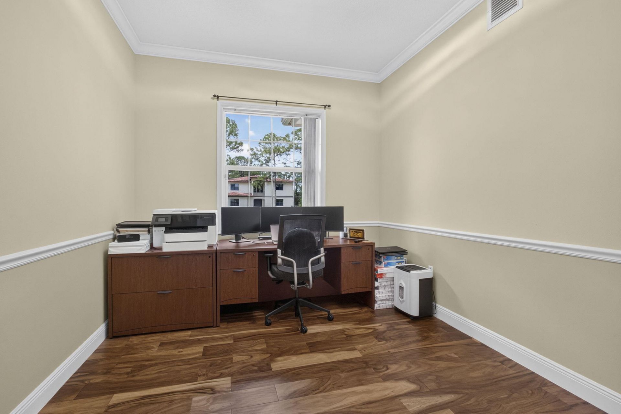
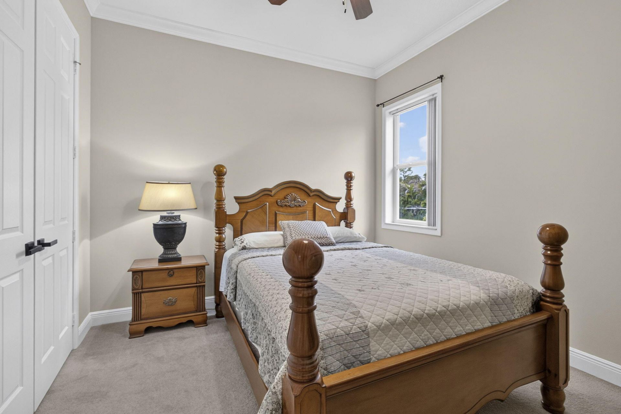
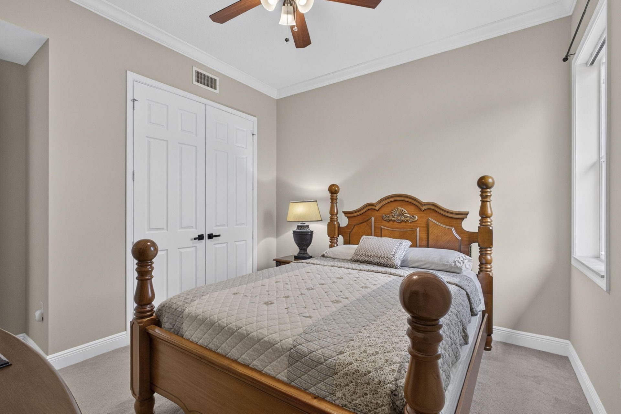
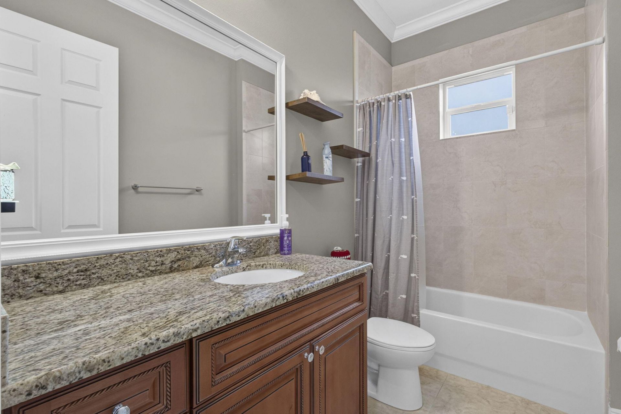
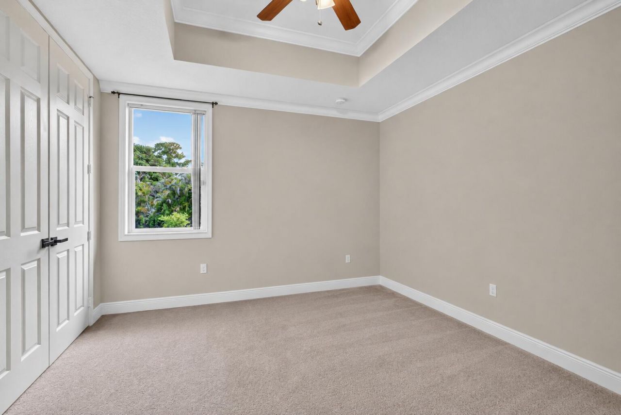
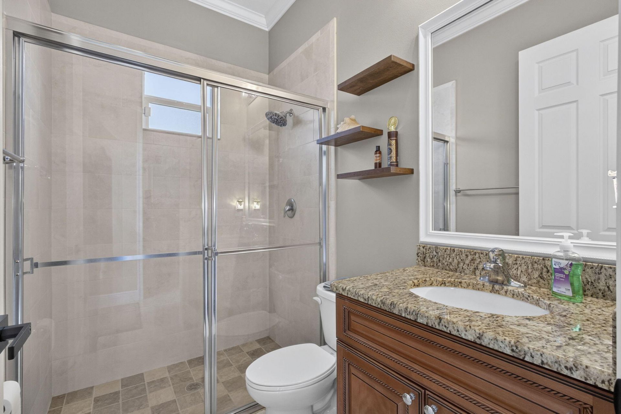
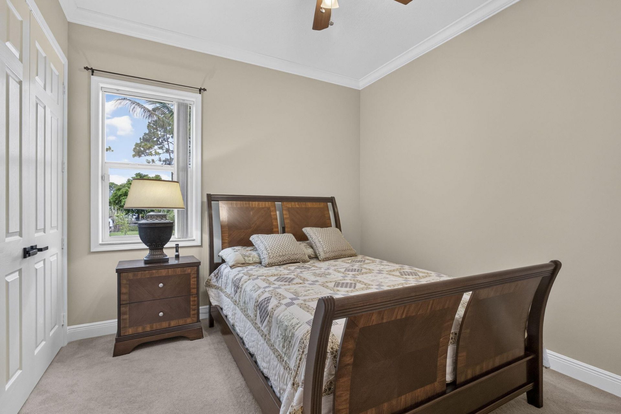
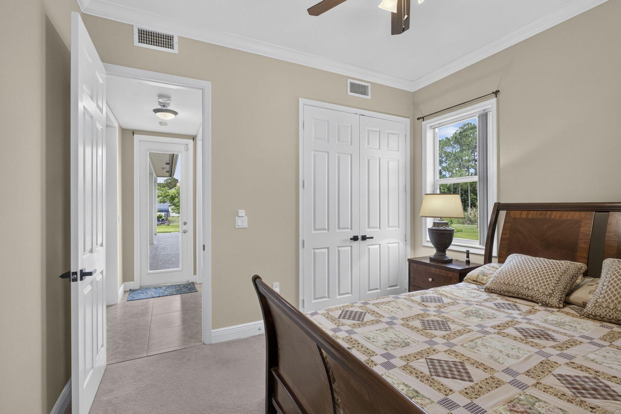
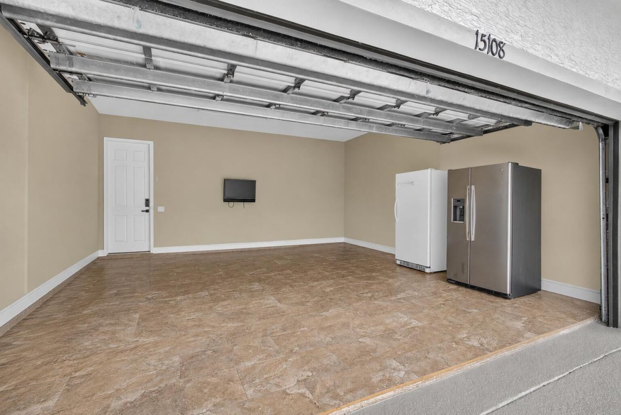
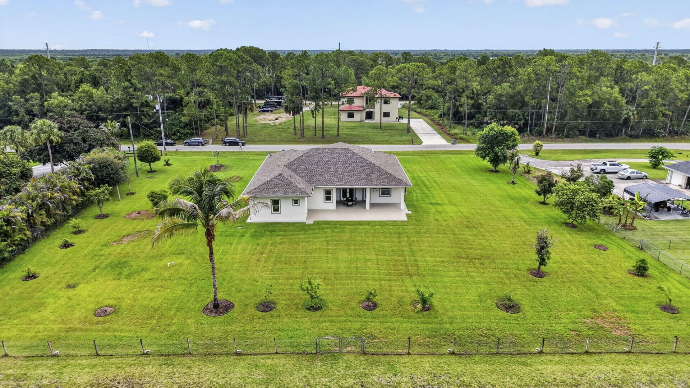
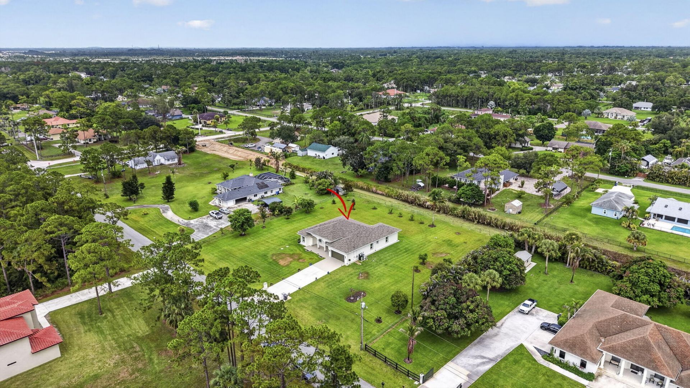
15108 99th Street N, The Acreage, FL 33412 Photo
New
15108 99th Street N, The Acreage, FL 33412 Photo
New
15108 99th Street N, The Acreage, FL 33412 Photo

34 Total Photos [Click to View All]

15108 99th Street N The Acreage, FL 33412
$875,000
  • Beds
    4
  • Baths
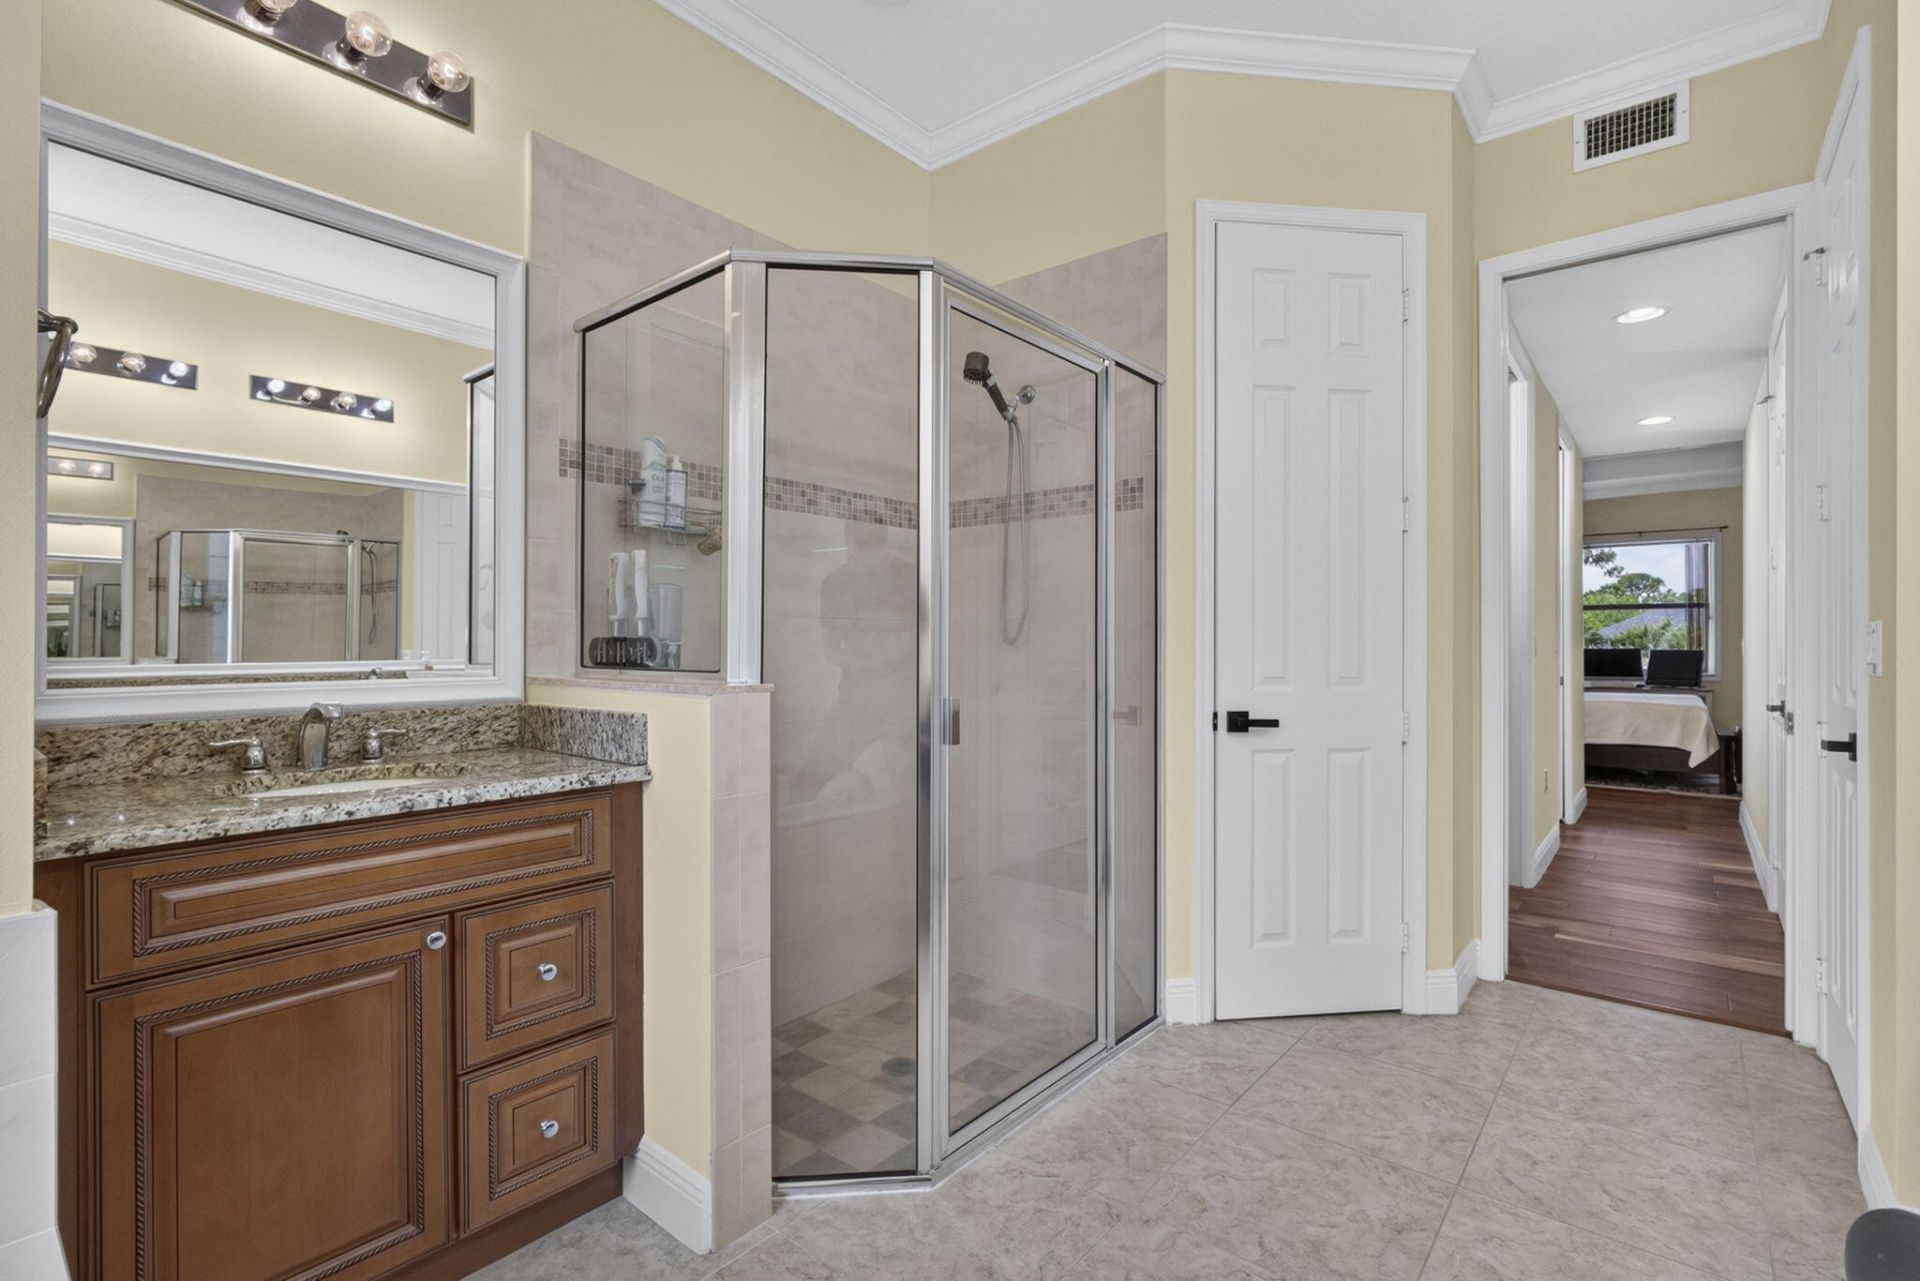
    3 full
  • Total Square Feet
    3,408
  • Lot Size
    1.29 acre(s)

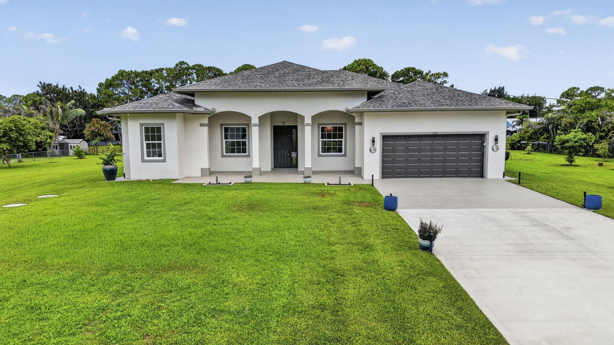
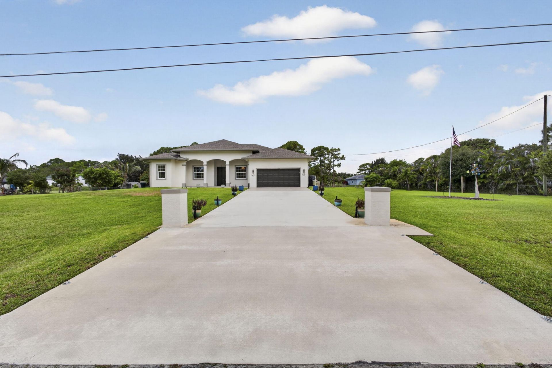
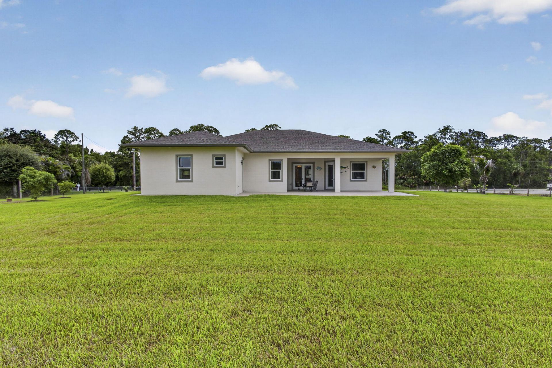
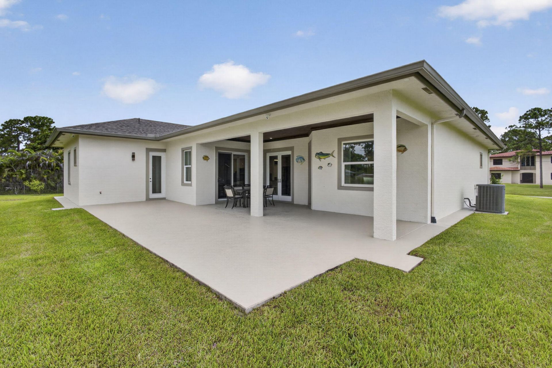
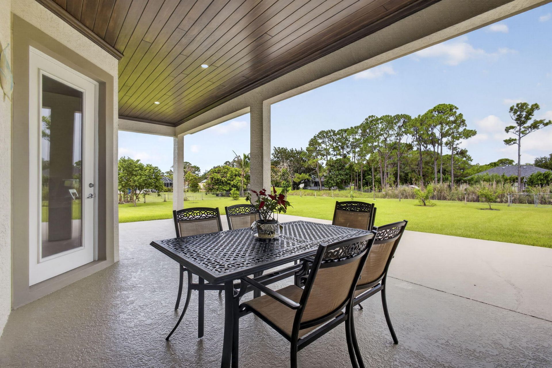
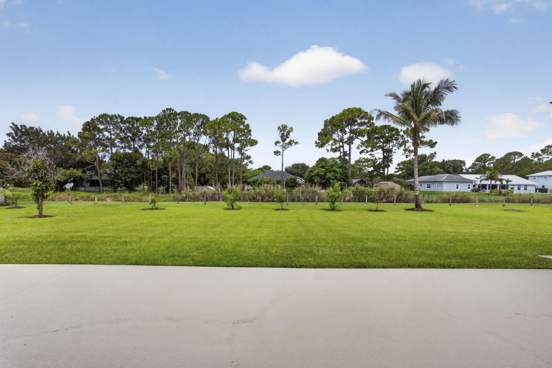
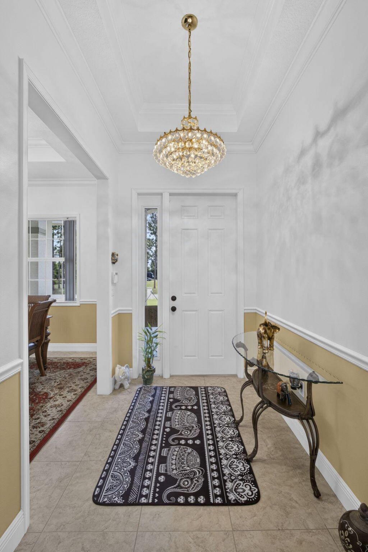
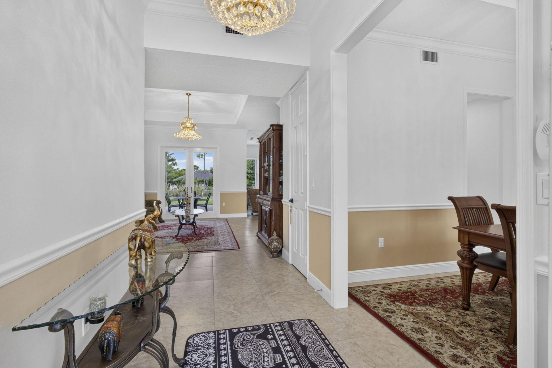
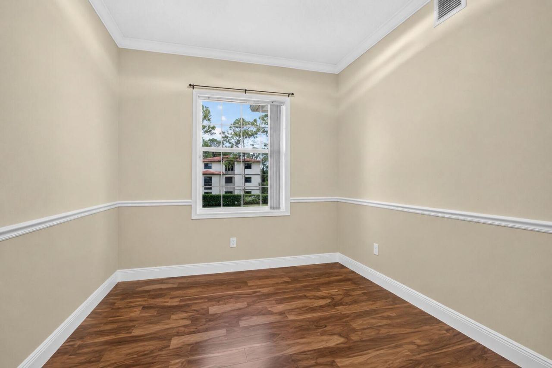
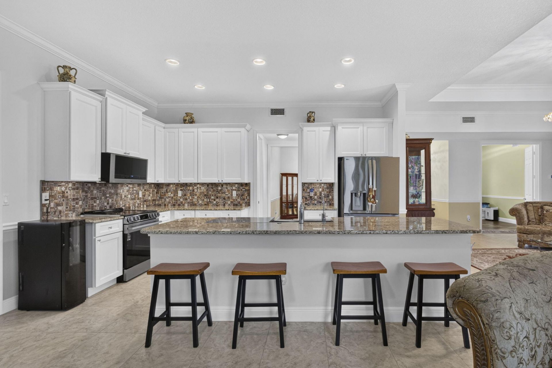
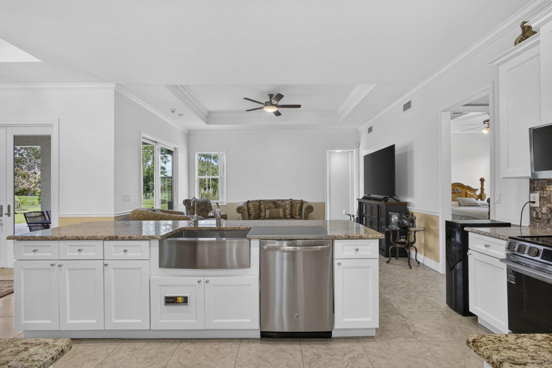
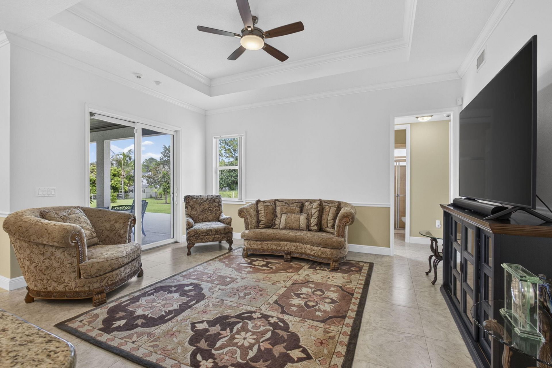
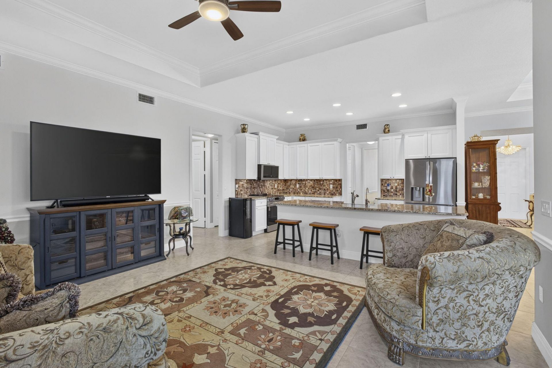
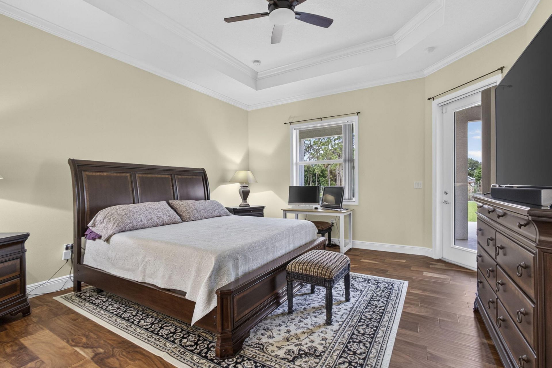
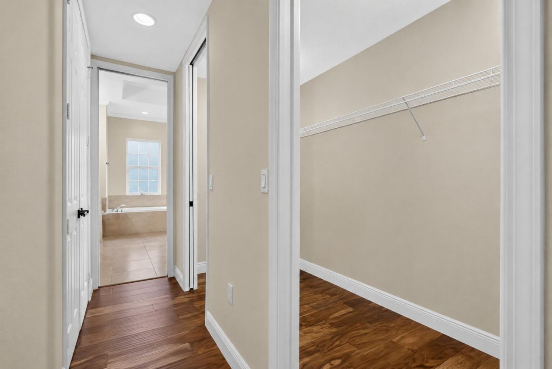
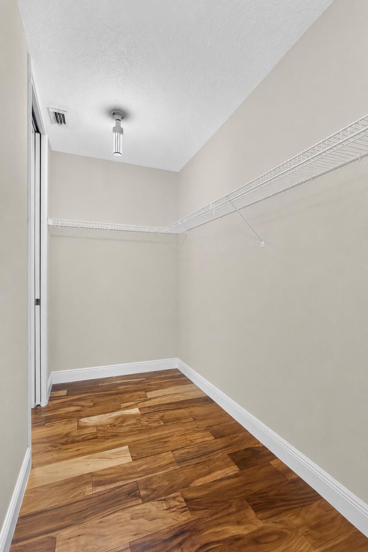
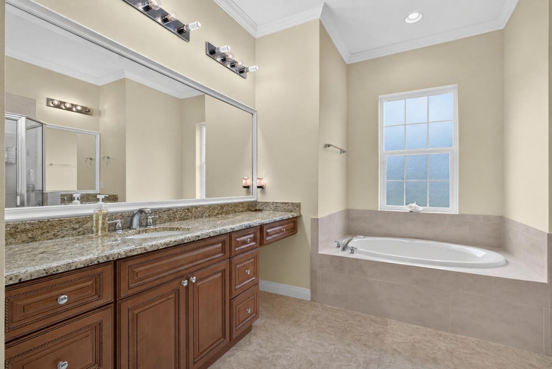
Welcome to this 2015 CBS home on a private 1.3-acre lot in The Acreage. No HOA, paved road access, and genuinely move-in ready: original roof still intact, full impact windows and doors, a new 2025 AC system with room-by-room temperature sensors, whole-home water softener, and septic serviced in 2024. Inside, a split 4-bedroom, 3-bath floor plan includes a dedicated flex room, ideal as an office, den, or exercise room, plus spacious closets in every bedroom. Flooring is a mix of tile, vinyl plan...

View More

Property Summary

MLS Number: B26050404
Status: Active
Days on Market: 5
Subdivision: 18-42-41 N 269 FT OF S 462255 FT OF W 209 FT
County: Palm Beach
Bedrooms: 4
Total Square Feet: 3,408
Price Per Sq. Ft.: $257
Style: Ranch
New Constuction: No
Waterfront: No
Property Type: Residential - Single Family
Cooling: Central Air
Fenced: Yes
Garage: 2 car attached
Heating: Central
Lot Size: 1.29 Acres
Roof Type: Composition, Shingle
Stories: 1.0
Taxes: $9,006
Year Built: 2015

Featured Amenities

Bar
Built-in Features
Entrance Foyer
High Ceilings
Kitchen Island
Pantry
Vaulted Ceiling(s)
Walk-In Closet(s)
Bedroom Layout - Split
Roman Tub
Storage
Riding Trail

Property Details

Appliances: Water Purifier Owned, Water Softener Owned, Cooktop, Dryer, Dishwasher, Electric Range, Ice Maker, Microwave, Oven, Refrigerator, Water Purifier, Water Softener, Washer, Electric Cooktop, Range
Days on Site: 5
Door Features: French Doors
Exterior: CBS
Outdoor Features: Garden, Lighting
Fencing: Back Yard, Chain Link, Fenced, Partial
Flooring: Carpet, Tile, Vinyl
Furnished: Unfurnished
Home Style: Ranch
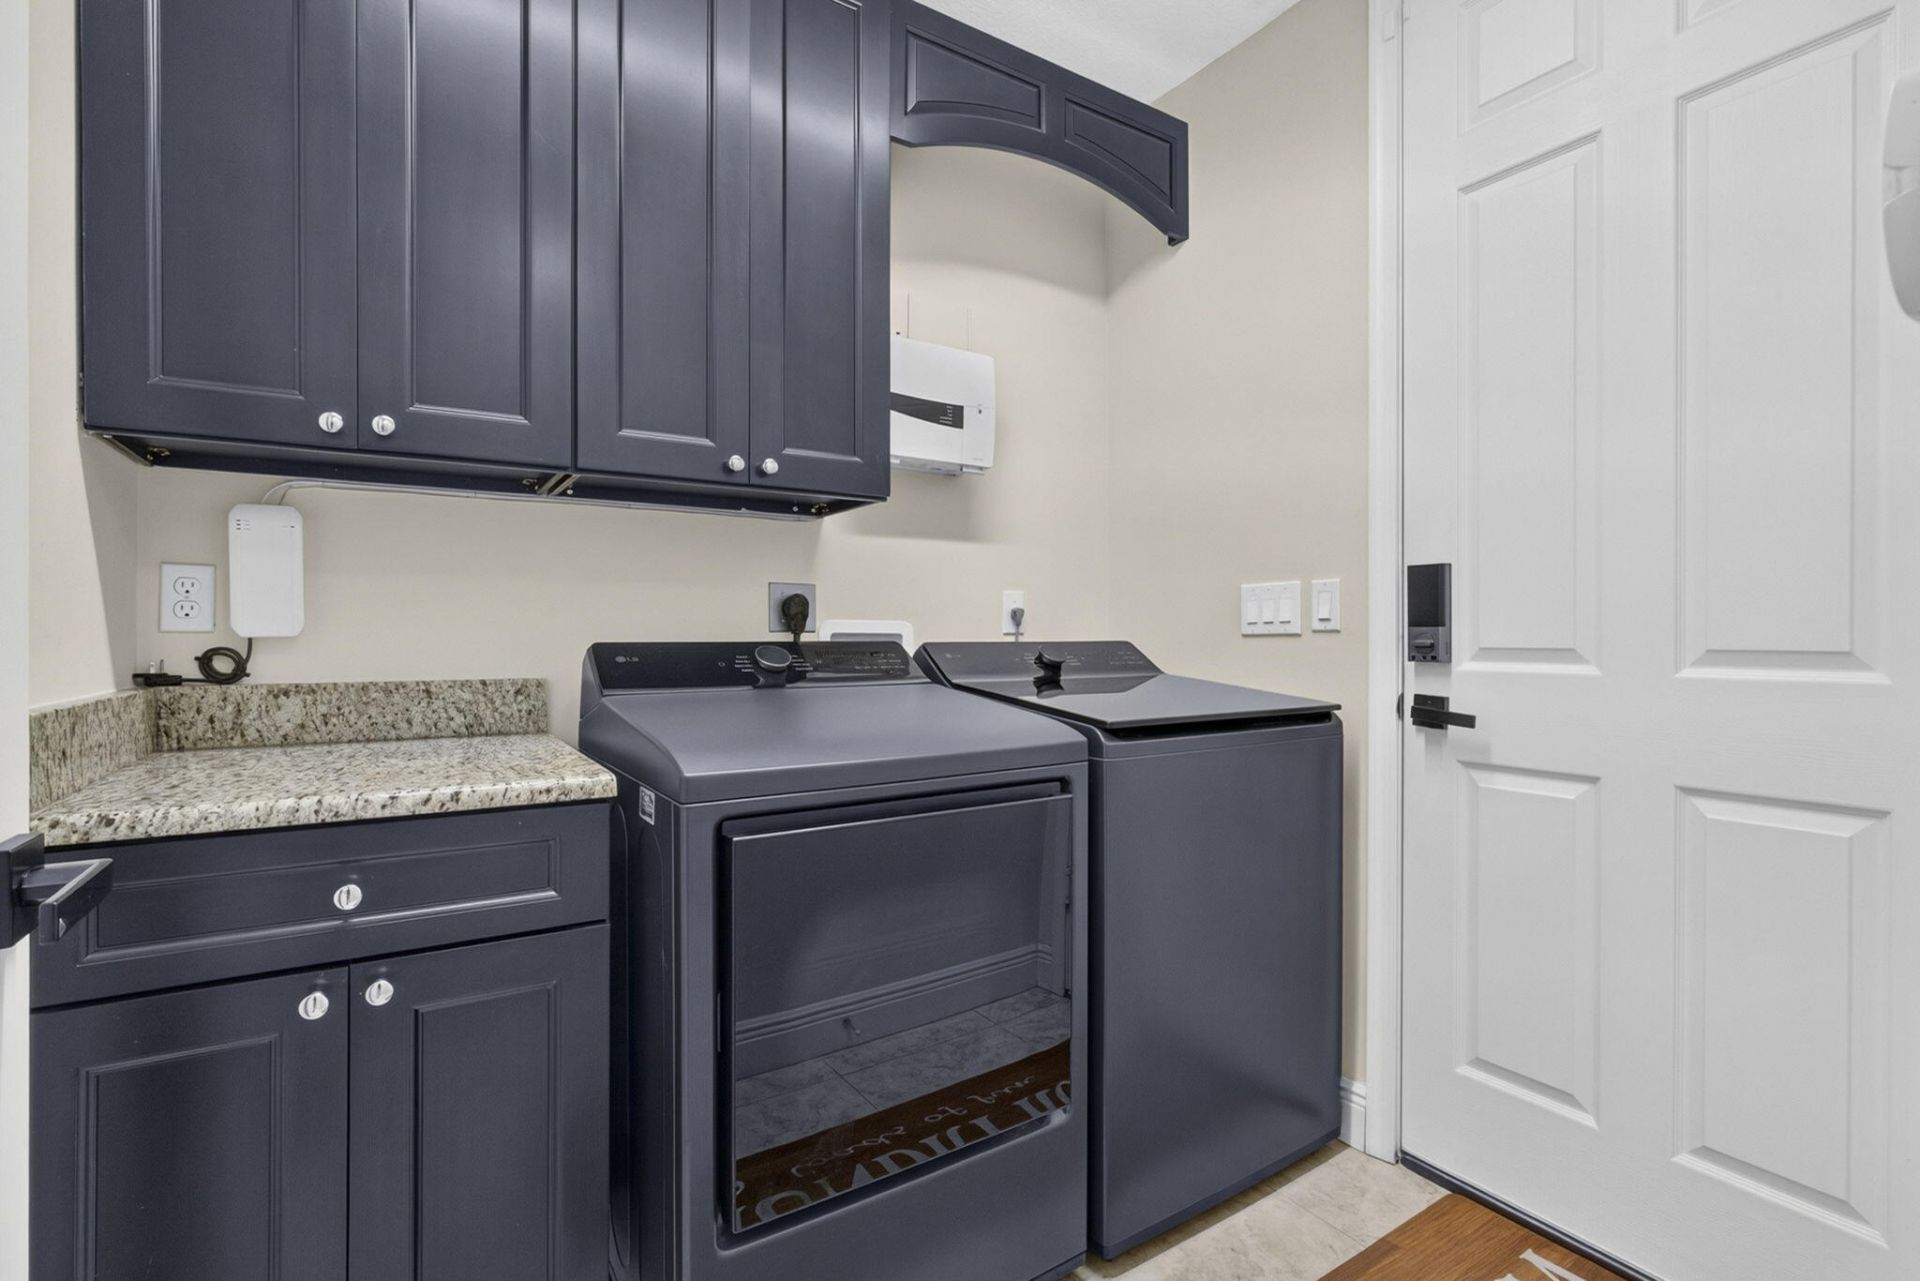
Laundry: Electric Dryer Hookup, Inside, Laundry Room, Washer Hookup
Lot: Interior Lot, Many Trees, Fruit Tree(s), Room for Pool, Landscaped, Oversized Lot
Parcel#: 00414218000001220
Parking: Driveway, Garage, Attached Garage, Attached
Parking Notes: Driveway, Garage, Attached Garage, Attached
Patio/Porch: Patio - Covered, Porch - Open, Patio, Porch, Terrace
Pets Allowed: Yes, No Restrictions
Restrictions: No Restrictions
Security: Smoke Detector(s)
Sewer: Septic Tank
Special View Info: Canal
Sprinkler: Auto Sprinkler
SQFT Living: 2541
Structure Type: House
Total Rooms: 8
Utilities: Cable Available, Electricity Available, Water Connected
Water: Public
Windows: Blinds, Drapes, Tinted Windows, Sliding
Construction: CBS

Room Sizes

Kitchen: 9 X 16.1 Level Main
Living Room: 20.1 X 17 Level Main
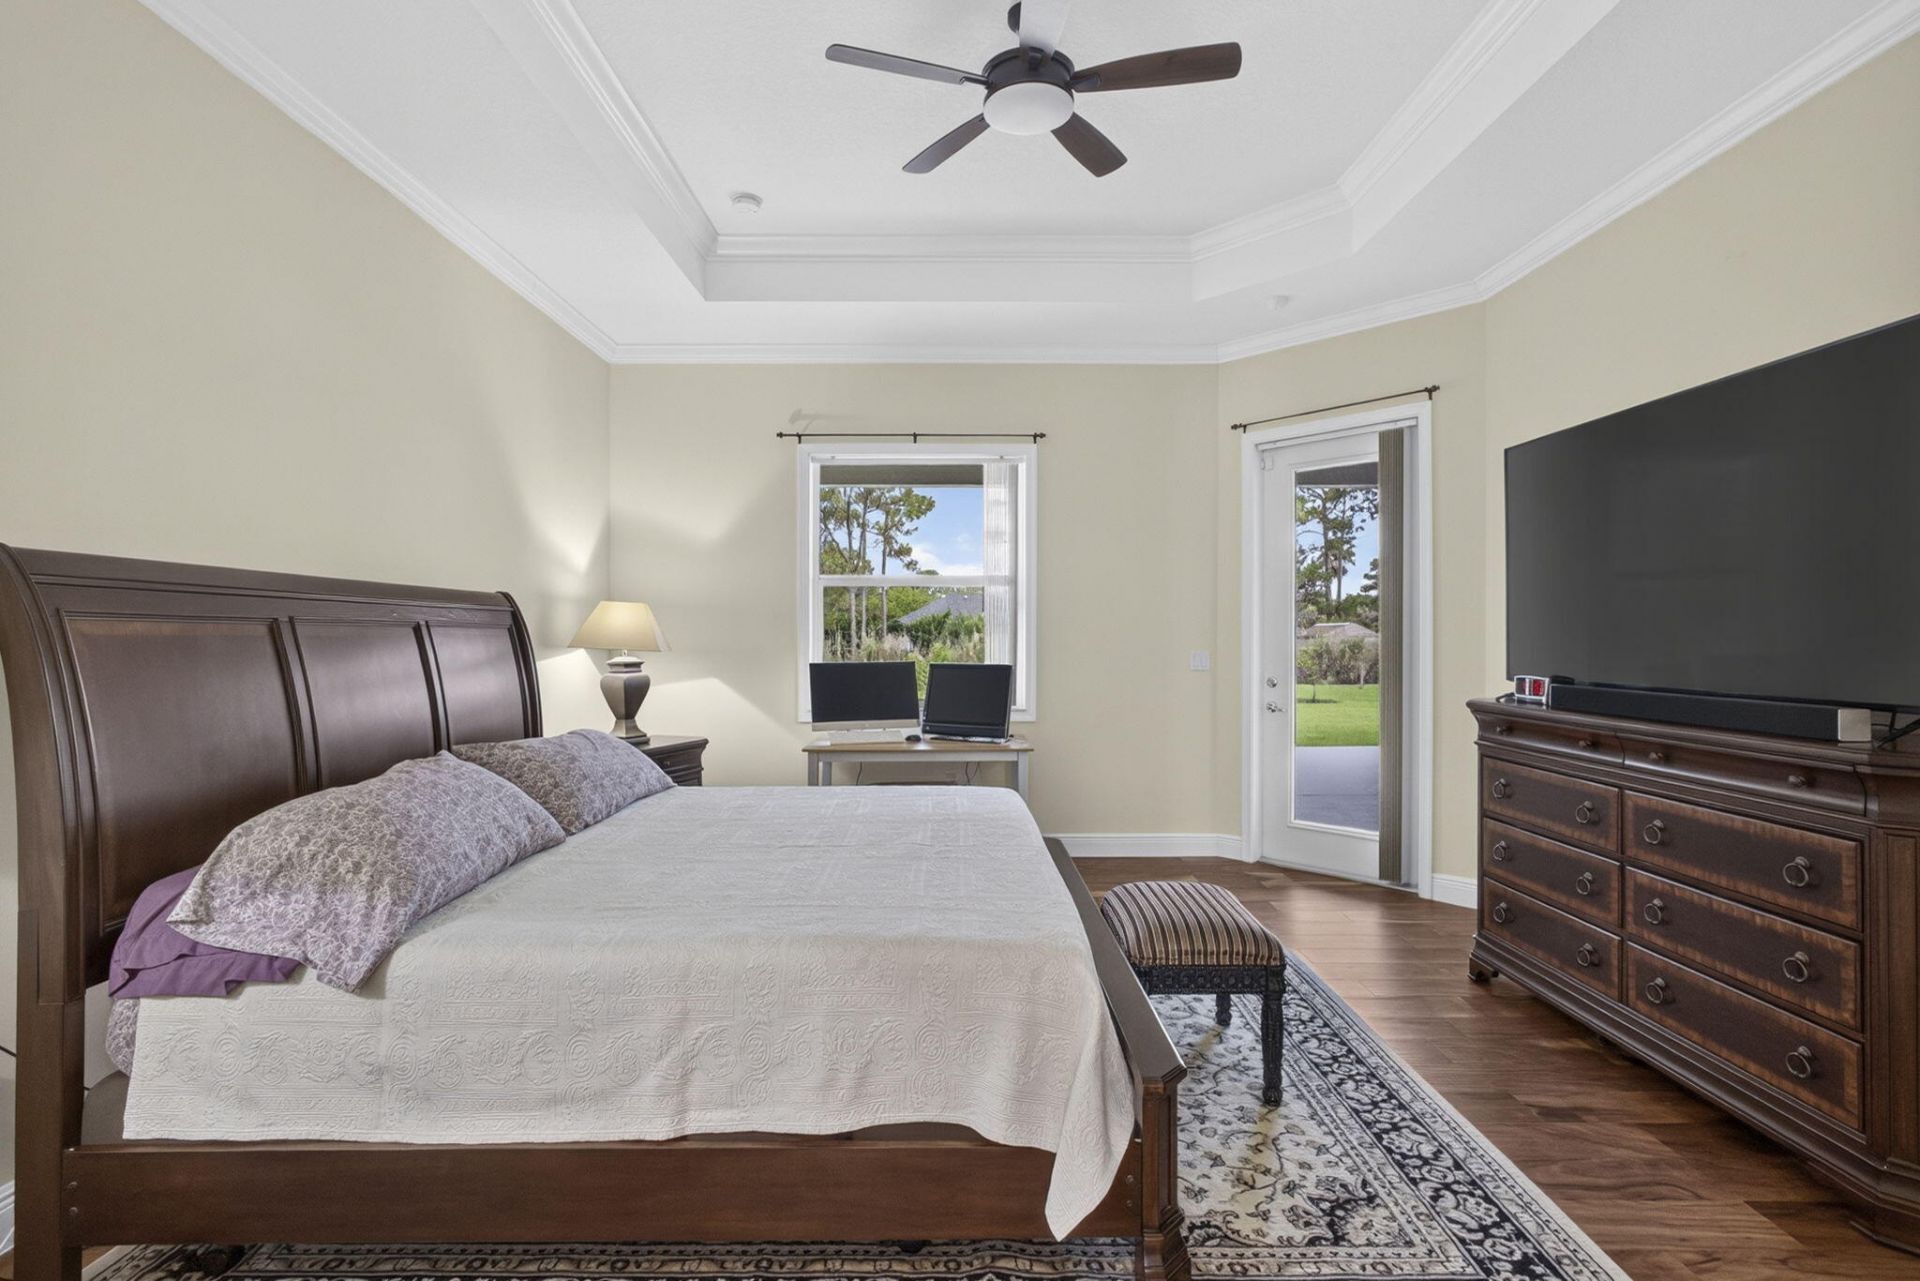
Primary Bedroom: 19.3 X 15.5 Level Main
Bedroom 2: 12.2 X 11.5 Level Main
Bedroom 3: 12.4 X 13.1 Level Main
Bedroom 4: 12.1 X 13.1 Level Main
Den: 12.6 X 10.3 Level Main
Dining Room: 12.4 X 10.19 Level Main

Local Schools

High School: Seminole Ridge
Middle School: Western Pines
Elementary School: Pierce Hammock

Neighborhood Information

Neighborhood Map

Neighborhood Hero

Neighborhood Highlights

Neighborhood Characteristics

Neighborhood Market Trend

Neighborhood Schools

Courtesy of

Agency Name: LoKation
Agent Name: Elionay Imbert Hernandez
Agency Phone: 954-545-5583

Presented by

Agency Title: Illustrated Properties
Agency Phone: (561) 626-7900
Request Info

IDX logo

Sara Miller
ipre.com
Agent Cell:
561.626.7000

Mortgage Calculator

%
years/fixed
yearly
yearly (est.)

Estimated Payment

$ 5,302.08 Principal & Interest $4,296.37 Property Tax $750.50 Homeowner's Insurance $255.21
Mortgage Logo

Make every decision feel good

Login to My Illustrated Account

Pixel


