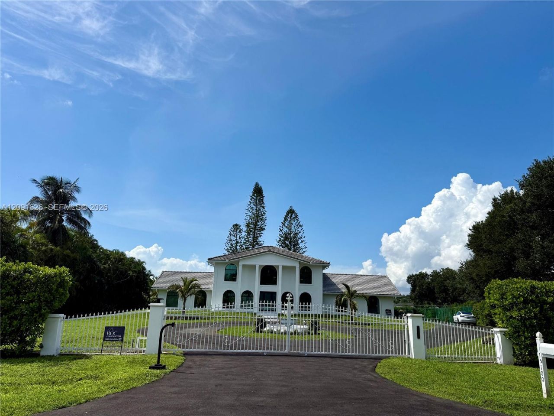
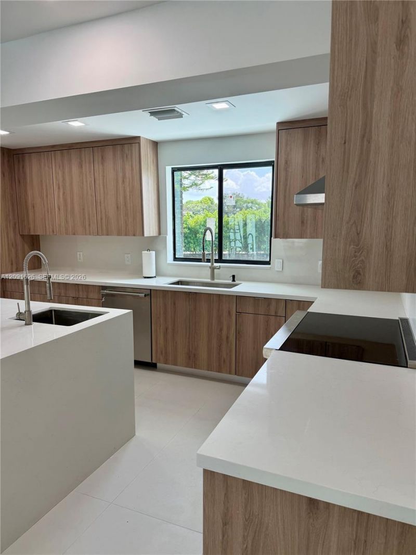
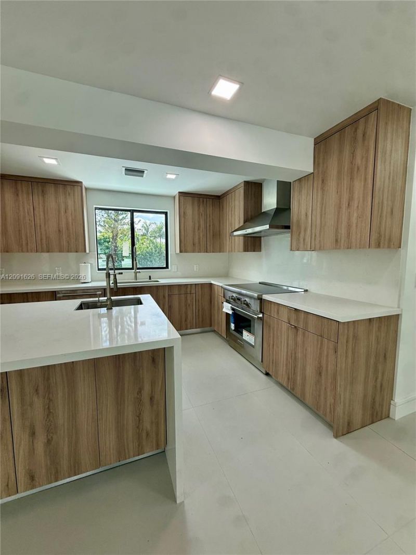
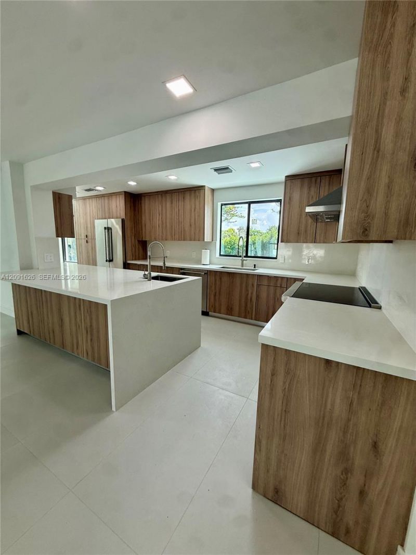
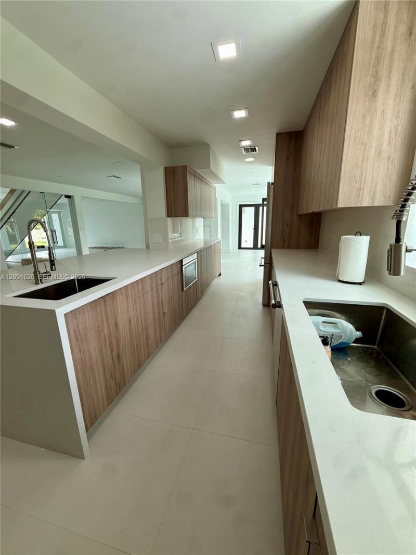
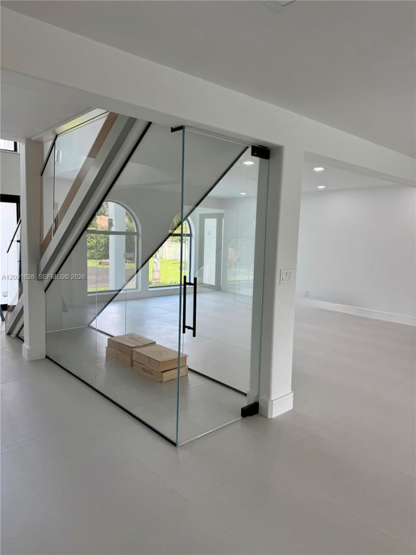
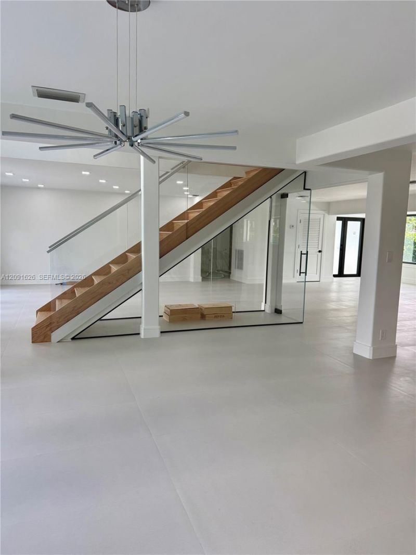
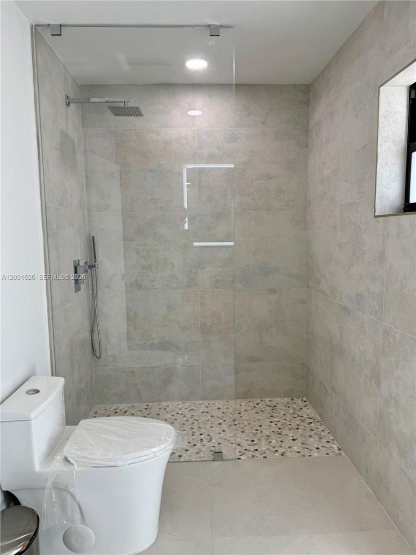
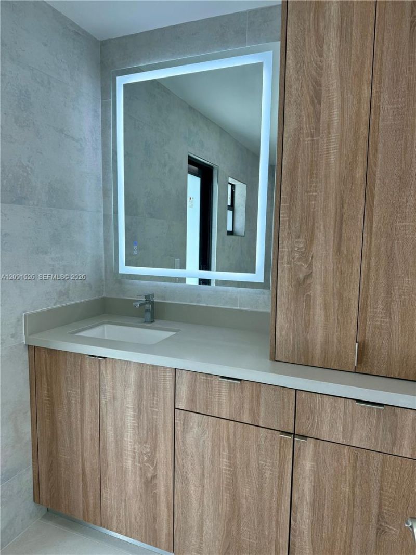
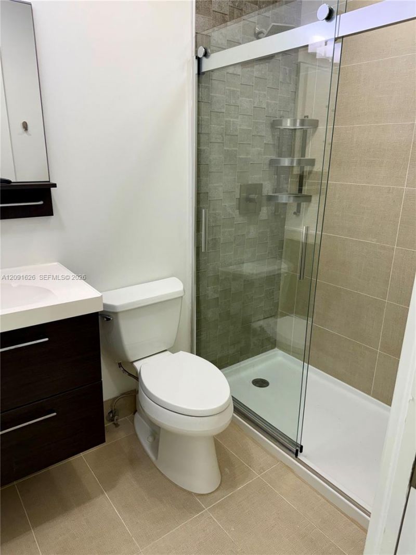
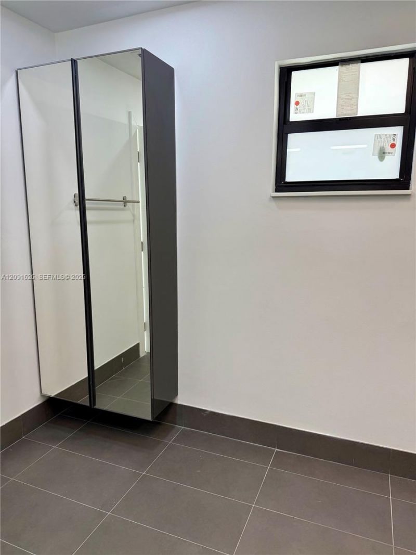
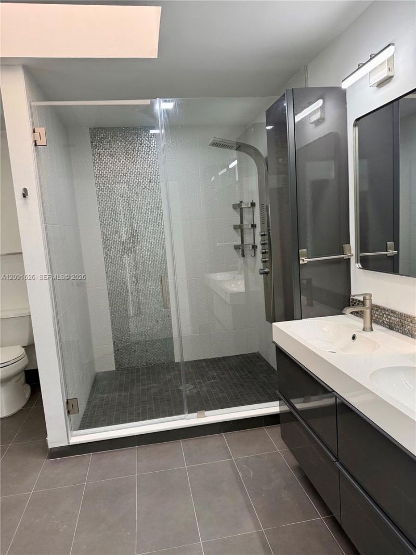
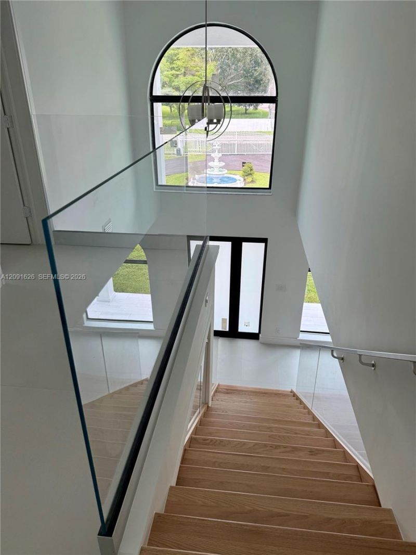
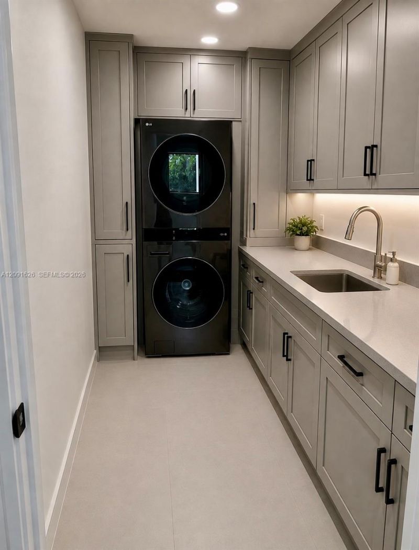
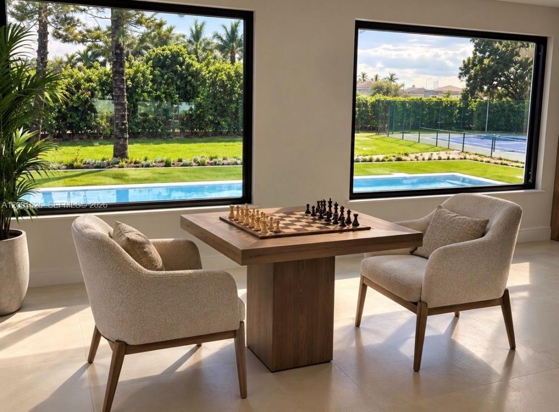
15100 S Saxon Cir, Southwest Ranches, FL 33331 Photo

35 Photos

15100 S Saxon Cir Southwest Ranches, FL 33331
$2,495,000
  • Beds
    4
  • Baths
    4 full
  • Total Square Feet
    2,802
  • Lot Size
    1.07 acre(s)

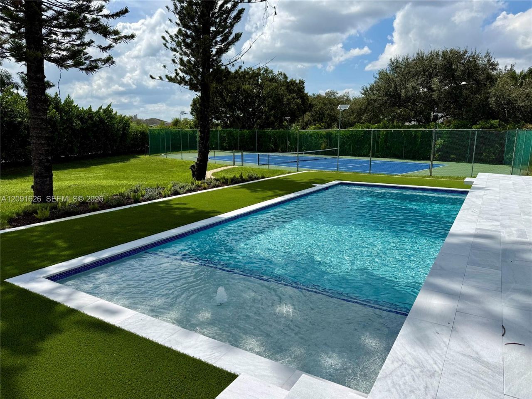
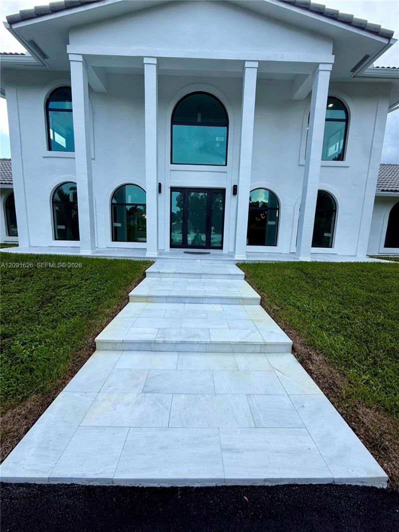
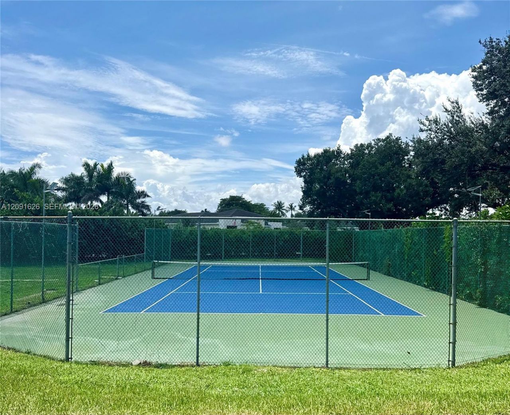
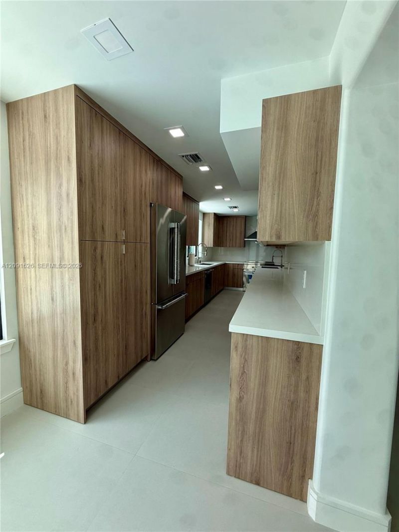
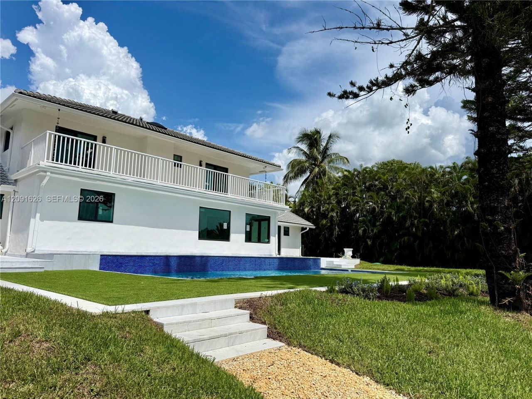
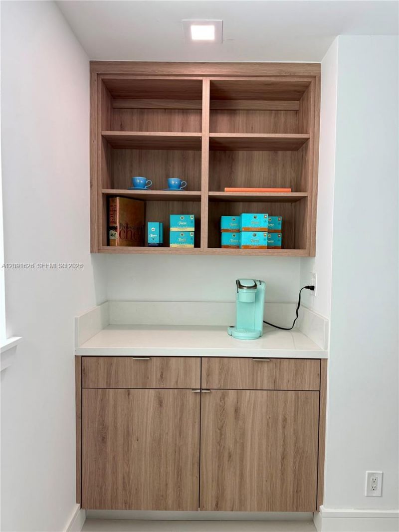
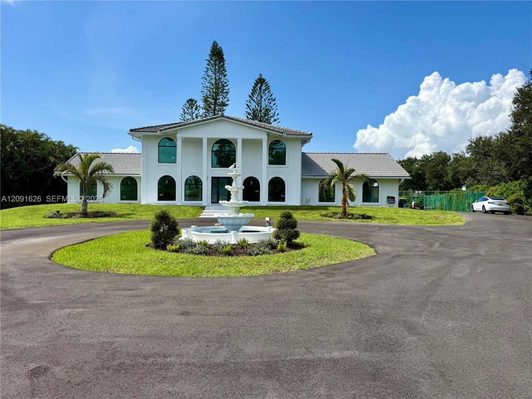
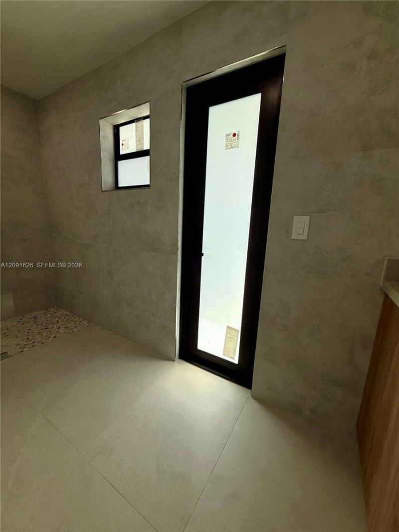
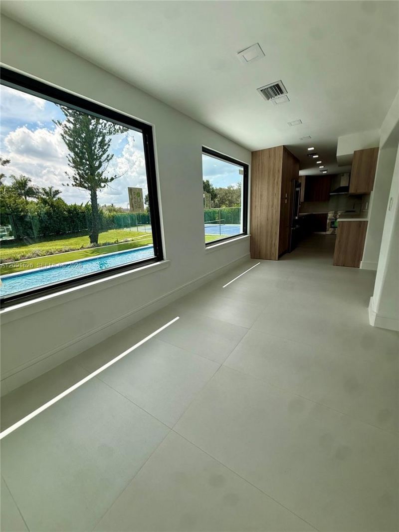
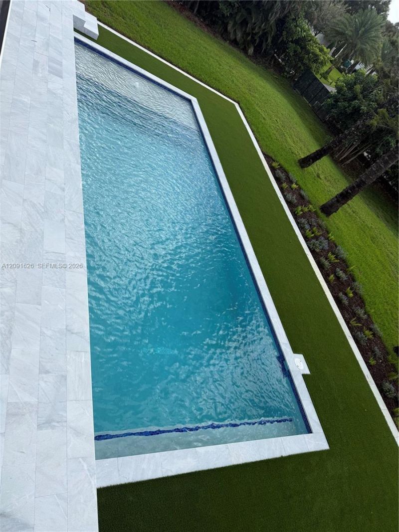
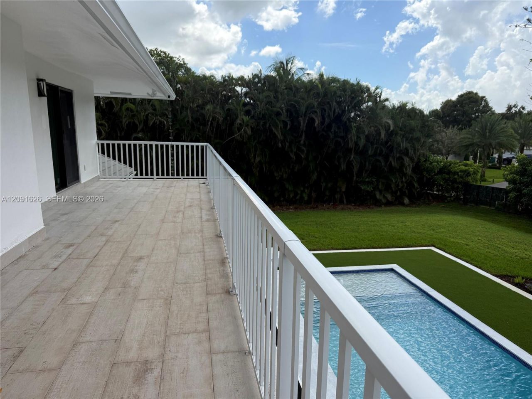
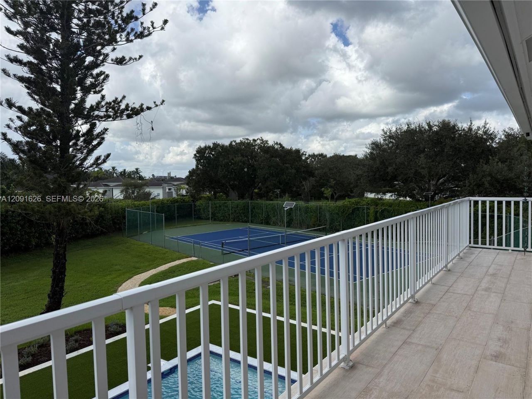
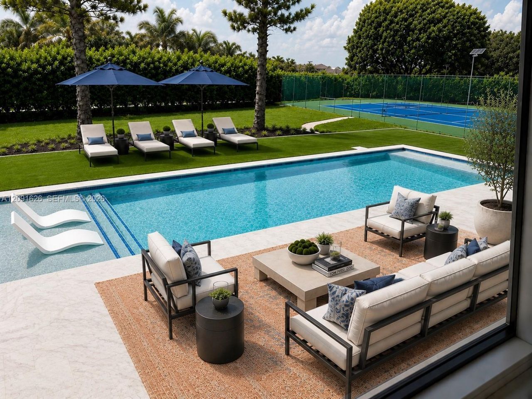
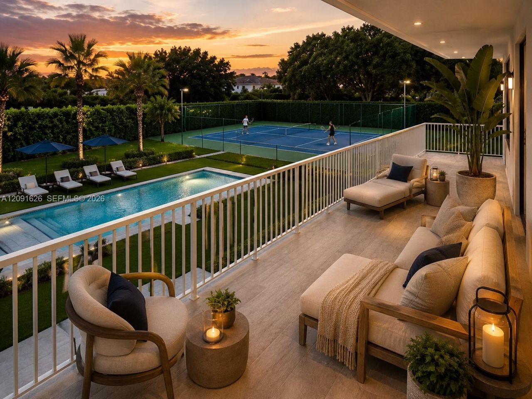
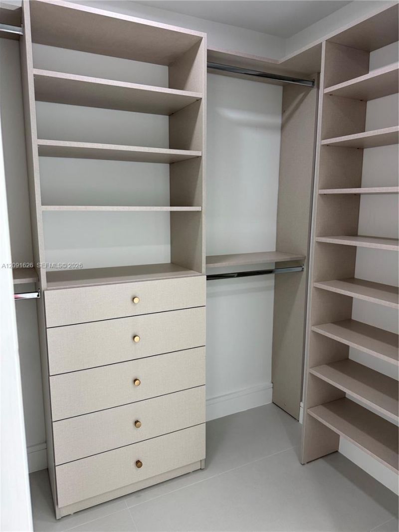
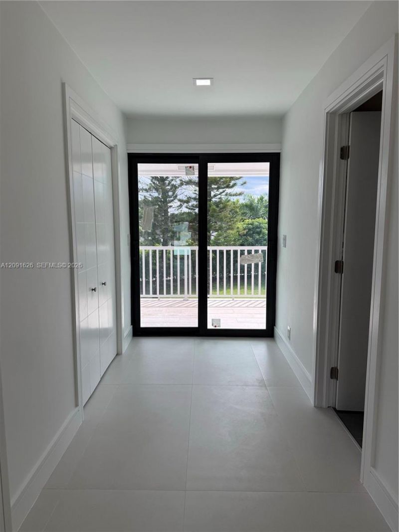
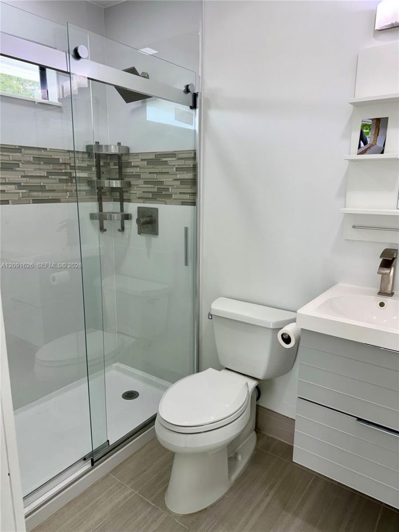
Welcome home to a modern sanctuary tailored for active family living. Situated in a premier, family-oriented neighborhood within Southwest Ranches, this exceptional 4/4 estate has undergone a complete top-to-bottom contemporary renovation. Every detail exudes luxury, from the spectacular grand entry to the sleek architectural finishes and gourmet living spaces. The backyard oasis is second to none, showcasing a magnificent pool area and a private tennis court designed for endless matches and wee...

View More

Property Summary

MLS Number: A12091626
Status: Active
Days on Market: 13
Subdivision: IVANHOE ESTATES
County: Broward
Bedrooms: 4
Total Square Feet: 2,802
Price Per Sq. Ft.: $890
Style: Attached, Two Story
New Constuction: No
Waterfront: No
Property Type: Residential - Single Family
Cooling: Ceiling Fan(s), Central Air
Garage: 2
Heating: Central
Lot Size: 1.07 Acres
Roof Type: Barrel Roof
Taxes: $23,280
Year Built: 1988
HOA Fee: 250/ Quarterly

Featured Amenities

First Floor Entry
Second Floor Entry
Attic
Family Room

Property Details

Appliances: Dishwasher, Disposal, Dryer, Electric Range, Electric Water Heater, Microwave, Refrigerator
Community Features: Underground Utilities
Crops Included Y/N: No
Days on Site: 13
Door Features: High Impact Doors
Exterior: Frame With Stucco
Outdoor Features: Open Balcony
Home Style: Attached, Two Story
Home Warranty Y/N: No
Lease Considered Y/N: No
Listing Terms: All Cash, Conventional, FHA
Lot: 1 To Less Than 2 Acre Lot
Other Equipment: Automatic Garage Door Opener, Central Vacuum
Parcel#: 504033020210
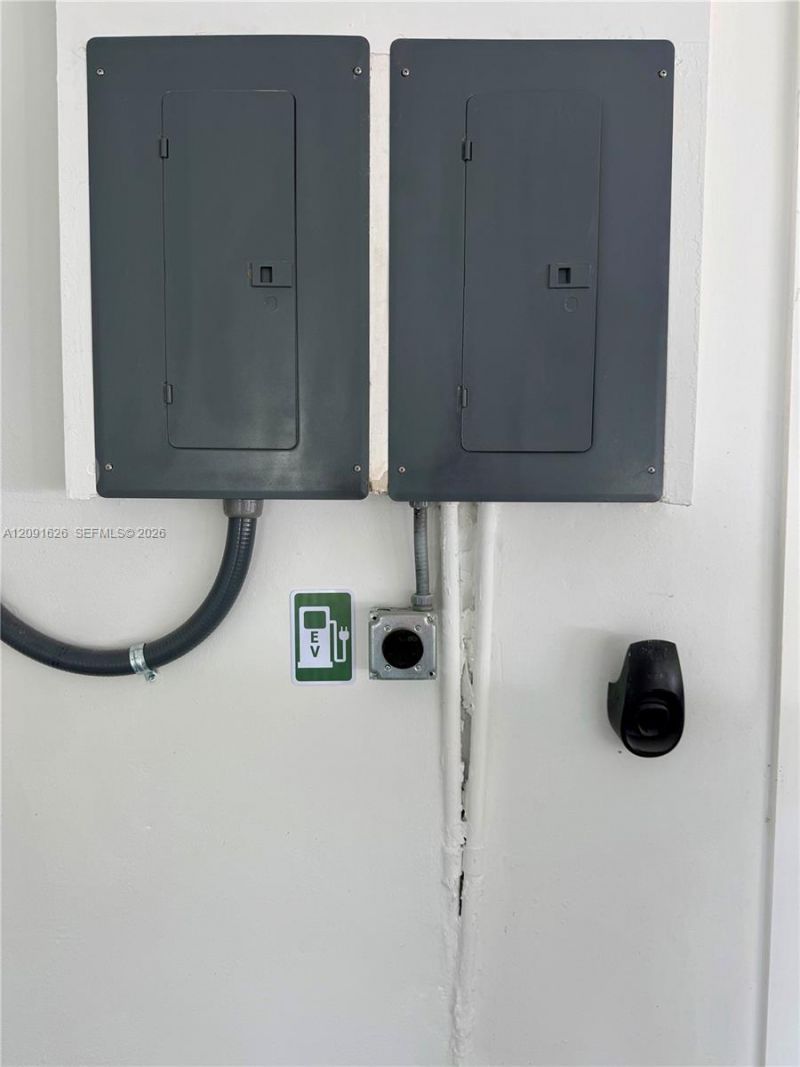
Parking: Circular Driveway, Covered, Driveway, Electric Vehicle Charging Station(s), Golf Cart Parking, Guest
Parking Notes: Circular Driveway, Covered, Driveway, Electric Vehicl
Patio/Porch: Open Balcony, Patio
Pool: In Ground
Property Attached Y/N: No
Property Sub-Type: Single Family Residence
Senior Community: Yes
Sewer: Septic Tank
Special View Info: Lake
Water: Well
Window: Arched Windows
Construction: Frame With Stucco

Local Schools

High School: West Broward
Middle School: Silver Trail
Elementary School: Hawkes Bluff

Neighborhood Information

Neighborhood Map

Neighborhood Hero

Neighborhood Highlights

Neighborhood Characteristics

Neighborhood Market Trend

Neighborhood Schools

Courtesy of

Agency Name: House of Marotta, Inc.
Agent Name: David Marotta
Agency Phone: 954-900-8560

Presented by

Agency Title: Illustrated Properties
Agency Phone: (561) 272-4015
Request Info

IDX logo

Sara Miller
ipre.com
Agent Cell:
561.626.7000

Mortgage Calculator

%
years/fixed
yearly
yearly (est.)

Estimated Payment

$ 14,918.51 Principal & Interest $12,250.80 Property Tax $1,940.00 Homeowner's Insurance $727.71
Mortgage Logo

Make every decision feel good

Login to My Illustrated Account


