1501 Pearl Street, Longwood, FL 32750 Photo

7 Total Photos [Click to View All]

1501 Pearl Street Longwood, FL 32750
$2,200,000
  • Total Square Feet
    4,860
  • Lot Size
    4.30 acre(s)


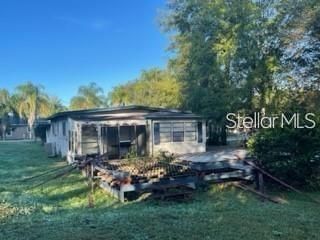
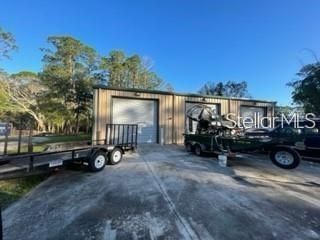

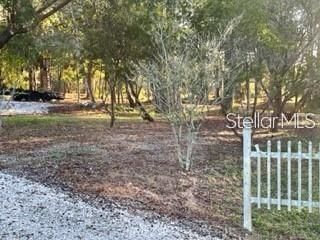
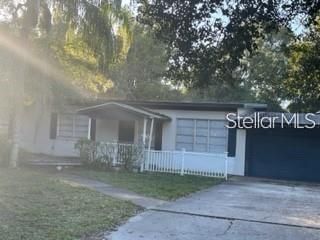
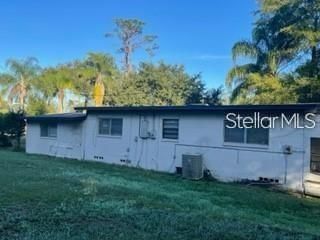
4.3 acres (3 parcels), additional parcels are 00-21-29-5ck-30d-0010 and0-21-29-5ck-30d-000a. Small rental home on property - rent is $1200/month, no lease, has been there over 6 years. House is 1120 sq. ft., Warehouse is 2800 sq. ft with three large roll-up doors, 60x40. Possible 4 homes/acre - currently split zoning - R1A single family and A1 - agricultural. Seller will hold a small first mortgage of $300,000, 6.5 interest, 3 year balloon. Seller is motivated!

Property Summary

MLS Number: G5100787
Status: Active
Days on Market: 289
Subdivision: SANLANDO SPGS
County: Seminole
Bedrooms: 0
Total Square Feet: 4,860
Price Per Sq. Ft.: $453
New Constuction: No
Waterfront: No
Property Type: Commercial -
Cooling: Central Air
Heating: Central
Lot Size: 4.30 Acres
Roof Type: Built-Up, Other
Stories: 1.0
Taxes: $5,577
Year Built: 1957

Property Details

Body of Water: EBBING
Days on Site: 289
Directions: From Hwy. 434, turn right onto Palm Springs Dr., turn left onto Pearl St., property is on the left.
Exterior: Block
Flood Zone Code: X
Flooring: Concrete
Foundation: Crawlspace
Home Warranty Y/N: No
Listing Terms: Cash, Conventional, Owner Financing
Lot Dimensions: 4.3
Other Structures: Garage(s), Other, Workshop
Ownership: Sole Proprietor
Property Attached Y/N: No
Property Sub-Type: Mixed Use
Sewer: Public Sewer
Showing Instructions: Appointment Only, ShowingTime
Special Sale Provisions: None
Utilities: Electricity Available, Phone Available
Water: Public
Water Access Y/N: No
Zoning: R-1A
Construction: Block

Neighborhood Information

Neighborhood Map

Neighborhood Hero

Neighborhood Highlights

Neighborhood Characteristics

Neighborhood Market Trend

Neighborhood Schools

Courtesy of

Agency Name: BONJORN REAL ESTATE
Agency Contact: 352-394-2112
Agent Name: Pamela Bonjorn

Presented by

Agency Title: Illustrated Properties
Agency Phone: (772) 463-4663
Request Info

IDX logo

Sara Miller
ipre.com
Agent Cell:
561.626.7000

Mortgage Calculator

%
years/fixed
yearly
yearly (est.)

Estimated Payment

$ 11,908.72 Principal & Interest $10,802.31 Property Tax $464.75 Homeowner's Insurance $641.67
Mortgage Logo

Make every decision feel good

Login to My Illustrated Account

Pixel


