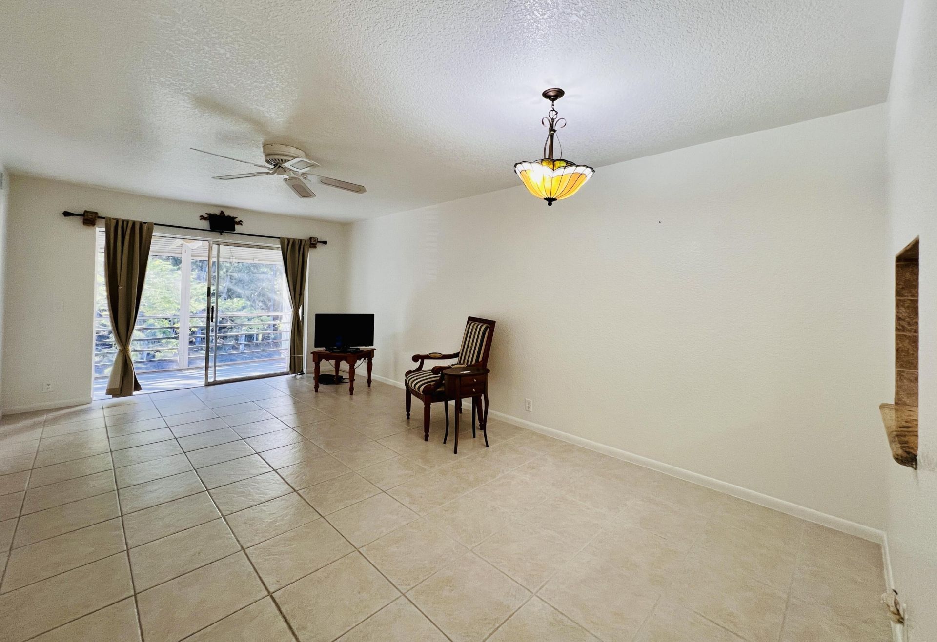
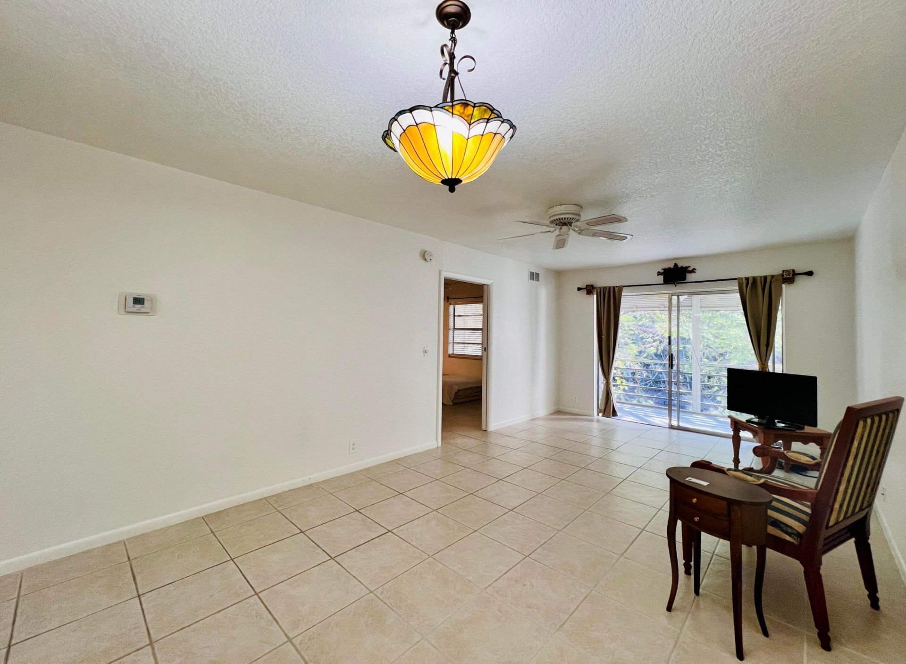
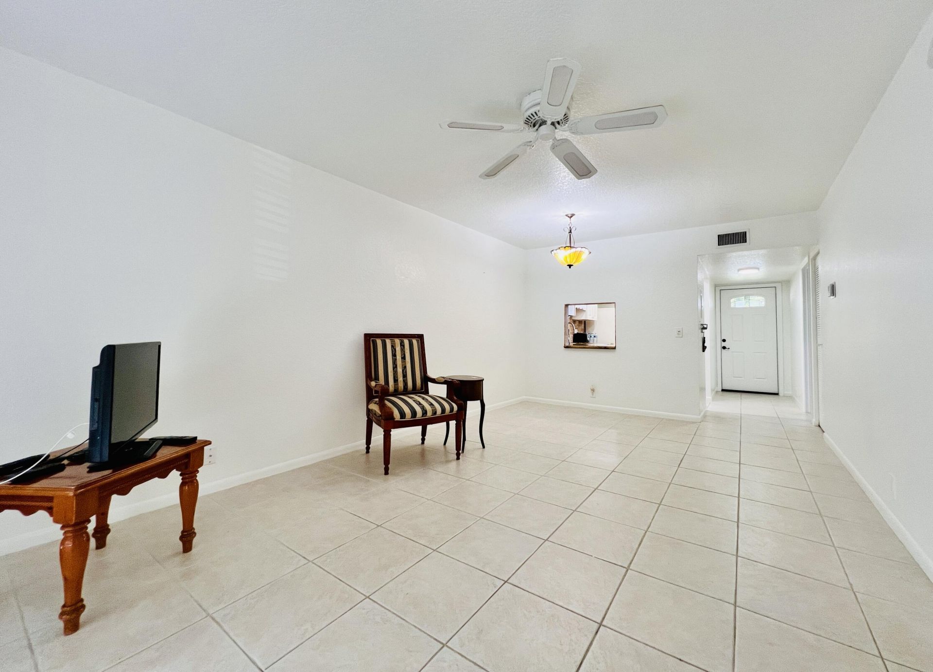
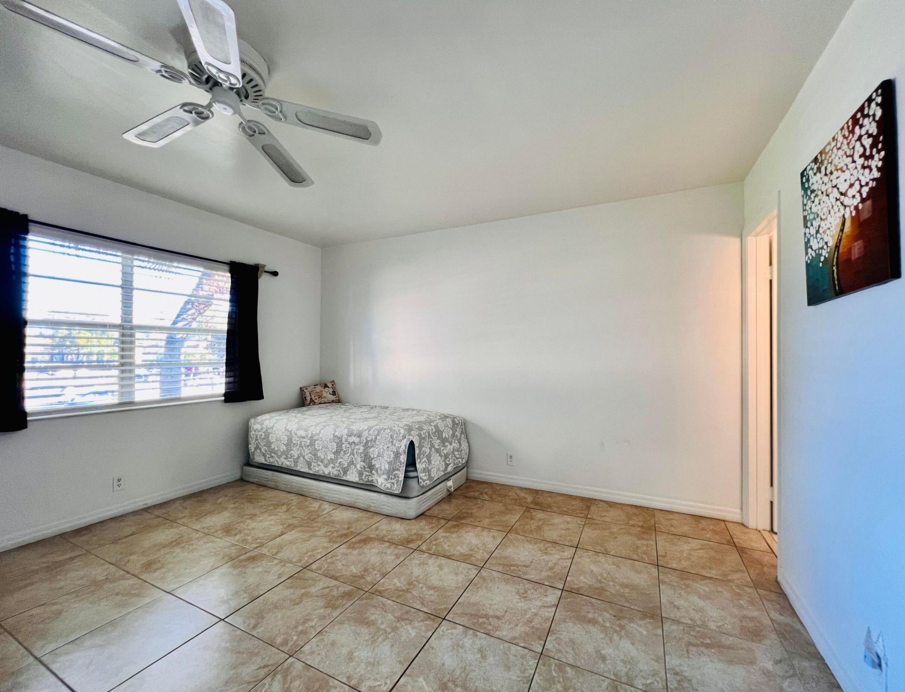
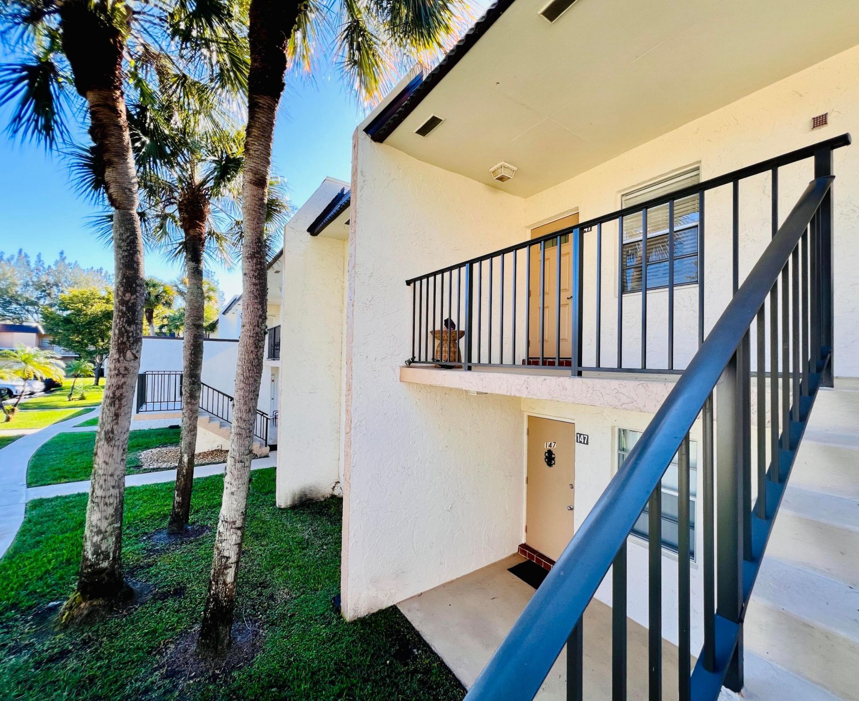
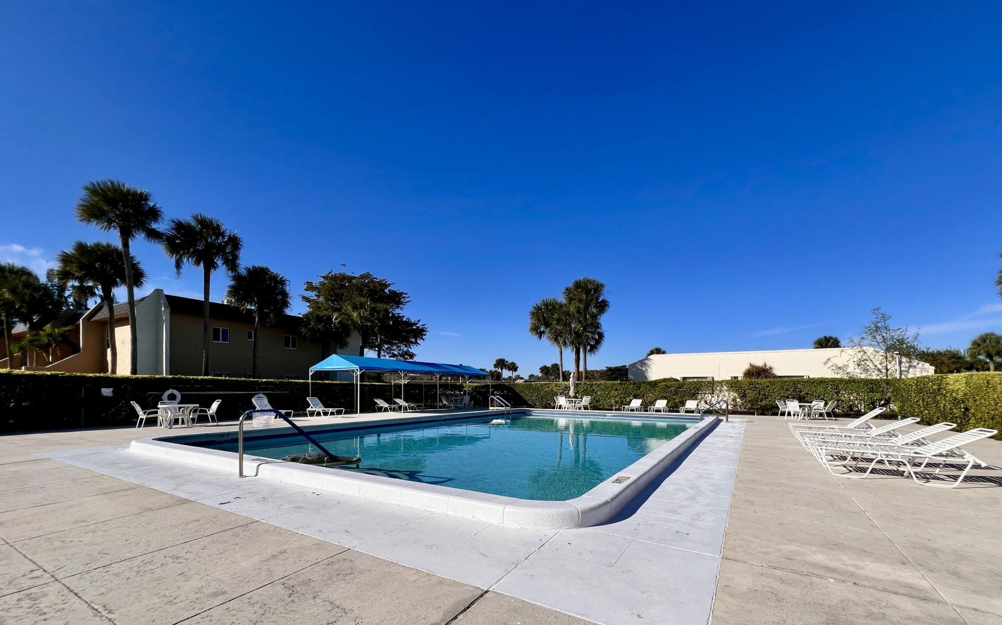
150 Lake Meryl Drive, Unit 247, West Palm Beach, FL 33411 Photo

15 Total Photos [Click to View All]

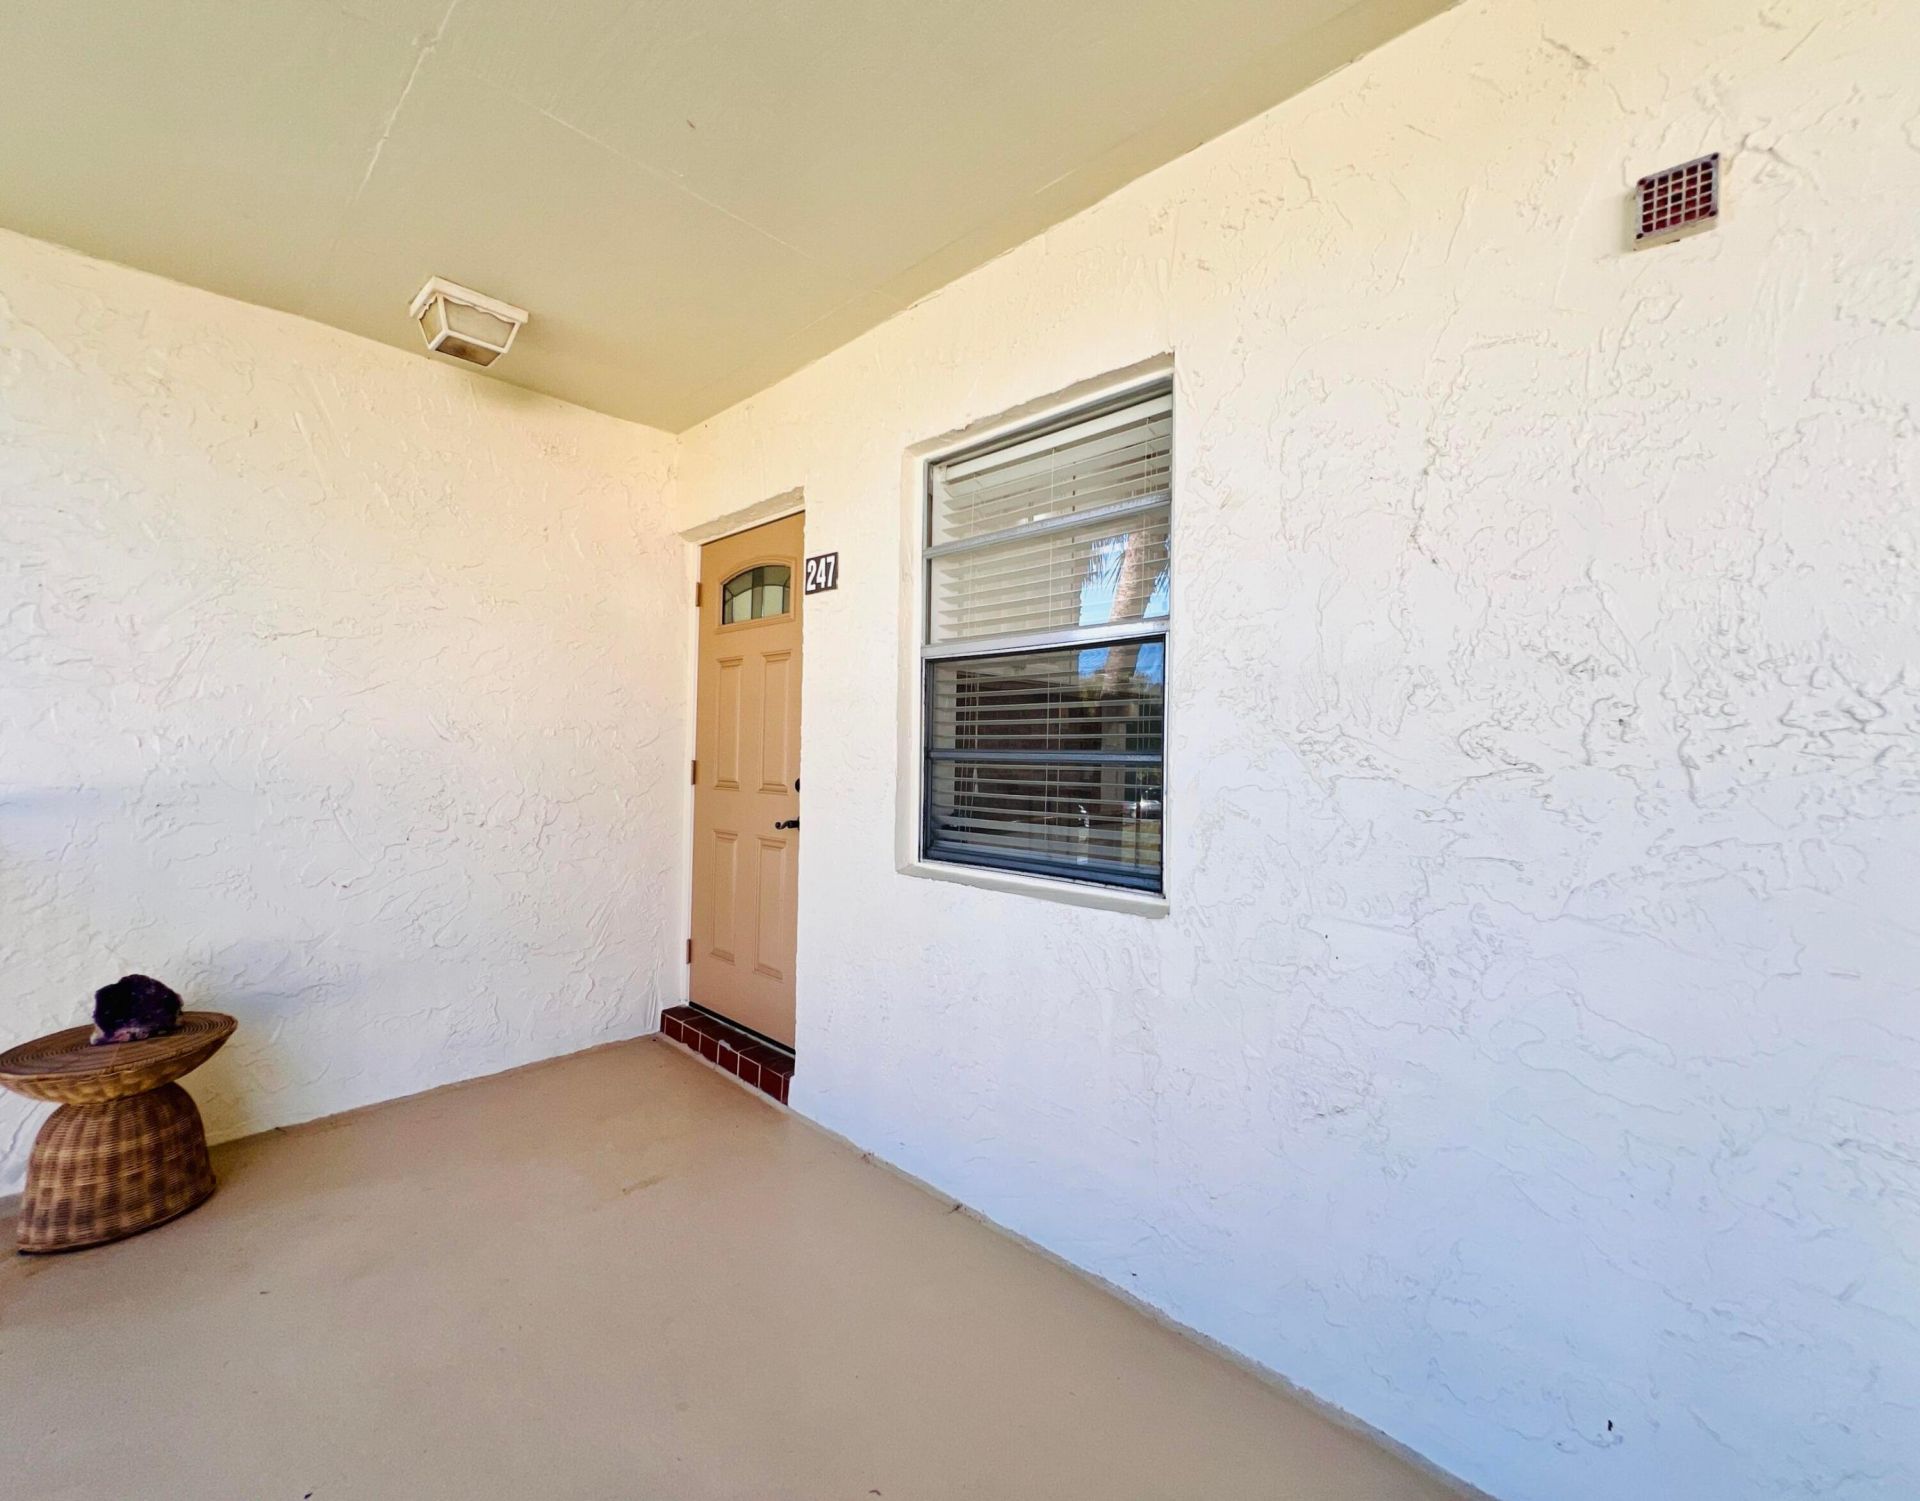
150 Lake Meryl Drive, 247 West Palm Beach, FL 33411
$99,900
  • Beds
    2
  • Baths
    2 full
  • Total Square Feet
    905

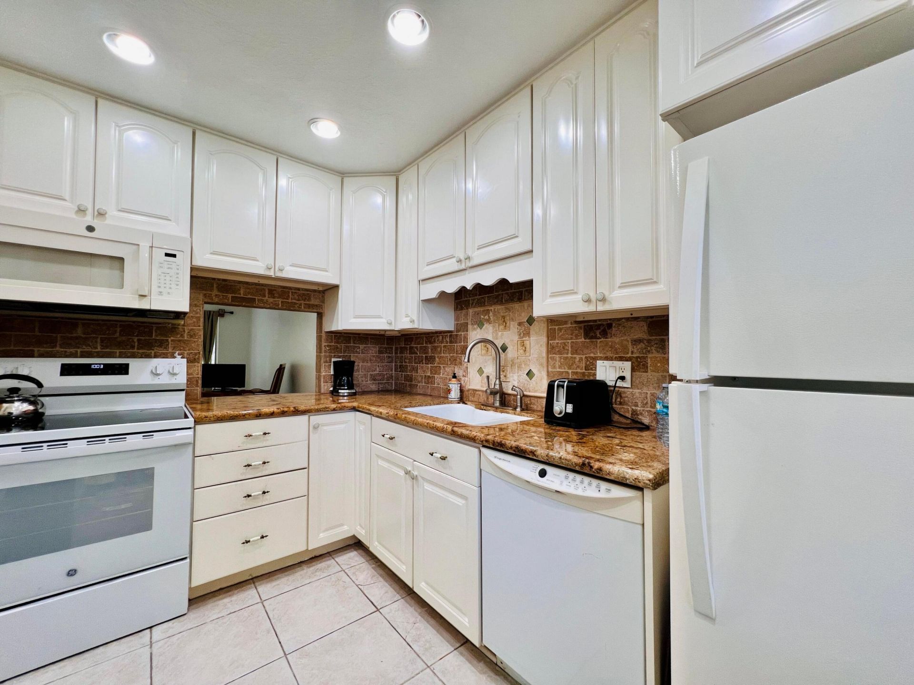
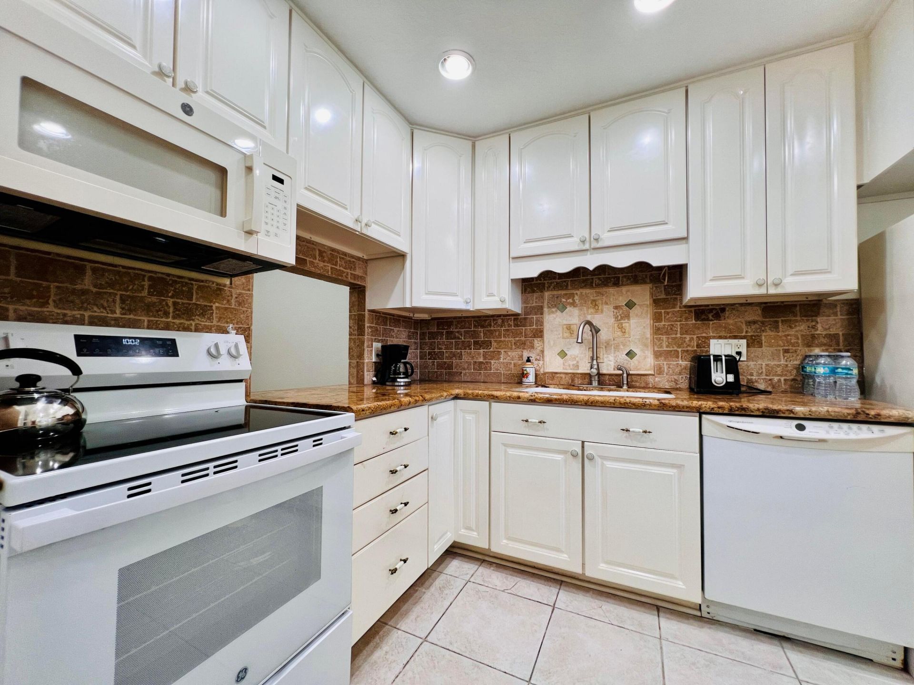

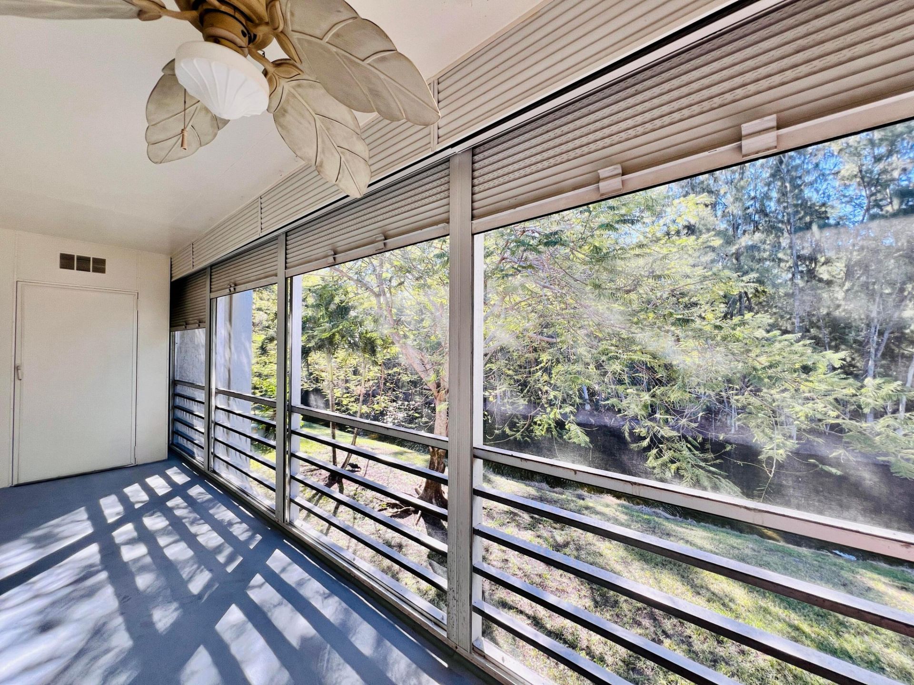
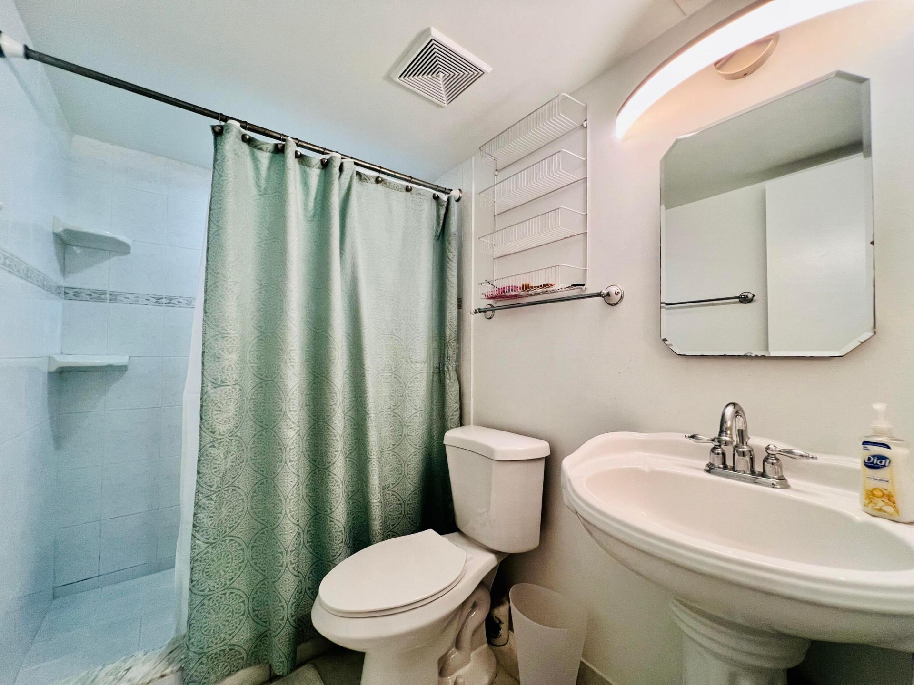
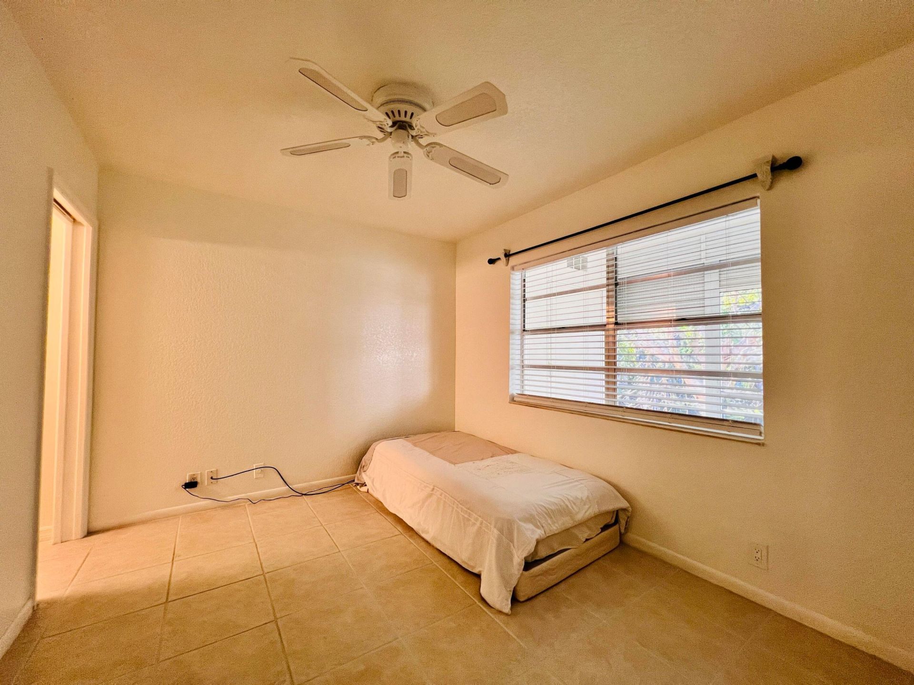
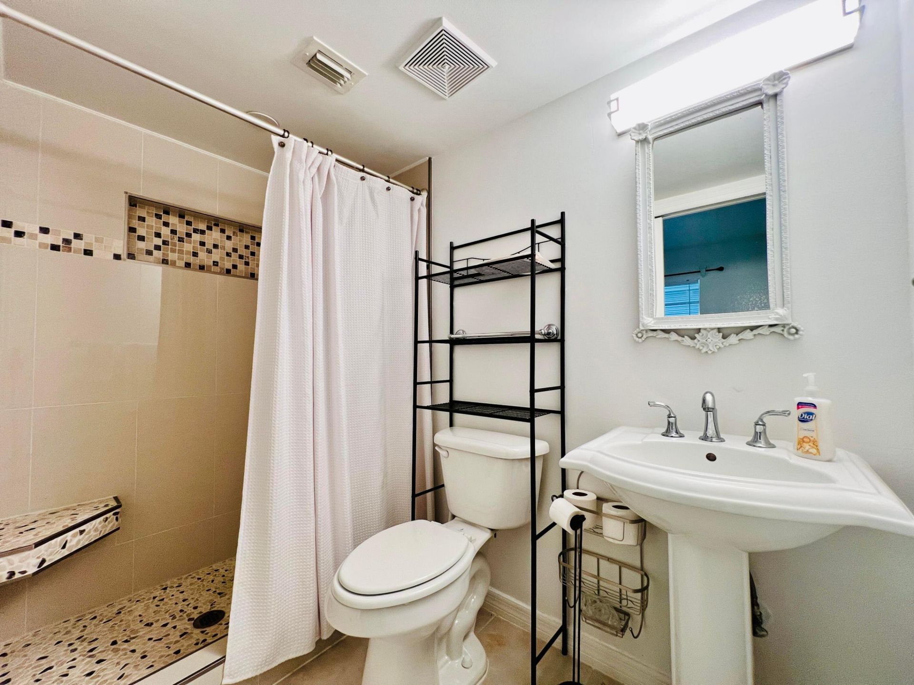
Lovely With Pretty & Peaceful VIEWS in 55+ Golden Lakes! Updated, Spacious, and Pet Friendly 2/2 in a Quiet & Private Area of the Community. Pretty Updated Kitchen With White Cabinets, Granite Counters, Tile Backsplash, Window for Natural Light, and High- Hat Lights. Two Bedroom Suites Each with An Updated Full Ensuite Bath & Walk-in Closet. Long Screened Lanai Off the Living Area Offers the Perfect Spot to Enjoy The Water & Preserve Views! Tile Flooring Flows Throughout. PET FRIENDLY; One Pet A...

View More

Property Summary

MLS Number: R11160818
Status: Active
Days on Market: 157
Subdivision: GOLDEN LAKES VILLAGE CONDO E
County: Palm Beach
Bedrooms: 2
Total Square Feet: 905
Price Per Sq. Ft.: $110
New Constuction: No
Waterfront: Yes
Property Type: Residential - Condominium
Cooling: Central Air, Ceiling Fan(s)
Heating: Central
Stories: 2.0
Taxes: $1,841
Year Built: 1981
HOA Fee: $833/ Monthly

Featured Amenities

Walk-In Closet(s)
Billiard Room
Clubhouse
Fitness Center
Pool
Spa/Hot Tub
Tennis Court(s)
Manager On Site
Cafe/Restaurant
Community Room
Courtesy Bus
Library
Street Lights

Property Details

Appliances: Electric Water Heater, Disposal, Dishwasher, Electric Range, Microwave, Refrigerator, Water Heater
Association Fee Includes: Cable TV, Insurance, Maintenance Grounds, Security, Trash, Common Areas, Common Real Estate Tax
Days on Site: 157
Exterior: CBS
Flooring: Ceramic Tile
Furnished: Unfurnished
Hot Tub: Yes
Laundry: None
Parcel#: 00424328240052470
Parking: Assigned
Parking Notes: Assigned
Pets Allowed: Yes, Breed Restrictions, Number Limit, Size Limit
Restrictions: Buyer Approval Required, No Corporate Buyer, Parking - No Commercial Vehicles, Parking Restrictions
Security: Gated with Guard, Security Patrol
Sewer: Public Sewer
Special View Info: Preserve, Lake
SQFT Living: 905
Total Rooms: 3
Utilities: Cable Available, Sewer Available, Water Available
Water: Public
Waterfront Features: Lake Front
Construction: CBS

Room Sizes

Living Room: 16 X 30 Level Main
Kitchen: 12 X 10 Level Main
Primary Bedroom: 15 X 20 Level Main

Neighborhood Information

Neighborhood Map

Neighborhood Hero

Neighborhood Highlights

Neighborhood Characteristics

Neighborhood Market Trend

Neighborhood Schools

Courtesy of

Agency Name: RE/MAX Direct
Agent Name: Aaron Rose
Agency Phone: 561-784-3000

Presented by

Agency Title: Illustrated Properties
Agency Phone: (561) 688-1946
Request Info

IDX logo

Sara Miller
ipre.com
Agent Cell:
561.626.7000

Mortgage Calculator

%
years/fixed
yearly
yearly (est.)

Estimated Payment

$ 673.08 Principal & Interest $490.52 Property Tax $153.42 Homeowner's Insurance $29.14
Mortgage Logo

Make every decision feel good

Login to My Illustrated Account

Pixel


