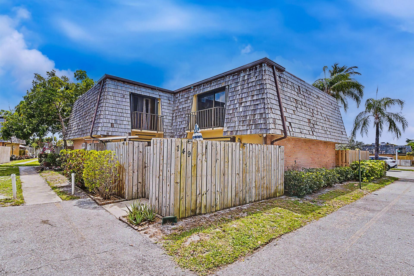
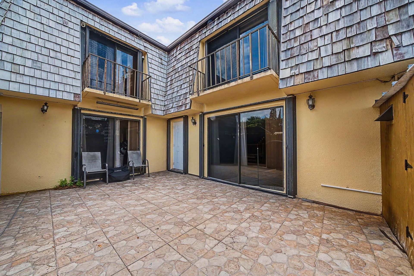
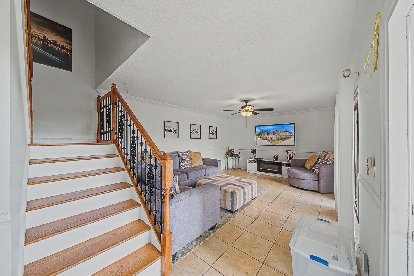
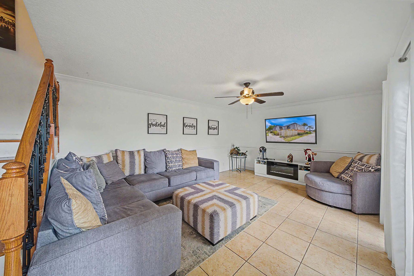
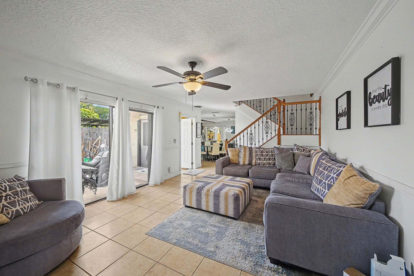
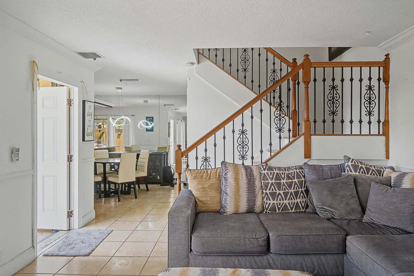
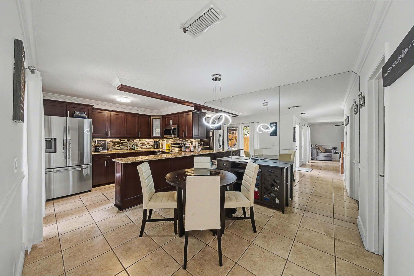
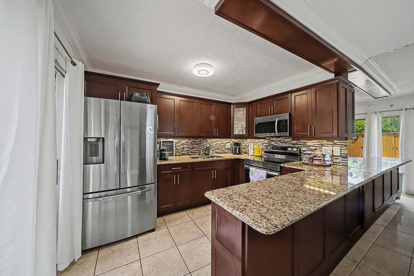
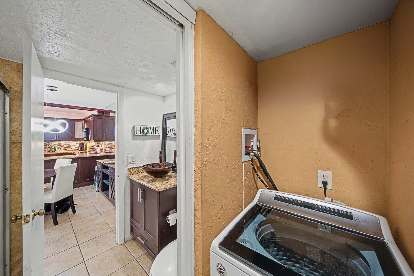
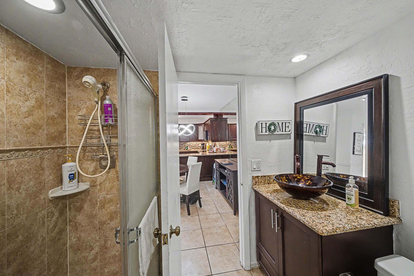
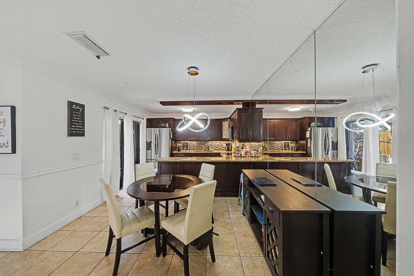
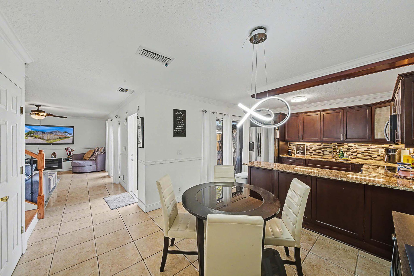
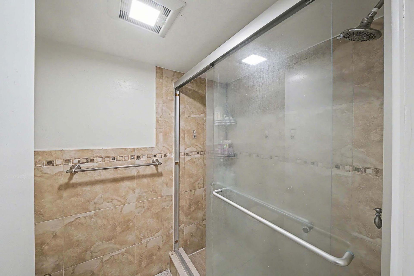
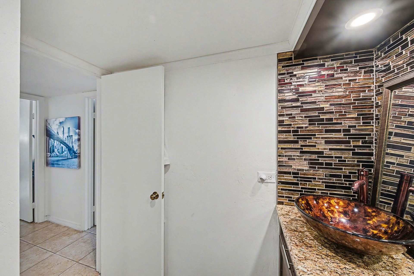
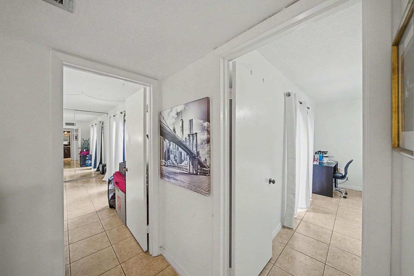
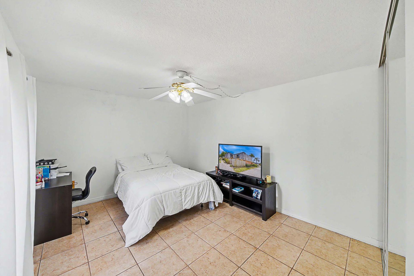
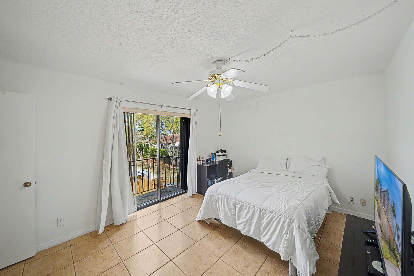
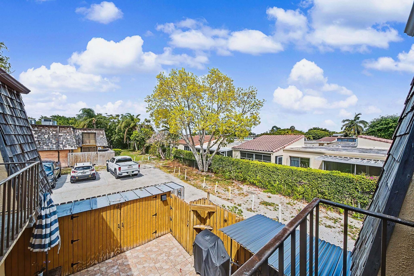
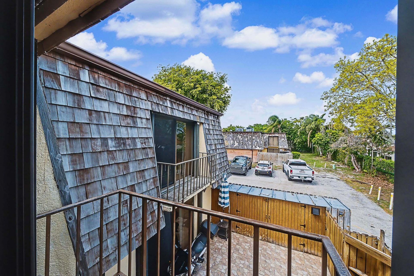
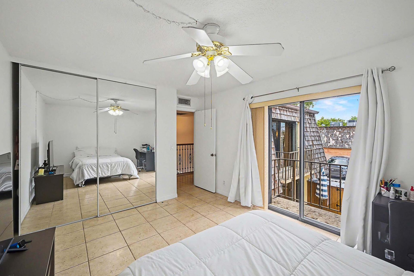
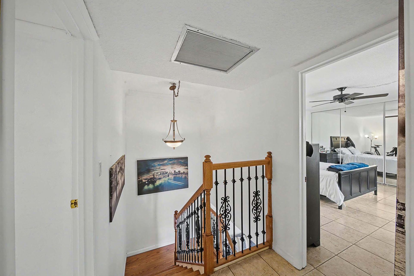
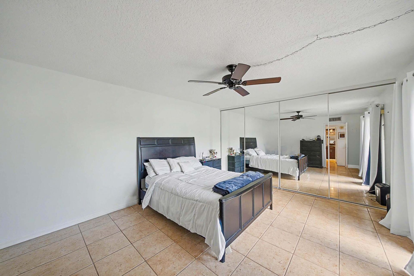
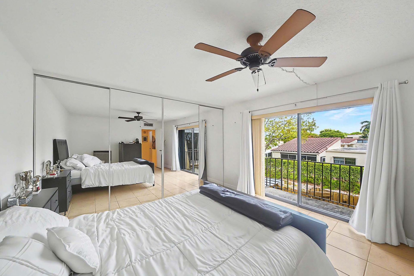
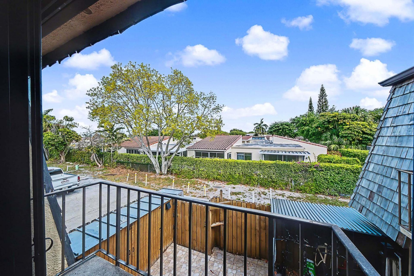
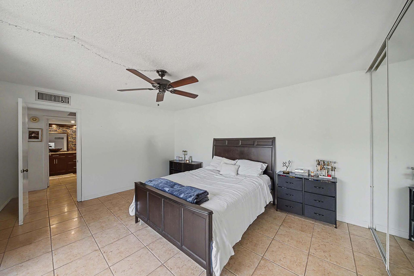
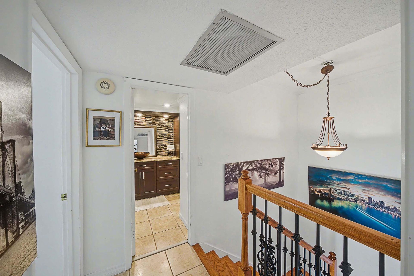
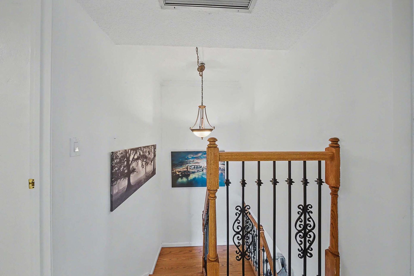
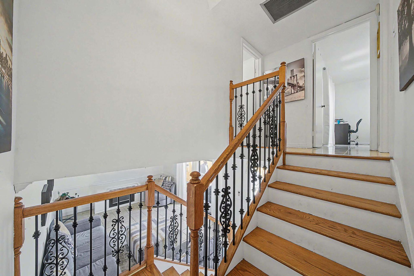
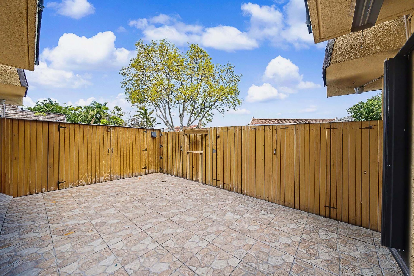
149 Lake Arbor Drive, Palm Springs, FL 33461 Photo

37 Total Photos [Click to View All]

149 Lake Arbor Drive Palm Springs, FL 33461
$297,000
  • Beds
    2
  • Baths
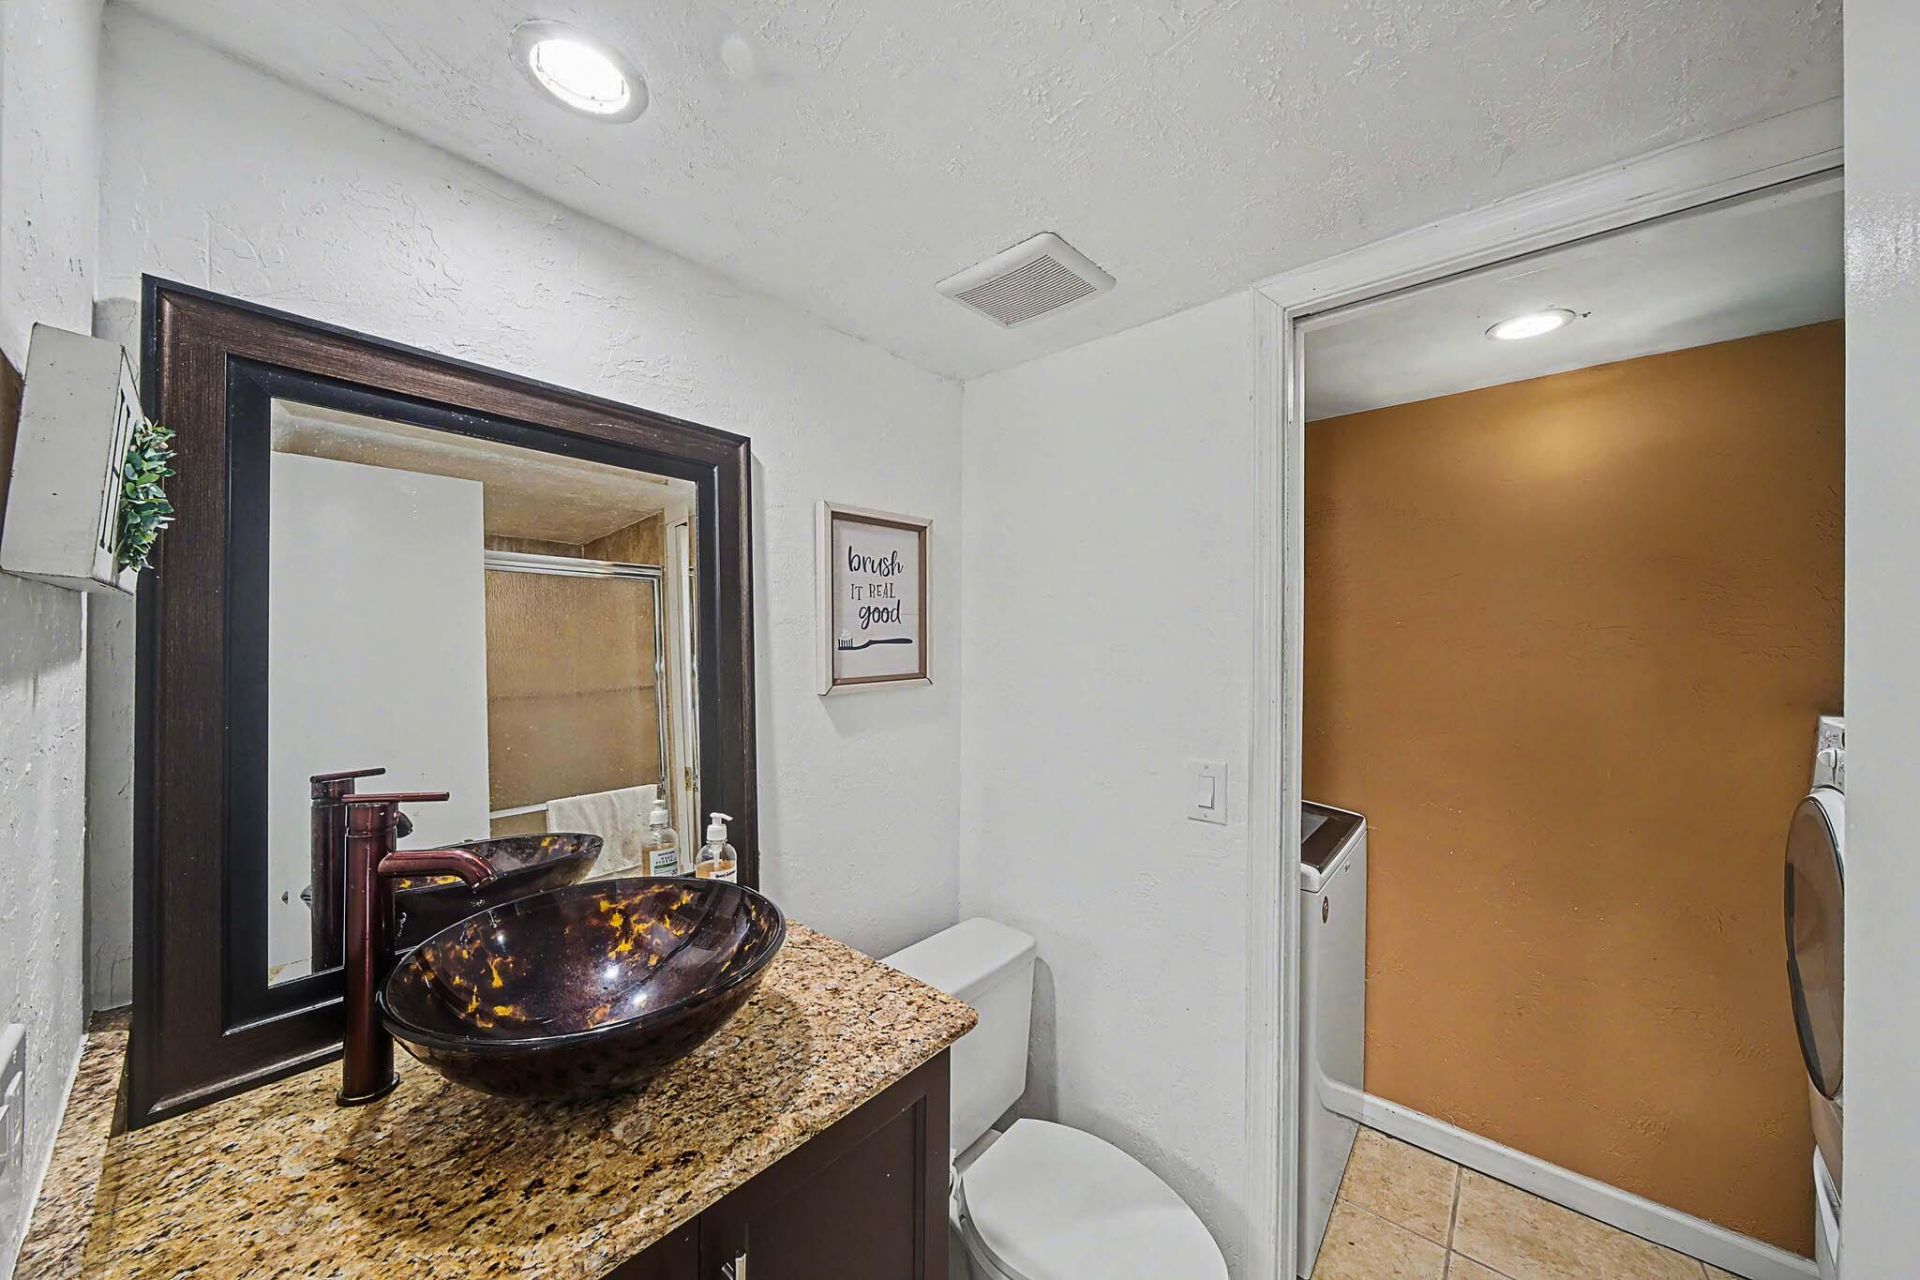
    2 full
  • Total Square Feet
    1,274
  • Lot Size
    0.03 acre(s)

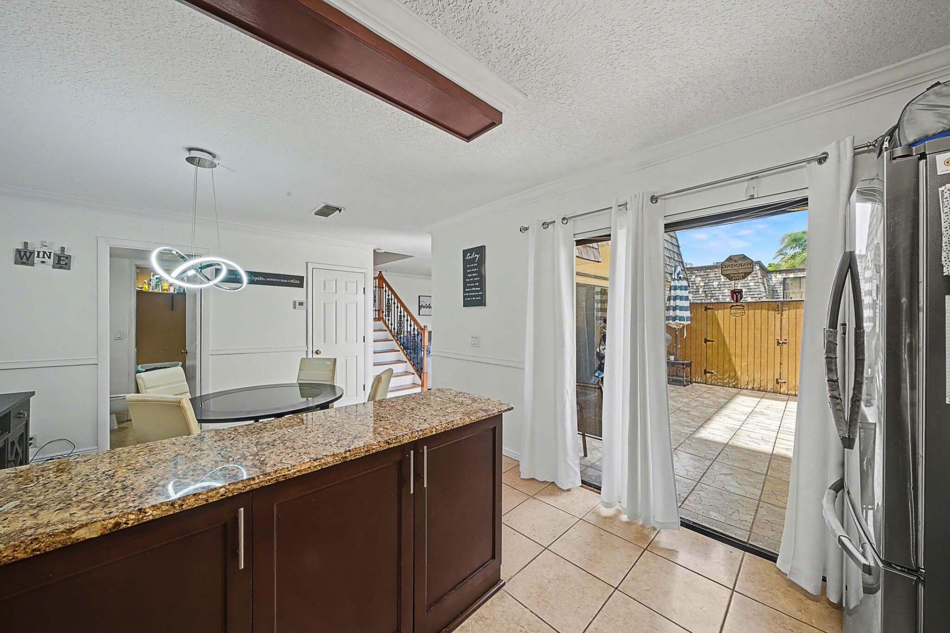
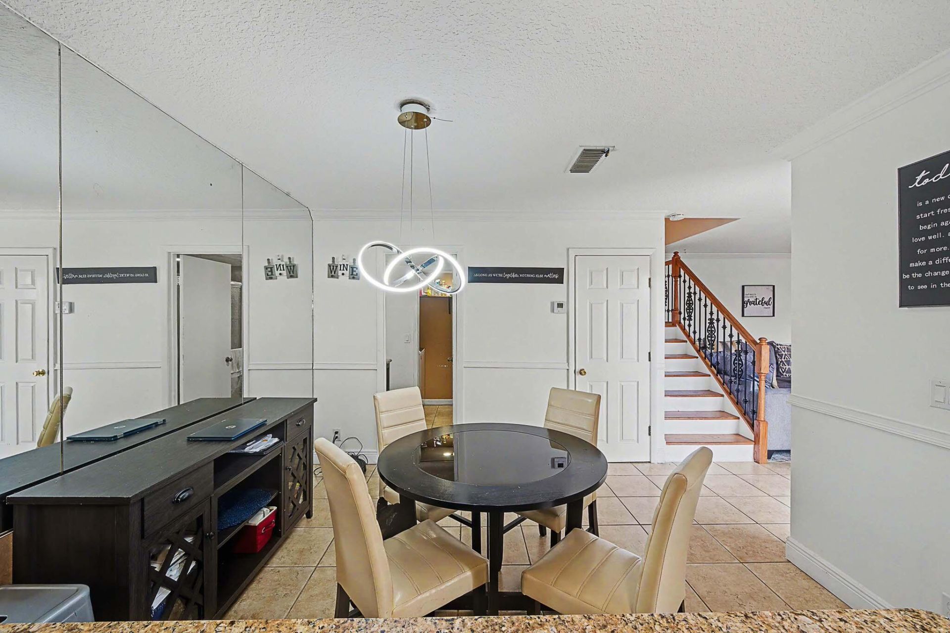
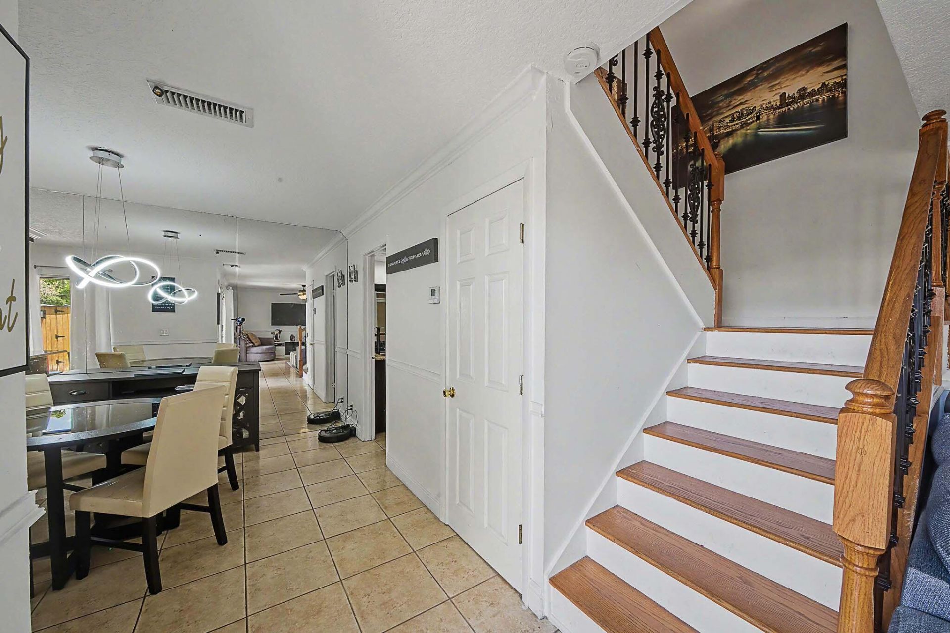
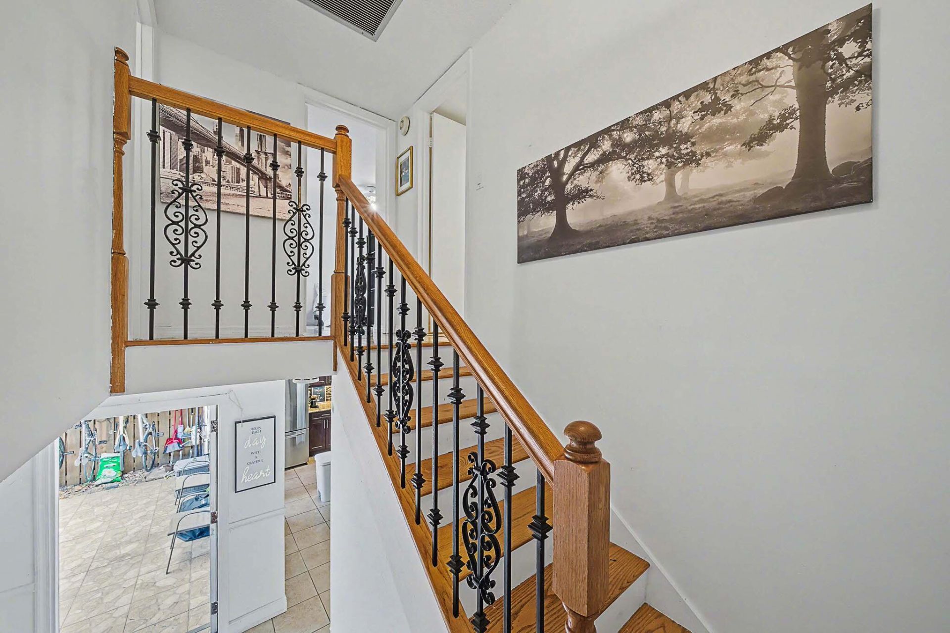
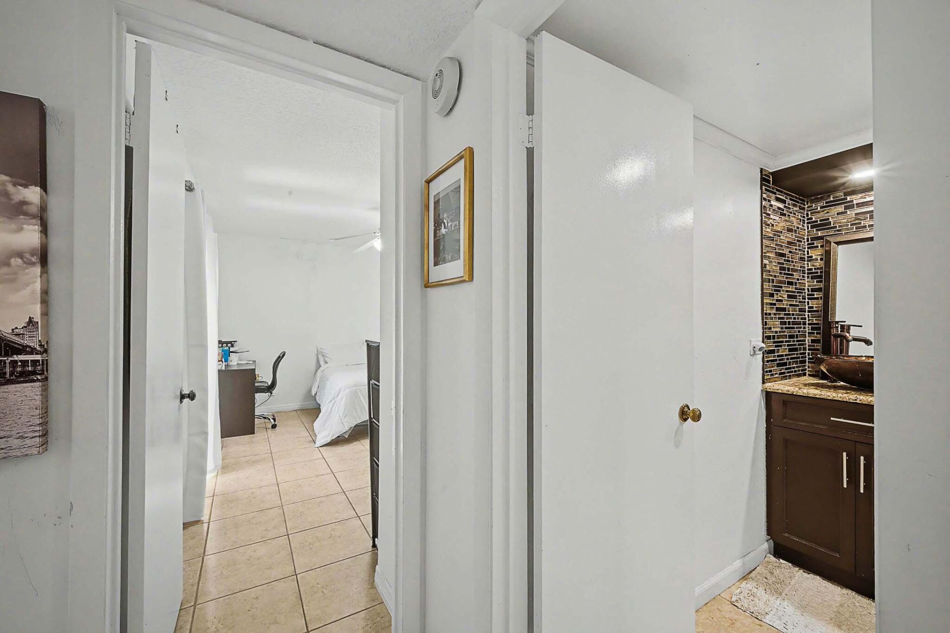
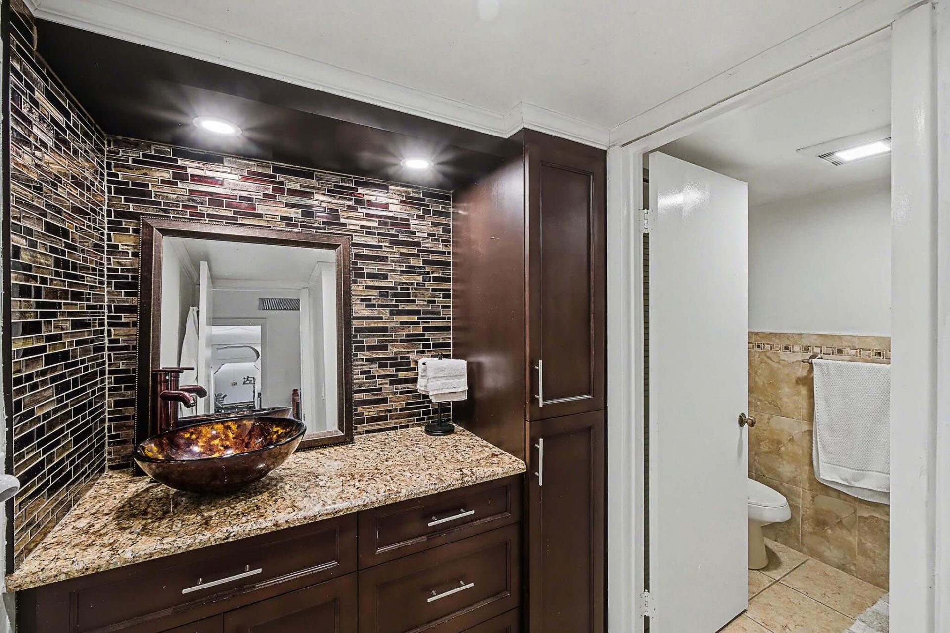
Welcome to this move-in ready 2 bed 2 bath home in the desirable Lake Arbor community of Palm Springs! Priced to sell and packed with value, this property presents an incredible opportunity for buyers looking to secure a home in a convenient and growing area. Step inside to a bright and functional layout with seamless flow between the living and dining spaces are perfect for both everyday living and entertaining. The home offers spacious bedrooms, ample storage, and a comfortable design that fi...

View More

Property Summary

MLS Number: B26010068
Status: Active
Days on Market: 134
Subdivision: LAKEWOOD OF PALM SPRINGS
County: Palm Beach
Bedrooms: 2
Total Square Feet: 1,274
Price Per Sq. Ft.: $233
New Constuction: No
Waterfront: No
Property Type: Residential - Townhouse
Cooling: Central Air, Ceiling Fan(s)
Fenced: Yes
Heating: Central
Lot Size: 0.03 Acres
Roof Type: Composition, Rolled/Hot Mop, Pre-Stressed
Stories: 2.0
Taxes: $4,196
Year Built: 1978
HOA Fee: $296/ Monthly

Featured Amenities

Kitchen Island
Custom Mirrors
Storage
Dog Park
Playground
Parking
Street Lights

Property Details

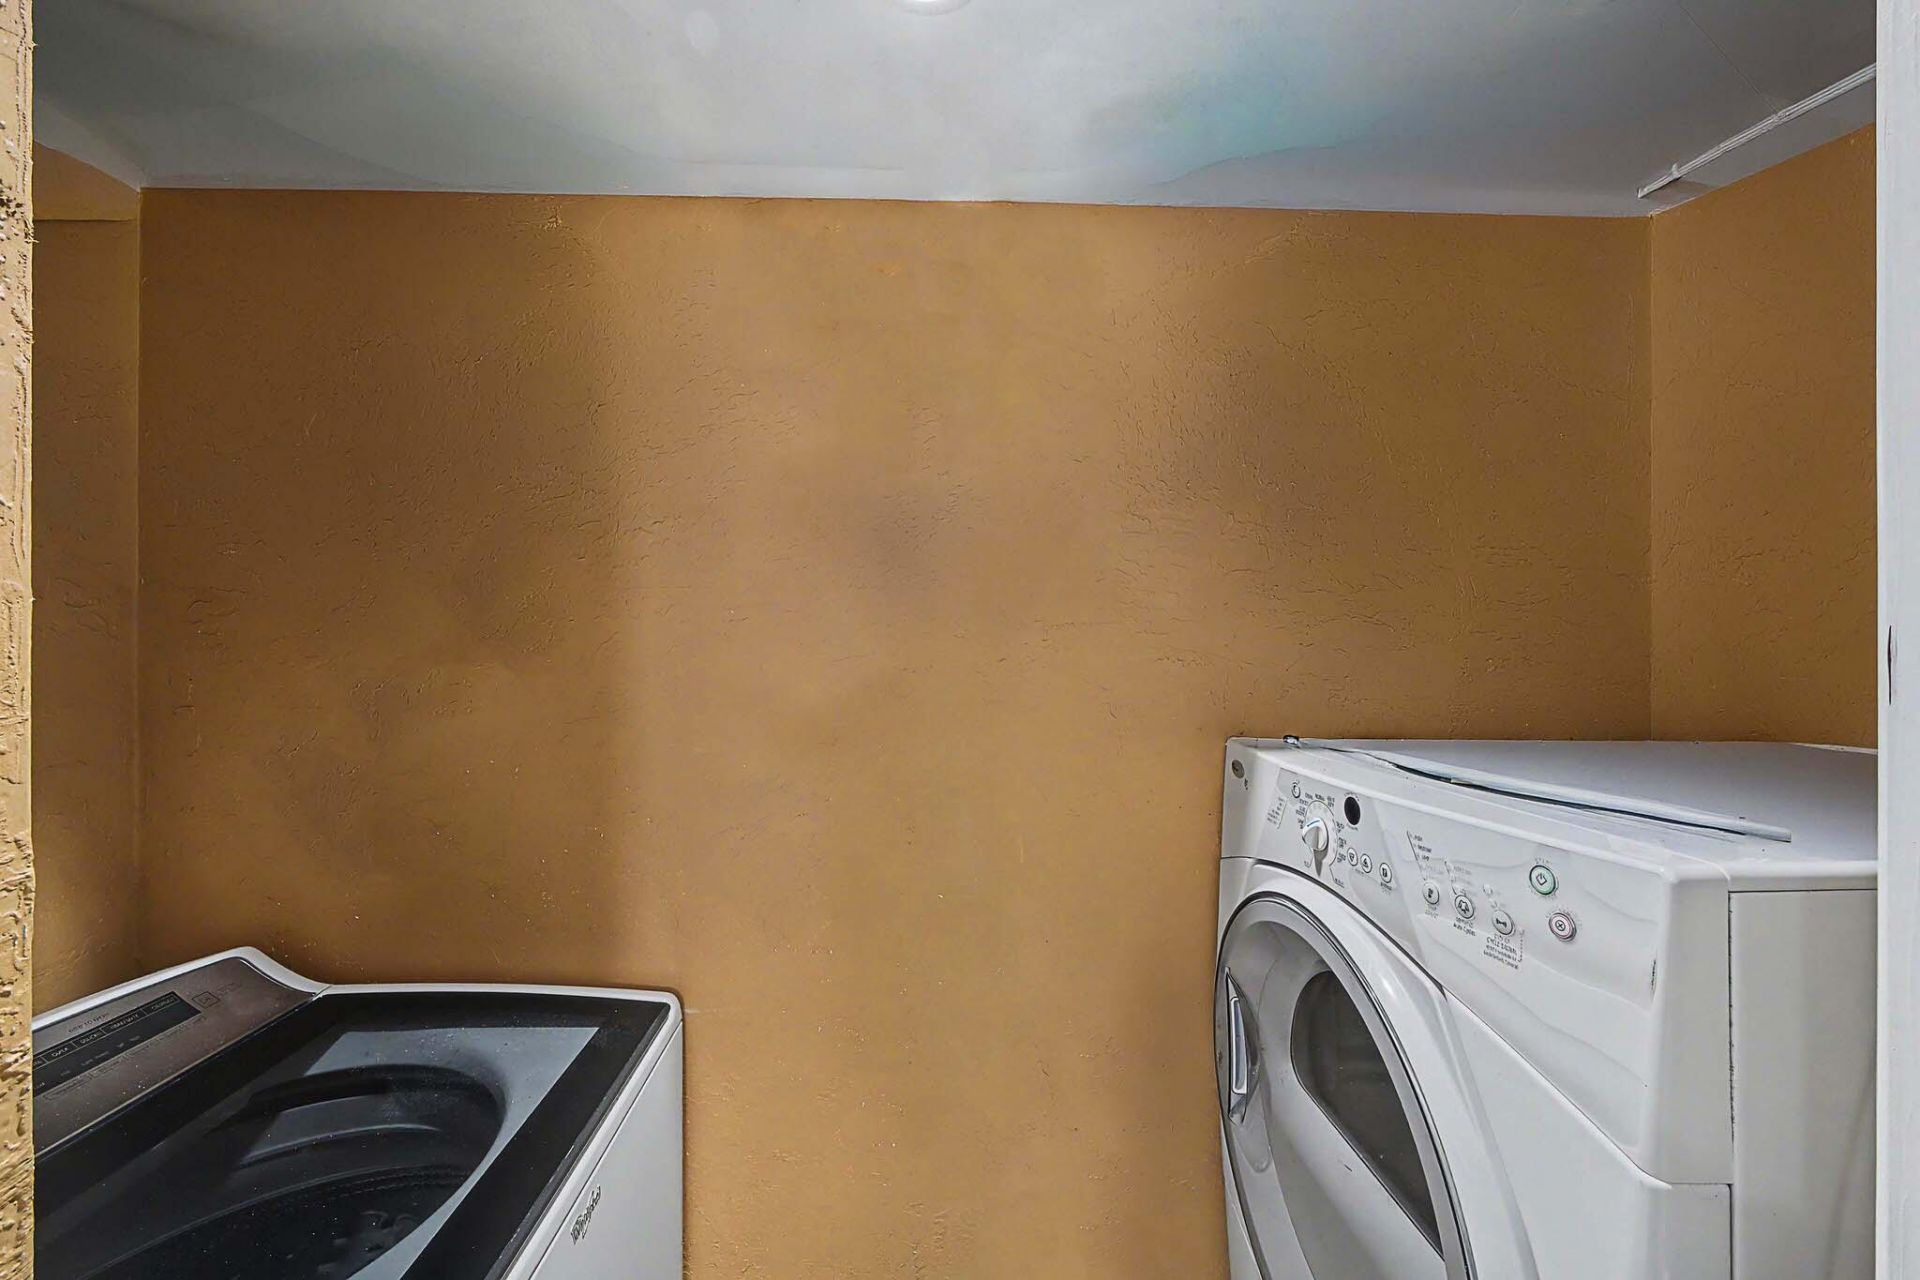
Appliances: Gas Water Heater, Dryer, Electric Range, Microwave, Water Heater, Washer
Association Fee Includes: Maintenance Grounds, Pest Control, Trash, Common Areas
Balcony: Balcony - Open
Days on Site: 134
Exterior: Stucco, CBS
Outdoor Features: Balcony
Fencing: Fenced
Flooring: Ceramic Tile
Furnished: Unfurnished
Laundry: Laundry Closet, Inside, Washer Hookup
Parcel#: 70434417540021490
Parking: Assigned, Guest, Open
Parking Notes: Assigned, Guest, Open
Patio/Porch: Patio - Open, Patio
Pets Allowed: Yes, Breed Restrictions
Restrictions: Other Restrictions, Parking - No Commercial Vehicles, Lease Restrictions
Security: Closed Circuit Camera(s), Security Lights
Sewer: Public Sewer
SQFT Living: 1232
Structure Type: Townhouse
Total Rooms: 7
Utilities: Cable Available, Natural Gas Available, Sewer Available, Water Available
Water: Public
Waterfront Features: None
Windows: Blinds
Construction: Stucco,CBS

Room Sizes

Living Room: 14 X 16 Level Main
Kitchen: 6 X 8 Level Main
Primary Bedroom: 14 X 16 Level Upper
Bedroom 2: 14 X 16 Level Upper
Other: Level - Mainain

Local Schools

High School: Forest Hill
Middle School: Conniston Community
Elementary School: Meadow Park

Neighborhood Information

Neighborhood Map

Neighborhood Hero

Neighborhood Highlights

Neighborhood Characteristics

Neighborhood Market Trend

Neighborhood Schools

Courtesy of

Agency Name: David Harrison Realty LLC
Agent Name: David Harrison
Agency Phone: 561-373-7372

Presented by

Agency Title: Illustrated Properties
Agency Phone: (561) 582-5338
Request Info

IDX logo

Sara Miller
ipre.com
Agent Cell:
561.626.7000

Mortgage Calculator

%
years/fixed
yearly
yearly (est.)

Estimated Payment

$ 1,894.60 Principal & Interest $1,458.31 Property Tax $349.67 Homeowner's Insurance $86.63
Mortgage Logo

Make every decision feel good

Login to My Illustrated Account


