14891 SW 20th St , Davie, FL 33326 Photo
New - 7 Hours Ago
14891 SW 20th St , Davie, FL 33326 Photo
New - 7 Hours Ago
14891 SW 20th St , Davie, FL 33326 Photo

8 Photos

14891 SW 20th St Davie, FL 33326
$5,000,000
  • Beds
    6
  • Baths
    7 full 1 partial
  • Total Square Feet
    9,234
  • Lot Size
    0.85 acre(s)

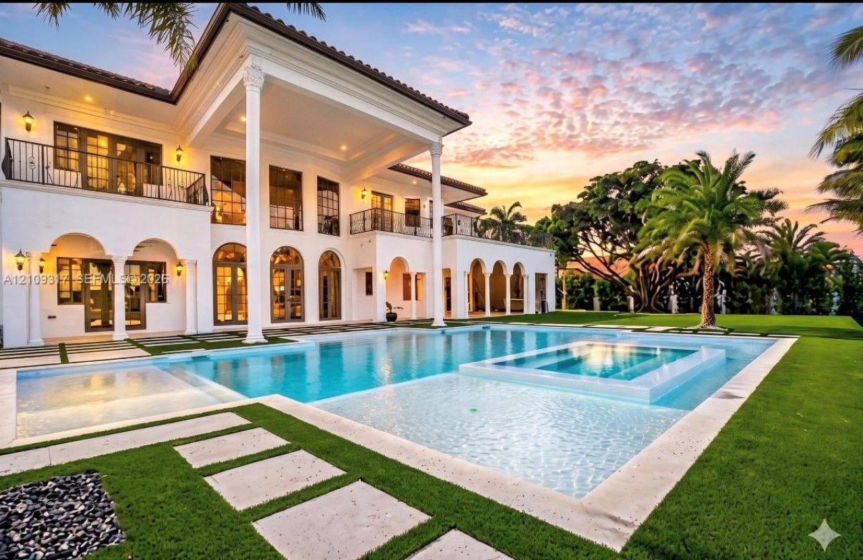
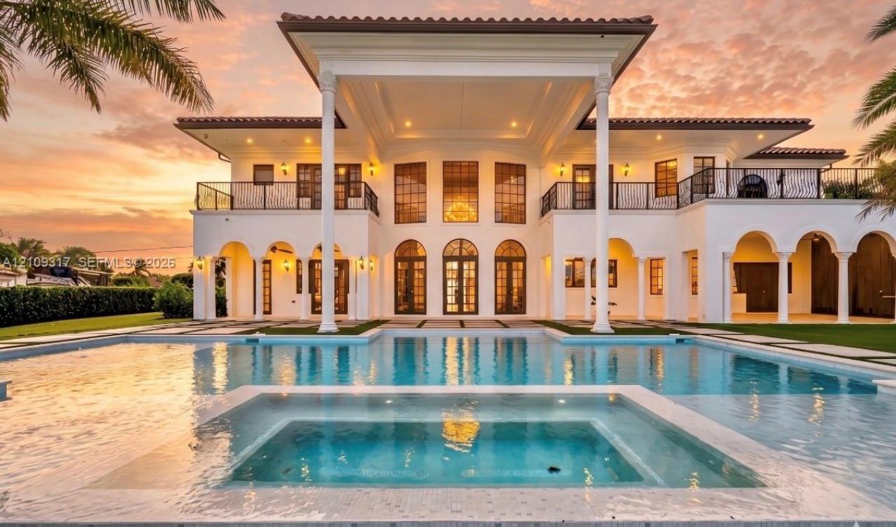
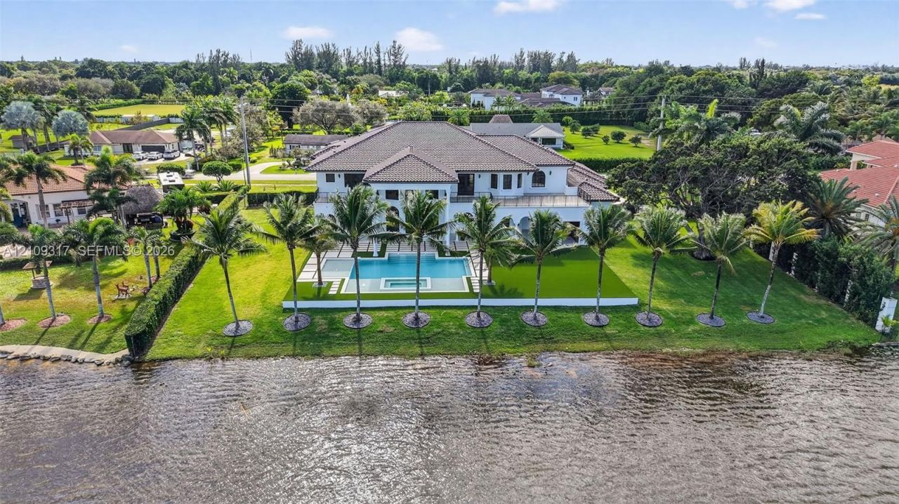
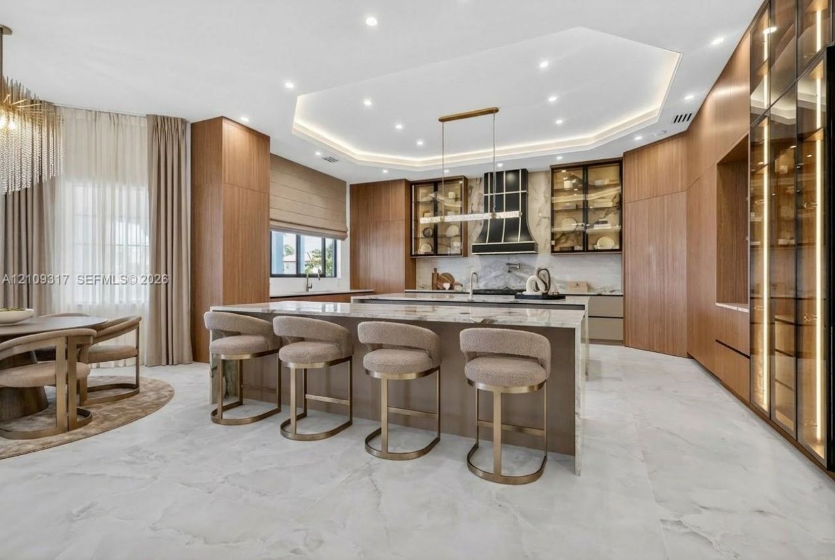
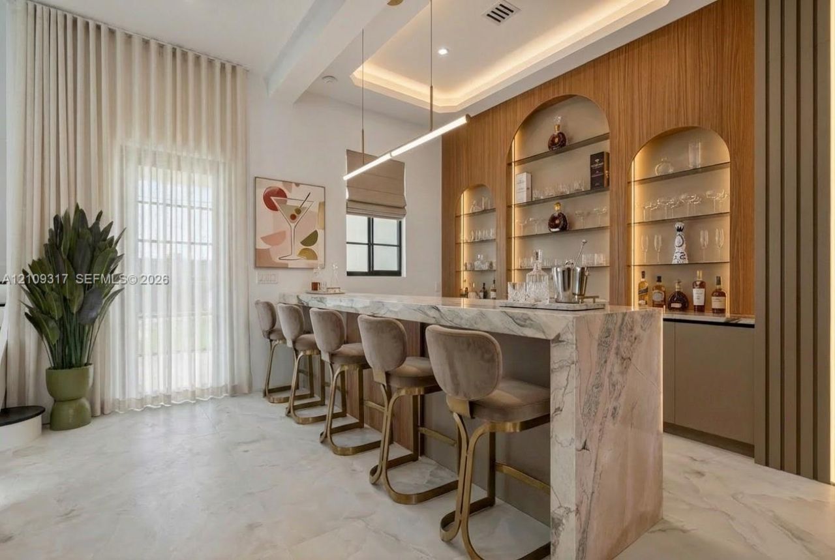
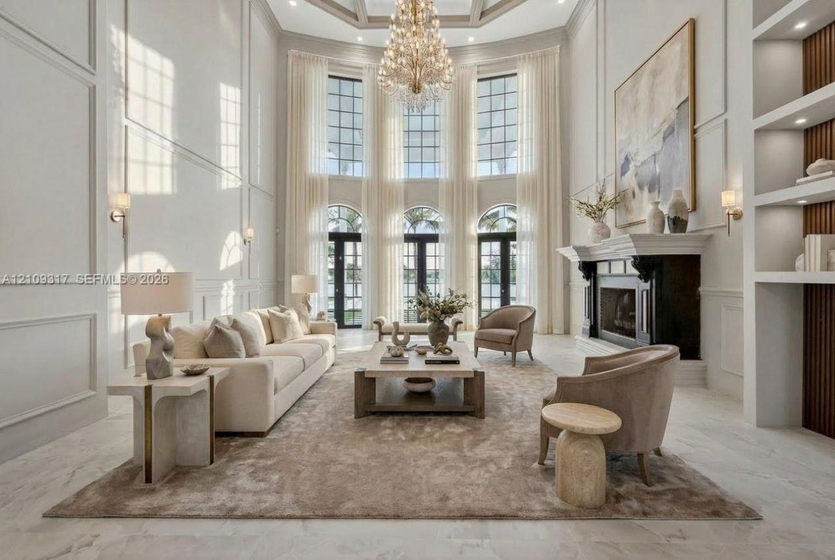
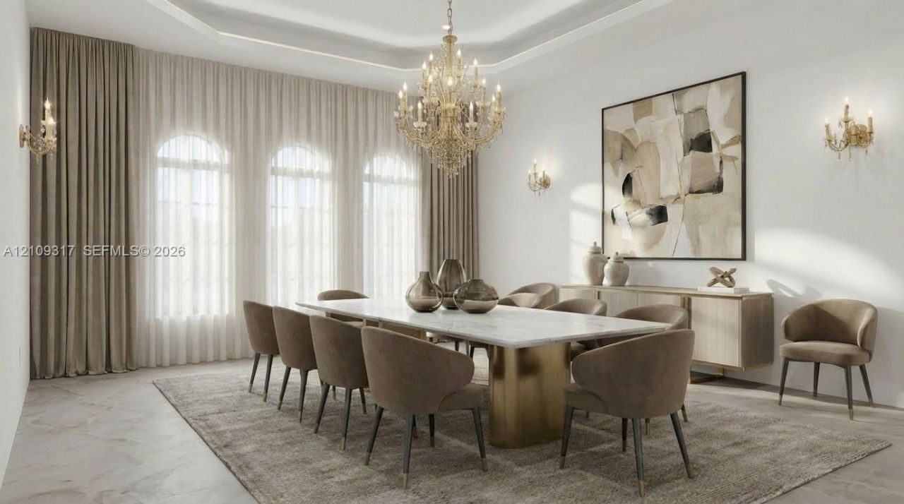
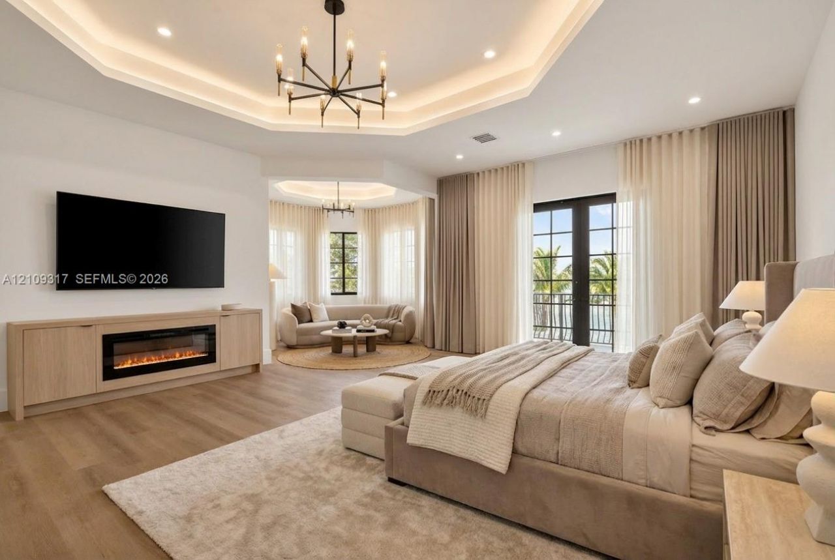
Exclusive lakefront and totally remodeled luxury home at Davie. This magnificent home retreat boasts 9,234 sqft of living area & sits on a 36,850 sqft lot overlooking the water. Double-height ceilings, spectacular chandeliers & mesmerizing water views welcome you as soon as you walk in. Home was fully redesigned & crafted with precision, every detail was hand selected & it shows. Brand new 2025 Roof. On the first level enjoy an exquisite chefs kitchen with double islands, top of the line applian...

View More

Property Summary

MLS Number: A12109317
Status: Active
Subdivision: VISTA LAKES
County: Broward
Bedrooms: 6
Total Square Feet: 9,234
Price Per Sq. Ft.: $541
Style: Detached, Two Story
New Constuction: No
Waterfront: Yes
Property Type: Residential - Single Family
Cooling: Central Air
Garage: 3
Heating: Central
Lot Size: 0.85 Acres
Roof Type: Curved/S-Tile Roof
Taxes: $62,446
Year Built: 2014
HOA Fee: 240/ Quarterly

Featured Amenities

First Floor Entry
Den/Library/Office

Property Details

Appliances: Dryer, Gas Range, Refrigerator, Washer
Community Features: Maintained Community
Crops Included Y/N: No
Exterior: CBS Construction
Outdoor Features: Built-In Grill
Flooring: Ceramic Floor, Vinyl
Home Style: Detached, Two Story
Home Warranty Y/N: No
Lease Considered Y/N: No
Listing Terms: All Cash, Conventional
Lot: 3/4 To Less Than 1 Acre Lot
Other Equipment: Elevator
Parcel#: 504016030110
Parking: Covered
Parking Notes: Covered
Patio/Porch: Patio
Pool: In Ground
Property Attached Y/N: No
Property Sub-Type: Single Family Residence
Sewer: Public Sewer
Special View Info: Lake
Water: Municipal Water
Water Features: WF/Pool/No Ocean Access, Lake
Construction: CBS Construction

Local Schools

High School: Western
Middle School: Indian Ridge
Elementary School: Country Isles

Neighborhood Information

Neighborhood Map

Neighborhood Hero

Neighborhood Highlights

Neighborhood Characteristics

Neighborhood Market Trend

Neighborhood Schools

Courtesy of

Agency Name: Compass Florida, LLC
Agent Name: Jorge Lopez
Agency Phone: 305-315-2396

Presented by

Agency Title: Illustrated Properties
Agency Phone: (561) 272-4015
Request Info

IDX logo

Sara Miller
ipre.com
Agent Cell:
561.626.7000

Mortgage Calculator

%
years/fixed
yearly
yearly (est.)

Estimated Payment

$ 31,212.86 Principal & Interest $24,550.70 Property Tax $5,203.83 Homeowner's Insurance $1,458.33
Mortgage Logo

Make every decision feel good

Login to My Illustrated Account


