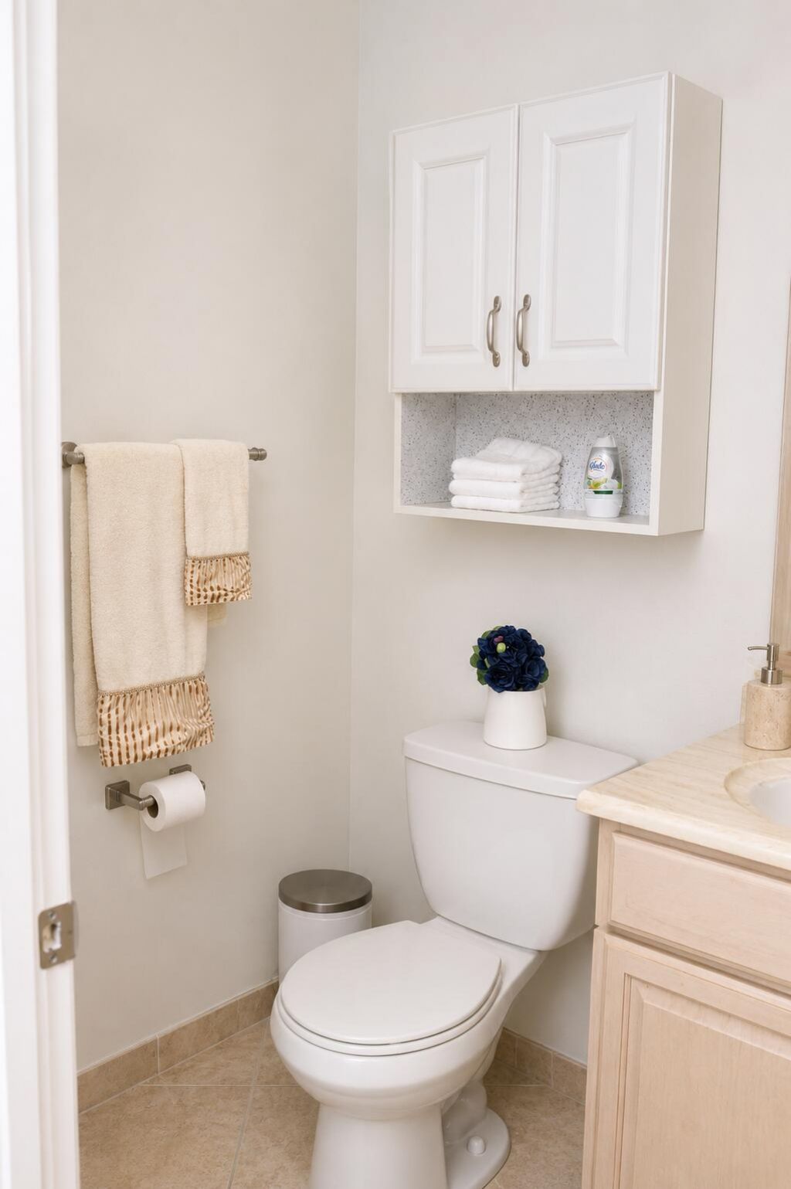
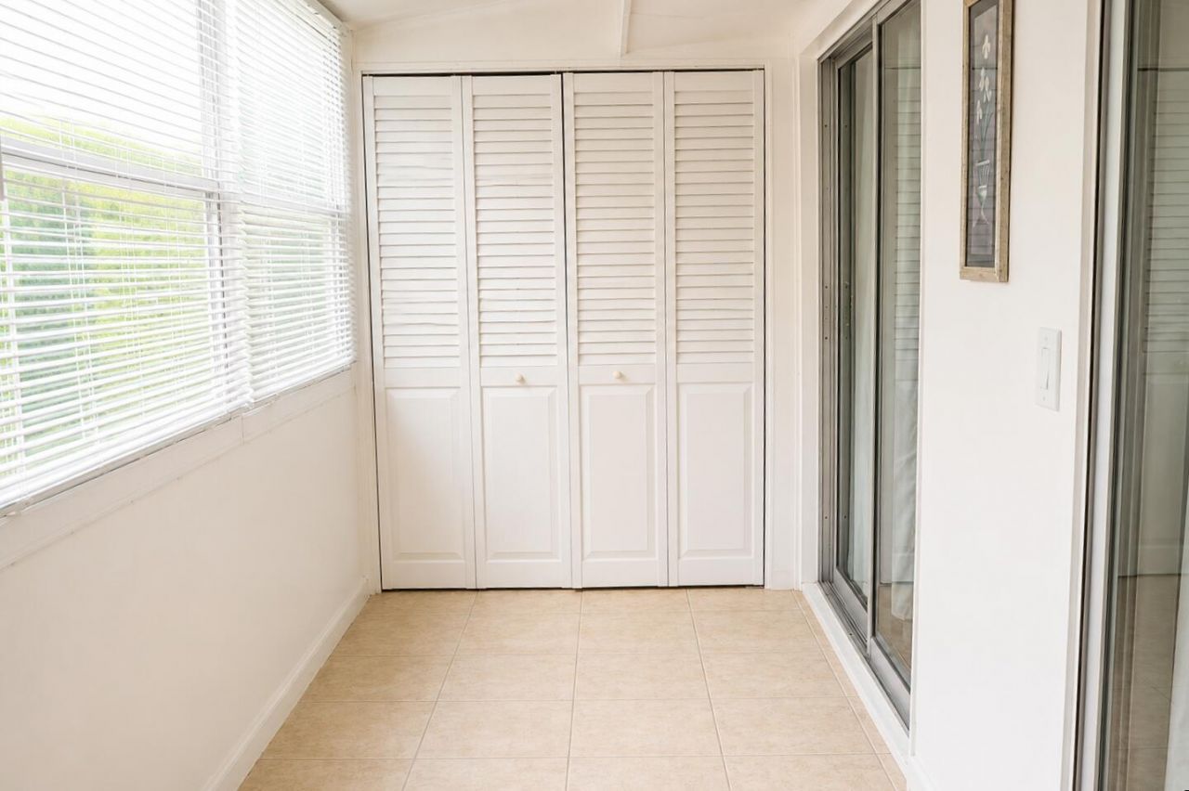
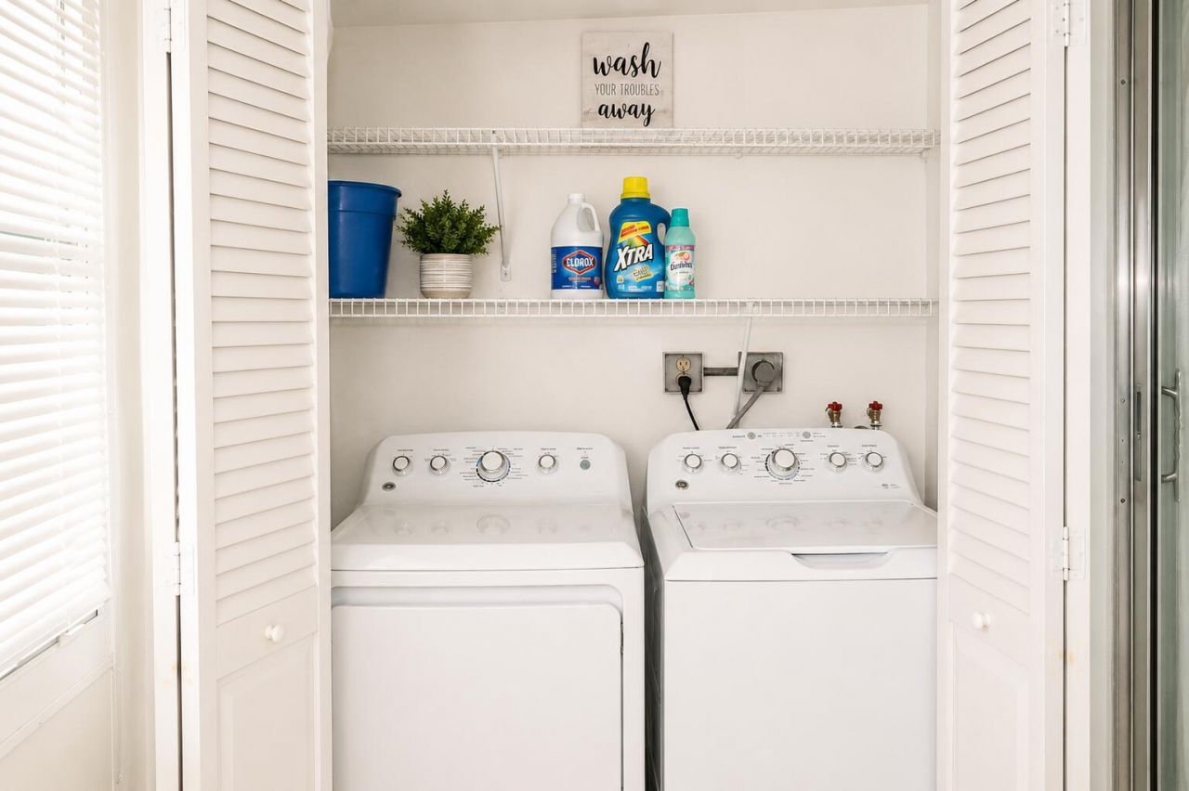
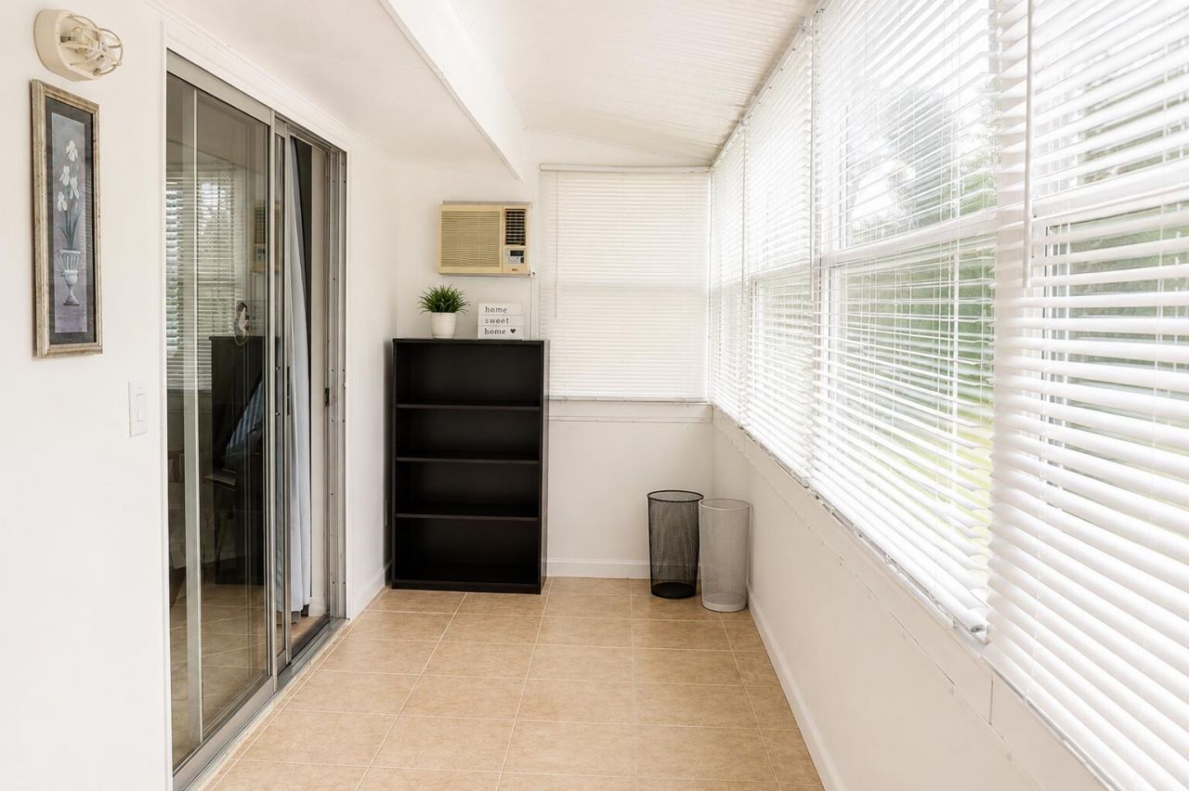
148 Tuscany Lane, Delray Beach, FL 33446 Photo
New - 24 Hours Ago
148 Tuscany Lane, Delray Beach, FL 33446 Photo
New - 24 Hours Ago
148 Tuscany Lane, Delray Beach, FL 33446 Photo

16 Total Photos [Click to View All]

148 Tuscany Lane Delray Beach, FL 33446
$145,000
  • Beds
    2
  • Baths
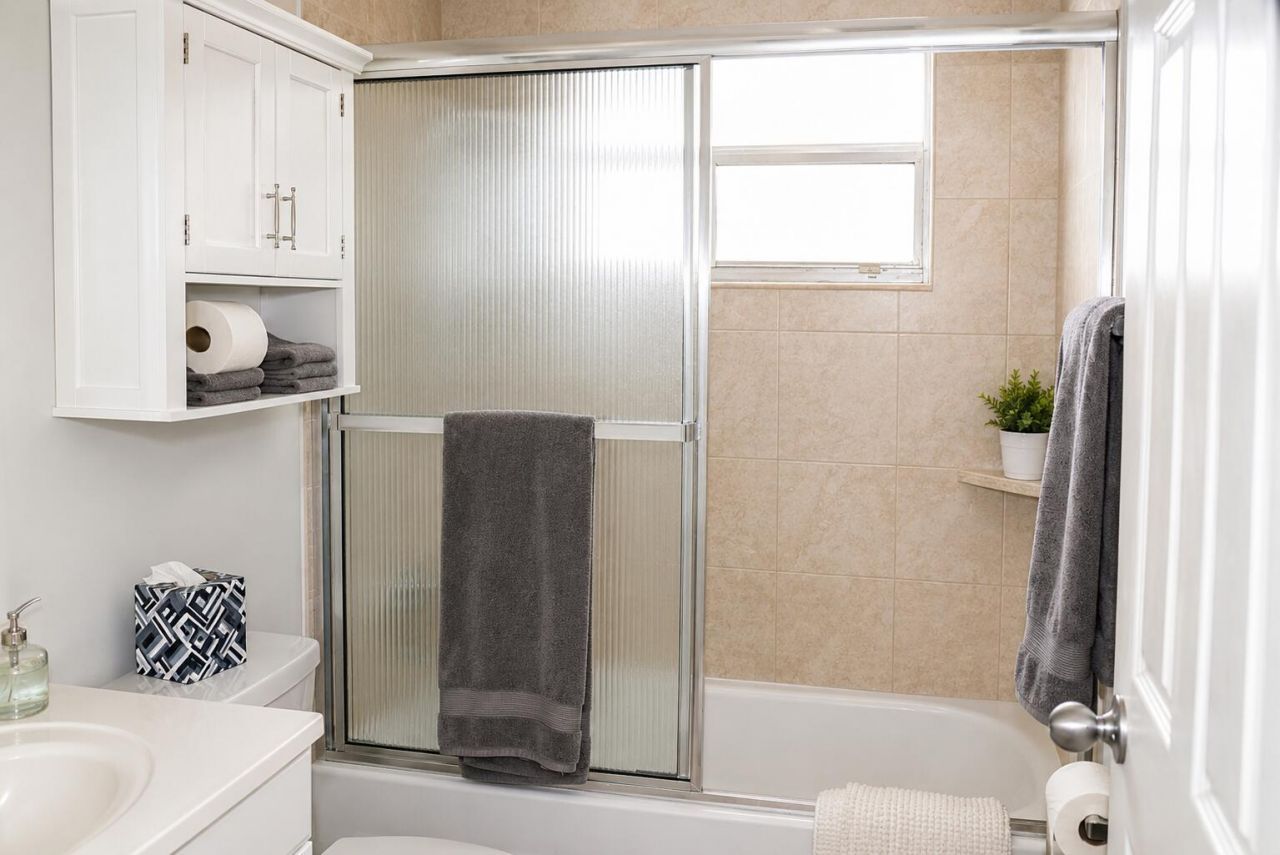
    2 full
  • Total Square Feet
    988

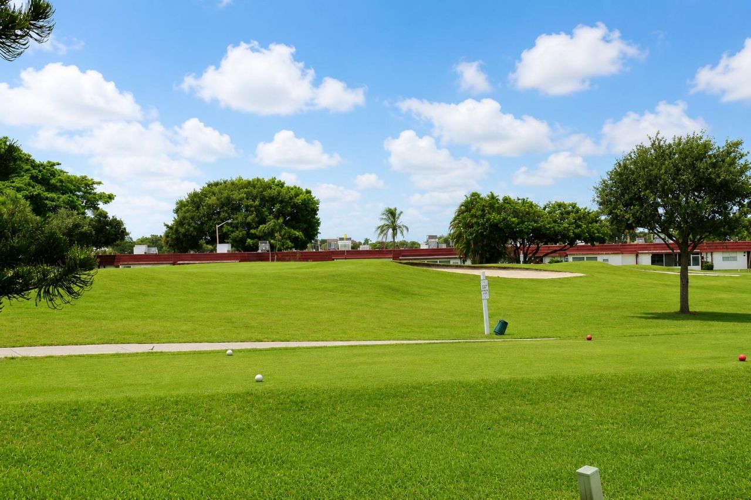
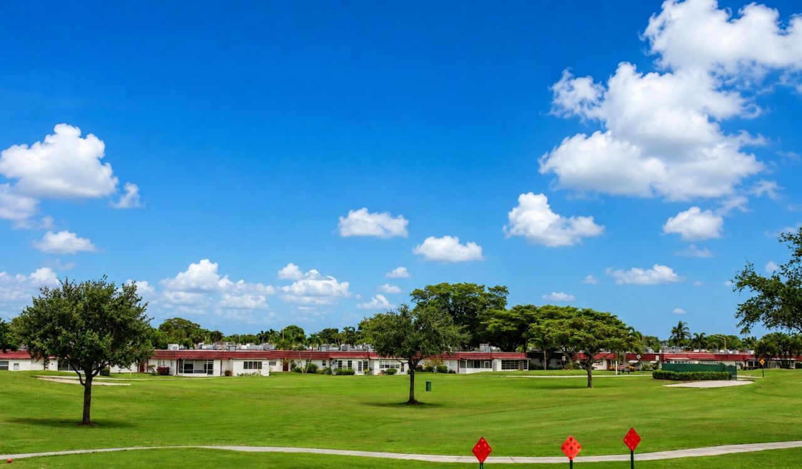
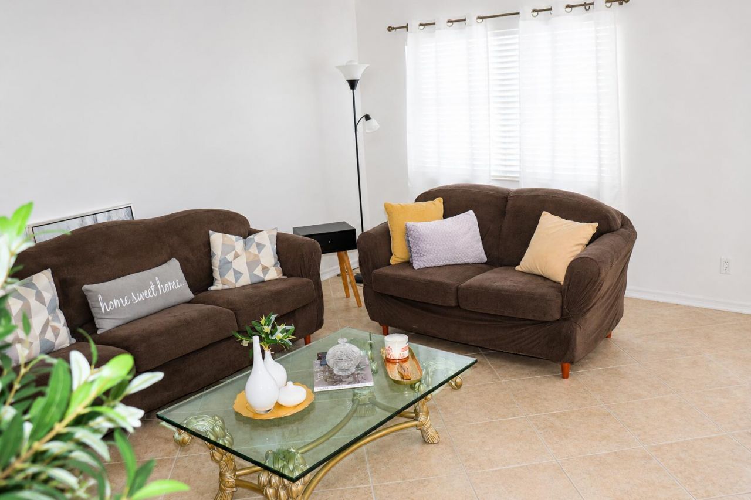
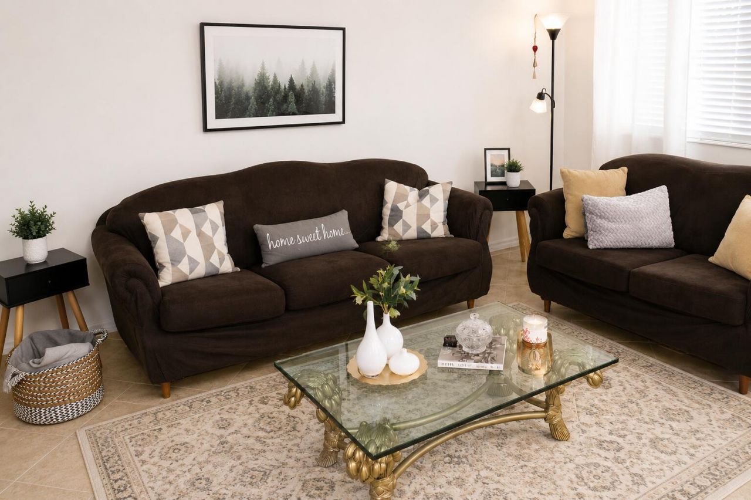
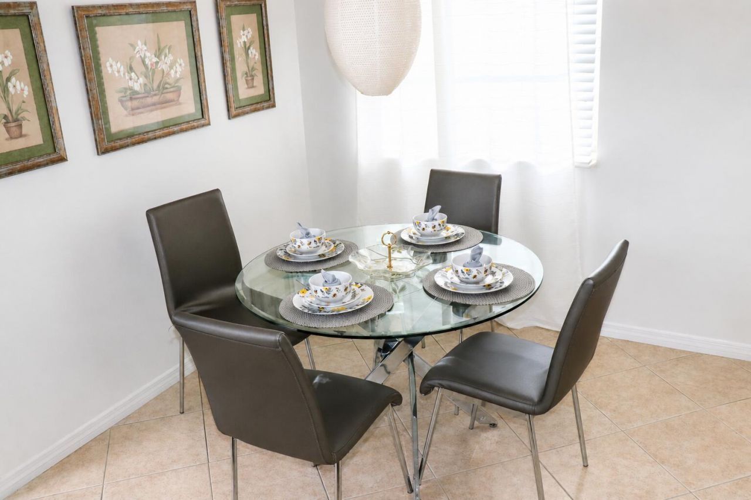
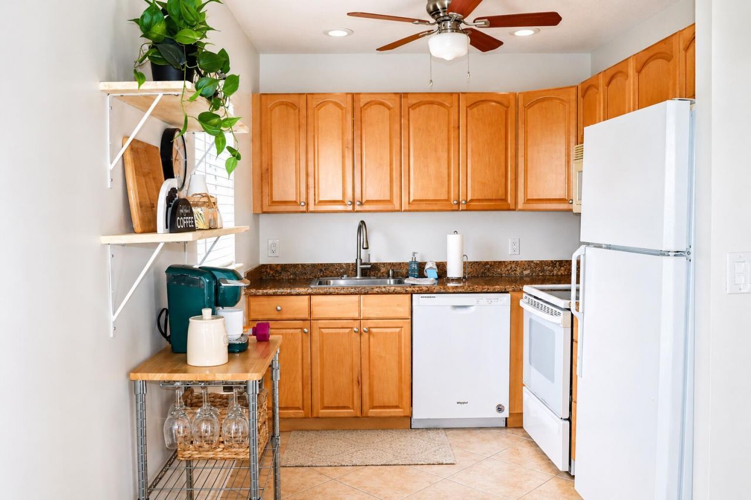
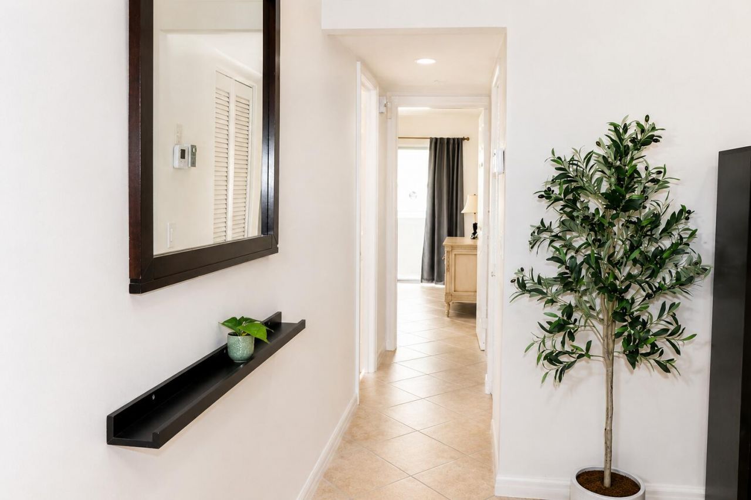
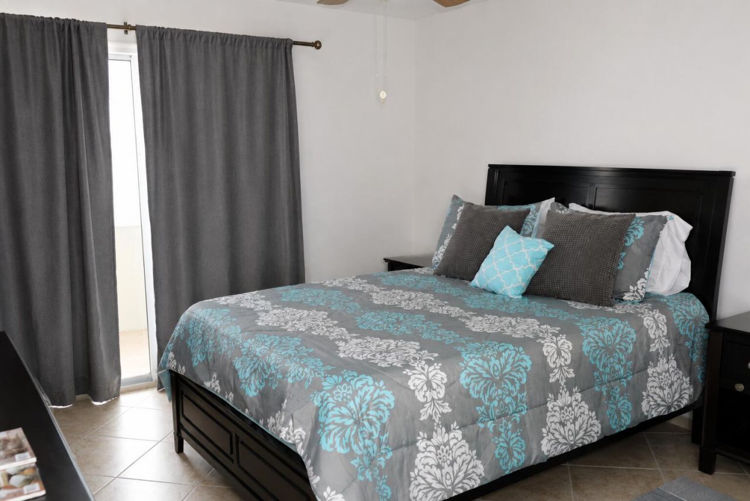
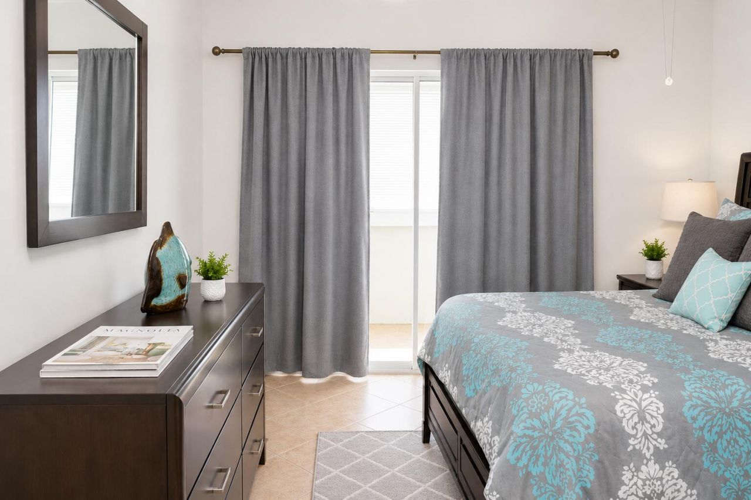
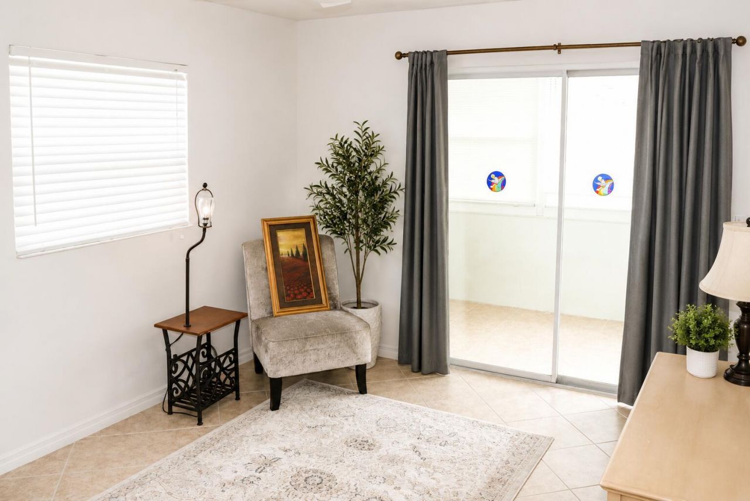
Move right into this beautifully updated 2-bedroom, 2-bathroom second-floor condo being sold fully furnished-just bring your toothbrush and clothes! Enjoy breathtaking golf course views from the comfort of your home. Located in the highly desirable 55+ community of Kings Point, this condo offers resort-style living at its finest. Residents enjoy access to a recently renovated clubhouse featuring an indoor pool, library, theater, fitness facilities, and numerous social activities. The community a...

View More

Property Summary

MLS Number: B26034365
Status: Active
Days on Market: 1
Subdivision: KINGS POINT TUSCANY CONDOS
County: Palm Beach
Bedrooms: 2
Total Square Feet: 988
Price Per Sq. Ft.: $147
New Constuction: No
Waterfront: Yes
Property Type: Residential - Condominium
Cooling: Central Air, Electric
Heating: Central, Electric
Roof Type: Tar/Gravel
Stories: 2.0
Taxes: $1,305
Year Built: 1973
HOA Fee: $708/ Monthly

Featured Amenities

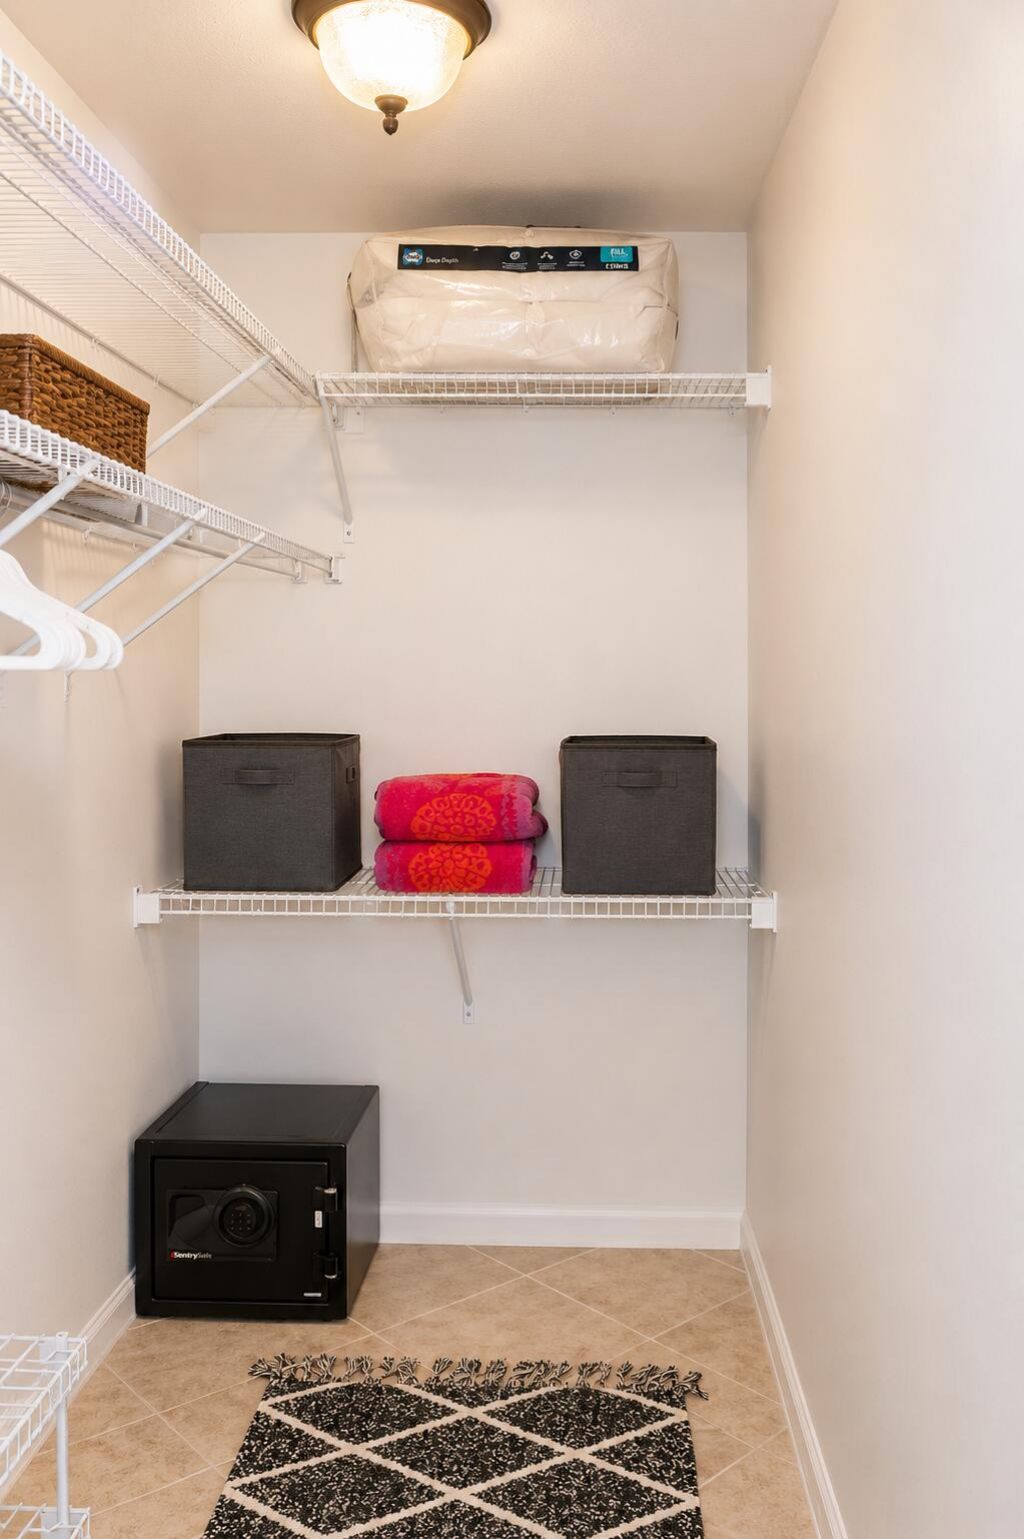
Walk-In Closet(s)
Clubhouse
Golf Course
Pool
Spa/Hot Tub
Tennis Court(s)
Courtesy Bus

Property Details

Appliances: Dryer, Dishwasher, Electric Range, Refrigerator, Washer
Association Fee Includes: Insurance, Maintenance Grounds, Security, Trash, Common Areas
Days on Site: 1
Exterior: Concrete
Flooring: Ceramic Tile
Furnished: Unfurnished
Hot Tub: Yes
Laundry: Washer Hookup
Parcel#: 00424622050011480
Parking: Assigned, Guest
Parking Notes: Assigned, Guest
Patio/Porch: Patio - Covered, Porch - Screened, Patio, Porch
Pets Allowed: No
Restrictions: Buyer Approval Required, Lease Restrictions
Security: Gated with Guard, Security Patrol
Sewer: Public Sewer
SQFT Living: 880
Structure Type: Multi Family
Total Rooms: 5
Utilities: Cable Available, Sewer Available, Water Available
Water: Public
Waterfront Features: None
Windows: Blinds
Construction: Concrete

Room Sizes

Bedroom 2: 10 X 12
Dining Room: 10 X 10
Kitchen: 9 X 9
Living Room: 15 X 12
Primary Bedroom: 12 X 12

Local Schools

High School: Spanish River
Middle School: Carver Community
Elementary School: Orchard View

Neighborhood Information

Neighborhood Map

Neighborhood Hero

Neighborhood Highlights

Neighborhood Characteristics

Neighborhood Market Trend

Neighborhood Schools

Courtesy of

Agency Name: Exit Realty Premier Elite
Agent Name: Leticia Cardozo
Agency Phone: 561-967-3948

Presented by

Agency Title: Illustrated Properties
Agency Phone: (561) 272-4015
Request Info

IDX logo

Sara Miller
ipre.com
Agent Cell:
561.626.7000

Mortgage Calculator

%
years/fixed
yearly
yearly (est.)

Estimated Payment

$ 863.01 Principal & Interest $711.97 Property Tax $108.75 Homeowner's Insurance $42.29
Mortgage Logo

Make every decision feel good

Login to My Illustrated Account

Pixel


