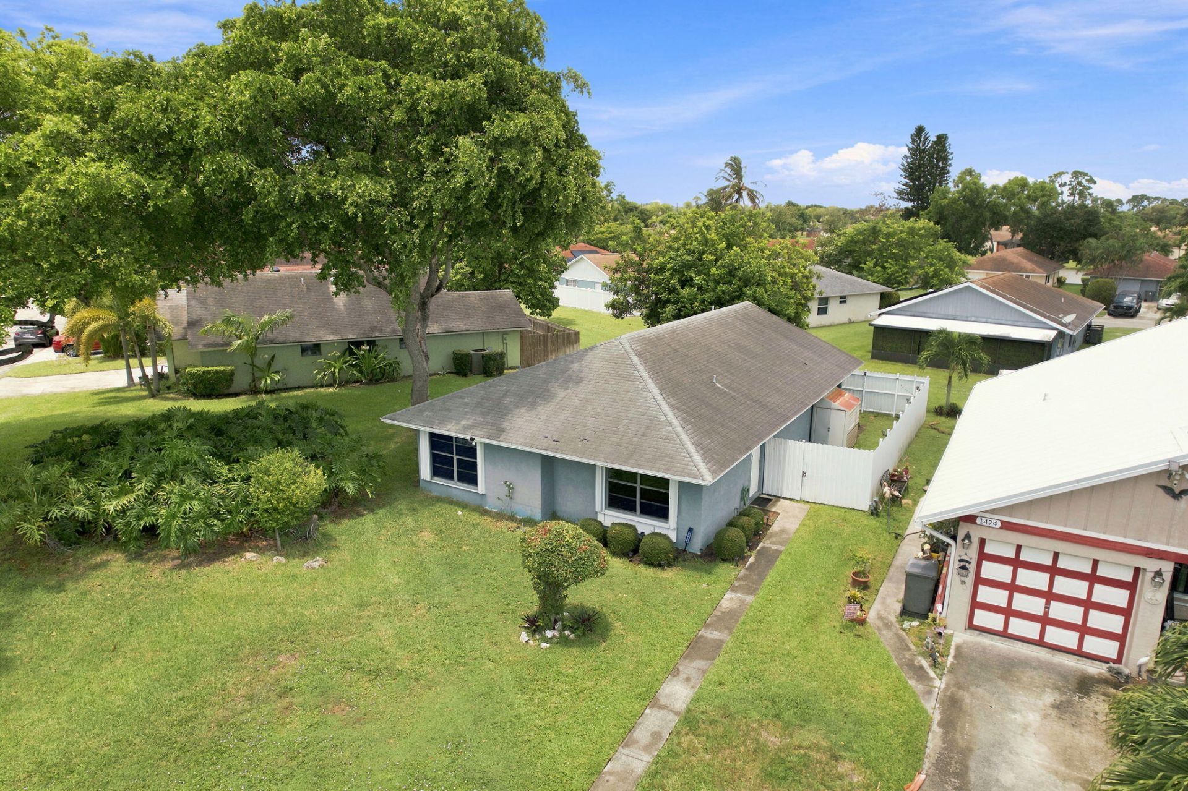
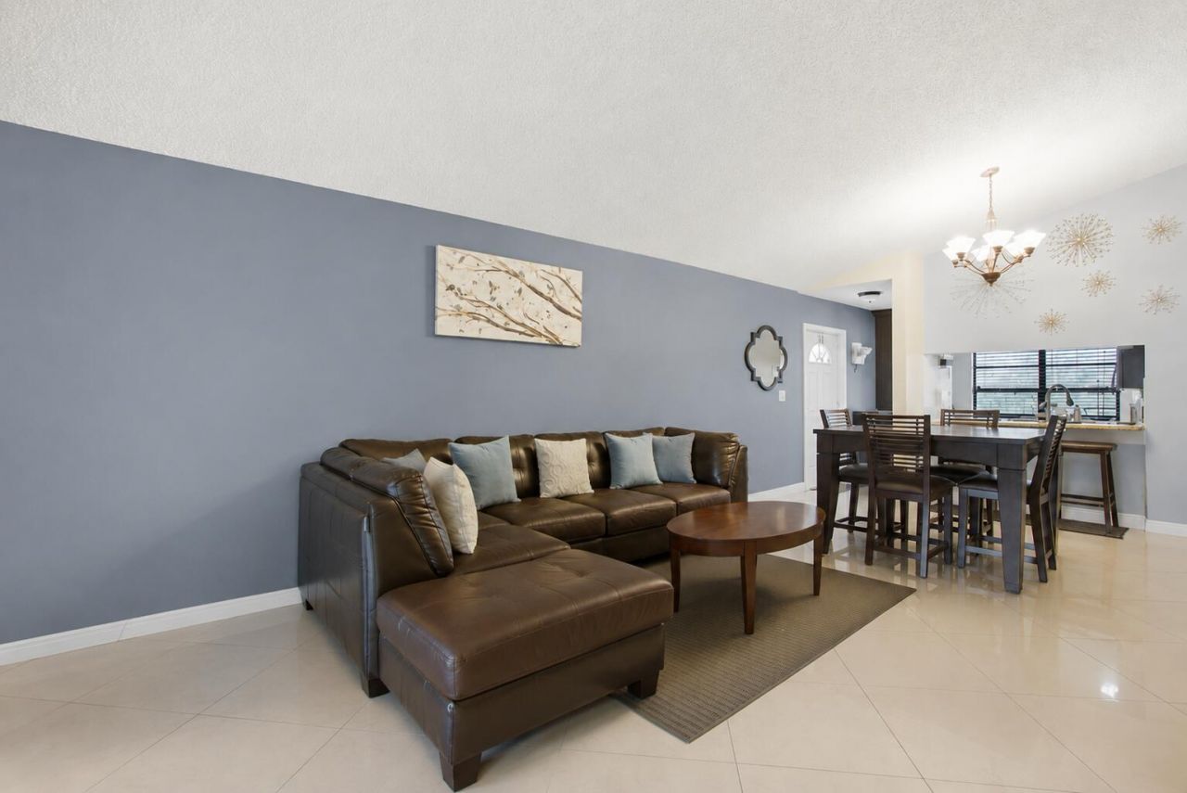
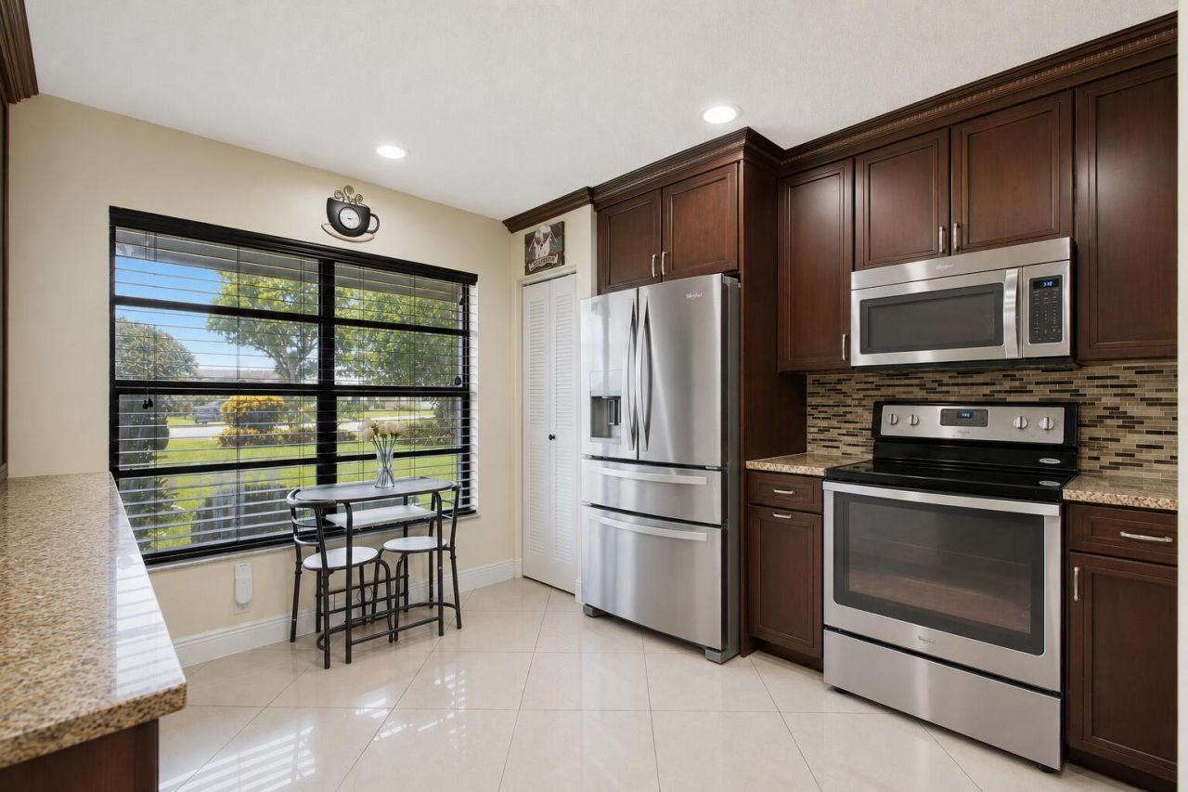
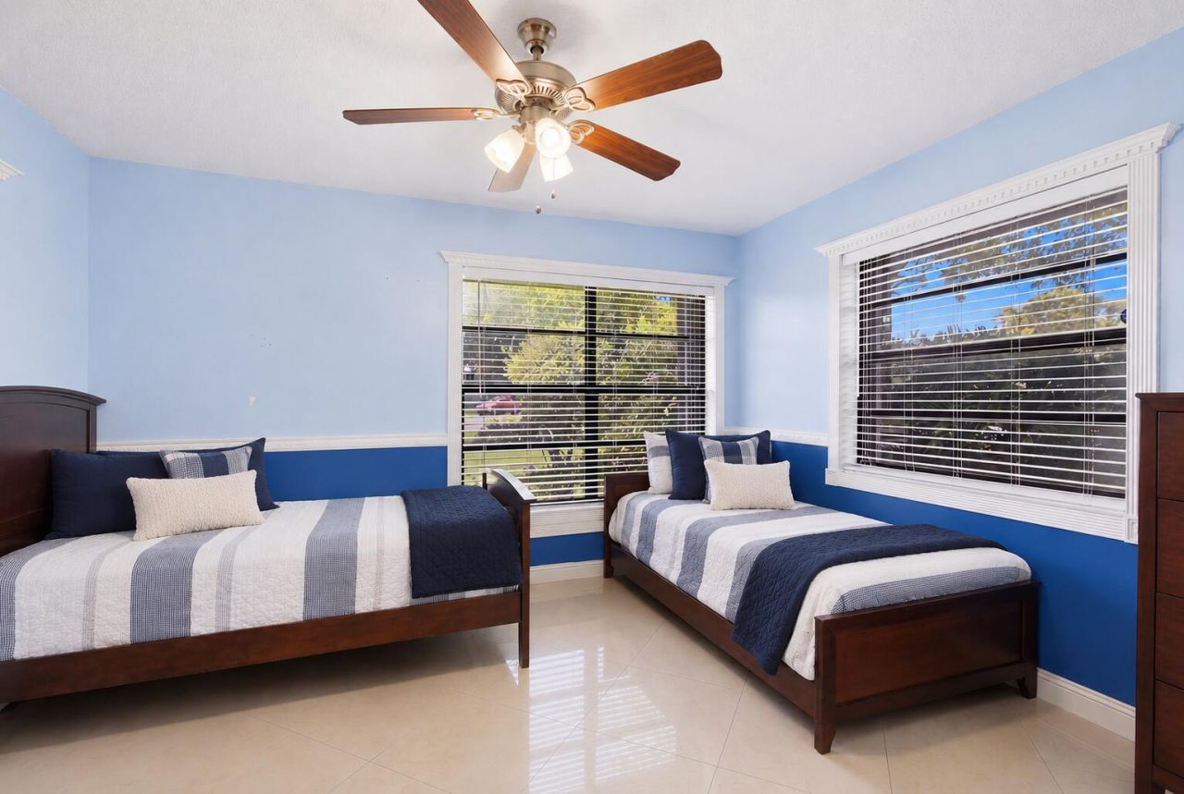
1470 Summit Run Circle, West Palm Beach, FL 33415 Photo

4 Total Photos [Click to View All]

1470 Summit Run Circle West Palm Beach, FL 33415
$339,900
  • Beds
    3
  • Baths
    2 full
  • Total Square Feet
    1,372
  • Lot Size
    0.05 acre(s)

Welcome to this beautifully updated home featuring a newer roof and low HOA fees. Bright, open living spaces flow seamlessly into the kitchen and dining area, creating a welcoming setting for everyday living and entertaining. The spacious primary suite offers a private retreat, while the additional bedrooms provide flexibility for family, guests, or a home office. Enjoy the private fenced backyard, perfect for relaxing or entertaining. Located in the desirable Summit Pines community, residents e...

View More

Property Summary

MLS Number: B26048916
Status: Active
Days on Market: 26
Subdivision: SUMMIT PINES UNIT 2
County: Palm Beach
Bedrooms: 3
Total Square Feet: 1,372
Price Per Sq. Ft.: $248
New Constuction: No
Waterfront: No
Property Type: Residential - Single Family
Cooling: Central Air, Ceiling Fan(s)
Heating: Central
Lot Size: 0.05 Acres
Roof Type: Composition, Shingle
Stories: 1.0
Taxes: $3,476
Year Built: 1986
HOA Fee: $170/ Monthly

Featured Amenities

Pantry
Walk-In Closet(s)
Bedroom Layout - Split
Clubhouse
Playground
Pool
Tennis Court(s)
Maintained Community
Recreation Facilities

Property Details

Appliances: Dryer, Dishwasher, Electric Range, Free-Standing Freezer, Microwave, Refrigerator, Washer
Association: Summit Run Homeowners Association, Inc.
Association Fee Includes: Maintenance Grounds, Common Areas, Recreation Facility
Days on Site: 26
Exterior: CBS
Flooring: Ceramic Tile
Furnished: Unfurnished
Laundry: Laundry Closet, Electric Dryer Hookup, Inside, Main Level
Lot: Fruit Tree(s)
Lot: Fruit Tree(s)
Parcel#: 00424411210000891
Parking: Driveway
Parking Notes: Driveway
Patio/Porch: Patio - Screened, Patio
Pets Allowed: Yes, Breed Restrictions, Number Limit
Restrictions: Buyer Approval Required, Parking - No Commercial Vehicles, Parking - No RV
Security: Security Patrol
Sewer: Public Sewer
SQFT Living: 1268
Structure Type: House
Total Rooms: 5
Utilities: Cable Available, Electricity Available, Sewer Available, Water Available
Water: Public
Waterfront Features: None
Windows: Blinds
Construction: CBS

Room Sizes

Living Room: 16 X 17 Level Main
Kitchen: 16 X 8 Level Main
Primary Bedroom: 13 X 14 Level Main
Family Room: Level - Mainain
Laundry: Level - Mainain

Local Schools

High School: John I. Leonard
Middle School: Palm Springs Community (Palm Beach)
Elementary School: Pine Jog

Neighborhood Information

Neighborhood Map

Neighborhood Hero

Neighborhood Highlights

Neighborhood Characteristics

Neighborhood Market Trend

Neighborhood Schools

Courtesy of

Agency Name: Keller Williams Realty/P B
Agent Name: Arthur Martens
Agency Phone: 561-656-2929

Presented by

Agency Title: Illustrated Properties
Agency Phone: (561) 688-1946
Request Info

IDX logo

Sara Miller
ipre.com
Agent Cell:
561.626.7000

Mortgage Calculator

%
years/fixed
yearly
yearly (est.)

Estimated Payment

$ 2,057.76 Principal & Interest $1,668.96 Property Tax $289.67 Homeowner's Insurance $99.14
Mortgage Logo

Make every decision feel good

Login to My Illustrated Account

Pixel


