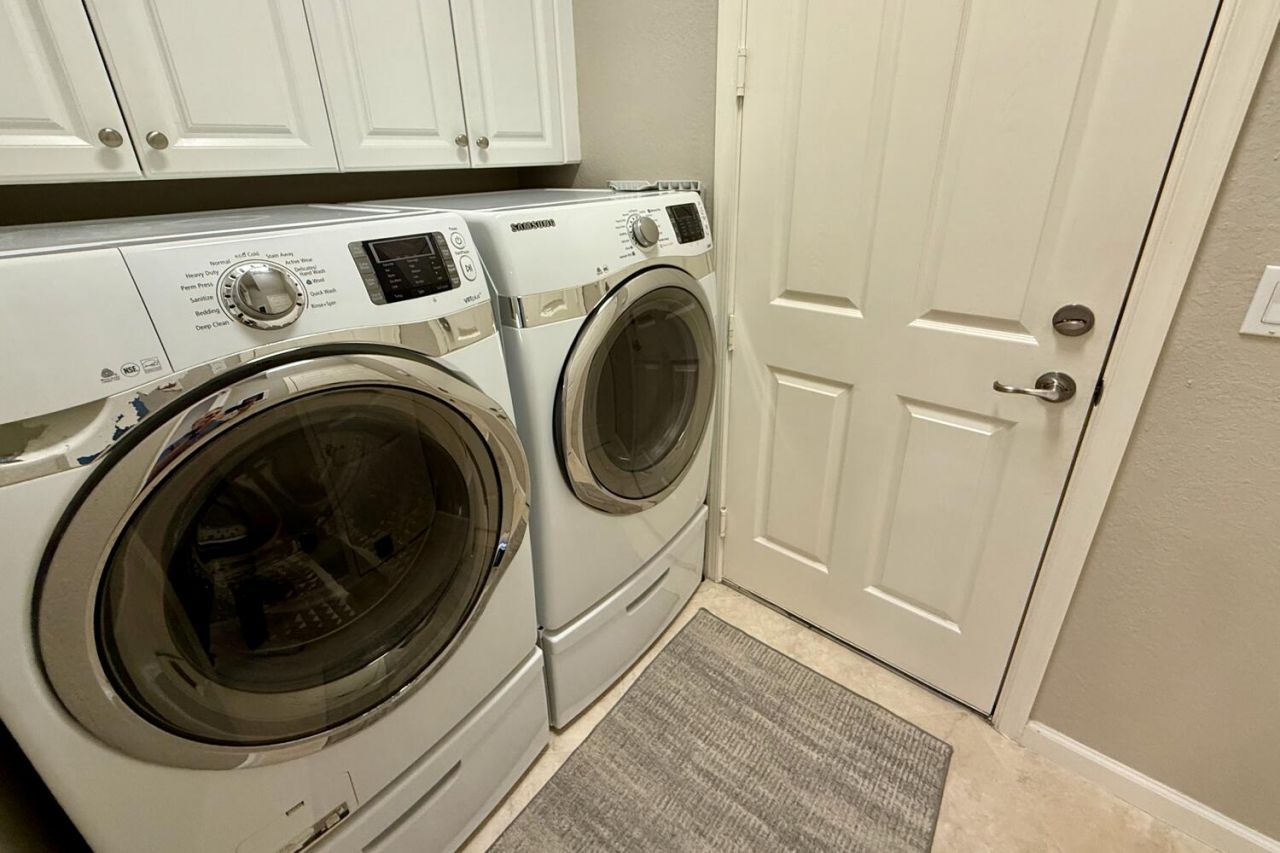
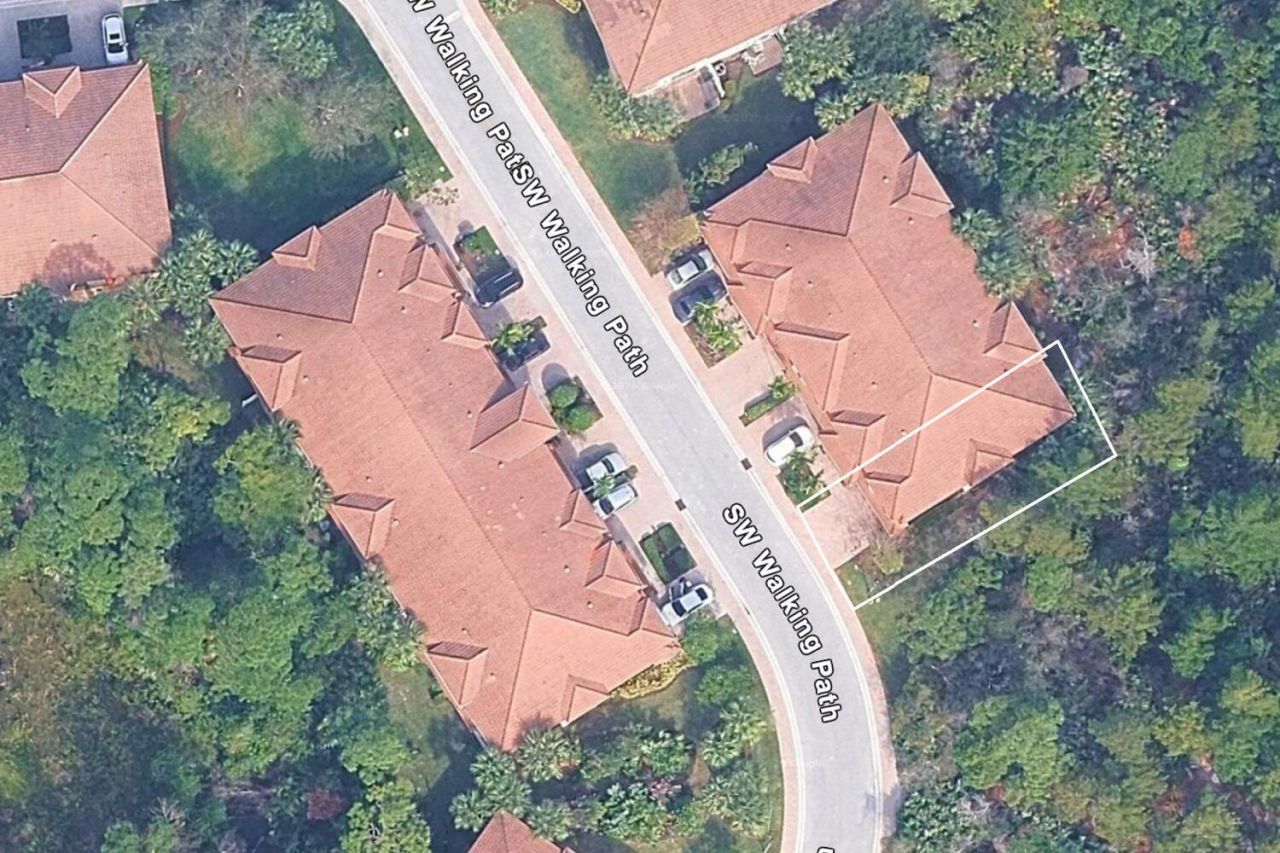
146 SW Walking Path, Stuart, FL 34997 Photo
New
146 SW Walking Path, Stuart, FL 34997 Photo
New
146 SW Walking Path, Stuart, FL 34997 Photo

18 Photos

146 SW Walking Path Stuart, FL 34997
$429,900
  • Beds
    3
  • Baths
    2 full 1 partial
  • Total Square Feet
    2,564

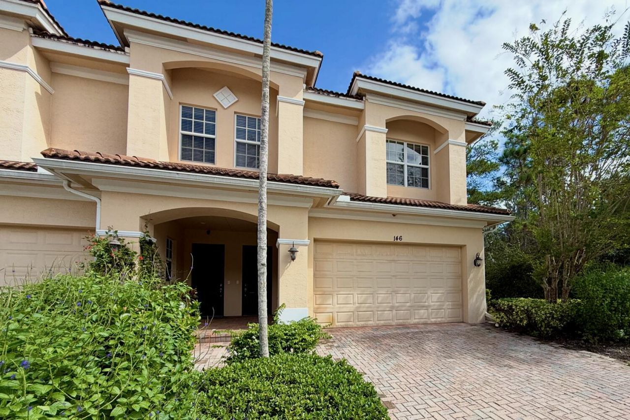
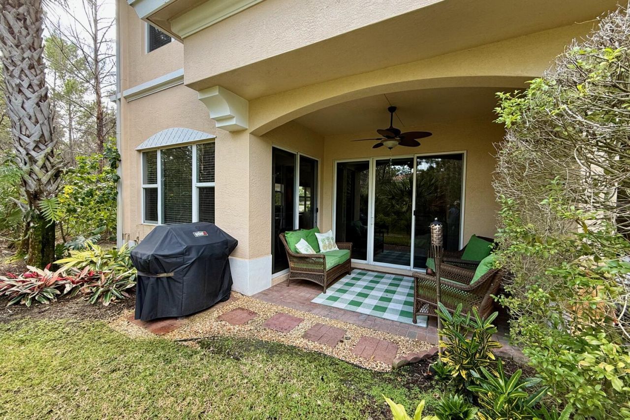
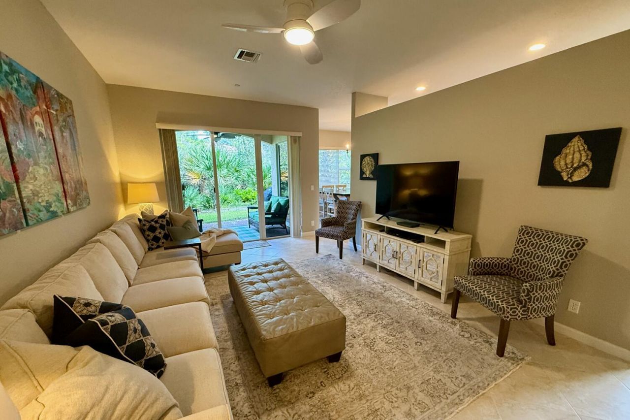
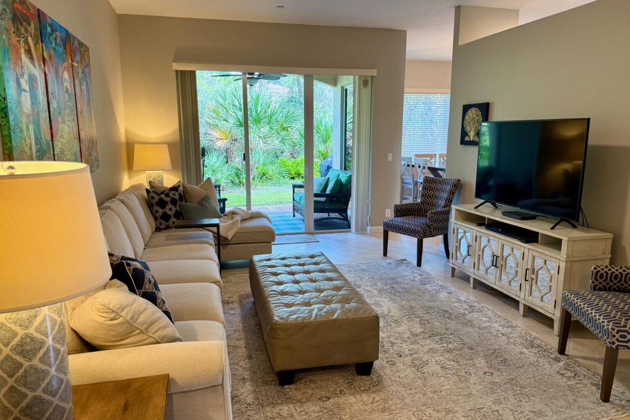
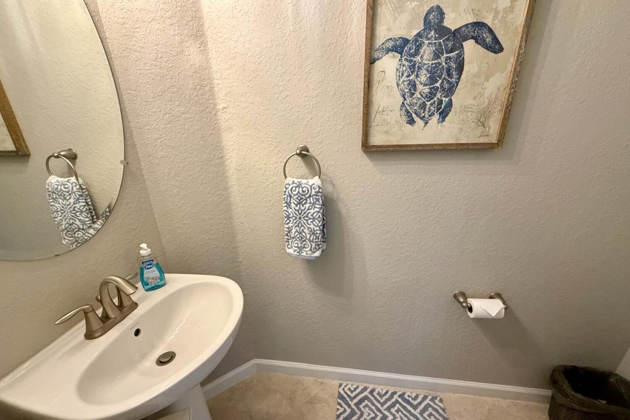
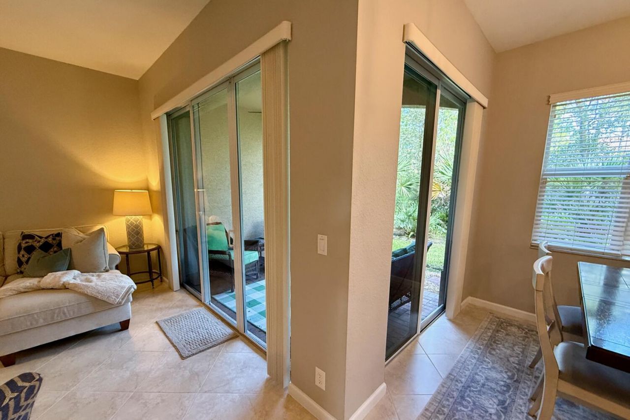
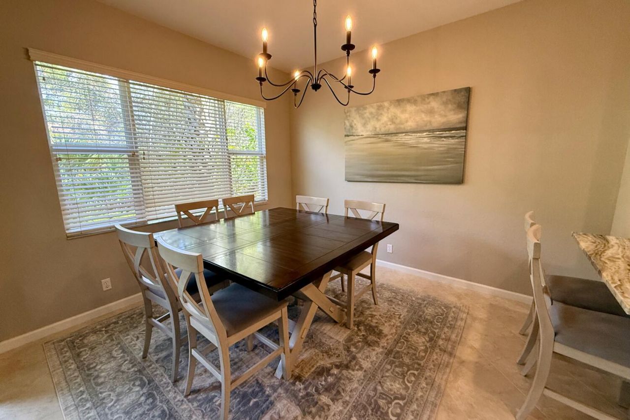
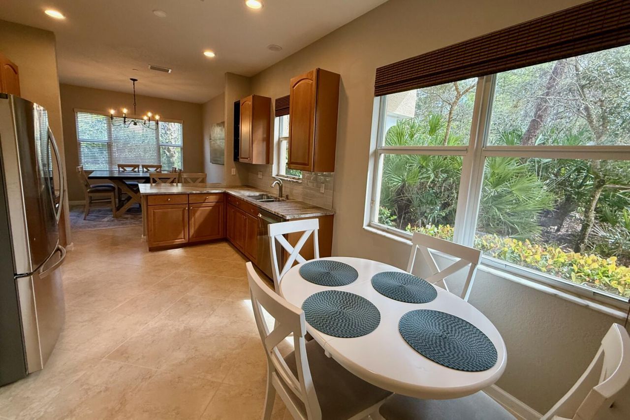
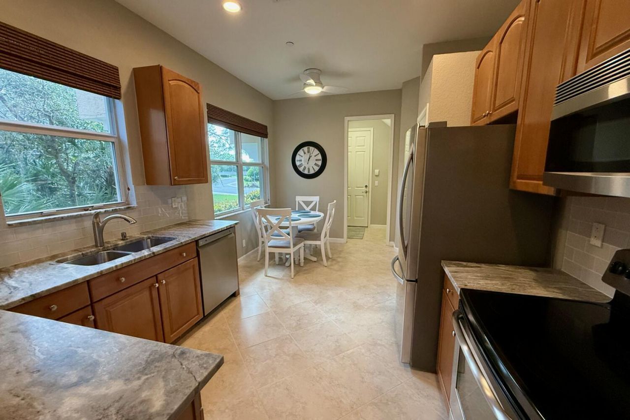
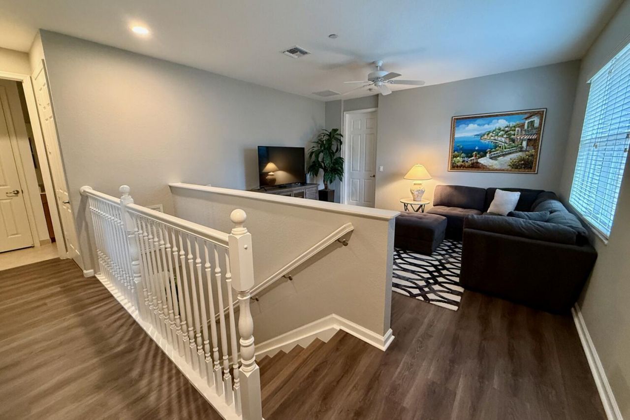
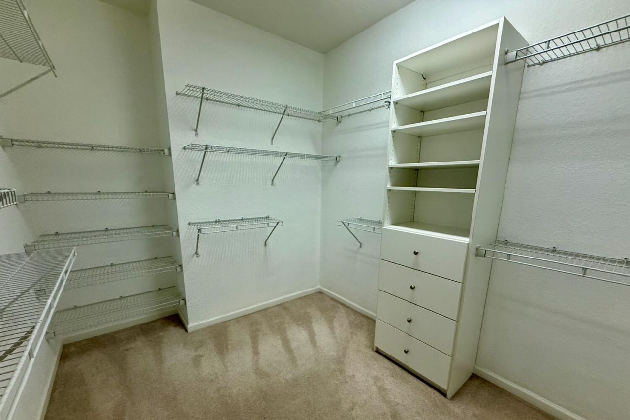
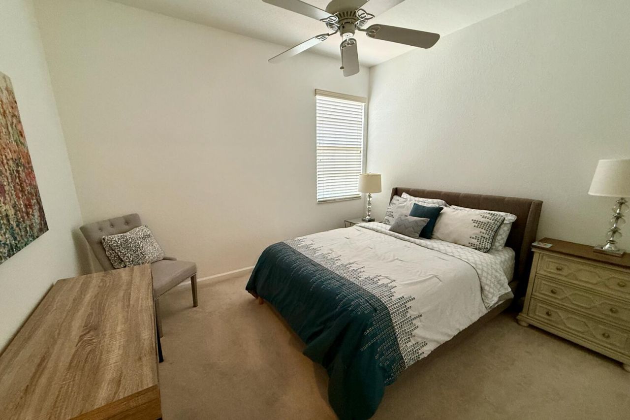
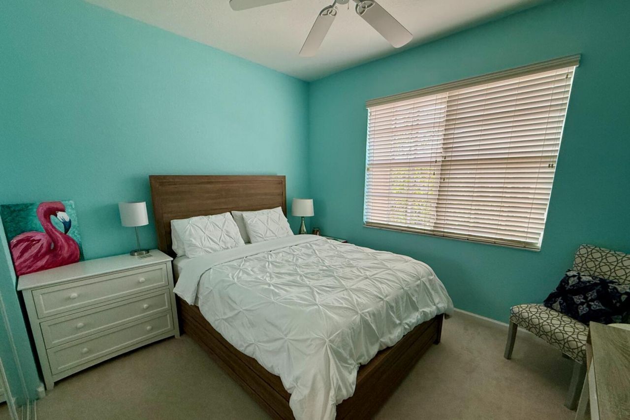
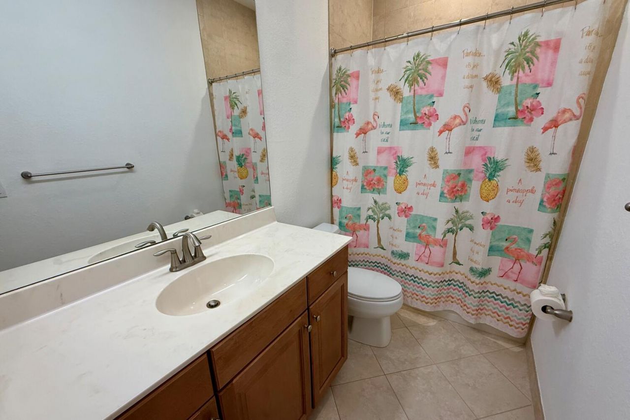
Tucked against a natural preserve in the gated community of Whitemarsh Reserve, this like-new, upgraded 3-bed/2.5-bath end-unit townhome offers privacy, security, and an easy, low-maintenance lifestyle. Inside, 10-foot ceilings and 18-inch diagonal-set tile create an open, airy main floor, and the home is move-in ready with a designer touch throughout. The kitchen has granite countertops and stainless steel appliances. Upstairs, a large loft gives you flexible space for a family room, office, or...

View More

Property Summary

MLS Number: B26094257
Status: Active
Days on Market: 2
Subdivision: Whitemarsh Reserve PUD Ph 02
County: Martin
Bedrooms: 3
Total Square Feet: 2,564
Price Per Sq. Ft.: $168
New Constuction: Yes
Waterfront: No
Property Type: Residential - Townhouse
Cooling: Central Air, Ceiling Fan(s), Electric
Garage: 2 car attached
Heating: Central, Electric
Roof Type: Barrel
Stories: 2.0
Taxes: $3,563
Year Built: 2008
HOA Fee: $260/ Monthly

Featured Amenities

Walk-In Closet(s)
Basketball Court
Cabana
Clubhouse
Pool
Spa/Hot Tub
Tennis Court(s)

Property Details

Appliances: Dryer, Dishwasher, Electric Range, Microwave, Refrigerator, Washer
Association Fee Includes: Cable TV, Pest Control, Security, Common Areas, Reserve Funds, Pool Service
Days on Site: 2
Exterior: Block, Concrete, Stucco
Flooring: Carpet, Ceramic Tile, Vinyl
Furnished: Negotiable
Hot Tub: Yes
Laundry: Laundry Room
Parcel#: 4138410070000064000000
Parking: Garage, Attached Garage
Parking Notes: Garage, Attached Garage
Patio/Porch: Patio - Covered, Patio
Pets Allowed: Yes, Number Limit, Size Limit, Pet Restrictions Possible
Restrictions: Buyer Approval Required, Limited # Vehicles, See Remarks
Security: Gated - No Guard, Security Gate
Sewer: Public Sewer
Special View Info: Preserve
SQFT Living: 2164
Structure Type: Townhouse
Total Rooms: 2
Utilities: Cable Available
Water: Public
Windows: Storm Window(s)
Construction: Block,Concrete,Stucco

Room Sizes

Living Room: 14 X 22 Level Main
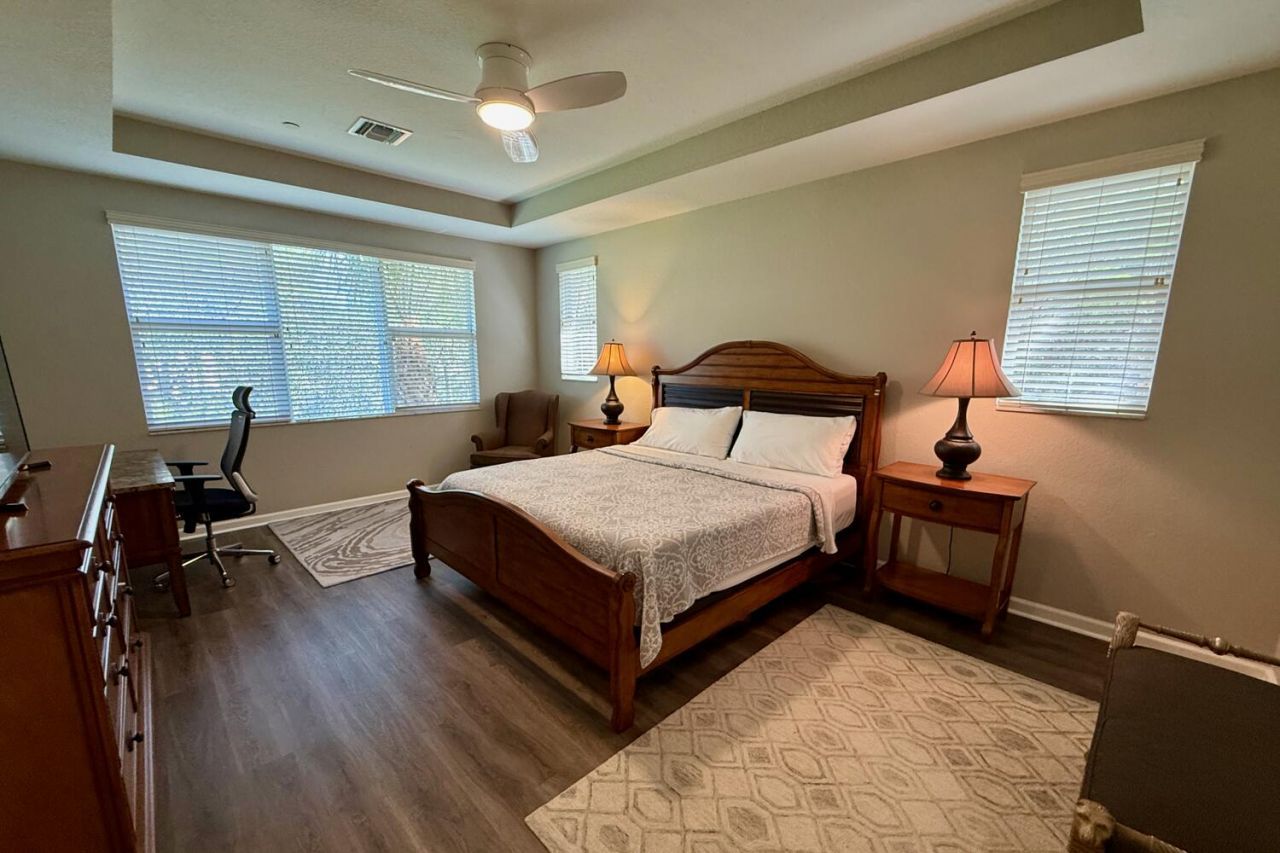
Primary Bedroom: 13 X 15 Level Second

Local Schools

High School: Martin County
Middle School: Dr. David L. Anderson
Elementary School: J.D. Parker

Neighborhood Information

Neighborhood Map

Neighborhood Hero

Neighborhood Highlights

Neighborhood Characteristics

Neighborhood Market Trend

Neighborhood Schools

Courtesy of

Agency Name: Keller Williams Realty Of The
Agent Name: Eric B. Slifkin
Agency Phone: 772-419-0400

Presented by

Agency Title: Illustrated Properties
Agency Phone:
Request Info

IDX logo

Sara Miller
ipre.com
Agent Cell:
561.626.7000

Mortgage Calculator

%
years/fixed
yearly
yearly (est.)

Estimated Payment

$ 2,533.17 Principal & Interest $2,110.87 Property Tax $296.92 Homeowner's Insurance $125.39
Mortgage Logo

Make every decision feel good

Login to My Illustrated Account


