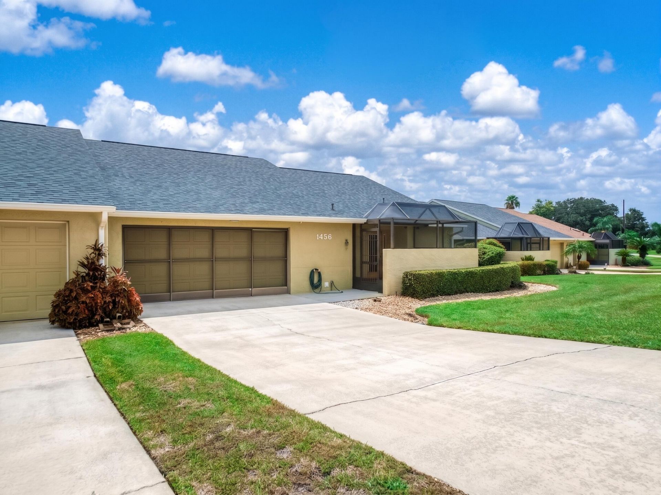
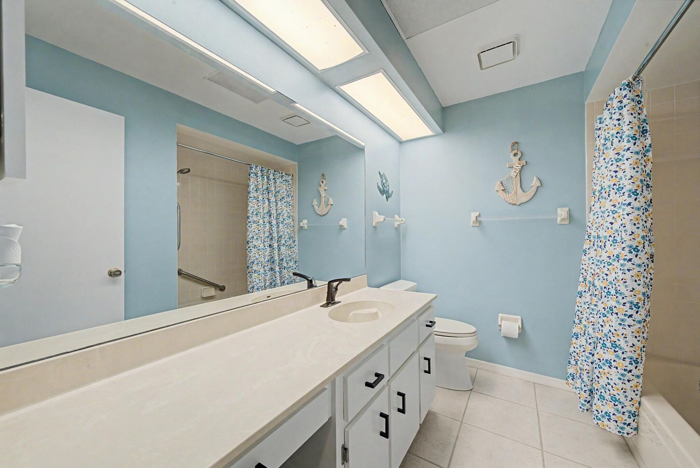
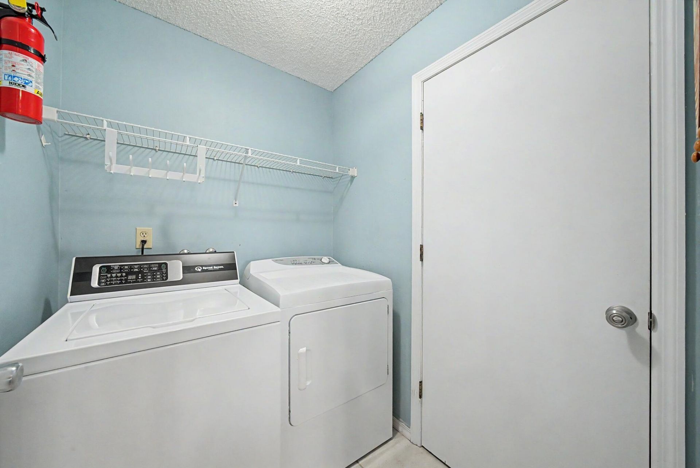
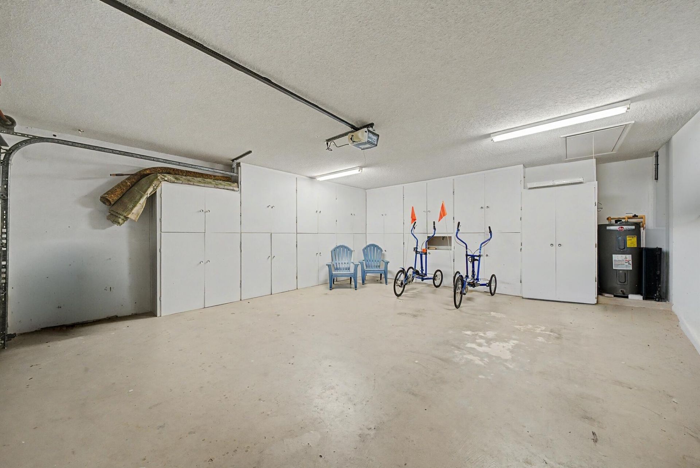
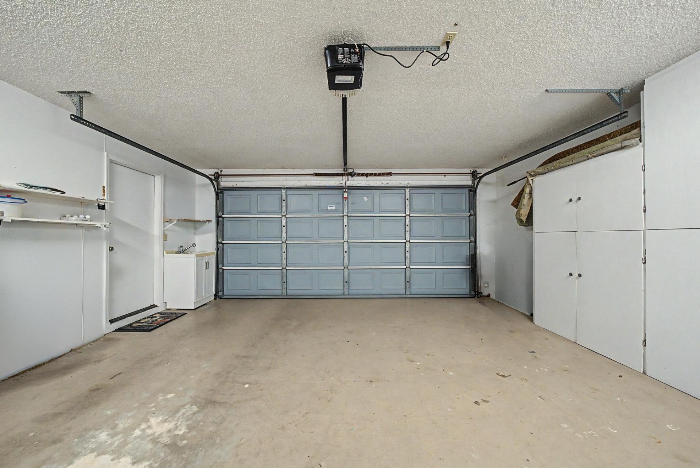
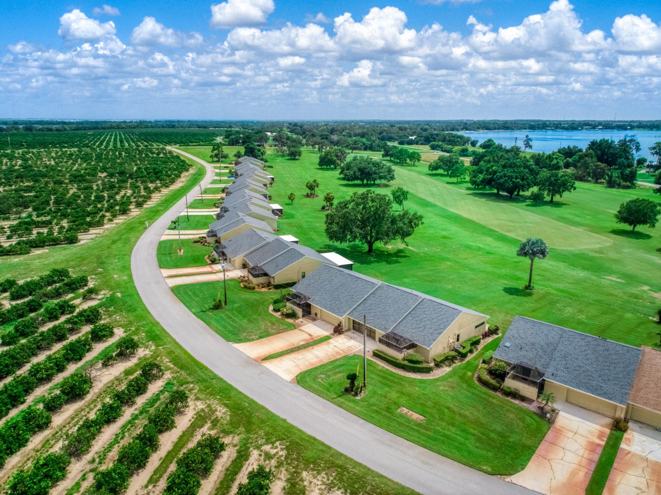
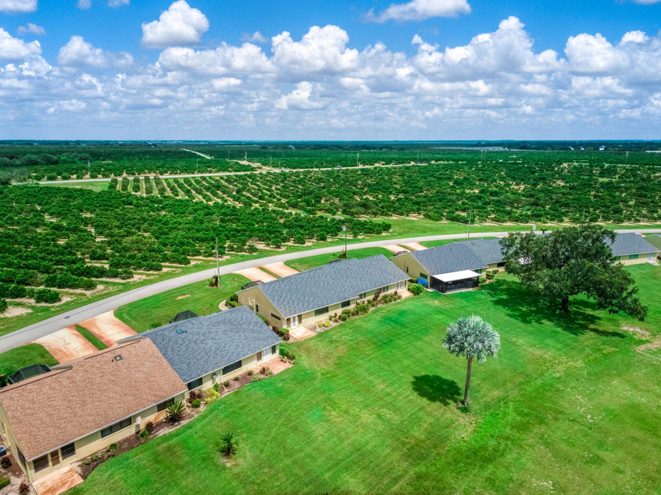
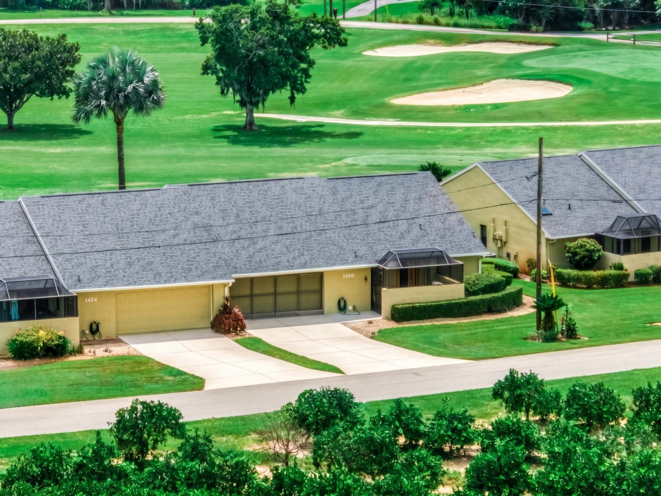
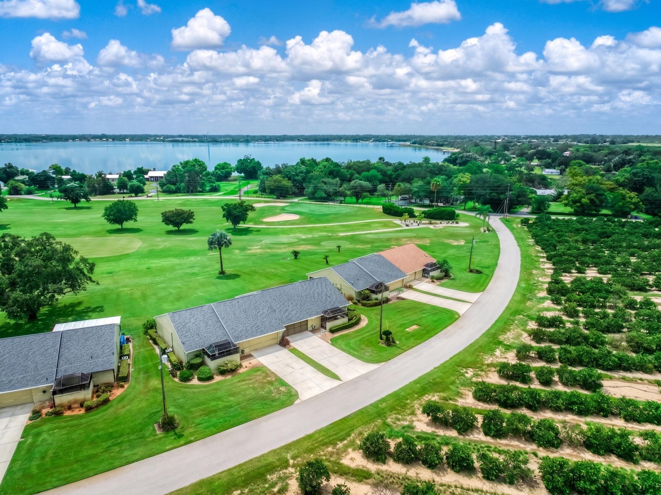
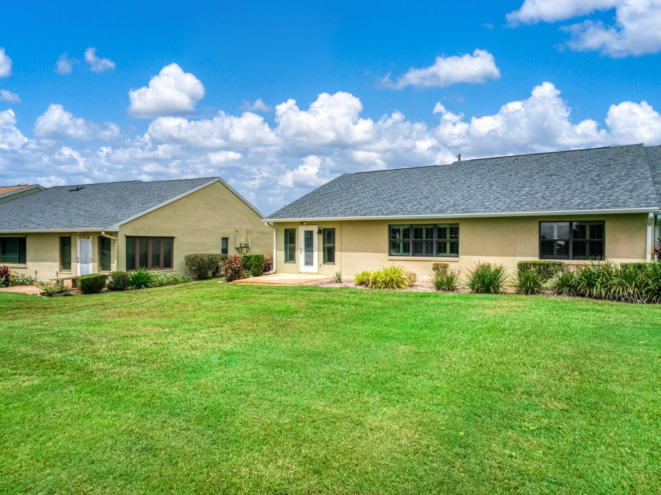
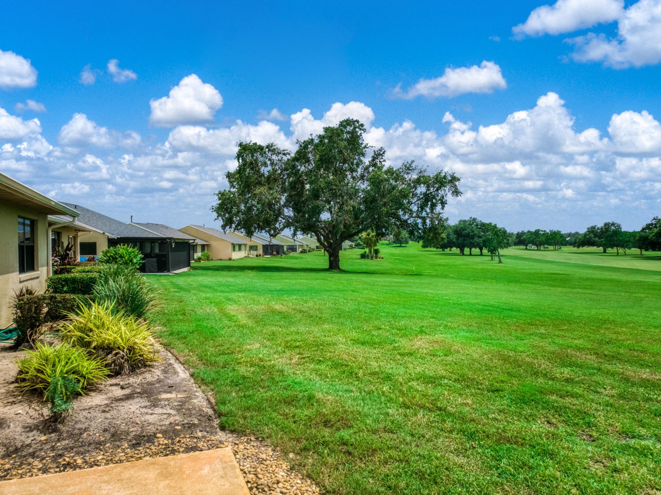
1456 S Golfview Drive, Avon Park, FL 33825 Photo
New
1456 S Golfview Drive, Avon Park, FL 33825 Photo
New
1456 S Golfview Drive, Avon Park, FL 33825 Photo

38 Total Photos [Click to View All]

1456 S Golfview Drive Avon Park, FL 33825
$284,900
  • Beds
    2
  • Baths
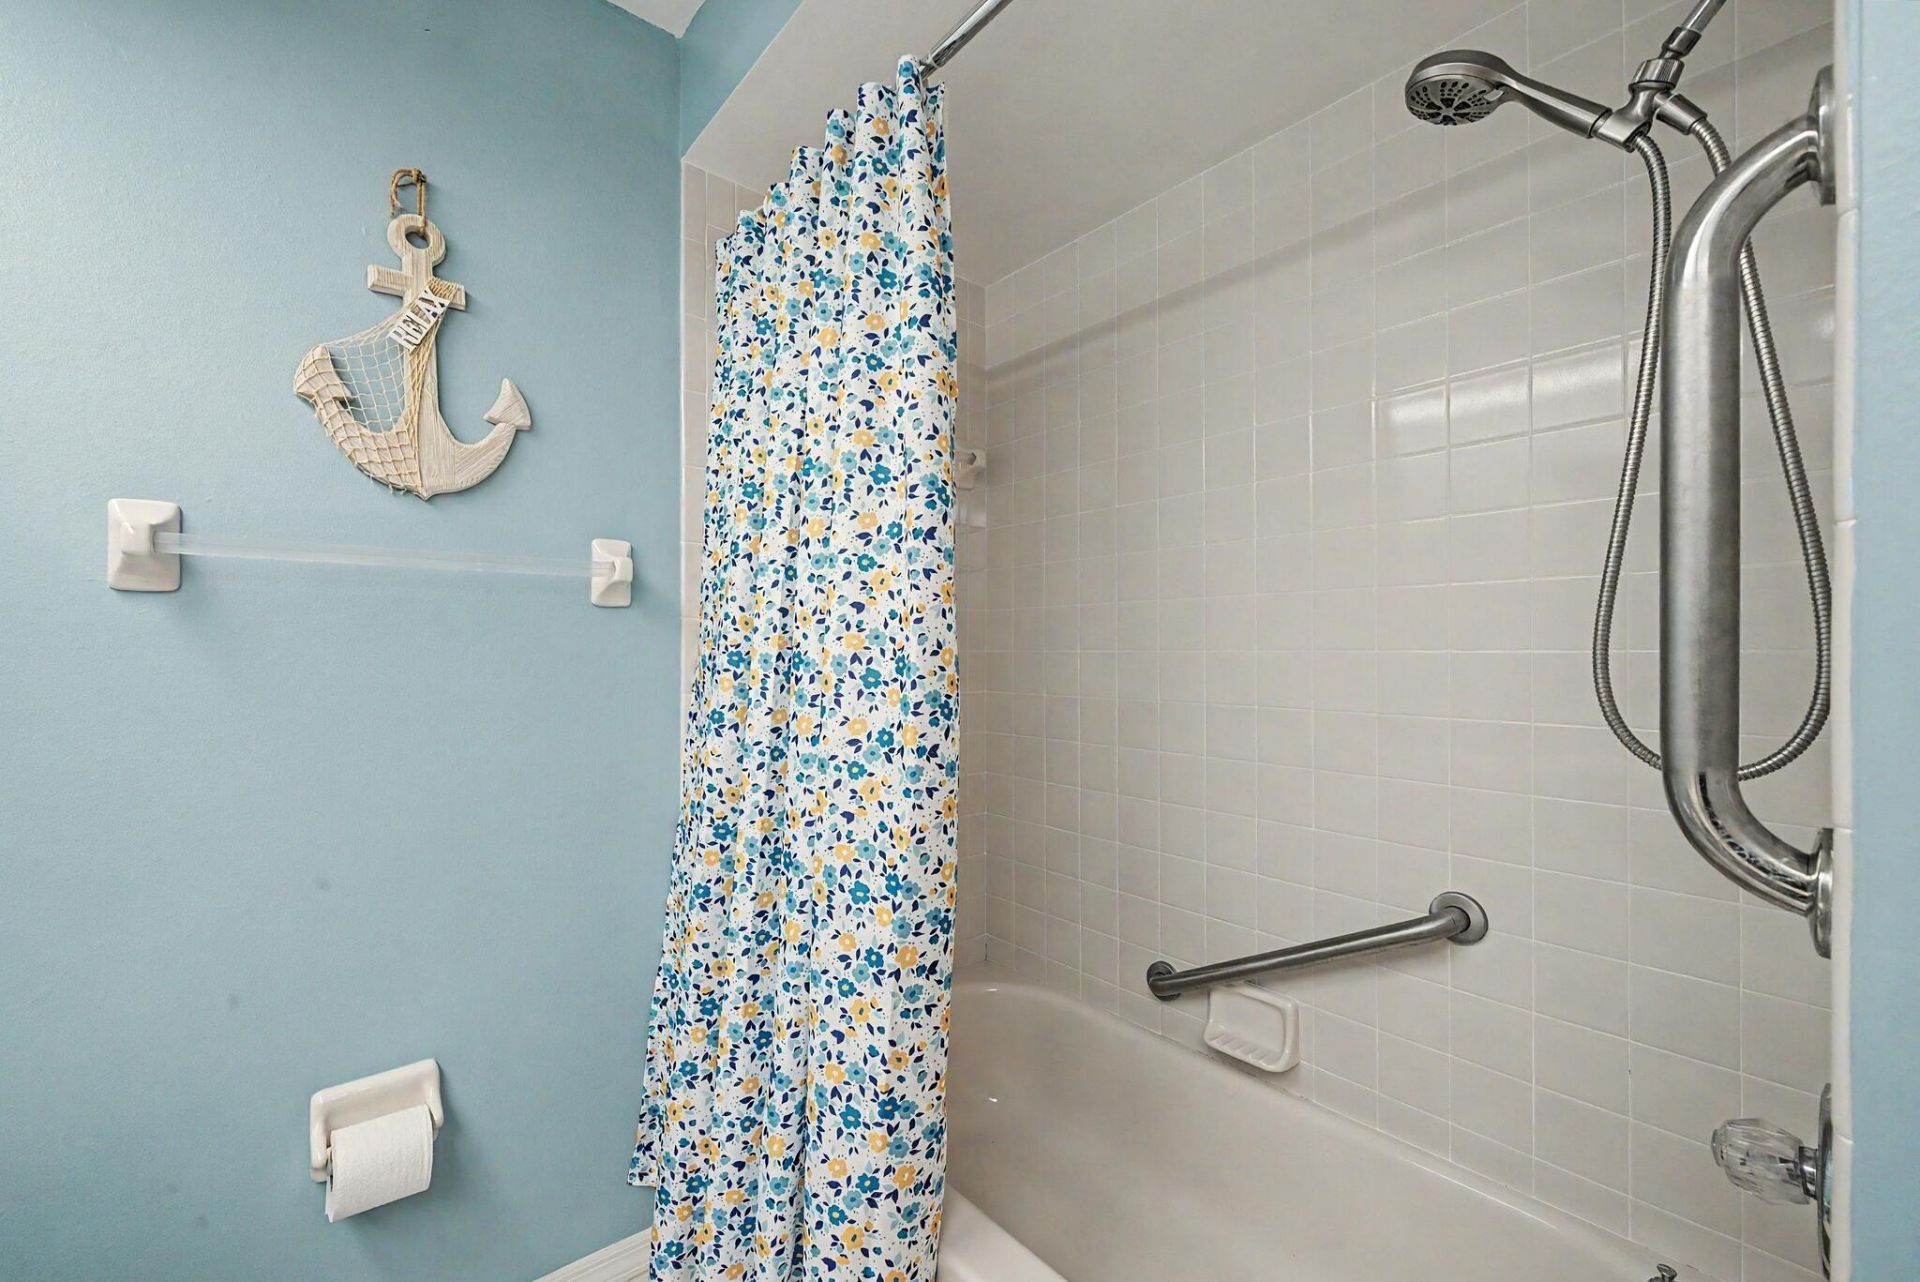
    2 full
  • Total Square Feet
    2,172
  • Lot Size
    0.06 acre(s)

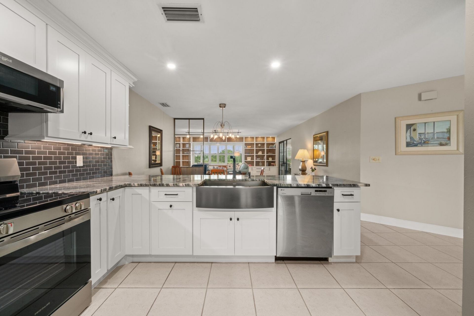
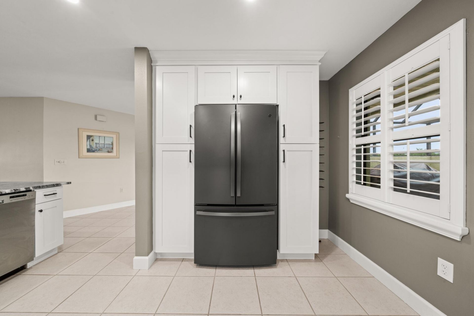
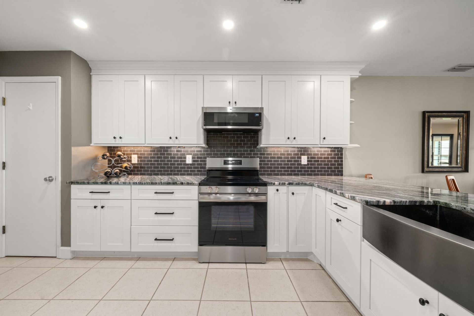
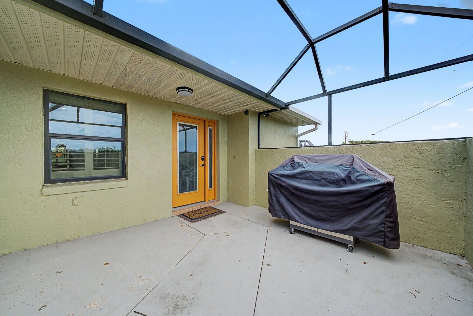
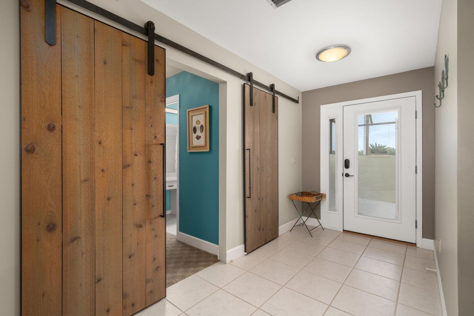
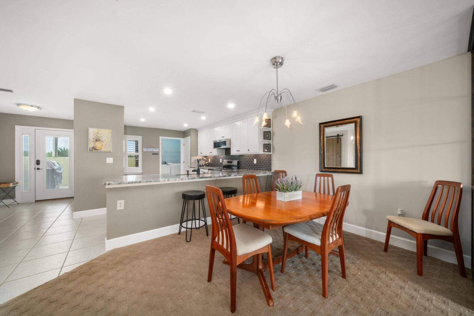
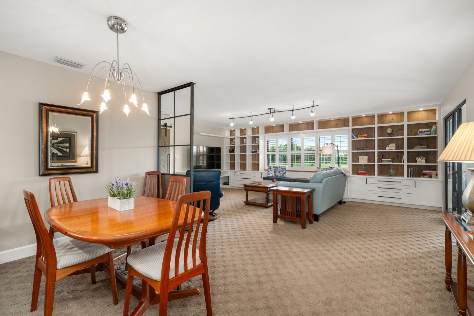
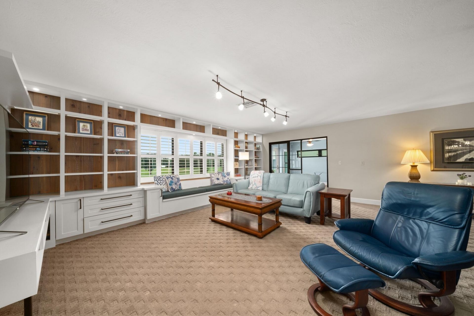
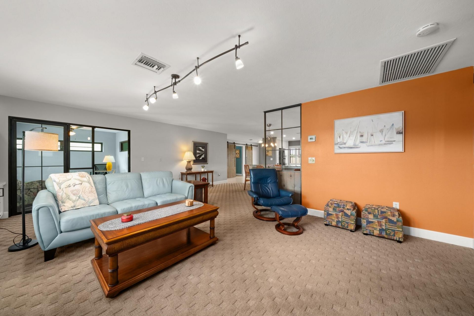
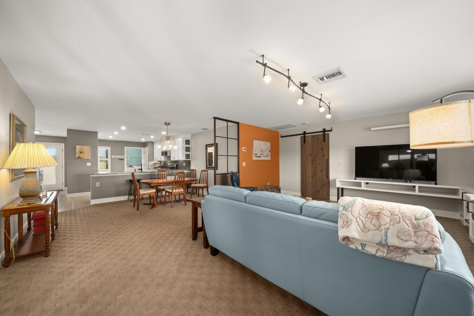
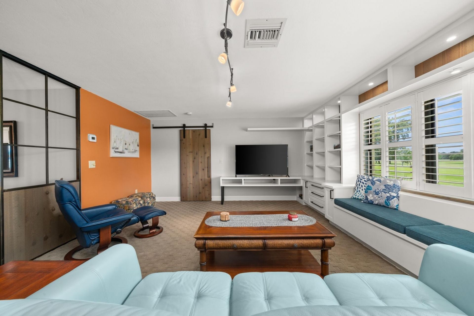
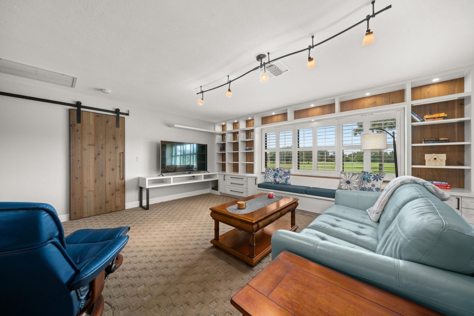
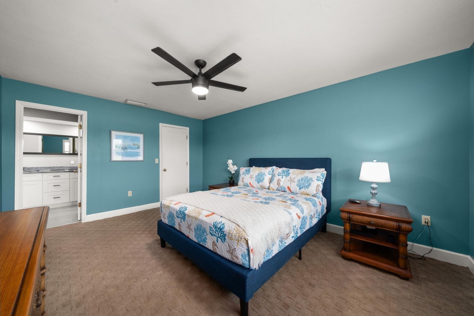
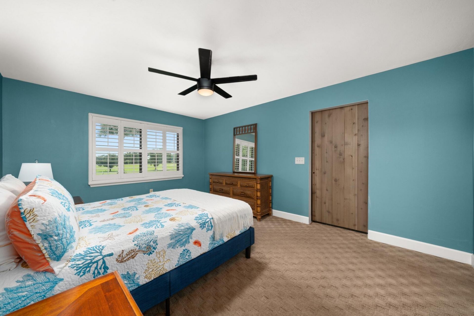
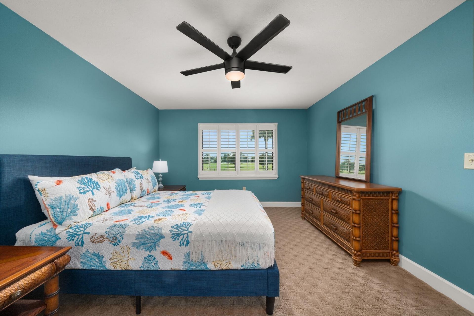
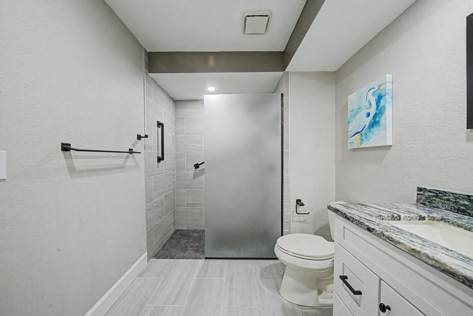
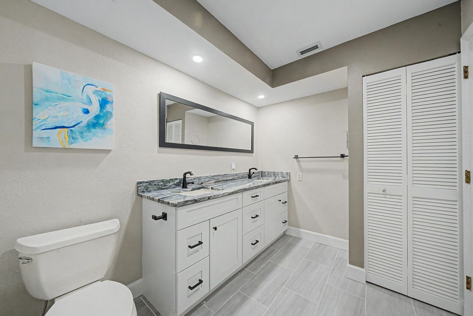
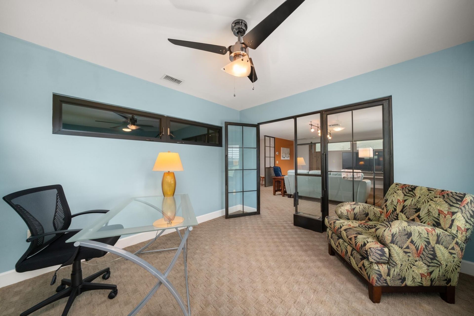
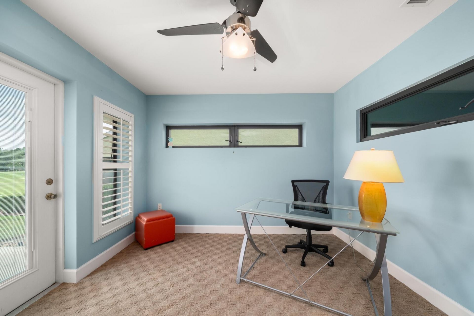
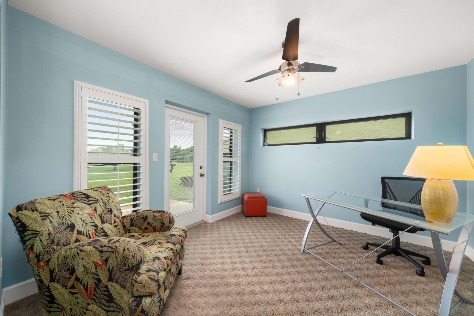
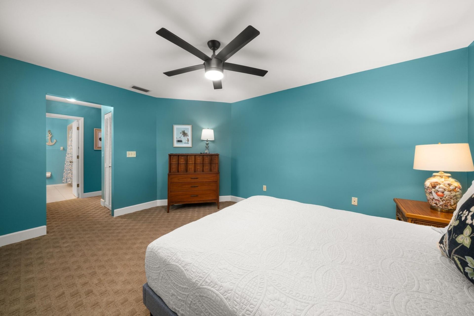
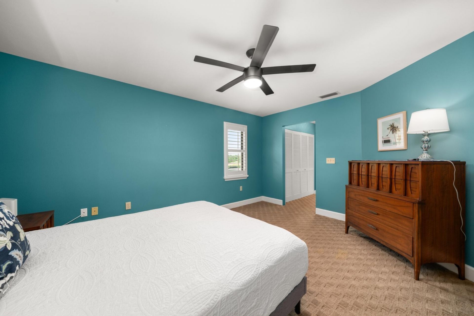
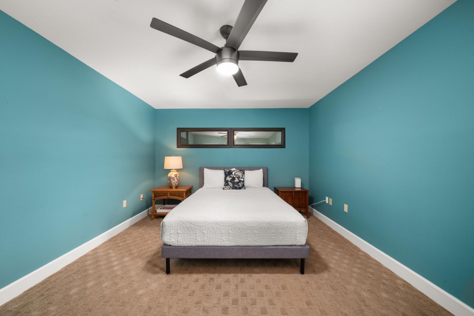
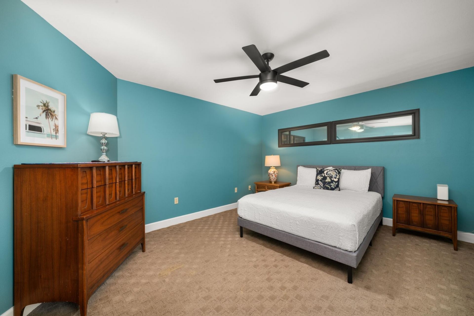
NOT YOUR TYPICAL 2-BEDROOM VILLA! Beautifully updated, FULLY FURNISHED and positioned along the 15th fairway of Pinecrest Golf Club, this spacious 2-bedroom, 2-bath half duplex is located in Pinecrest Golf Club, a 55+ community in Avon Park. From the moment you enter, you'll notice the thoughtful updates, contemporary colors, plantation shutters, new lighting and ceiling fans, along with unique architectural details that give this home a personality all its own. The beautifully upgraded kitchen ...

View More

Property Summary

MLS Number: B26062045
Status: Active
Days on Market: 4
Subdivision: Pinecrest Golf Villas
County: Highlands
Bedrooms: 2
Total Square Feet: 2,172
Price Per Sq. Ft.: $131
Style: Ranch
New Constuction: No
Waterfront: No
Property Type: Residential - Townhouse
Cooling: Central Air, Ceiling Fan(s), Exhaust Fan
Garage: 2 car attached
Heating: Central
Lot Size: 0.06 Acres
Roof Type: Shingle
Stories: 1.0
Taxes: $4,558
Year Built: 1989
HOA Fee: $525/ Quarterly

Featured Amenities

Built-in Features
Entrance Foyer
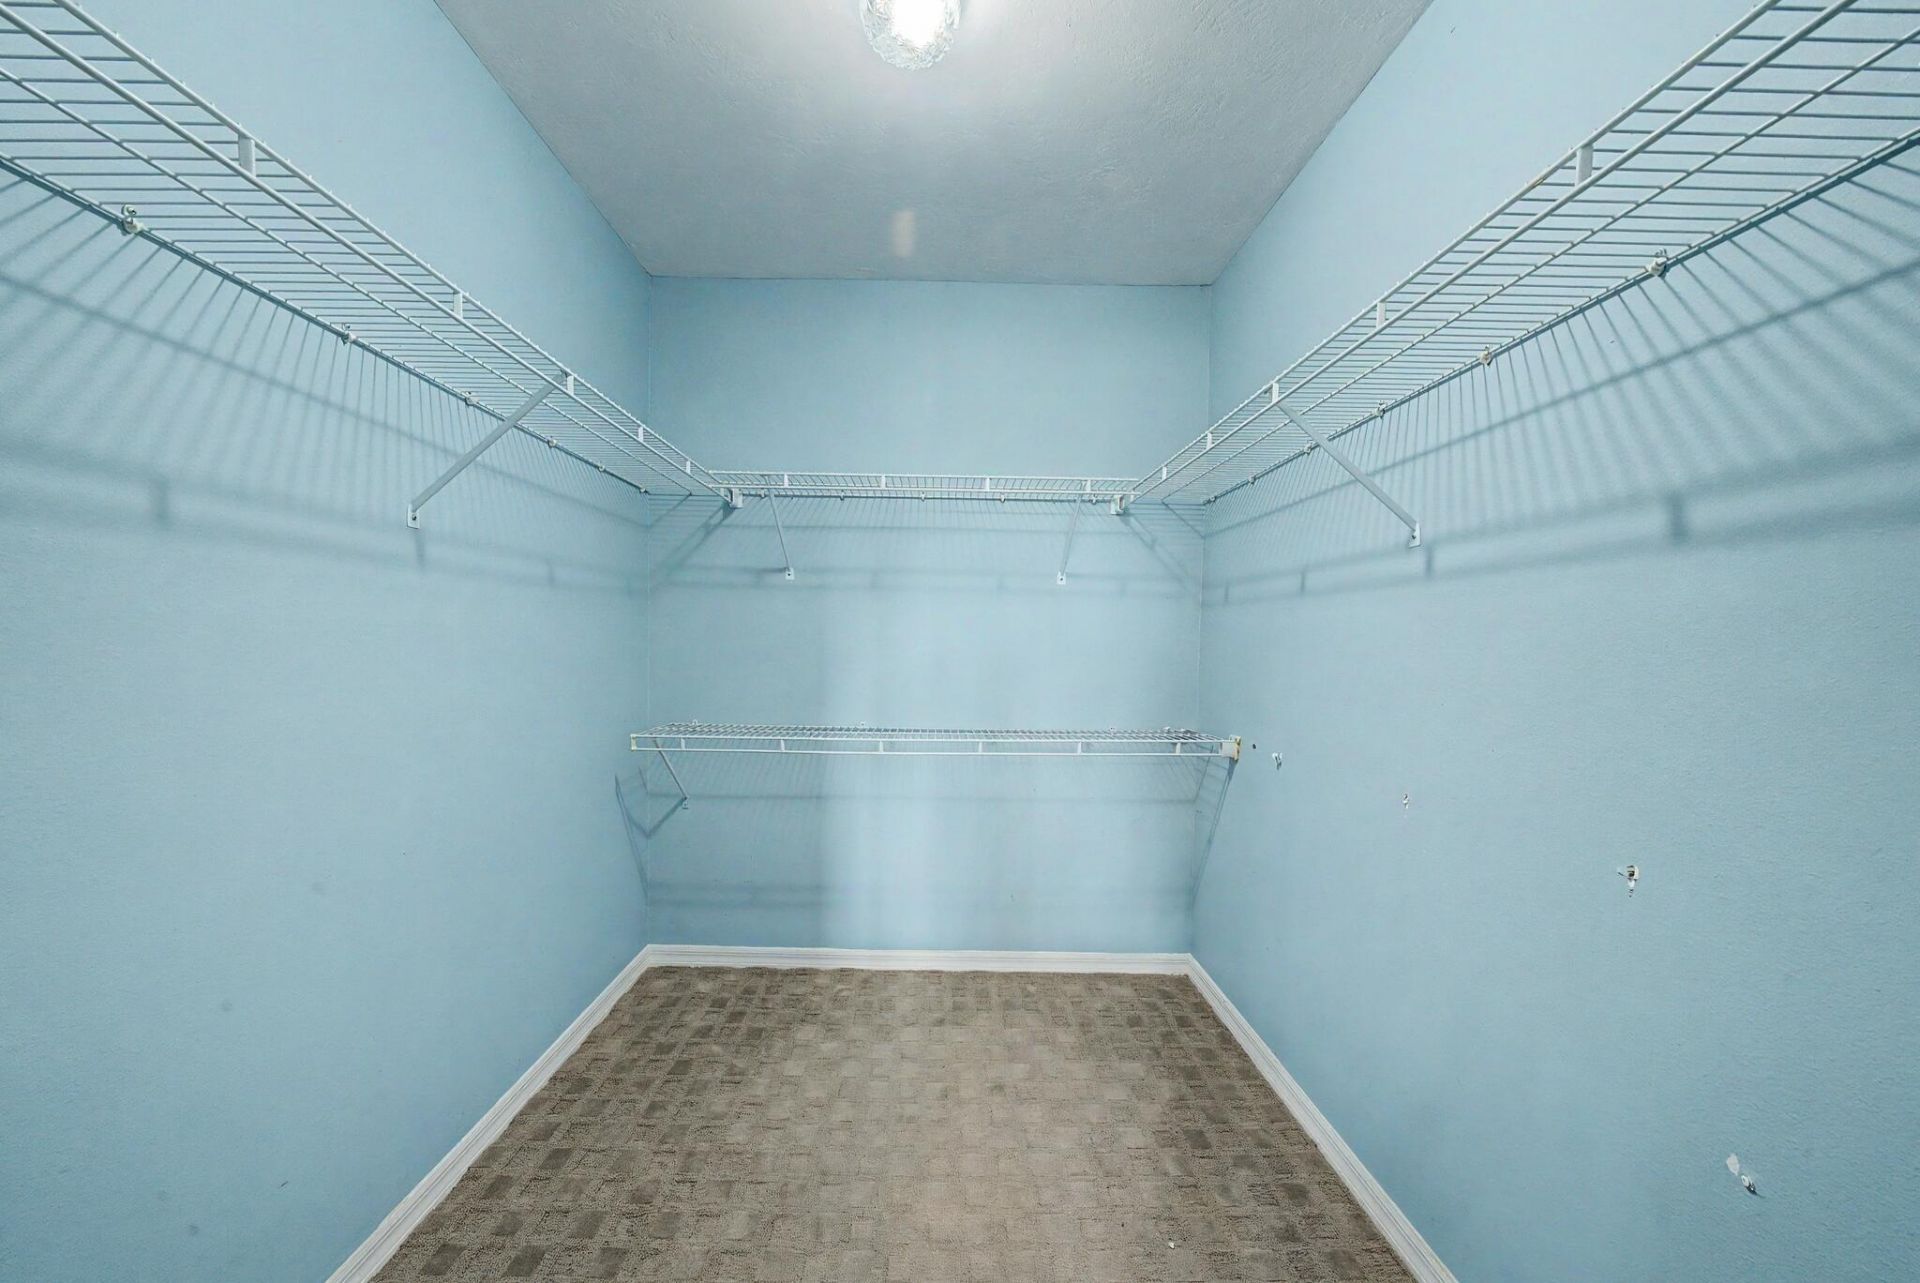
Walk-In Closet(s)
Bedroom Layout - Split
Storage
Clubhouse
Golf Course
Bar
Cafe/Restaurant

Property Details

Accessibility: Accessible Bedroom, Accessible Central Living Area, Accessible Full Bath, Accessible Hallway(s), Accessi
Appliances: Electric Water Heater, Water Heater Owned, Dryer, Disposal, Dishwasher, Electric Range, Microwave, Oven, Refrigerator, Vented Exhaust Fan, Water Heater, Washer, Freezer
Association: Pinecrest Homeowners Association
Association Fee Includes: Maintenance Grounds
Days on Site: 4
Exterior: Stucco, CBS
Flooring: Carpet, Tile
Furnished: Furnished
Home Style: Ranch
Laundry: Electric Dryer Hookup, Laundry Room, Main Level, Sink, In Unit, Washer Hookup
Lot: On Golf Course
Lot: On Golf Course
Parcel#: A25332805000301456
Parking: Concrete, Driveway, Garage Door Opener, Garage, Attached Garage
Parking Notes: Concrete, Driveway, Garage Door Opener, Garage, Attach
Patio/Porch: Patio - Open, Porch - Screened, Patio, Porch
Pets Allowed: Yes, Cats OK, Dogs OK
Restrictions: Lease Restrictions
Security: Smoke Detector(s)
Sewer: Septic Tank
Special View Info: Golf Course, Lake
Sprinkler: Auto Sprinkler
SQFT Living: 1550
Structure Type: Villa
Total Rooms: 6
Utilities: Cable Available, Electricity Connected, Water Connected
Water: Public
Waterfront Features: None
Windows: Plantation Shutters
Construction: Stucco,CBS

Room Sizes

Kitchen: 16.6 X 12.4 Level First
Living Room: 16.39 X 21 Level First
Primary Bedroom: 16.39 X 11.11 Level First
Dining Room: 7.2 X 13.11 Level First
Bedroom 2: 14.11 X 12.2 Level First
Florida Room: 11.2 X 12.2 Level First

Neighborhood Information

Neighborhood Map

Neighborhood Hero

Neighborhood Highlights

Neighborhood Characteristics

Neighborhood Market Trend

Neighborhood Schools

Courtesy of

Agency Name: EXP Realty LLC
Agent Name: Susan M O Rourke
Agency Phone: 888-883-8509

Presented by

Agency Title: Illustrated Properties
Agency Phone: (772) 463-4663
Request Info

IDX logo

Sara Miller
ipre.com
Agent Cell:
561.626.7000

Mortgage Calculator

%
years/fixed
yearly
yearly (est.)

Estimated Payment

$ 1,861.83 Principal & Interest $1,398.90 Property Tax $379.83 Homeowner's Insurance $83.10
Mortgage Logo

Make every decision feel good

Login to My Illustrated Account


