
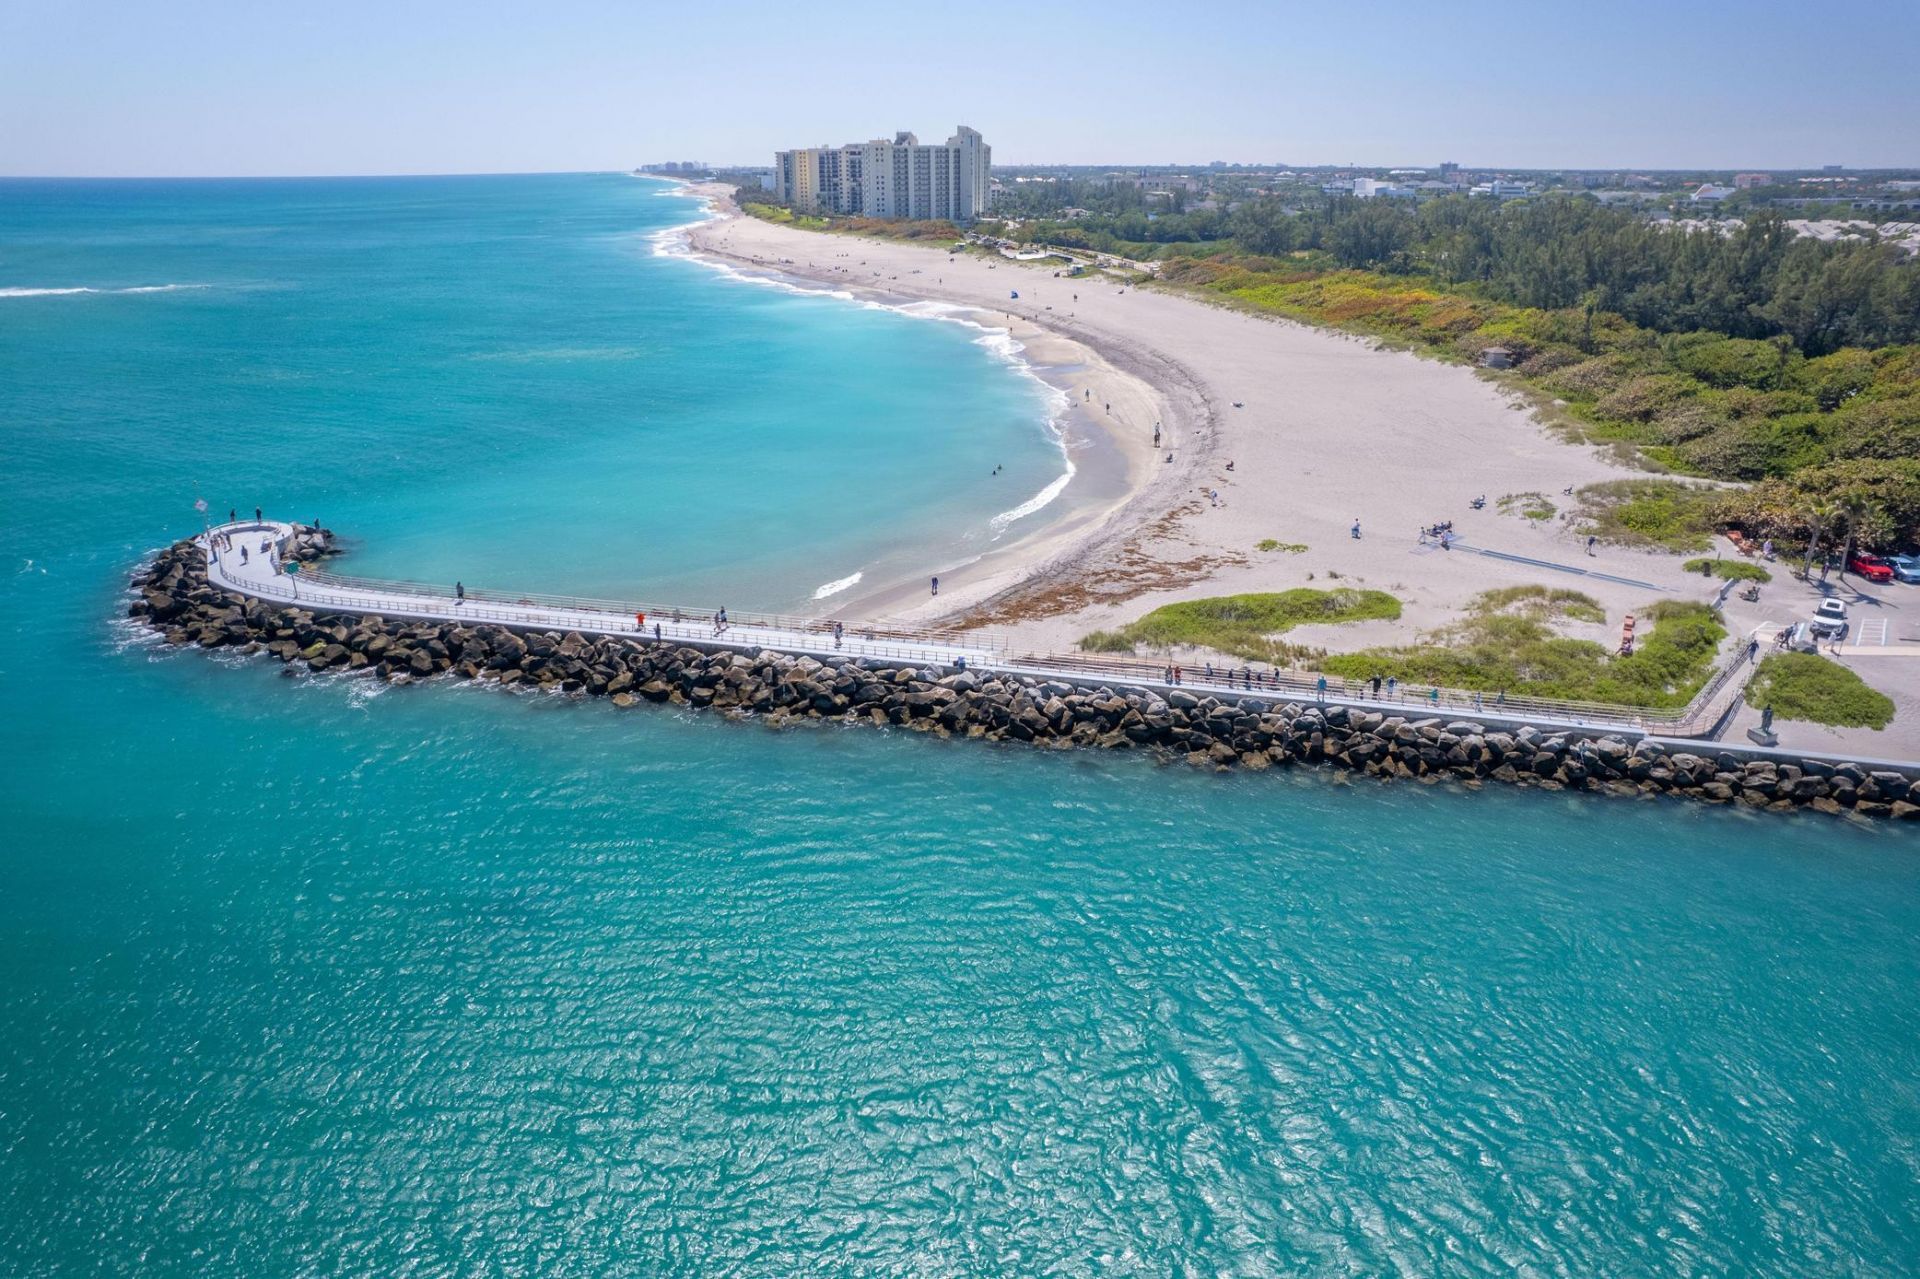
144 Tierra Lane, Unit 10, Jupiter, FL 33477 Photo
New - 4 Hours Ago
Open House 7/18 | 12-2 PM
144 Tierra Lane, Unit 10, Jupiter, FL 33477 Photo
New - 4 Hours Ago
Open House 7/18 | 12-2 PM
144 Tierra Lane, 10 Jupiter, FL 33477
$1,850,000
  • Beds
    3
  • Baths
    3 full 1 partial
  • Total Square Feet
    4,286

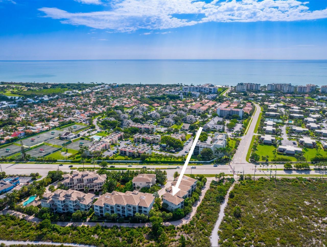
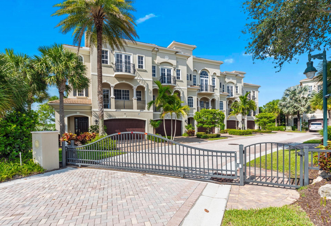
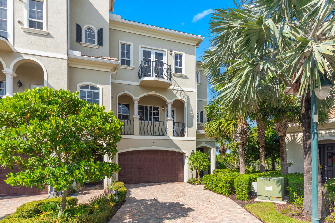
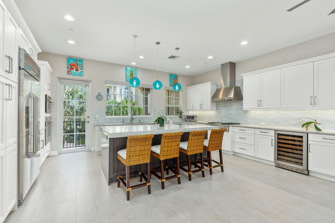
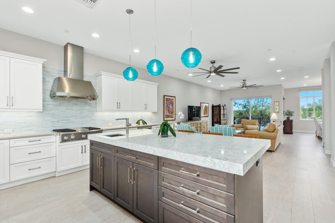
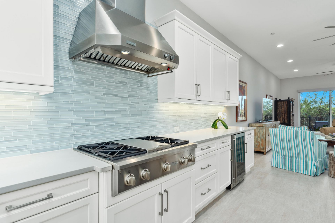
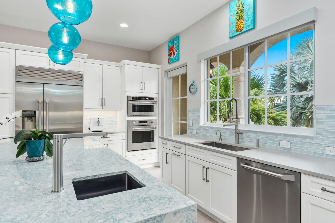
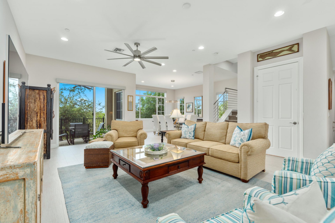
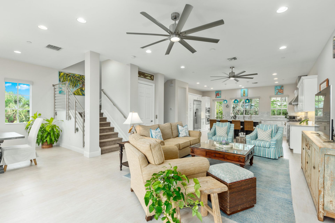
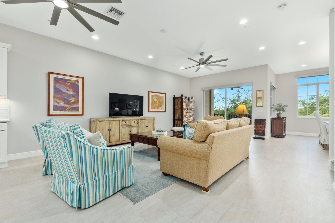
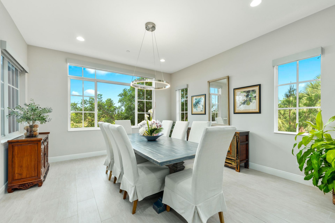
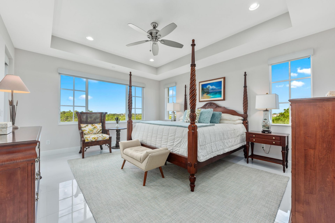
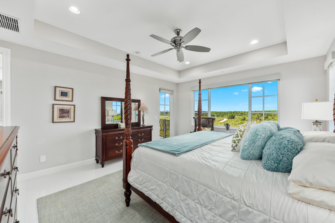
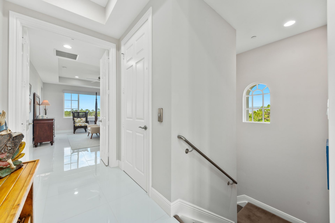
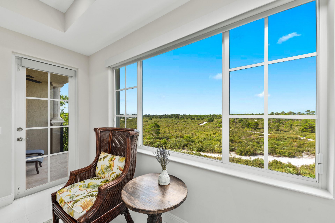
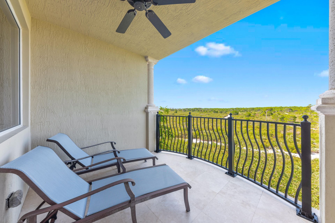
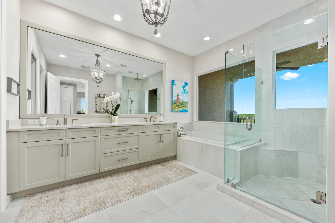
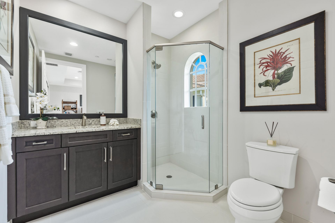
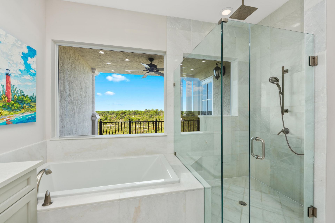
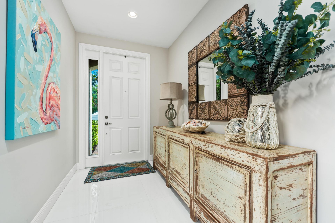
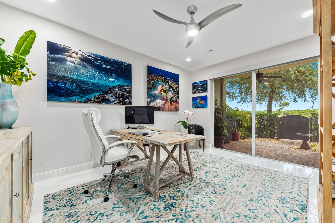
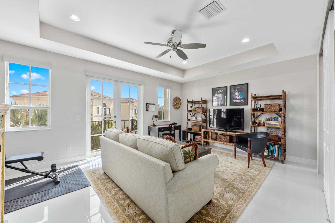
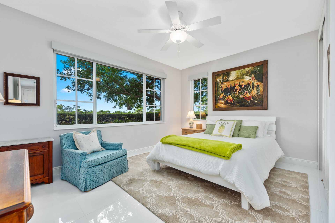
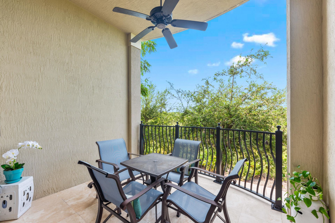
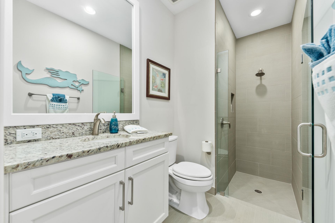
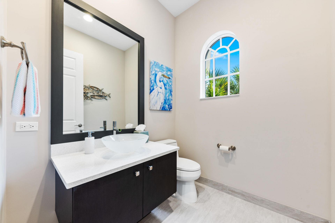
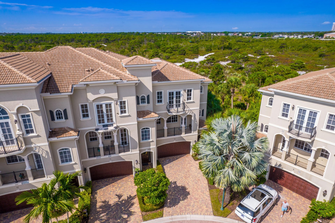
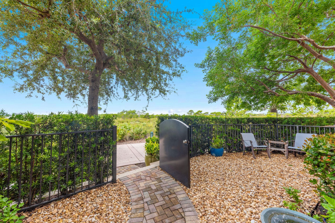
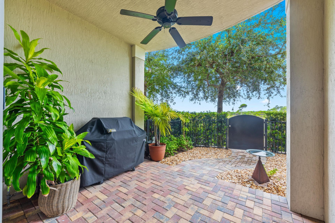
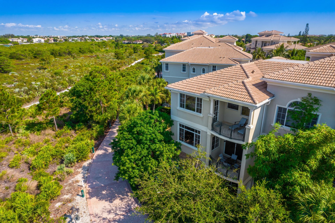
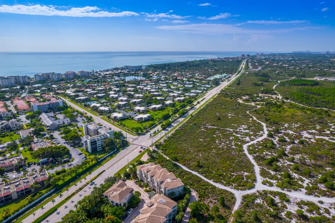
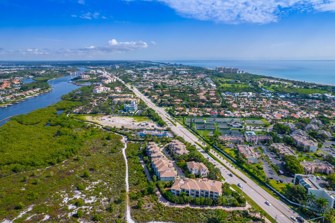
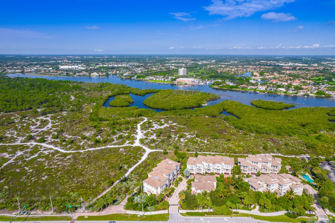
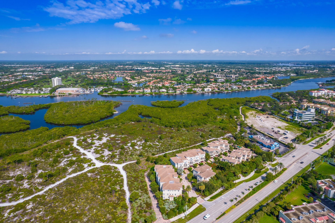
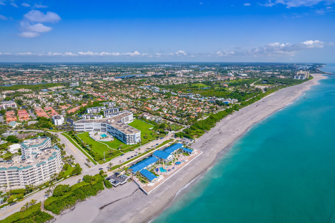
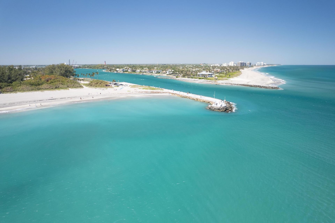
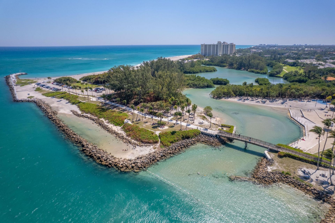
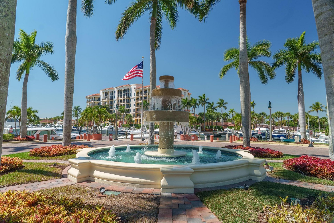
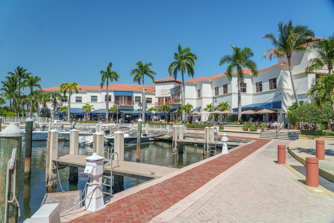
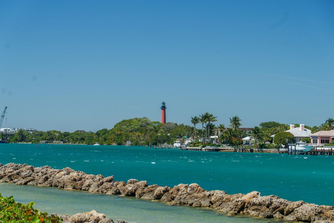
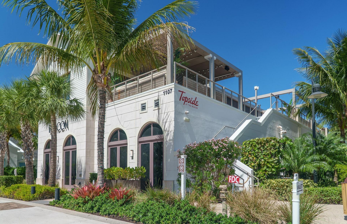
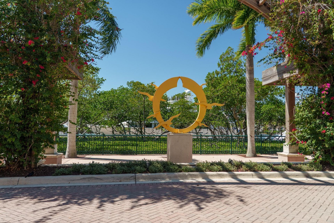
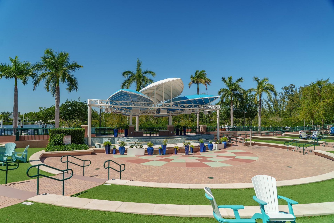
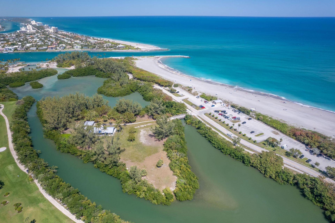
Tucked away in an intimate gated community just one block from Jupiter Beach, this beautifully designed corner townhome offers peaceful preserve views and exceptional privacy. With approximately 3,440 square feet under air and 4,400 total square feet, the residence features 3 bedrooms, a private office, 4 full bathrooms, and a spacious open floor plan designed for both everyday living and entertaining. Soaring ceilings and expansive impact glass windows fill the home with natural light, while th...

View More

Upcoming Open Houses

Open House Saturday July 18th, 12:00pm - 2:00pm

Property Summary

MLS Number: B26052624
Status: Active
Subdivision: TIERRA DEL SOL AT JUPITER CONDO
County: Palm Beach
Bedrooms: 3
Total Square Feet: 4,286
Price Per Sq. Ft.: $432
New Constuction: No
Waterfront: No
Property Type: Residential - Townhouse
Cooling: Central Air, Ceiling Fan(s), Electric
Fenced: Yes
Garage: 2 car attached
Heating: Central, Electric
Roof Type: Barrel
Stories: 3.0
Taxes: $13,992
Year Built: 2017
HOA Fee: $1600/ Monthly

Featured Amenities

Built-in Features
Cathedral Ceiling(s)
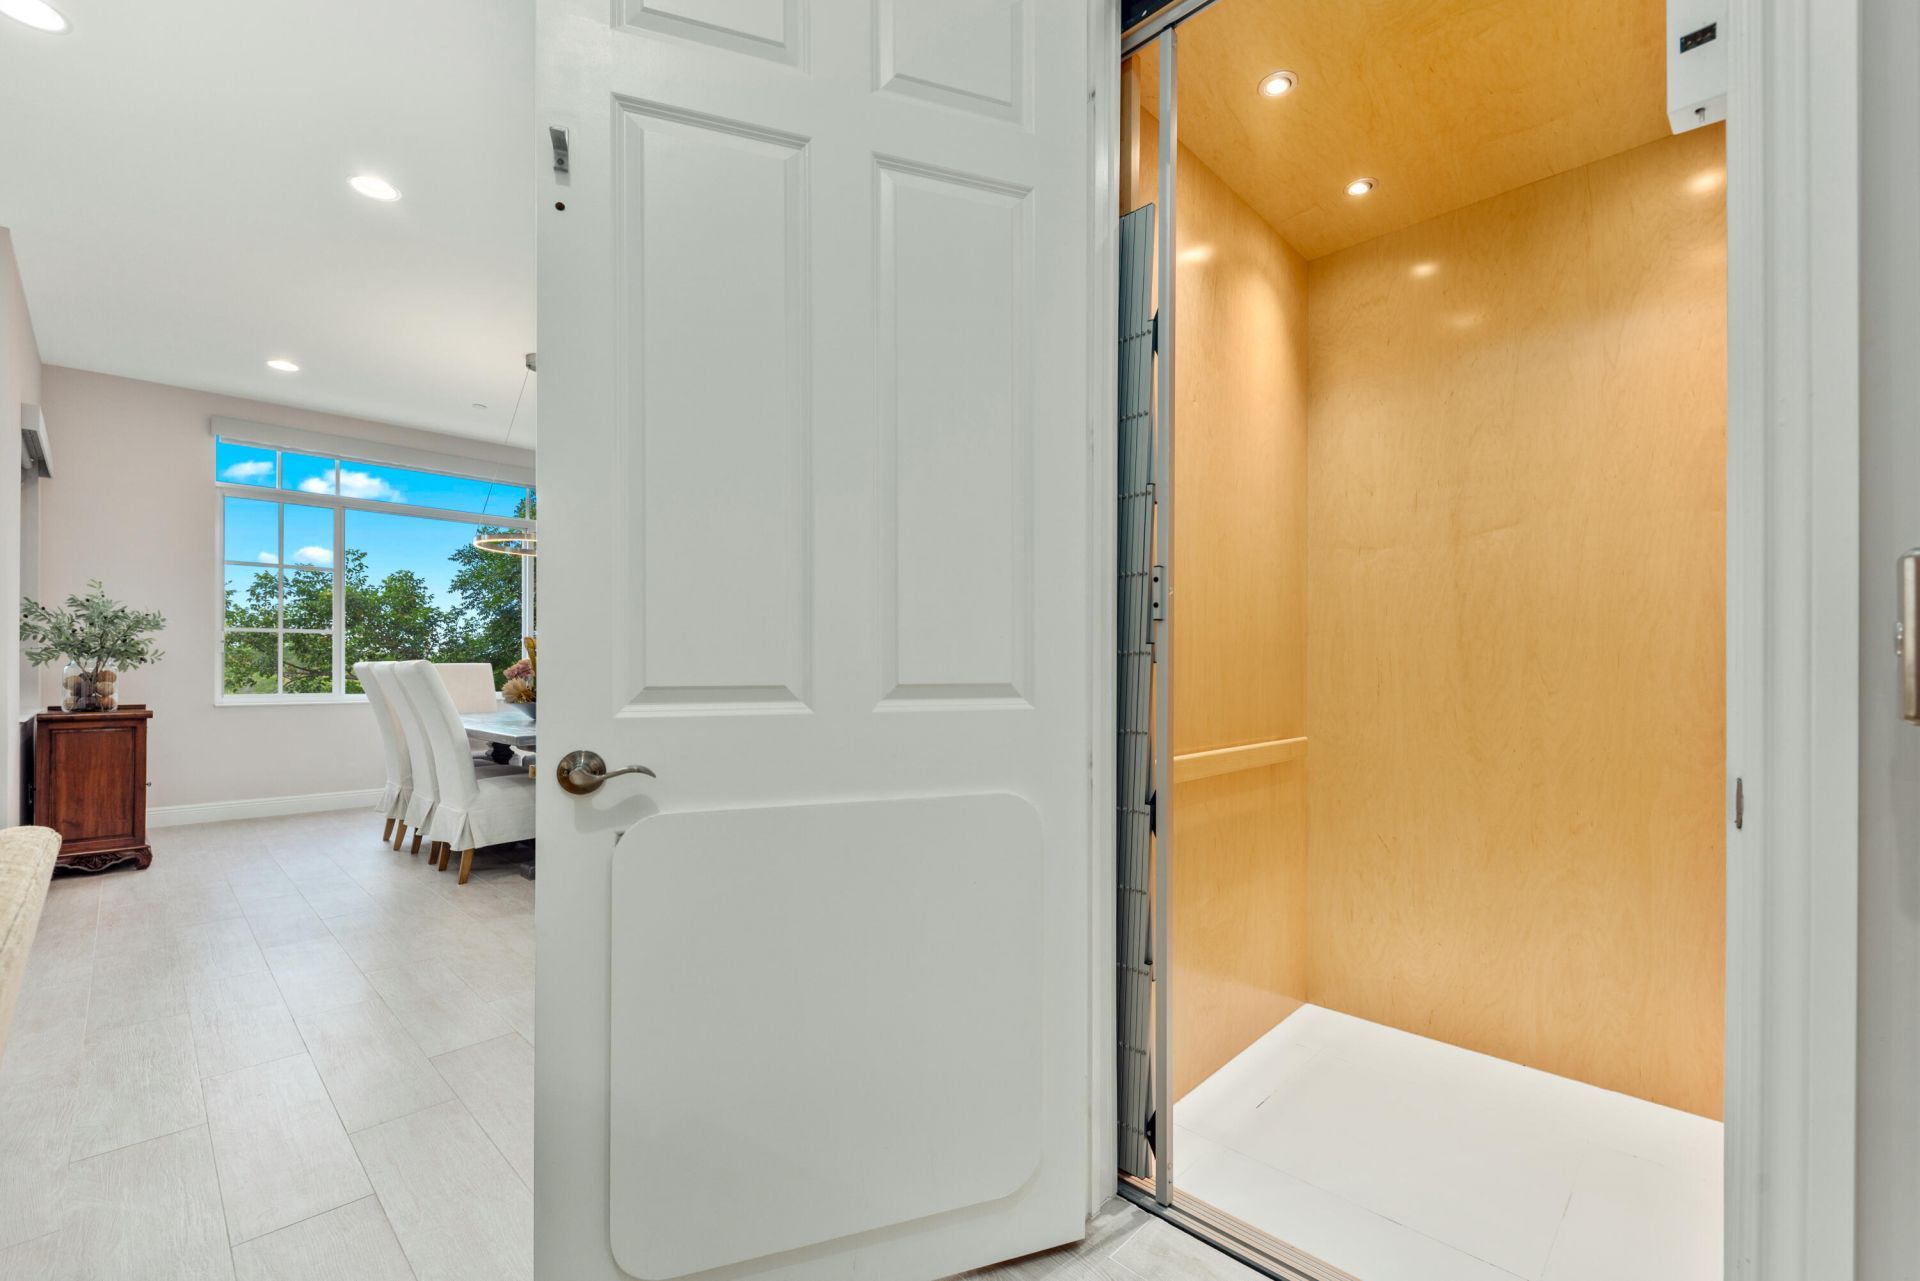
Elevator
High Ceilings
Kitchen Island
Pantry
Vaulted Ceiling(s)
Walk-In Closet(s)
Bedroom Layout - Split
Closet Cabinetry
Roman Tub
Storage
Parking
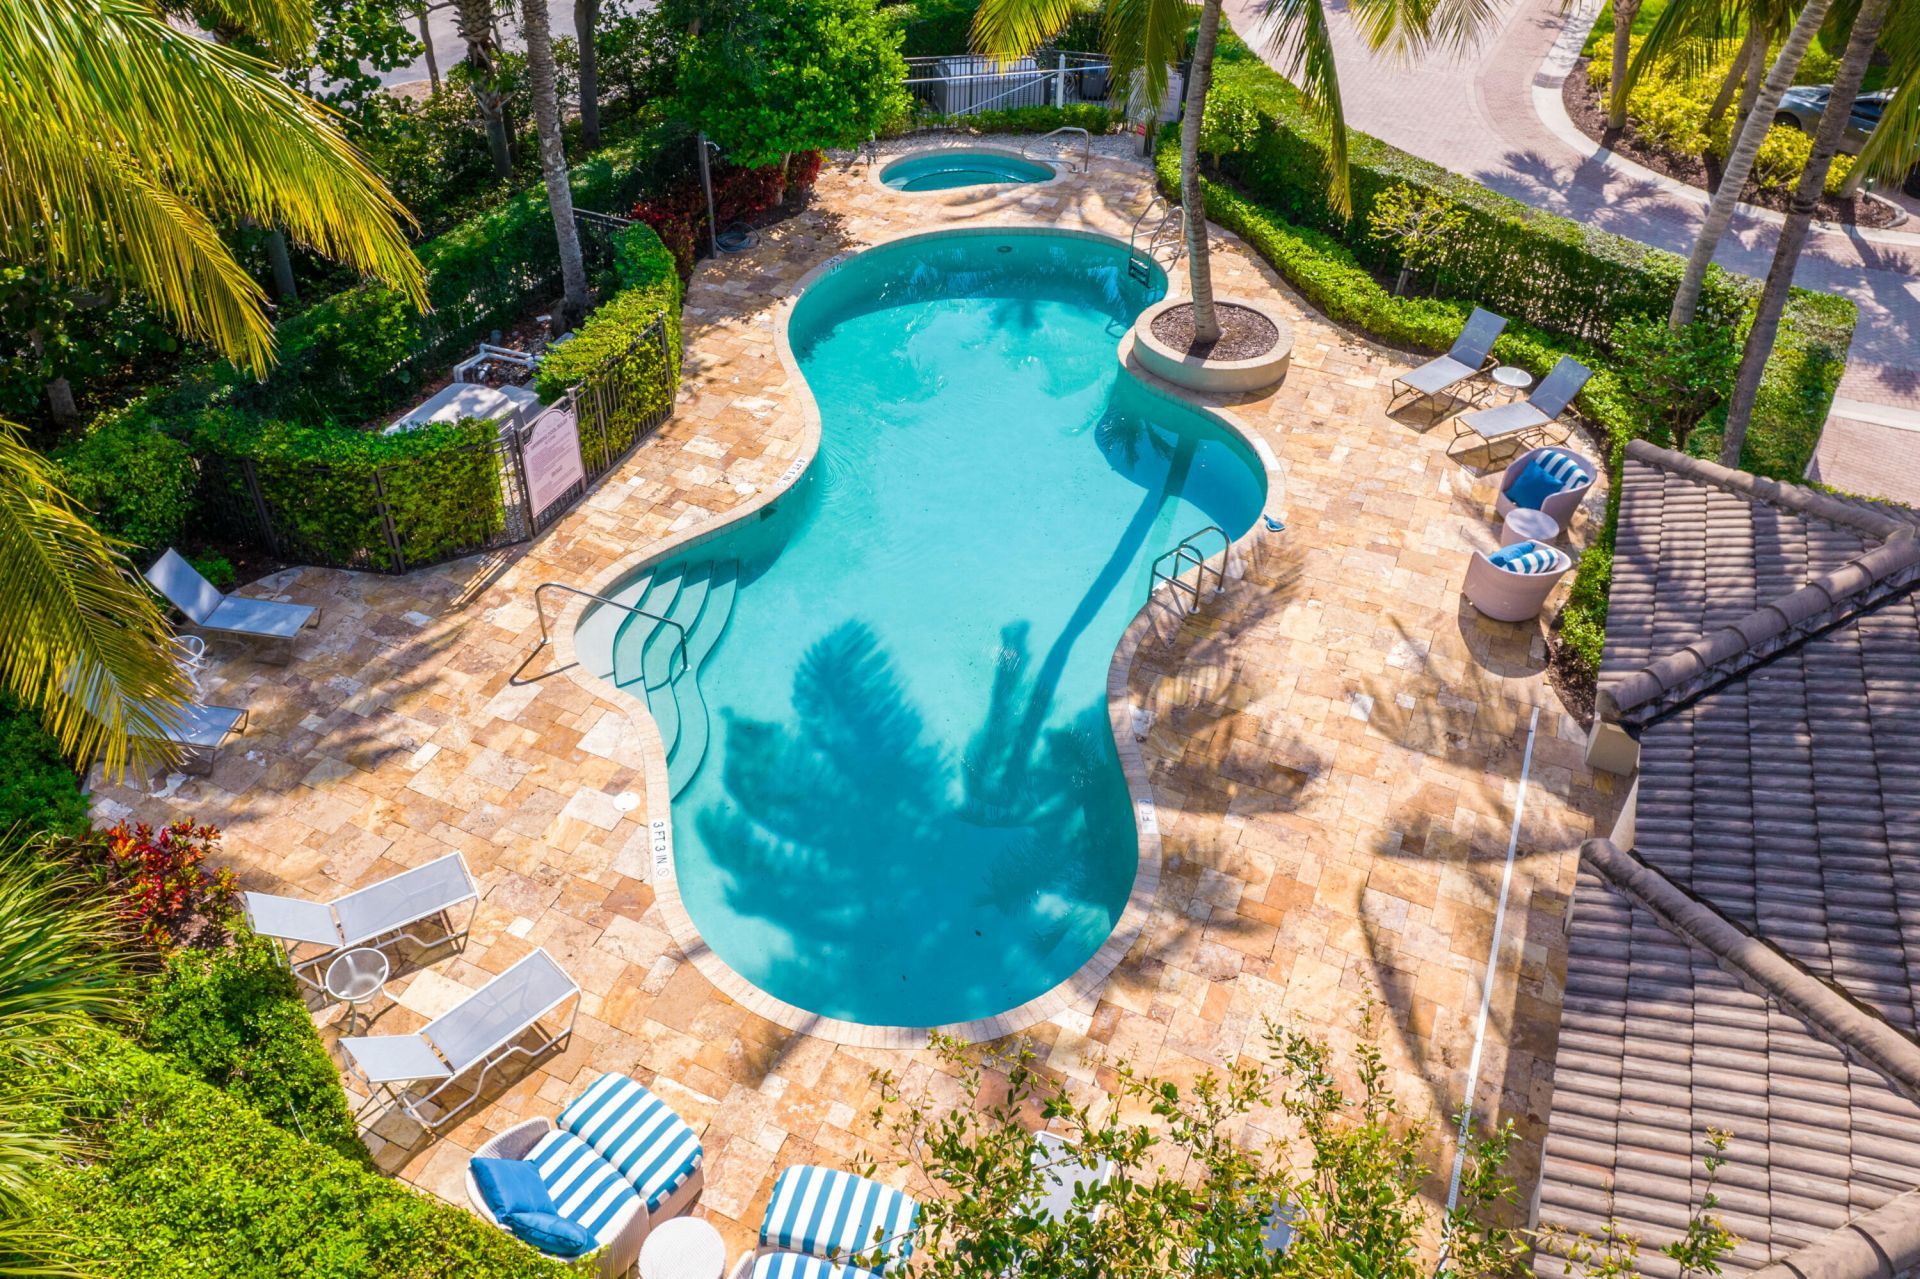
Pool
Spa/Hot Tub
Sidewalks
Street Lights

Property Details

Accessibility: Accessible Entrance
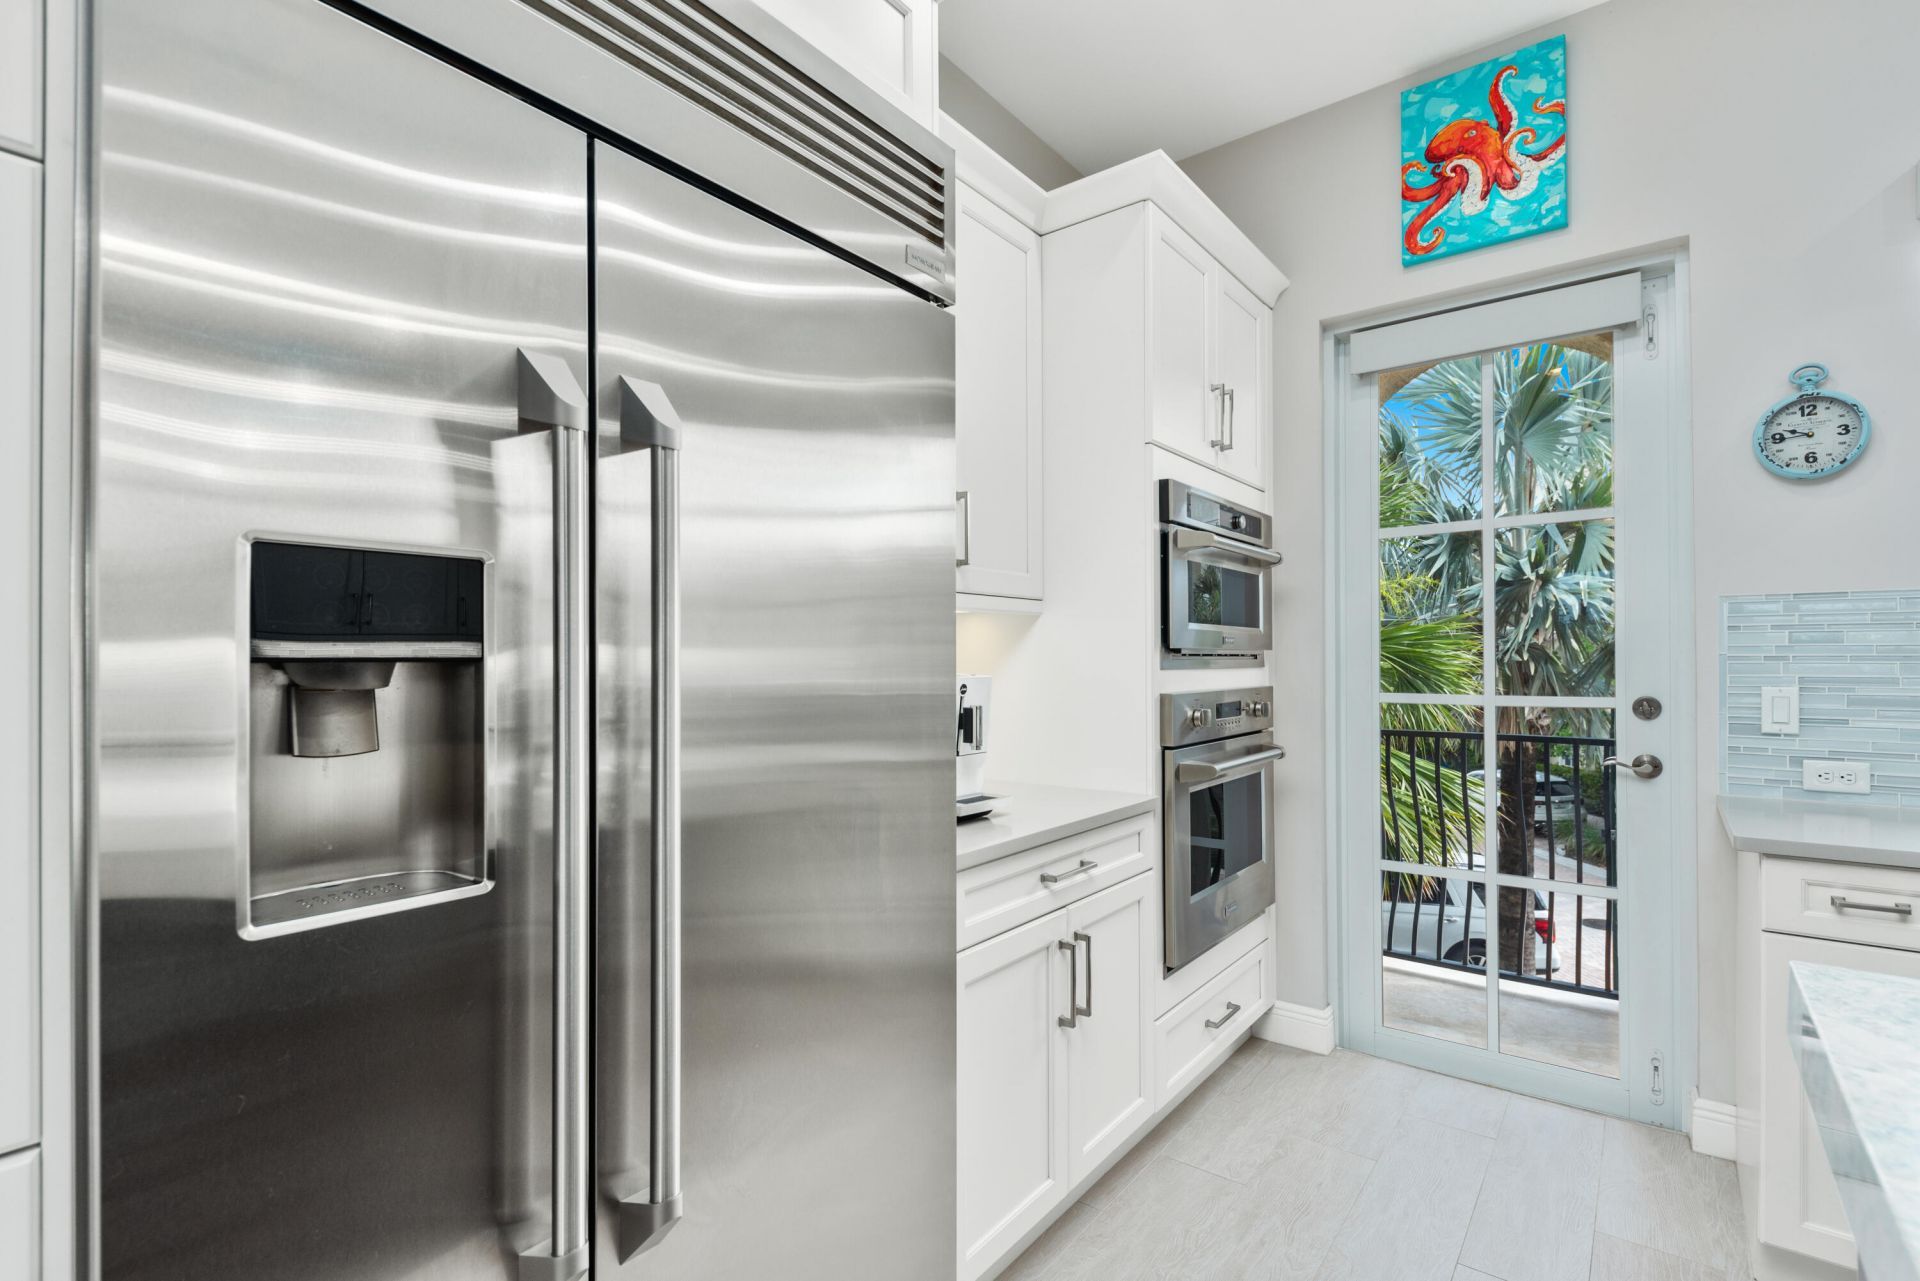
Appliances: Electric Water Heater, Dryer, Disposal, Dishwasher, Free-Standing Freezer, Gas Range, Ice Maker, Microwave, Oven, Refrigerator, Water Heater, Washer
Association Fee Includes: Insurance, Maintenance Grounds, Sewer, Water, Common Areas, Common Real Estate Tax
Balcony: Balcony - Covered, Balcony - Open
Exterior: CBS
Outdoor Features: Custom Lighting, Balcony
Fencing: Fenced
Flooring: Marble, Wood
Furnished: Unfurnished
Hot Tub: Yes
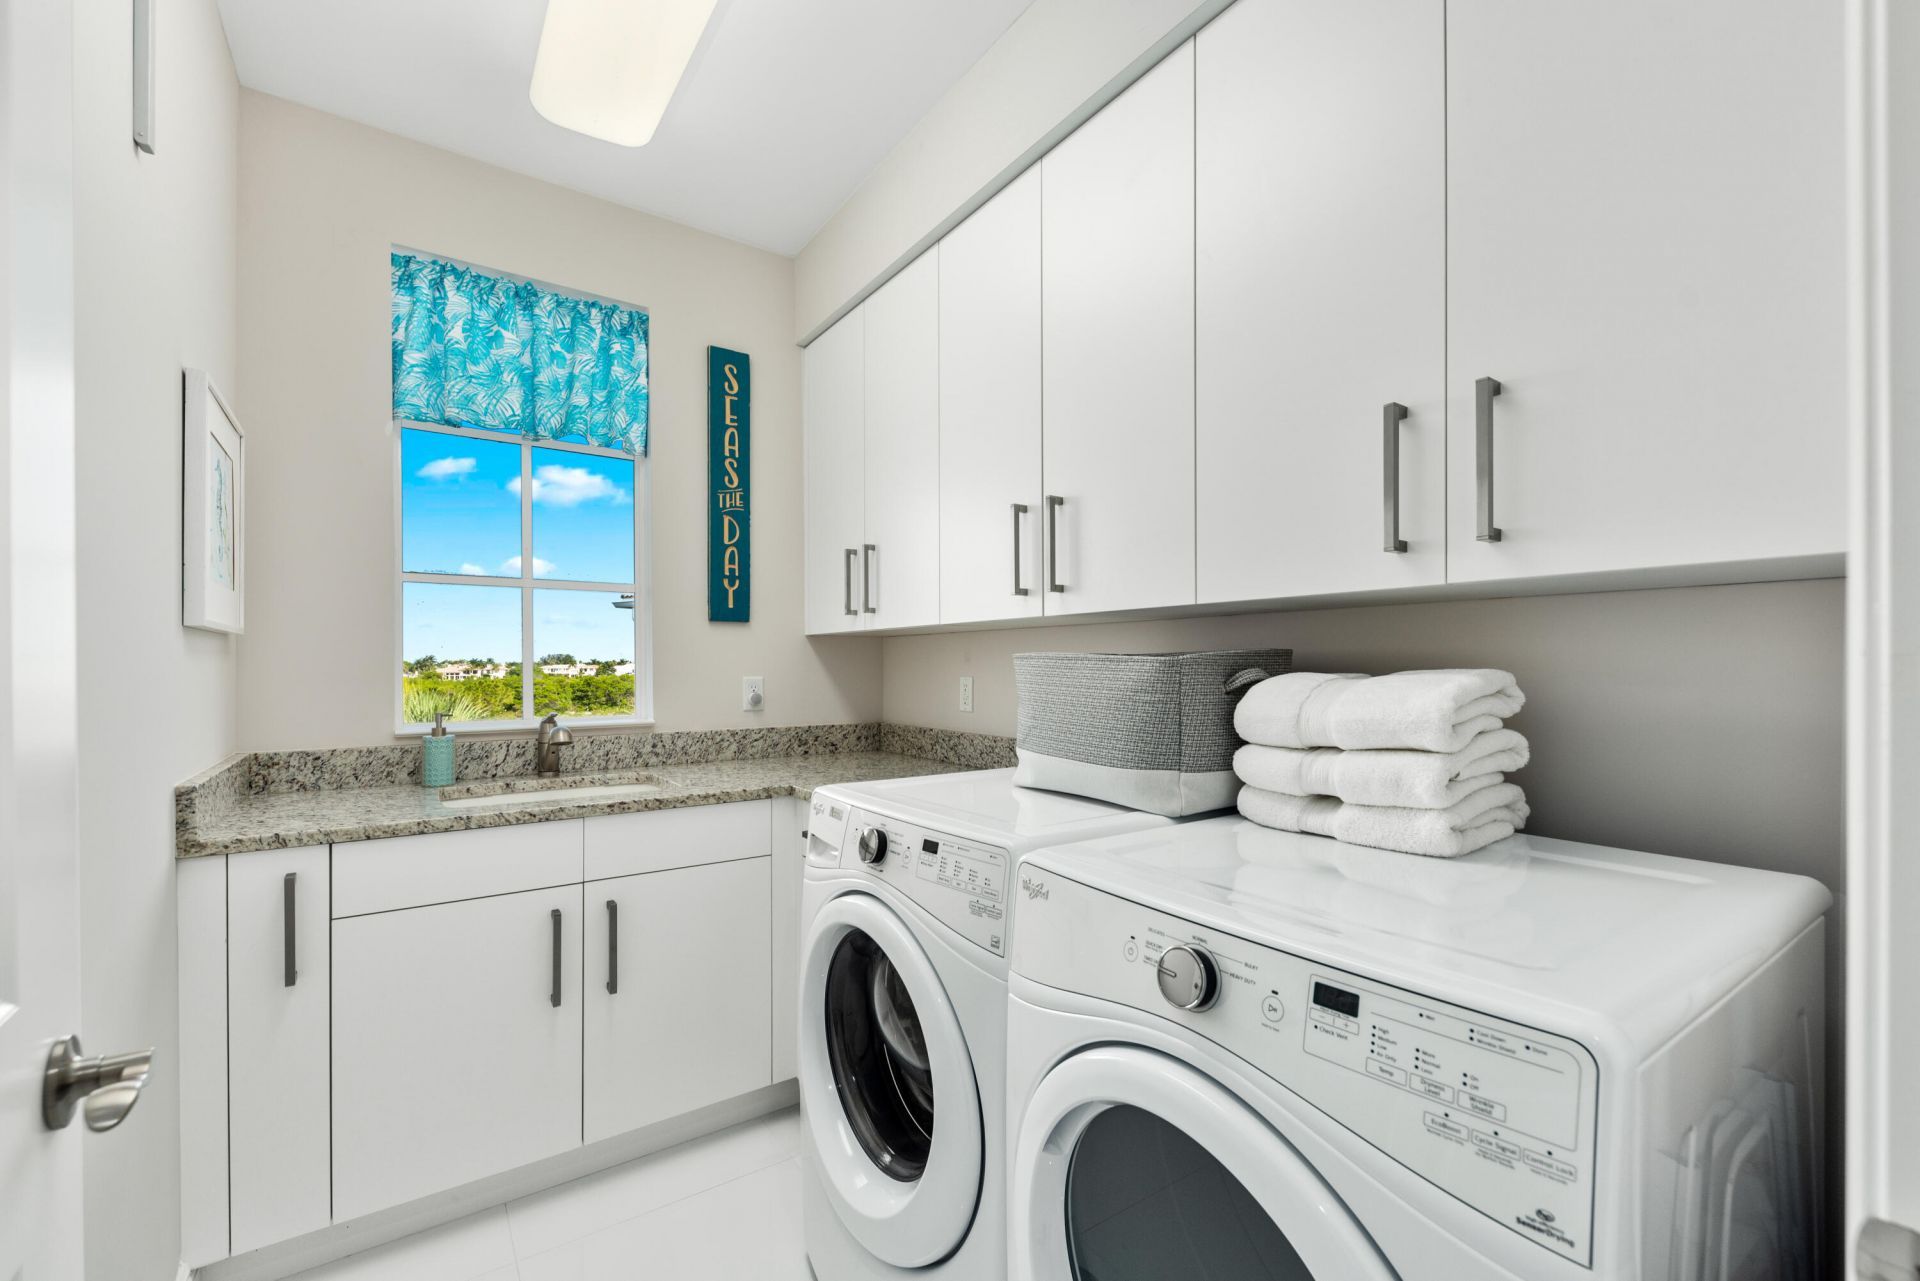
Laundry: Inside, Laundry Tub
Lot: Fruit Tree(s)
Lot: Fruit Tree(s)
Parcel#: 30434108390033100
Parking: Garage Door Opener, Guest, Garage, Attached Garage
Parking Notes: Garage Door Opener, Guest, Garage, Attached Garage
Patio/Porch: Patio - Covered, Patio - Open, Porch - Open, Patio, Porch
Pets Allowed: Yes, Pet Restrictions Possible
Restrictions: Buyer Approval Required, Other Restrictions, Parking - No Commercial Vehicles, Lease Restrictions
Security: yes
Security: Fire Sprinkler System, Smoke Detector(s), Security System Owned, Gated - No Guard
Sewer: Public Sewer
Special View Info: Garden, Preserve
Sprinkler: Auto Sprinkler
SQFT Living: 3472
Structure Type: Townhouse
Total Rooms: 7
Utilities: Cable Available, Electricity Available, Sewer Available, Water Available
Water: Public
Waterfront Features: None
Construction: CBS

Room Sizes

Living Room: 17 X 28 Level Upper
Kitchen: 12 X 20 Level Upper
Primary Bedroom: 17 X 14 Level Upper

Local Schools

High School: Jupiter
Middle School: Jupiter
Elementary School: Beacon Cove Intermediate

Neighborhood Information

Neighborhood Map

Neighborhood Hero

Neighborhood Highlights

Neighborhood Characteristics

Neighborhood Market Trend

Neighborhood Schools

agent picture

Courtesy of

Agency Name: Illustrated Properties LLC (Jupiter)
Agent Name: Milla Russo
Agency Phone: 561.358.6608
Request Info


agent picture

Co-Listed By

Agency Name: Illustrated Properties LLC (Jupiter)
Agent Name: Jacqueline Molina
Agency Phone: 561.781.5761

Milla Russo
ipre.com
Agent Cell:
561.358.6608

Mortgage Calculator

%
years/fixed
yearly
yearly (est.)

Estimated Payment

$ 10,789.34 Principal & Interest $9,083.76 Property Tax $1,166.00 Homeowner's Insurance $539.58
Mortgage Logo

Make every decision feel good

Login to My Illustrated Account

Pixel

THANK YOU FOR
YOUR INTEREST!

Complete the fields below to receive additional details.

Add to Calendar

Reserve A Time

Cancel Your Appointment?

Registration Successful

You are now registered to view virtual open houses for the listings.