
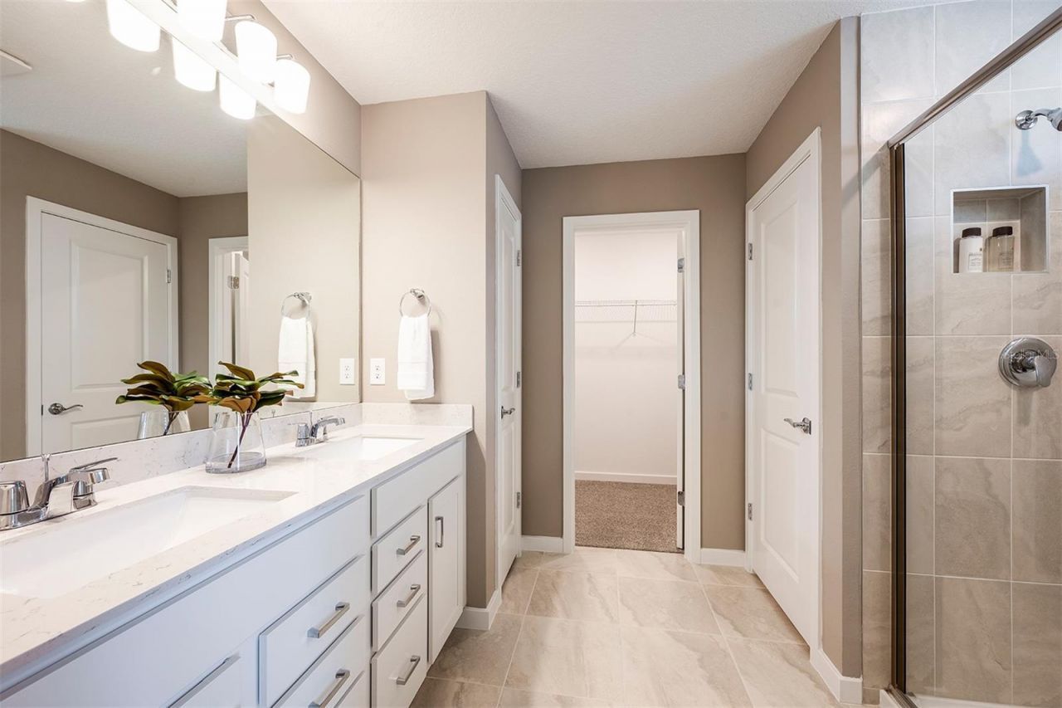
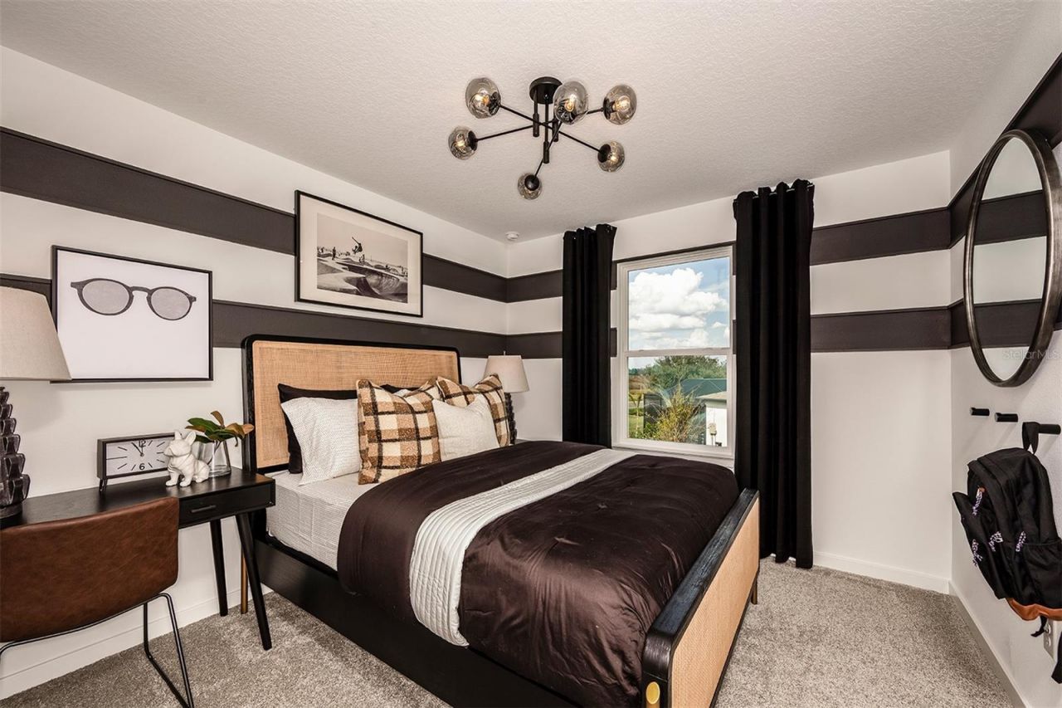
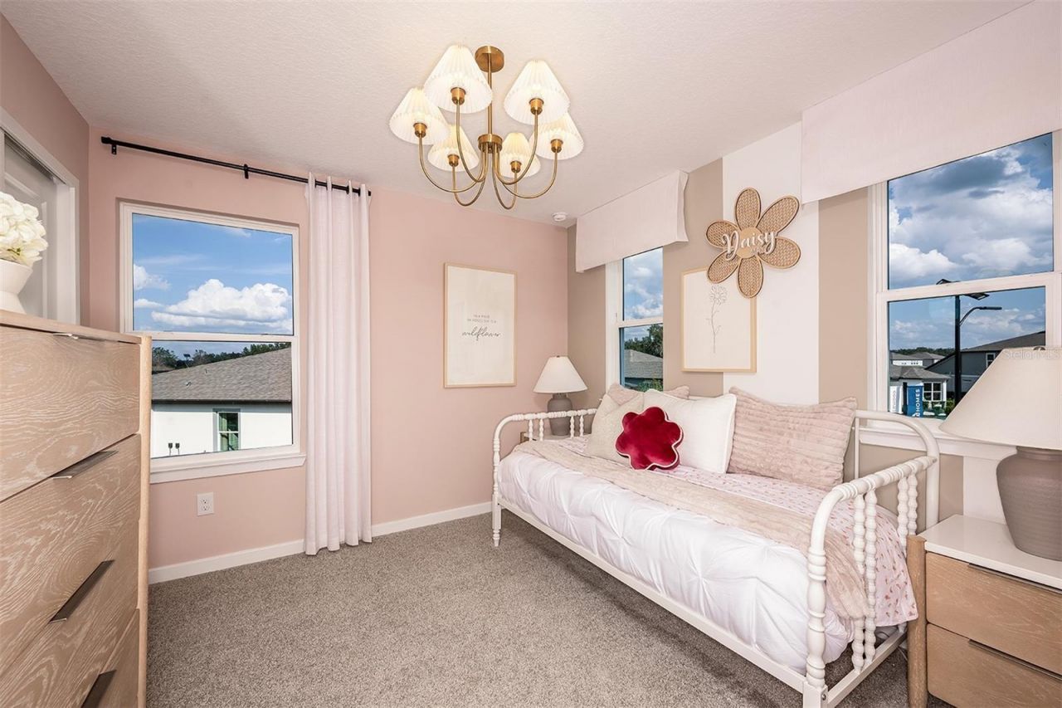
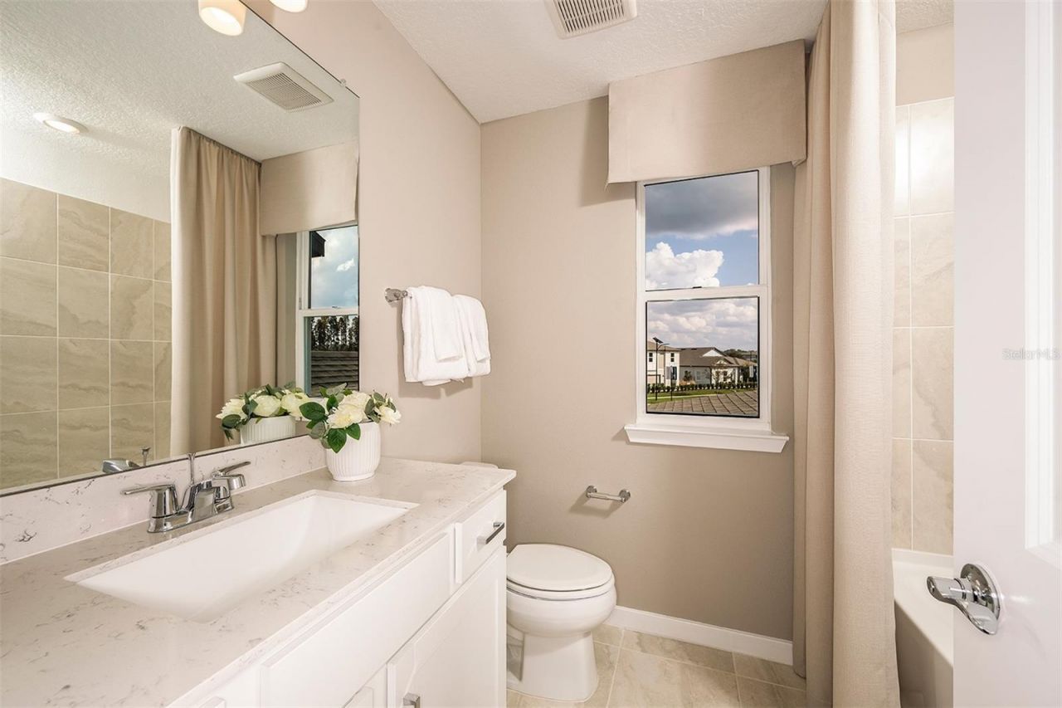
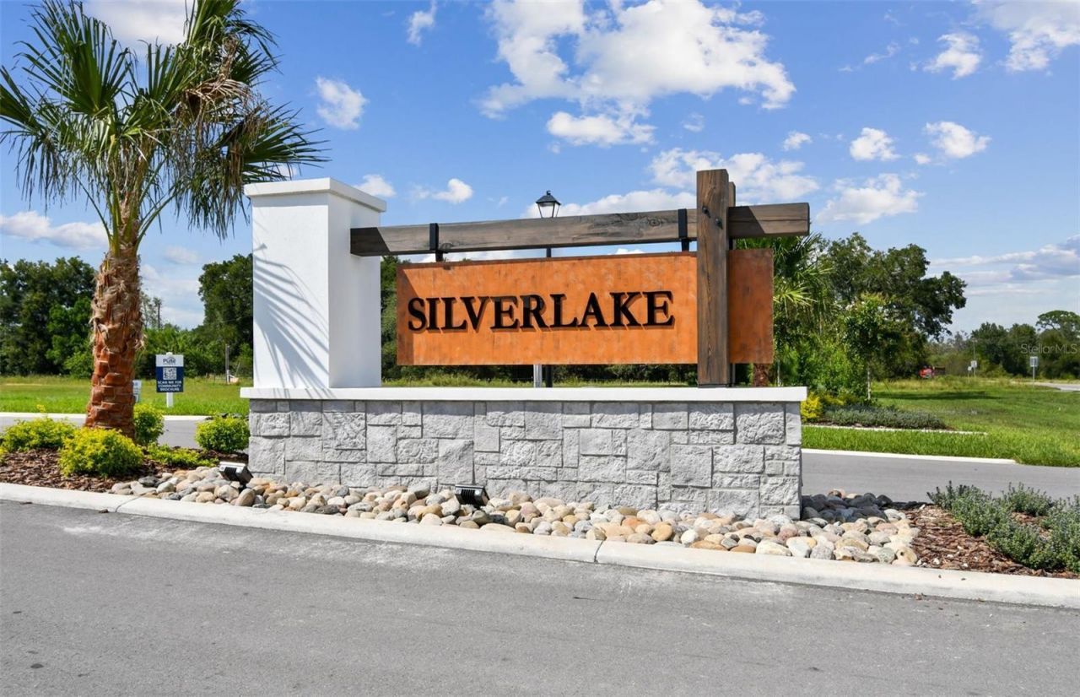
1436 Hamilton Way , Lake Alfred, FL 33850 Photo

30 Total Photos [Click to View All]

1436 Hamilton Way Lake Alfred, FL 33850
$389,020
  • Beds
    4
  • Baths
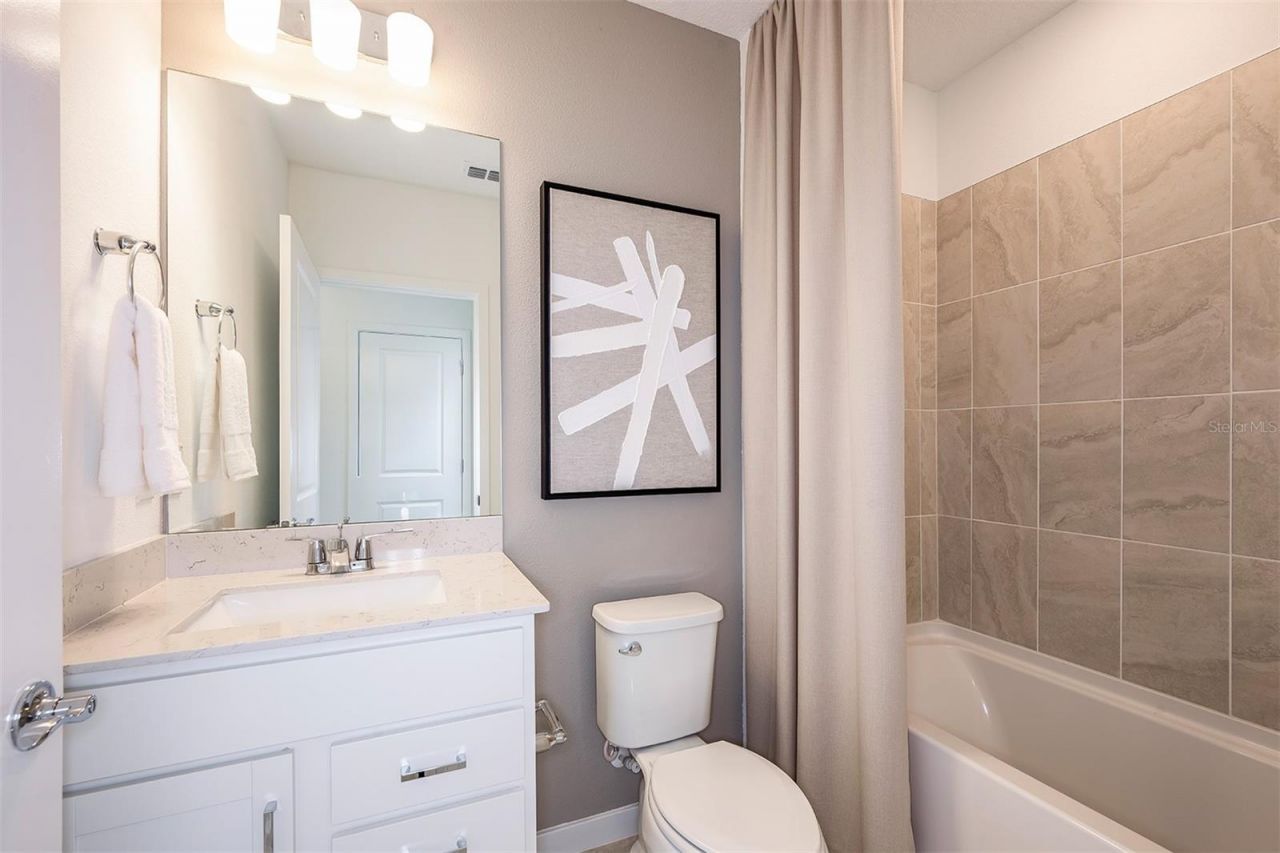
    3 full
  • Total Square Feet
    2,262
  • Lot Size
    0.11 acre(s)

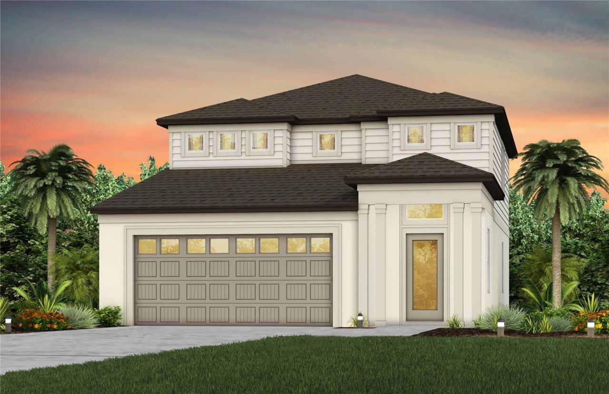
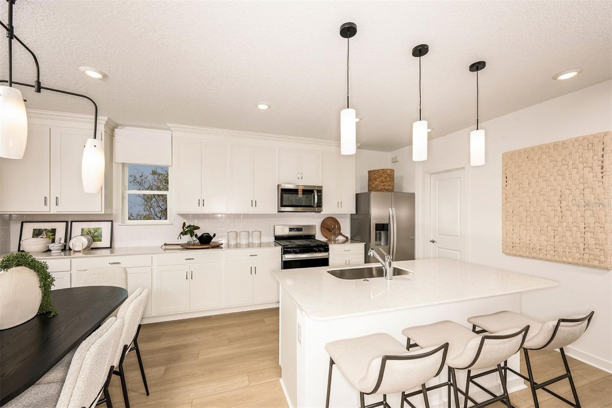
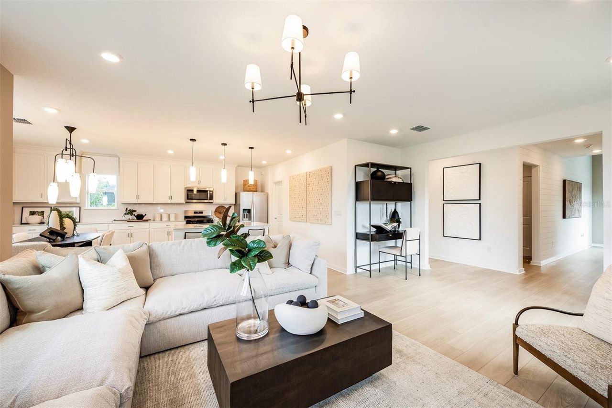
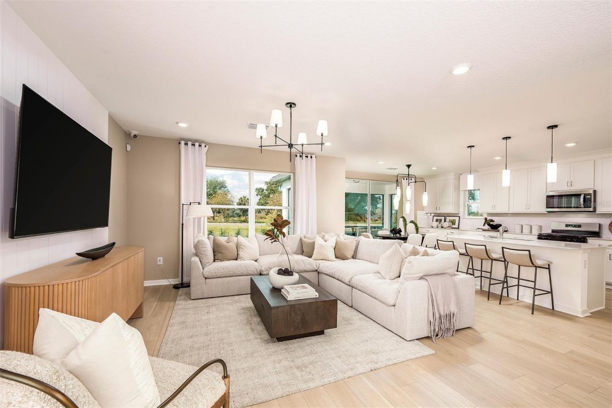
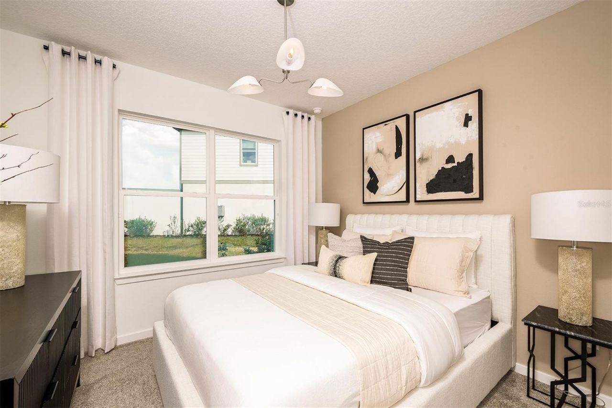
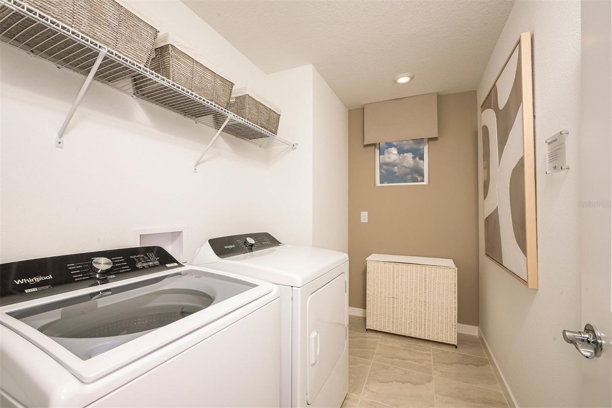
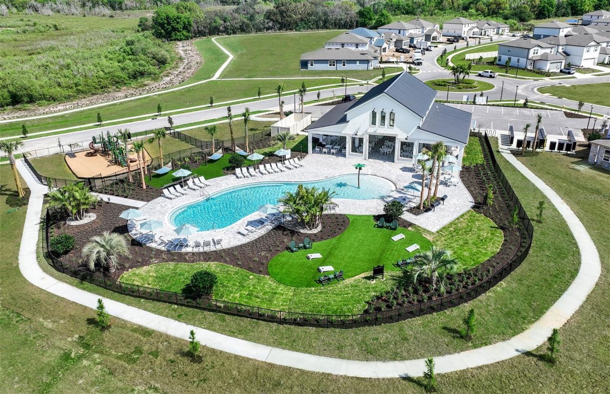
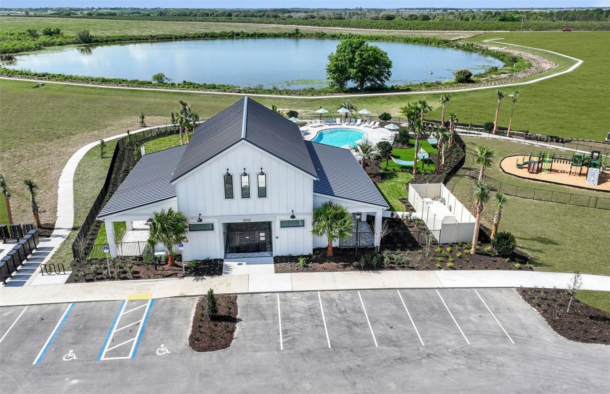
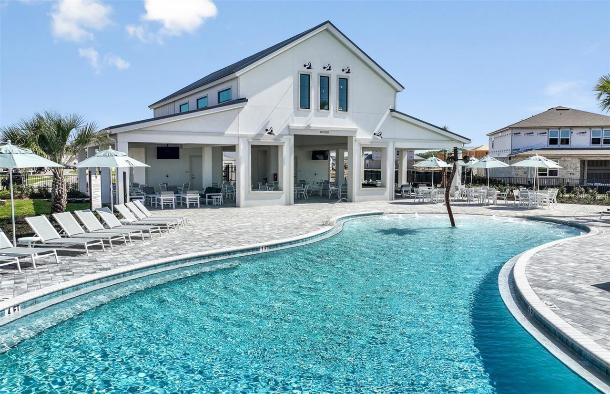
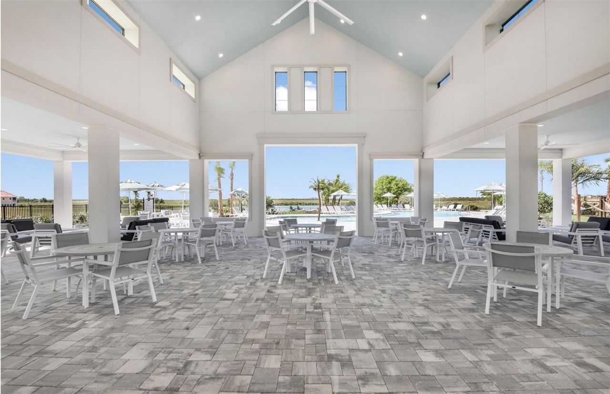
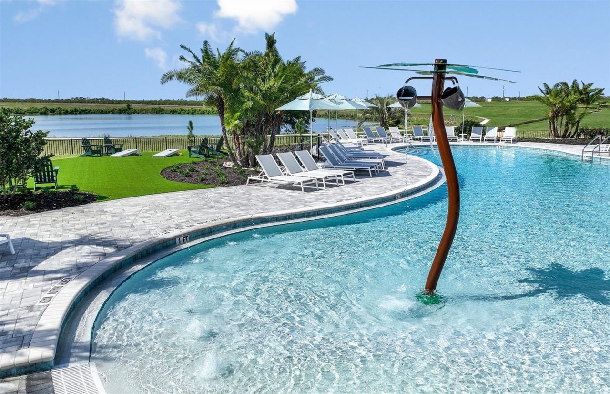
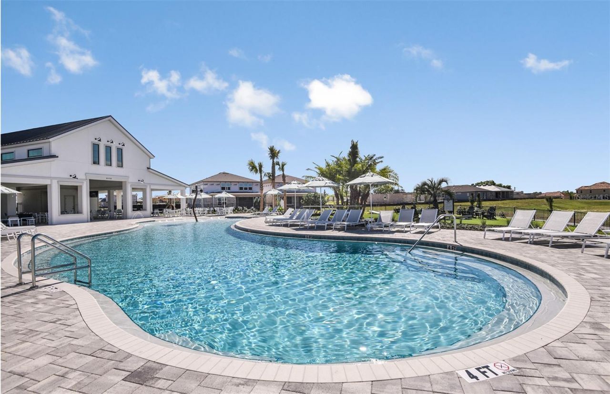
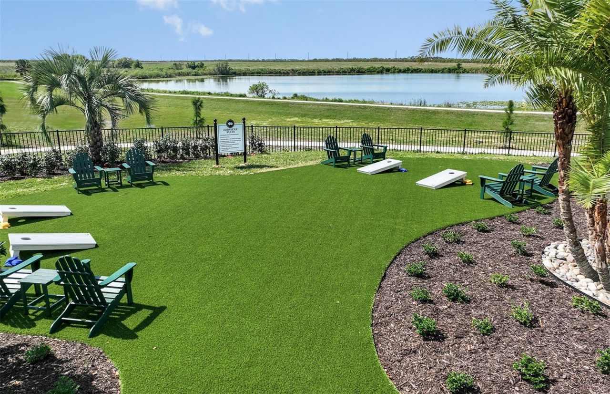
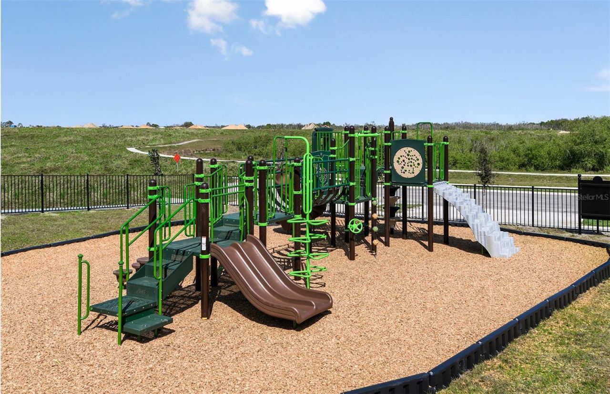
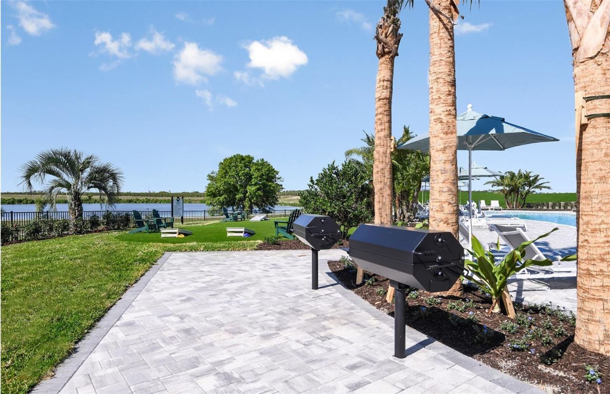
Under Construction. Enjoy all the benefits of a New Construction Home in the Pulte Homes community of Silverlake, ideally located in Lake Alfred, FL, just minutes from I-4 and US-17. This community provides easy access to Lakeland and the Greater Orlando Area and offers resort-style amenities, including a covered cabana clubhouse, pool, playground, and more. Plus, this community is Water Start Certified, so you'll enjoy monthly energy savings!The Pinecrest is designed with flexibility in mind, o...

View More

Property Summary

MLS Number: TB8515263
Status: Active
Days on Market: 32
Subdivision: SILVERLAKE
County: Polk
Bedrooms: 4
Total Square Feet: 2,262
Price Per Sq. Ft.: $172
Style: Florida
New Constuction: Yes
Waterfront: No
Property Type: Residential - Single Family
Cooling: Central Air
Garage: 2 car attached
Heating: Electric
Lot Size: 0.11 Acres
Roof Type: Shingle
Stories: 2.0
Taxes: $3,275
Year Built: 2026
HOA Y/N: Yes

Featured Amenities

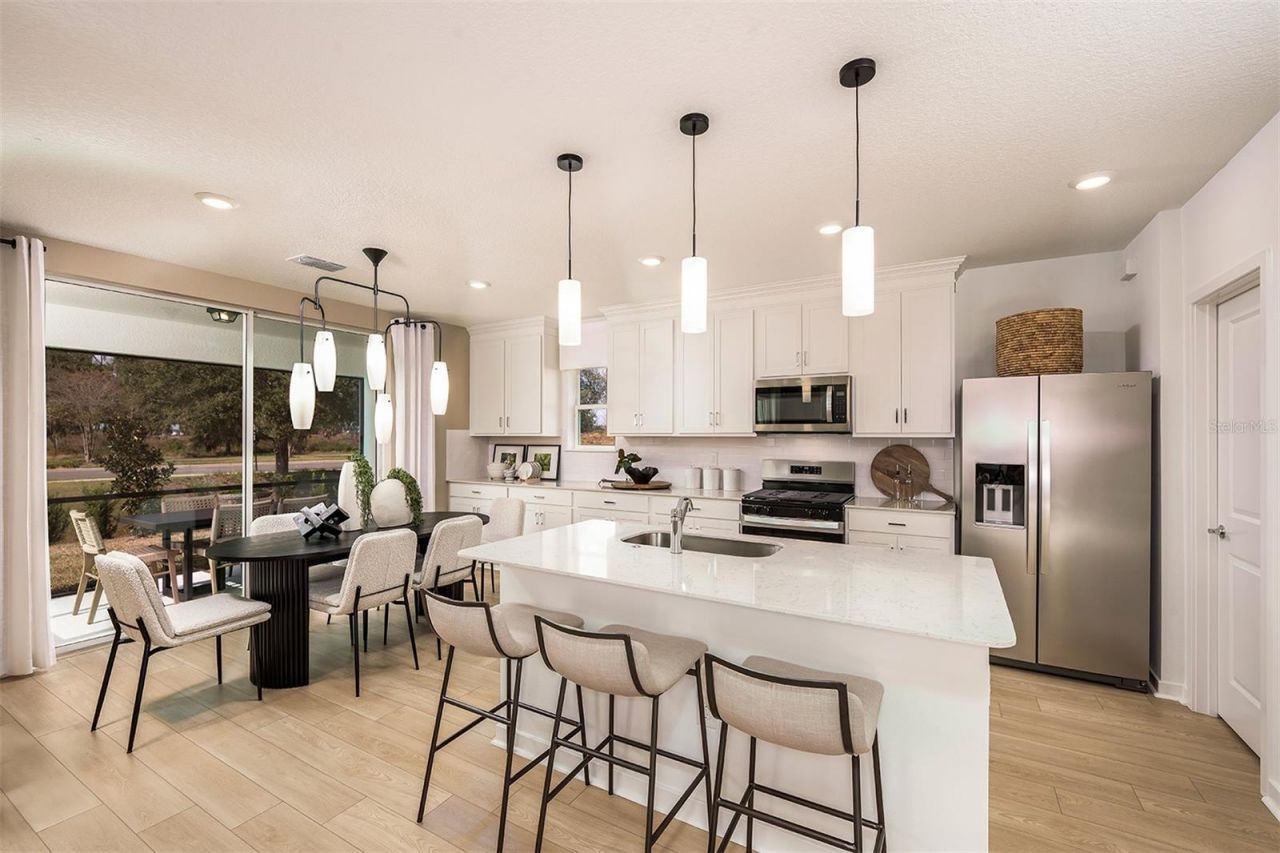
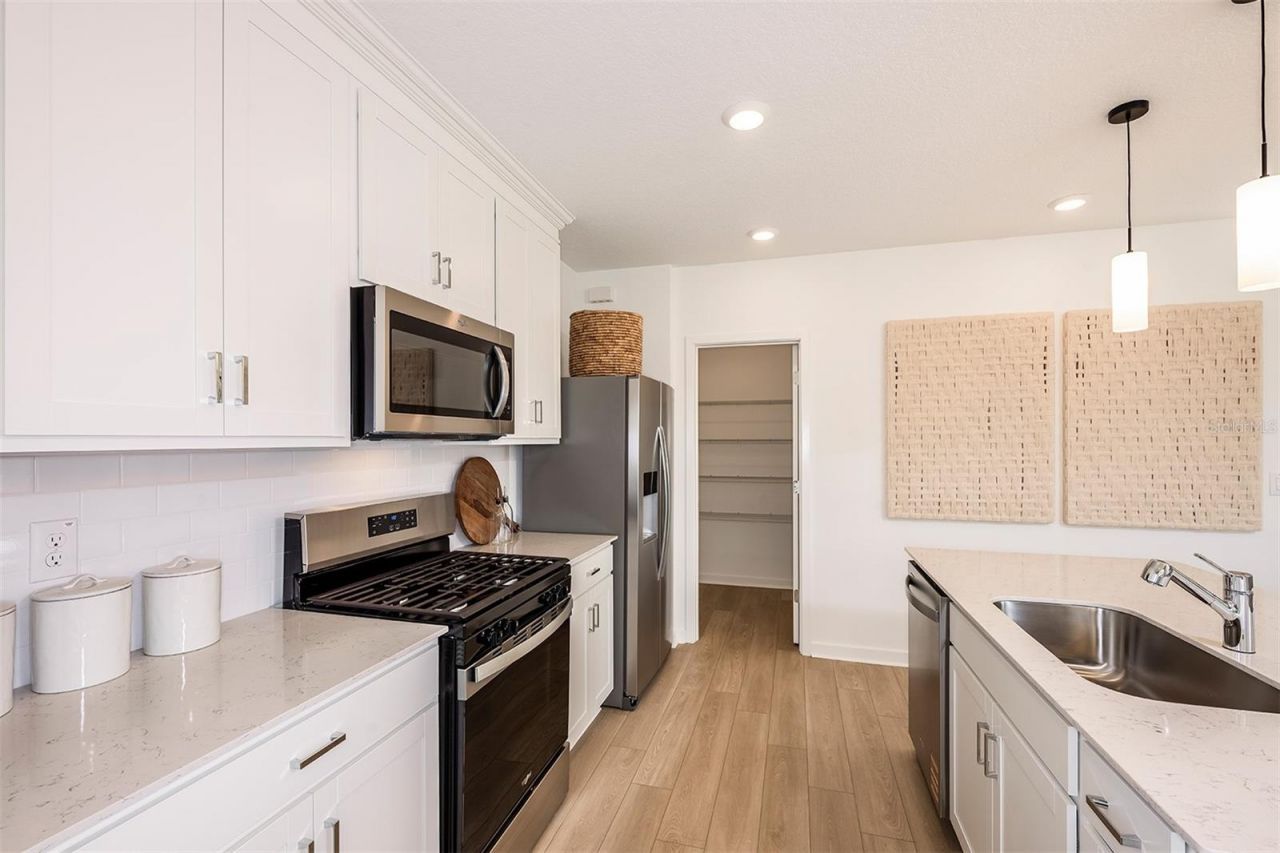
Eat-in Kitchen
In Wall Pest System
Open Floorplan
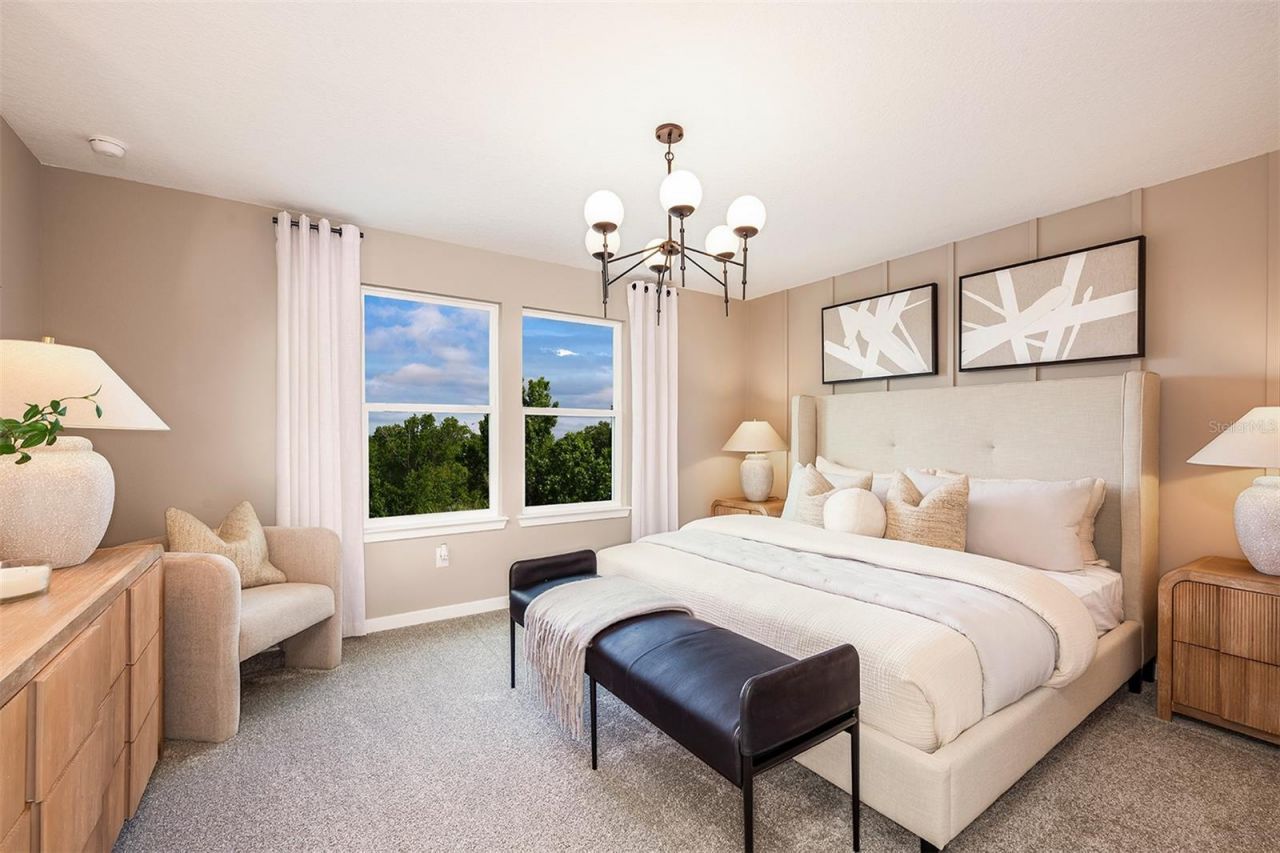
PrimaryBedroom Upstairs
Solid Surface Counters
Thermostat
Walk-In Closet(s)

Property Details

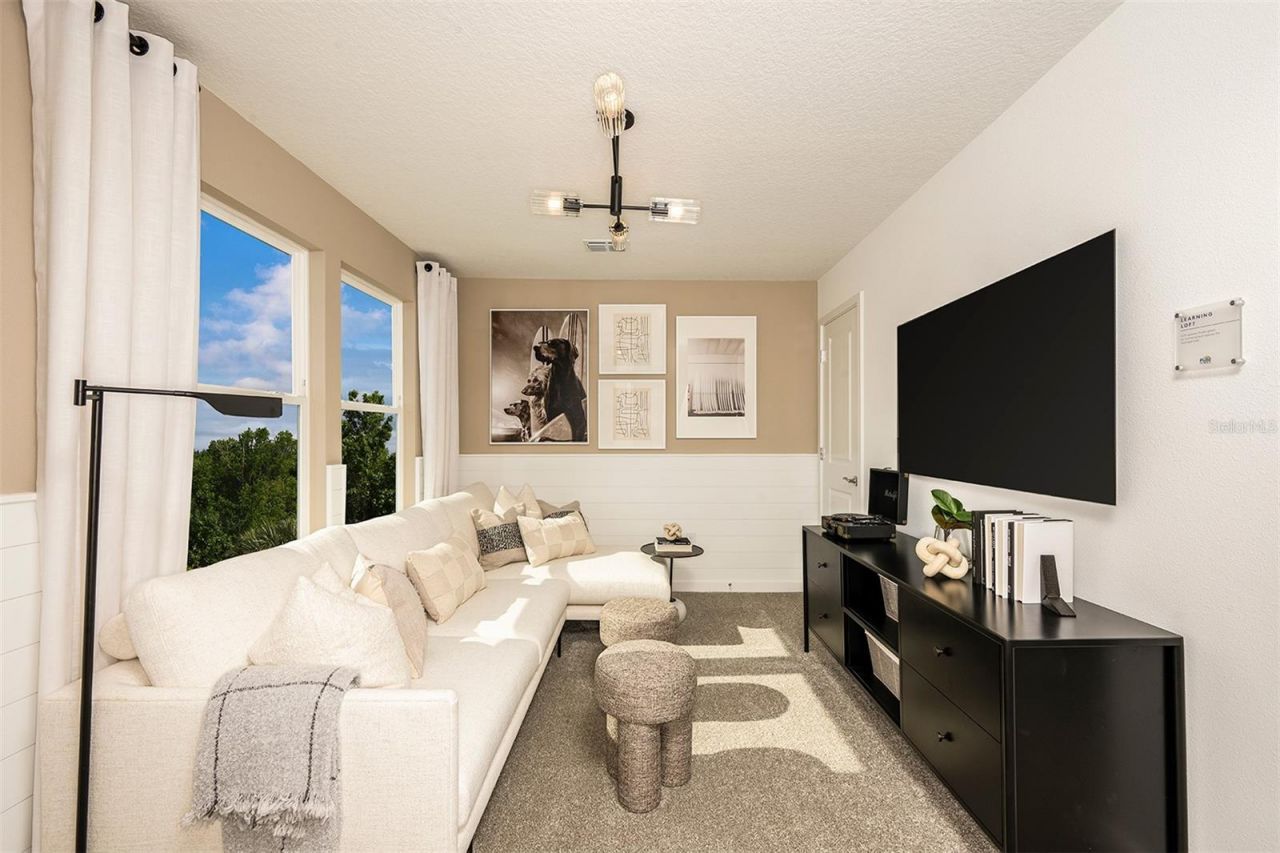
Additional Rooms: Loft, Storage Rooms
Appliances: Dishwasher, Disposal, Dryer, Microwave, Range, Refrigerator, Washer
Builder: PULTE HOME COMPANY, LLC
Days on Site: 32
Directions: Travel on I-4 West toward TampaTake Exit 48 toward Lake Alfred/Winter HavenMerge onto Co Rd 557/Old Grade RdHead south for 3.5 milesTurn right onto Silverlake Blvd
Exterior: Block, Stucco, Frame
Outdoor Features: Sidewalk, Sliding Doors
Flood Zone Code: X
Flooring: Carpet, Tile
Foundation: Slab
Home Style: Florida
Home Warranty Y/N: No
Lot: Corner Lot, Landscaped, Sidewalk, Paved
Lot Dimensions: 0.11
Model: PINECREST
Number of Pets: 3
Other Equipment: Irrigation Equipment
Ownership: Fee Simple
Parking: Driveway, Garage Door Opener
Parking Notes: Driveway, Garage Door Opener
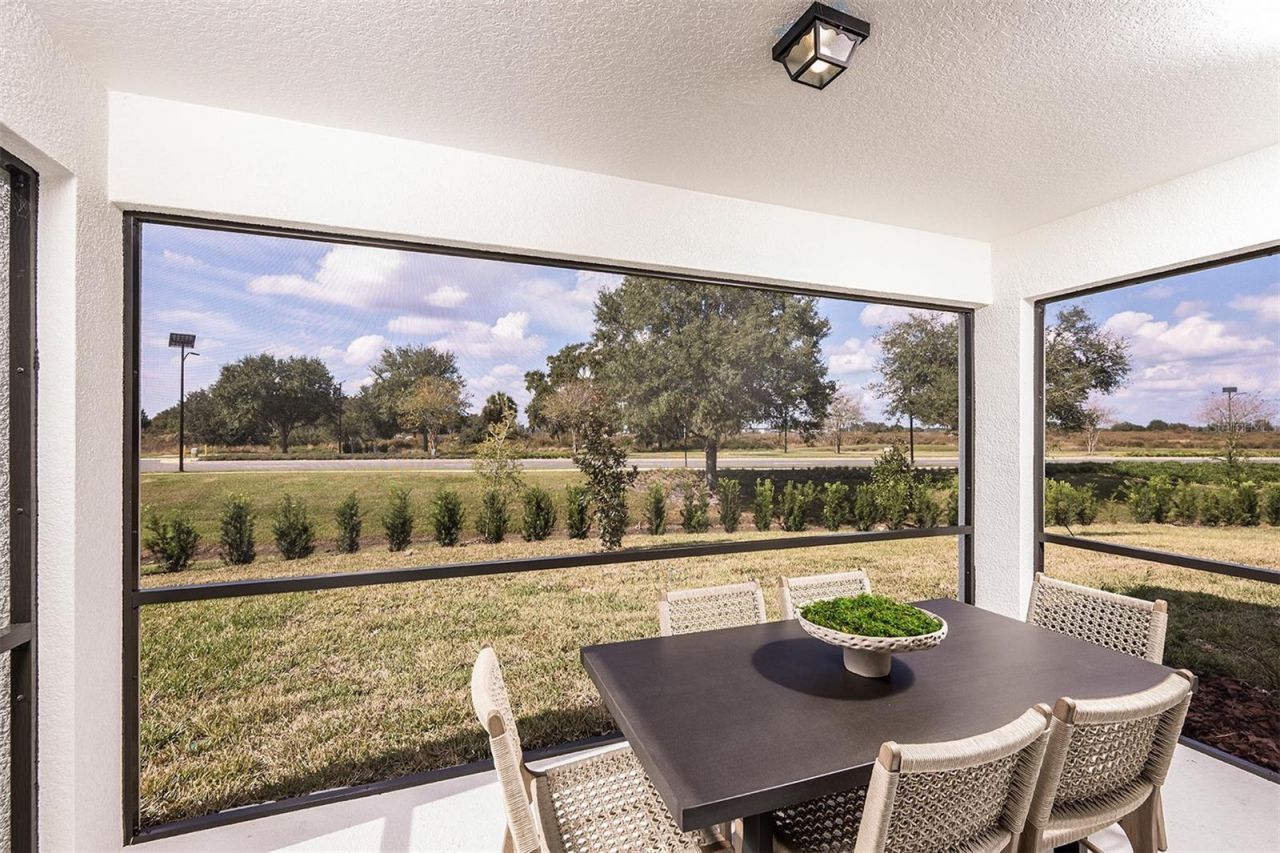
Patio/Porch: Covered, Rear Porch
Pets Allowed: Breed Restrictions, Number Limit, Yes
Pets Restrictions: Max of three household pets; no Pit Bulls or partial Pit Bulls are allowed. Contact HOA manager at j.conklin@hcmanagement.com for more details.
Property Attached Y/N: No
Property Sub-Type: Single Family Residence
Security: Smoke Detector(s)
Sewer: Public Sewer
Showing Instructions: Contact Call Center
Special Sale Provisions: None
Utilities: Cable Available, Electricity Available, Phone Available, Public, Sewer Connected, Underground Utilities, Water Connected
Water: Public
Water Access Y/N: No
Windows: Blinds, Low-Emissivity Windows
Zoning: VRN
Construction: Block,Stucco,Frame

Room Sizes

Kitchen: 10x9.7
Dinette: 12.4x10.2
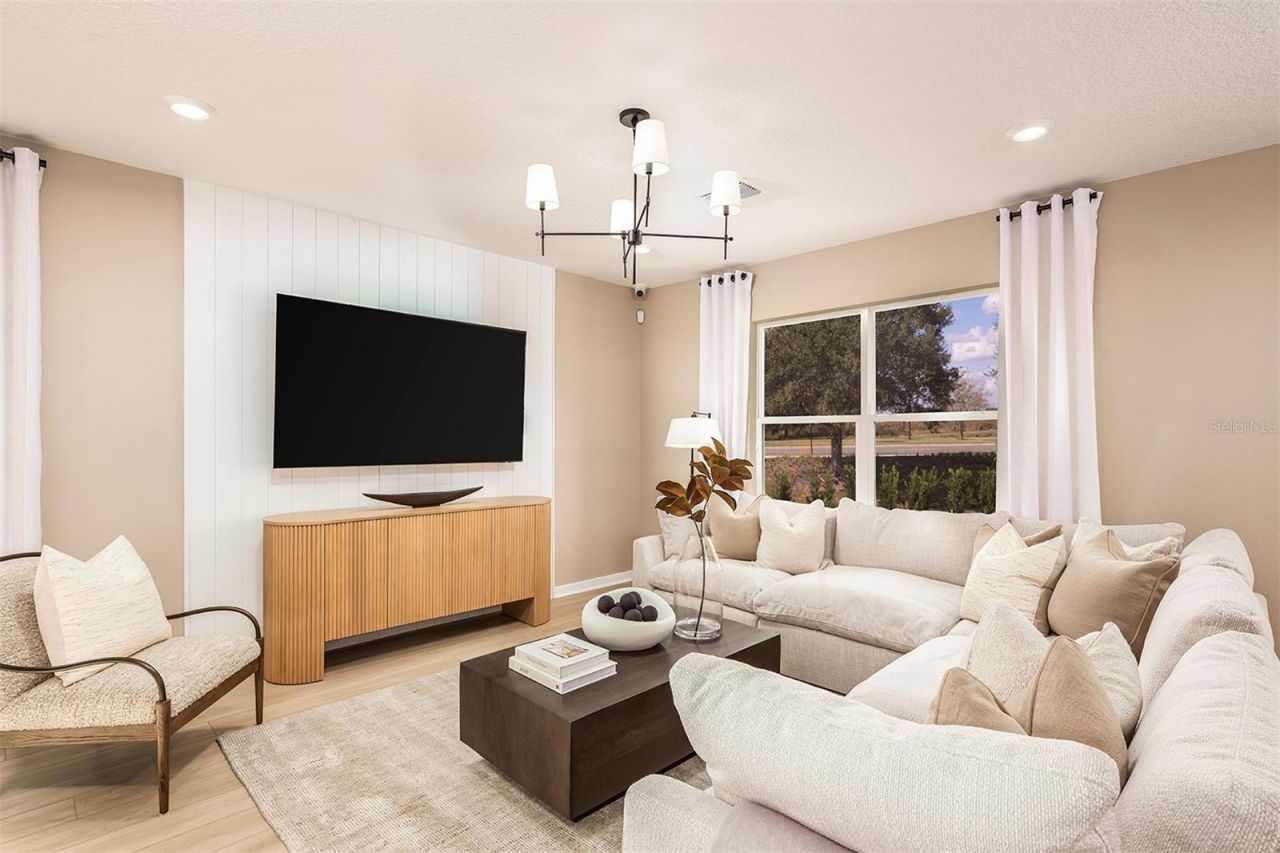
Living Room: 13.11x20.2
Loft: 10x10.4
Primary Bedroom: 15.4x12.7
Bedroom 2: 11.7x10.6
Bedroom 3: 10.6x10.6
Bedroom 4: 10.6x10.8
Balcony/Porch/Lanai: 16x8

Local Schools

High School: Auburndale High School
Middle School: Stambaugh Middle
Elementary School: Lake Alfred Elem

Neighborhood Information

Neighborhood Map

Neighborhood Hero

Neighborhood Highlights

Neighborhood Characteristics

Neighborhood Market Trend

Neighborhood Schools

Courtesy of

Agency Name: PULTE REALTY OF WEST FLORIDA LLC
Agency Contact: 813-696-3050
Agent Name: Jacque Gendron

Presented by

Agency Title: Illustrated Properties
Agency Phone: (772) 463-4663
Request Info

IDX logo

Sara Miller
ipre.com
Agent Cell:
561.626.7000

Mortgage Calculator

%
years/fixed
yearly
yearly (est.)

Estimated Payment

$ 2,296.52 Principal & Interest $1,910.14 Property Tax $272.92 Homeowner's Insurance $113.46
Mortgage Logo

Make every decision feel good

Login to My Illustrated Account

Pixel


