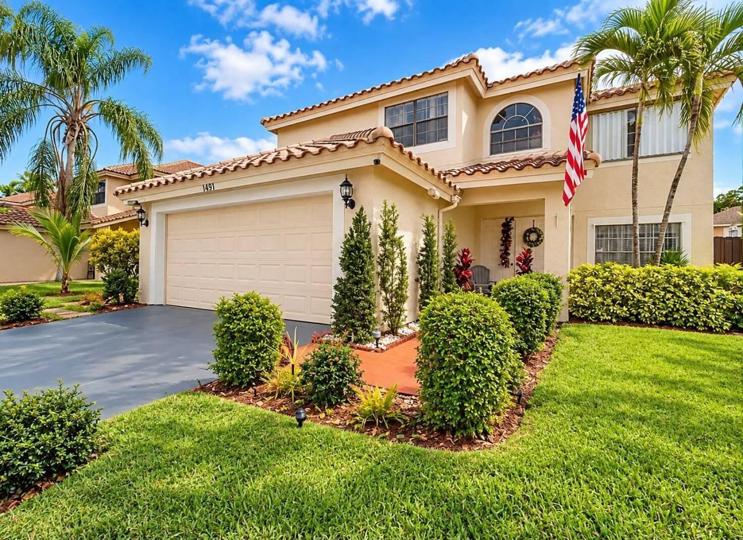
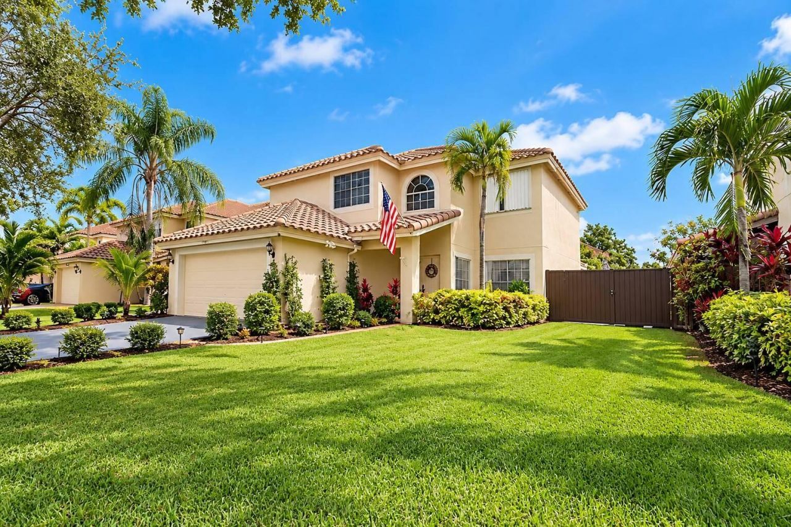
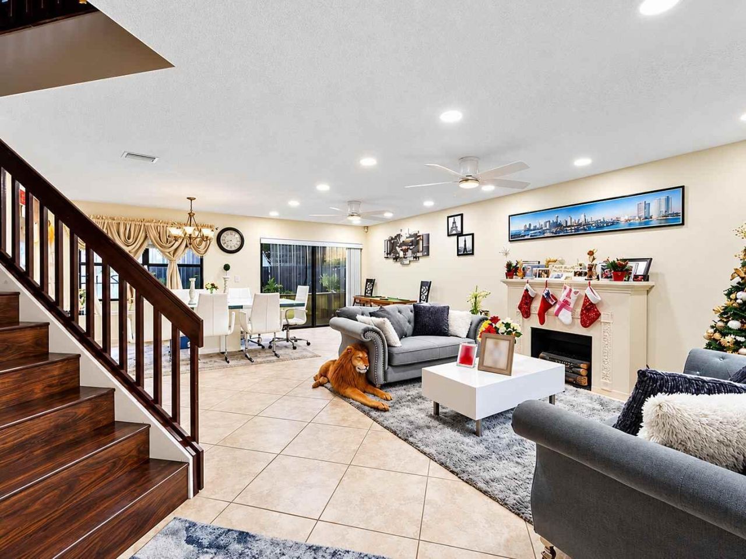
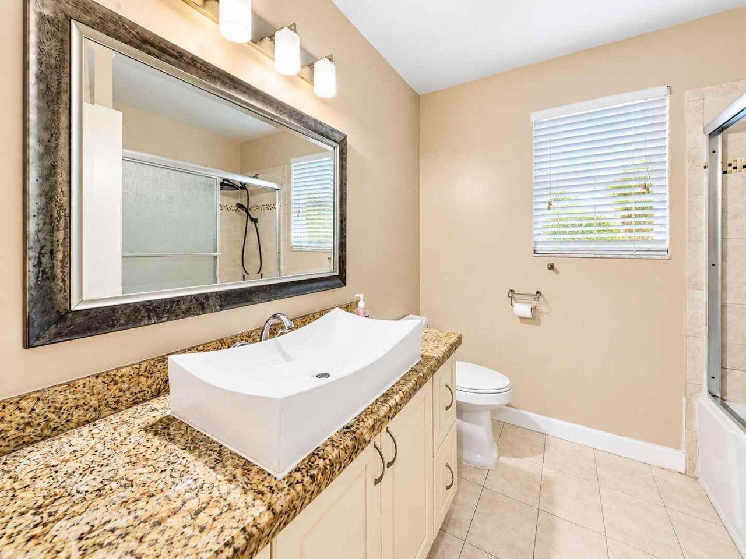
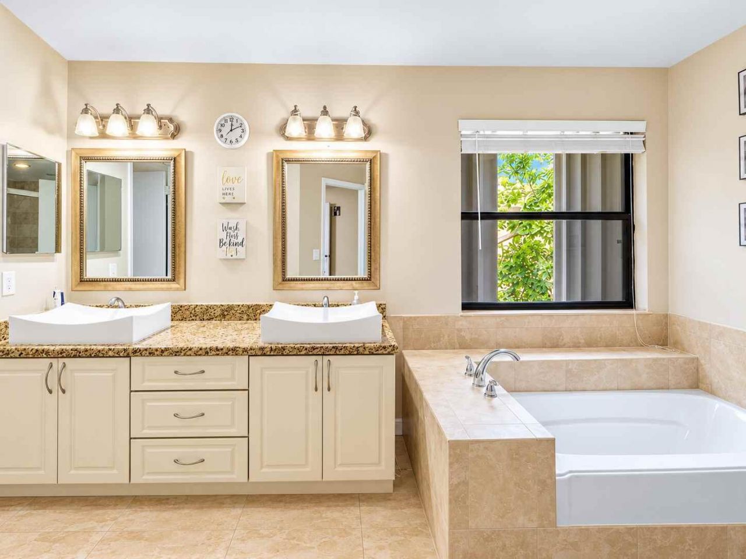
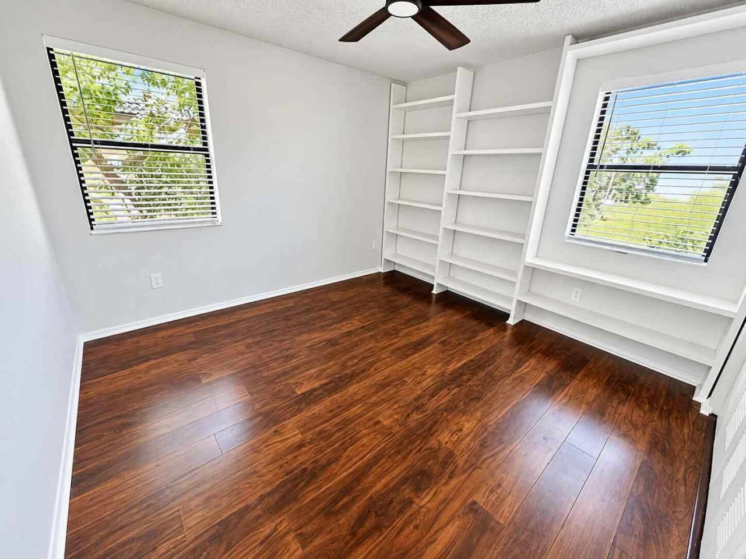
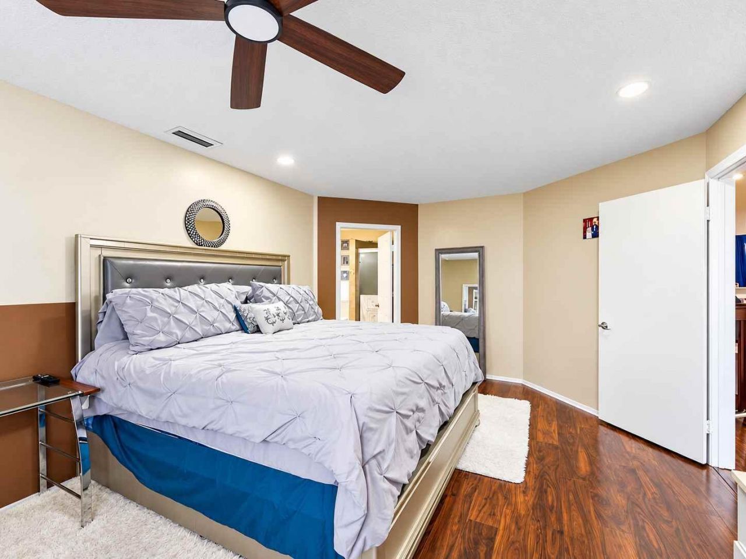
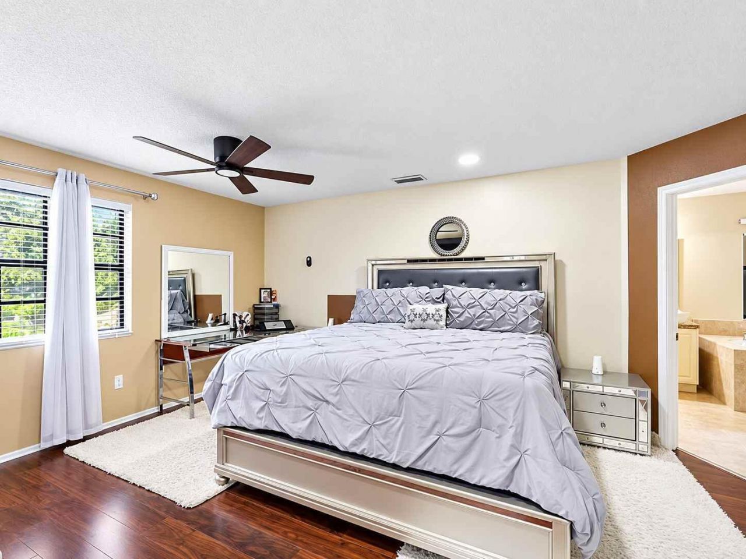
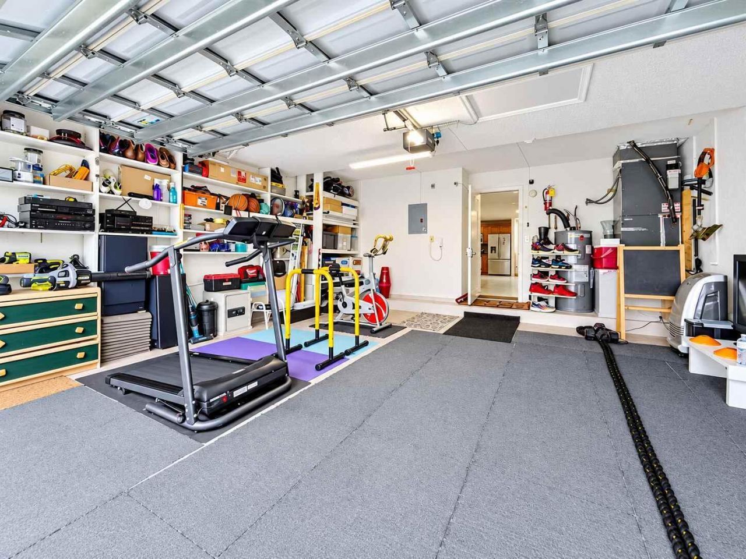
1431 SW 87th Way, Pembroke Pines, FL 33025 Photo
New
1431 SW 87th Way, Pembroke Pines, FL 33025 Photo
New
1431 SW 87th Way, Pembroke Pines, FL 33025 Photo

11 Photos

1431 SW 87th Way Pembroke Pines, FL 33025
$725,000
  • Beds
    4
  • Baths
    2 full 1 partial
  • Total Square Feet
    2,740
  • Lot Size
    0.15 acre(s)

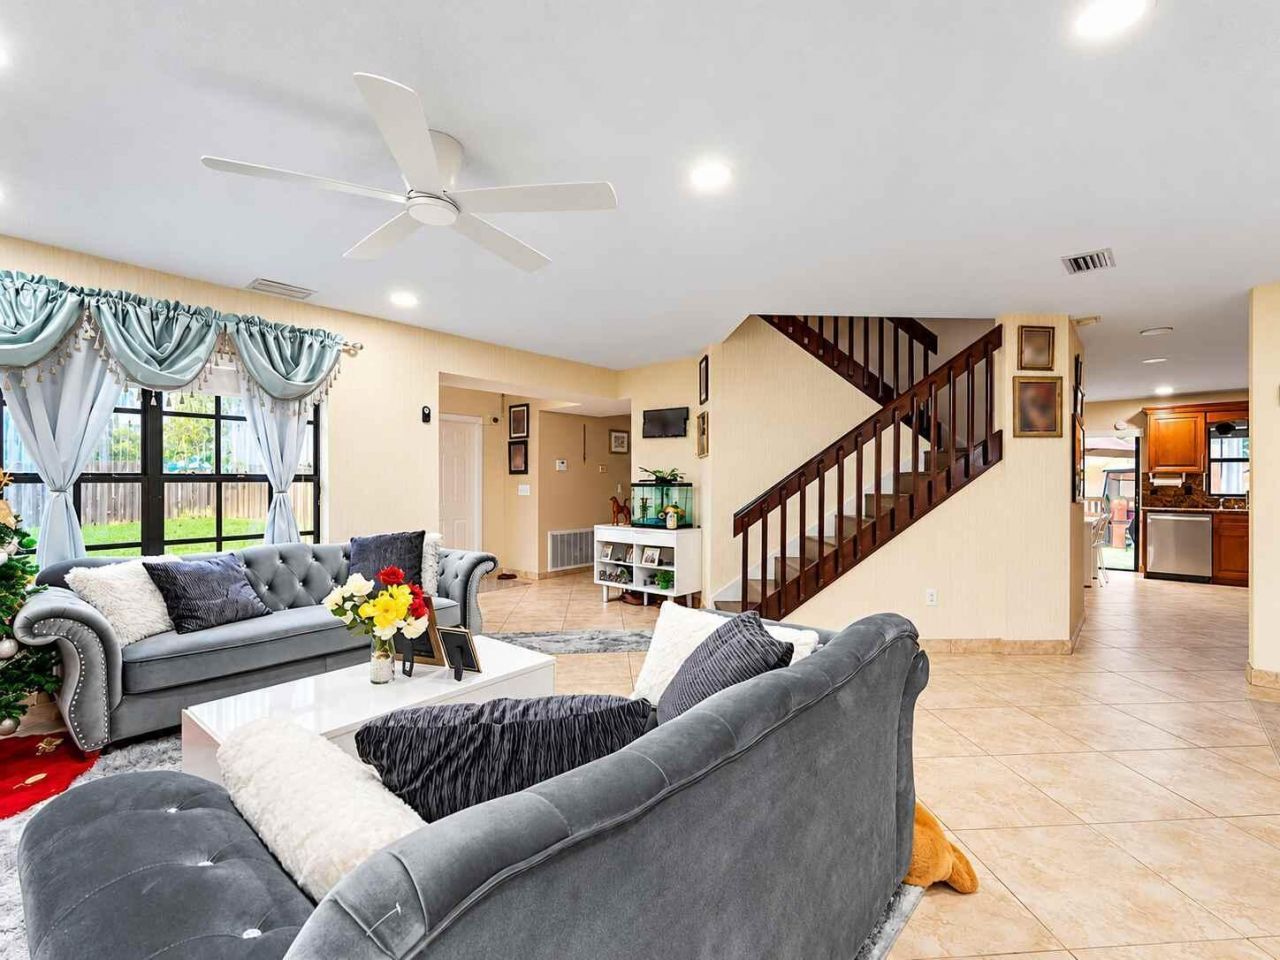
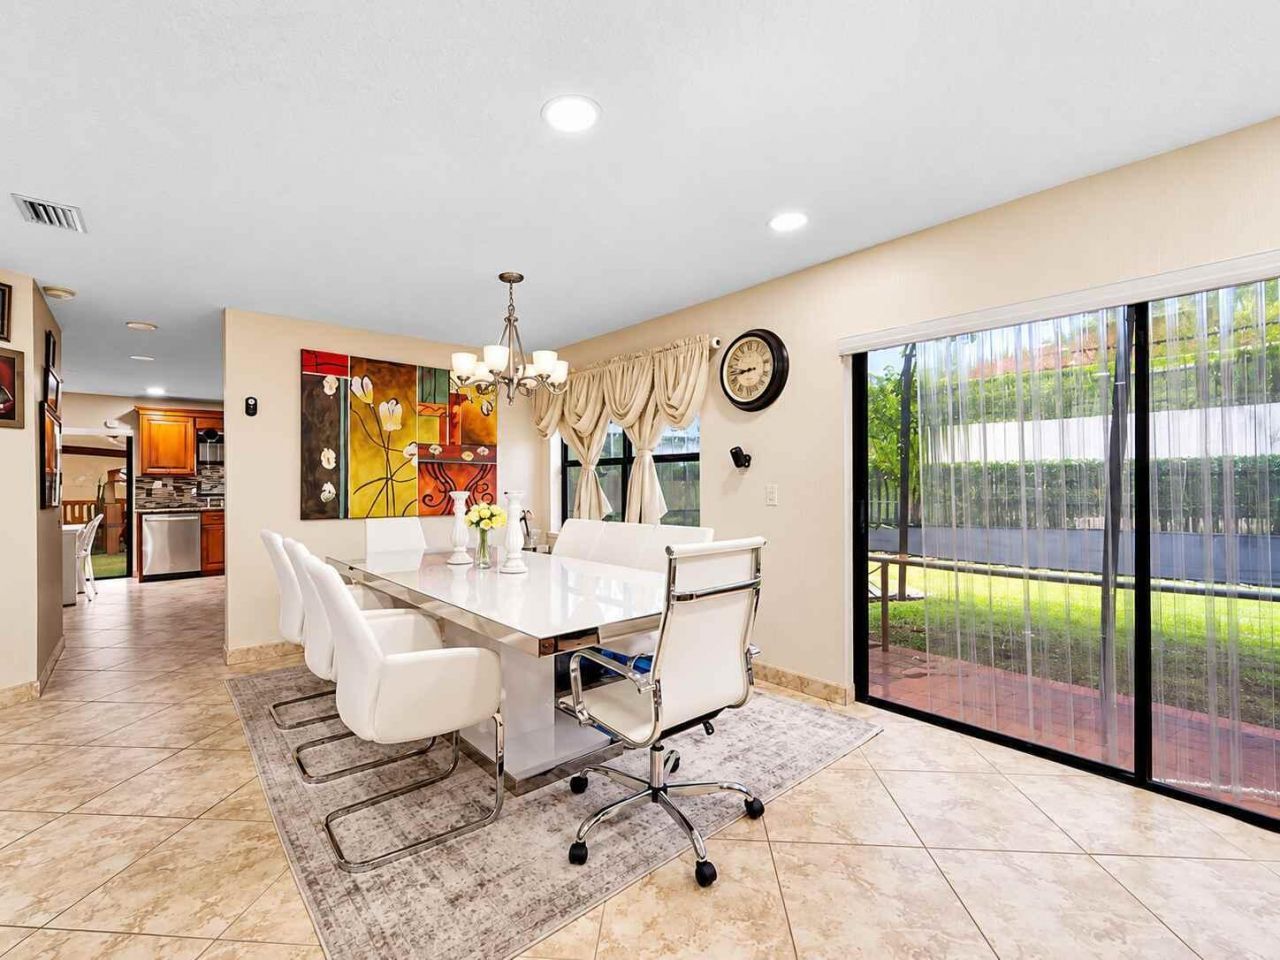
Spacious and beautifully updated two-story home featuring 4 bedrooms and 2.5 bathrooms with a bright, open-concept layout designed for comfortable living and entertaining. Tasteful updates throughout give the home a fresh, modern feel and make it move-in ready. Enjoy a large fully fenced backyard, extended driveway with parking for up to four vehicles, plus a two-car garage. Community amenities include two swimming pools, two tennis courts, a park, two playgrounds, and 24-hour security. Convenie...

View More

Property Summary

MLS Number: B26080804
Status: Active
Days on Market: 6
Subdivision: CINNAMON PLACE IV
County: Broward
Bedrooms: 4
Total Square Feet: 2,740
Price Per Sq. Ft.: $265
New Constuction: No
Waterfront: No
Property Type: Residential - Single Family
Cooling: Central Air, Ceiling Fan(s), Other
Garage: 2 car attached
Heating: Central
Lot Size: 0.15 Acres
Roof Type: Barrel, Tile
Stories: 2.0
Taxes: $11,237
Year Built: 1988
HOA Fee: $150/ Monthly

Featured Amenities

Built-in Features
Other
Pantry
Other

Property Details

Appliances: Electric Water Heater, Dryer, Dishwasher, Electric Range, Microwave, Refrigerator, Water Heater
Association: Landmark Management Services
Association Fee Includes: Common Areas
Days on Site: 6
Exterior: Other, Stucco, Concrete Block - With Stucco
Fireplace: Decorative
Flooring: Tile, Wood
Laundry: Main Level
Parcel#: 514121180330
Parking: Driveway, Garage Door Opener, Garage, Attached Garage, Attached
Parking Notes: Driveway, Garage Door Opener, Garage, Attached Garage
Pets Allowed: Yes, No Restrictions
Restrictions: Other Restrictions
Sewer: Public Sewer
SQFT Living: 2276
Structure Type: House
Total Rooms: 3
Utilities: Other
Utilities: Other
Water: Public
Windows: Other
Construction: Other,Stucco,Concrete Block - With Stucco

Local Schools

High School: McArthur
Middle School: Pines
Elementary School: Pembroke Pines

Neighborhood Information

Neighborhood Map

Neighborhood Hero

Neighborhood Highlights

Neighborhood Characteristics

Neighborhood Market Trend

Neighborhood Schools

Courtesy of

Agency Name: Lifestyle International Realty
Agent Name: Ledys Legra
Agency Phone: 305-809-8085

Presented by

Agency Title: Illustrated Properties
Agency Phone: (561) 272-4015
Request Info

IDX logo

Sara Miller
ipre.com
Agent Cell:
561.626.7000

Mortgage Calculator

%
years/fixed
yearly
yearly (est.)

Estimated Payment

$ 4,707.73 Principal & Interest $3,559.85 Property Tax $936.42 Homeowner's Insurance $211.46
Mortgage Logo

Make every decision feel good

Login to My Illustrated Account


