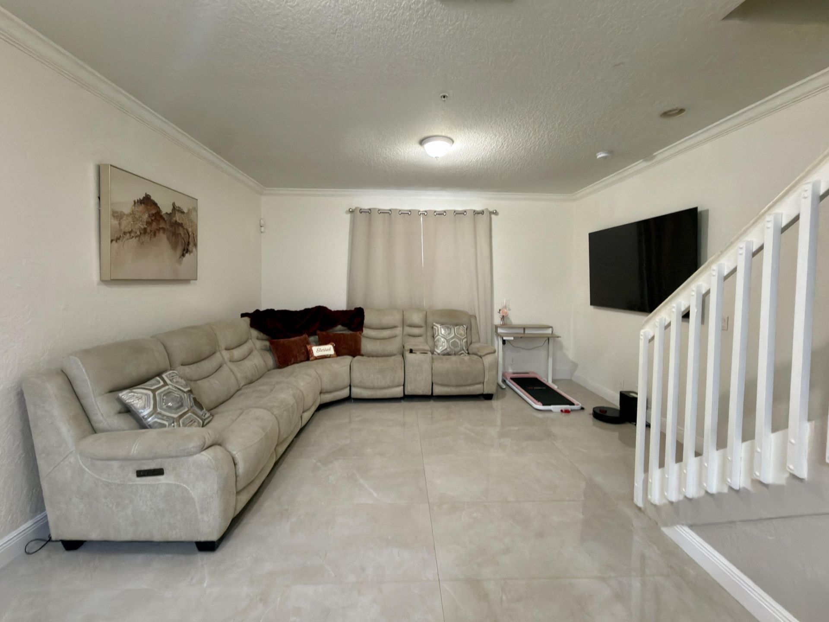
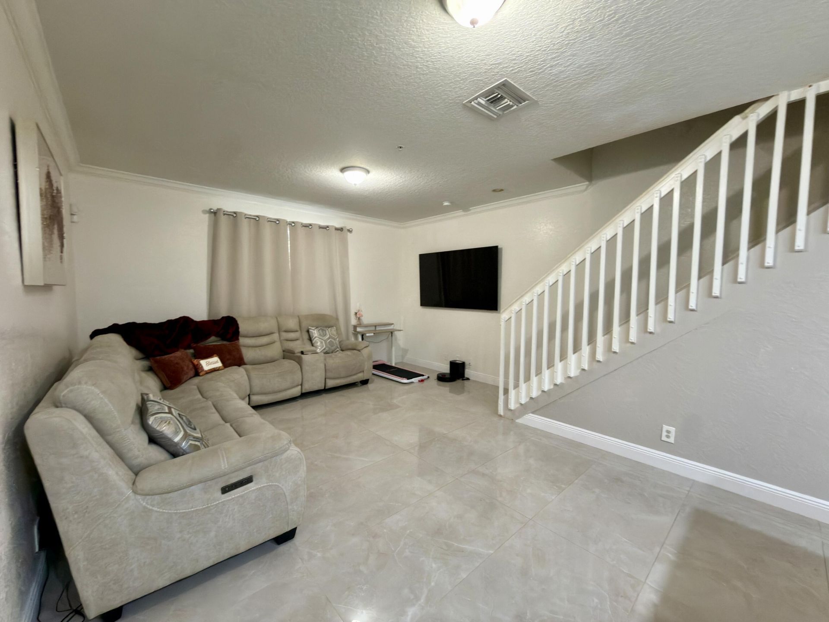
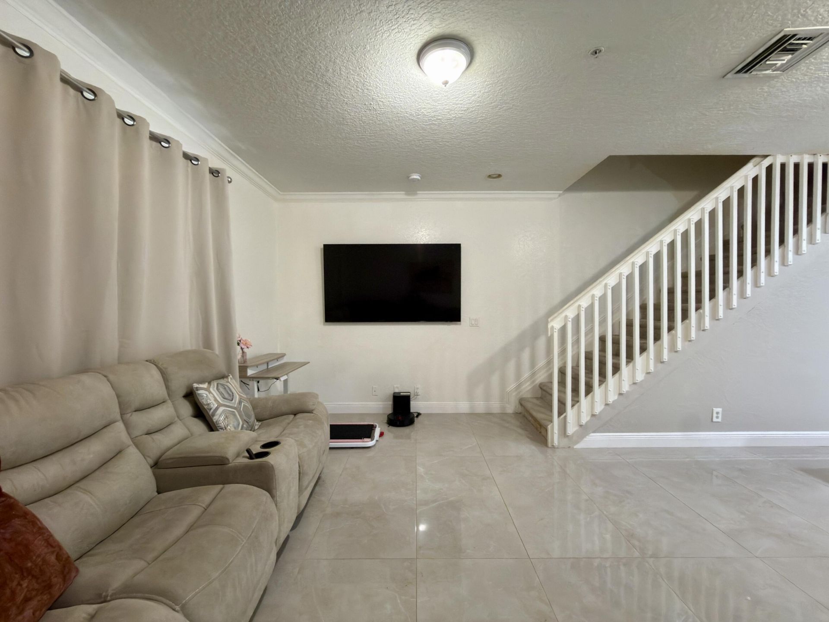
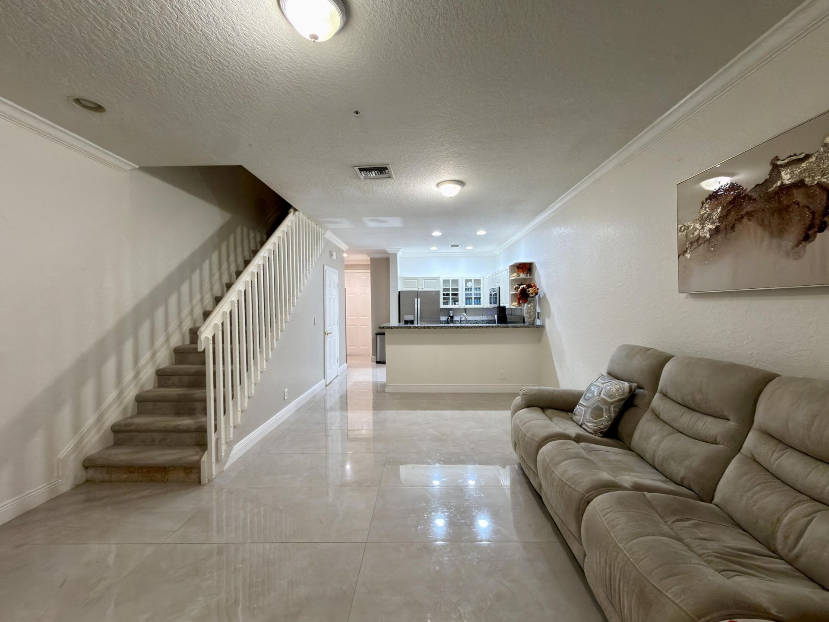
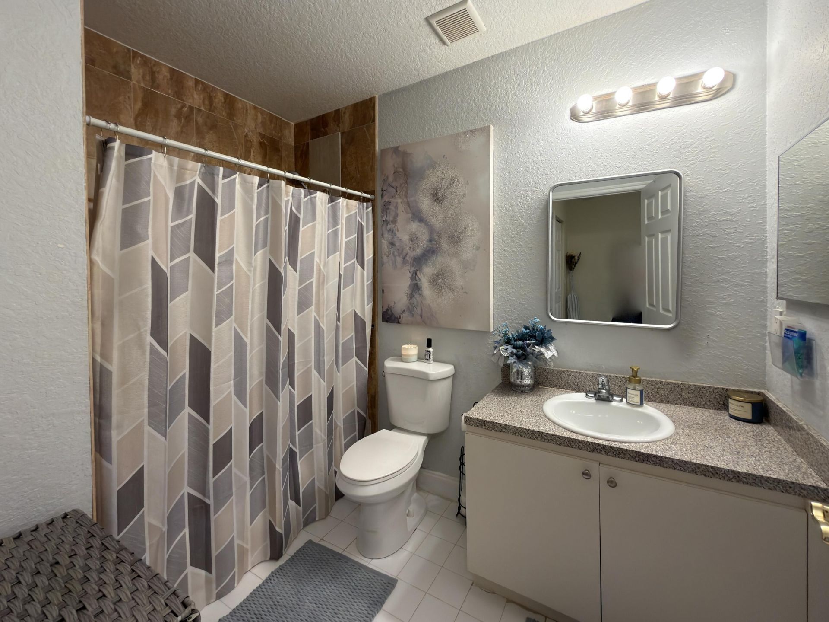
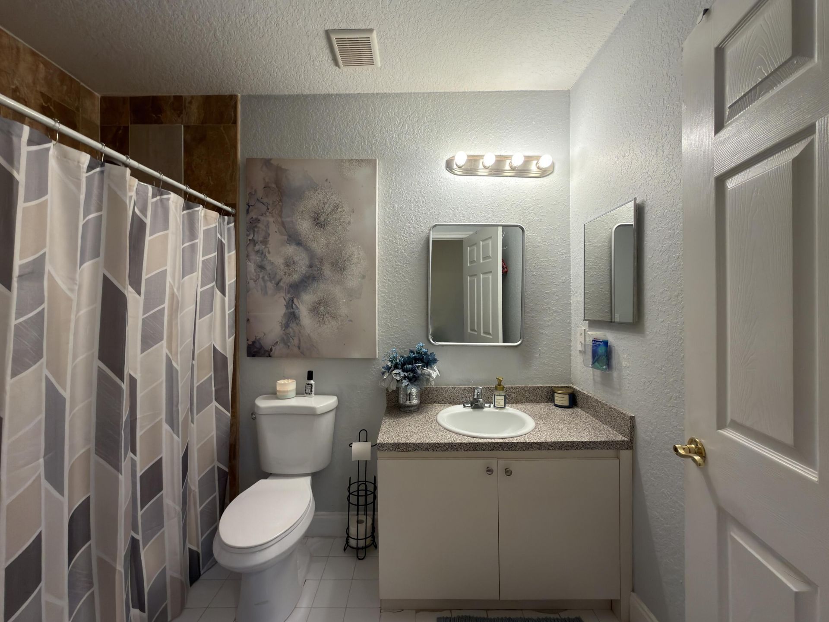
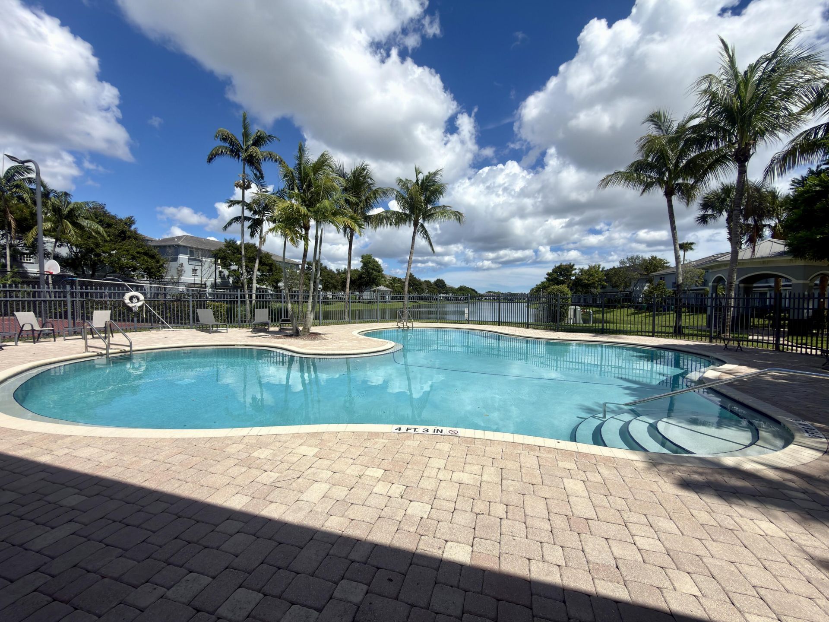
1431 NW 36th Way, Lauderhill, FL 33311 Photo

31 Photos

1431 NW 36th Way Lauderhill, FL 33311
$2,900.00 / Annual (1 Year or More)
  • Beds
    3
  • Baths
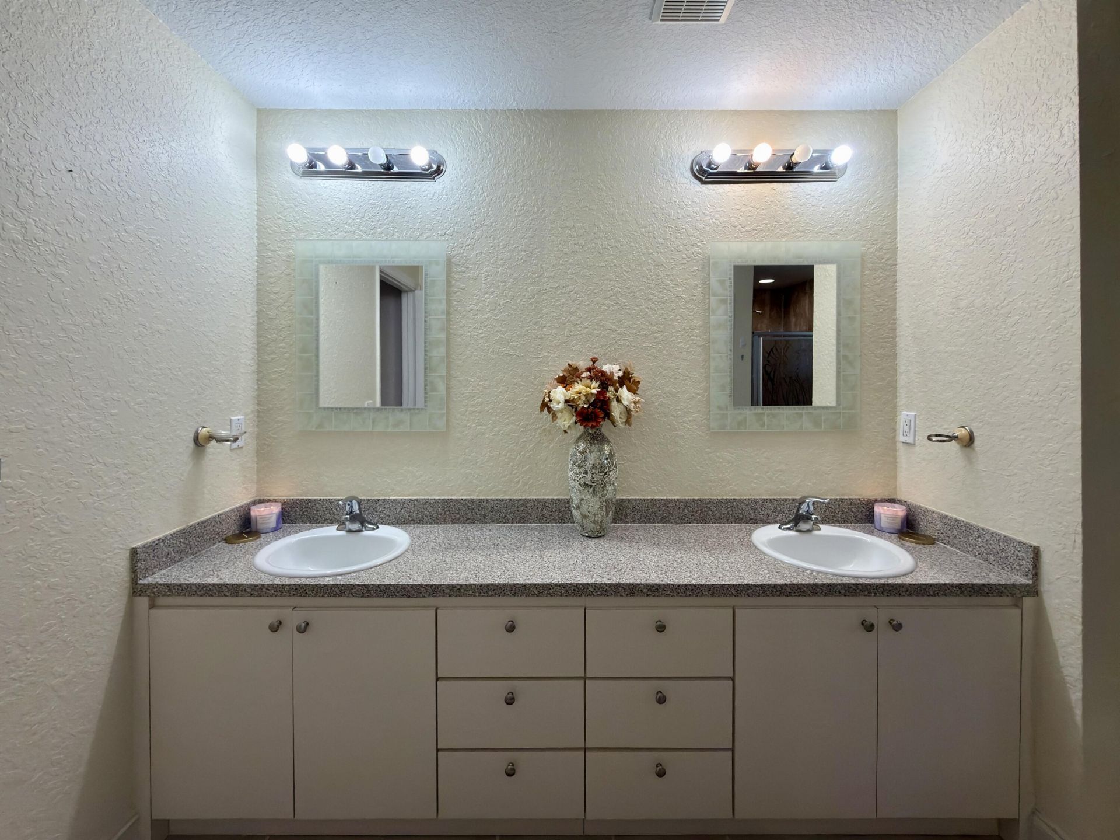
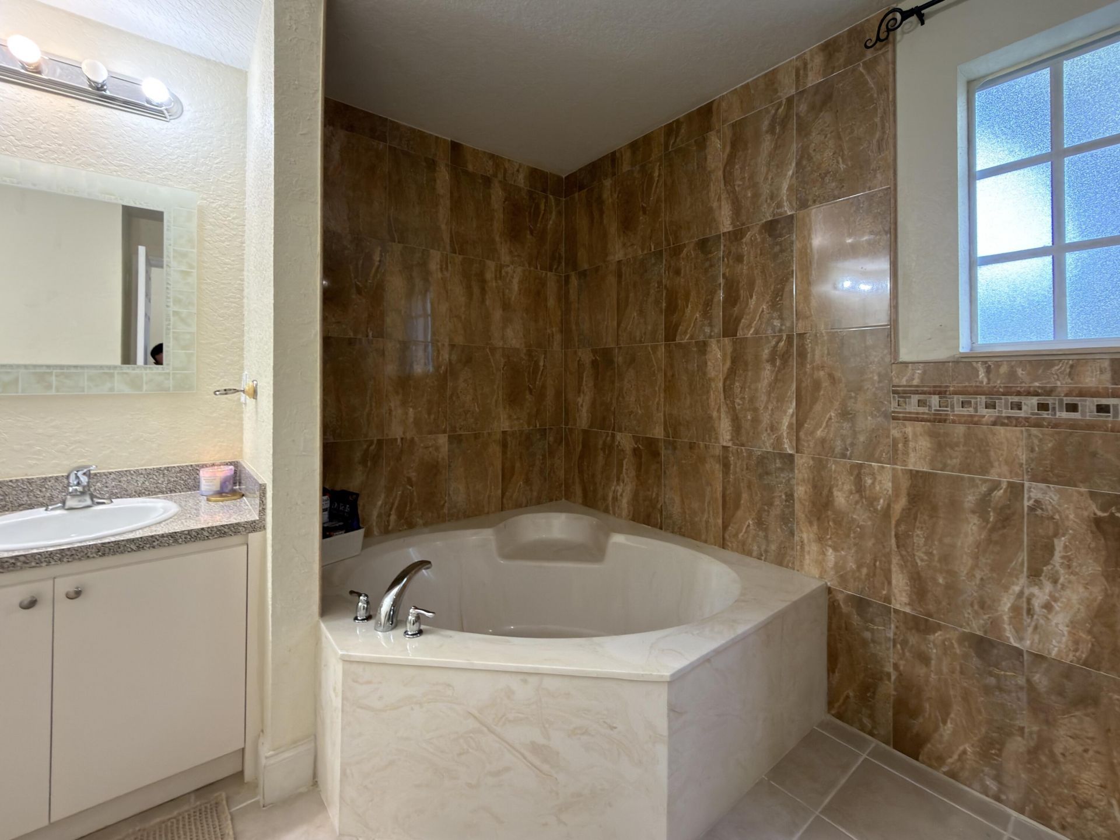
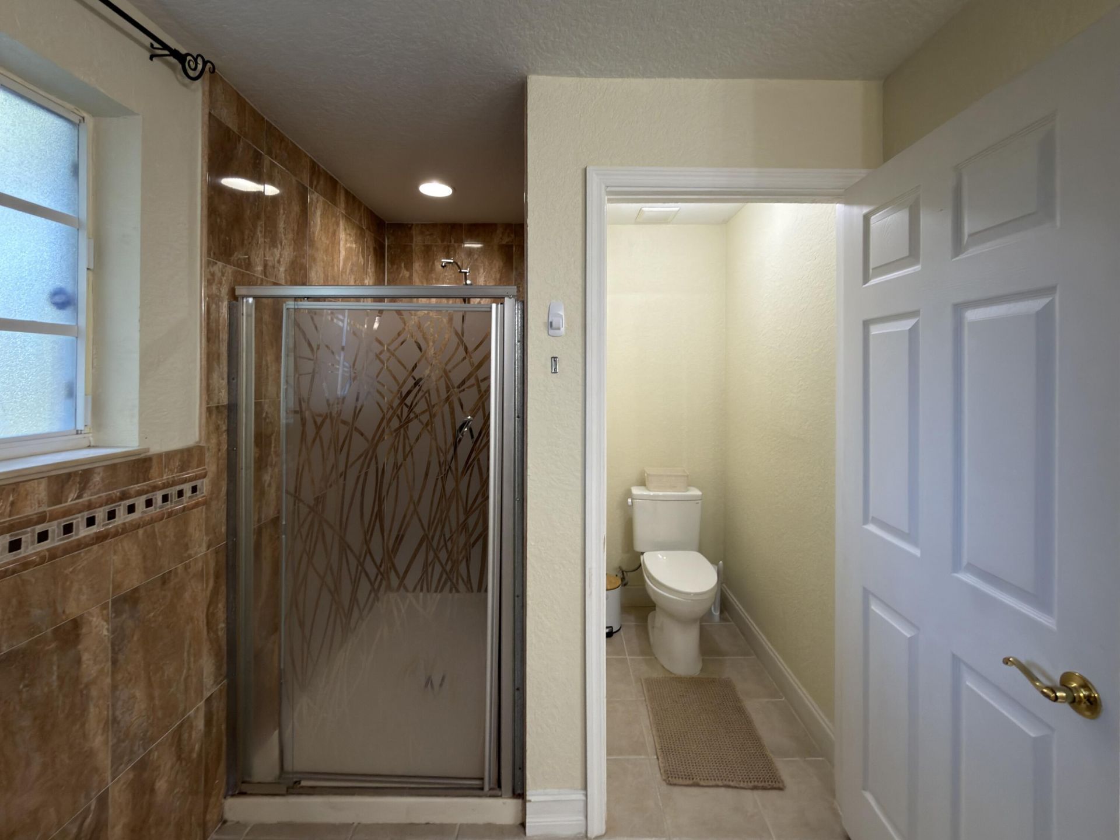
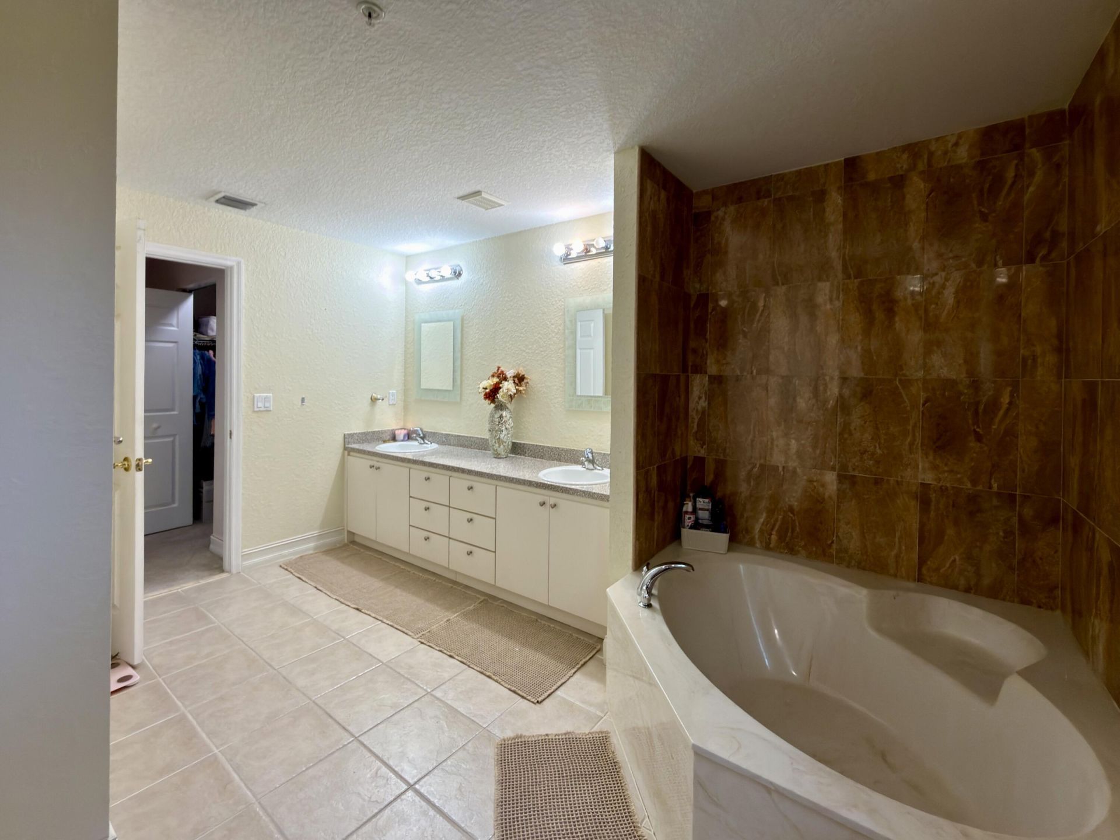
    2 full 1 partial
  • Total Square Feet
    2,050
  • Lot Size
    0.05 acre(s)

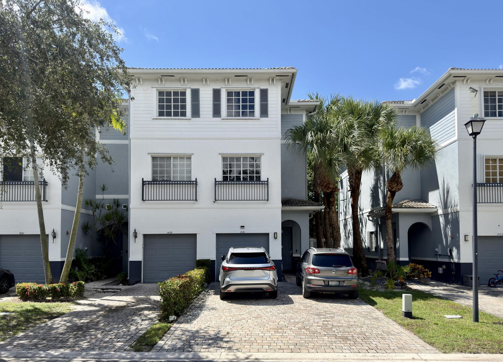
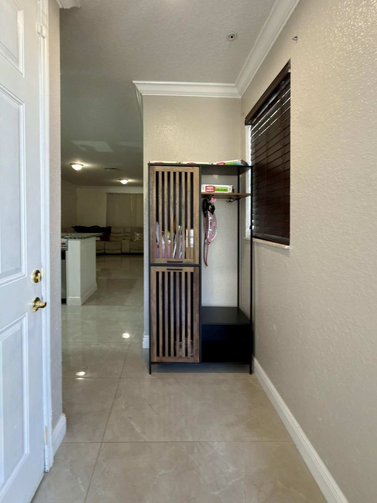
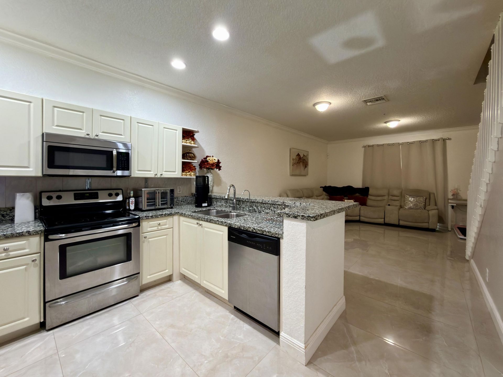
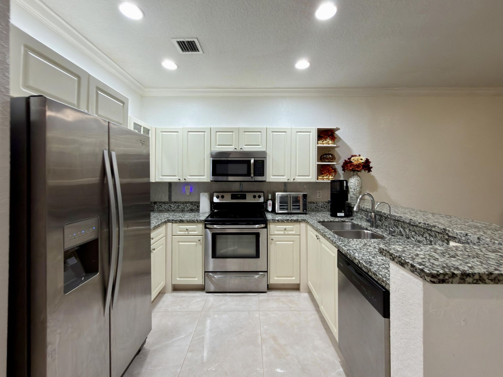
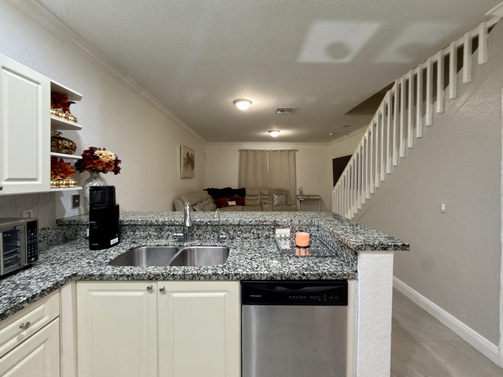
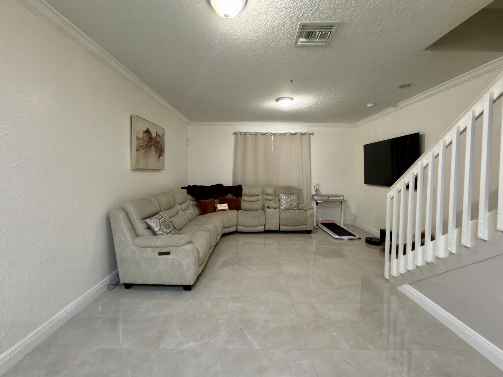
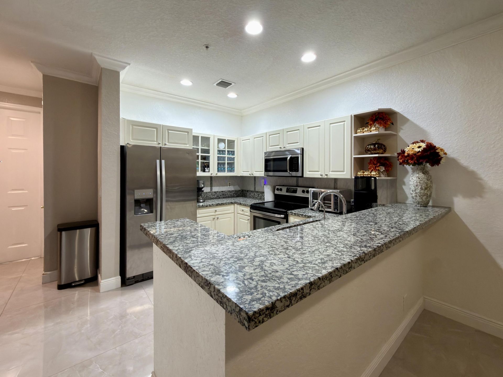
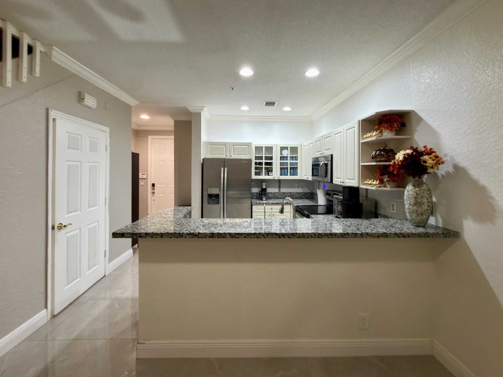
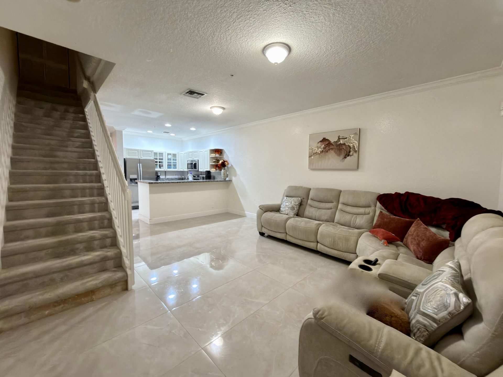
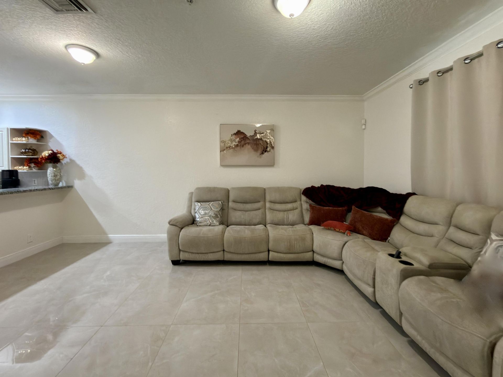
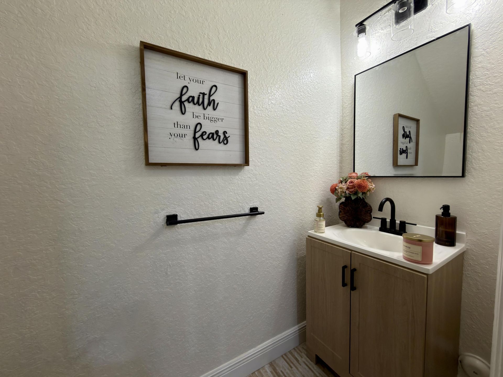
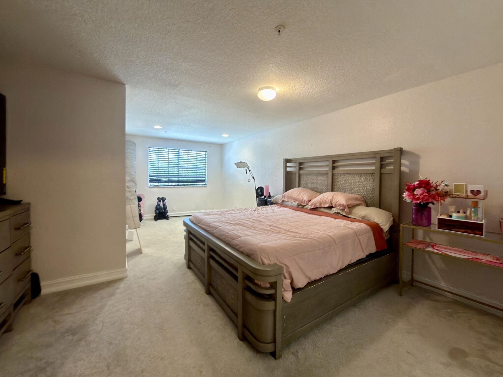
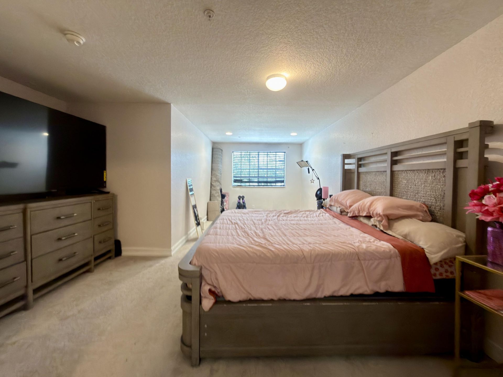
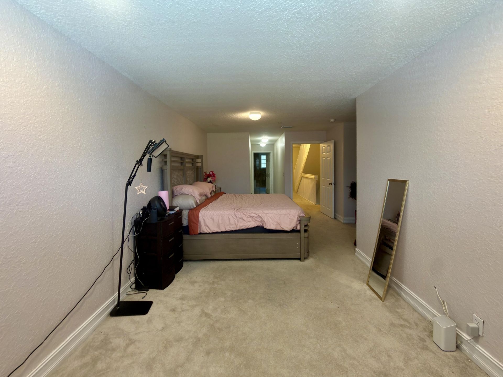
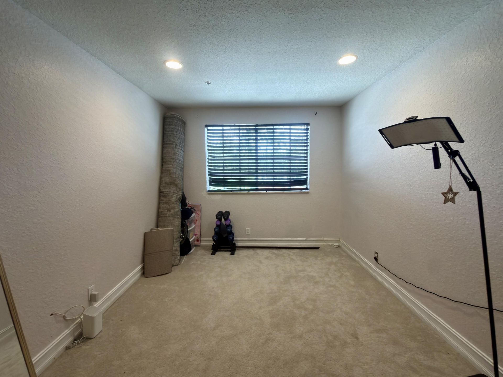
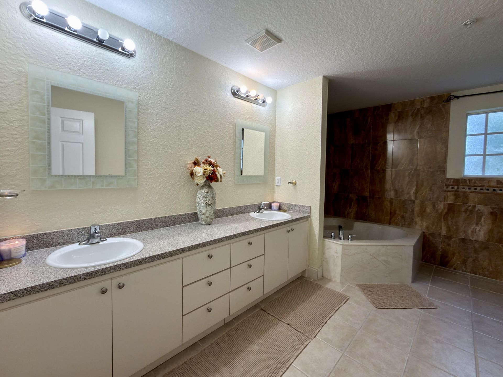
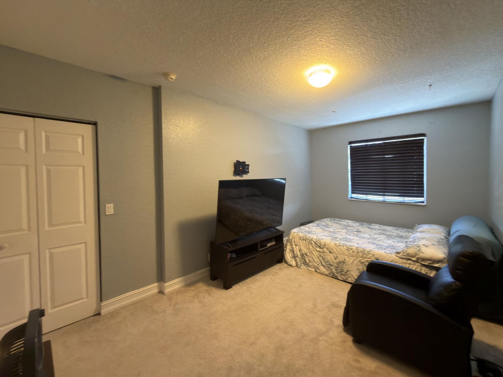
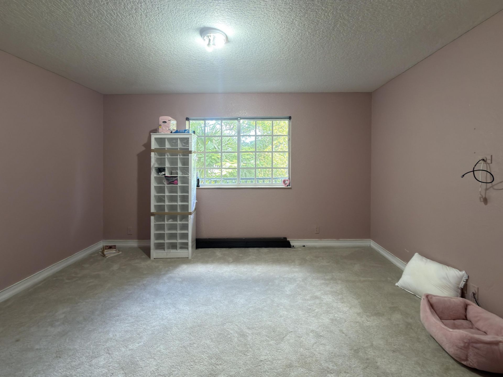
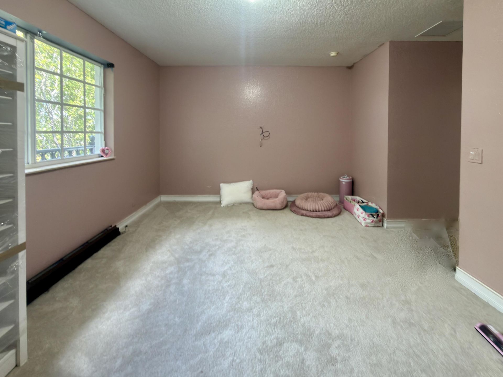
Welcome to your Tri-Level Oasis! This Corner Unit Townhome offers Modern Living with 3 Bedrooms, 2.5 Baths, a 4-Car Driveway, and a Garage in the gated Community of Cassa at Georgetown. On the first floor you'll find the Foyer, an elegant open Kitchen with Stone Counters and Snack Bar, a Half Bath, Living Room, Patio, and a 1-Car Garage. The extraordinary Master Bedroom occupies the entire second floor featuring a large Bedroom with attached Sitting/Office Area, 2 Walk-in Closets, and an oversiz...

View More

Property Summary

MLS Number: B26081018
Status: Active
Days on Market: 9
Subdivision: GEORGETOWN
County: Broward
Bedrooms: 3
Total Square Feet: 2,050
New Constuction: No
Waterfront: No
Property Type: Rental - Townhouse
Cooling: Central Air, Electric
Fenced: Yes
Garage: 1 car attached
Heating: Central, Electric
Lot Size: 0.05 Acres
Roof Type: Slate
Stories: 3.0
Year Built: 2006

Featured Amenities

Entrance Foyer
Pantry
Walk-In Closet(s)
Bedroom Layout - Split
Upstairs Living Area
Storage
Picnic Area
Basketball Court
Playground
Pool
Maintained Community
Street Lights

Property Details

Appliances: Electric Water Heater, Dryer, Disposal, Dishwasher, Electric Range, Ice Maker, Microwave, Refrigerator, Water Heater, Washer, Range, Freezer
Days on Site: 9
Exterior: Stucco, CBS
Outdoor Features: Garden, Tennis Court(s)
Fencing: Back Yard, Fenced, Gate, Security
Flooring: Carpet, Ceramic Tile, Tile, Wood
Furnished: Partially
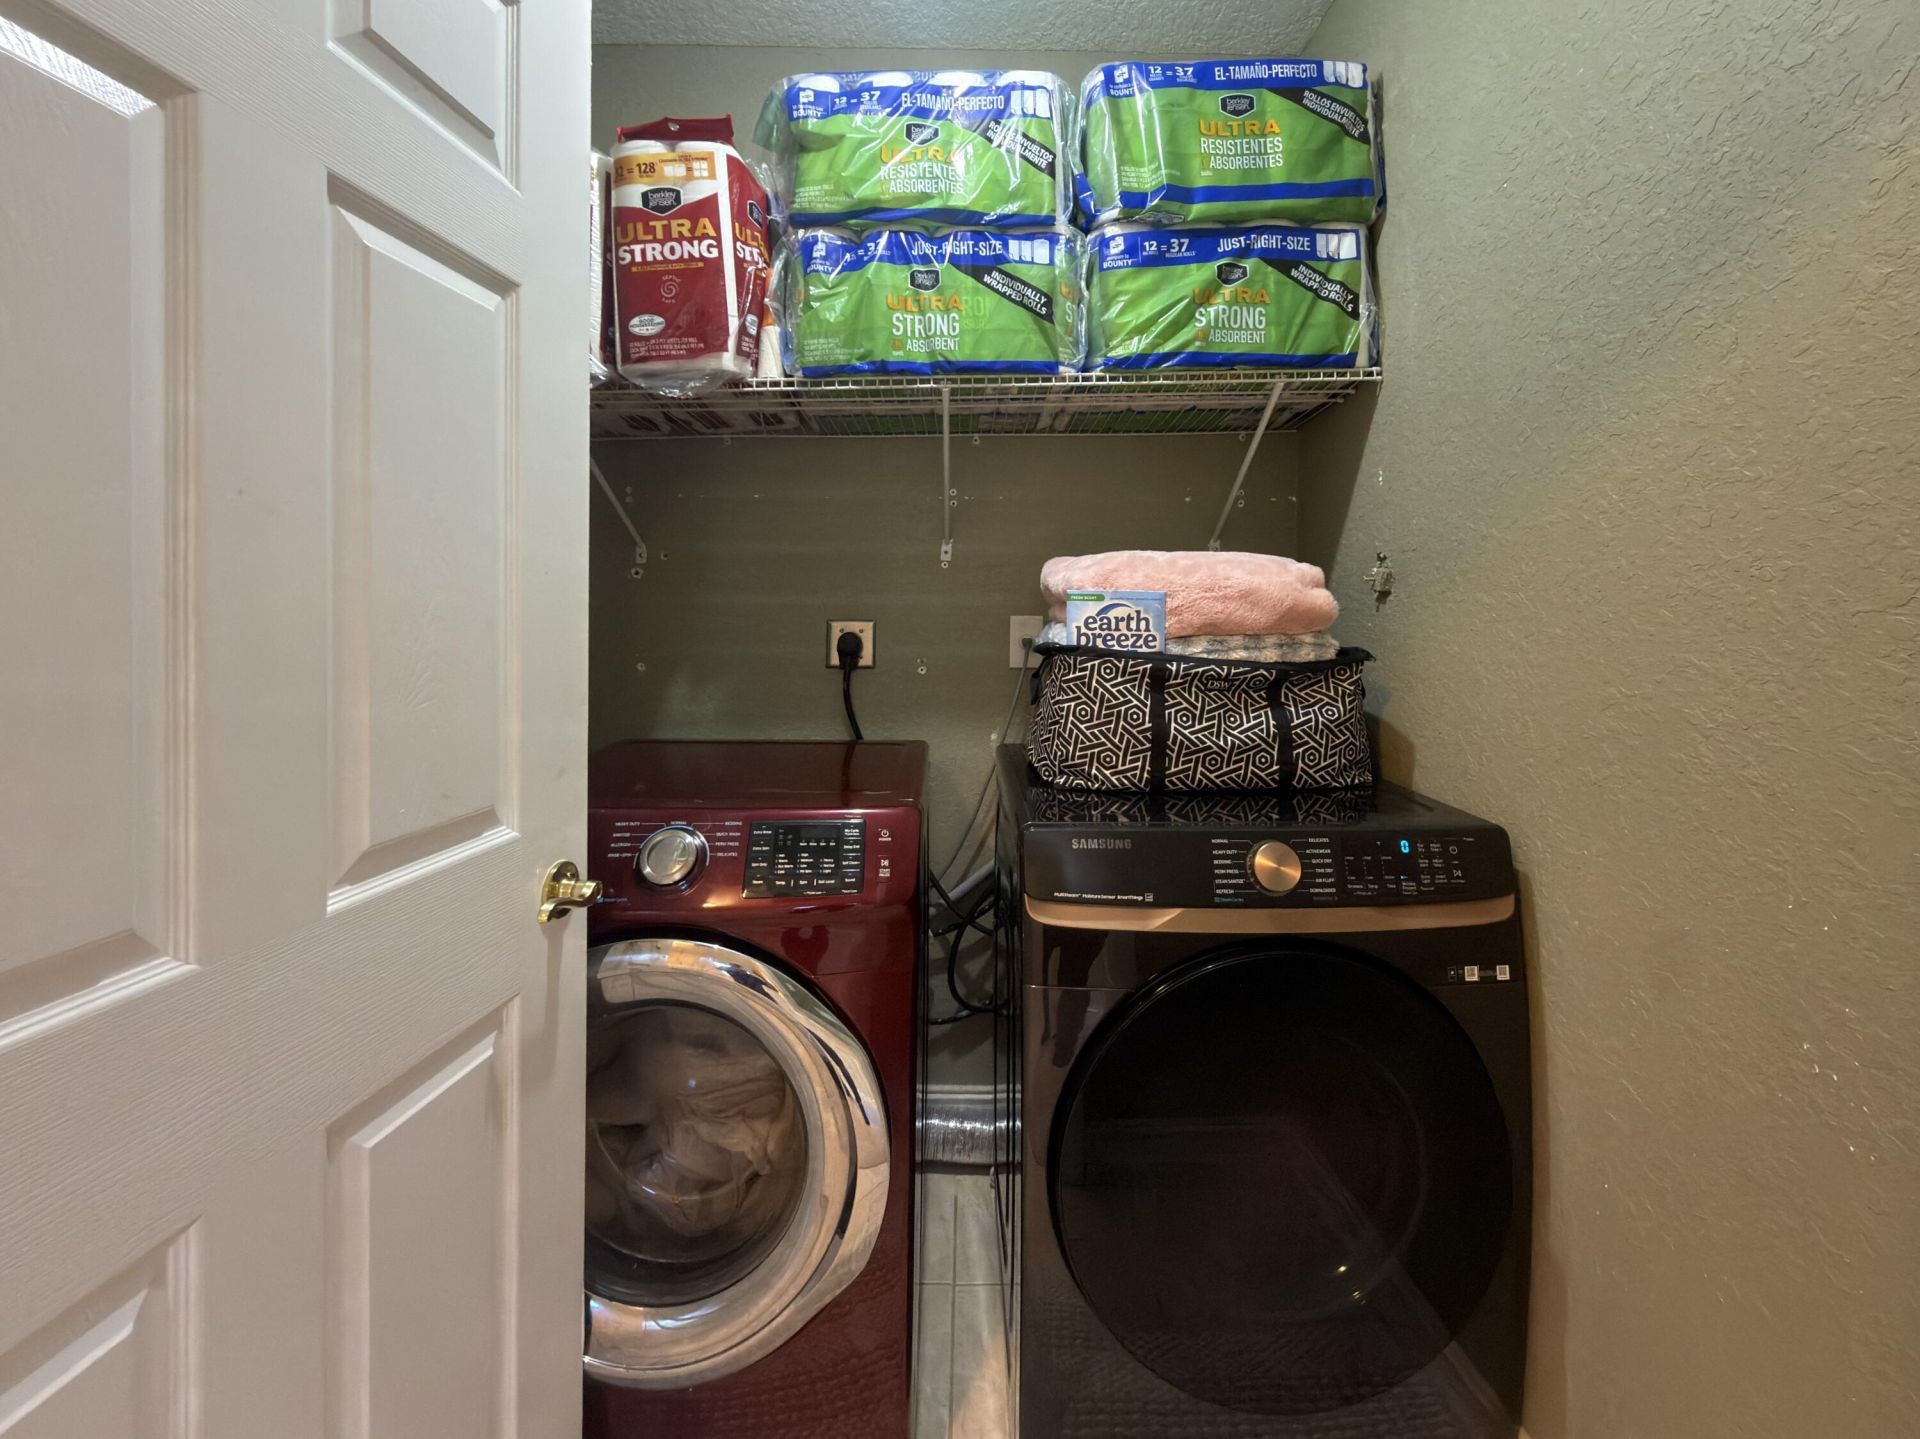
Laundry: Inside, Laundry Room
Lot: Sidewalks
Lot: Sidewalks
Parcel#: 494231420140
Parking: Attached Garage, Attached, Driveway, Guest, Garage
Parking Notes: Attached Garage, Attached, Driveway, Guest, Garage
Patio/Porch: Patio - Open, Patio
Pet Fee: 200
Pets Allowed: Yes, Cats OK, Dogs OK
Rental Term: Annual (1 Year or More)
Restrictions: Parking - No Commercial Vehicles, Parking - No RV
Security: Closed Circuit Camera(s), Fire Sprinkler System, Smoke Detector(s), Security Fence, Gated - No Guard, Sec
Sewer: Public Sewer
Special View Info: Garden, Pool, Lake
SQFT Living: 2050
Tenant Pays: Electricity, Sewer, Water
Total Rooms: 3
Utilities: Cable Connected, Electricity Connected, Sewer Connected, Water Connected
Windows: Blinds
Construction: Stucco,CBS

Local Schools

High School: Dillard 6-12
Middle School: Parkway
Elementary School: Larkdale

Neighborhood Information

Neighborhood Map

Neighborhood Hero

Neighborhood Highlights

Neighborhood Characteristics

Neighborhood Market Trend

Neighborhood Schools

Courtesy of

Agency Name: United Realty Group, Inc
Agent Name: Santiago Lopez White P.A
Agency Phone: 561-235-2127

Presented by

Agency Title: Illustrated Properties
Agency Phone: (561) 272-4015
Request Info

IDX logo

Sara Miller
ipre.com
Agent Cell:
561.626.7000

Make every decision feel good

Login to My Illustrated Account


