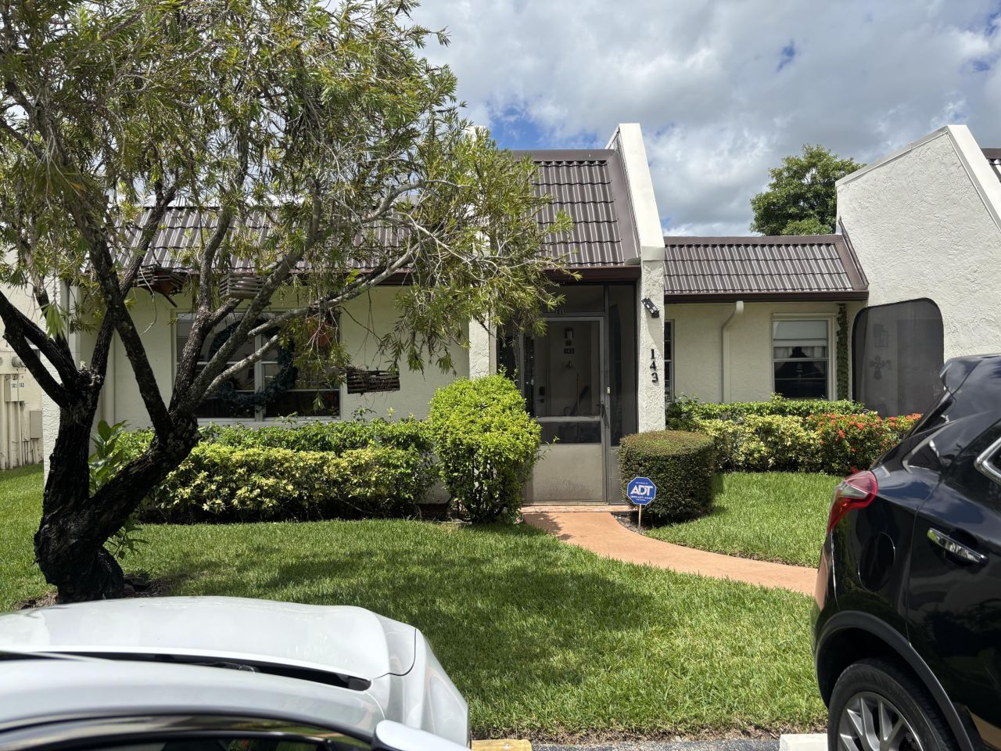
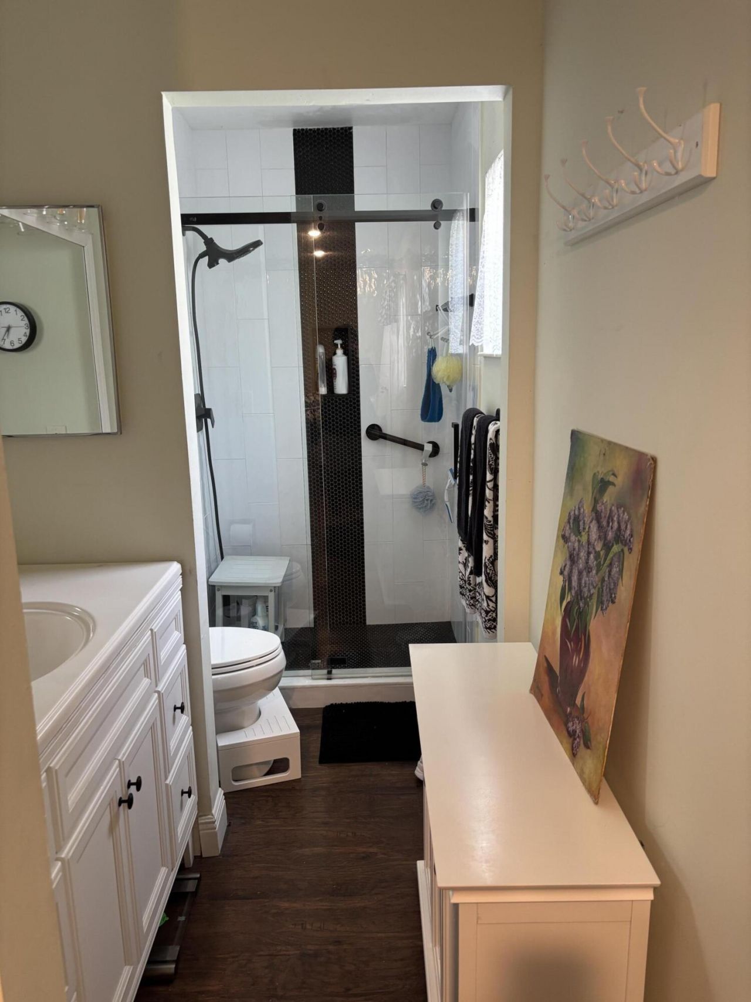
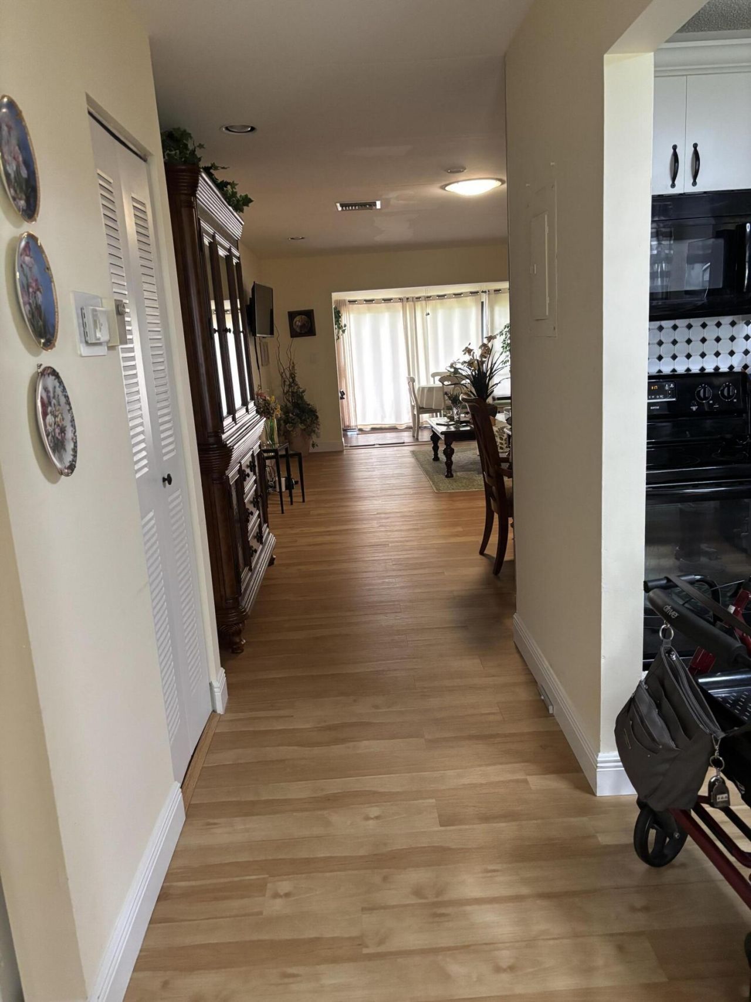
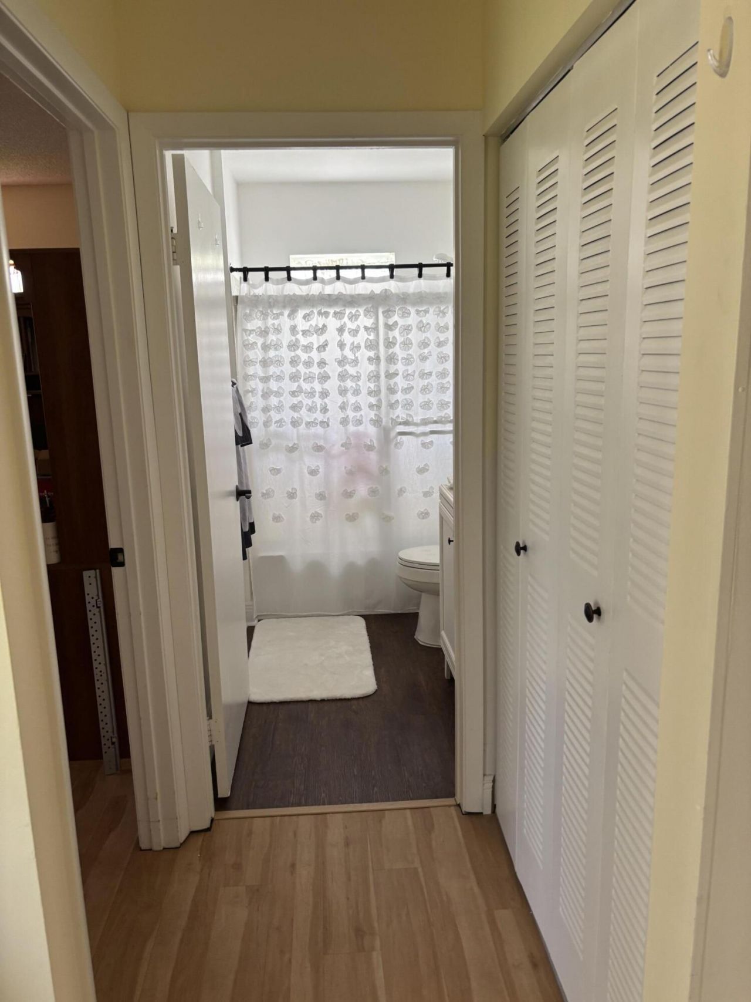
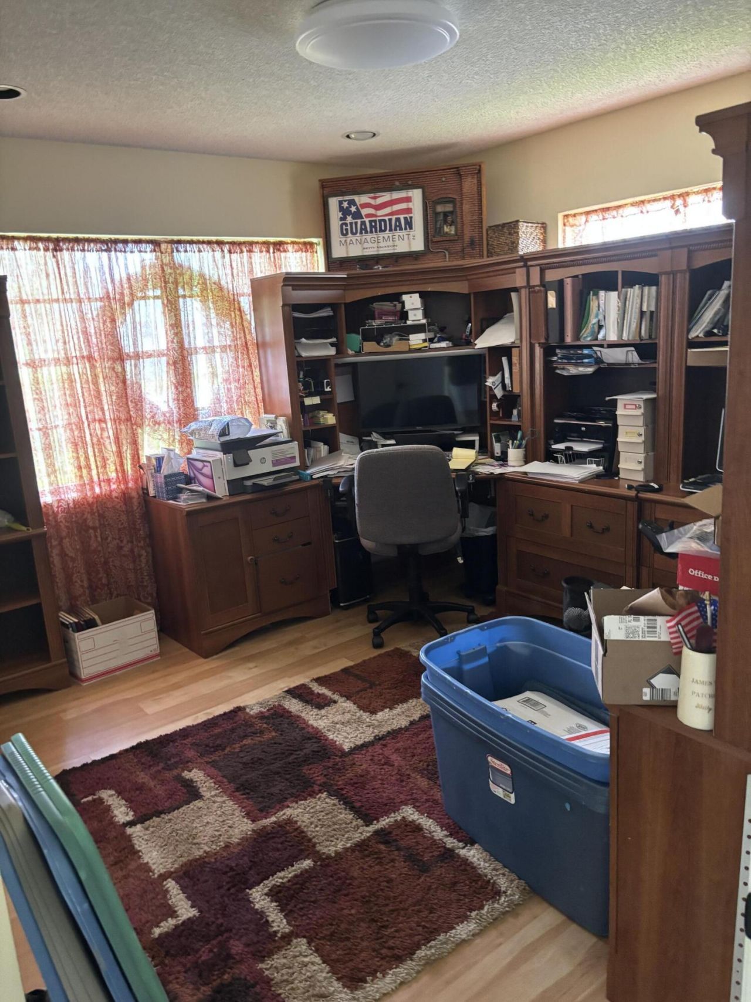
143 Lake Susan Drive, West Palm Beach, FL 33411 Photo

35 Total Photos [Click to View All]

143 Lake Susan Drive West Palm Beach, FL 33411
$200,000
  • Beds
    2
  • Baths
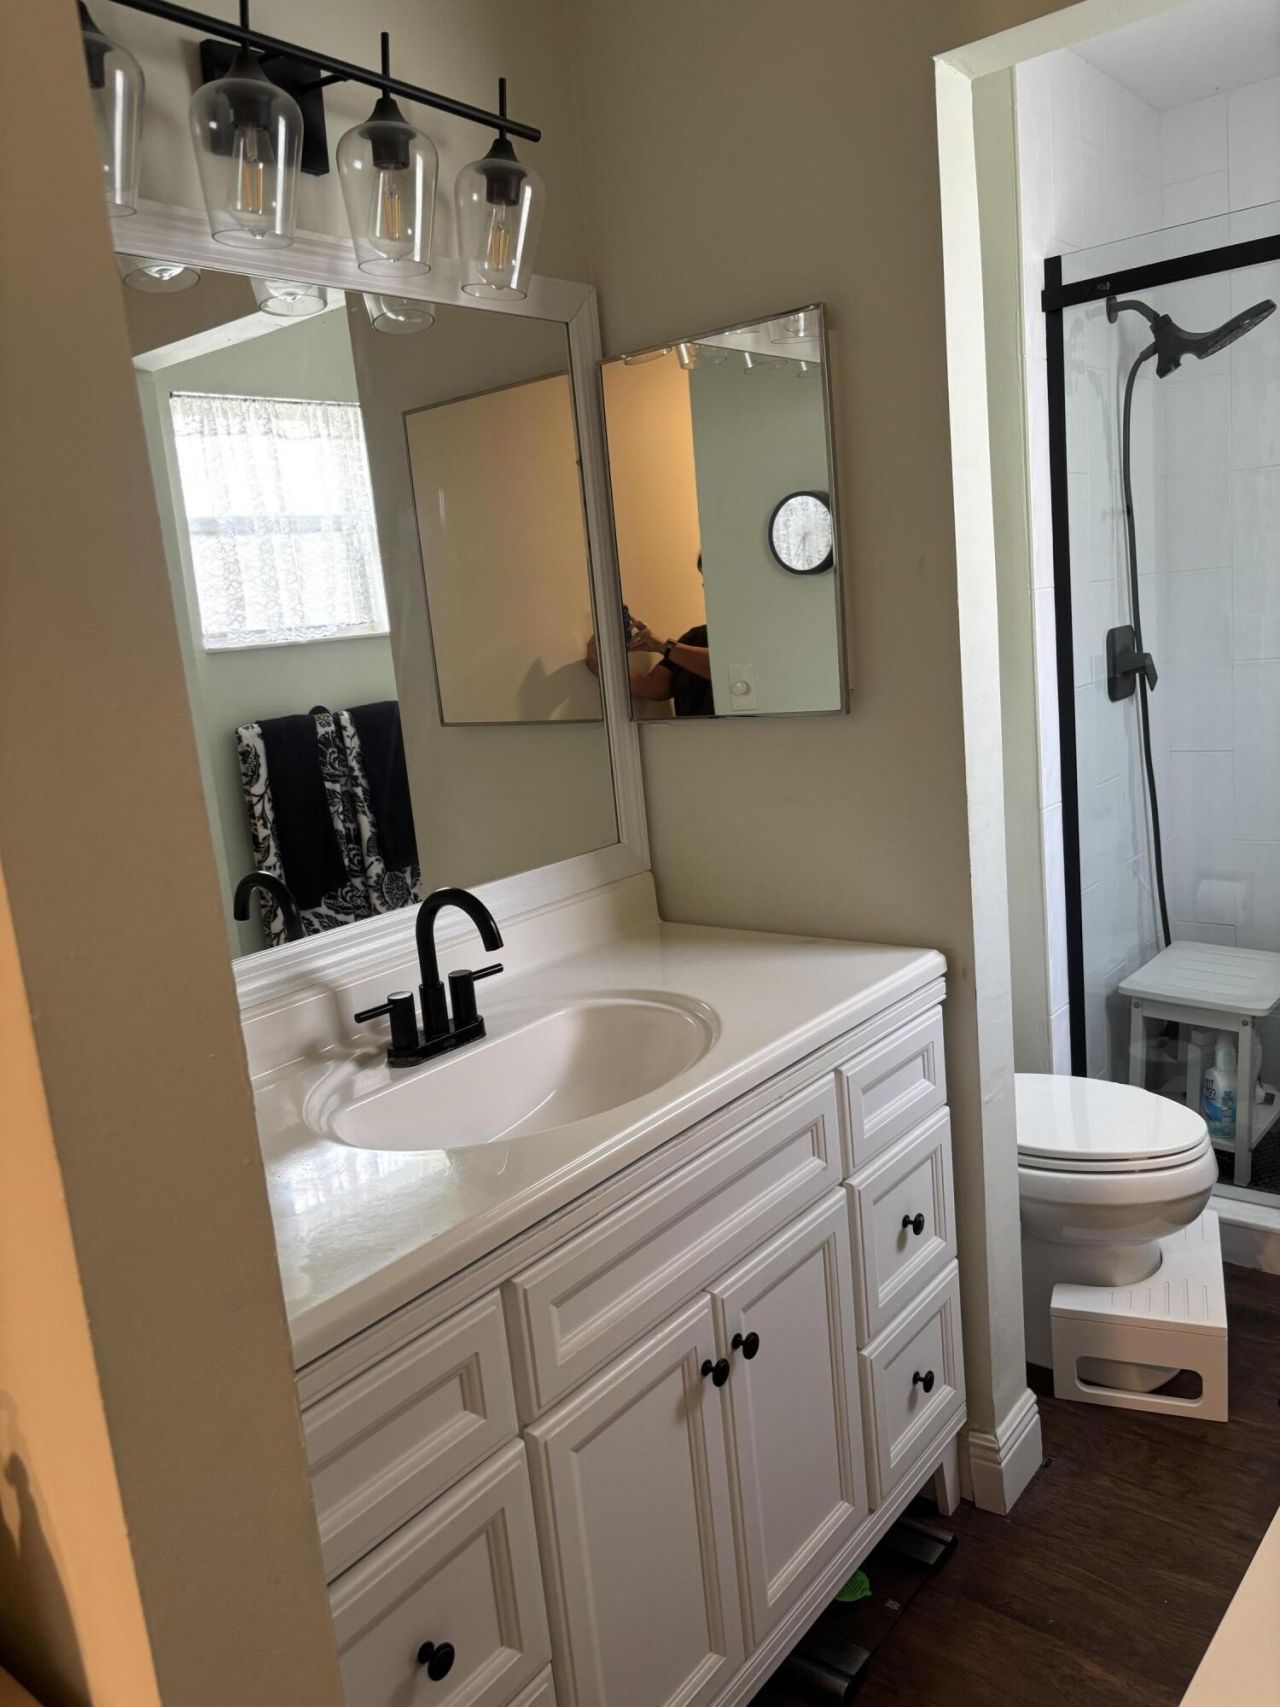
    2 full
  • Total Square Feet
    1,209

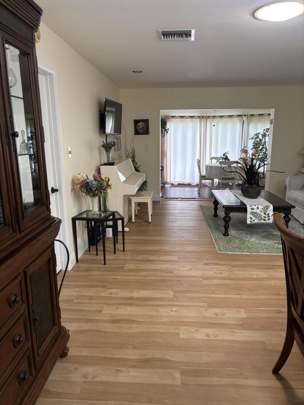
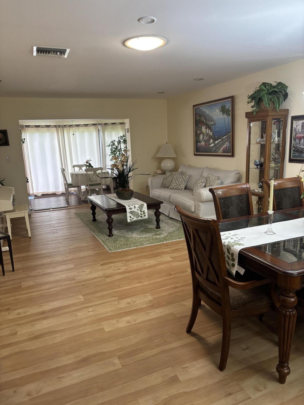
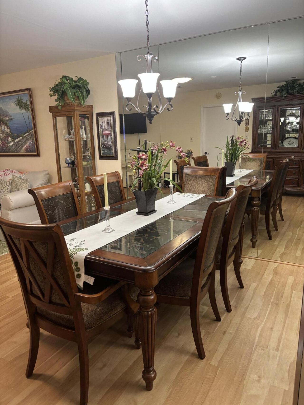
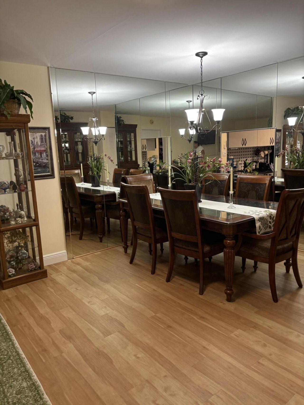
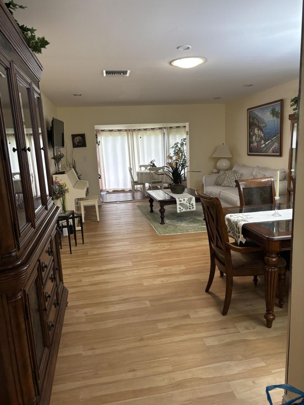
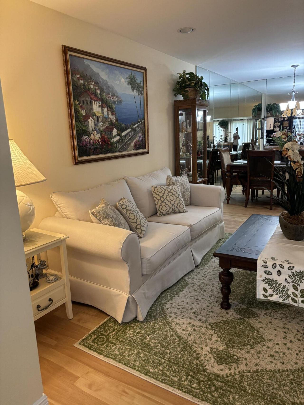
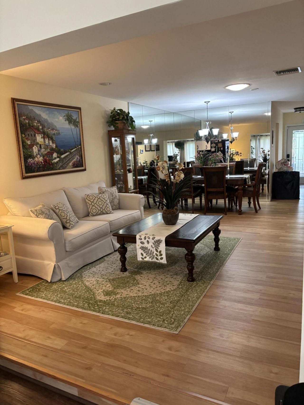
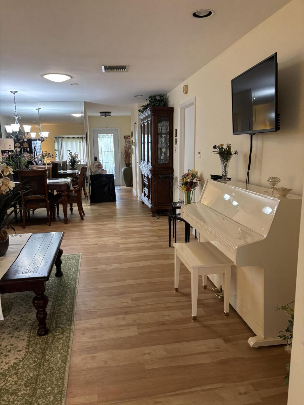
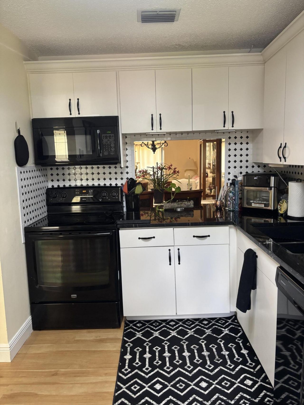
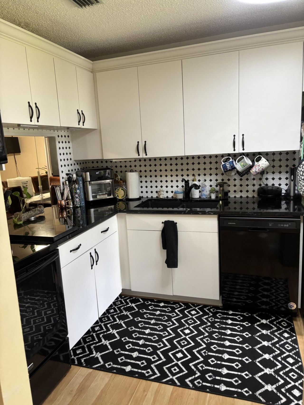
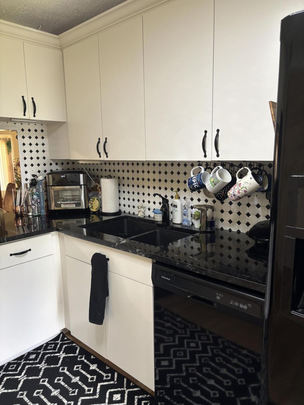
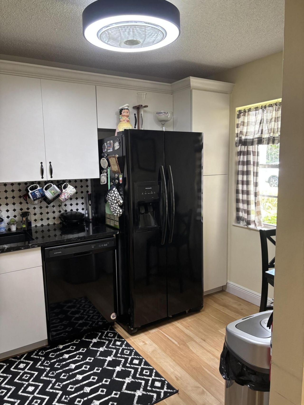
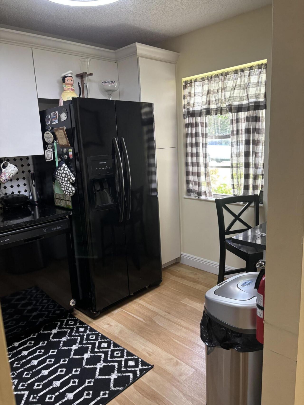
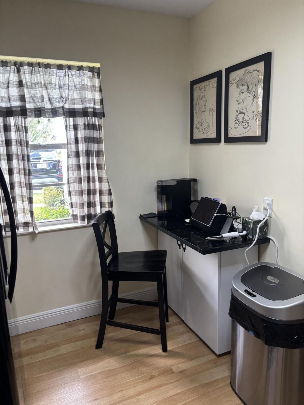
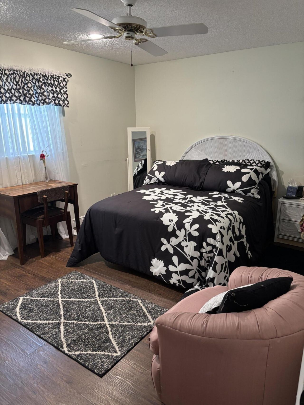
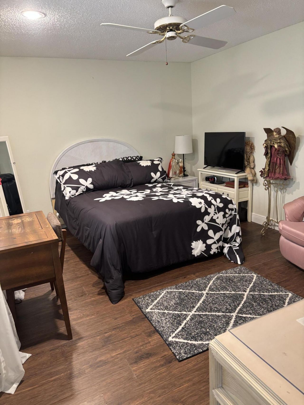
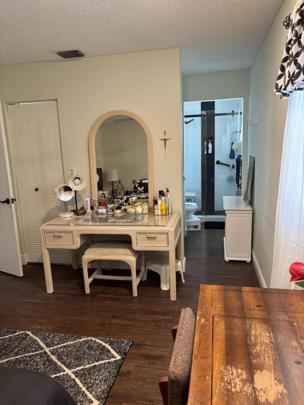
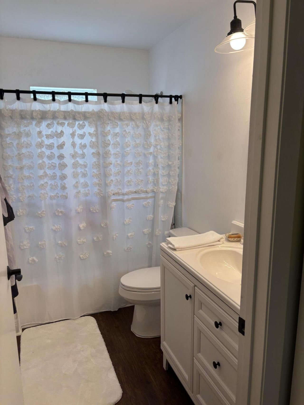
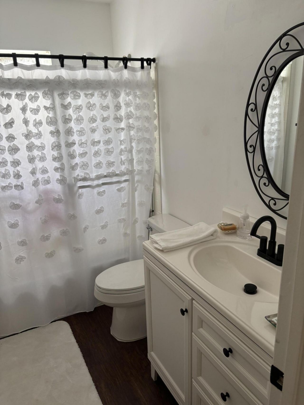
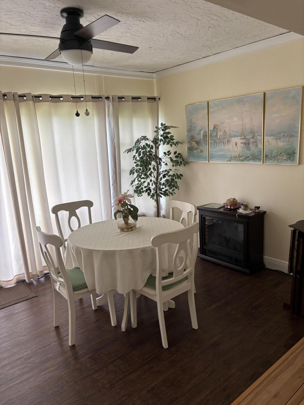
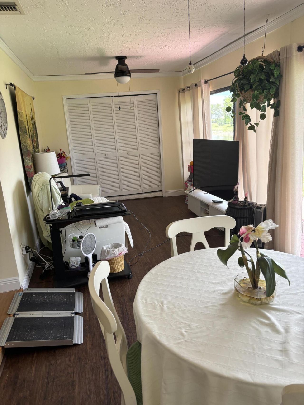
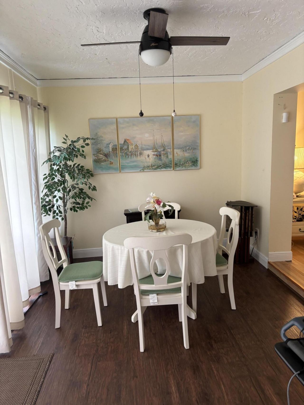
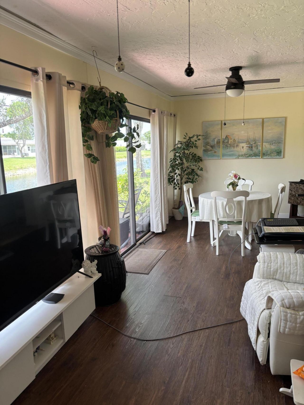
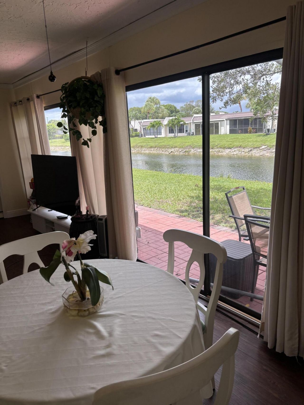
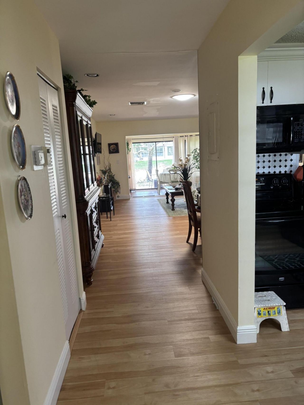
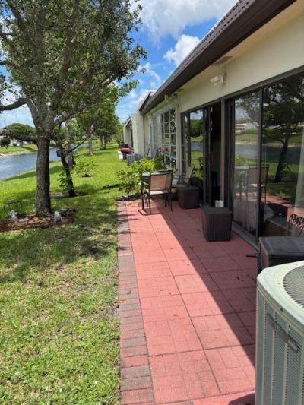
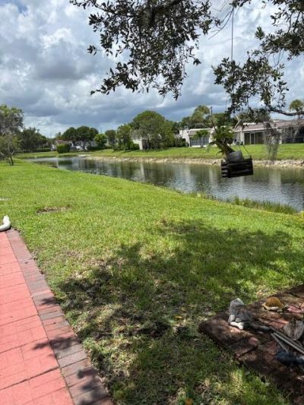
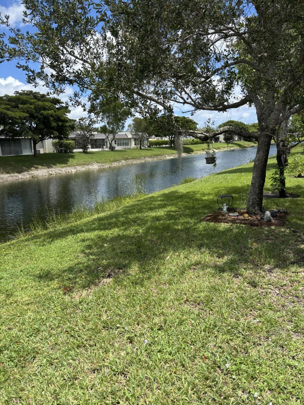
Quaint 2 Bedroom, 2 Bathroom, 1-Story Villa with laundry in unit and Fantastic Canal View on Quiet Street. Friendly 55+ Neighborhood with Full Time Guarded Gatehouse.The Moment You Enter this Attached Villa Home, You Can See Straight Through the House from Front to Back With a Spectacular View of the Canal. The Kitchen Has Been Remodeled in a Blackand White Theme With Black Granite Countertops and Offers a Window Overlooking the Front of the Property. The Home Offers a Split Floor Plan with the ...

View More

Property Summary

MLS Number: R11114531
Status: Active
Days on Market: 290
Subdivision: GOLDEN LAKES VILLAGE CONDO M
County: Palm Beach
Bedrooms: 2
Total Square Feet: 1,209
Price Per Sq. Ft.: $165
New Constuction: No
Waterfront: Yes
Property Type: Residential - Townhouse
Cooling: Central Air
Heating: Central
Stories: 1.0
Taxes: $791
Year Built: 1986
HOA Fee: $702.12/ Monthly

Featured Amenities

Entrance Foyer
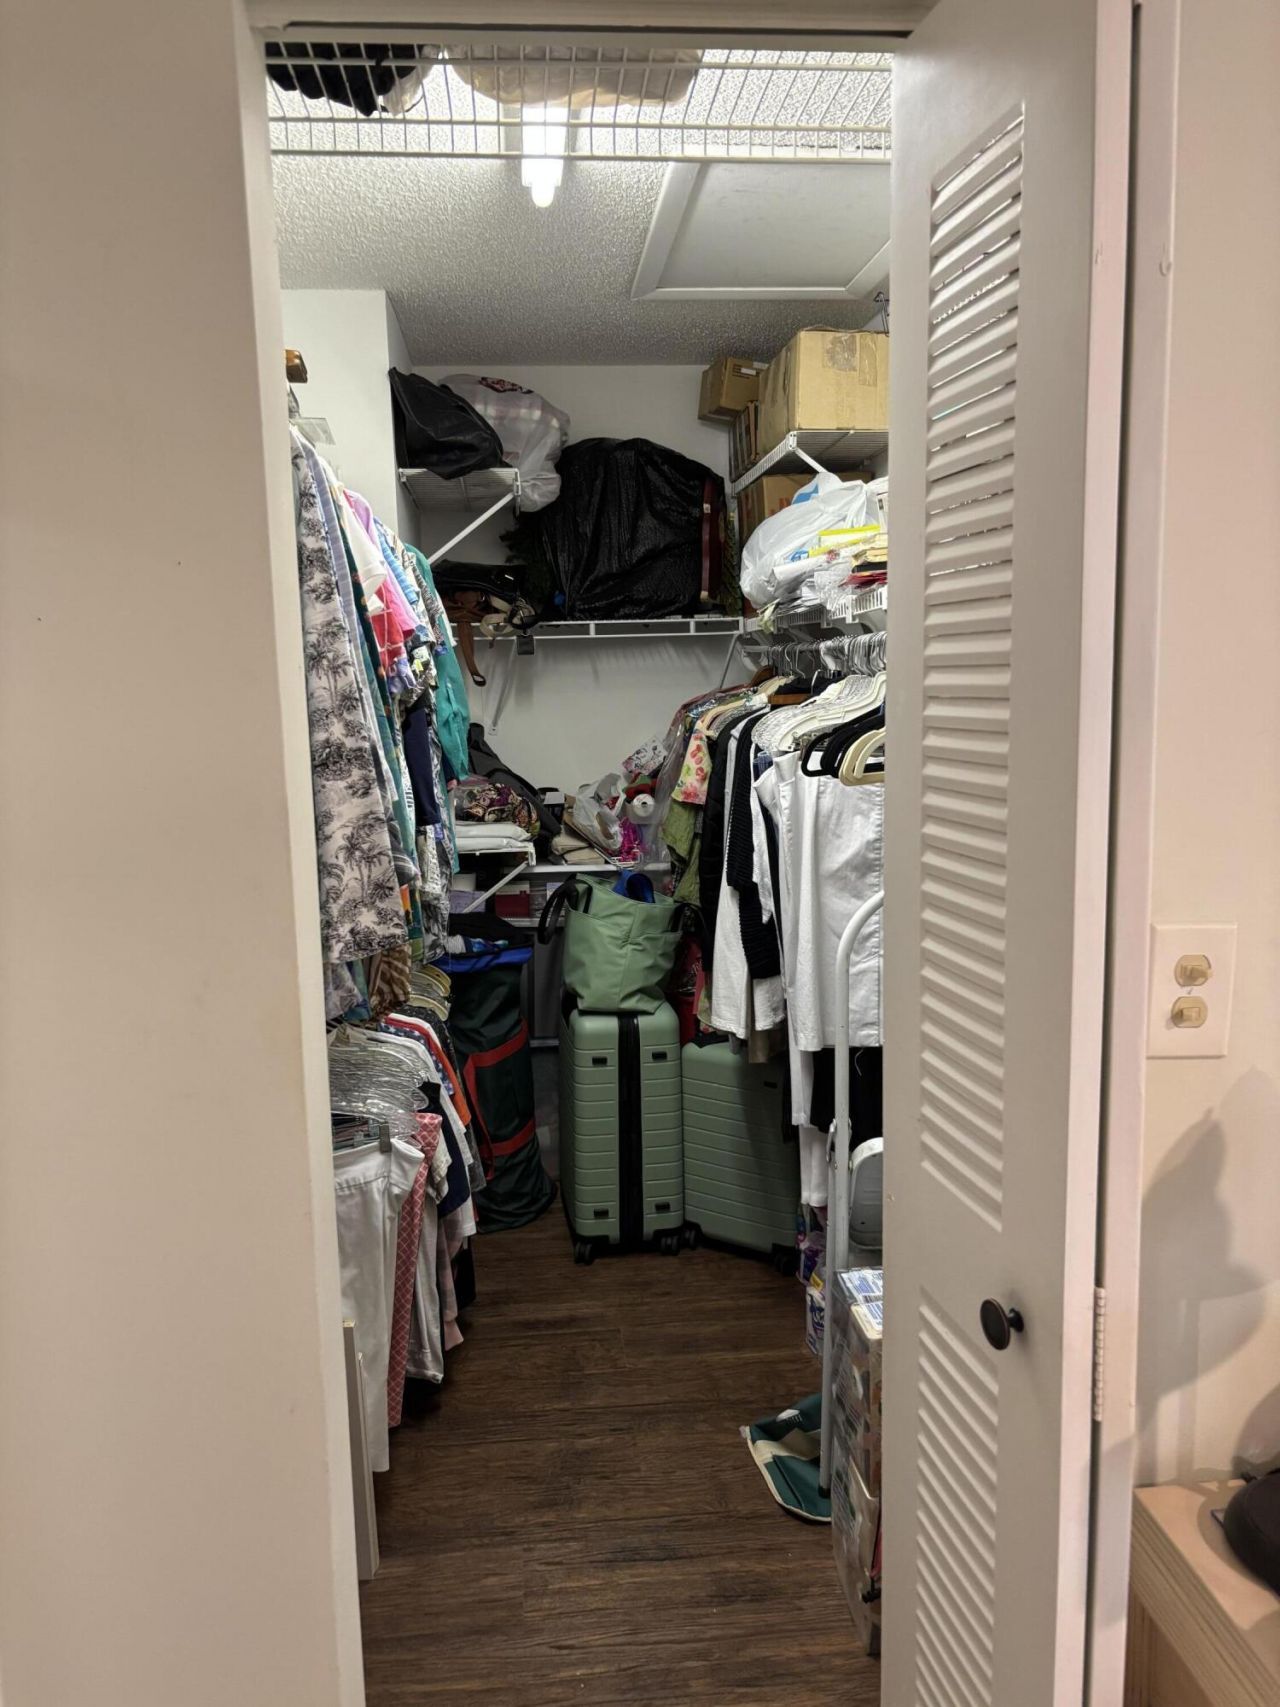
Walk-In Closet(s)
Bedroom Layout - Split
Custom Mirrors
Clubhouse
Fitness Center
Game Room
Pool
Manager On Site
Cafe/Restaurant
Internet Included
Sidewalks

Property Details

Appliances: Electric Water Heater, Dryer, Disposal, Dishwasher, Electric Range, Ice Maker, Microwave, Refrigerator, Water Heater, Washer
Association Fee Includes: Cable TV, Insurance, Maintenance Grounds, Security, Trash, Water, Common Areas
Days on Site: 290
Exterior: Stucco, CBS
Flooring: Vinyl
Furnished: Unfurnished
Laundry: Laundry Closet, Inside
Parcel#: 00424328380001430
Parking: Assigned, Guest
Parking Notes: Assigned, Guest
Patio/Porch: Patio - Open, Patio
Pets Allowed: Yes, Breed Restrictions
Restrictions: Buyer Approval Required, No Corporate Buyer, Parking - No Boat, Parking - No Commercial Vehicles, Parkin
Security: Gated with Guard, Smoke Detector(s)
Sewer: Public Sewer
Special View Info: Canal
SQFT Living: 1209
Structure Type: Villa
Total Rooms: 6
Utilities: Cable Available, Sewer Available, Water Available
Water: Public
Waterfront Features: Canal Front
Construction: Stucco,CBS

Room Sizes

Living Room: 14 X 22 Level Main
Kitchen: 8 X 12 Level Main
Primary Bedroom: 11.5 X 15.5 Level Main
Bedroom 2: 11 X 12 Level Main
Other: 10 X 22.8 Level Main

Neighborhood Information

Neighborhood Map

Neighborhood Hero

Neighborhood Highlights

Neighborhood Characteristics

Neighborhood Market Trend

Neighborhood Schools

Courtesy of

Agency Name: Guardian Management Inc
Agent Name: Betty McKeon
Agency Phone: 561-346-0816

Presented by

Agency Title: Illustrated Properties
Agency Phone: (561) 688-1946
Request Info

IDX logo

Sara Miller
ipre.com
Agent Cell:
561.626.7000

Mortgage Calculator

%
years/fixed
yearly
yearly (est.)

Estimated Payment

$ 1,106.28 Principal & Interest $982.03 Property Tax $65.92 Homeowner's Insurance $58.33
Mortgage Logo

Make every decision feel good

Login to My Illustrated Account

Pixel


