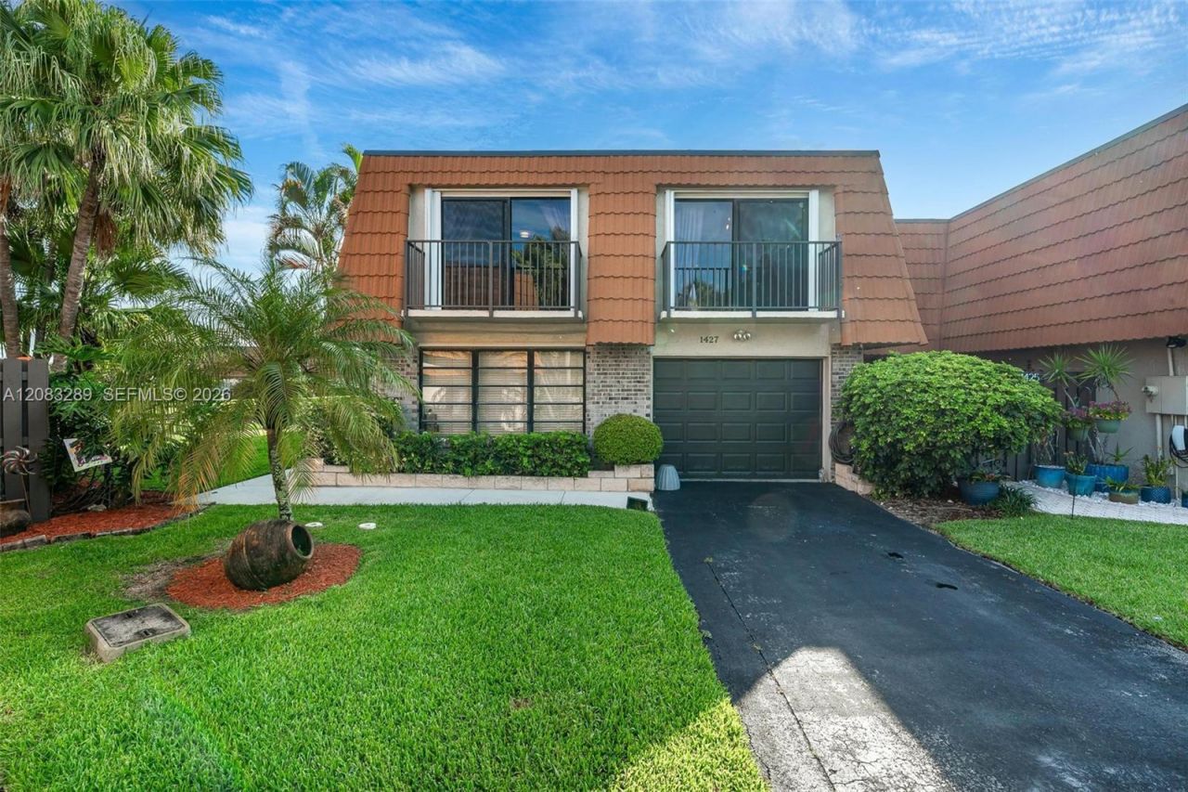
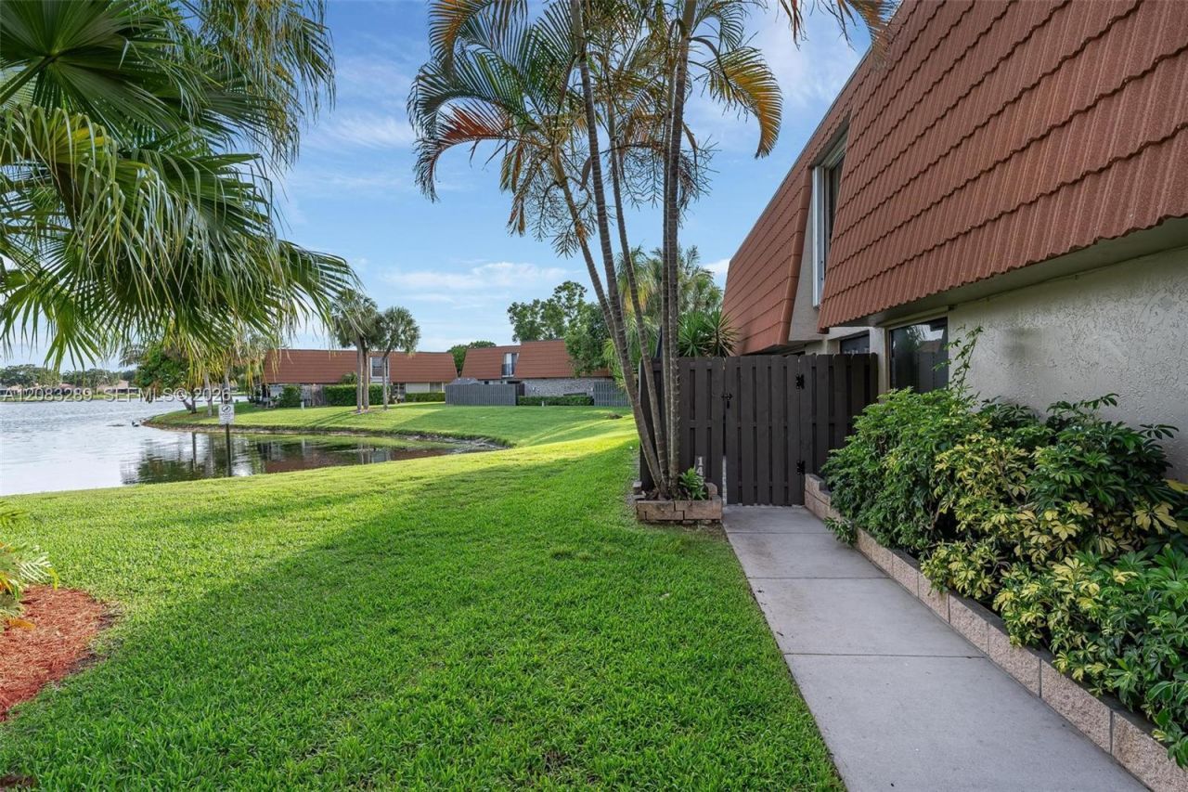
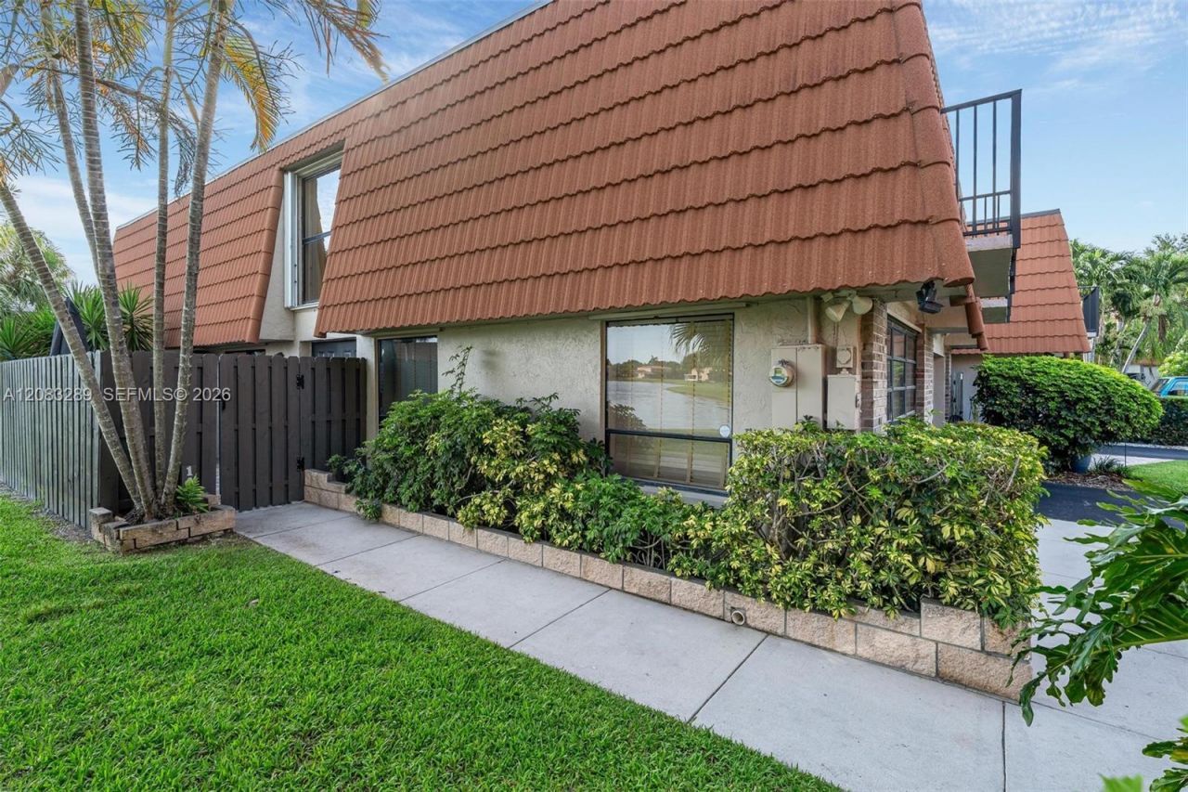
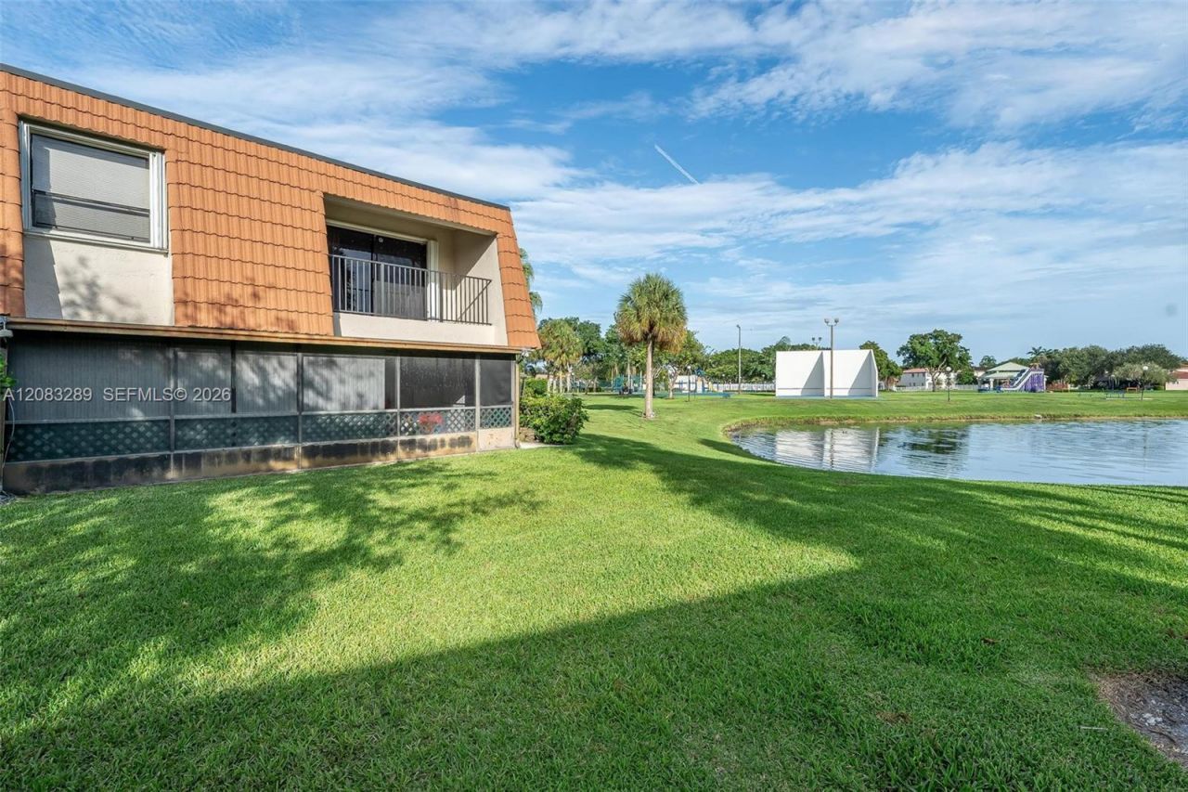
1427 SW 109th Way, Davie, FL 33324 Photo
Pending
1427 SW 109th Way, Davie, FL 33324 Photo
Pending
1427 SW 109th Way, Davie, FL 33324 Photo

36 Photos

1427 SW 109th Way Davie, FL 33324
$525,000
  • Beds
    3
  • Baths
    3 full
  • Total Square Feet
    2,457

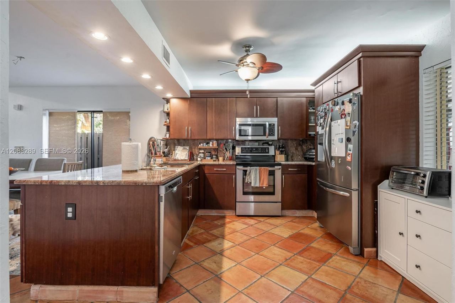
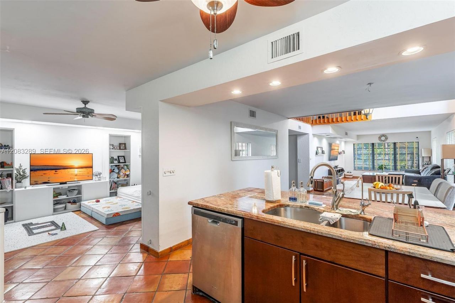
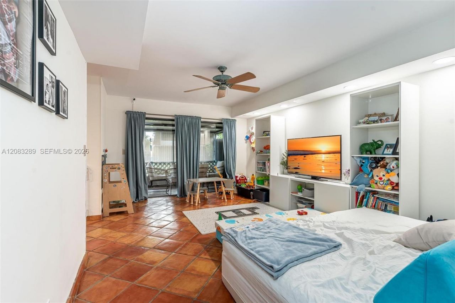
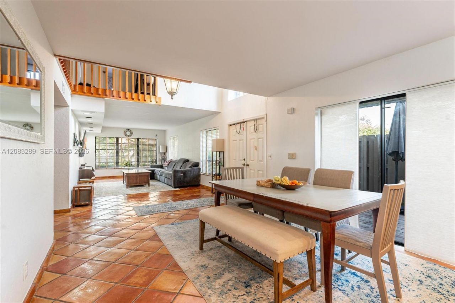
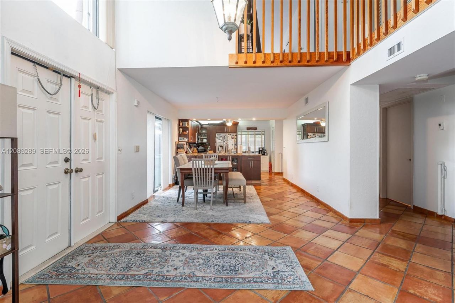
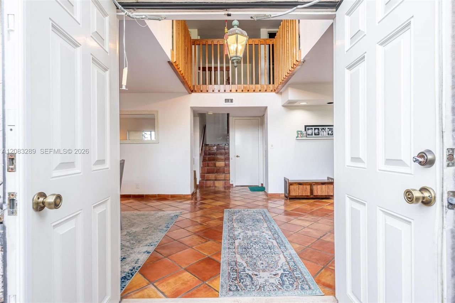
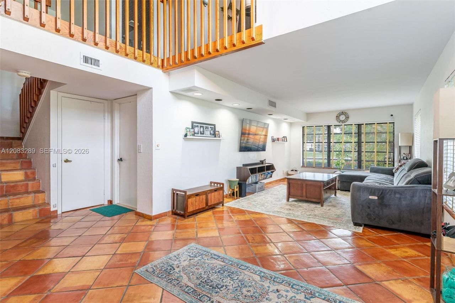
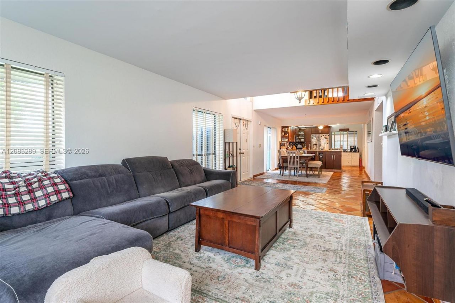
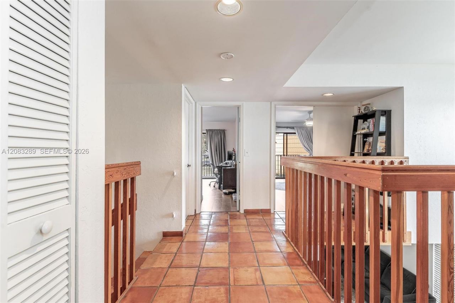
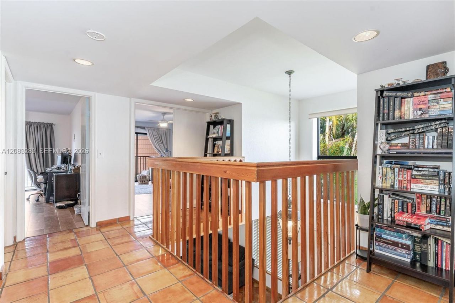
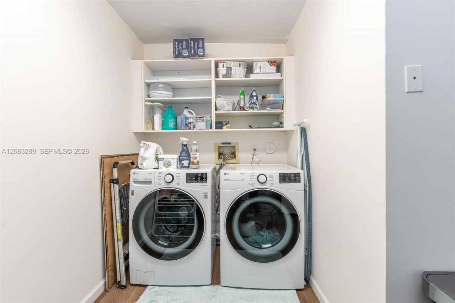
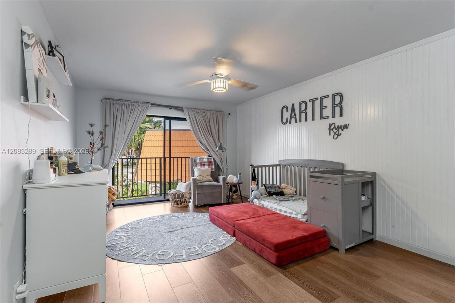
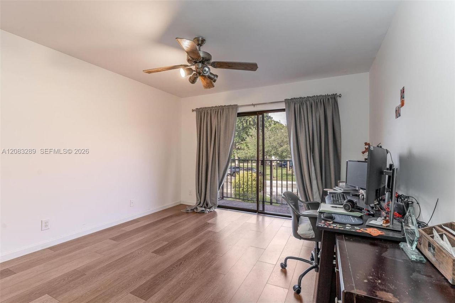
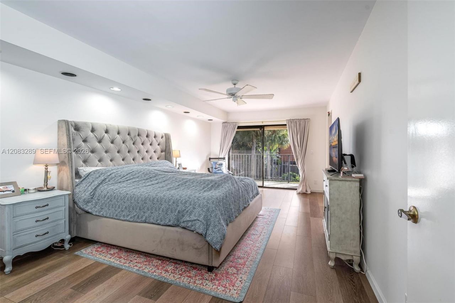
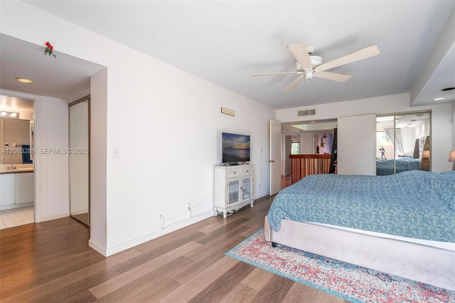
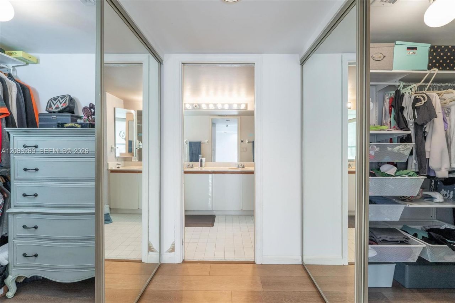
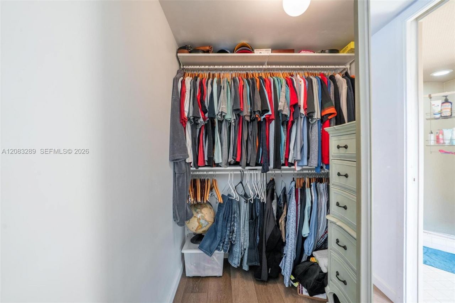
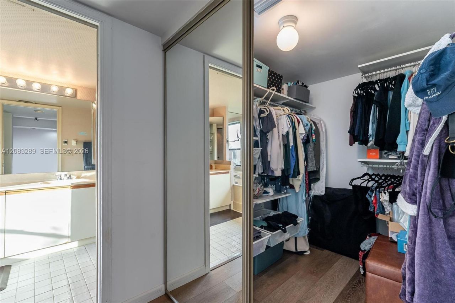
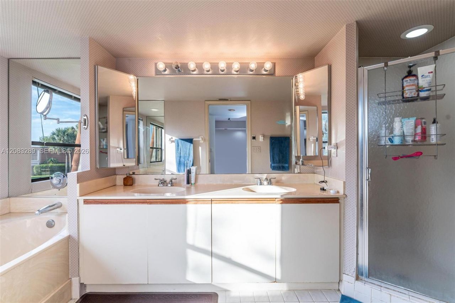
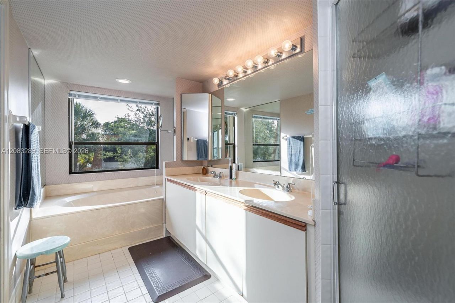
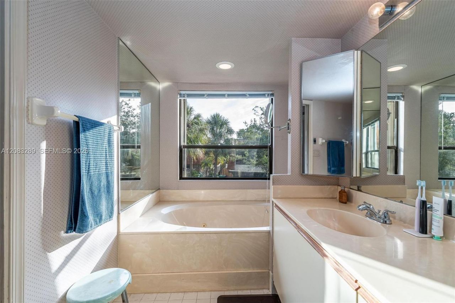
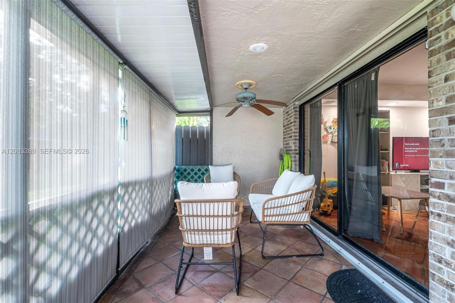
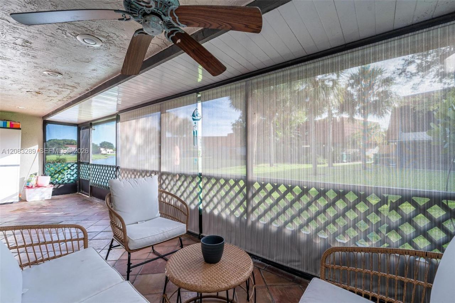
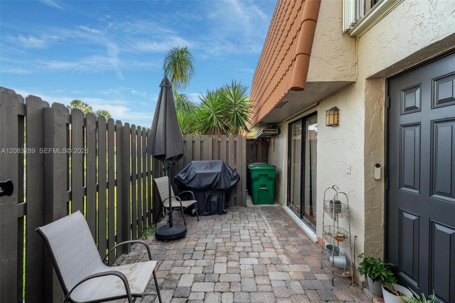
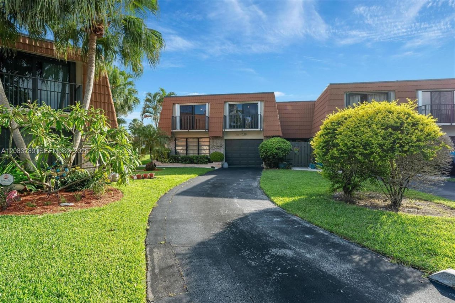
Positioned on a quiet cul-de-sac in a top-rated school district, this rare corner-unit townhouse offers 2,457 sq. ft. of living space with high ceilings and natural light throughout. The main level features traditional Saltillo tile flooring, a spacious dining area, and an open kitchen equipped with solid wood cabinetry, granite countertops, and stainless steel appliances.All three bedrooms are scaled to fit king-sized furniture with room left for sitting areas or home office setups. The primary...

View More

Property Summary

MLS Number: A12083289
Status: Pending
Days on Market: 32
Subdivision: VILLAGE AT HARMONY LAKE
County: Broward
Bedrooms: 3
Total Square Feet: 2,457
Price Per Sq. Ft.: $214
Style: Corner Unit, Zero Lot Line
New Constuction: No
Waterfront: No
Property Type: Residential - Townhouse
Cooling: Ceiling Fan(s), Central Air
Garage: 1
Heating: Central
Stories: 2.0
Taxes: $7,905
Year Built: 1989
HOA Fee: 442/ Monthly

Featured Amenities

First Floor Entry
Walk-In Closet(s)
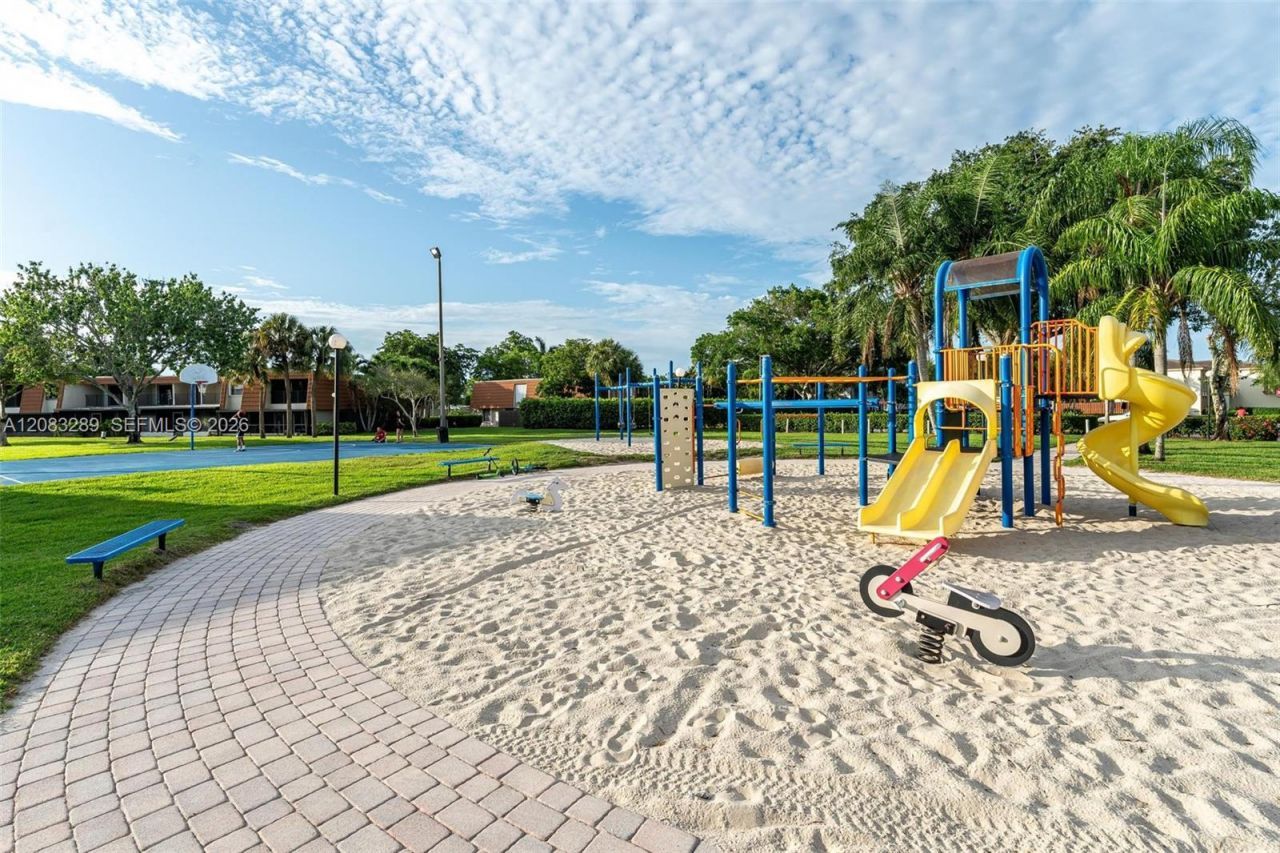
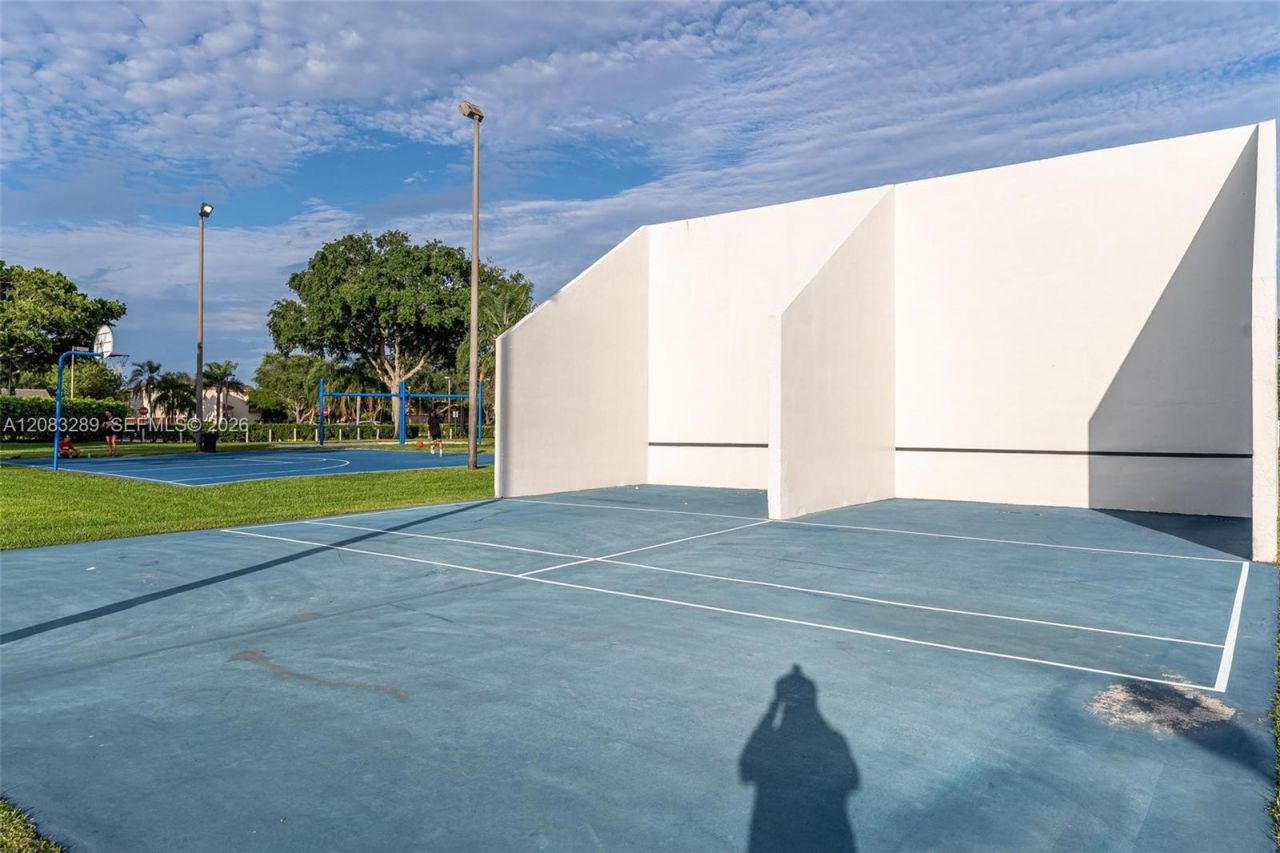
Basketball Court
Child Play Area
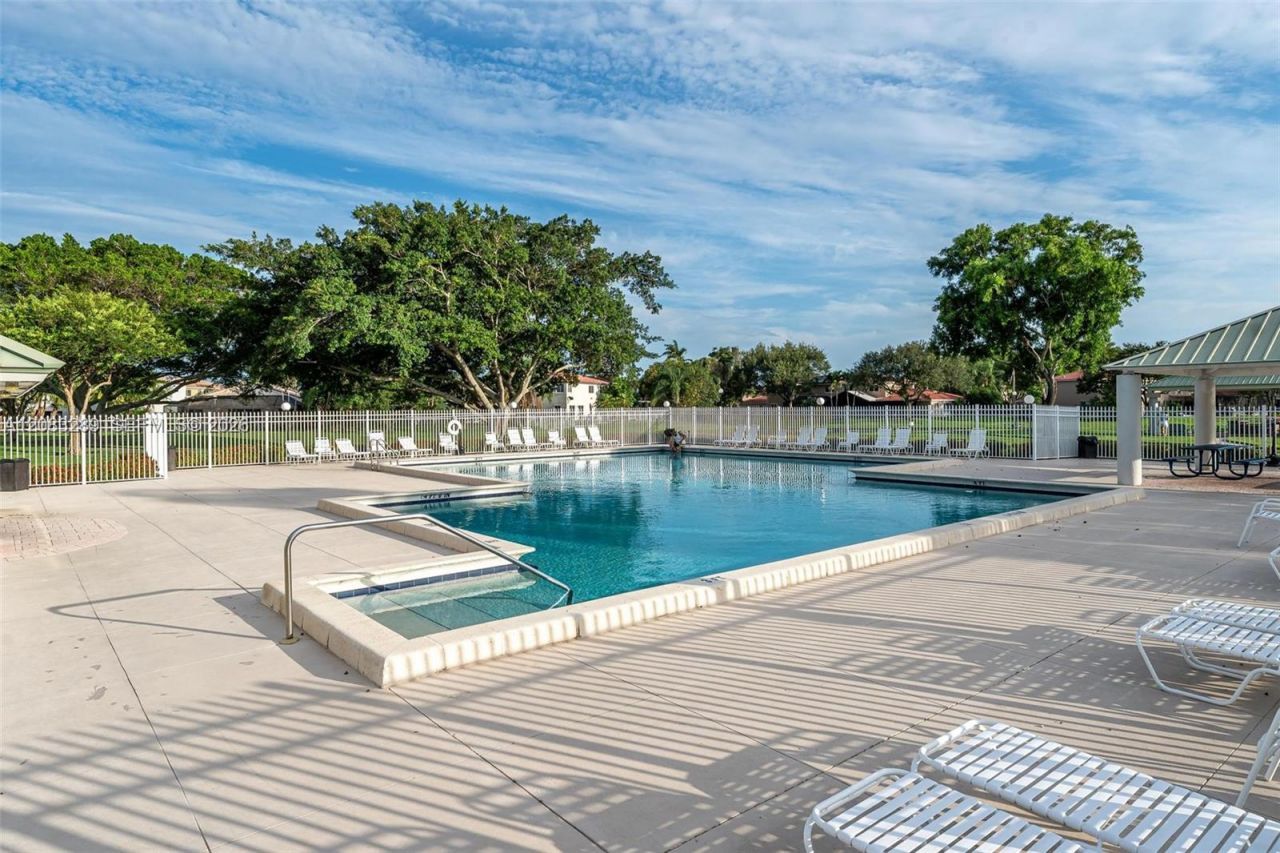
Pool

Property Details

Appliances: Dishwasher, Dryer, Electric Range, Electric Water Heater, Microwave, Refrigerator, Washer
Crops Included Y/N: No
Days on Site: 32
Exterior: CBS Construction
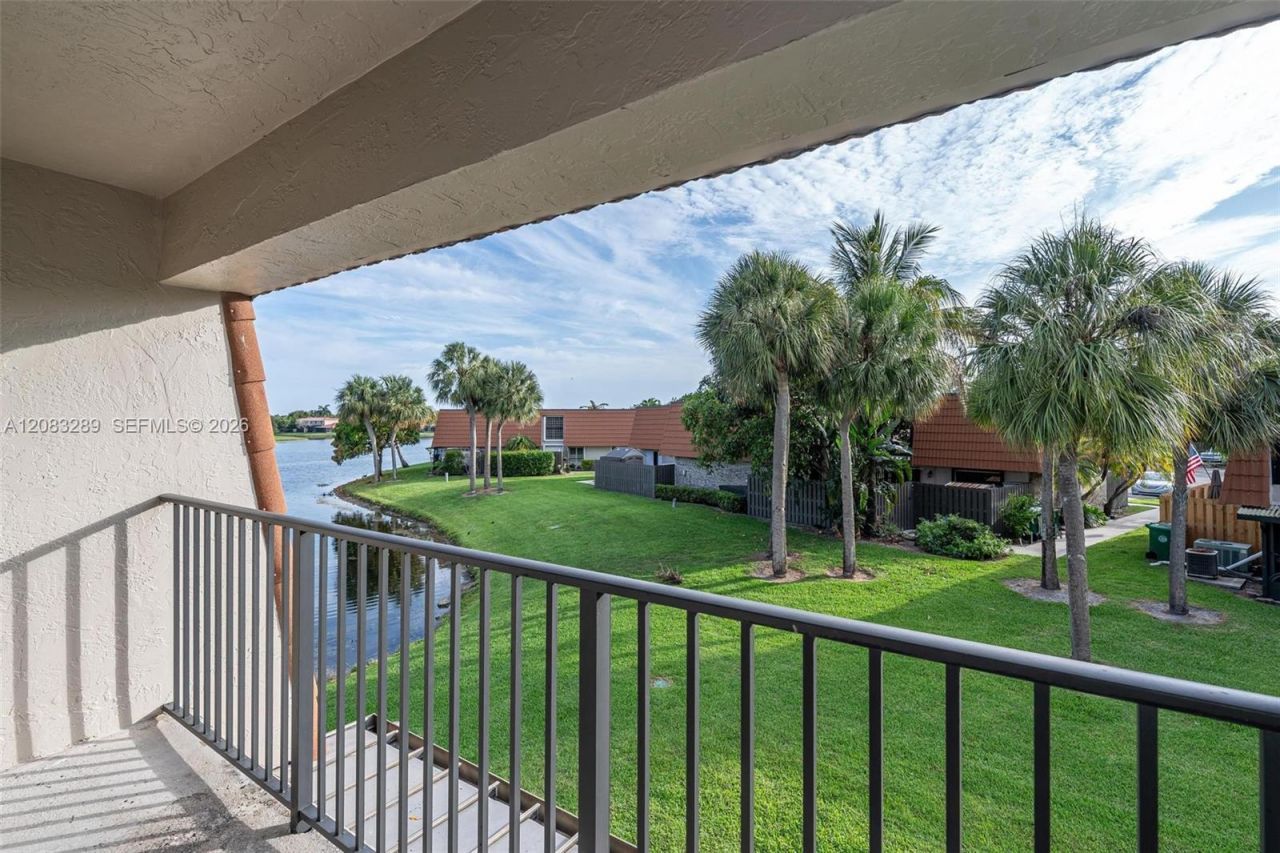
Outdoor Features: Open Balcony
Flooring: Tile
Home Style: Corner Unit, Zero Lot Line
Home Warranty Y/N: No
Lease Considered Y/N: No
Listing Terms: All Cash, Conventional, FHA, VA Loan
Parcel#: 504118050290
Parking: 2 Or More Spaces, Guest, No Rv/Boats
Parking Notes: 2 Or More Spaces, Guest, No Rv/Boats
Patio/Porch: Open Balcony, Screened Porch
Property Attached Y/N: Yes
Property Sub-Type: Townhouse
Security: No Security
Special View Info: Garden View, Lake
Window: Hurricane Shutters
Construction: CBS Construction

Local Schools

High School: Western
Middle School: Indian Ridge
Elementary School: Fox Trail

Neighborhood Information

Neighborhood Map

Neighborhood Hero

Neighborhood Highlights

Neighborhood Characteristics

Neighborhood Market Trend

Neighborhood Schools

Courtesy of

Agency Name: LoKation
Agent Name: Federico Larrosa
Agency Phone: 954-545-5583

Presented by

Agency Title: Illustrated Properties
Agency Phone: (561) 272-4015
Request Info

IDX logo

Sara Miller
ipre.com
Agent Cell:
561.626.7000

Mortgage Calculator

%
years/fixed
yearly
yearly (est.)

Estimated Payment

$ 3,389.70 Principal & Interest $2,577.82 Property Tax $658.75 Homeowner's Insurance $153.13
Mortgage Logo

Make every decision feel good

Login to My Illustrated Account


