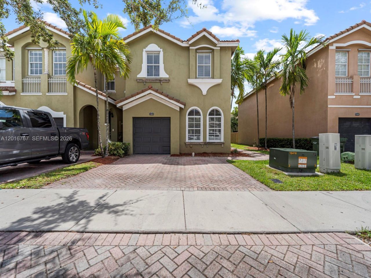
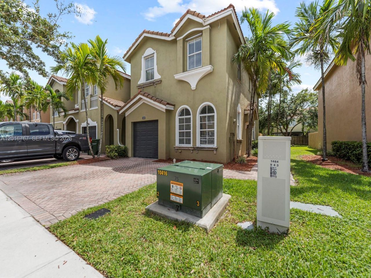
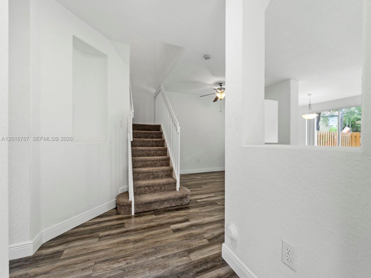
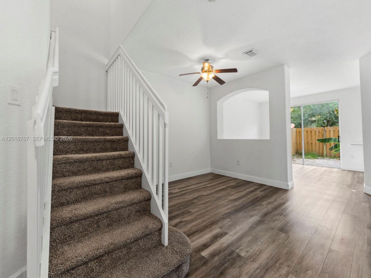
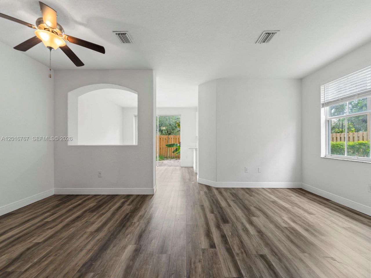
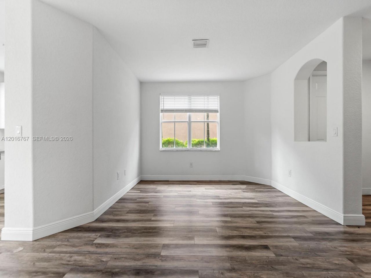
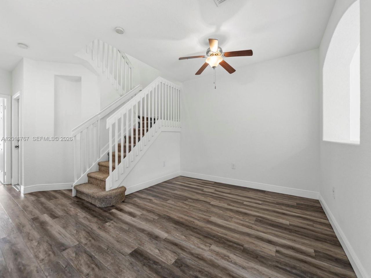
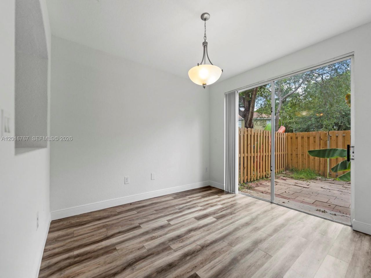
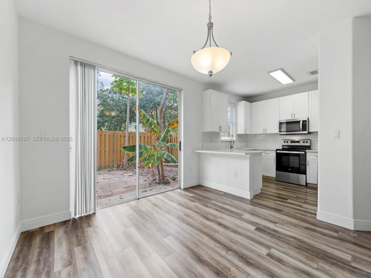
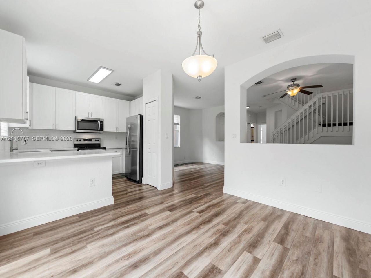
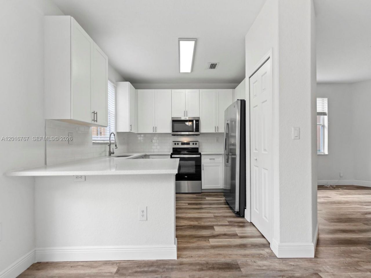
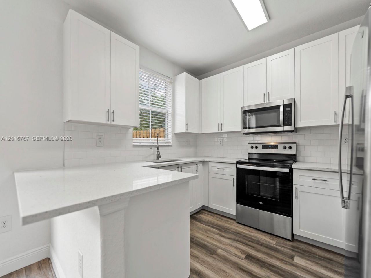
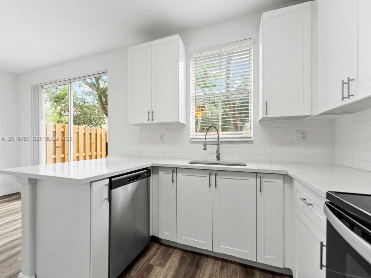
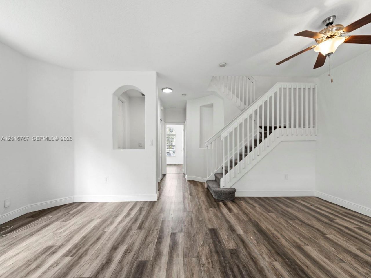
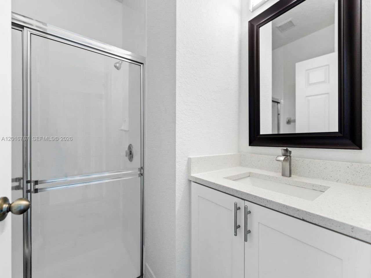
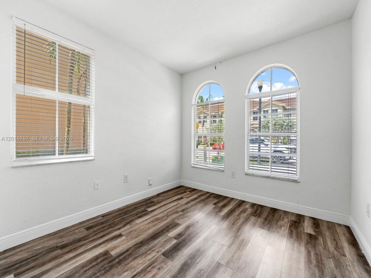
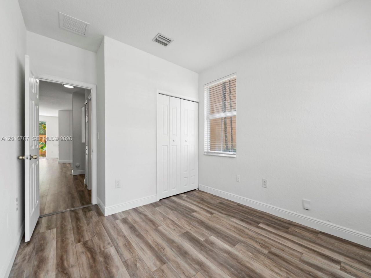
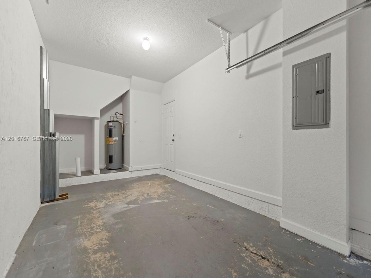
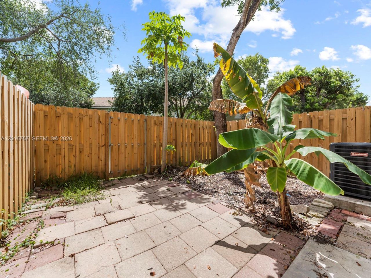
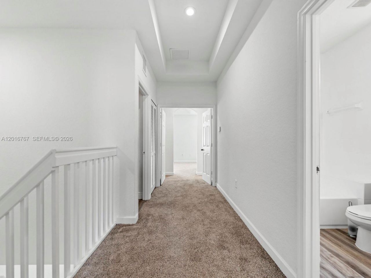
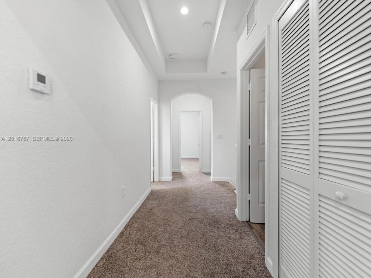
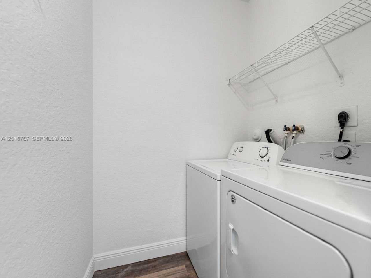
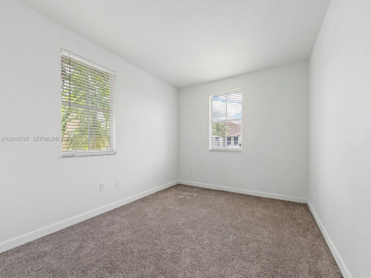
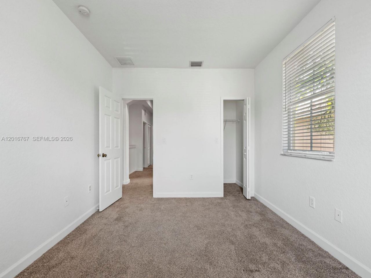
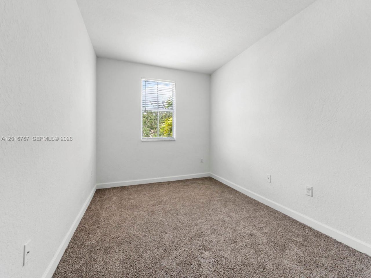
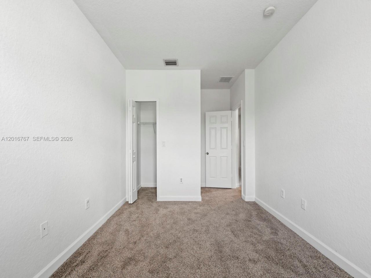
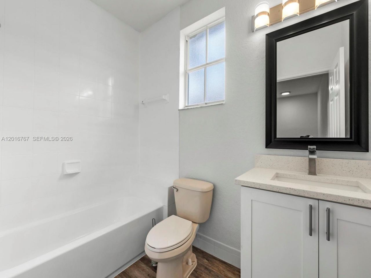
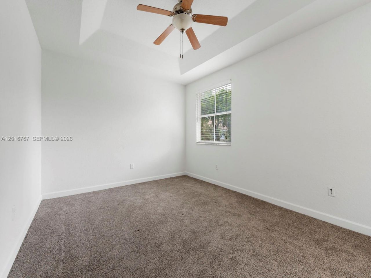
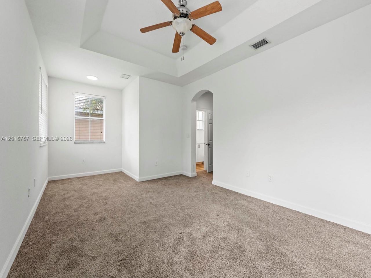
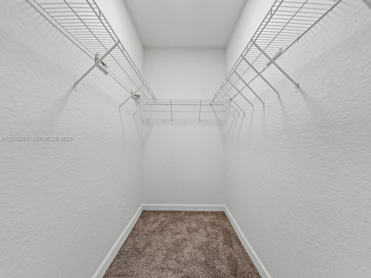
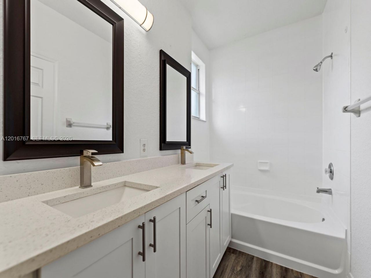
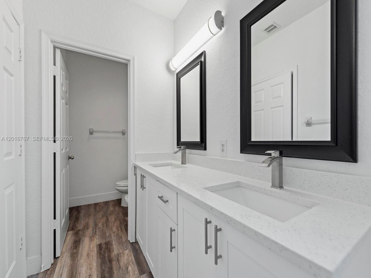
1426 SE 26th Ave, Homestead, FL 33035 Photo

32 Total Photos [Click to View All]

1426 SE 26th Ave Homestead, FL 33035
$364,999
  • Beds
    4
  • Baths
    3 full
  • Total Square Feet
    1,965

Welcome to this beautifully reimagined corner-unit townhome, where modern luxury meets effortless functionality. This spacious 4-bedroom, 3-bathroom residence has been fully renovated, offering a bright, airy, and turn-key living experience with the added peace of mind of a brand-new HVAC system.The versatile floor plan includes a convenient full bedroom and bathroom on the first floor, ideal for a home office, guest suite, or multi-generational living. The heart of the home features a chef-insp...

View More

Property Summary

MLS Number: A12016767
Status: Active
Days on Market: 104
Subdivision: KEYS GARDEN
County: Miami-Dade
Bedrooms: 4
Total Square Feet: 1,965
Price Per Sq. Ft.: $186
Style: Corner Unit
New Constuction: No
Waterfront: No
Property Type: Residential - Townhouse
Cooling: Central Air
Fenced: Yes
Garage: 1
Heating: Central
Stories: 2.0
Taxes: $8,198
Year Built: 2007
HOA Fee: 237/ Monthly

Featured Amenities

First Floor Entry
French Doors
Walk-In Closet(s)
Storage
Utility Room/Laundry
Child Play Area
Exercise Room
Pool

Property Details

Appliances: Dishwasher, Dryer, Electric Water Heater, Microwave, Electric Range, Refrigerator, Washer
Crops Included Y/N: No
Days on Site: 104
Door Features: French Doors
Exterior: Concrete Block Construction
Fencing: Fenced
Flooring: Carpet, Vinyl
Home Style: Corner Unit
Home Warranty Y/N: No
Laundry: Utility Room/Laundry
Lease Considered Y/N: No
Listing Terms: Conventional, FHA, FHA-Va Approved
Parcel#: 10-79-21-026-3070
Parking: 2 Or More Spaces, Additional Spaces Available, Fee Simple Garage
Parking Notes: 2 Or More Spaces, Additional Spaces Available, Fee S
Patio/Porch: Awning(s), Patio
Pets Allowed: Dogs OK
Property Attached Y/N: Yes
Property Sub-Type: Townhouse
Security: Complex Fenced, Card Entry, Security Patrol
Special View Info: Garden View
Window: Complete Accordian Shutters
Construction: Concrete Block Construction

Local Schools

High School: Homestead

Neighborhood Information

Neighborhood Map

Neighborhood Hero

Neighborhood Highlights

Neighborhood Characteristics

Neighborhood Market Trend

Neighborhood Schools

Courtesy of

Agency Name: Bailyn Group, LLC.
Agent Name: Michael Sprotzer
Agency Phone: 561-526-5295

Presented by

Agency Title: Illustrated Properties
Agency Phone: (561) 272-4015
Request Info

IDX logo

Sara Miller
ipre.com
Agent Cell:
561.626.7000

Mortgage Calculator

%
years/fixed
yearly
yearly (est.)

Estimated Payment

$ 2,581.83 Principal & Interest $1,792.20 Property Tax $683.17 Homeowner's Insurance $106.46
Mortgage Logo

Make every decision feel good

Login to My Illustrated Account


