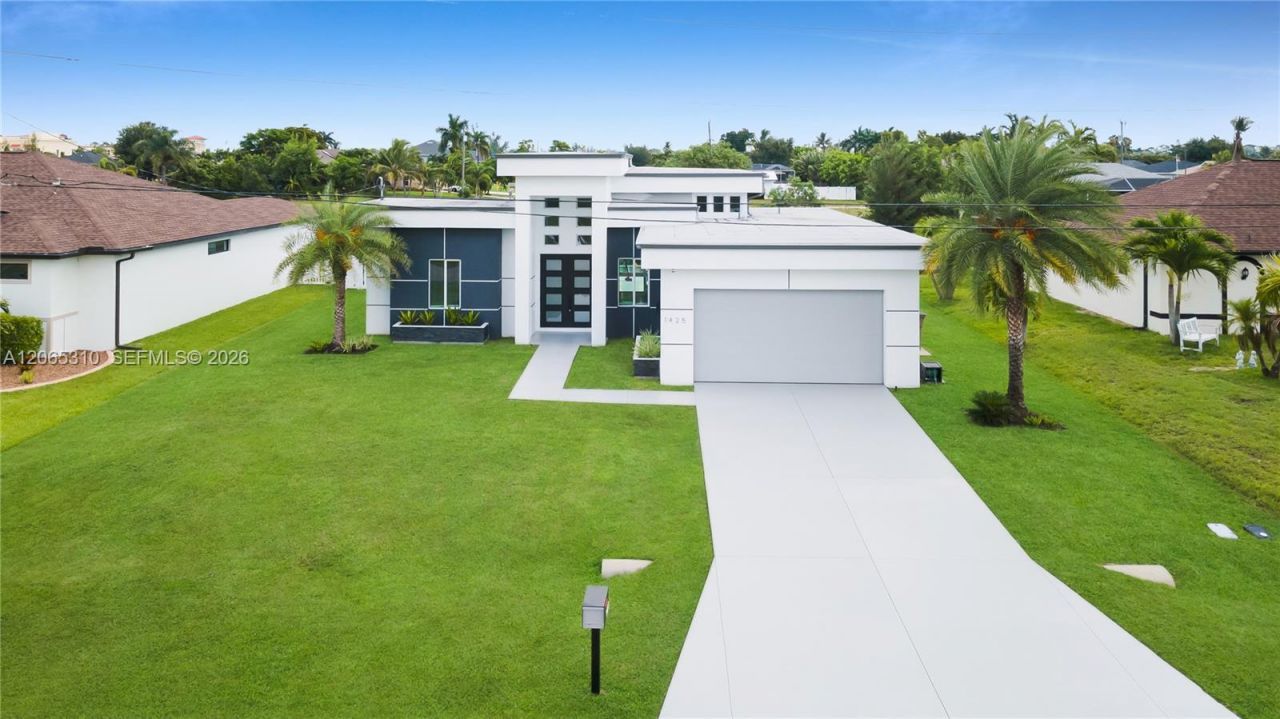
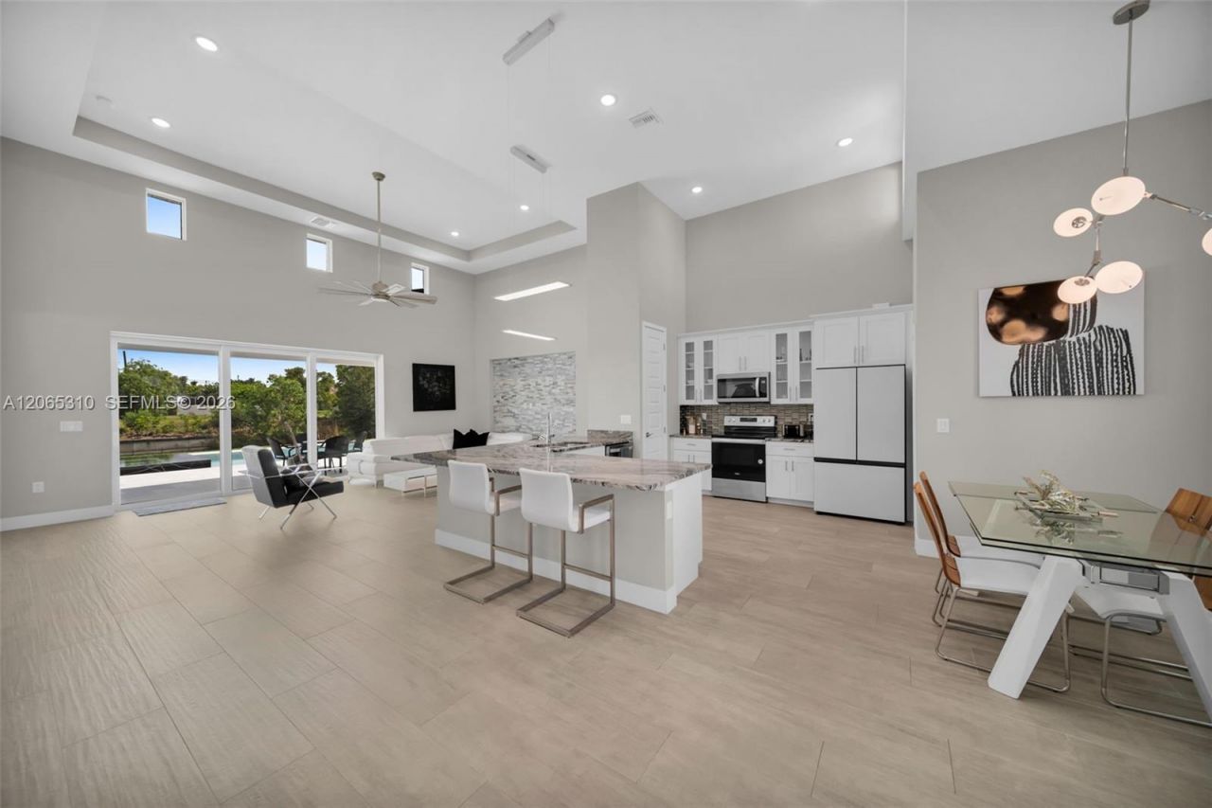
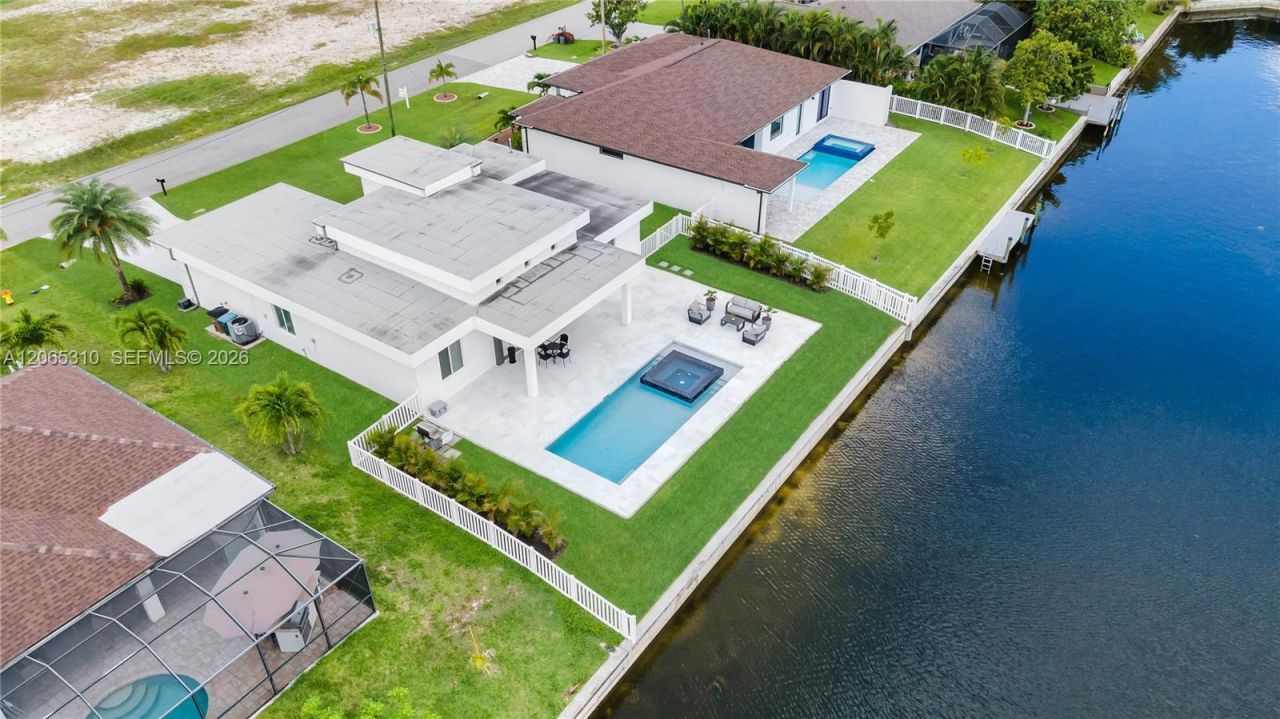
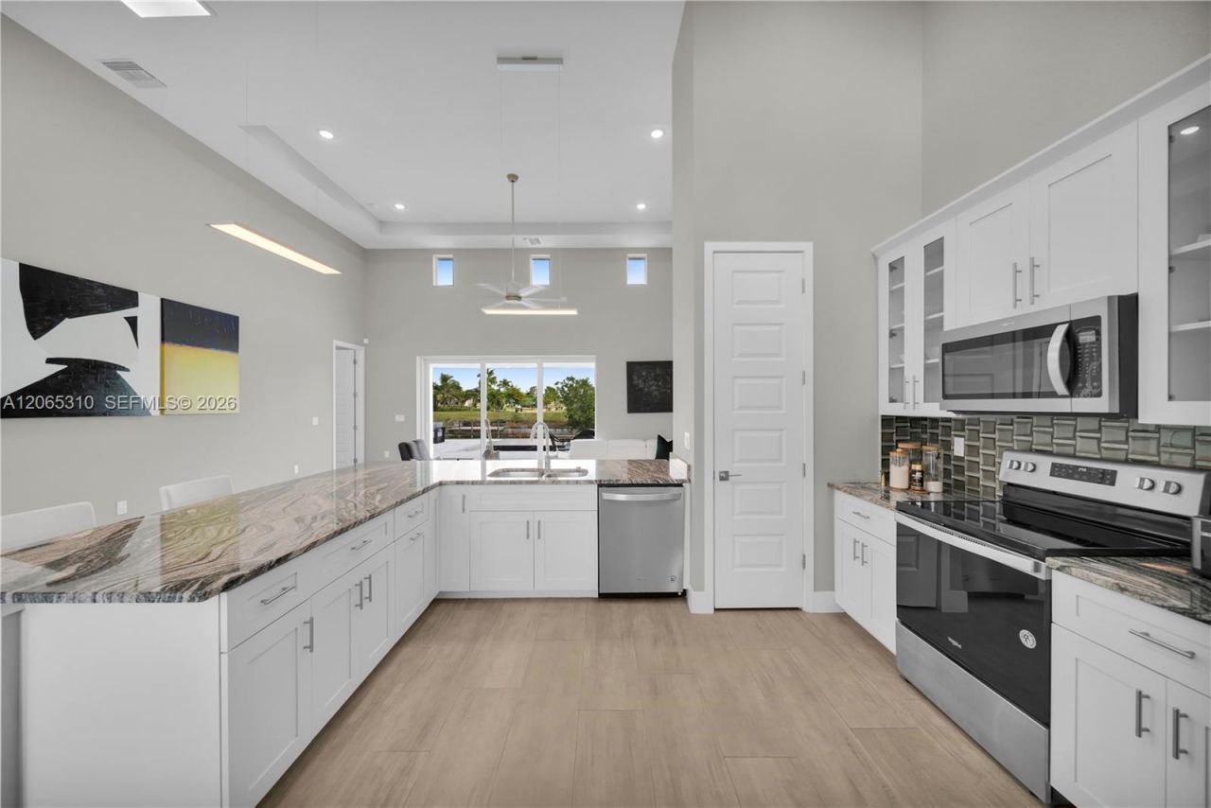
1425 SW 24th , Cape Coral, FL 33991 Photo
New
1425 SW 24th , Cape Coral, FL 33991 Photo
New
1425 SW 24th , Cape Coral, FL 33991 Photo

6 Total Photos [Click to View All]

1425 SW 24th Cape Coral, FL 33991
$688,000
  • Beds
    3
  • Baths
    2 full

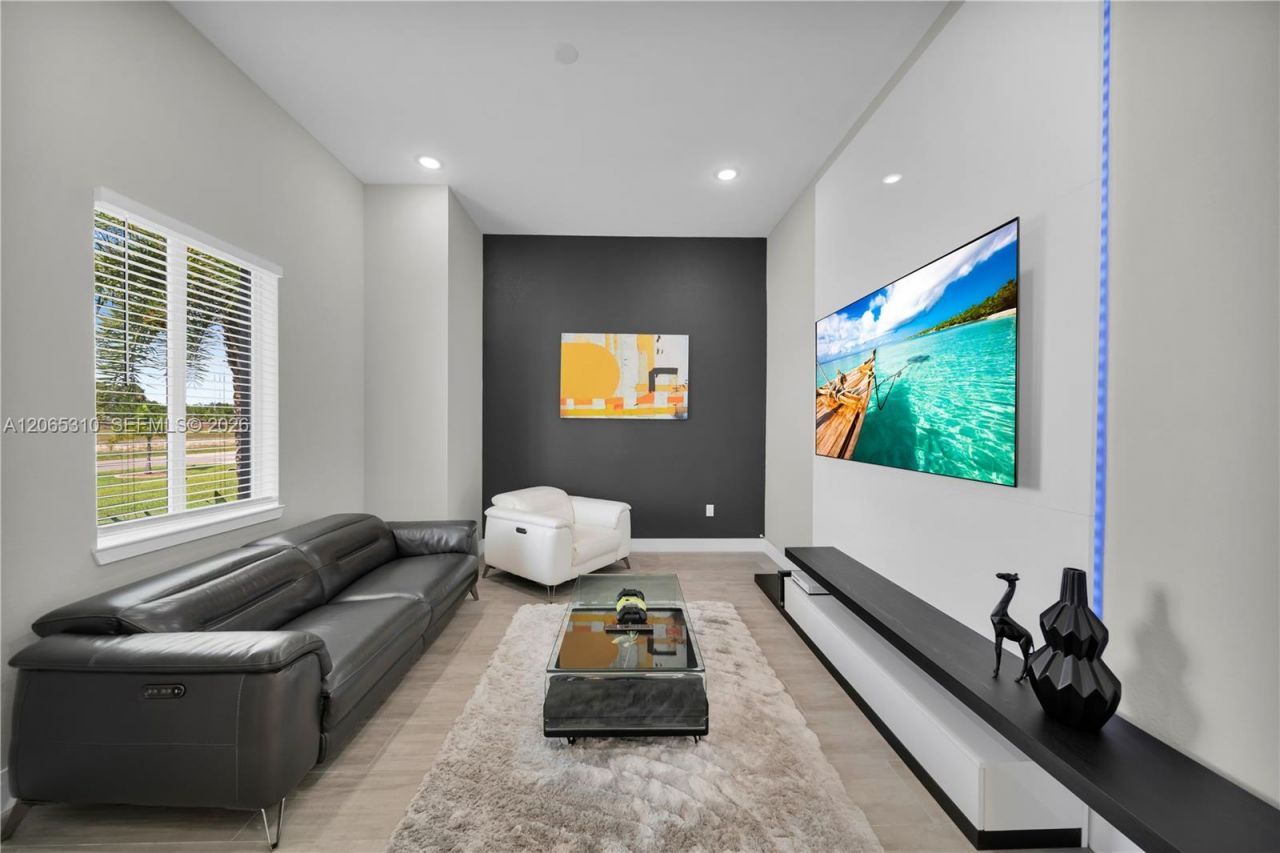
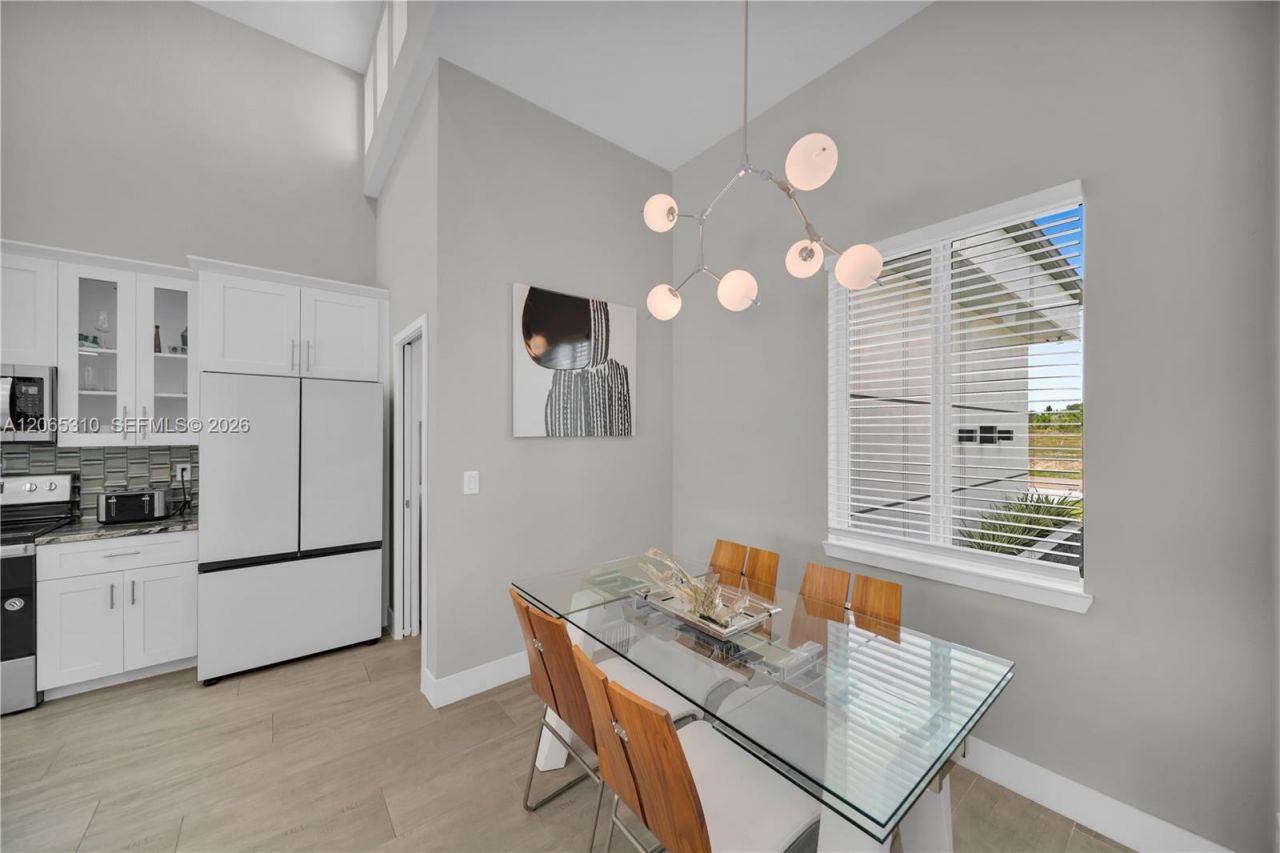
Amazing waterfront contemporary brand . You will not find another home like this with outstanding location off veterans PKWY. Close to restaurants, shopping, parks an schools ad just blocks from Palmetto Pines Country Club (Public). This homes comes with high end finishes such as; Impact glass, level 3 granite counter tops, 12x24 modern porcelain tile, up to 14 high volume ceilings in the common areas and 17 in the foyer. Self closing wood cabinets with crown molding, stainless steel appliances...

View More

Property Summary

MLS Number: A12065310
Status: Active
Days on Market: 5
Subdivision: Cape Coral
County: Lee
Bedrooms: 3
Total Square Feet: 0
Style: Attached, Modern/Contemporary
New Constuction: No
Waterfront: Yes
Property Type: Residential - Single Family
Cooling: Ceiling Fan(s), Central Air
Garage: 2
Heating: Central
Roof Type: Metal Roof
Taxes: $6,531
Year Built: 2020

Featured Amenities

Pantry
Walk-In Closet(s)
Family Room

Property Details

Appliances: Microwave, Refrigerator, Washer
Community Features: Spa/Hot Tub
Crops Included Y/N: No
Days on Site: 5
Exterior: Concrete Block Construction
Outdoor Features: None
Flooring: Ceramic Floor
Home Style: Attached, Modern/Contemporary
Home Warranty Y/N: No
Hot Tub: Yes
Lease Considered Y/N: No
Listing Terms: All Cash, Conventional, FHA
Lot: Less Than 1/4 Acre Lot
Parcel#: 10075785
Parking: Covered
Parking Notes: Covered
Pool: Concrete
Property Attached Y/N: No
Property Sub-Type: Single Family Residence
Security: Smoke Detector
Sewer: Public Sewer
Spa: Yes
Spa: Community
Special View Info: Canal
Water: Municipal Water
Water Features: WF/Pool/No Ocean Access, Canal Front, Canal Width 1-80 Feet
Construction: Concrete Block Construction

Neighborhood Information

Neighborhood Map

Neighborhood Hero

Neighborhood Highlights

Neighborhood Characteristics

Neighborhood Market Trend

Neighborhood Schools

Courtesy of

Agency Name: MAKS Realty Inc
Agent Name: Malica Kovalchuk
Agency Phone: 239-257-1467

Presented by

Agency Title: Illustrated Properties
Agency Phone: (239) 596-2520
Request Info

IDX logo

Sara Miller
ipre.com
Agent Cell:
561.626.7000

Mortgage Calculator

%
years/fixed
yearly
yearly (est.)

Estimated Payment

$ 4,123.09 Principal & Interest $3,378.18 Property Tax $544.25 Homeowner's Insurance $200.67
Mortgage Logo

Make every decision feel good

Login to My Illustrated Account


