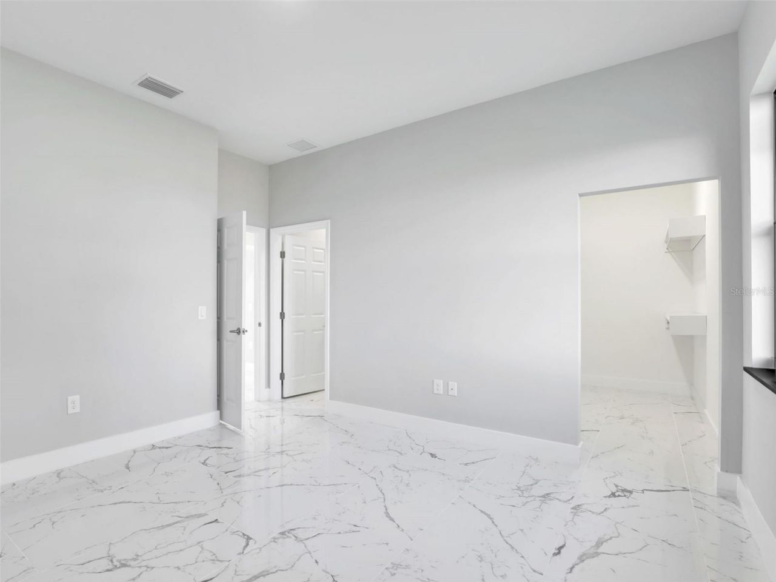
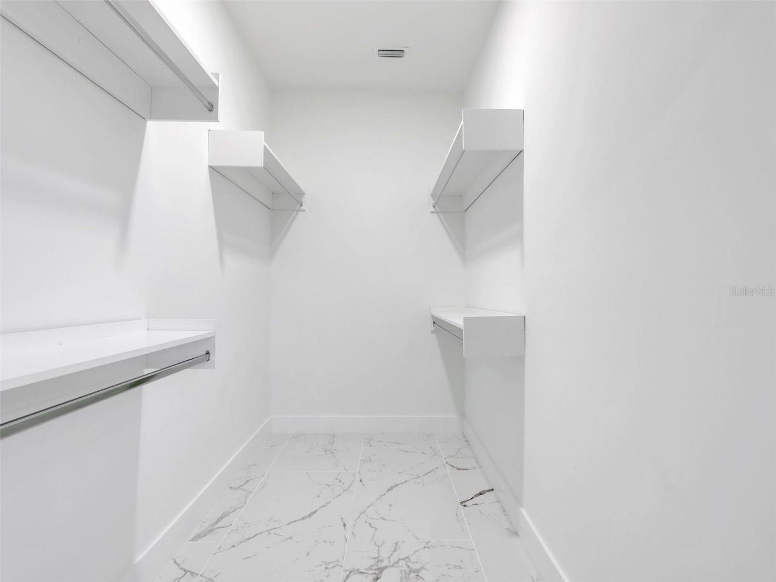
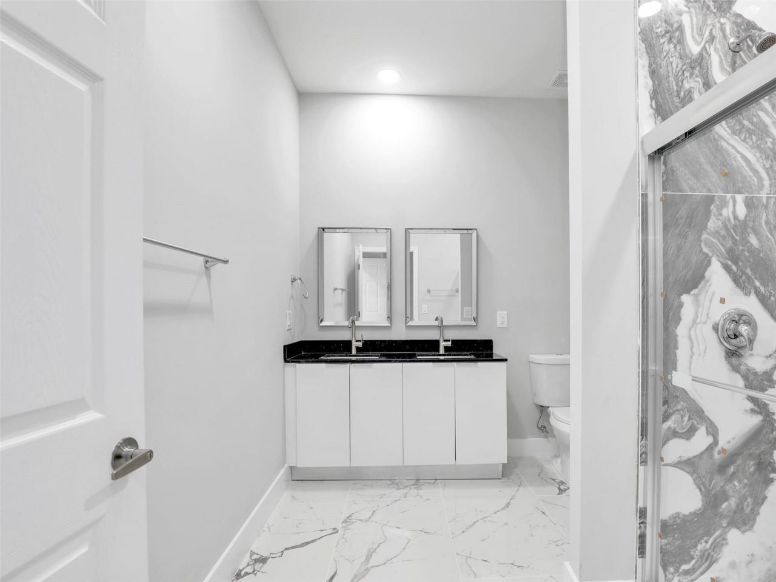
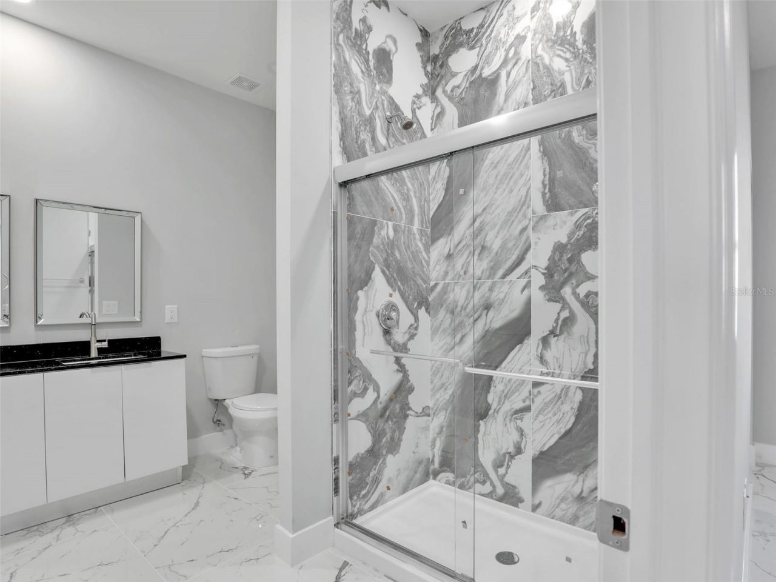
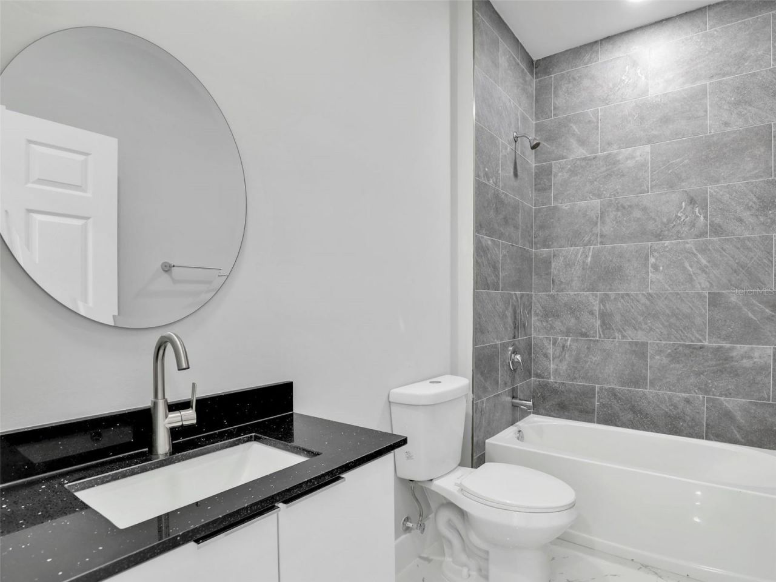
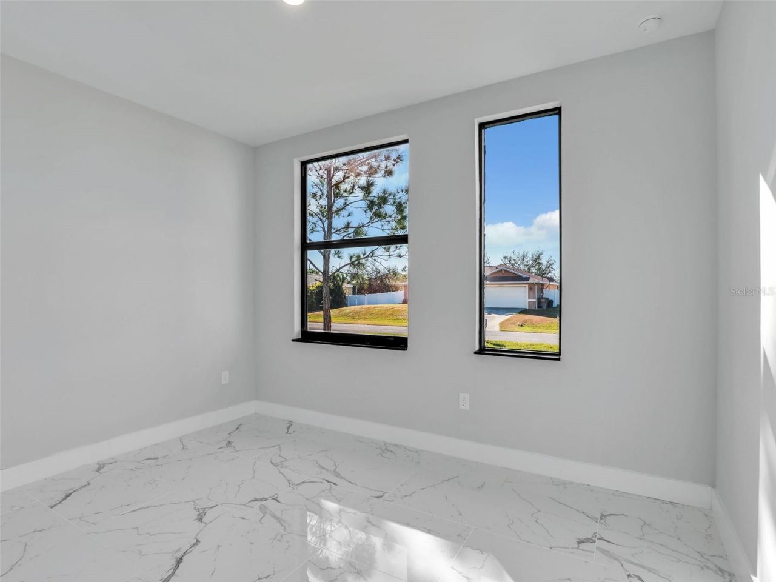
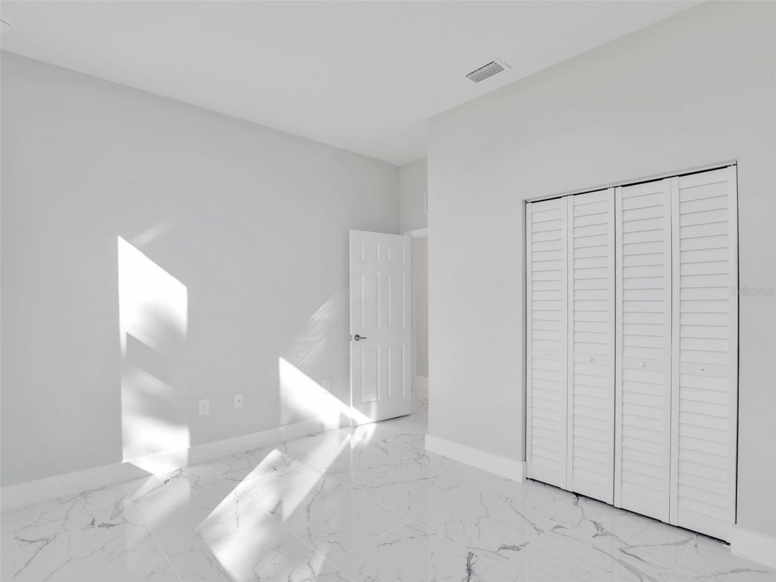
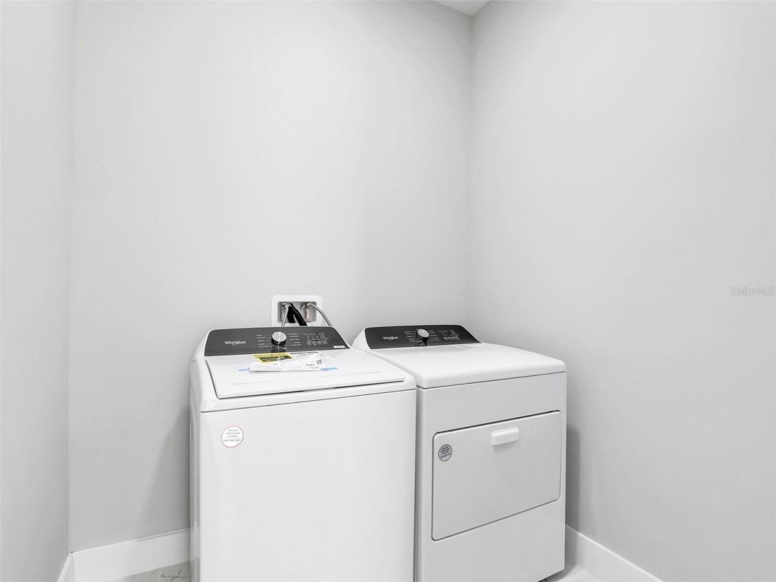
1423 NW 20th Terrace, Cape Coral, FL 33993 Photo

20 Total Photos [Click to View All]

1423 NW 20th Terrace Cape Coral, FL 33993
$349,900
  • Beds
    3
  • Baths
    2 full
  • Total Square Feet
    1,597
  • Lot Size
    0.24 acre(s)

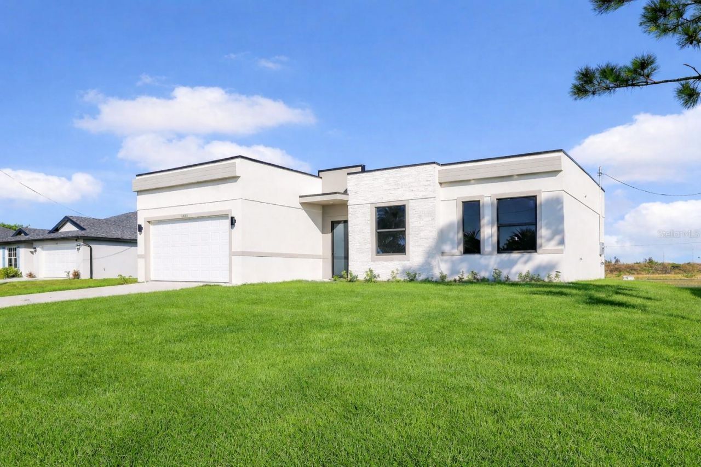
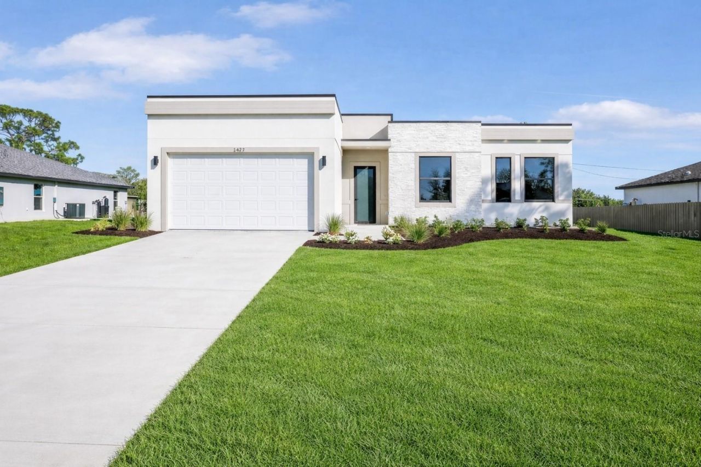
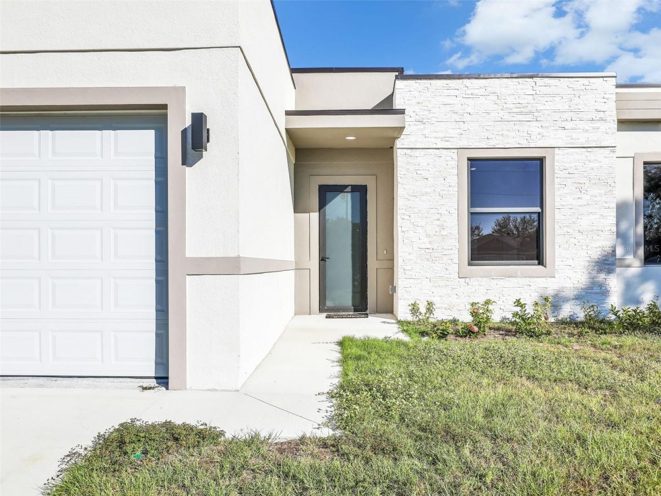
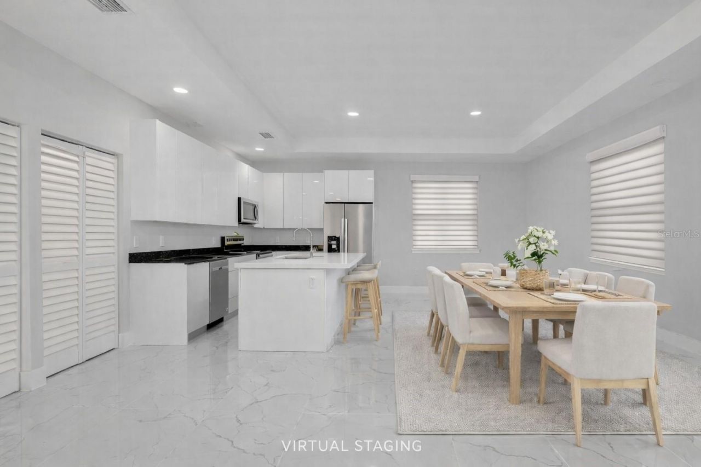
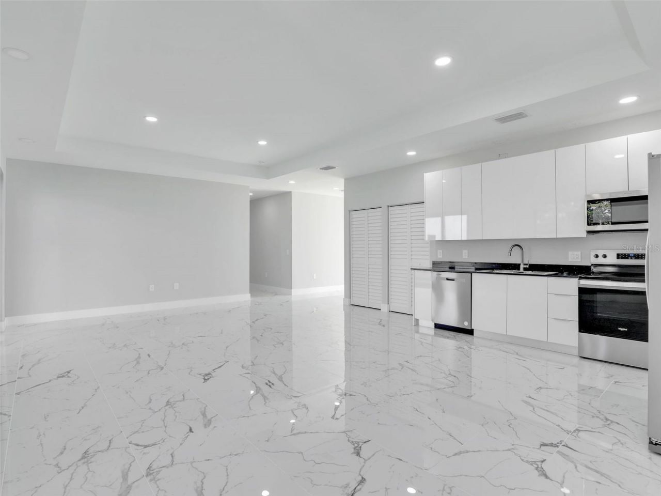
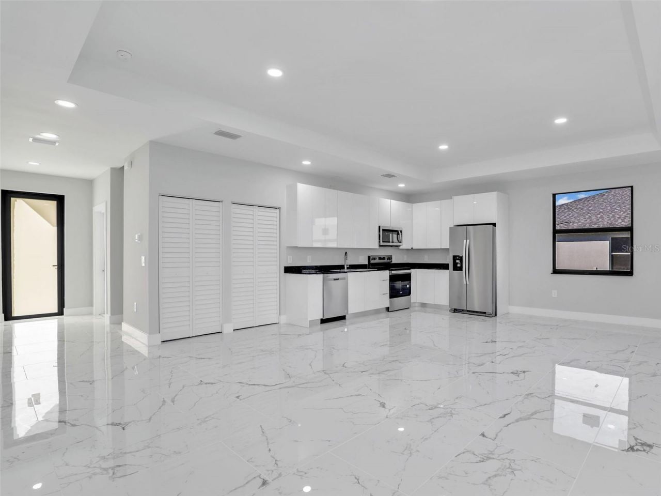
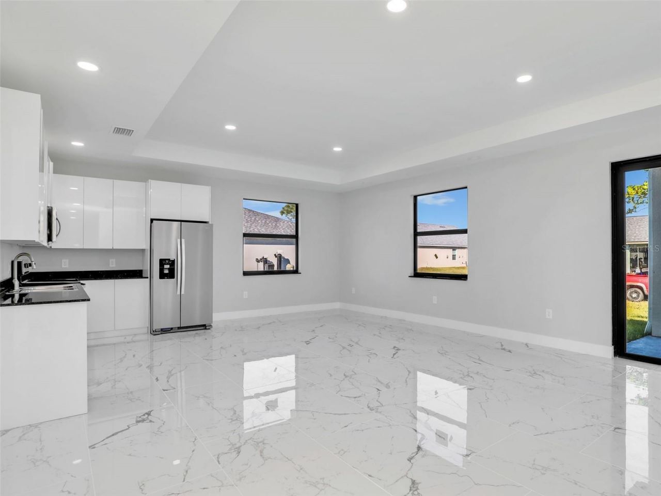
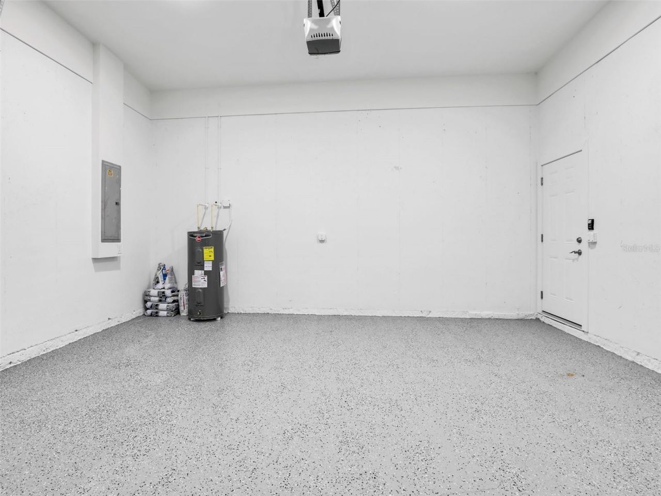
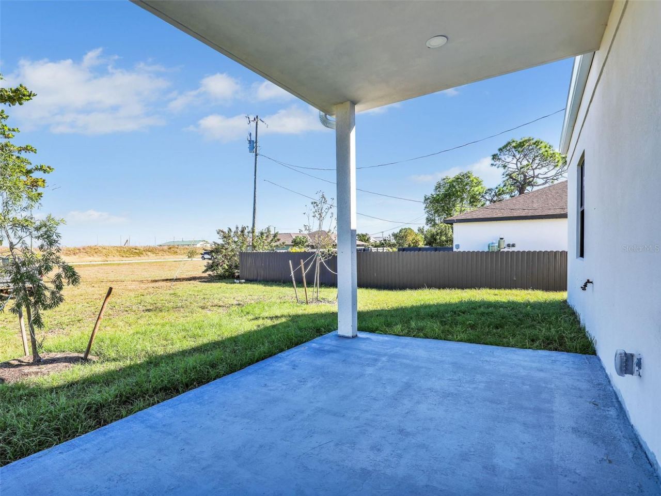
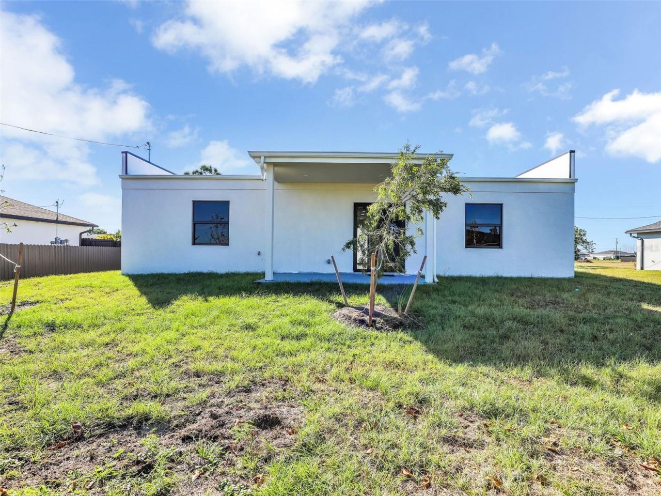
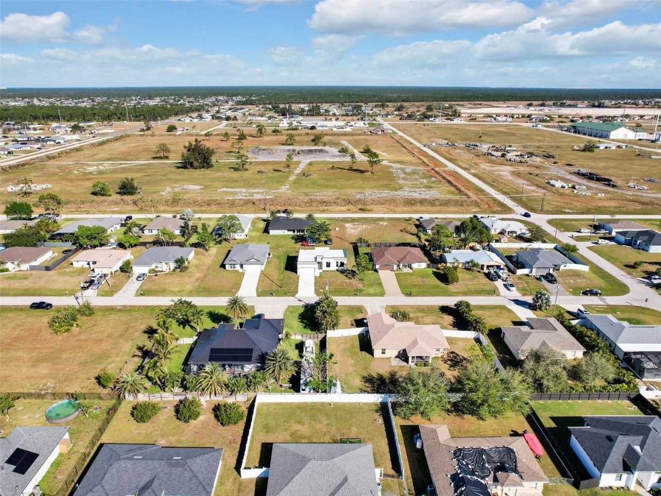
Modern Elegance in NW Cape Coral - Seller Offering Closing Cost Assistance! Discover this stunning 3-bedroom, 2-bathroom home with a 2-cargarage, ideally located in the highly sought-after NW Cape Coral area. Designed for both comfort and functionality, this home features athoughtful split floor plan, providing privacy for families and guests alike. Step into the beautifully appointed kitchen, complete with granitecountertops, stainless steel appliances, built-in cabinetry, and a walk-in pantry ...

View More

Property Summary

MLS Number: A4675123
Status: Active
Days on Market: 164
Subdivision: CAPE CORAL
County: Lee
Bedrooms: 3
Total Square Feet: 1,597
Price Per Sq. Ft.: $219
New Constuction: Yes
Waterfront: No
Property Type: Residential - Single Family
Cooling: Central Air
Garage: 2 car attached
Heating: Central, Electric
Lot Size: 0.24 Acres
Roof Type: Shingle
Stories: 1.0
Taxes: $916
Year Built: 2024

Featured Amenities

Open Floorplan
Other

Property Details

Appliances: Dishwasher, Disposal, Dryer, Microwave, Range, Refrigerator
Days on Site: 164
Directions: Pine Island Road to North on NE 24th Avenue, turn left on NE 15th Lane, turn left on NE 20th Avenue - the house will be on your left.
Exterior: Block, Concrete, Stone
Outdoor Features: Other
Flood Zone Code: X
Flooring: Tile
Foundation: Slab
Home Warranty Y/N: No
Listing Terms: Cash, Conventional, FHA, VA Loan
Lot Dimensions: 0.24
Ownership: Fee Simple
Property Attached Y/N: No
Property Sub-Type: Single Family Residence
Sewer: Septic Tank
Showing Instructions: Appointment Only, Call Listing Agent 2,ShowingTime
Special Sale Provisions: None
Utilities: Cable Available, Electricity Connected
Water: Well
Water Access Y/N: No
Zoning: R1
Construction: Block,Concrete,Stone

Neighborhood Information

Neighborhood Map

Neighborhood Hero

Neighborhood Highlights

Neighborhood Characteristics

Neighborhood Market Trend

Neighborhood Schools

Courtesy of

Agency Name: PREMIERE PLUS REALTY COMPANY
Agency Contact: 239-732-7837
Agent Name: Kevin O'Reilly

Presented by

Agency Title: Illustrated Properties
Agency Phone: (239) 596-2520
Request Info

IDX logo

Sara Miller
ipre.com
Agent Cell:
561.626.7000

Mortgage Calculator

%
years/fixed
yearly
yearly (est.)

Estimated Payment

$ 1,896.45 Principal & Interest $1,718.06 Property Tax $76.33 Homeowner's Insurance $102.05
Mortgage Logo

Make every decision feel good

Login to My Illustrated Account

Pixel


