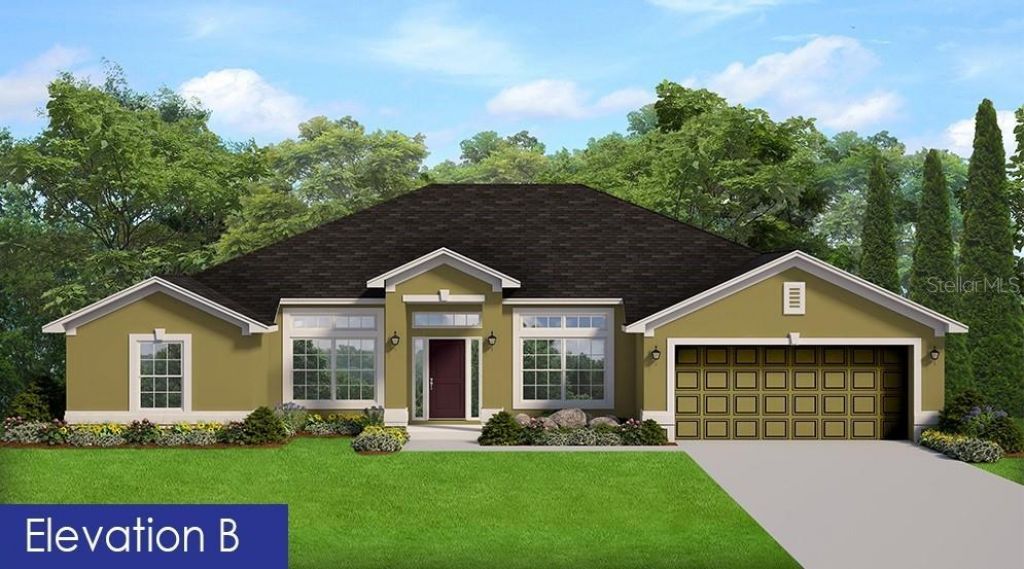
14155 Ostrom Avenue , Port Charlotte, FL 33981 Photo
New
14155 Ostrom Avenue , Port Charlotte, FL 33981 Photo
New
14155 Ostrom Avenue , Port Charlotte, FL 33981 Photo

2 Total Photos [Click to View All]

14155 Ostrom Avenue Port Charlotte, FL 33981
$384,300
  • Beds
    4
  • Baths
    2 full
  • Total Square Feet
    2,169
  • Lot Size
    0.23 acre(s)

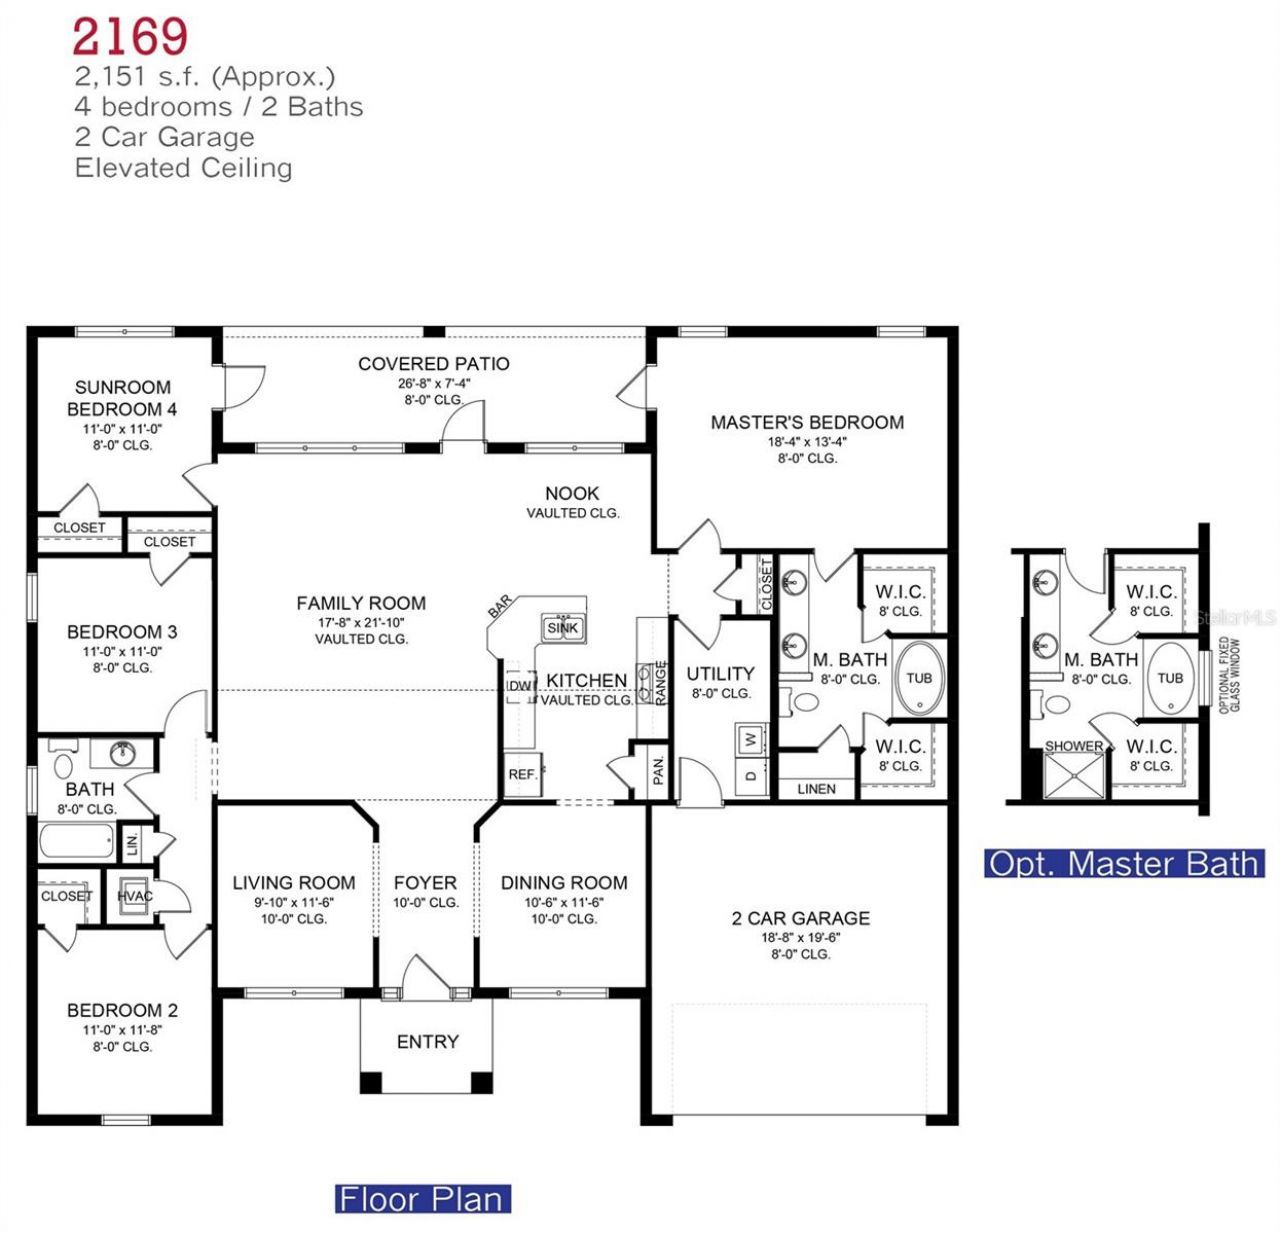
Under Construction. Beautiful 4 Bedrooms 2 Baths Home in South Gulf Cove! It will have many nice, upgraded features such as High Ceilings, Tile ALL Except Bedrooms, Granite in Kitchen & Baths, Stainless Steel Appliances Only (Microwave, Stove and Dishwasher), Upgraded Cabinets & Beautiful Pair of Exterior French Glass Doors that go out to the Lanai. It will have a 5FT Tiled Shower with Tiled Floor in the Master Bath, Step Ceiling in the Master Bedroom, Irrigation System with Bahia Sod Package, E...

View More

Property Summary

MLS Number: C7528080
Status: Active
Days on Market: 6
Subdivision: PORT CHARLOTTE
County: Charlotte
Bedrooms: 4
Total Square Feet: 2,169
Price Per Sq. Ft.: $177
New Constuction: Yes
Waterfront: No
Property Type: Residential - Single Family
Cooling: Central Air
Garage: 2 car attached
Heating: Central
Lot Size: 0.23 Acres
Roof Type: Shingle
Stories: 1.0
Taxes: $939
Year Built: 2026

Featured Amenities

Accessibility Features
High Ceilings
In Wall Pest System
Solid Wood Cabinets
Tray Ceiling(s)
Walk-In Closet(s)

Property Details

Appliances: Dishwasher, Microwave, Range
Builder: Adams Homes of NW FL
Days on Site: 6
Directions: 776 to 771 Gasparilla Road, Left onto San Domingo Blvd., Left onto Olsen Street, House is on the Right 14163 Ostrom Ave
Exterior: Block, Stucco
Outdoor Features: French Doors, Hurricane Shutters
Flood Zone Code: AE
Flooring: Carpet, Ceramic Tile
Foundation: Slab, Stem Wall
Home Warranty Y/N: Yes
Listing Terms: Cash, Conventional, FHA, VA Loan
Lot Dimensions: 0.23
Model: 2169/B
Other Equipment: Irrigation Equipment
Ownership: Fee Simple
Pets Allowed: Yes
Property Attached Y/N: No
Property Sub-Type: Single Family Residence
Sewer: Public Sewer
Showing Instructions: Go Direct
Special Sale Provisions: None
Utilities: Cable Available, Electricity Connected, Phone Available, Sewer Connected, Water Connected
Water: Public
Water Access Y/N: No
Windows: Double Pane Windows
Zoning: RSF3.5
Construction: Block,Stucco

Room Sizes

Family Room: 17x21
Living Room: 10x11
Kitchen: 10x13
Primary Bedroom: 18x13
Bedroom 2: 11x11
Bedroom 3: 11x11
Bedroom 4: 11x11

Local Schools

High School: Lemon Bay High
Middle School: L.A. Ainger Middle
Elementary School: Myakka River Elementary

Neighborhood Information

Neighborhood Map

Neighborhood Hero

Neighborhood Highlights

Neighborhood Characteristics

Neighborhood Market Trend

Neighborhood Schools

Courtesy of

Agency Name: ADAMS HOMES REALTY
Agency Contact: 239-278-5766
Agent Name: Dawn Winter

Presented by

Agency Title: Illustrated Properties
Agency Phone: (239) 596-2520
Request Info

IDX logo

Sara Miller
ipre.com
Agent Cell:
561.626.7000

Mortgage Calculator

%
years/fixed
yearly
yearly (est.)

Estimated Payment

$ 2,077.30 Principal & Interest $1,886.97 Property Tax $78.25 Homeowner's Insurance $112.09
Mortgage Logo

Make every decision feel good

Login to My Illustrated Account

Pixel


