









14123 Spruce Pine Drive, Westlake, FL 33470 Photo

25 Total Photos [Click to View All]

14123 Spruce Pine Drive Westlake, FL 33470
$742,819
  • Beds
    4
  • Baths
    3 full
  • Total Square Feet
    3,797
  • Lot Size
    0.18 acre(s)

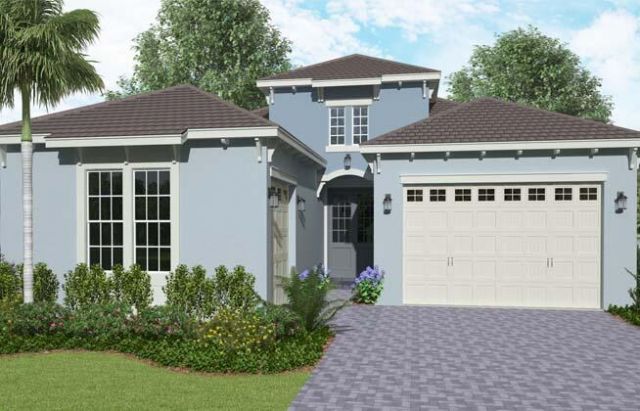
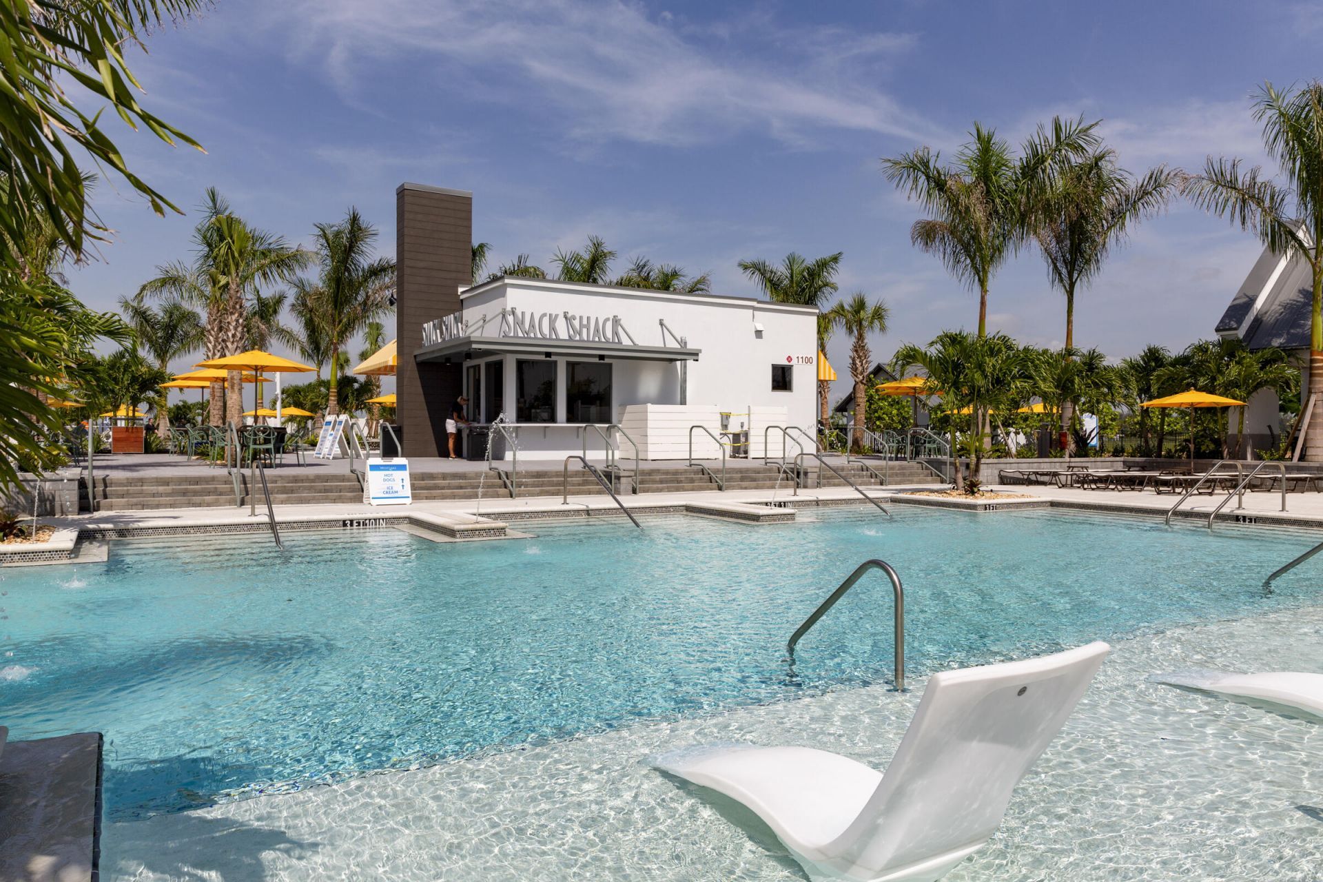
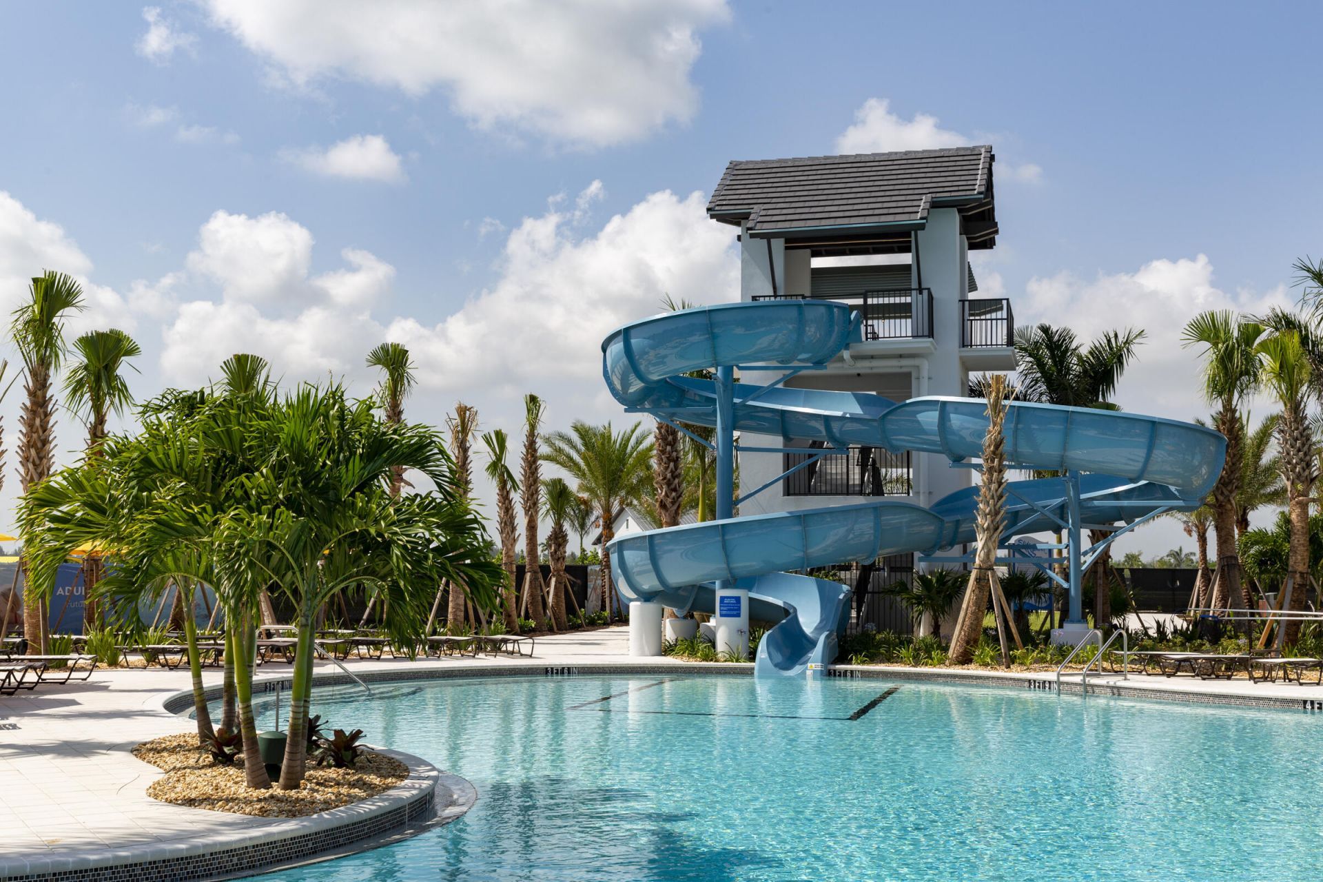
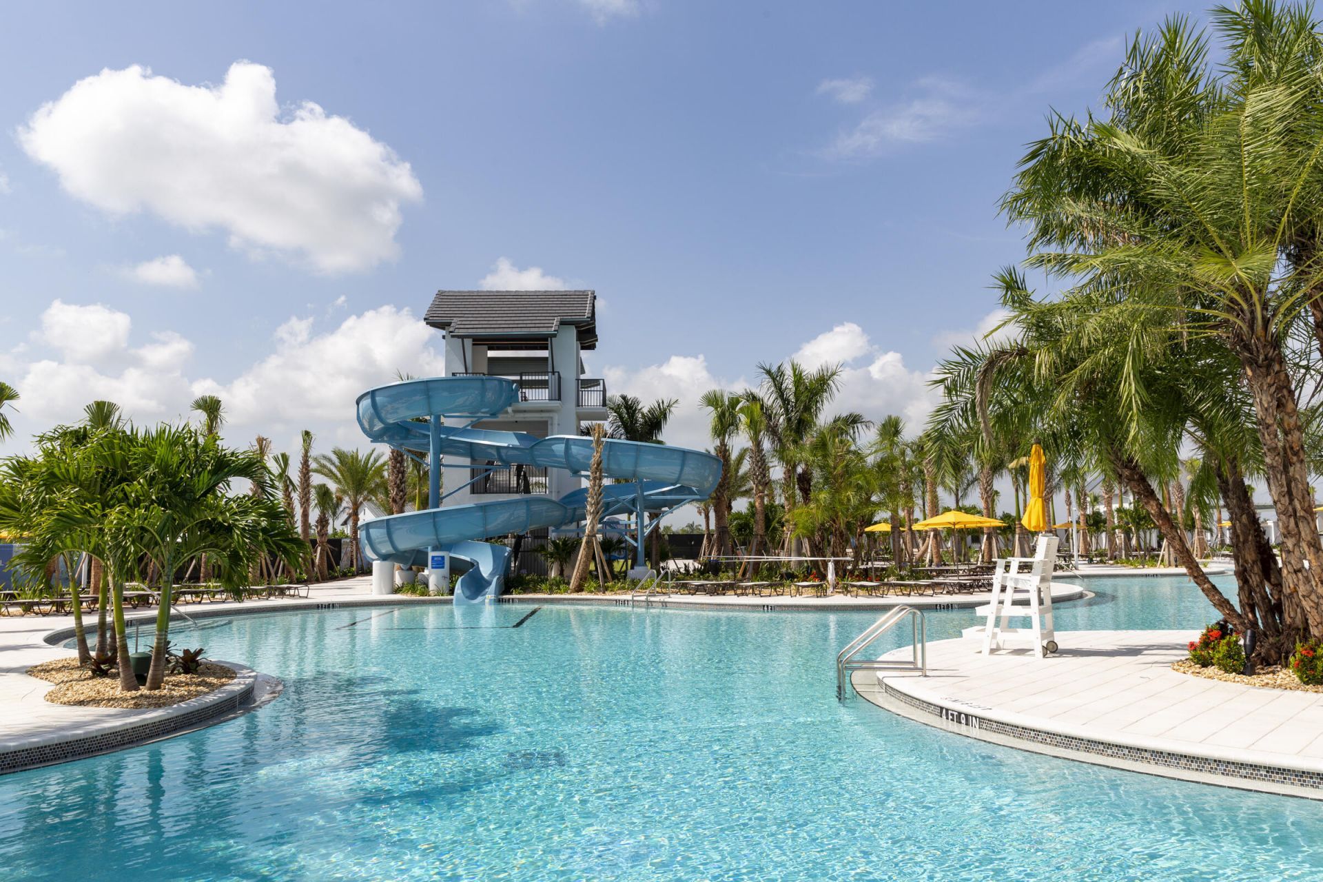
Brand new waterfront 1-story Kingfisher home located in the master-planned community, the Pines at Westlake. This 1-story home situated on a beautiful homesite features a chefs kitchen, granite countertops, impact windows and doors, LED upgrades and lakefront views.

Property Summary

MLS Number: B26061510
Status: Active
Days on Market: 21
Subdivision: PINES OF WESTLAKE
County: Palm Beach
Bedrooms: 4
Total Square Feet: 3,797
Price Per Sq. Ft.: $196
Style: Ranch
New Constuction: No
Waterfront: Yes
Property Type: Residential - Single Family
Cooling: Central Air, Electric
Garage: 2 car attached
Heating: Central
Lot Size: 0.18 Acres
Roof Type: Concrete, Tile
Stories: 1.0
Taxes: $3,510
Year Built: 2027
HOA Fee: $122.66/ Monthly

Featured Amenities

Kitchen Island
Bedroom Layout - Split
Roman Tub
Basketball Court
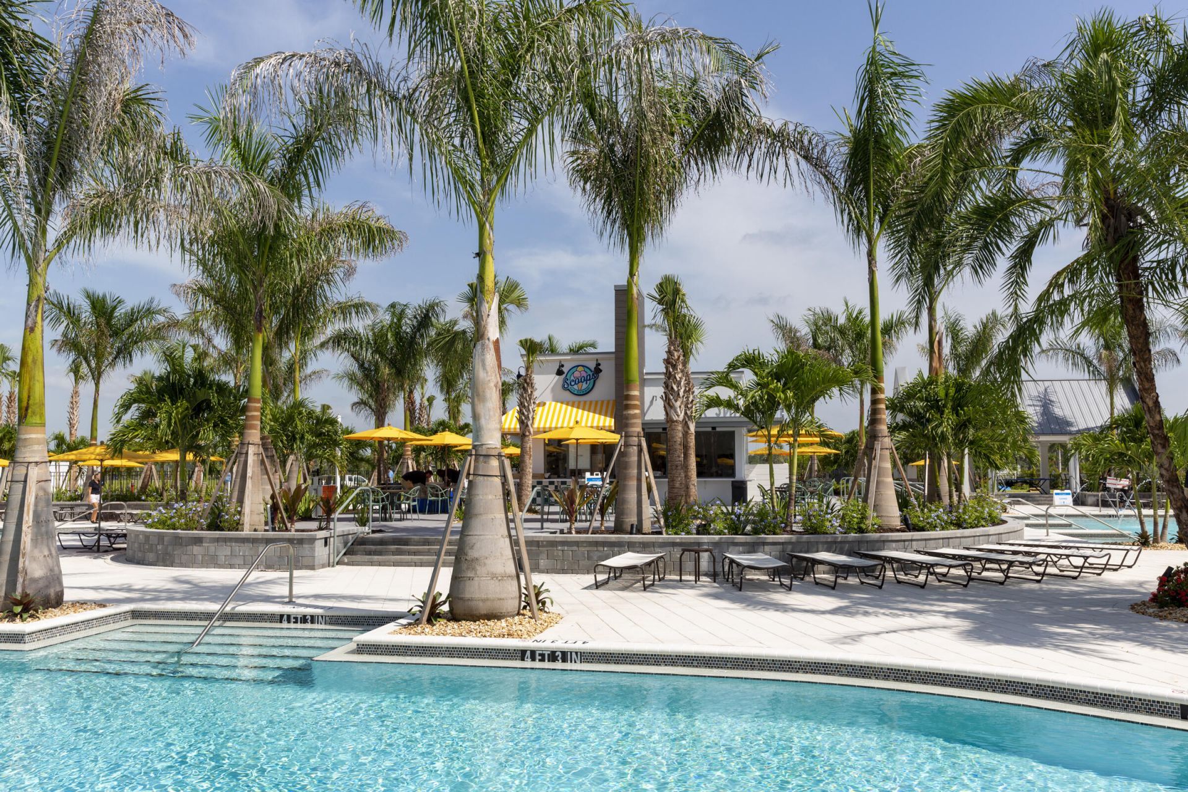
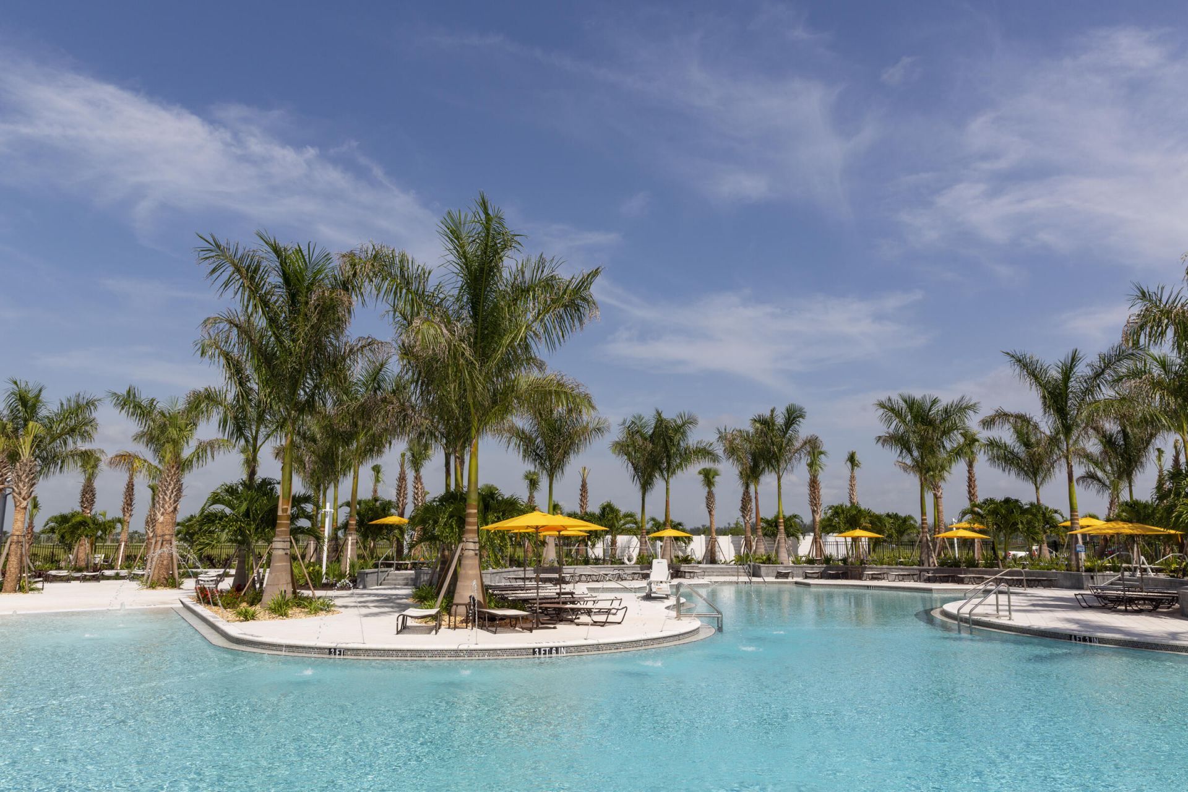
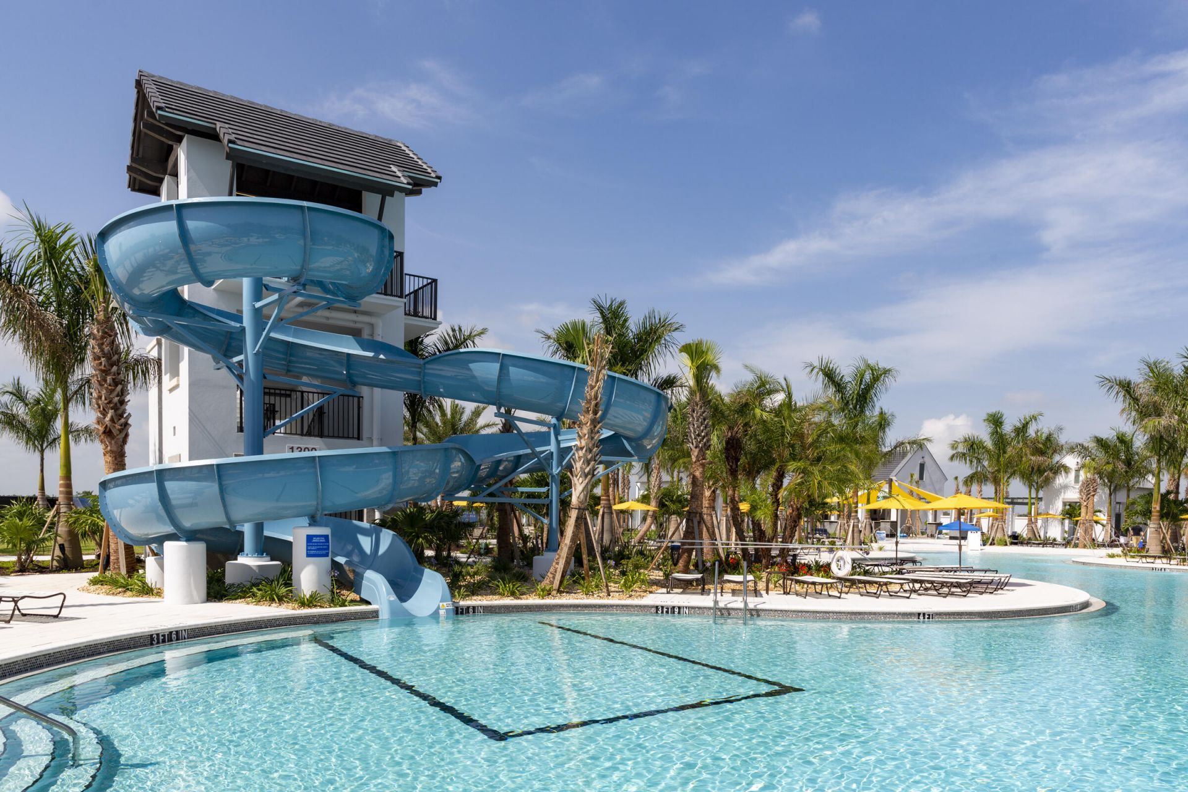
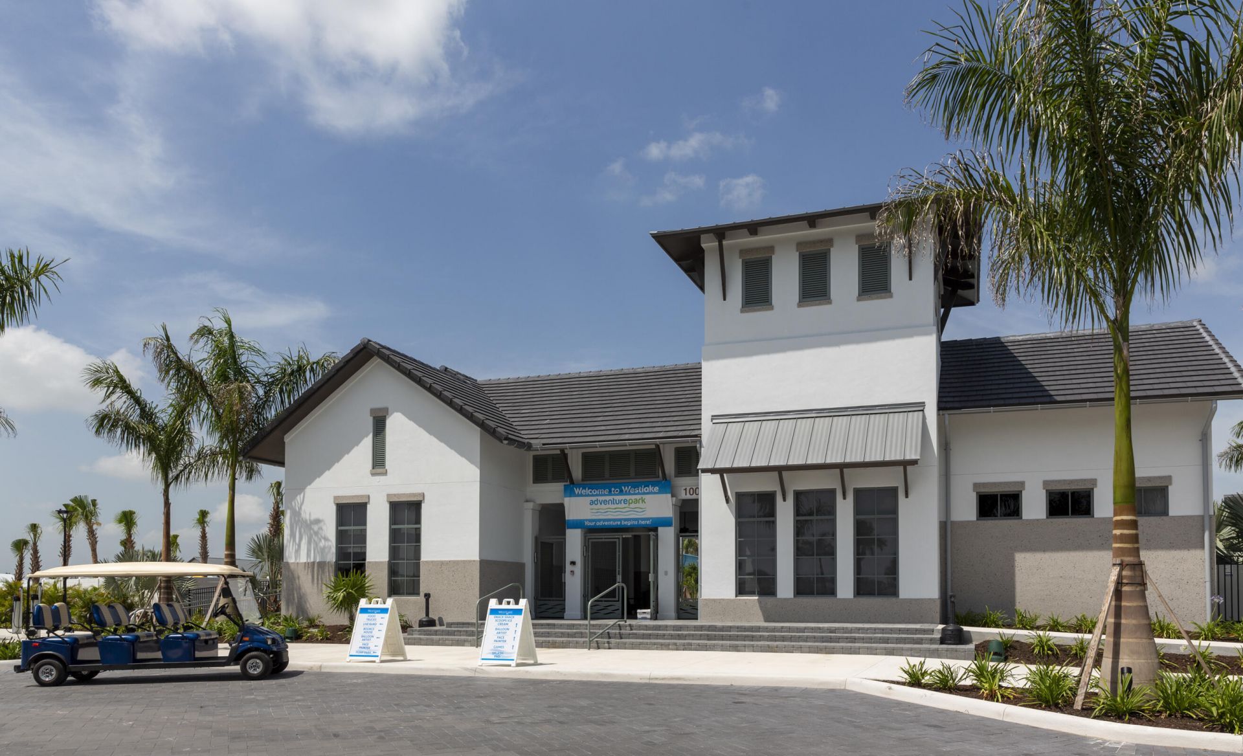
Clubhouse
Dog Park
Park
Picnic Area
Playground
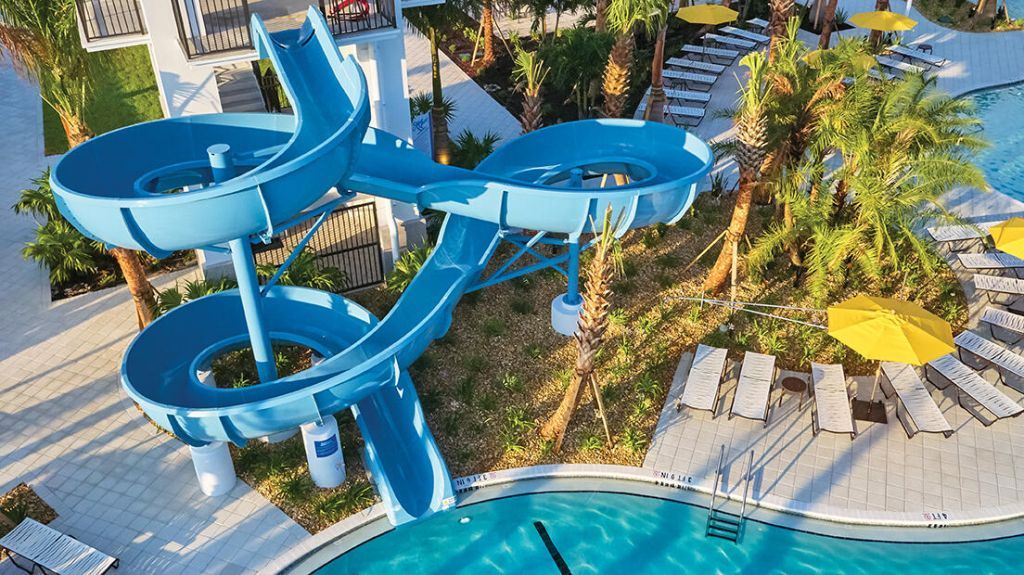
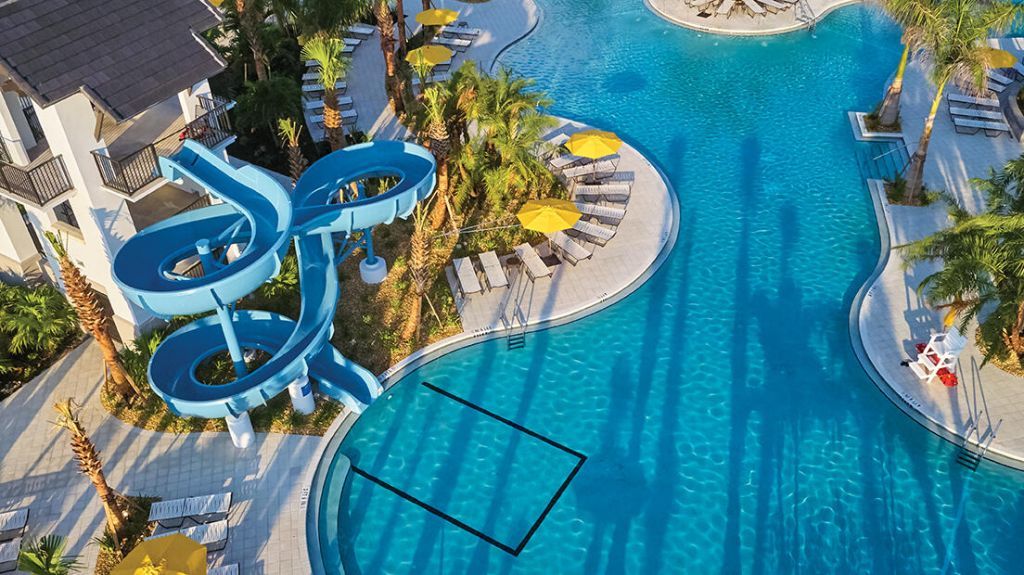
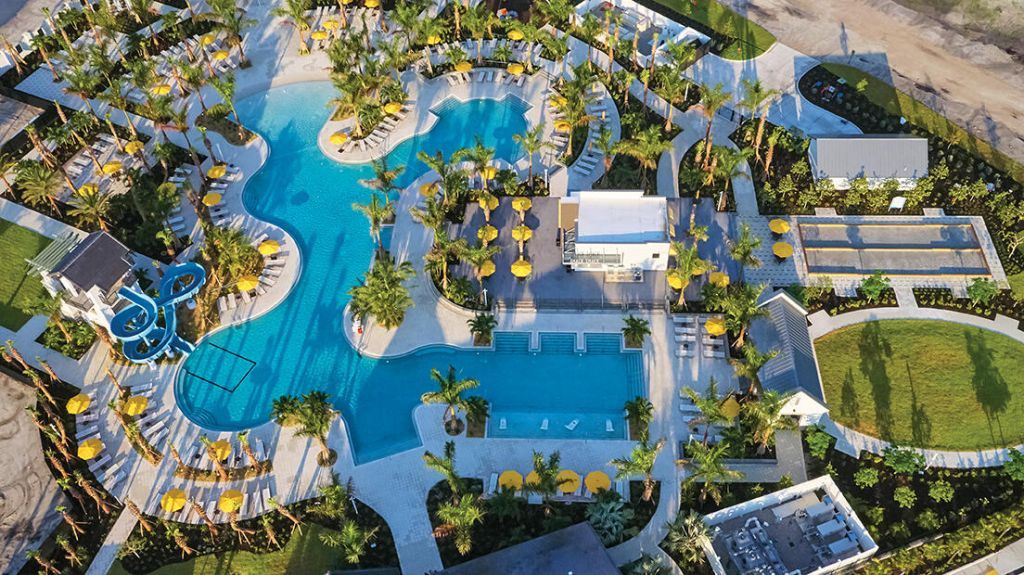
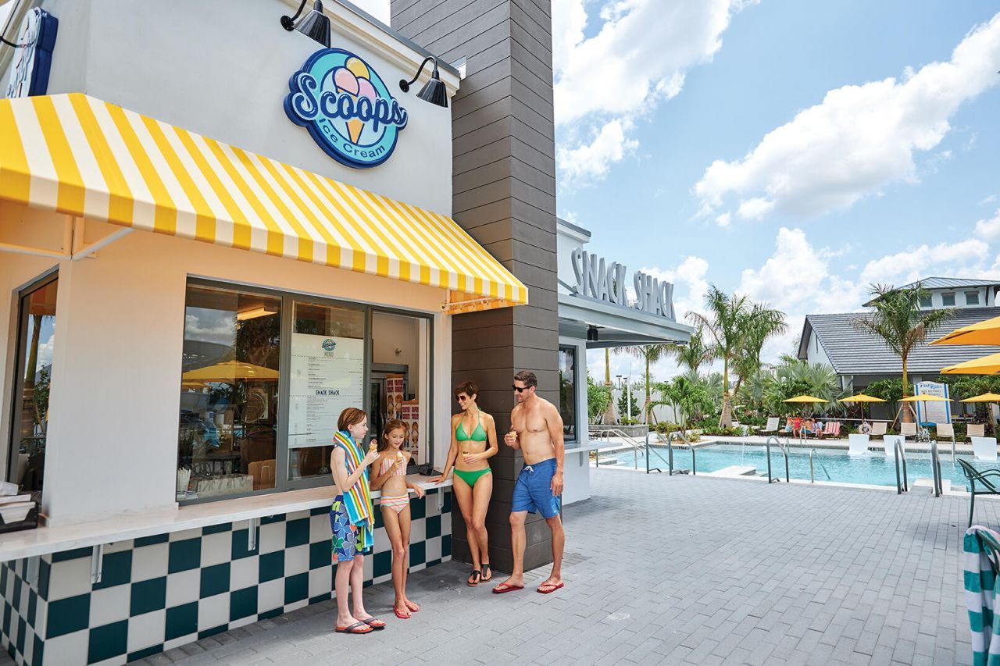
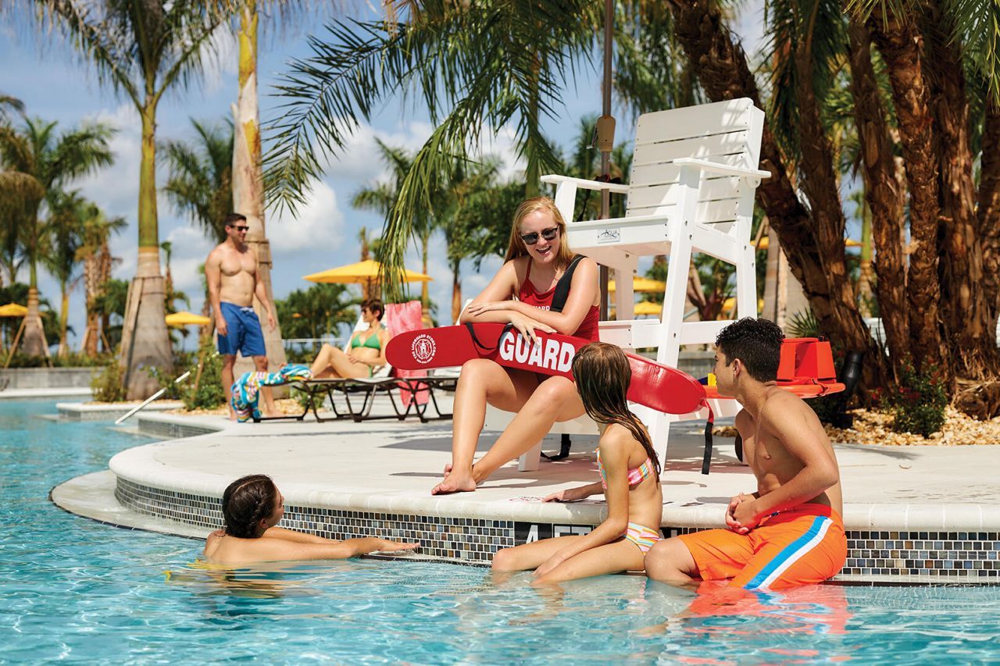
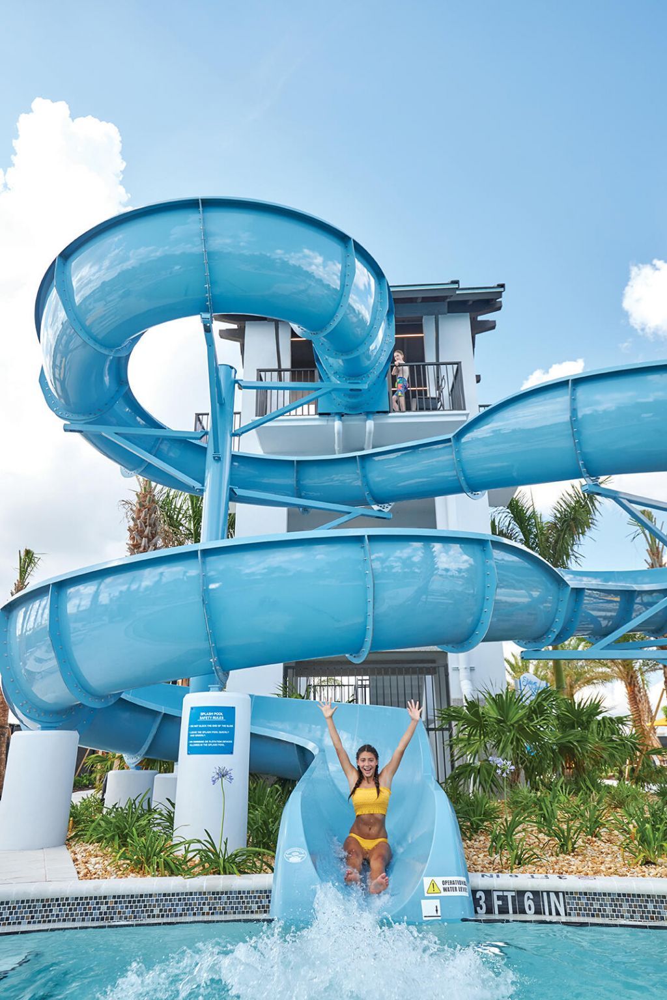
Pool
Bocce Ball
Sidewalks
Gated

Property Details

Appliances: Gas Water Heater, Dryer, Disposal, Dishwasher, Electric Range, Microwave, Oven, Refrigerator, Water Heater, Washer
Association Fee Includes: Common Areas, Reserve Funds
Days on Site: 21
Exterior: Stucco, CBS
Flooring: Carpet, Ceramic Tile
Home Style: Ranch
Laundry: Inside, Laundry Tub
Lot Dimensions: 63.45x125
Parcel#: 77414305070000340
Parking: Driveway, Garage, Attached Garage, Attached
Parking Notes: Driveway, Garage, Attached Garage, Attached
Pets Allowed: Yes, Number Limit
Restrictions: Parking - No RV, Lease Restrictions
Security: Smoke Detector(s), Gated - No Guard
Sewer: Public Sewer
Special View Info: Water, Lake
SQFT Living: 2750
Structure Type: House
Total Rooms: 10
Utilities: Cable Available, Electricity Available, Phone Available, Sewer Available, Water Available
Water: Public
Waterfront Features: None, Lake Front
Construction: Stucco,CBS

Room Sizes

Great Room: 17 X 15 Level First
Other: 8 X 14 Level First
Family Room: 14 X 14 Level First
Primary Bedroom: 15 X 16 Level First
Bedroom 2: 11 X 11 Level First
Bedroom 3: 12 X 11 Level First
Bedroom 4: 12 X 11 Level First
Other: 18 X 15 Level First
Other: 21 X 20 Level First
Kitchen: 11 X 12 Level First

Local Schools

High School: Seminole Ridge
Middle School: Osceola Creek
Elementary School: Golden Grove

Neighborhood Information

Neighborhood Map

Neighborhood Hero

Neighborhood Highlights

Neighborhood Characteristics

Neighborhood Market Trend

Neighborhood Schools

Courtesy of

Agency Name: RE/MAX Gold
Agent Name: Nikki Crovato
Agency Phone: 772-607-9600

Presented by

Agency Title: Illustrated Properties
Agency Phone: (561) 688-1946
Request Info

IDX logo

Sara Miller
ipre.com
Agent Cell:
561.626.7000

Mortgage Calculator

%
years/fixed
yearly
yearly (est.)

Estimated Payment

$ 4,156.51 Principal & Interest $3,647.35 Property Tax $292.50 Homeowner's Insurance $216.66
Mortgage Logo

Make every decision feel good

Login to My Illustrated Account


