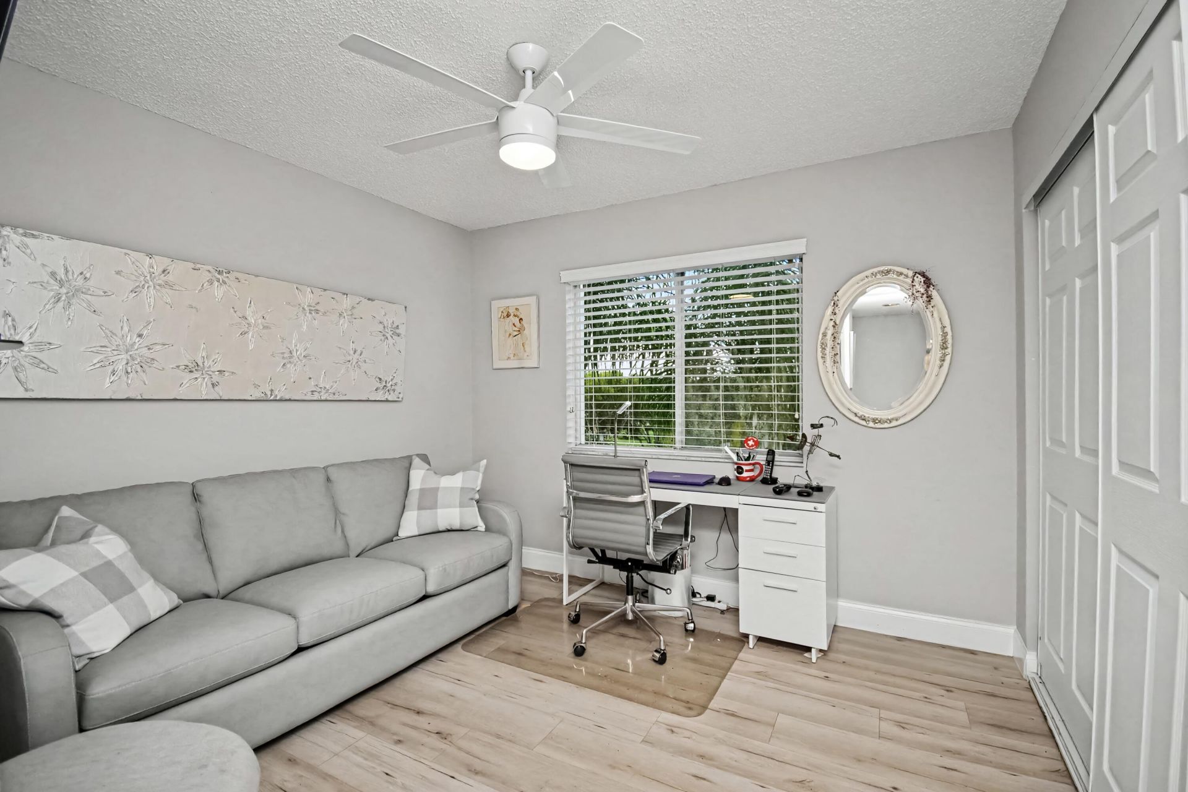
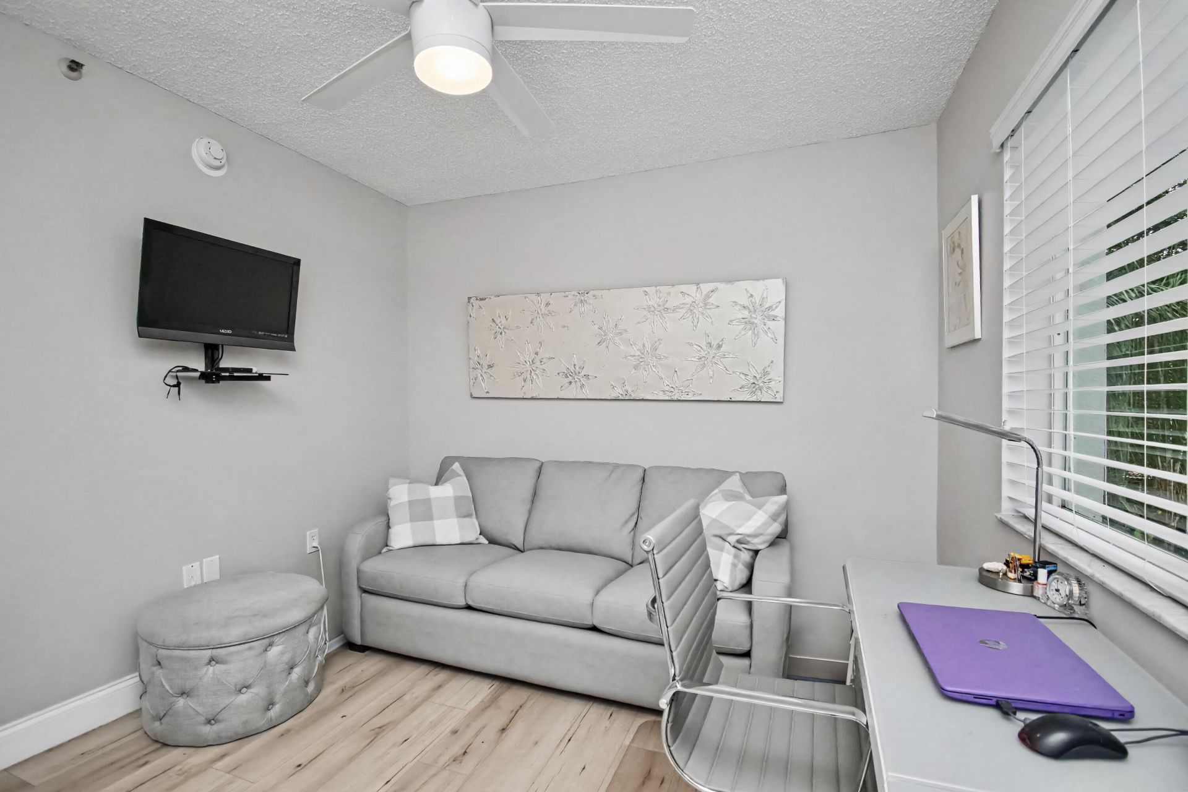
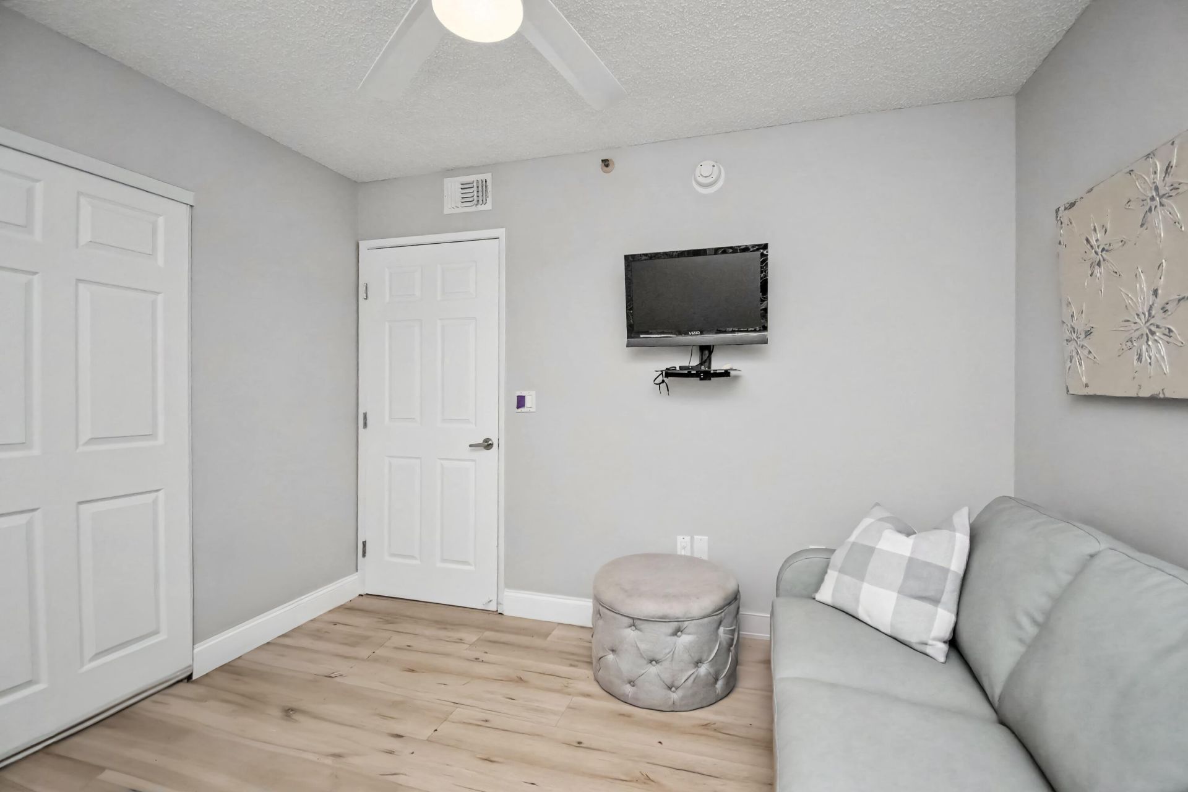
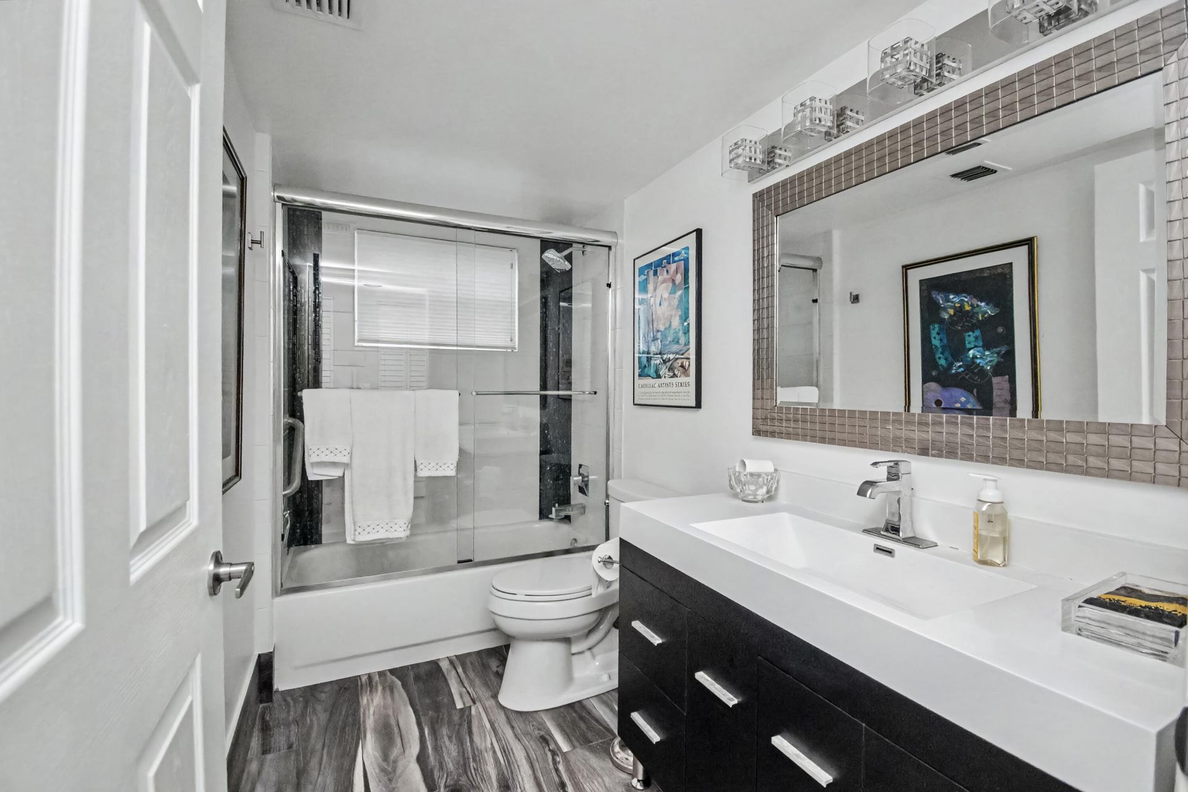
14112 Huntington Pointe Drive, Unit 401, Delray Beach, FL 33484 Photo
New - 19 Hours Ago
14112 Huntington Pointe Drive, Unit 401, Delray Beach, FL 33484 Photo
New - 19 Hours Ago
14112 Huntington Pointe Drive, Unit 401, Delray Beach, FL 33484 Photo

39 Total Photos [Click to View All]

14112 Huntington Pointe Drive, 401 Delray Beach, FL 33484
$390,000
  • Beds
    2
  • Baths
    2 full
  • Total Square Feet
    1,460

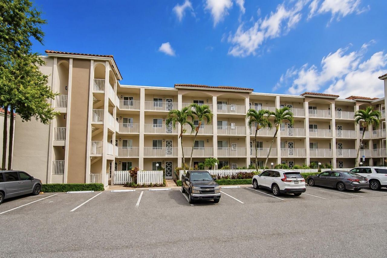
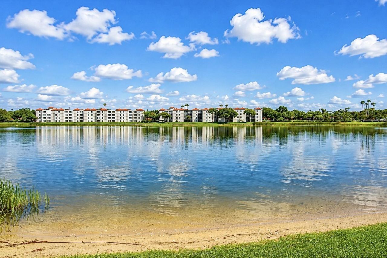
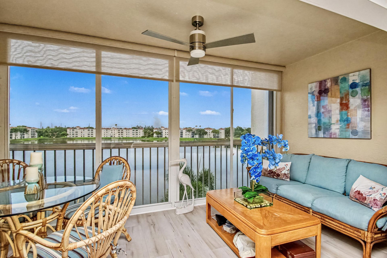
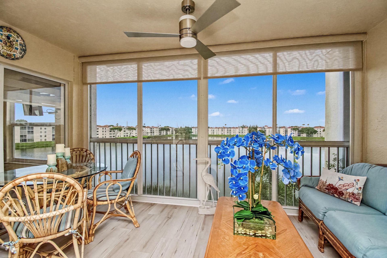
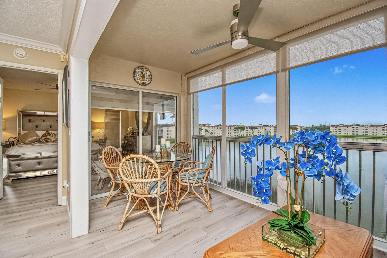
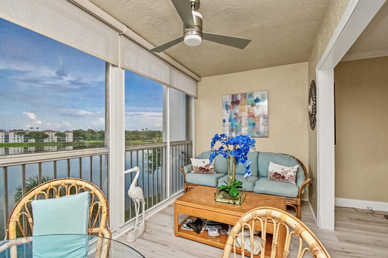
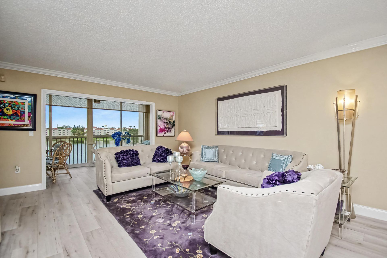
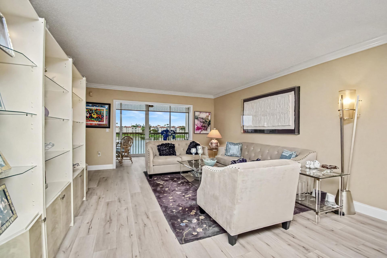
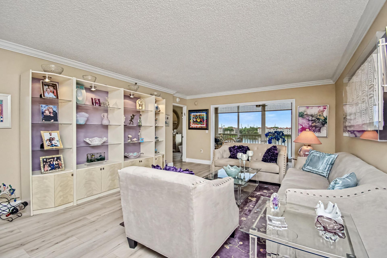
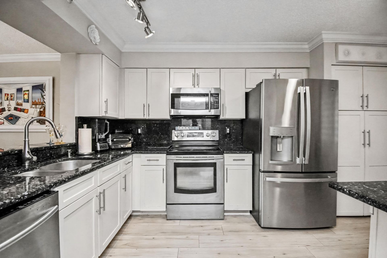
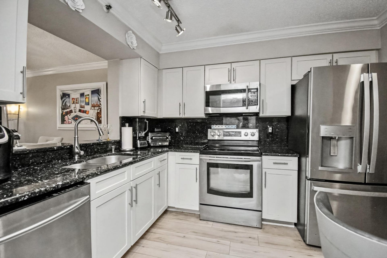
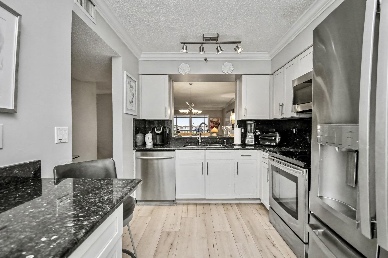
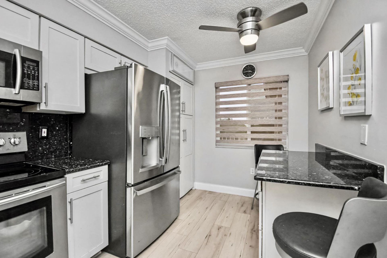
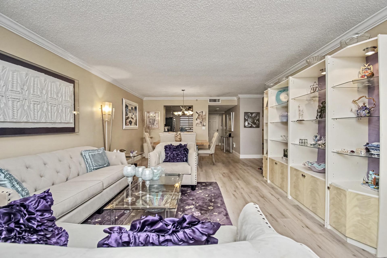
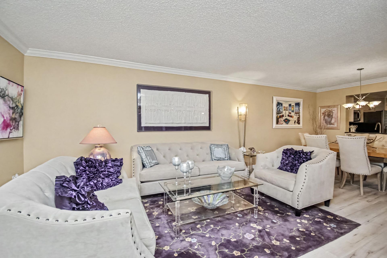
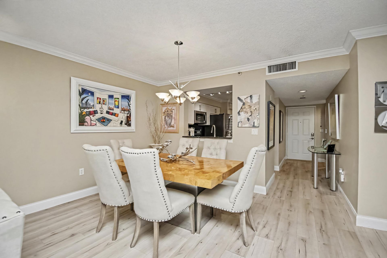
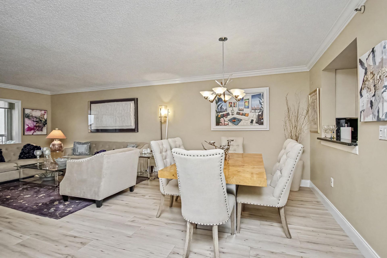
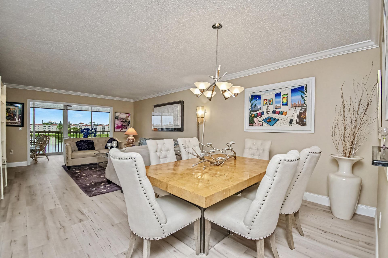
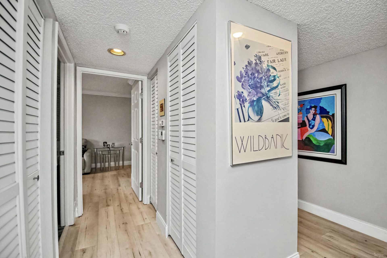
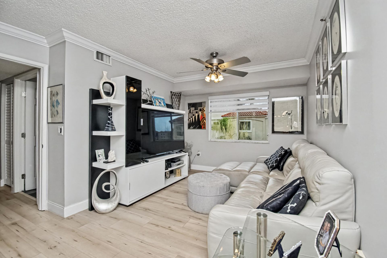
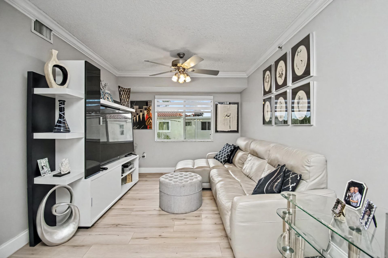
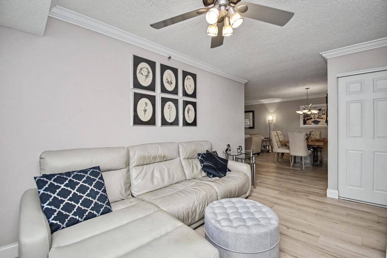
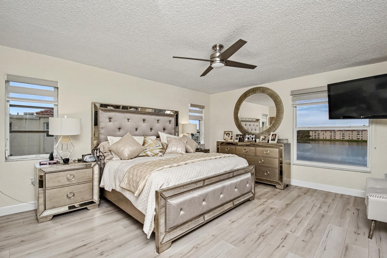
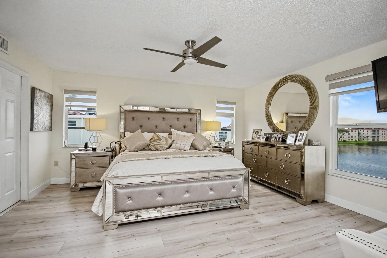
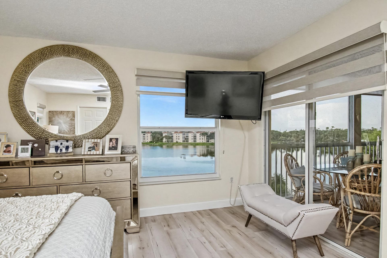
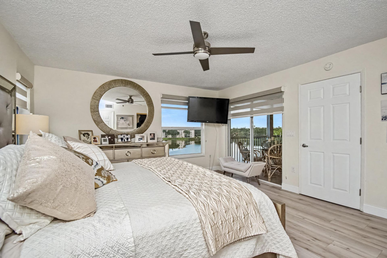
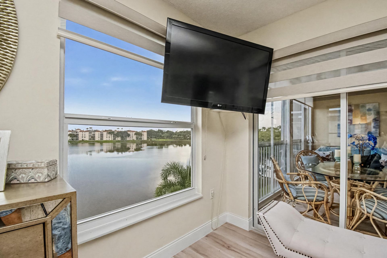
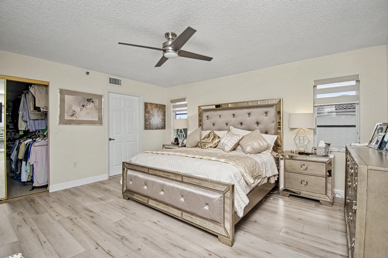
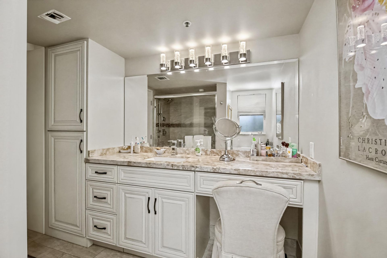
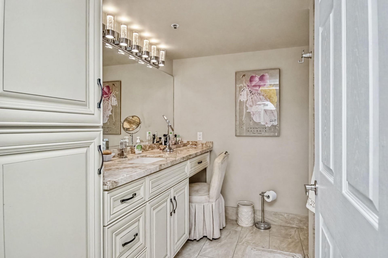
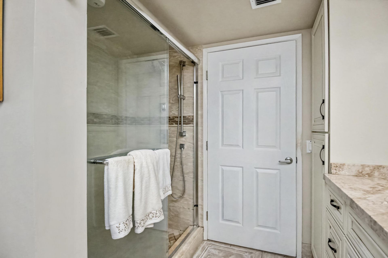
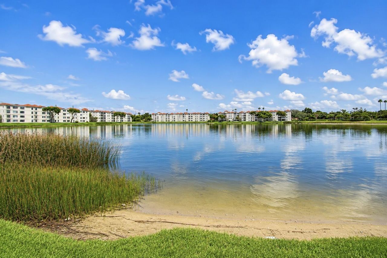
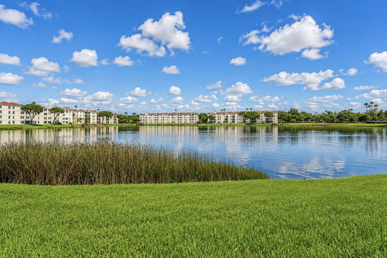
Beautifully renovated 2 bedroom, den and 2 bathroom condo overlooking a serene and picturesque lake. The spacious living room sleekly opens to the patio with glass sliding doors and screens that create a wonderful indoor outdoor living space, The kitchen features pretty cream colored cabinetry, black granite countertops and stainless steel appliances. The bathrooms have been beautifully renovated with a modern stylish design. New Roof, 2019 AC, Hot water heater 3yo, Partial impact windows. Motiv...

View More

Property Summary

MLS Number: B26068628
Status: Active
Subdivision: HUNTINGTON POINTE
County: Palm Beach
Bedrooms: 2
Total Square Feet: 1,460
Price Per Sq. Ft.: $267
New Constuction: No
Waterfront: Yes
Property Type: Residential - Condominium
Cooling: Ceiling Fan(s), Central Individual
Heating: Electric, Central Individual
Roof Type: Flat
Stories: 4.0
Taxes: $2,395
Year Built: 1994
HOA Fee: $1043/ Monthly

Featured Amenities

Built-in Features
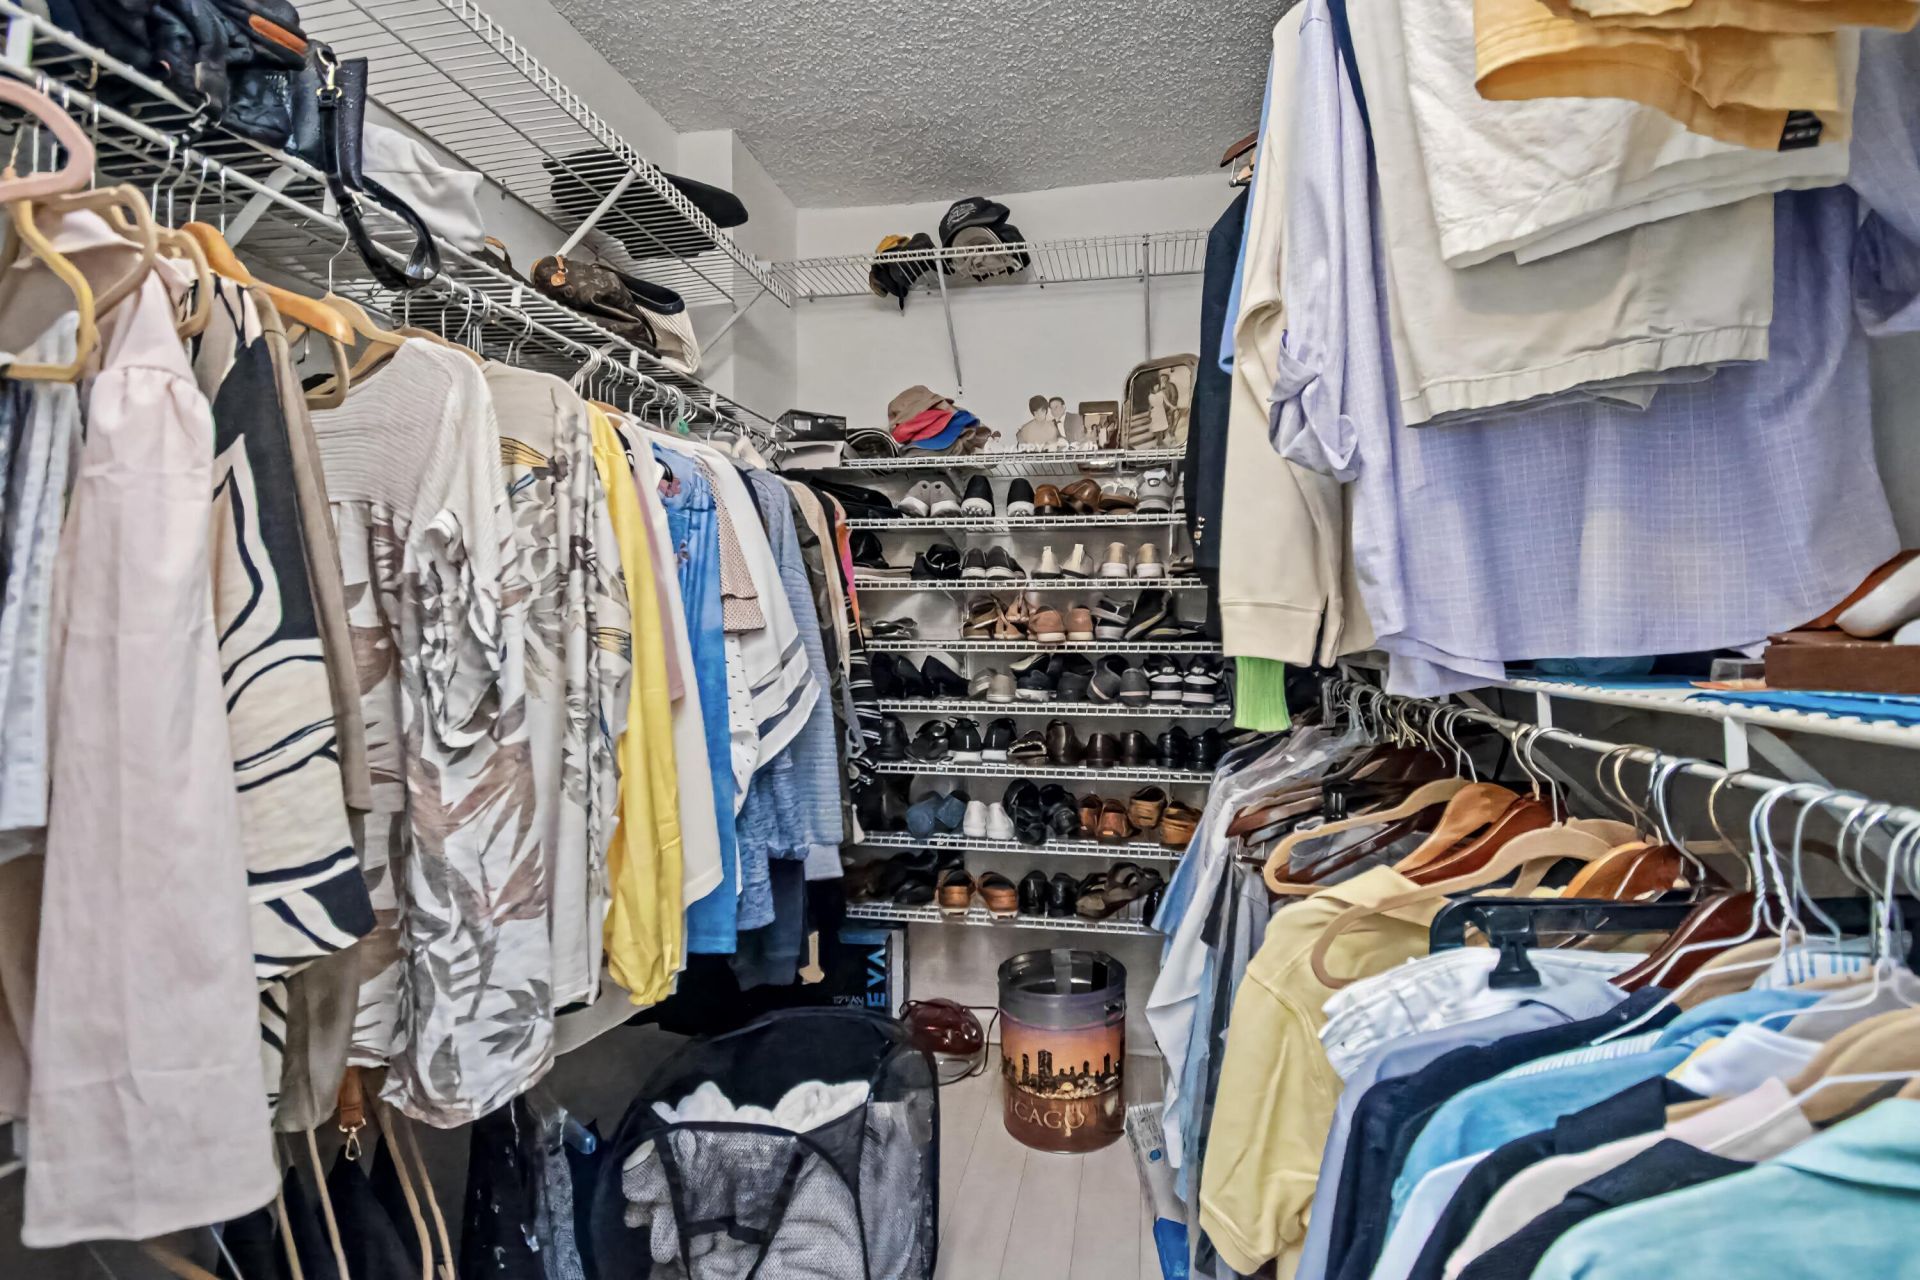
Walk-In Closet(s)
Bedroom Layout - Split
Billiard Room
Clubhouse
Fitness Center
Management
Pool
Shuffleboard Court
Tennis Court(s)
Manager On Site
Cafe/Restaurant
Pickleball Court(s)
Street Lights

Property Details

Appliances: Electric Water Heater, Dryer, Disposal, Dishwasher, Electric Range, Ice Maker, Microwave, Refrigerator, Water Heater, Washer, Range
Association Fee Includes: Cable TV, Maintenance Grounds, Security, Water, Common Areas, Elevator
Balcony: Balcony - Covered
Exterior: Concrete, CBS
Outdoor Features: Balcony
Flooring: Tile, Vinyl, Wood
Furnished: Unfurnished
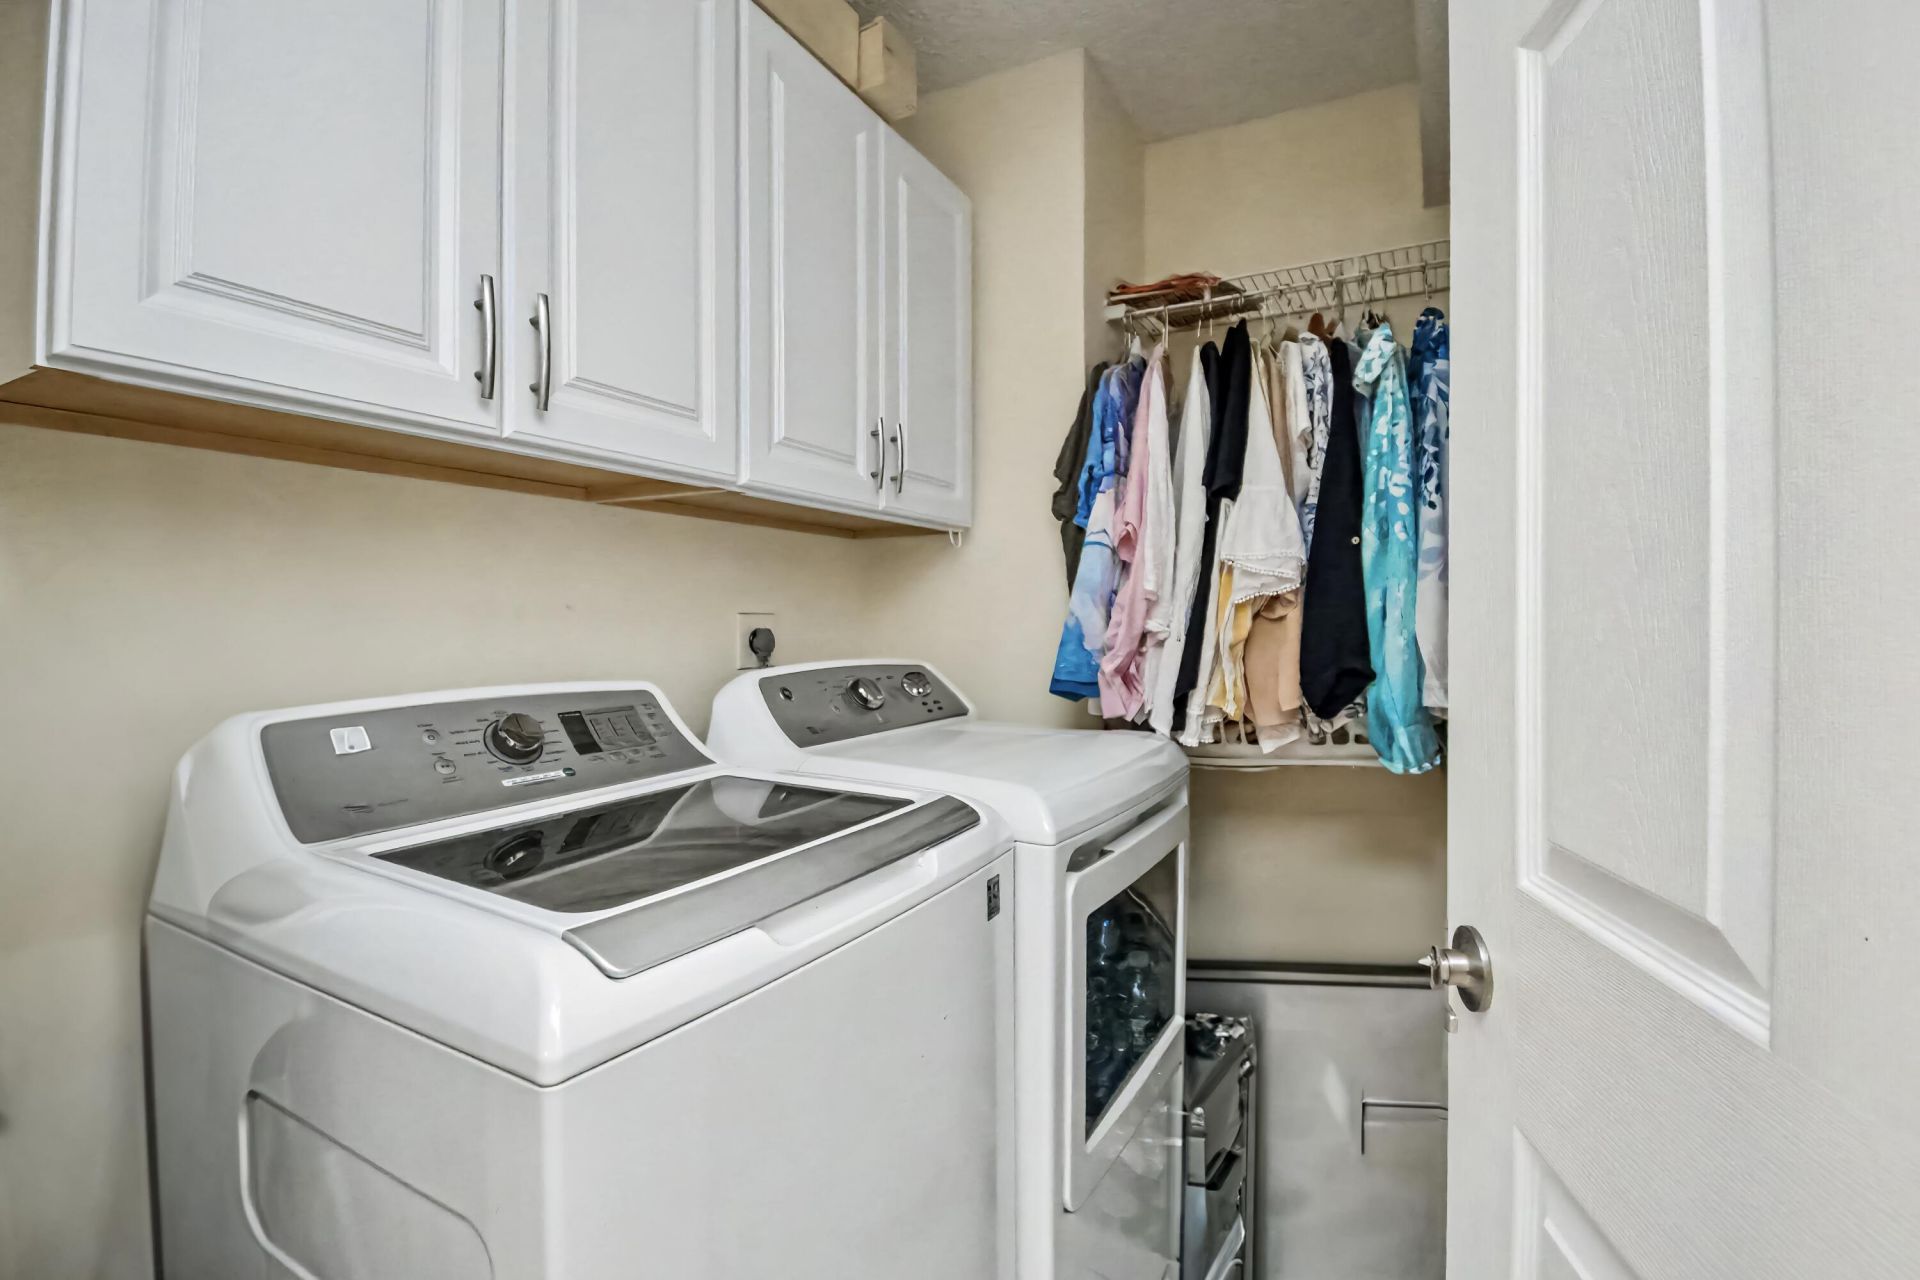
Laundry: Laundry Closet, Electric Dryer Hookup, Inside, Laundry Room
Parcel#: 00424615291314010
Parking: Assigned, Guest
Parking Notes: Assigned, Guest
Pets Allowed: Yes, Breed Restrictions, Pet Restrictions Possible
Restrictions: Buyer Approval Required
Security: Fire Sprinkler System, Gated with Guard, Smoke Detector(s)
Sewer: Public Sewer
Special View Info: Water, Lake
SQFT Living: 1460
Structure Type: Multi Family
Total Rooms: 6
Utilities: Sewer Available
Water: Public
Waterfront Features: Lake Front
Construction: Concrete,CBS

Room Sizes

Living Room: 15 X 30 Level Main
Kitchen: 12 X 14 Level Main
Primary Bedroom: 14 X 17 Level Main

Local Schools

High School: Spanish River
Middle School: Carver Community
Elementary School: Hagen Road

Neighborhood Information

Neighborhood Map

Neighborhood Hero

Neighborhood Highlights

Neighborhood Characteristics

Neighborhood Market Trend

Neighborhood Schools

Courtesy of

Agency Name: Realty Home Advisors Inc
Agent Name: Linda D Shai
Agency Phone: 561-613-0393

Presented by

Agency Title: Illustrated Properties
Agency Phone: (561) 272-4015
Request Info

IDX logo

Sara Miller
ipre.com
Agent Cell:
561.626.7000

Mortgage Calculator

%
years/fixed
yearly
yearly (est.)

Estimated Payment

$ 2,228.29 Principal & Interest $1,914.95 Property Tax $199.58 Homeowner's Insurance $113.75
Mortgage Logo

Make every decision feel good

Login to My Illustrated Account


