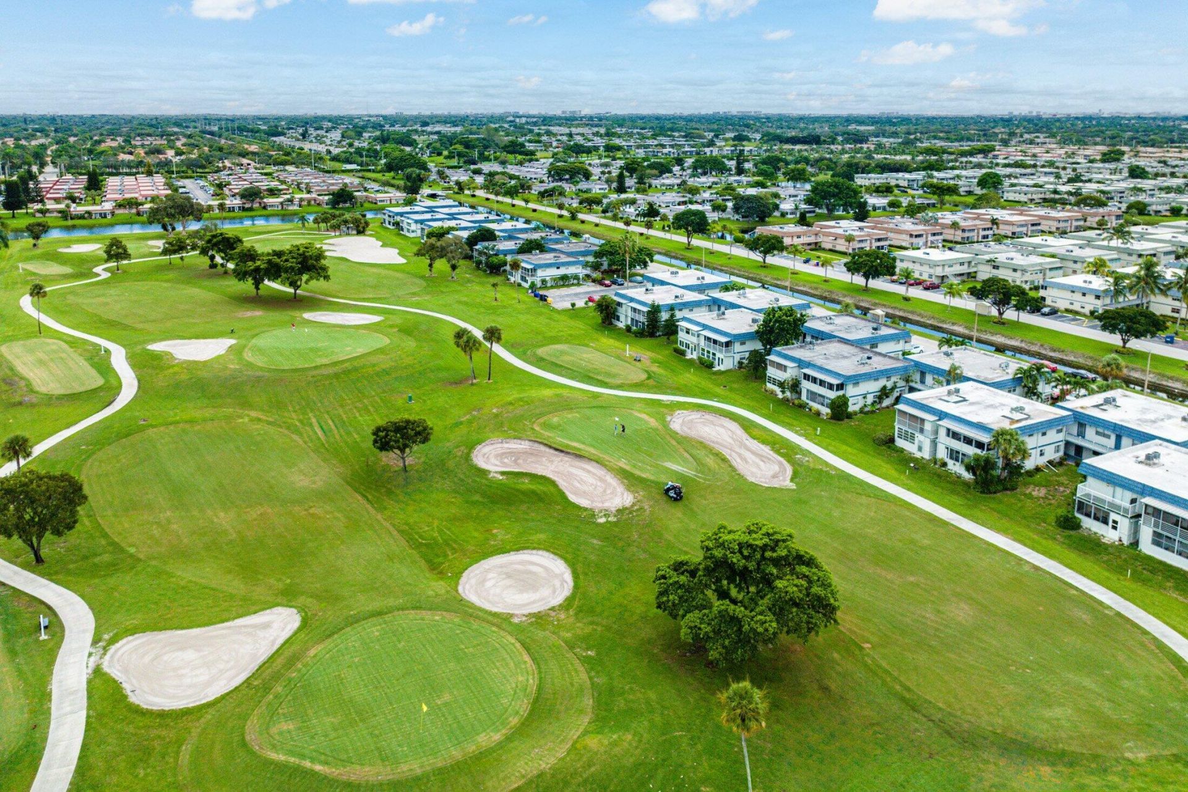
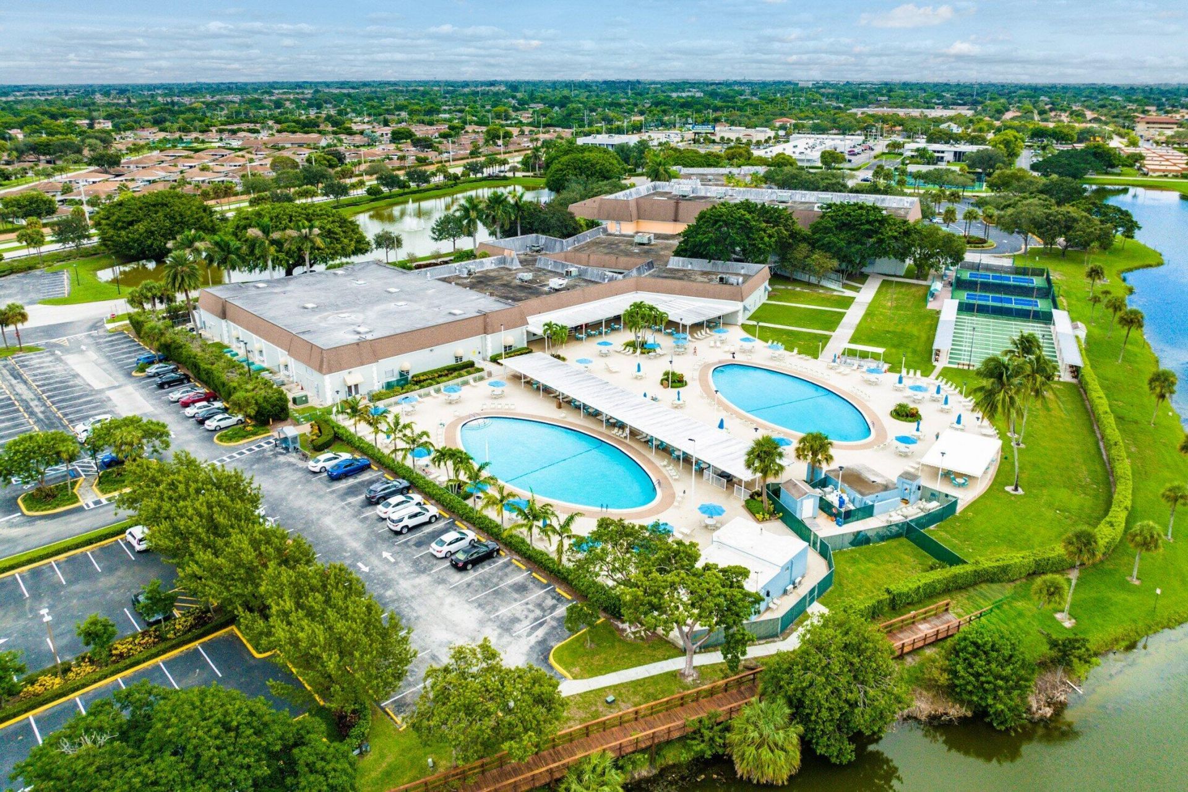
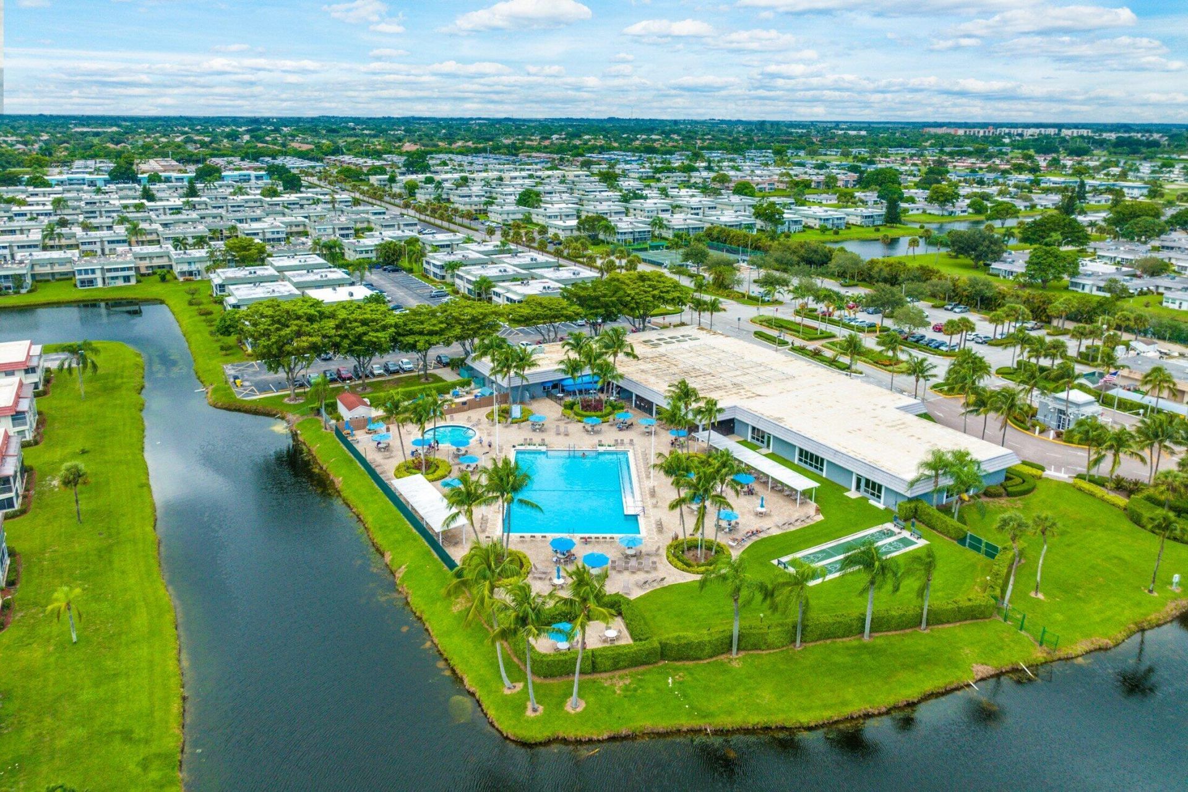
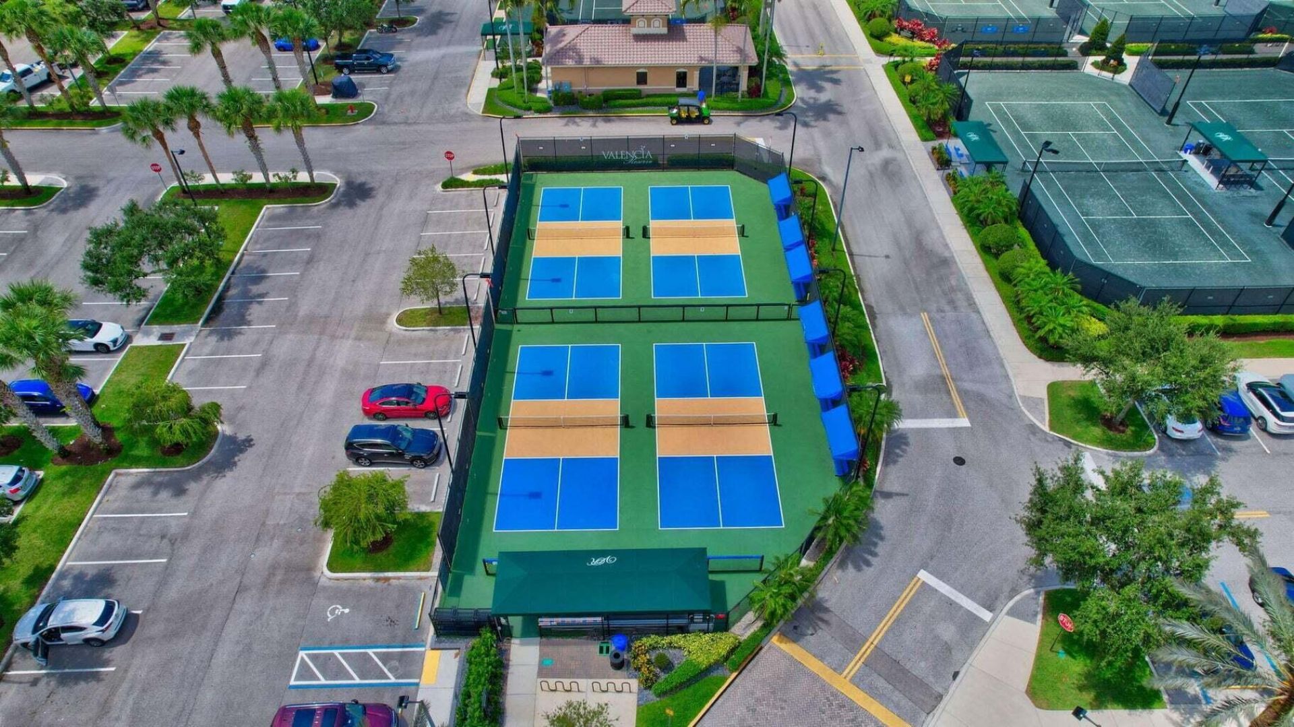
141 Brittany C, Delray Beach, FL 33446 Photo

40 Total Photos [Click to View All]

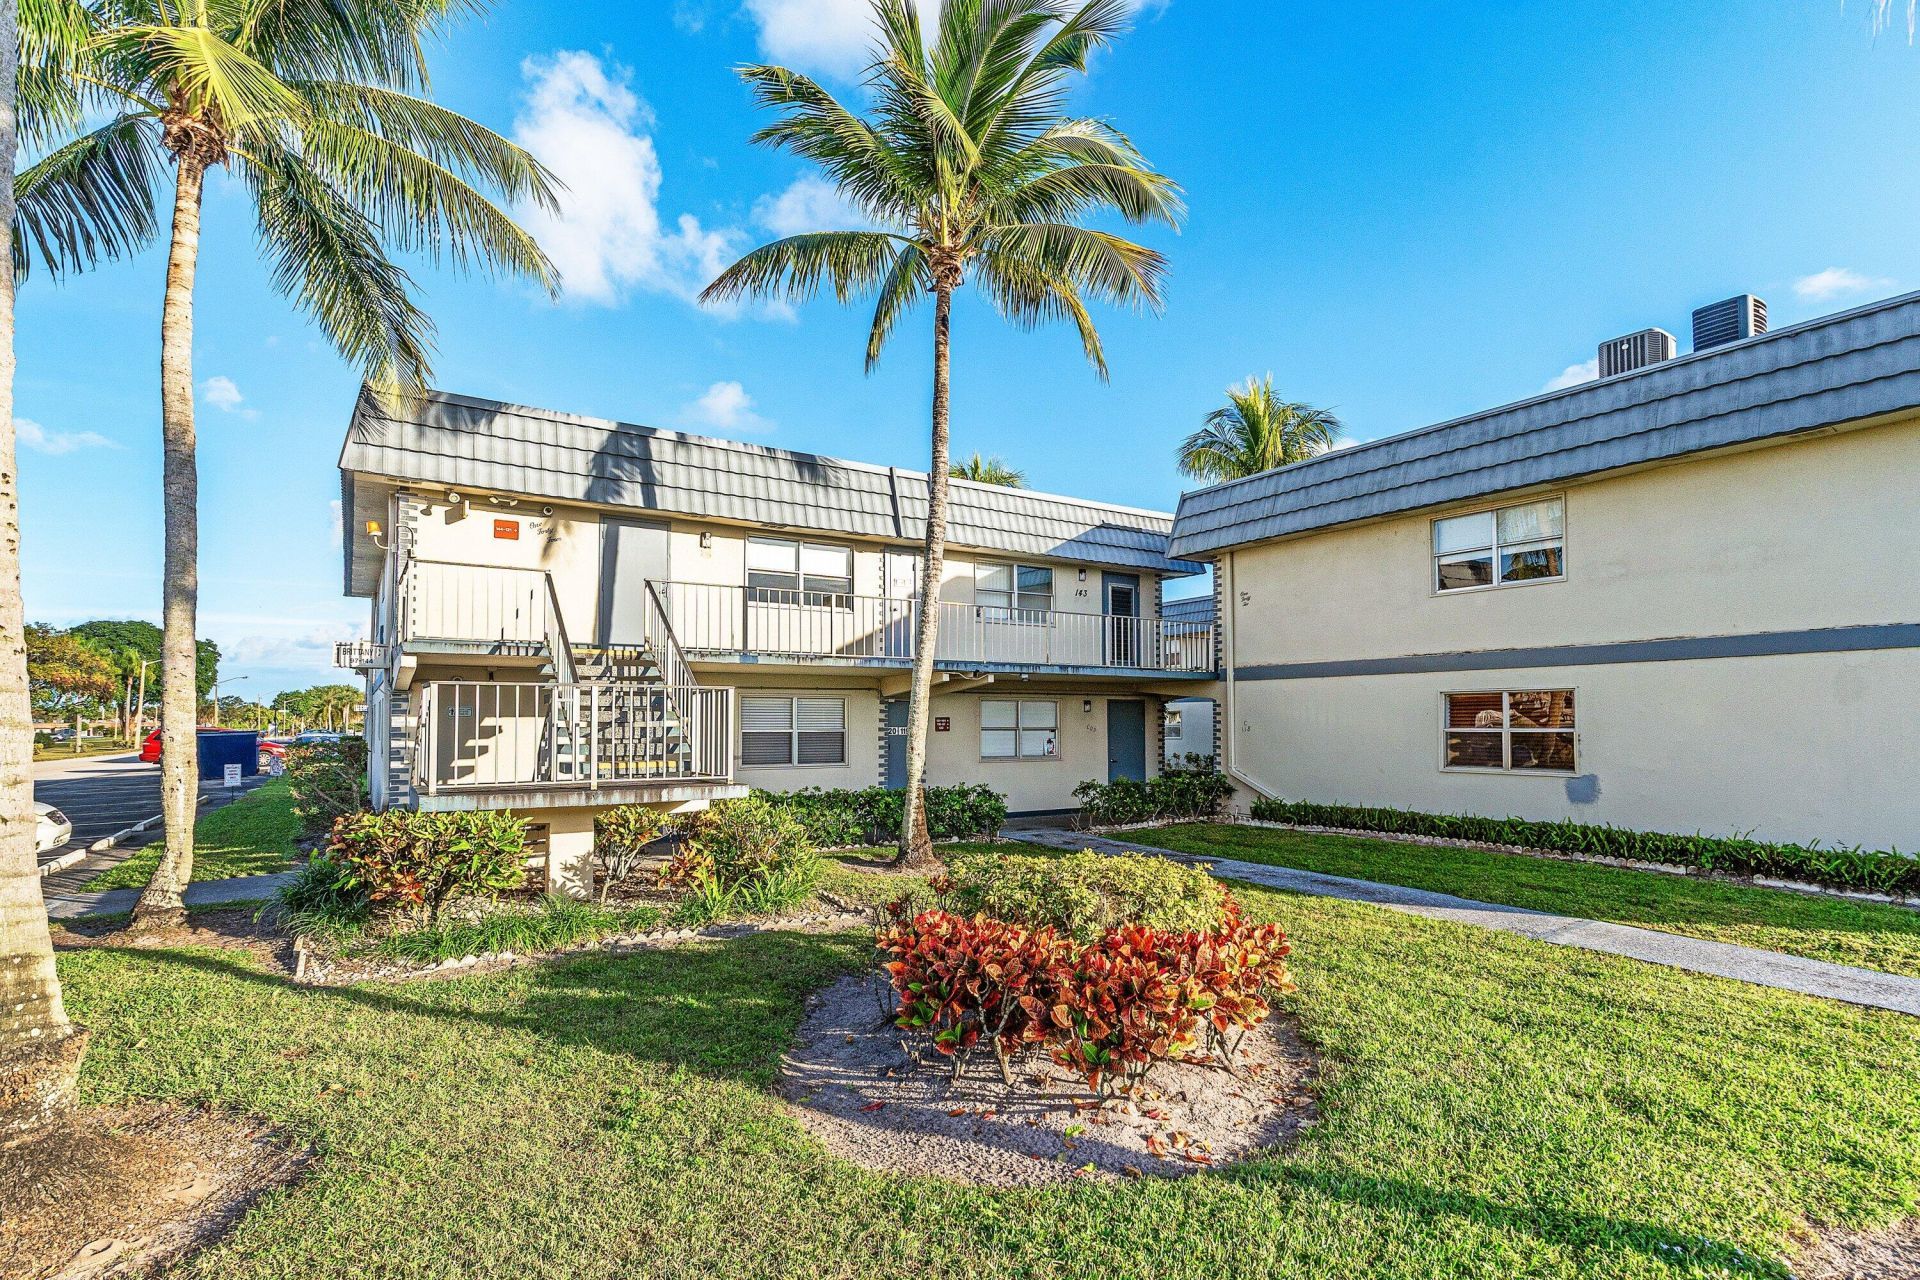
141 Brittany C Delray Beach, FL 33446
$109,900
  • Beds
    2
  • Baths
    2 full
  • Total Square Feet
    988

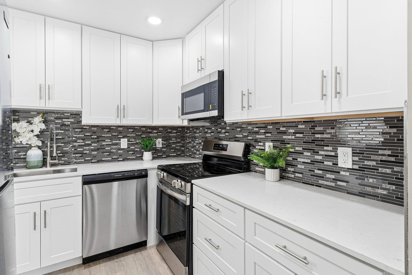
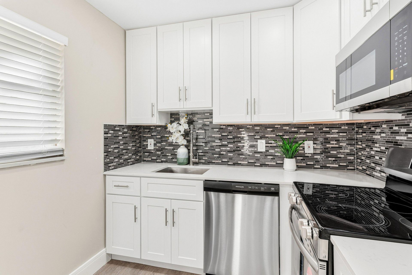
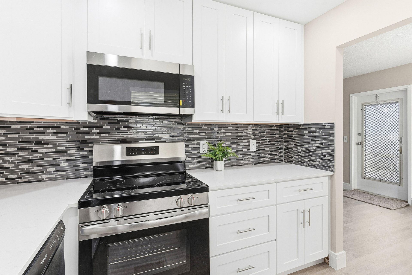
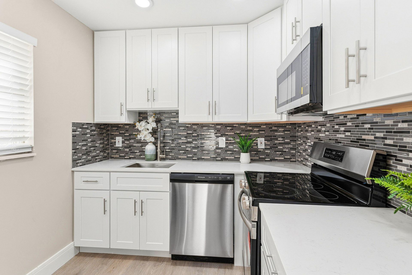
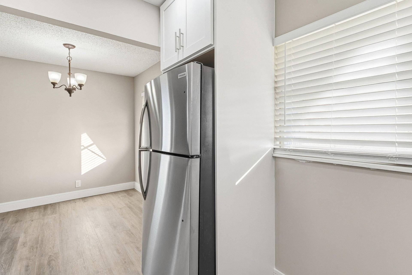
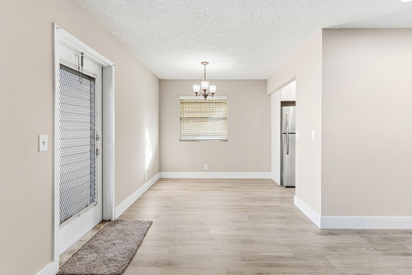
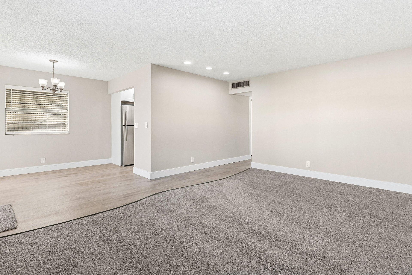
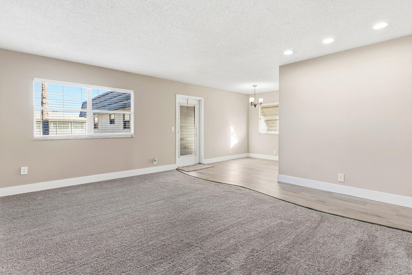
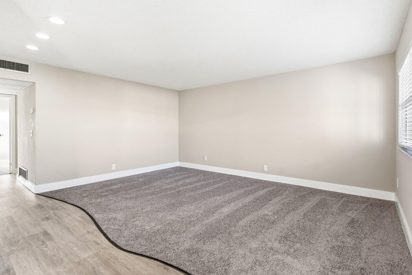
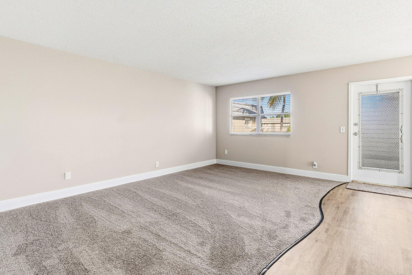
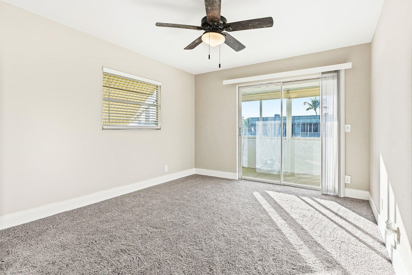
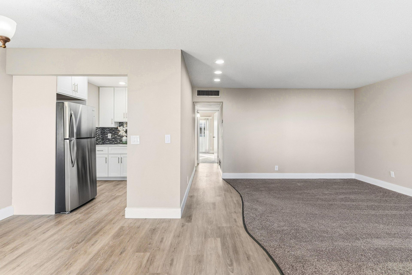
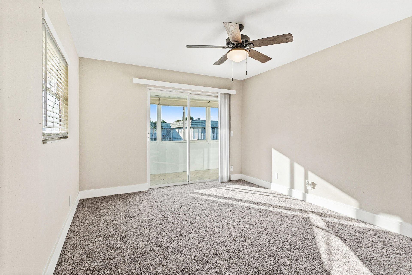
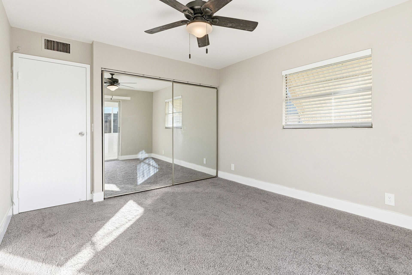
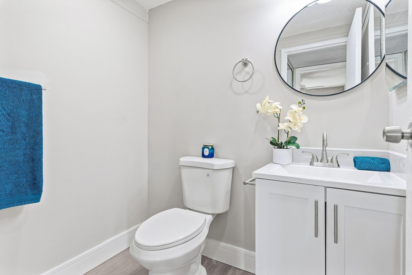
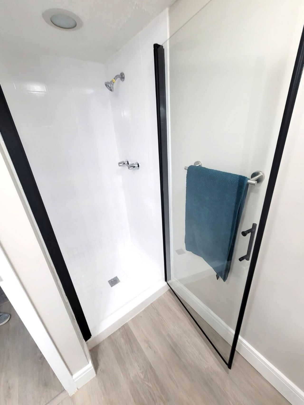
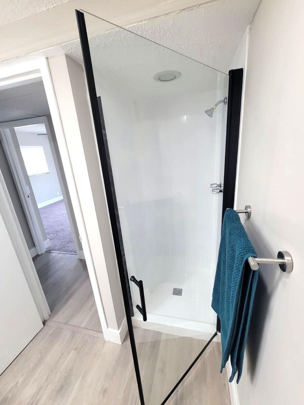
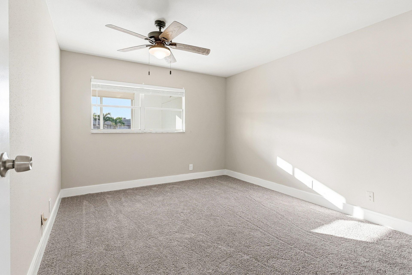
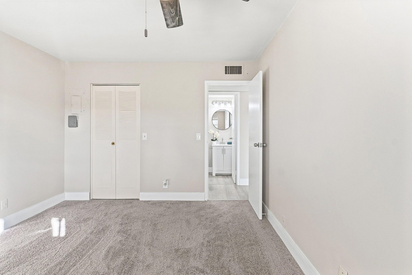
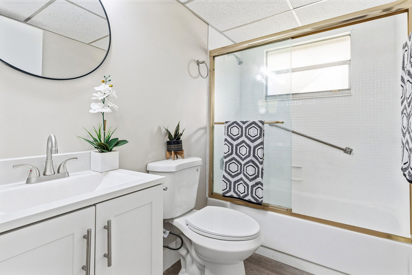
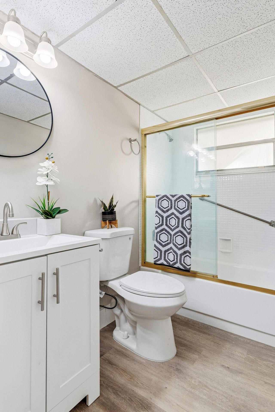
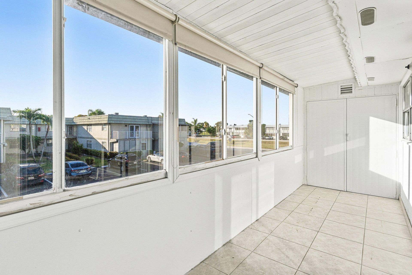
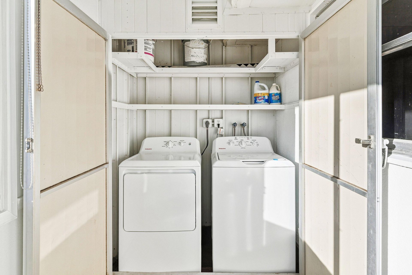
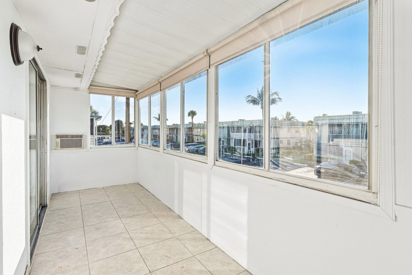
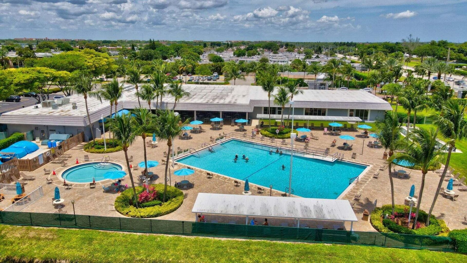
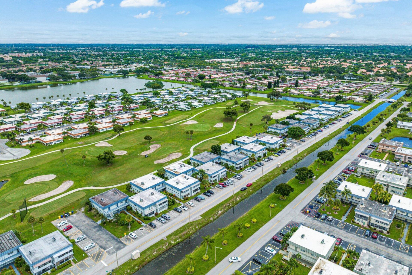
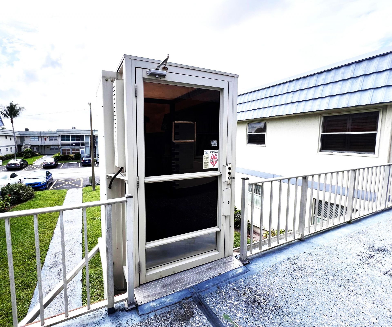
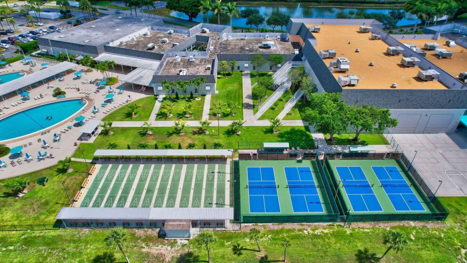
MOTIVATED SELLER, Wants Offers Today!!! Beautiful Upgraded Move-in Ready 2Bdrm, 2Bath Condo w/100 SqFt AIR CONDTIONED FLORIDA ROOM and Newer FULL SIZE WASHER & DRYER, ALL MODERN finishes! Beautiful White Shaker Kitchen cabinets w/Quartz Counters & ALL Brand New Stainless Steel Appliances! New Recessed Lights & New Chandelier & Ceiling Fan/lights; Both Bedroom & Bathrooms are Upgraded with a Modern Style! Enjoy your relaxing Covered Florida Room with your Brand New AC; ELEVATOR Bldg also. The KIN...

View More

Property Summary

MLS Number: R11153112
Status: Active
Days on Market: 141
Subdivision: BRITTANY C
County: Palm Beach
Bedrooms: 2
Total Square Feet: 988
Price Per Sq. Ft.: $111
Style: Traditional, Patio Home
New Constuction: No
Waterfront: No
Property Type: Residential - Condominium
Cooling: Central Air, Ceiling Fan(s), Electric
Heating: Central, Electric
Roof Type: Other
Stories: 1.0
Taxes: $1,542
Year Built: 1973
HOA Fee: $763/ Monthly

Featured Amenities

High Ceilings
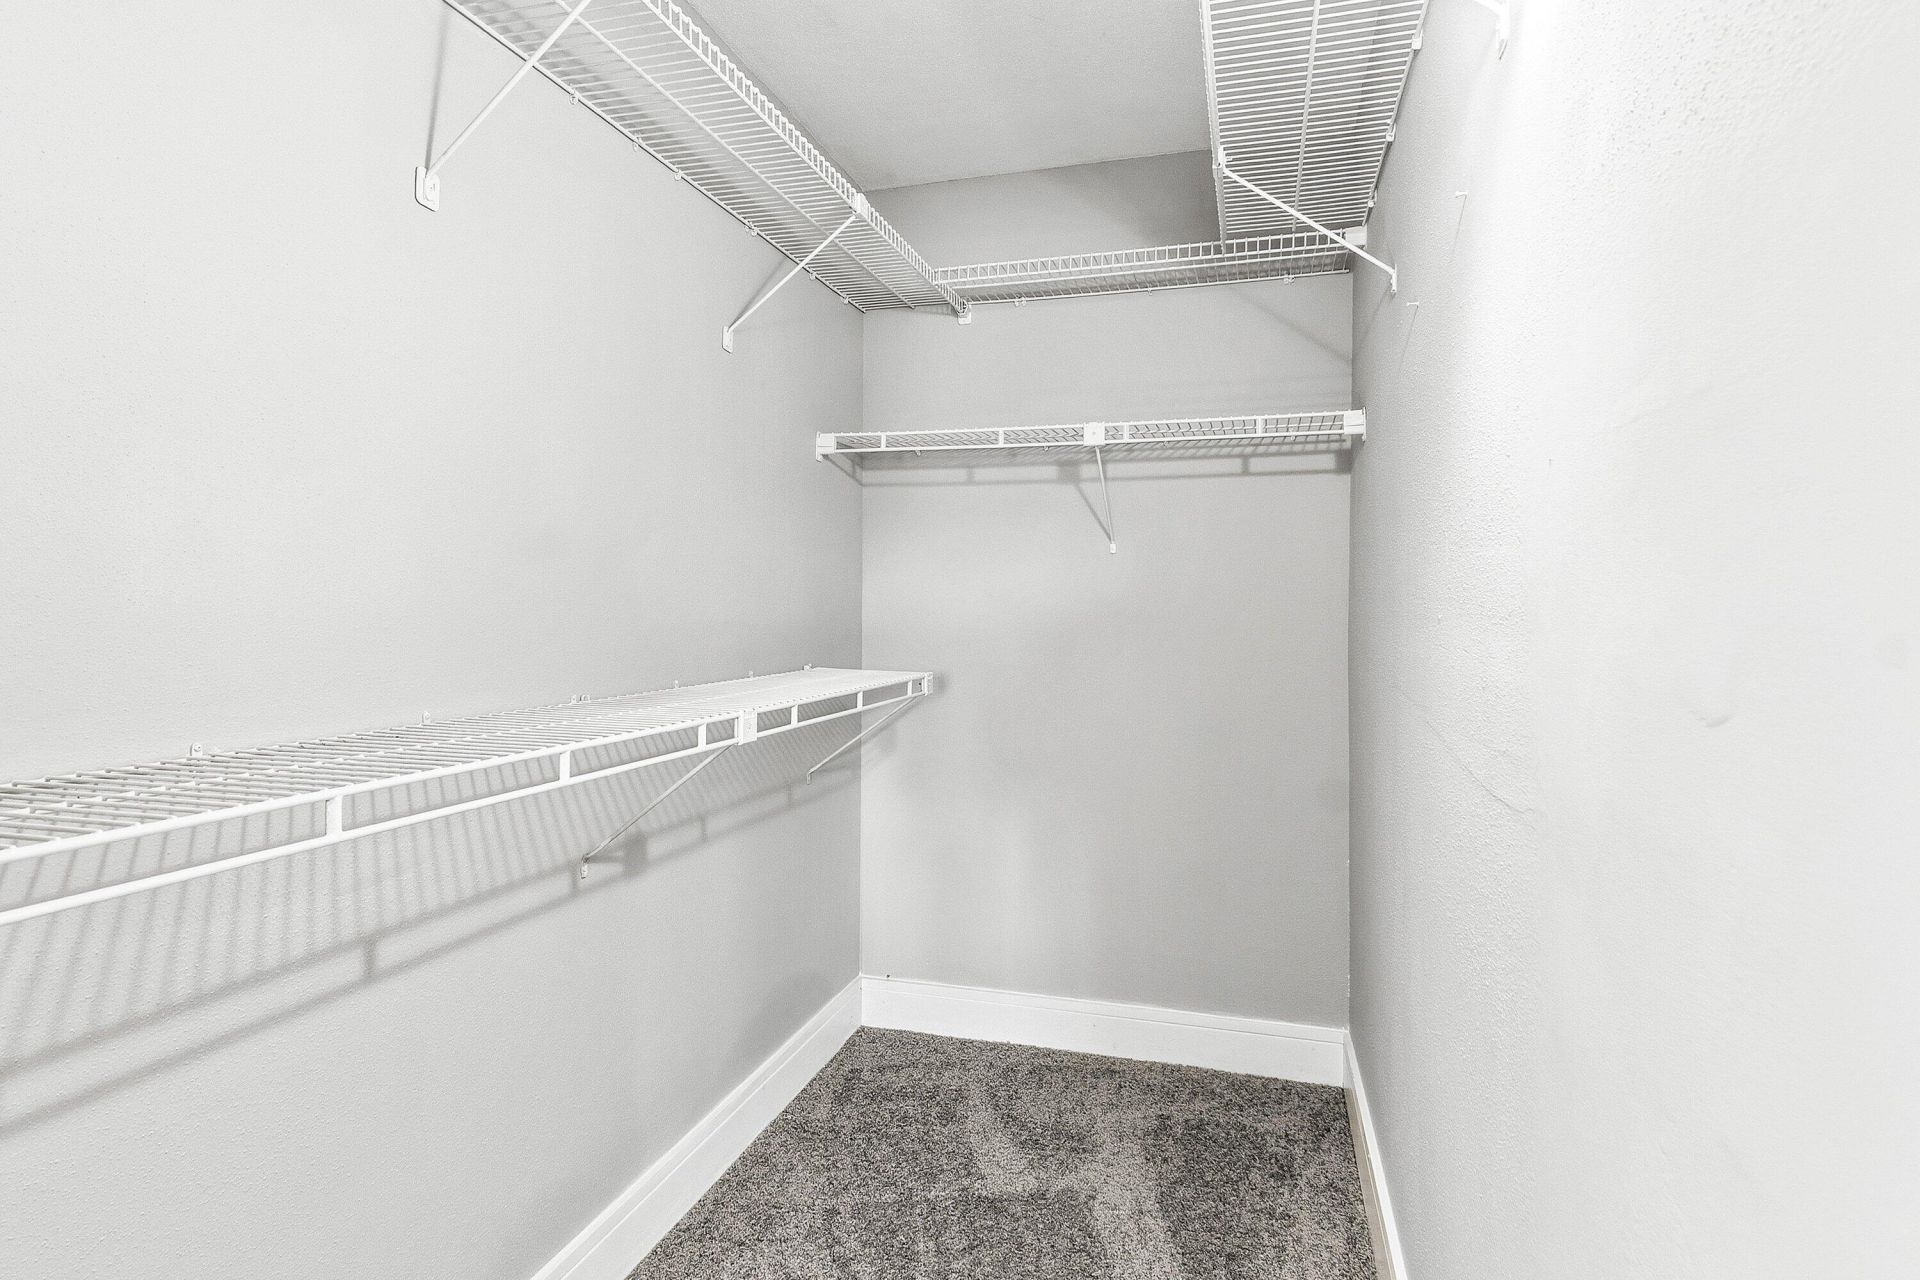
Walk-In Closet(s)
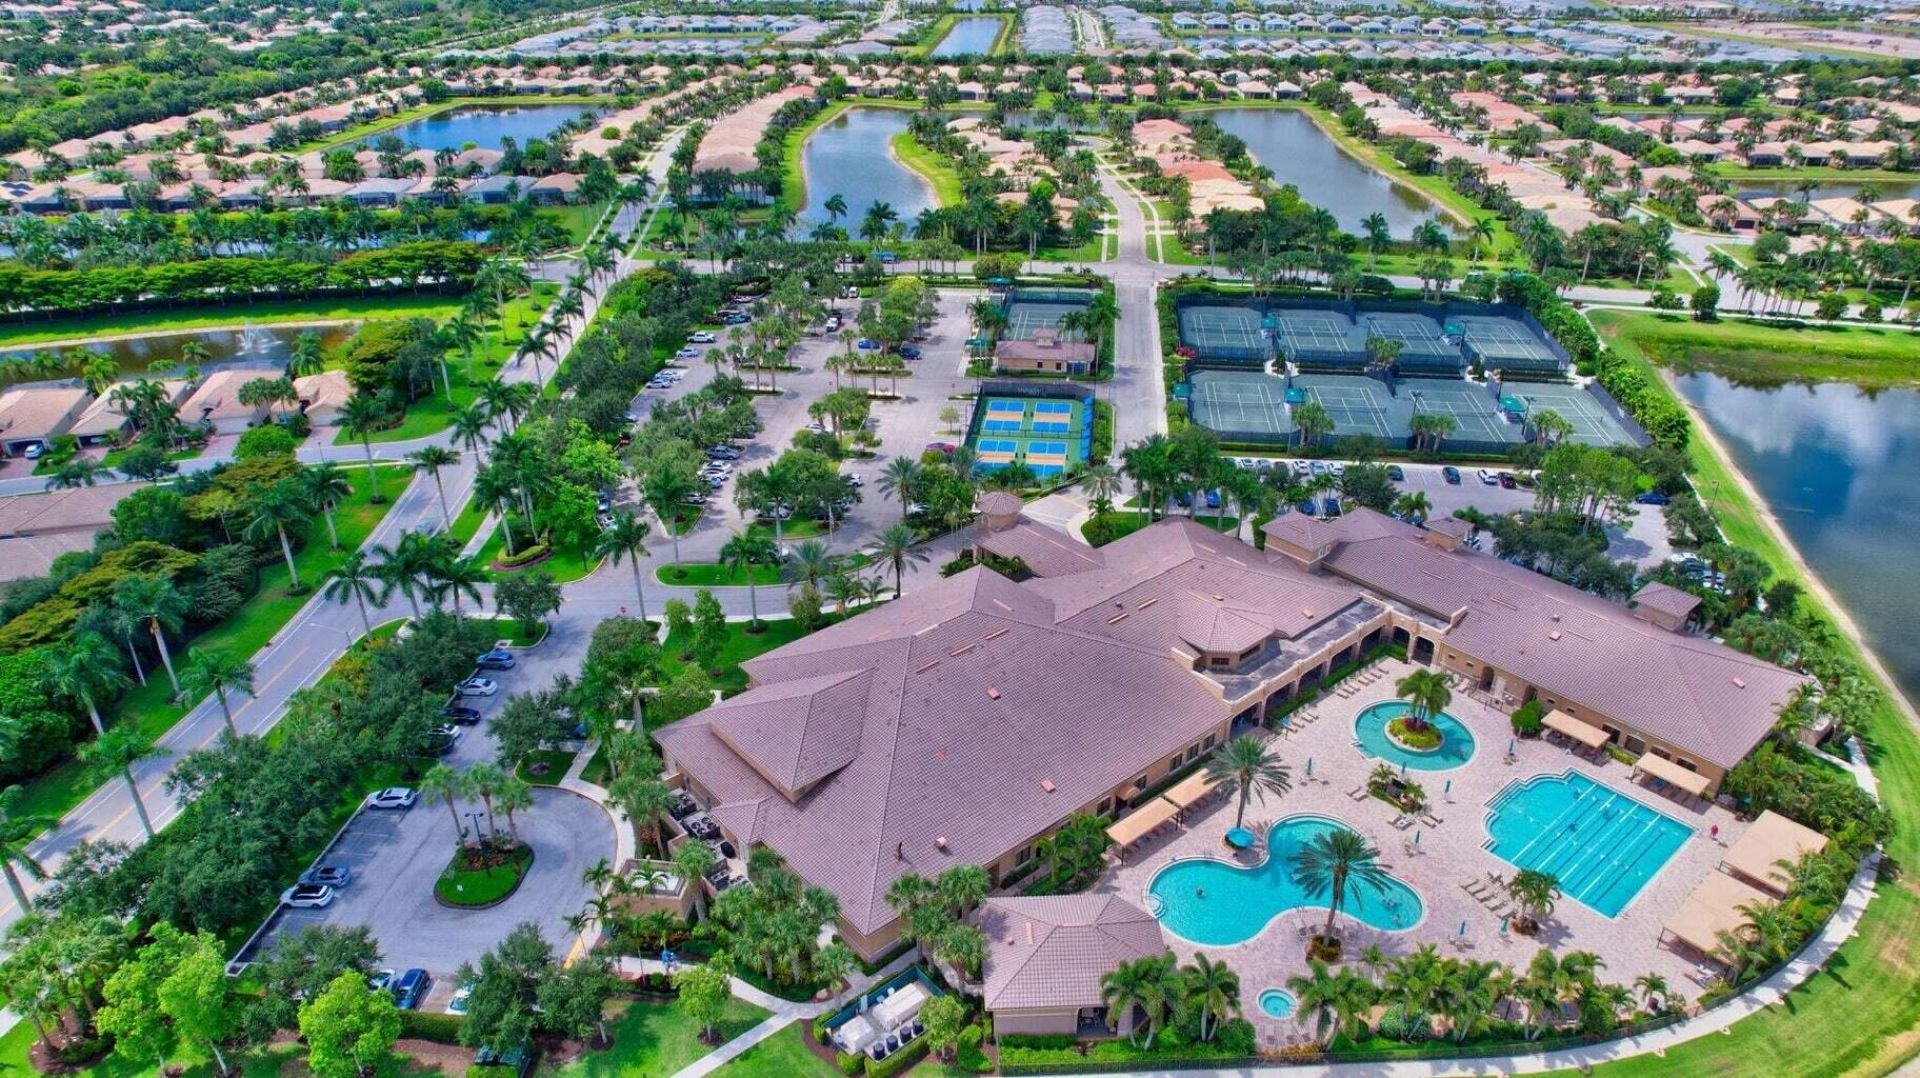
Clubhouse
Elevator(s)
Fitness Center
Golf Course
Game Room
Management
Pool
Manager On Site
Cafe/Restaurant
Community Room
Library
Pickleball Court(s)
Street Lights

Property Details

Appliances: Electric Water Heater, Dryer, Disposal, Dishwasher, Electric Range, Microwave, Refrigerator, Water Heater, Washer
Association: Affinity Management
Association Fee Includes: Cable TV, Insurance, Maintenance Grounds, Common Areas, Golf, Recreation Facility
Balcony: Balcony - Covered, Balcony - Screened
Days on Site: 141
Exterior: Block, Concrete, Stucco, CBS
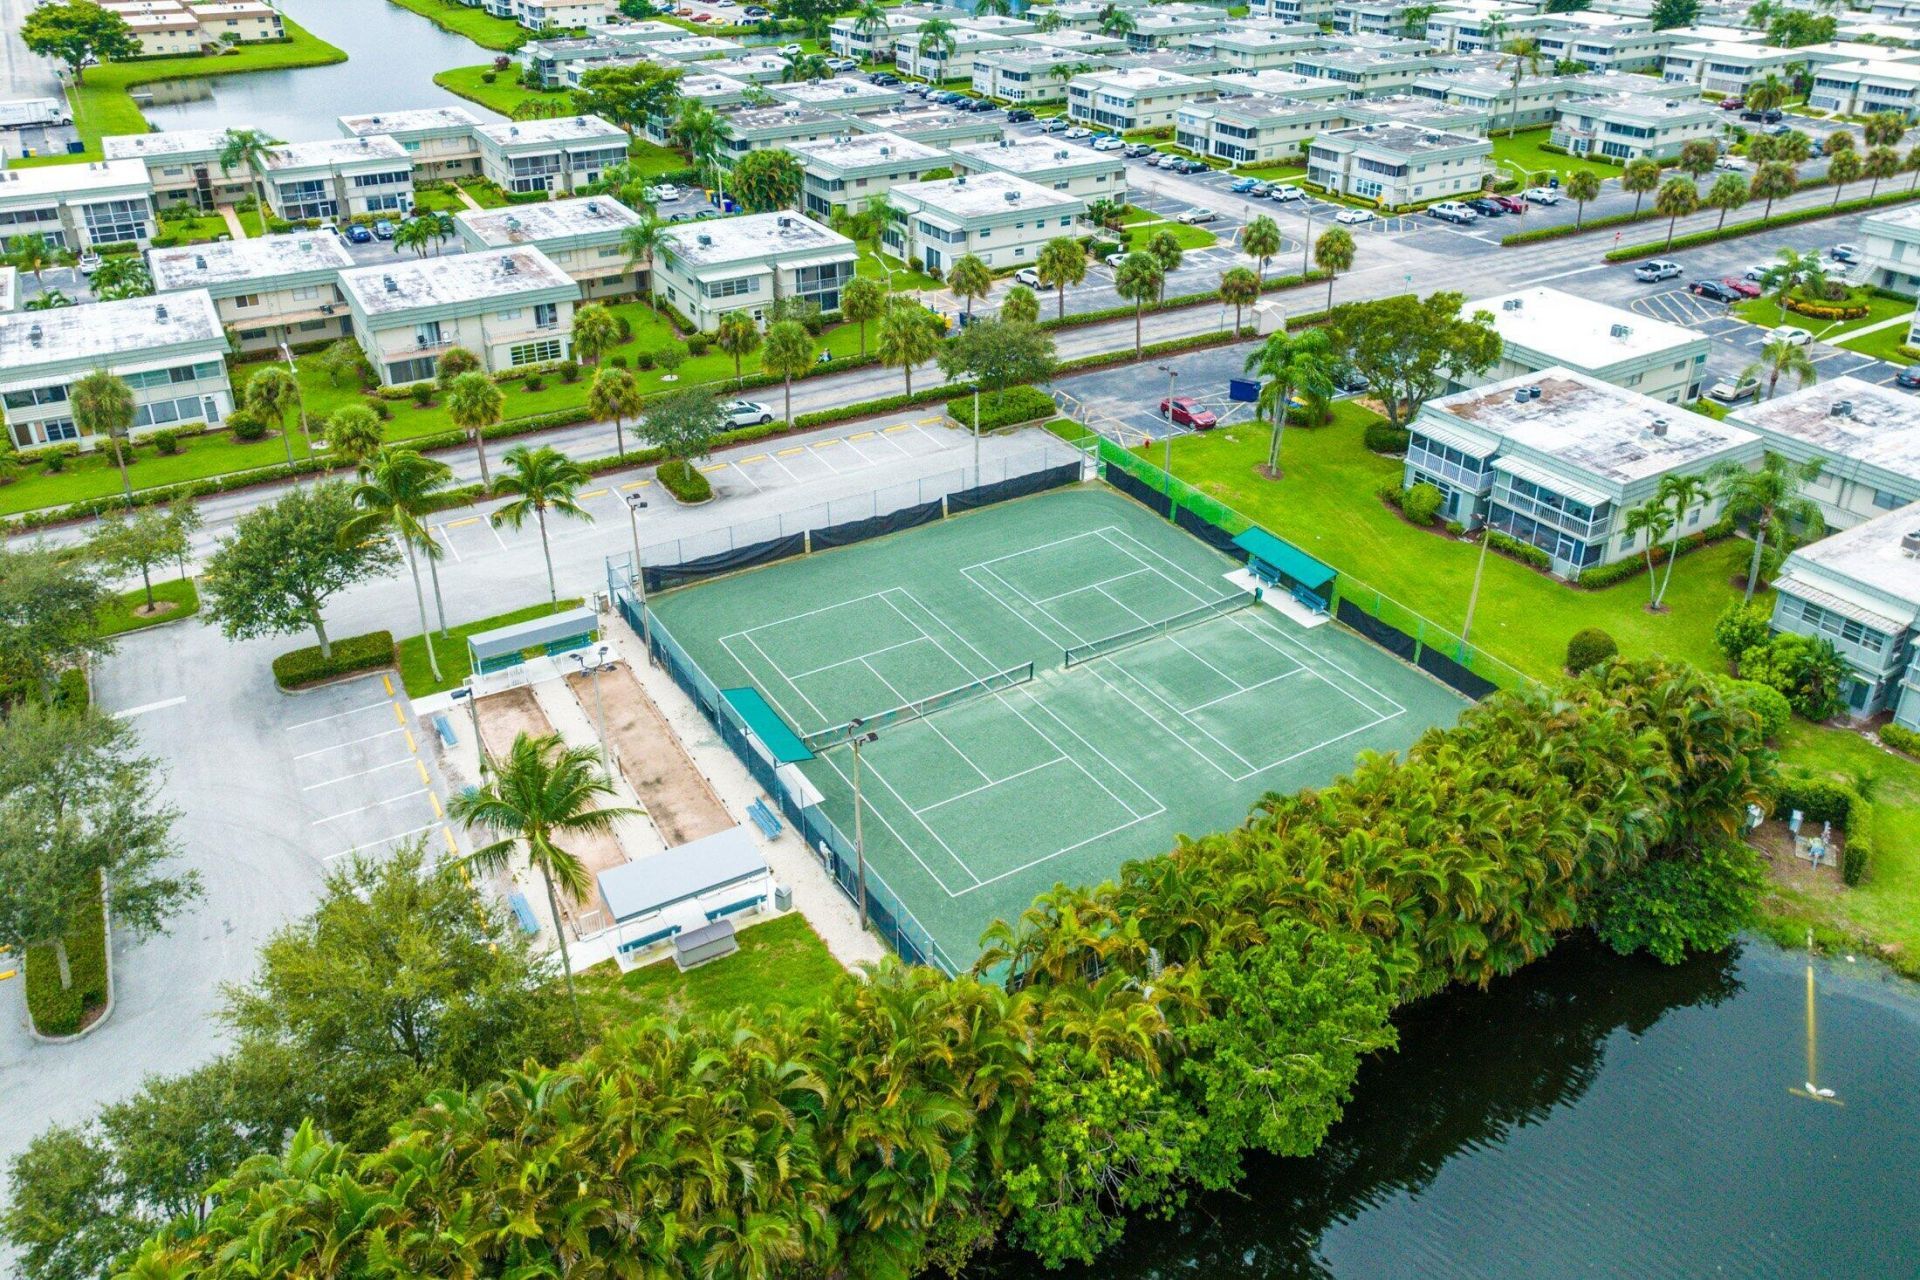
Outdoor Features: Tennis Court(s), Balcony
Flooring: Ceramic Tile, Laminate
Furnished: Unfurnished
Home Style: Traditional, Patio Home
Laundry: Laundry Closet, Inside
Lot: Many Trees, Sidewalks, Landscaped
Parcel#: 00424622070031410
Parking: Assigned, Guest
Parking Notes: Assigned, Guest
Patio/Porch: Porch - Screened, Porch
Pets Allowed: No
Restrictions: Parking - No Commercial Vehicles, Parking - No Motorcycle
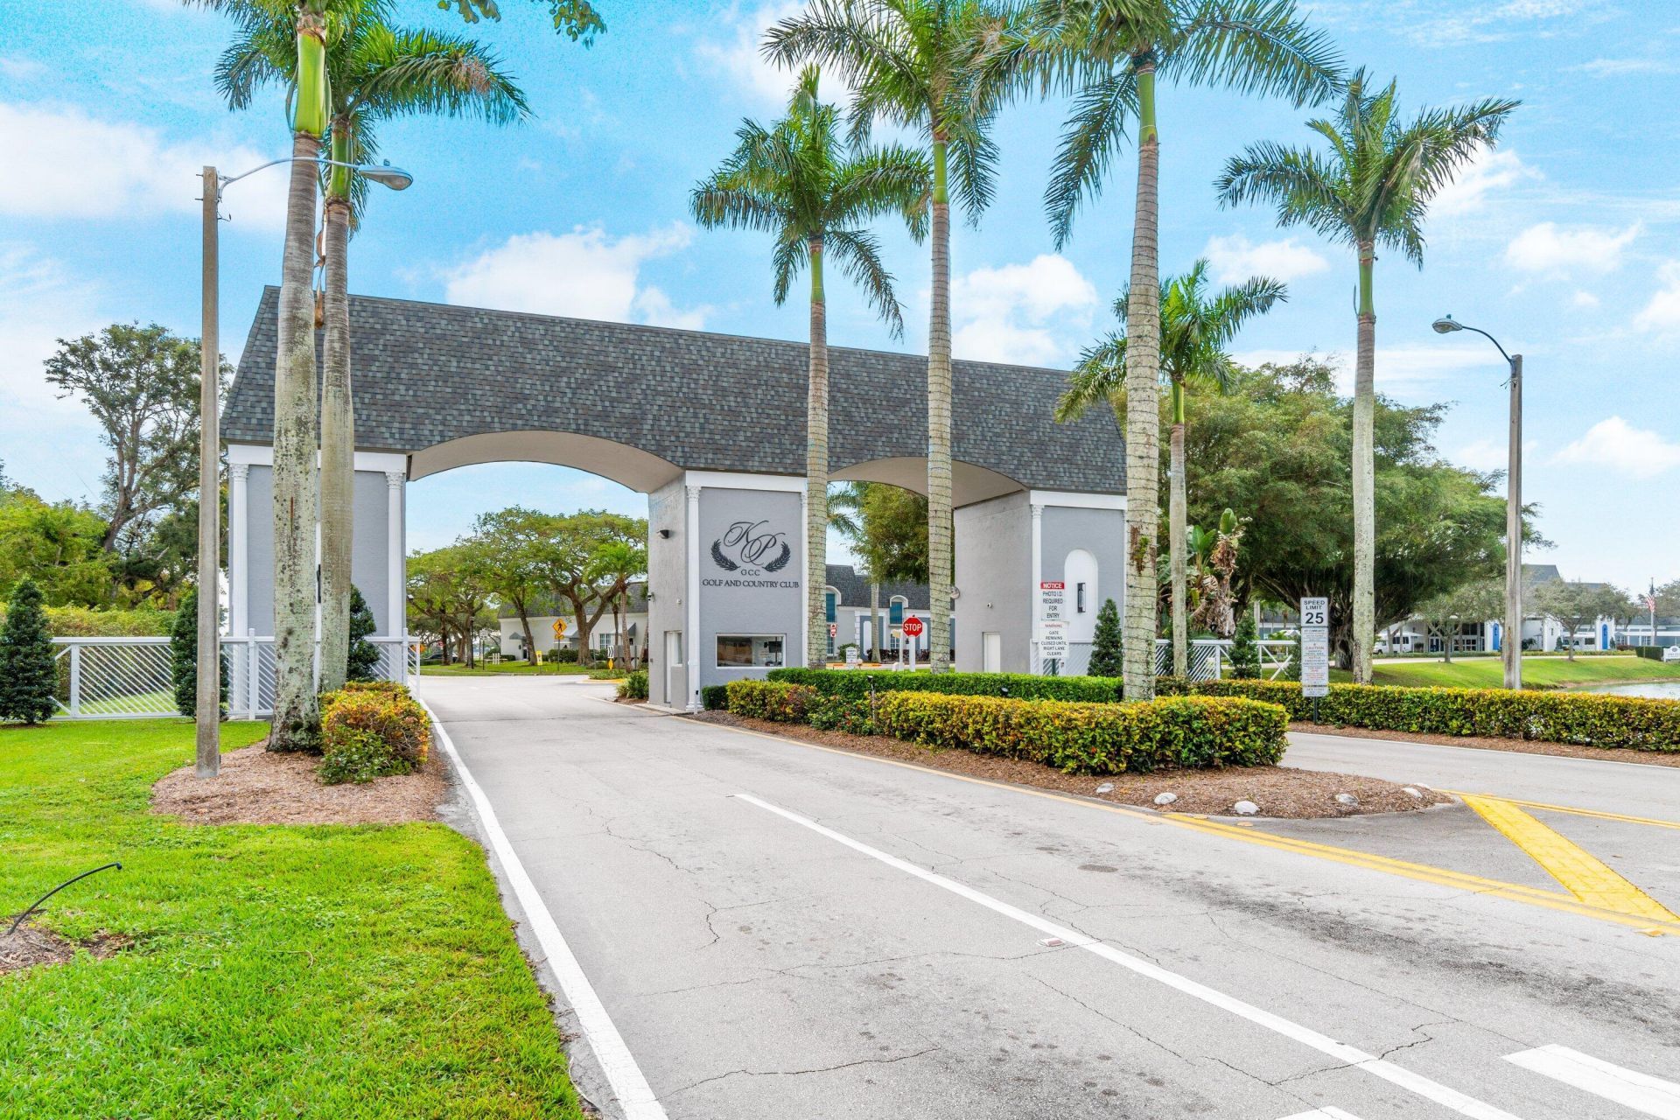
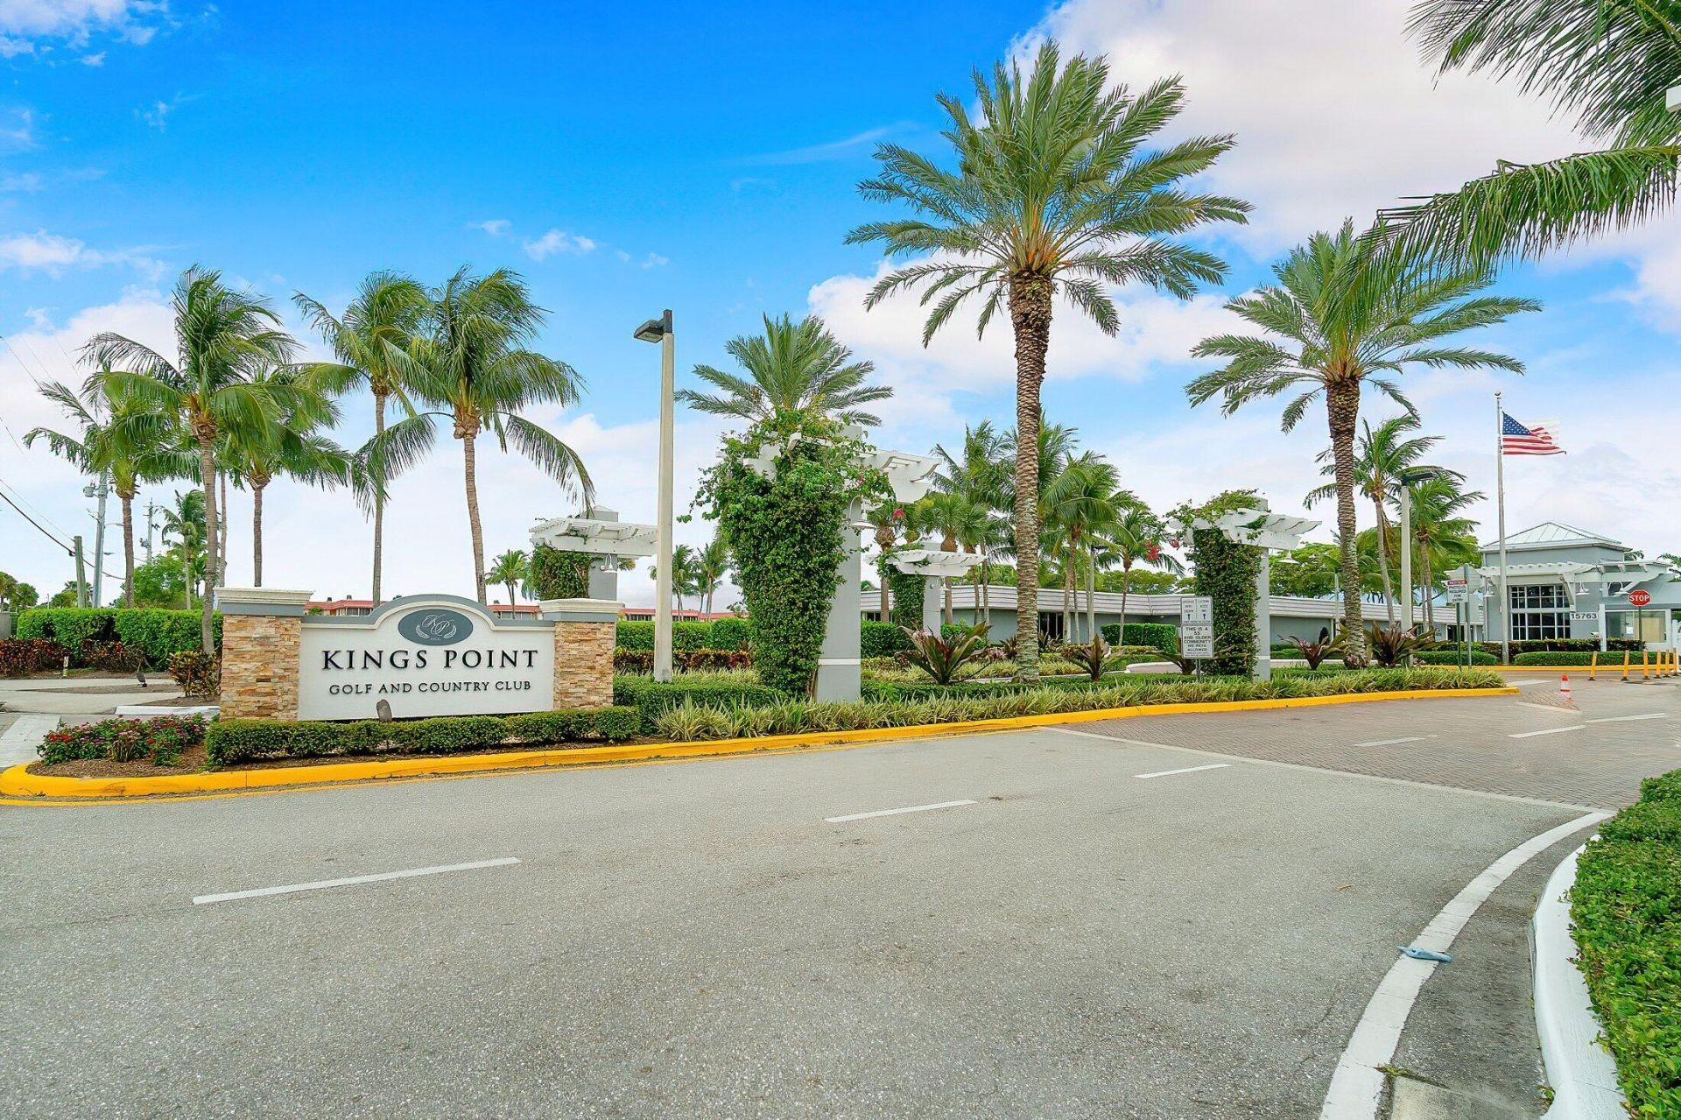
Security: Gated with Guard, Secured Garage/Parking, Security Guard, Security Lights
Sewer: Public Sewer
Special View Info: Garden
Sprinkler: Auto Sprinkler
SQFT Living: 880
Structure Type: Multi Family
Total Rooms: 5
Utilities: Sewer Available, Water Available
Water: Public
Waterfront Features: None
Windows: Blinds, Sliding
Construction: Block,Concrete,Stucco,CBS

Room Sizes

Living Room: 12 X 18 Level Main
Kitchen: 10 X 12 Level Main
Primary Bedroom: 11 X 16 Level Main
Bedroom 2: 12 X 14 Level Main
Florida Room: 6 X 18 Level Main

Neighborhood Information

Neighborhood Map

Neighborhood Hero

Neighborhood Highlights

Neighborhood Characteristics

Neighborhood Market Trend

Neighborhood Schools

Courtesy of

Agency Name: RE/MAX Direct
Agent Name: Shirley B Segura
Agency Phone: 561-880-2600

Presented by

Agency Title: Illustrated Properties
Agency Phone: (561) 272-4015
Request Info

IDX logo

Sara Miller
ipre.com
Agent Cell:
561.626.7000

Mortgage Calculator

%
years/fixed
yearly
yearly (est.)

Estimated Payment

$ 700.18 Principal & Interest $539.62 Property Tax $128.50 Homeowner's Insurance $32.05
Mortgage Logo

Make every decision feel good

Login to My Illustrated Account

Pixel


