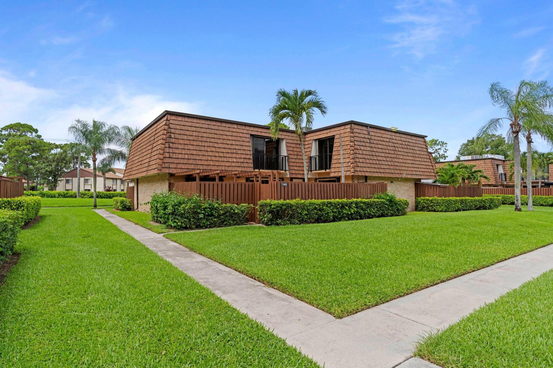
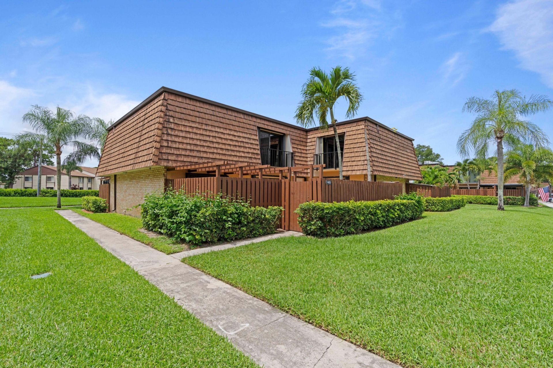
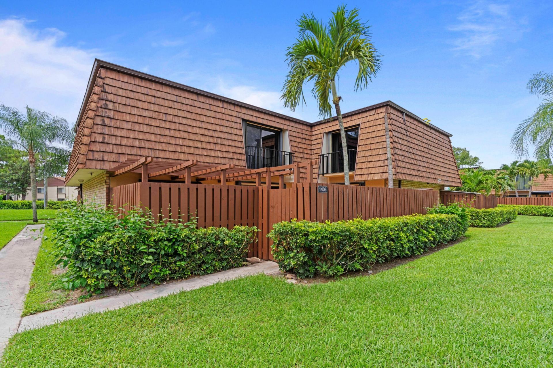
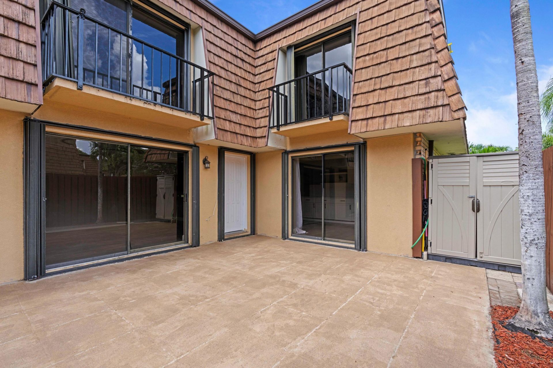
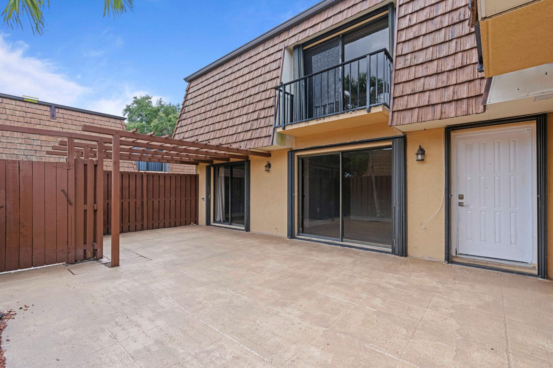
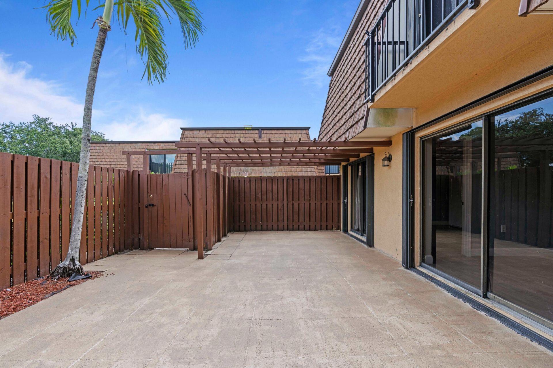
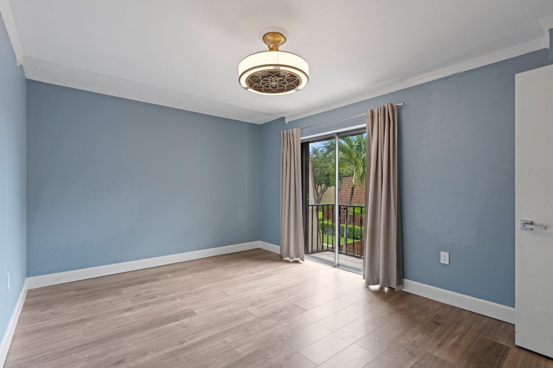
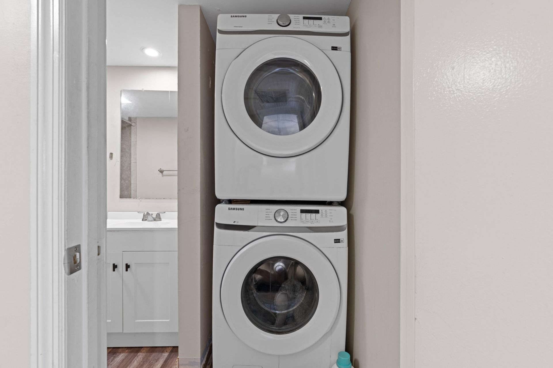
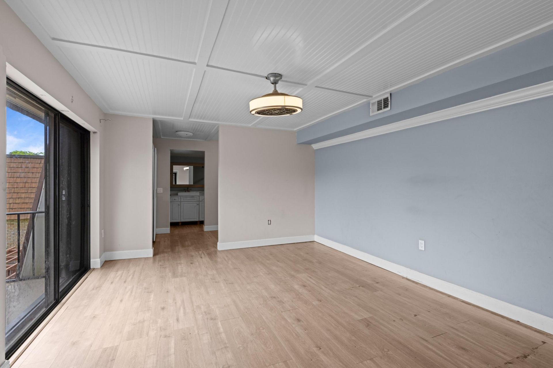
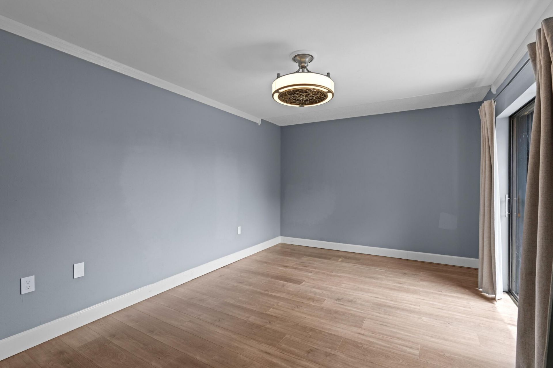
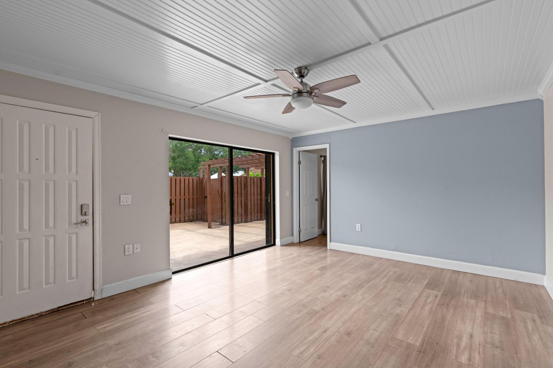
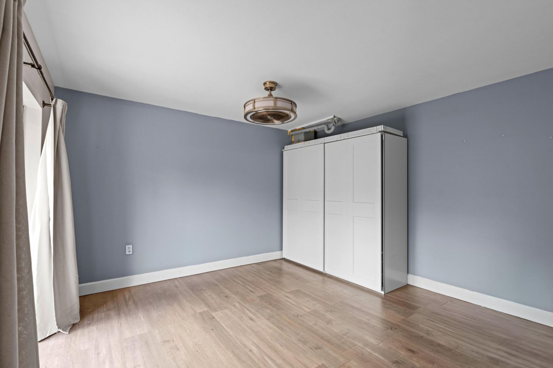
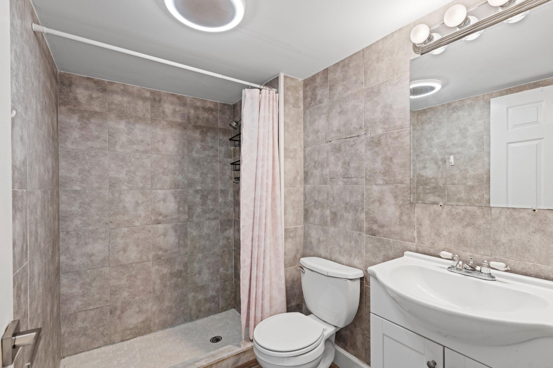
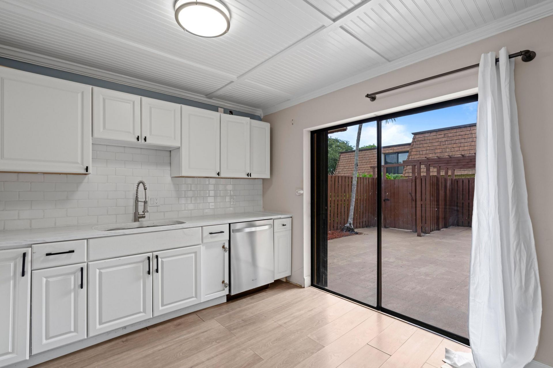
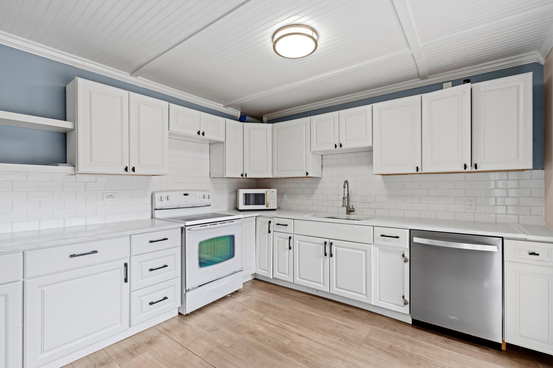
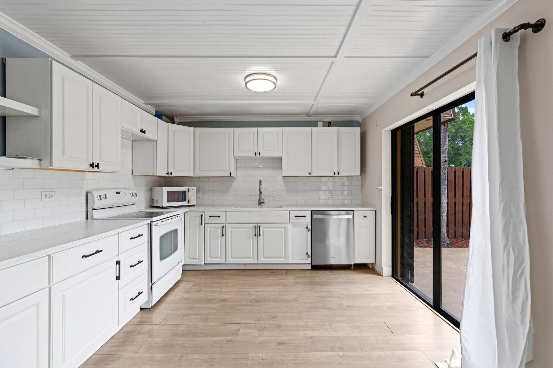
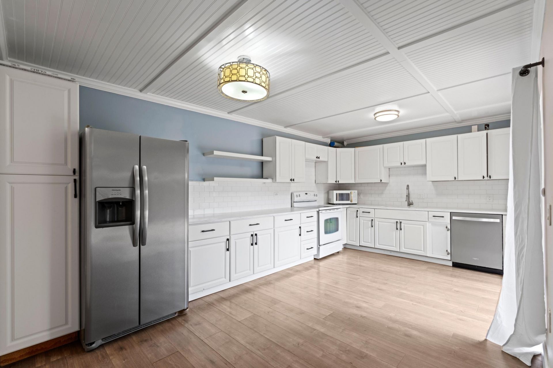
1405 14th Lane, Greenacres, FL 33463 Photo
New - 27 Hours Ago
1405 14th Lane, Greenacres, FL 33463 Photo
New - 27 Hours Ago
1405 14th Lane, Greenacres, FL 33463 Photo

25 Total Photos [Click to View All]

1405 14th Lane Greenacres, FL 33463
$359,000
  • Beds
    3
  • Baths
    3 full
  • Total Square Feet
    1,488

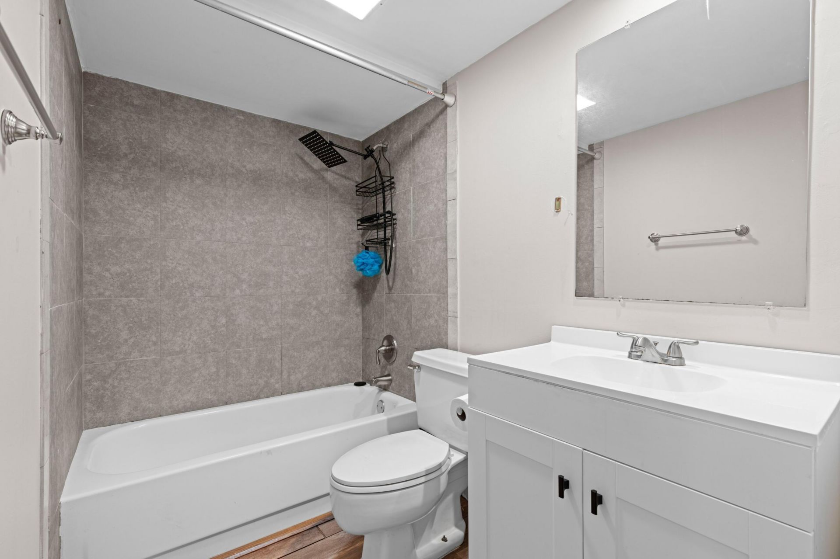
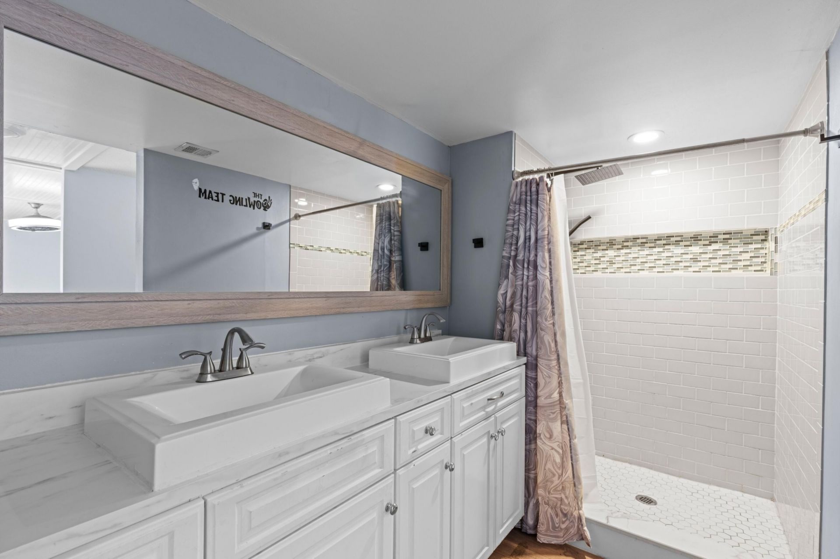
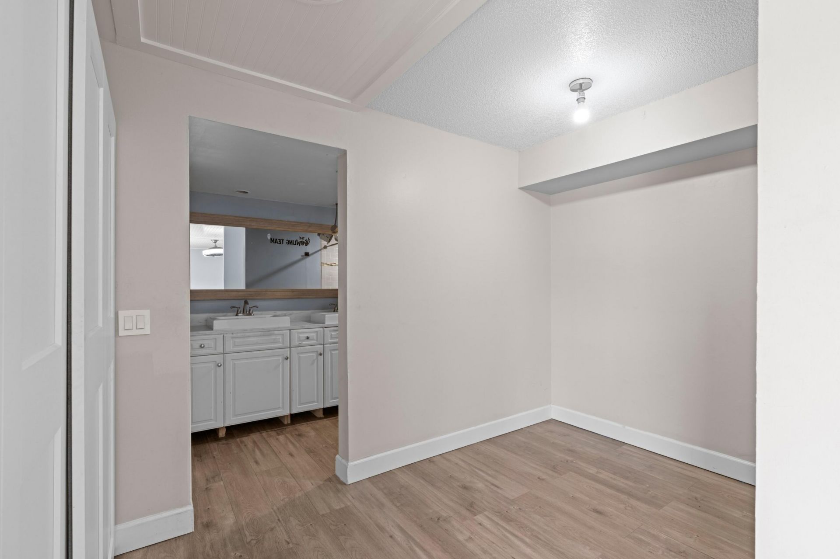
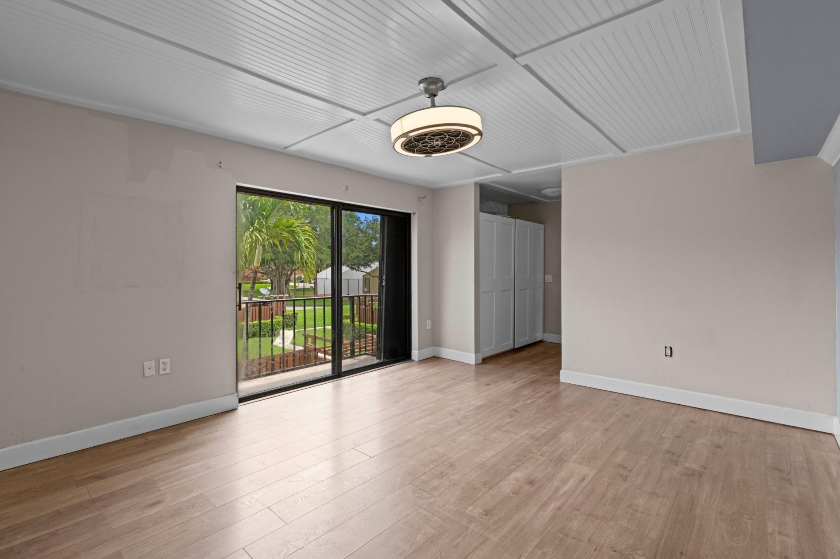
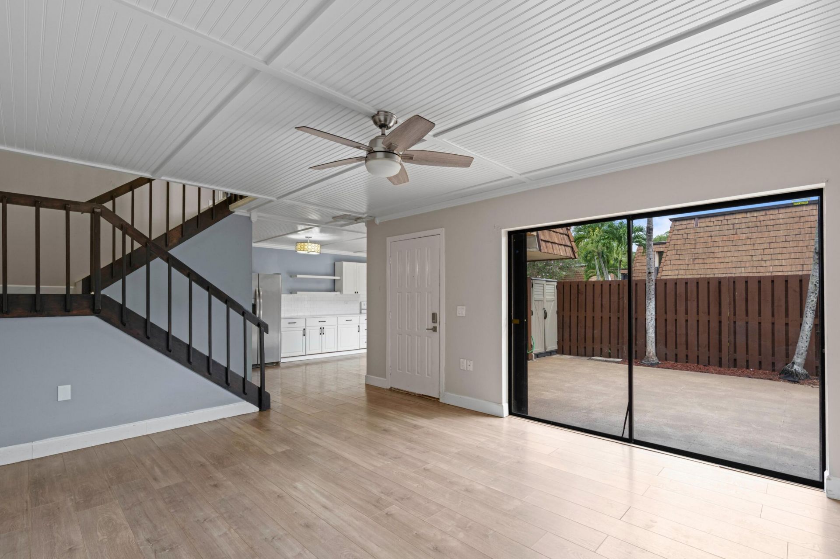
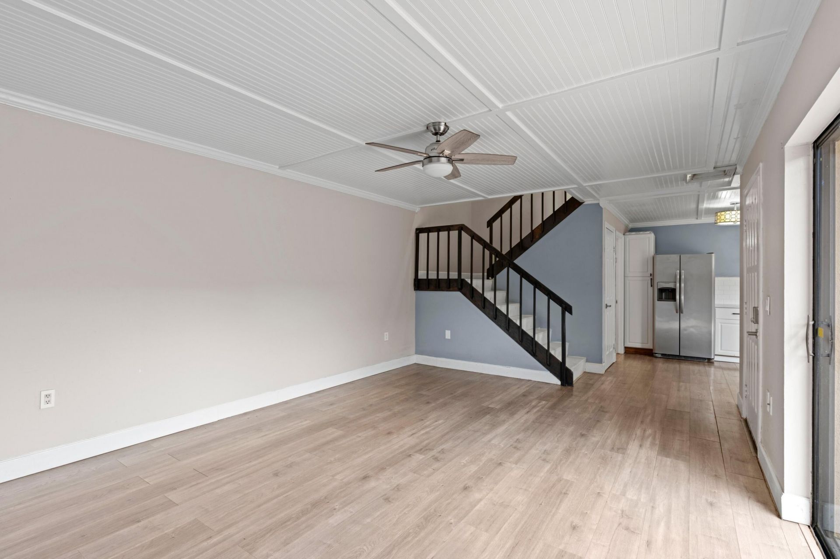
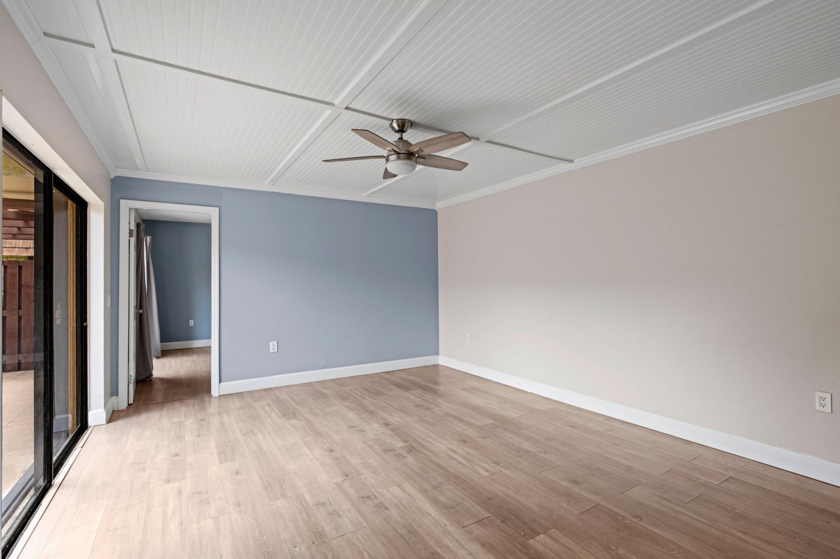
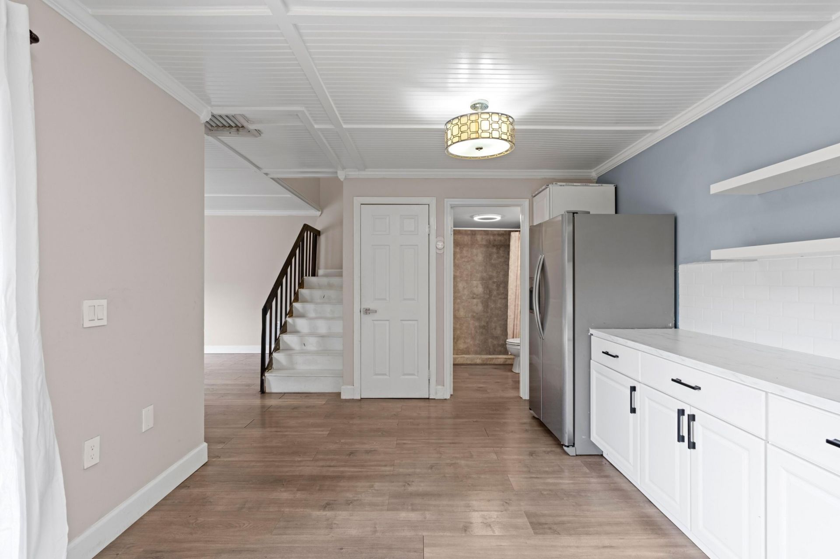
Beautifully renovated 3-bedroom townhome located in the desirable Sherwood Lakes community of Greenacres. This bright and updated home features modern finishes, spacious living areas, and comfortable bedrooms that is perfect for easy Florida living. Available as an annual rental. Small pets under 40 lbs welcome. Enjoy community amenities and a convenient location close to shopping, dining, and less than 10 minutes to the turnpike and i95.

Property Summary

MLS Number: B26050806
Status: Active
Days on Market: 1
Subdivision: SHERWOOD LAKES
County: Palm Beach
Bedrooms: 3
Total Square Feet: 1,488
Price Per Sq. Ft.: $241
Style: Patio Home
New Constuction: No
Waterfront: No
Property Type: Residential - Townhouse
Cooling: Central Air
Heating: Central
Roof Type: Concrete
Stories: 2.0
Taxes: $4,884
Year Built: 1981
HOA Fee: $464.18/ Monthly

Featured Amenities

None
Basketball Court
Pool
Tennis Court(s)
Sidewalks

Property Details

Appliances: Dryer, Microwave, Refrigerator, Washer
Association: Affinity Management
Association Fee Includes: Security, Common Areas
Days on Site: 1
Exterior: Pre-Cast Concrete Construction
Outdoor Features: Courtyard, Garden, Other
Flooring: Laminate
Furnished: Unfurnished
Home Style: Patio Home
Laundry: Inside, In Unit, Upper Level
Parcel#: 18424426080000472
Parking: Assigned
Parking Notes: Assigned
Patio/Porch: Patio - Open, Patio
Pets Allowed: Yes, Breed Restrictions, Number Limit, Size Limit
Restrictions: Limited # Vehicles, Parking - No Boat, Parking - No Commercial Vehicles, Parking - No RV, Lease Restrict
Sewer: Public Sewer
SQFT Living: 1488
Structure Type: Townhouse
Total Rooms: 3
Utilities: Cable Available, Electricity Available, Water Available
Water: Public
Waterfront Features: None
Construction: Pre-Cast Concrete Construction

Room Sizes

Living Room: 17 X 14 Level Main
Kitchen: 12 X 9 Level Main
Primary Bedroom: 23 X 14 Level Upper

Local Schools

High School: Santaluces
Middle School: L. C. Swain
Elementary School: Heritage

Neighborhood Information

Neighborhood Map

Neighborhood Hero

Neighborhood Highlights

Neighborhood Characteristics

Neighborhood Market Trend

Neighborhood Schools

Courtesy of

Agency Name: Equestrian Sotheby's International Realty Inc.
Agent Name: Alexandra Britt Titus
Agency Phone: 561-771-2626

Presented by

Agency Title: Illustrated Properties
Agency Phone: (561) 582-5338
Request Info

IDX logo

Sara Miller
ipre.com
Agent Cell:
561.626.7000

Mortgage Calculator

%
years/fixed
yearly
yearly (est.)

Estimated Payment

$ 2,274.45 Principal & Interest $1,762.74 Property Tax $407.00 Homeowner's Insurance $104.71
Mortgage Logo

Make every decision feel good

Login to My Illustrated Account

Pixel


