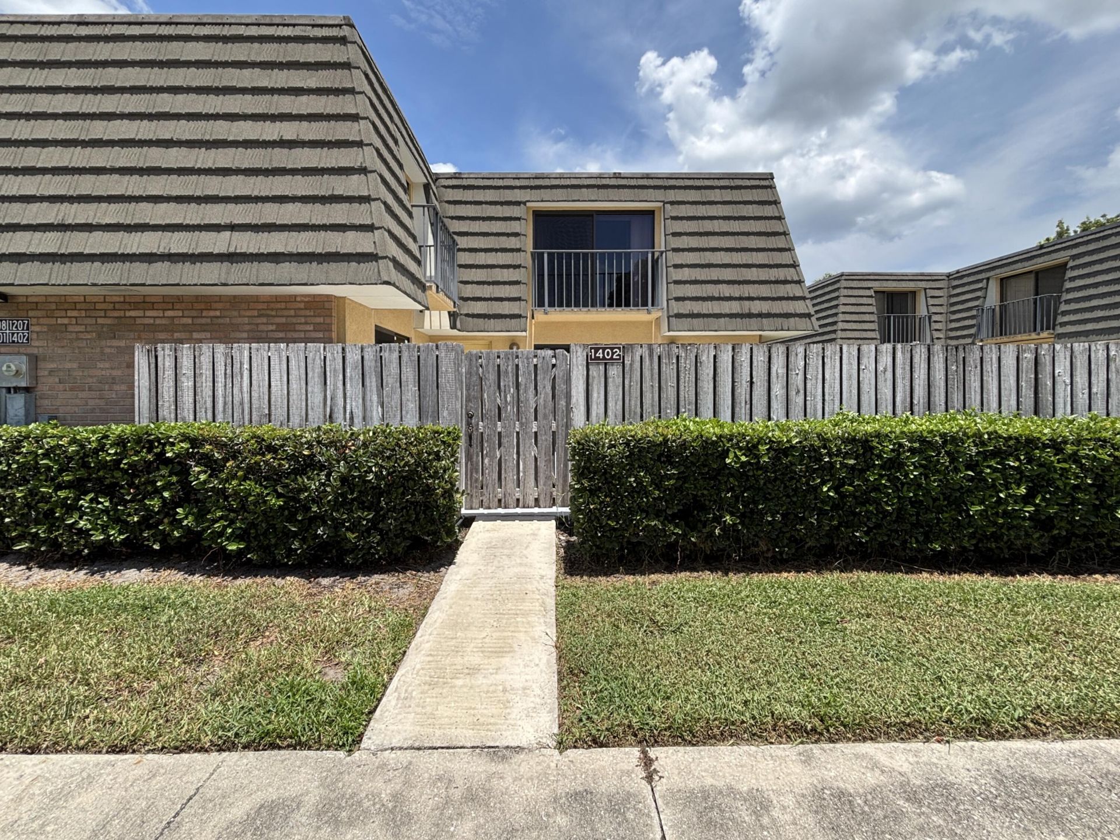
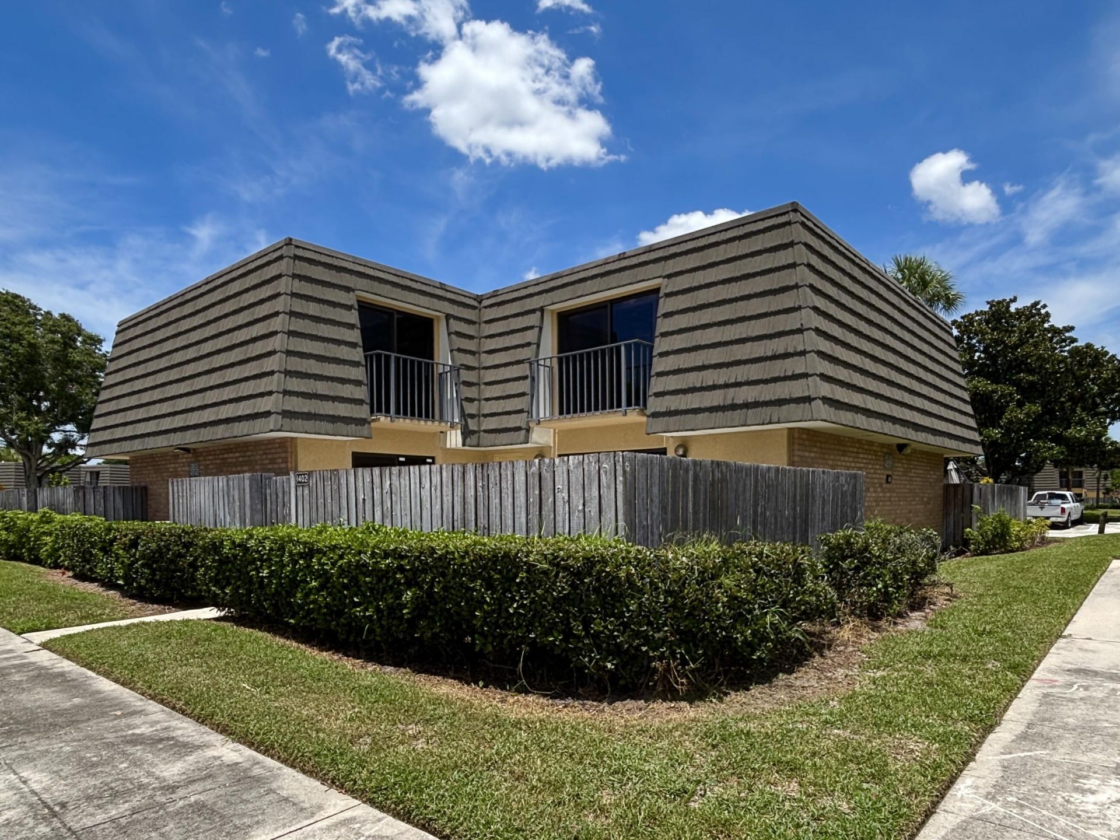
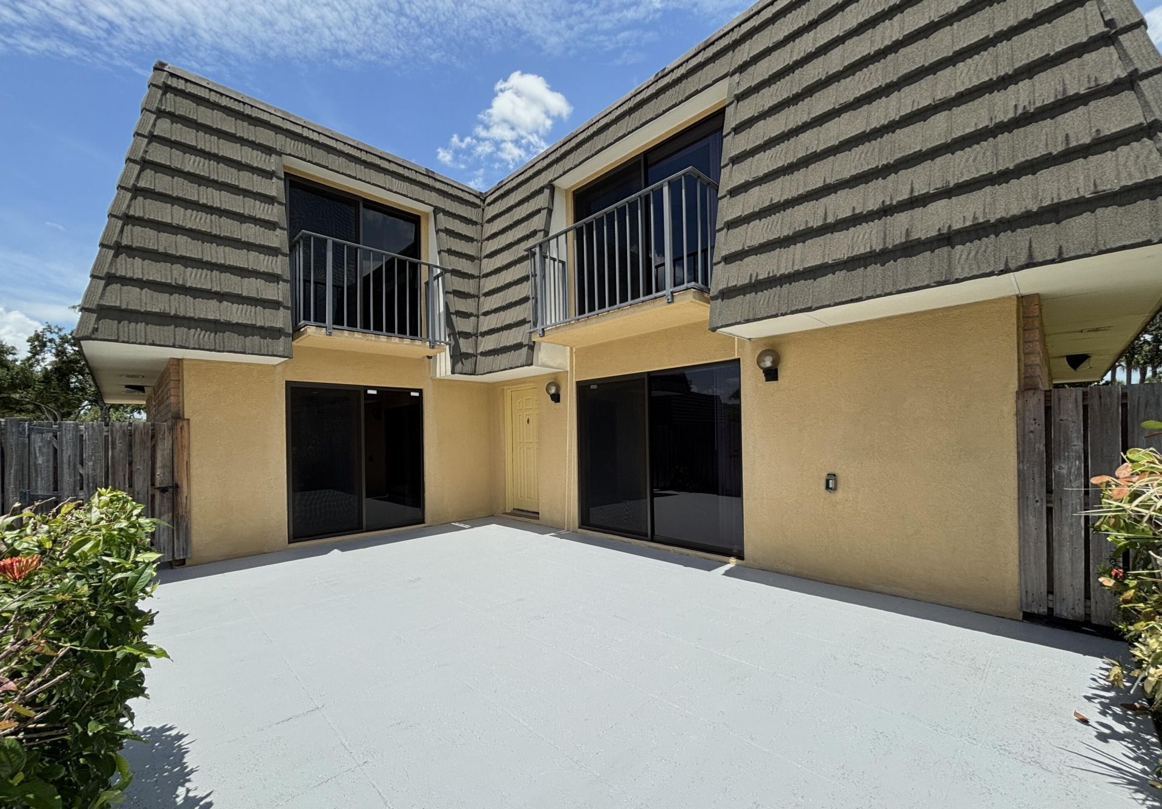
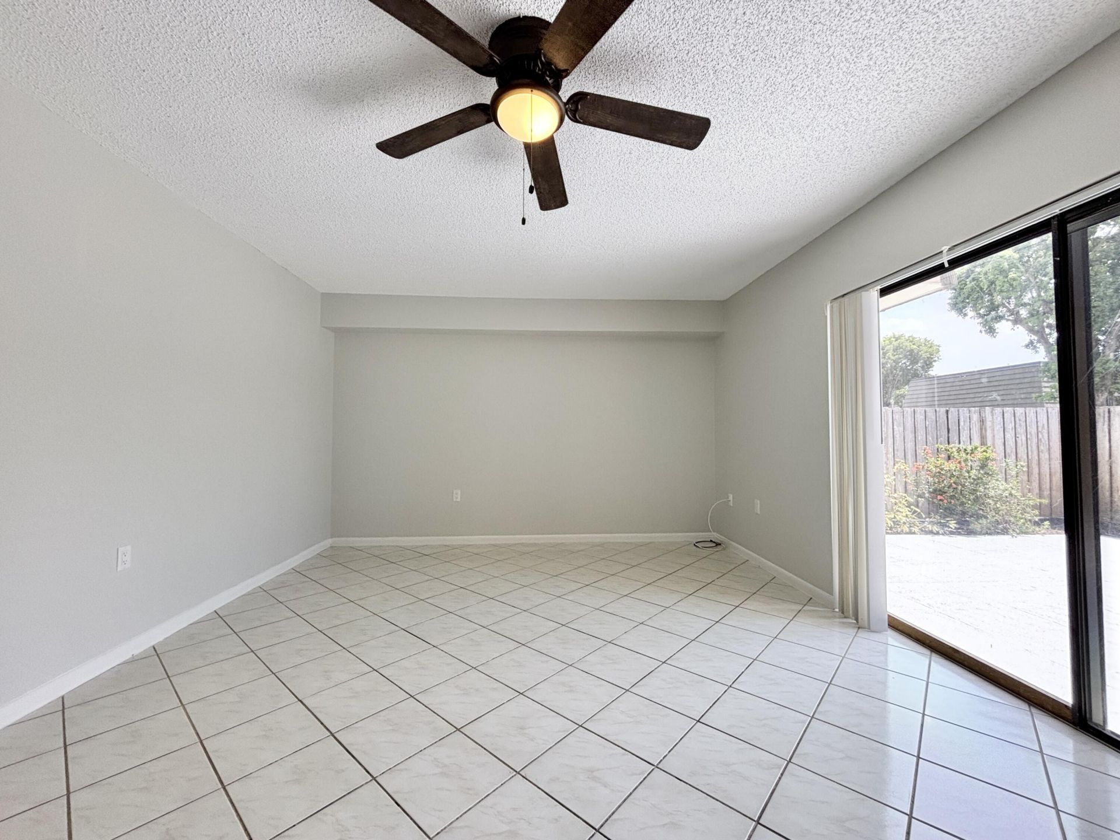
1402 14th Way, West Palm Beach, FL 33407 Photo
New
1402 14th Way, West Palm Beach, FL 33407 Photo
New
1402 14th Way, West Palm Beach, FL 33407 Photo

16 Total Photos [Click to View All]

1402 14th Way West Palm Beach, FL 33407
$2,200.00 / Annual (1 Year or More)
  • Beds
    2
  • Baths
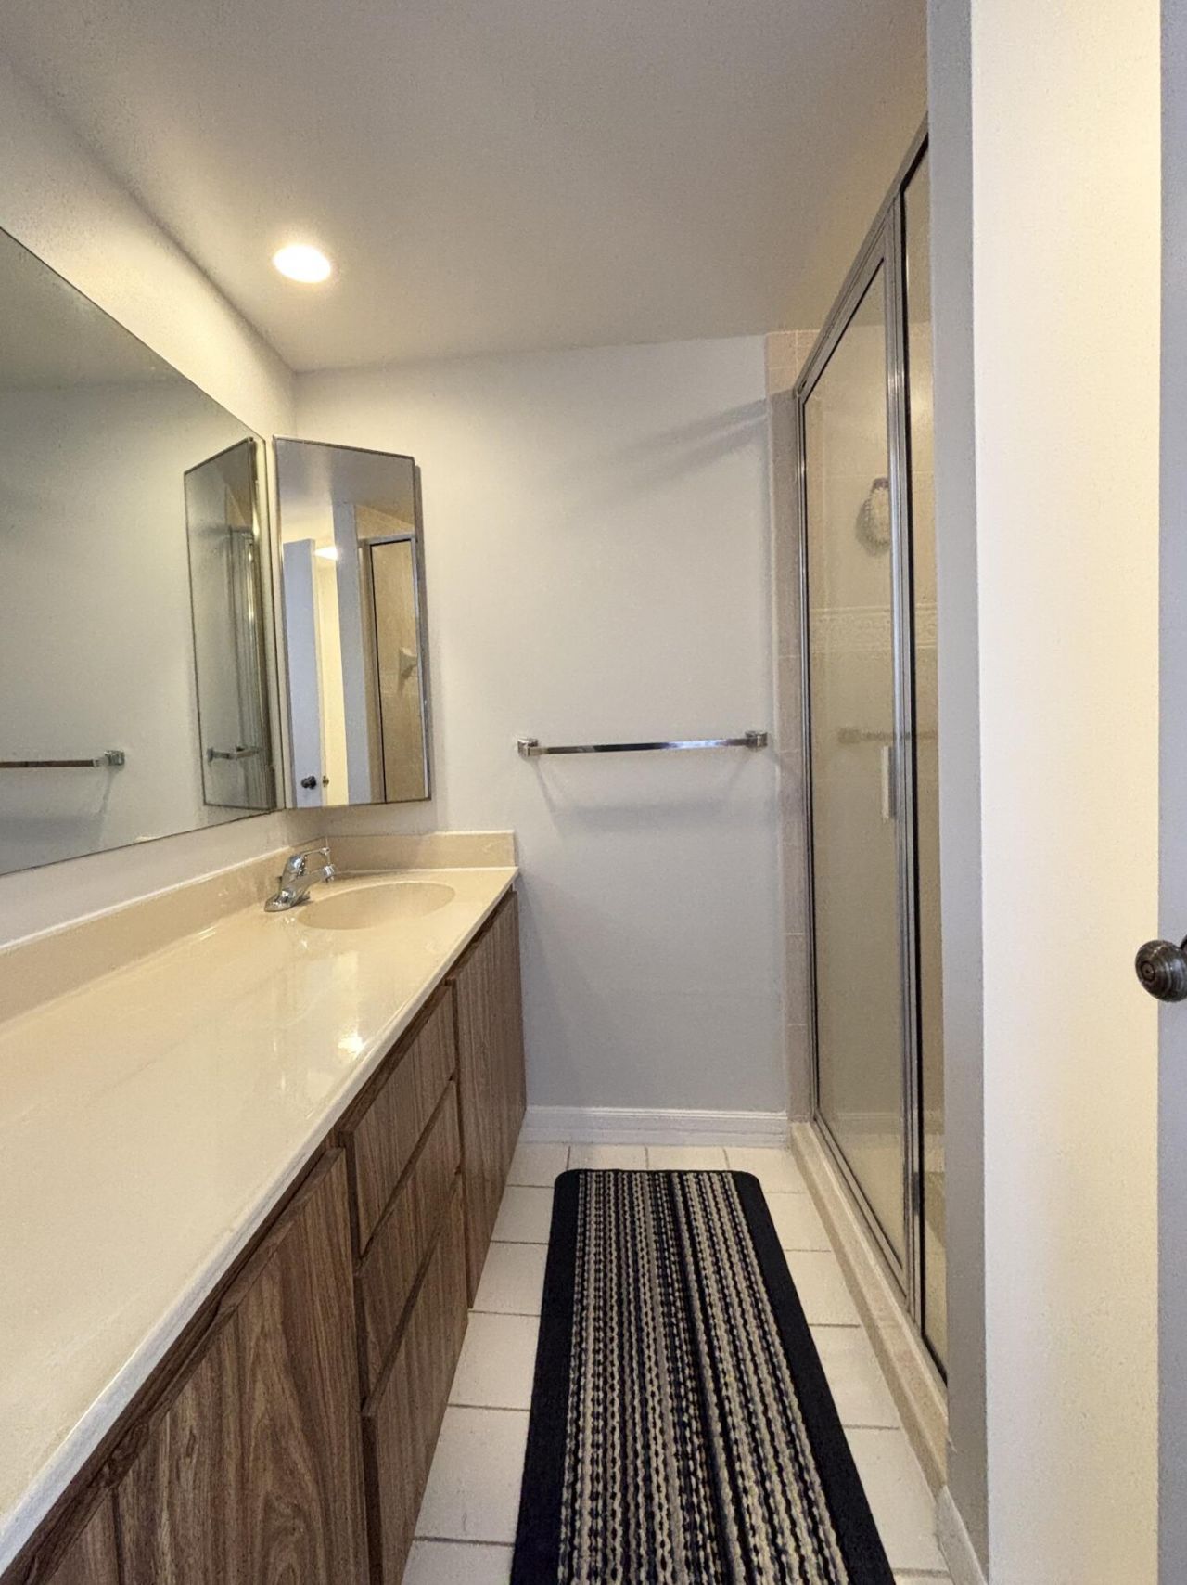
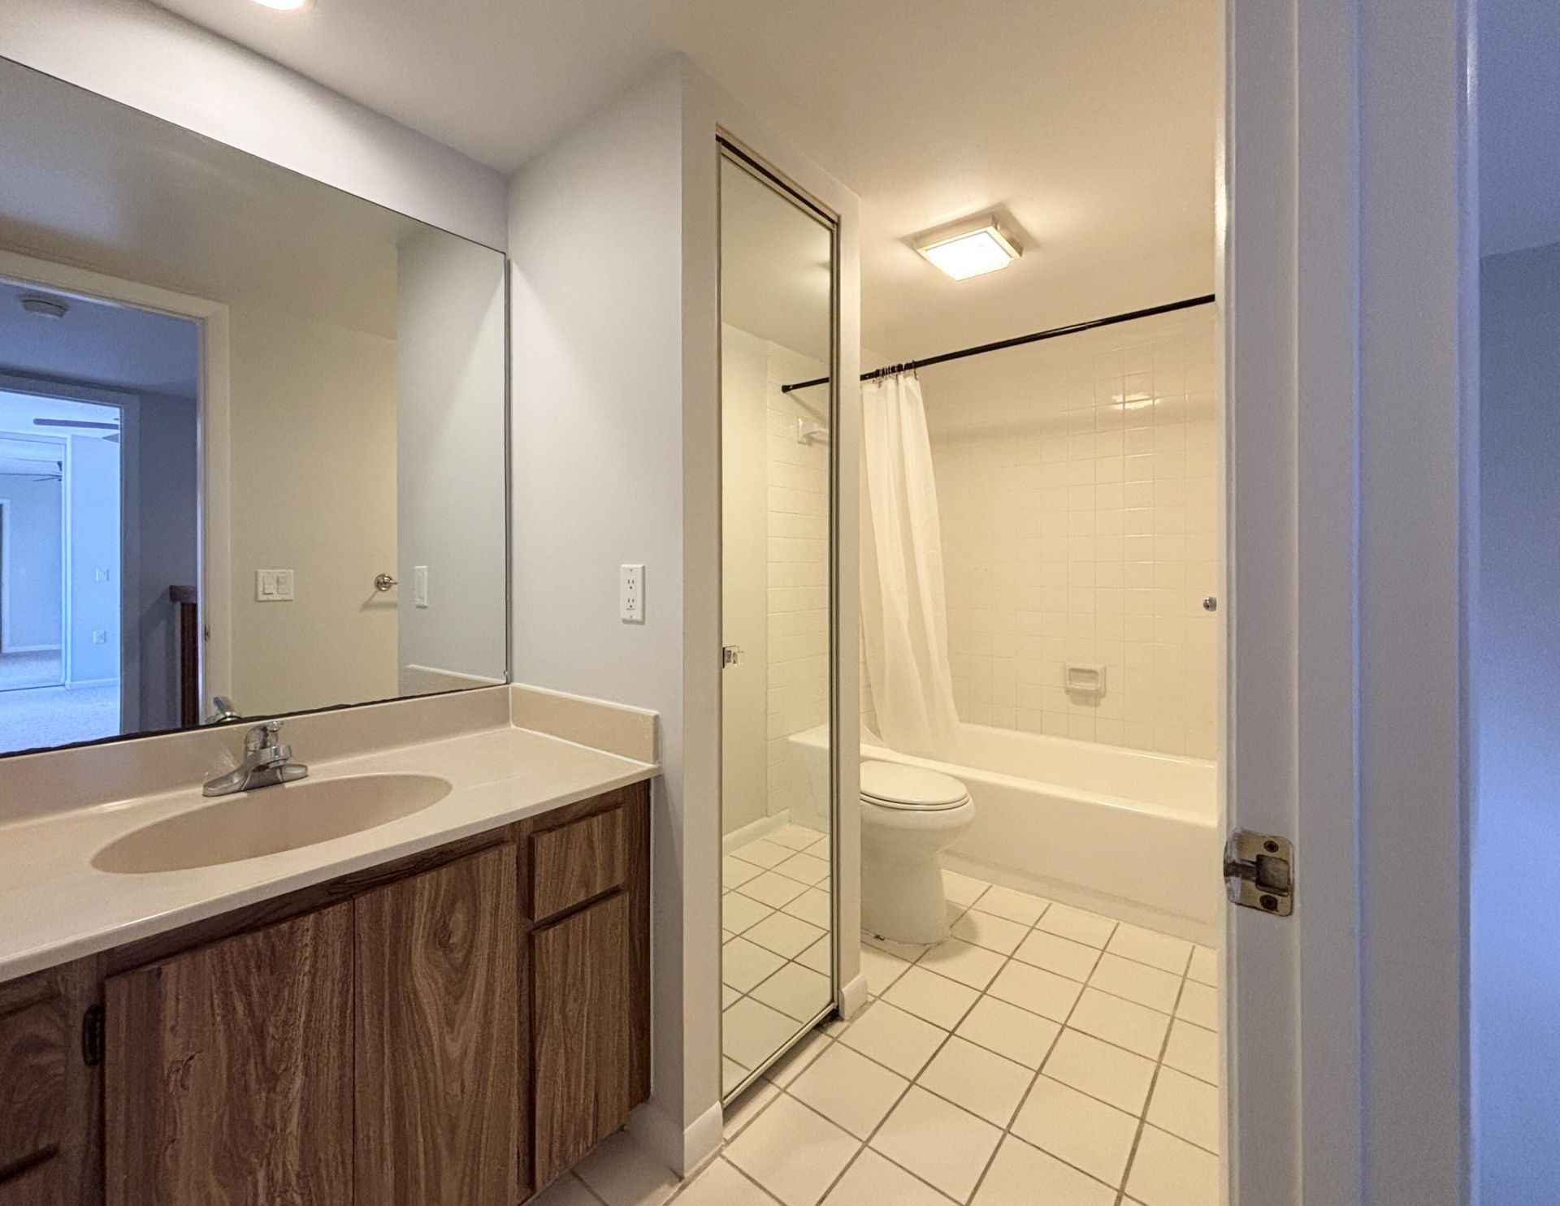
    2 full 1 partial
  • Total Square Feet
    1,236
  • Lot Size
    0.03 acre(s)

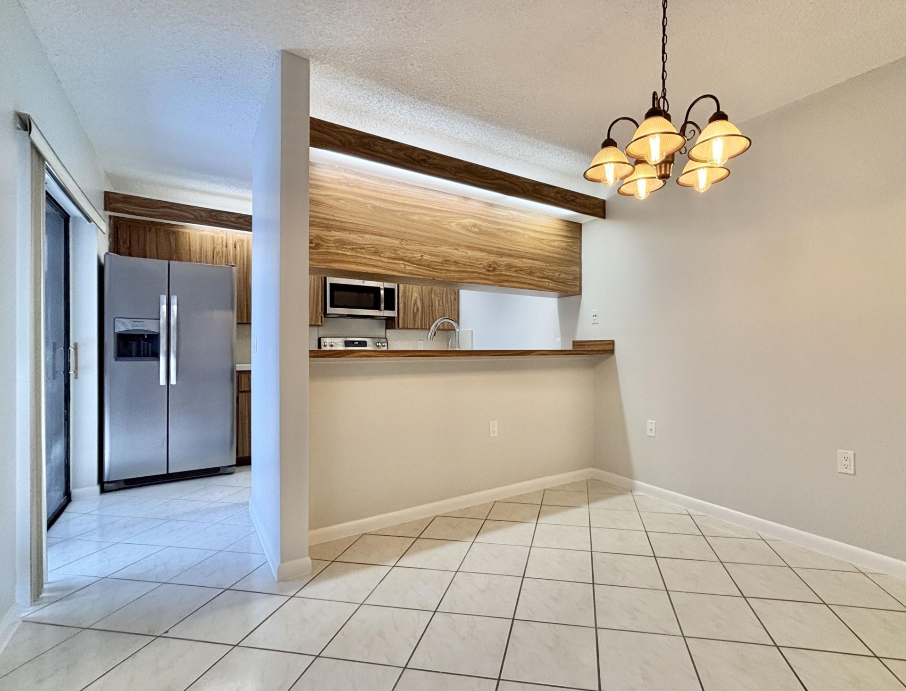
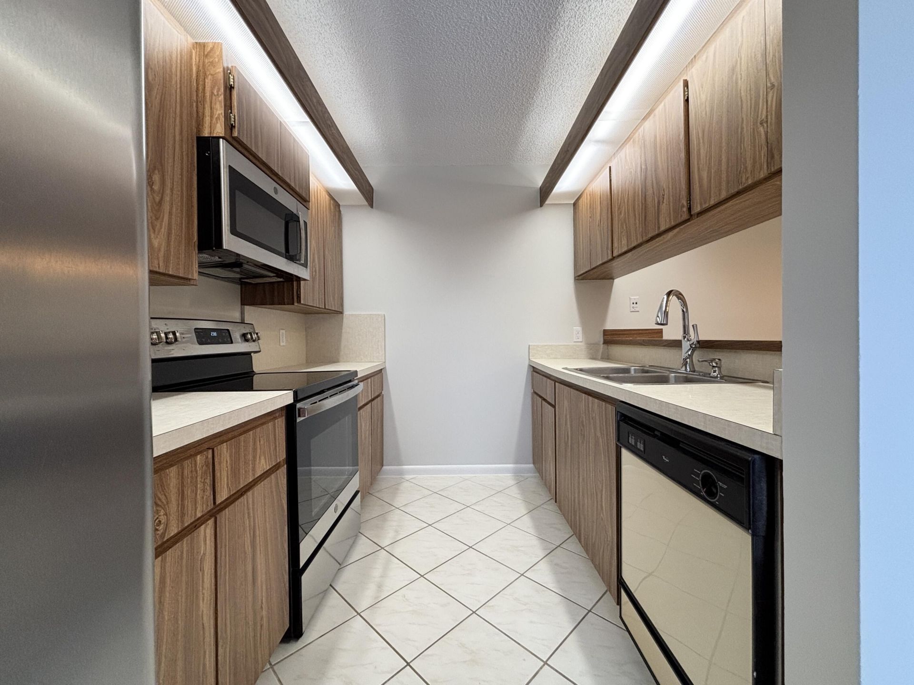
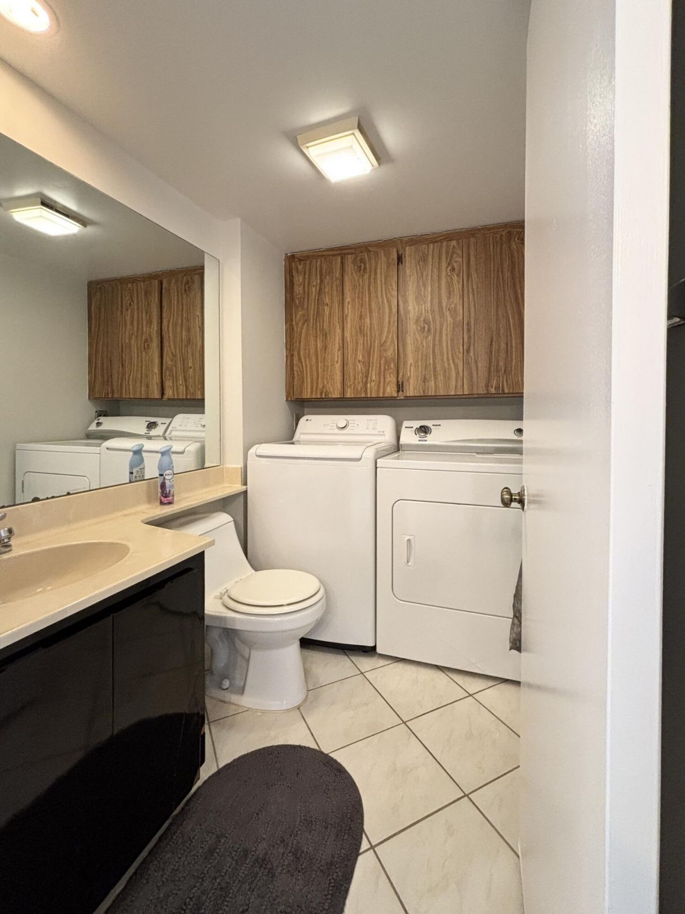
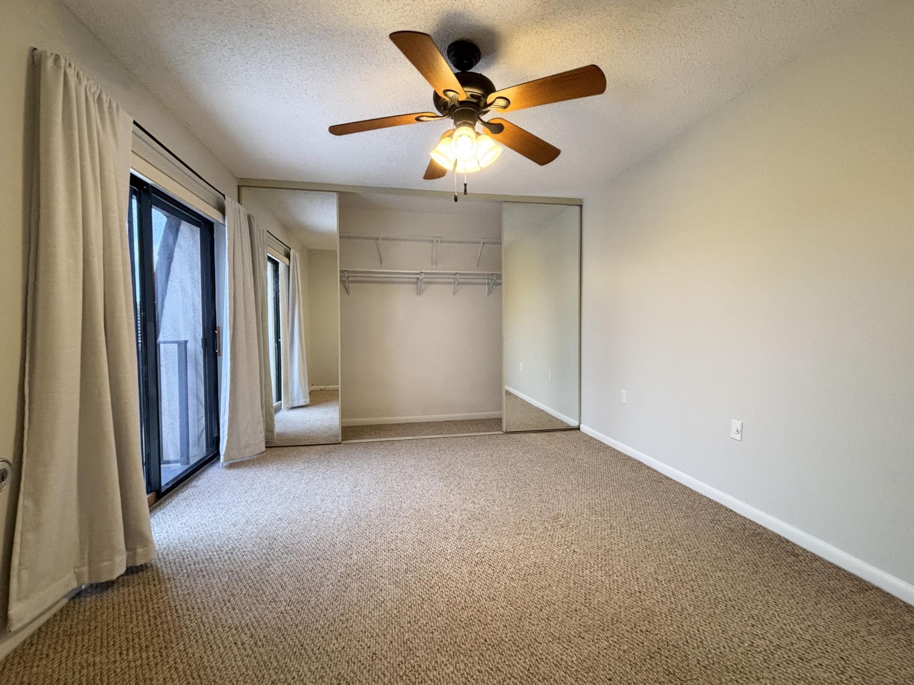
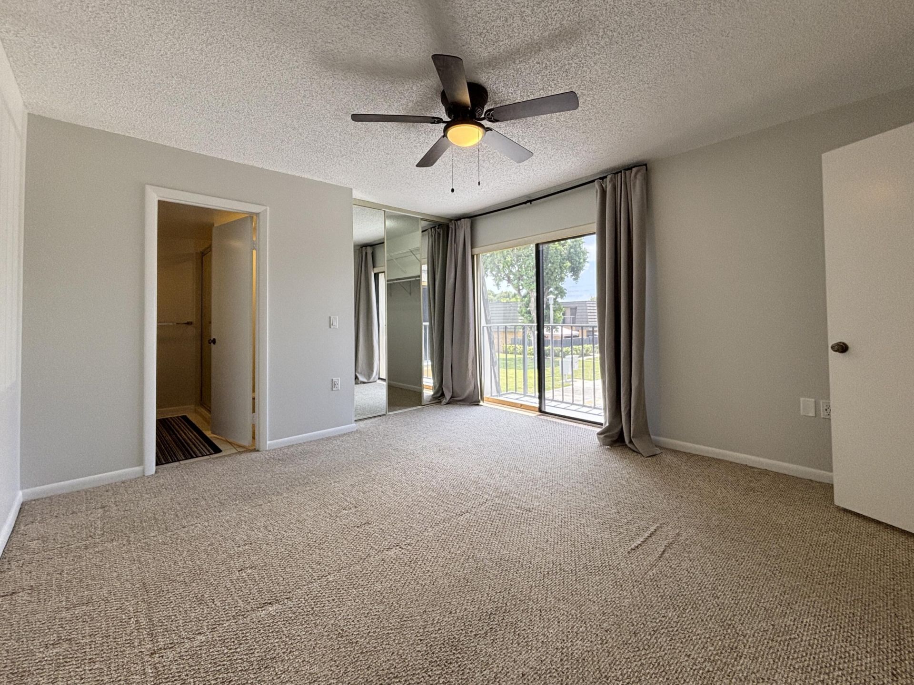
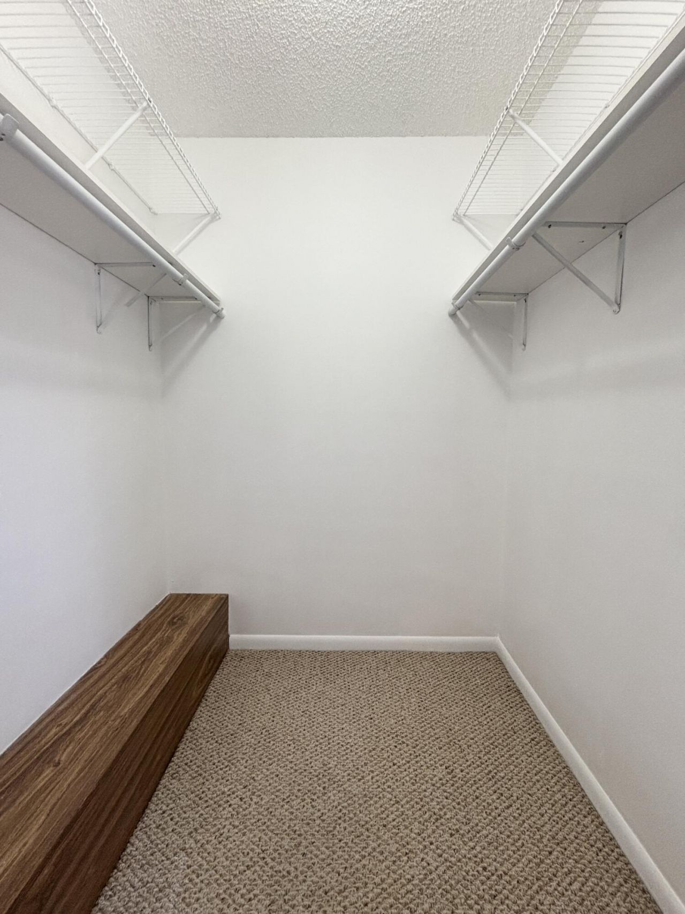
Spacious unit with large open patio. Private balcony from the large en-suite primary bedroom with walk-in closet. Freshly painted, new a/c motor just installed, new blinds, 1st floor tile flooring and just cleaned carpet upstairs. Includes side by side refrigerator, microwave, stove, dishwasher and has washer/dryer in unit. Rent includes water, trash collection and recycling, basic cable/internet. Tenant pays electricity and Renter's Insurance. Pets include dogs, cats, birds on an individual...

View More

Property Summary

MLS Number: B26058229
Status: Active
Days on Market: 2
Subdivision: VILLAGE OF SANDALWOOD LAKES 1
County: Palm Beach
Bedrooms: 2
Total Square Feet: 1,236
New Constuction: No
Waterfront: No
Property Type: Rental - Townhouse
Cooling: Central Air
Fenced: Yes
Heating: Central
Lot Size: 0.03 Acres
Roof Type: Concrete, Tar/Gravel
Stories: 2.0
Year Built: 1983

Featured Amenities

Walk-In Closet(s)
Storage
Park
Picnic Area
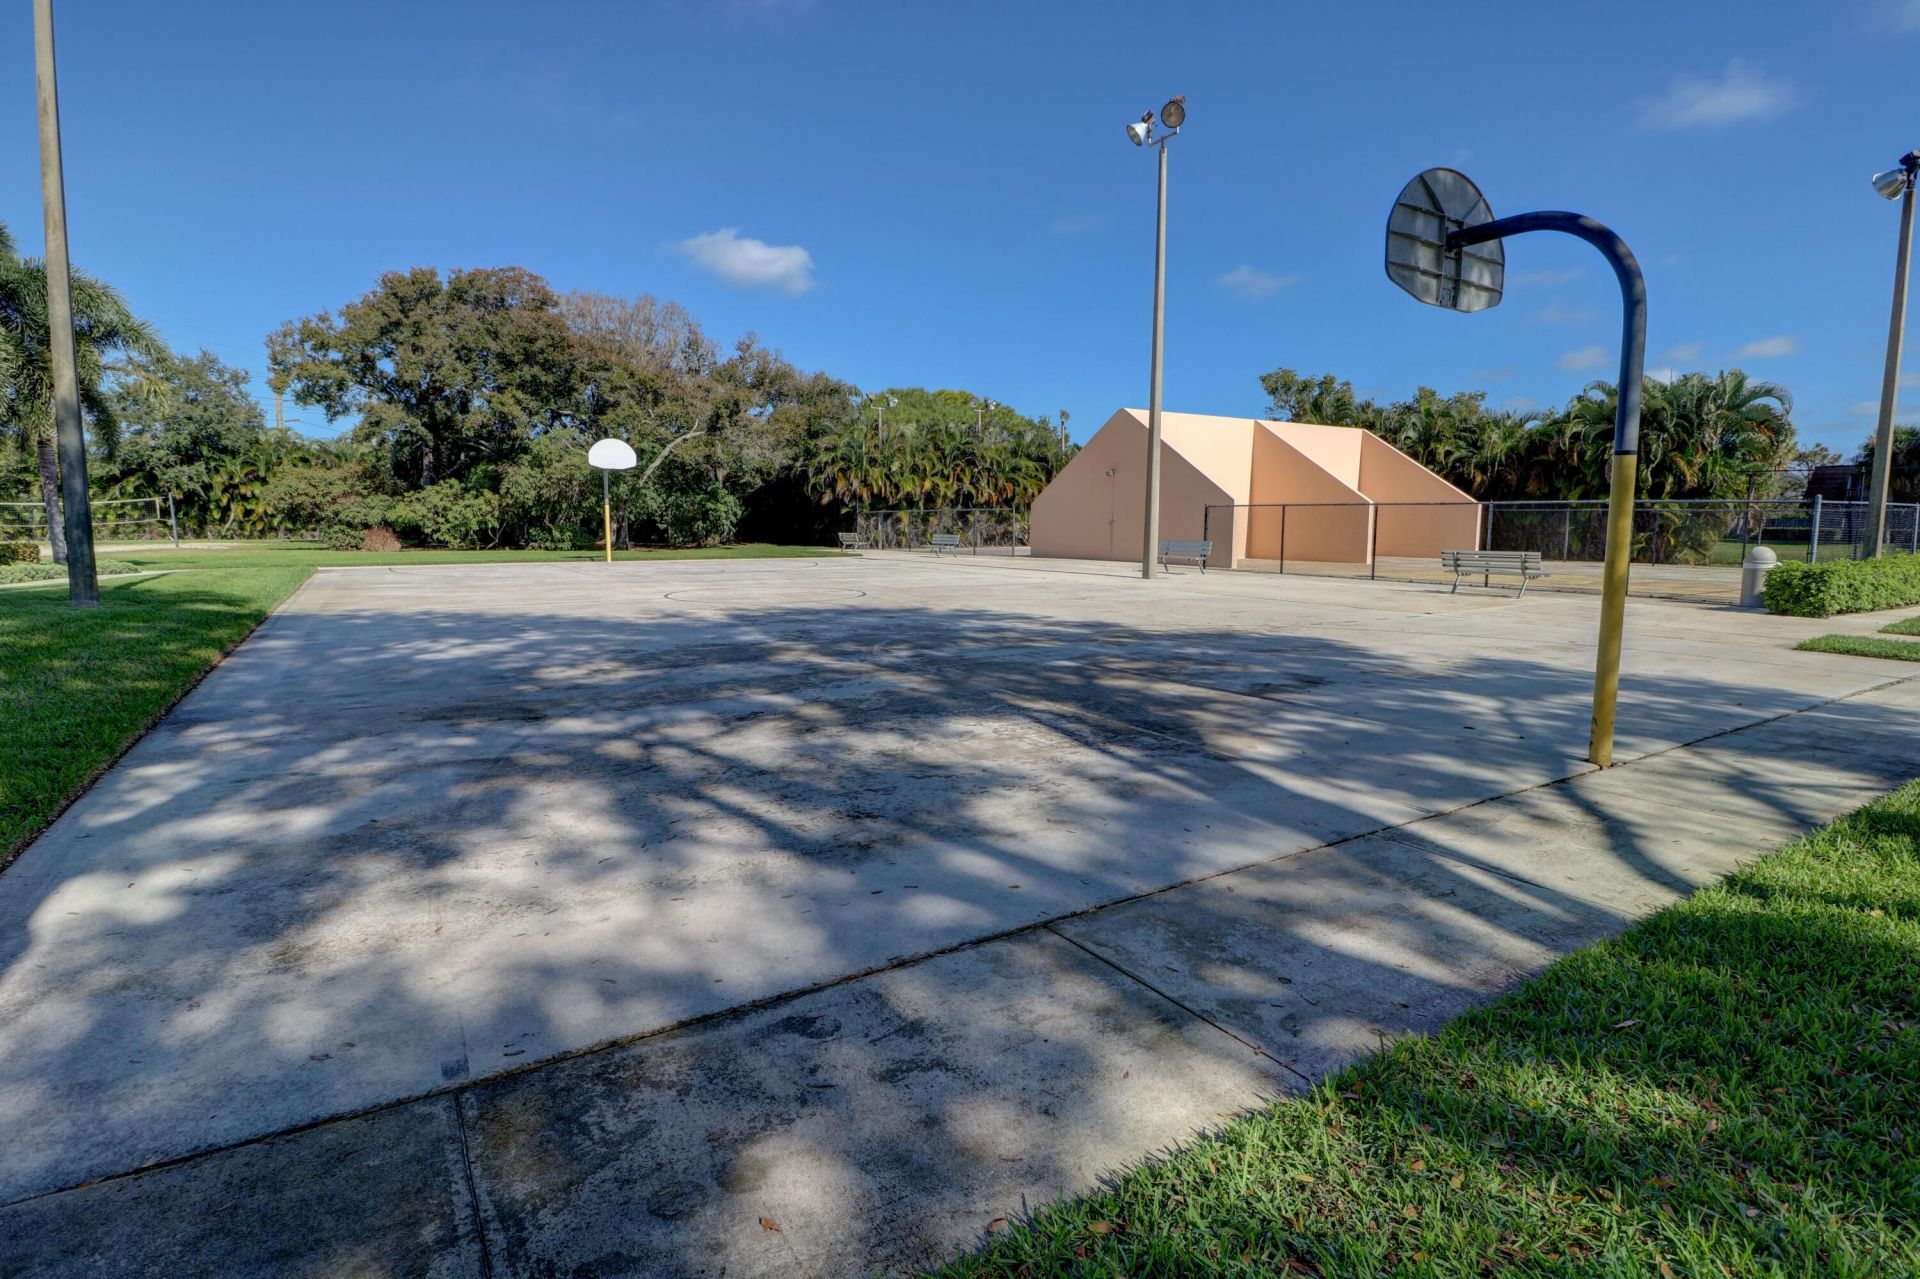
Basketball Court
Dog Park
Jogging Path
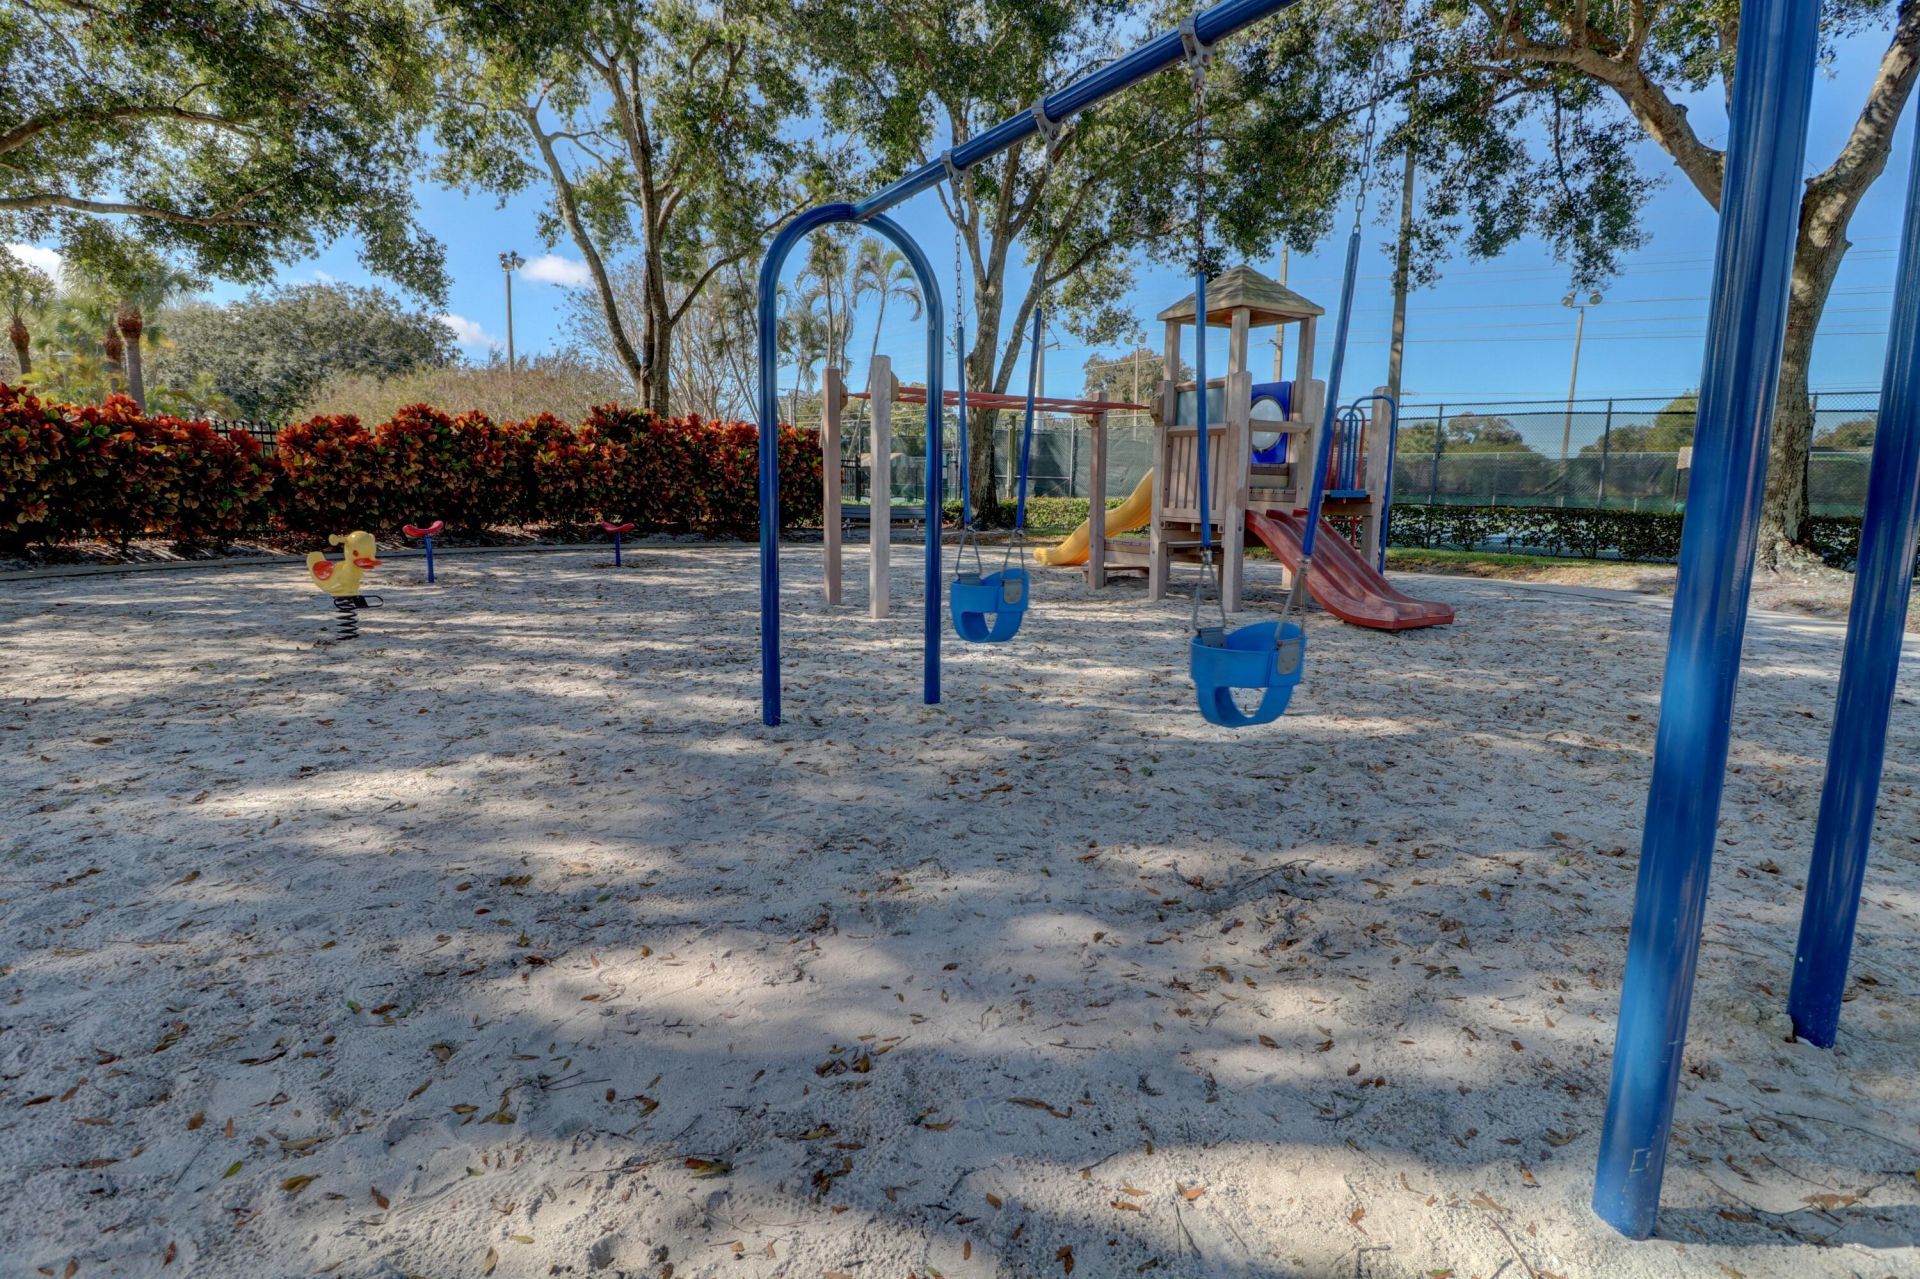
Playground
Parking
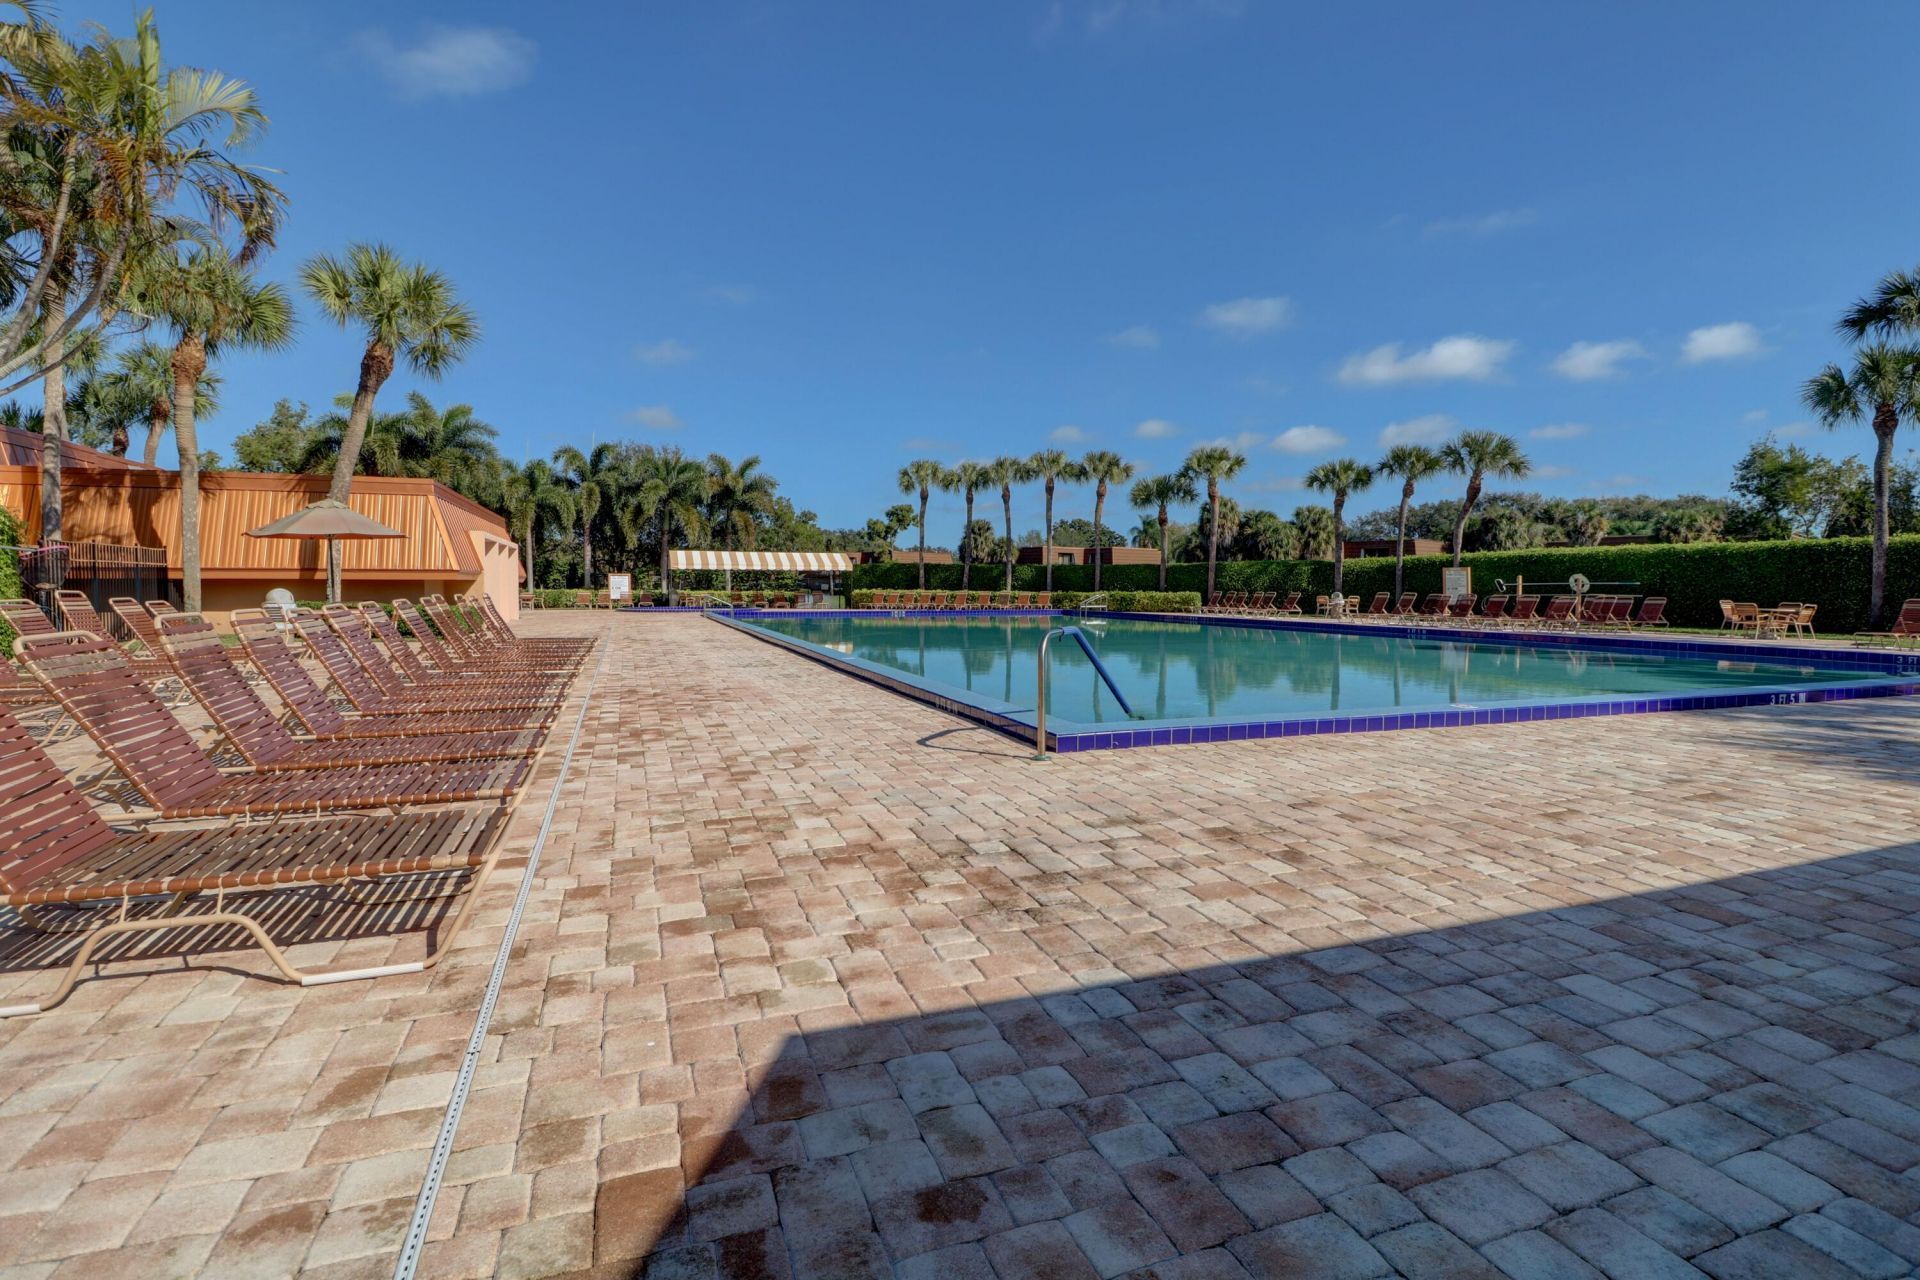
Pool
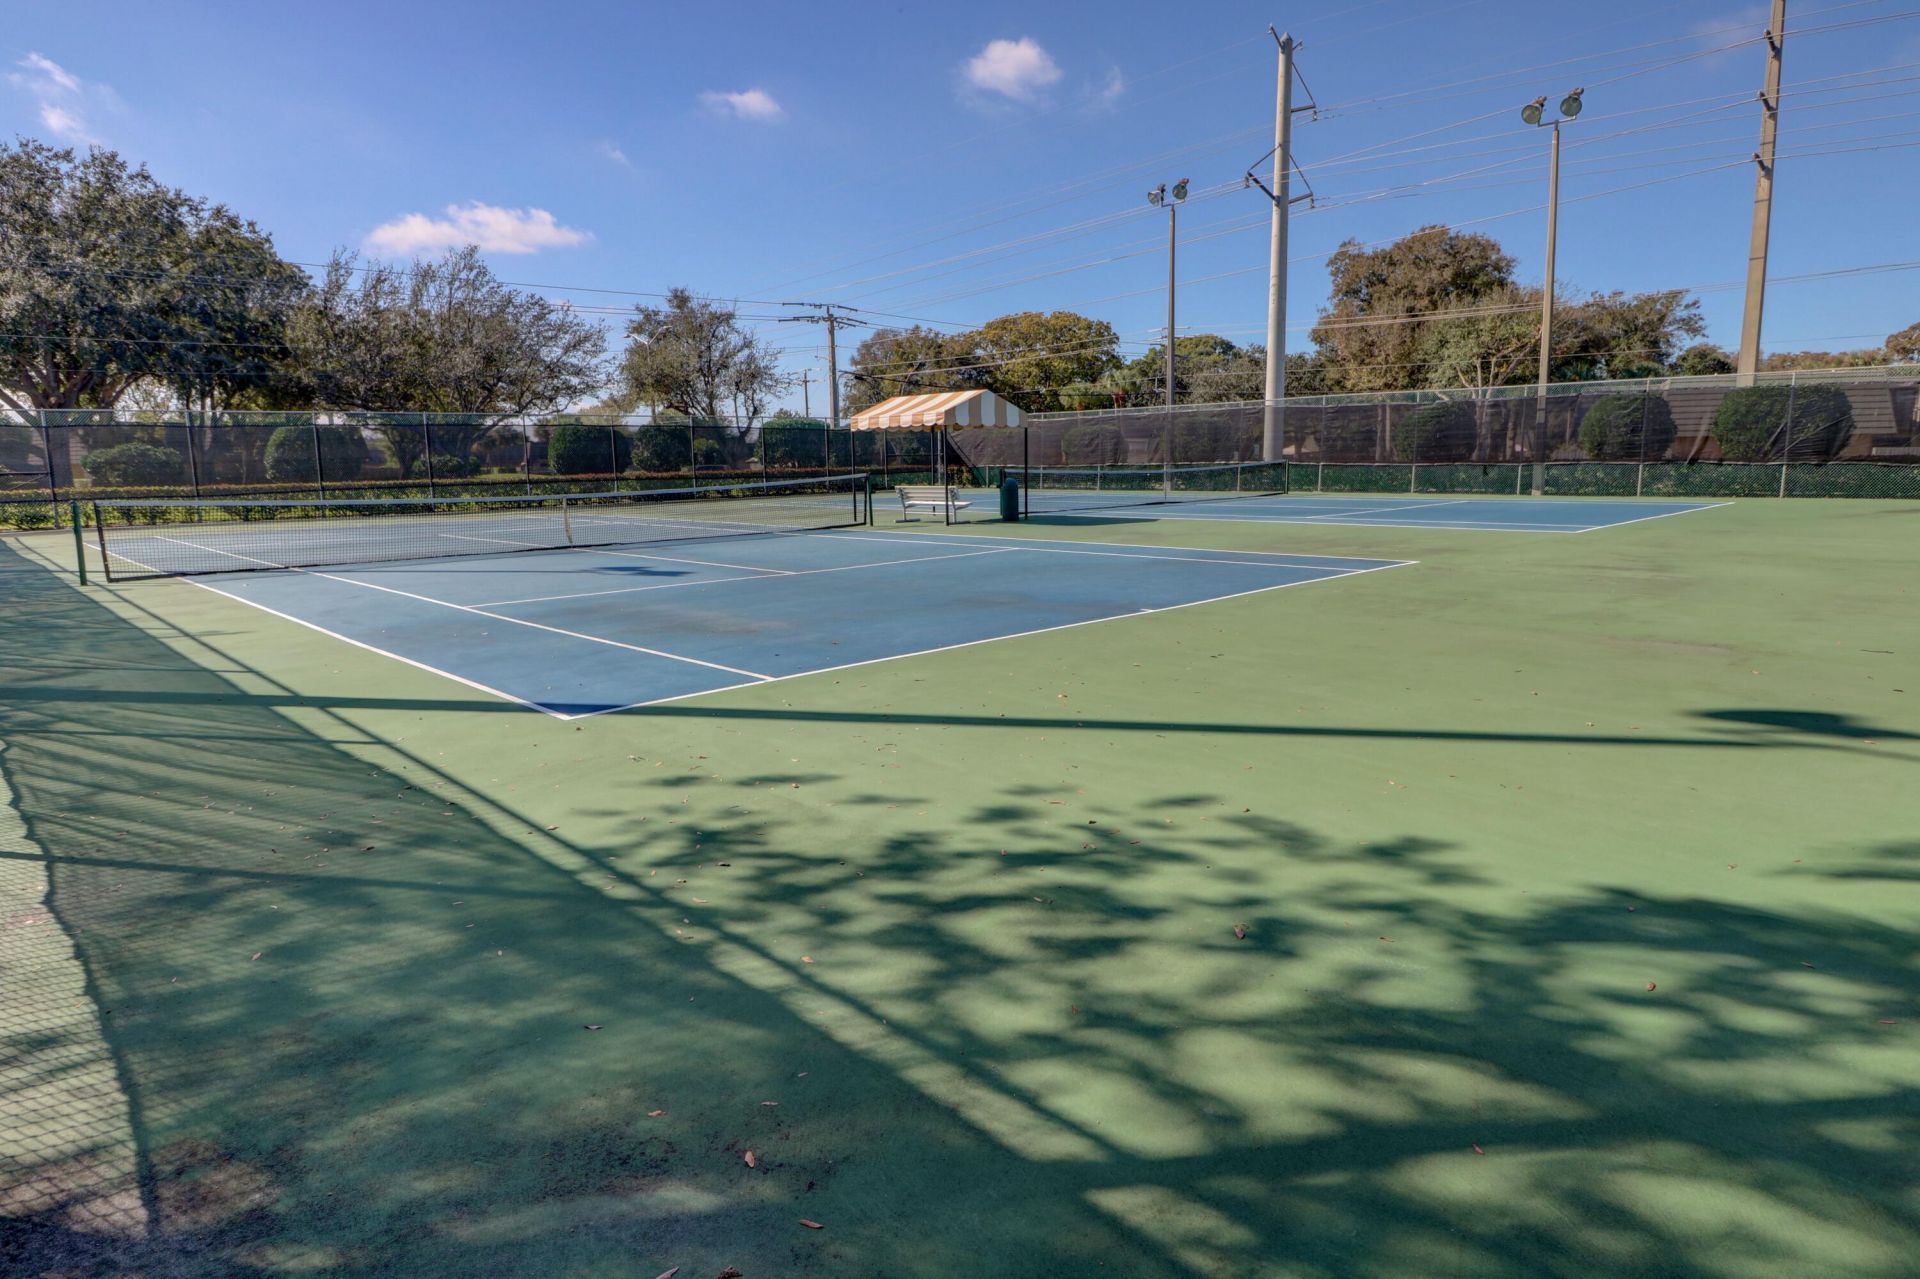
Tennis Court(s)
Trail(s)
Baseball/Softball Field
Handball
Internet Included
Maintained Community
Sidewalks
Street Lights

Property Details

Appliances: Electric Water Heater, Dryer, Dishwasher, Electric Range, Microwave, Oven, Refrigerator, Water Heater, Washer
Balcony: Balcony - Open
Days on Site: 2
Deposit Information: Proof of Rental Insurance
Exterior: Block, Stucco, CBS, Second/Third Floor Concrete
Outdoor Features: Storage, Balcony
Fencing: Fenced, Full
Flooring: Carpet, Tile
Furnished: Unfurnished
Laundry: In Unit
Lot: Corner Lot, Sidewalks, Landscaped
Parcel#: 74424301070001014
Parking: Assigned, Guest, Permit Required
Parking Notes: Assigned, Guest, Permit Required
Patio/Porch: Patio - Open, Patio
Pet Fee: 500
Pets Allowed: Yes, Breed Restrictions, Number Limit
Rental Term: Annual (1 Year or More)
Restrictions: Limited # Vehicles, Parking - No Boat, Parking - No Commercial Vehicles, Parking - No RV, Parking - No T
Security: Smoke Detector(s)
Sewer: Public Sewer
SQFT Living: 1236
Tenant Pays: Electricity, Insurance, Pest Control
Total Rooms: 3
Utilities: Cable Available, Electricity Connected, Water Connected
Windows: Blinds, Sliding
Construction: Block,Stucco,CBS,Second/Third Floor Concrete

Room Sizes

Kitchen: 13 X 12 Level First
Living Room: 13 X 21 Level First
Primary Bedroom: 13 X 14 Level Second

Local Schools

High School: Palm Beach Lakes
Middle School: Bear Lakes
Elementary School: Egret Lake

Neighborhood Information

Neighborhood Map

Neighborhood Hero

Neighborhood Highlights

Neighborhood Characteristics

Neighborhood Market Trend

Neighborhood Schools

Courtesy of

Agency Name: KW Reserve Palm Beach
Agent Name: Irelys Pattee
Agency Phone: 561-966-4000

Presented by

Agency Title: Illustrated Properties
Agency Phone: (561) 366-1121
Request Info

IDX logo

Sara Miller
ipre.com
Agent Cell:
561.626.7000

Make every decision feel good

Login to My Illustrated Account

Pixel


