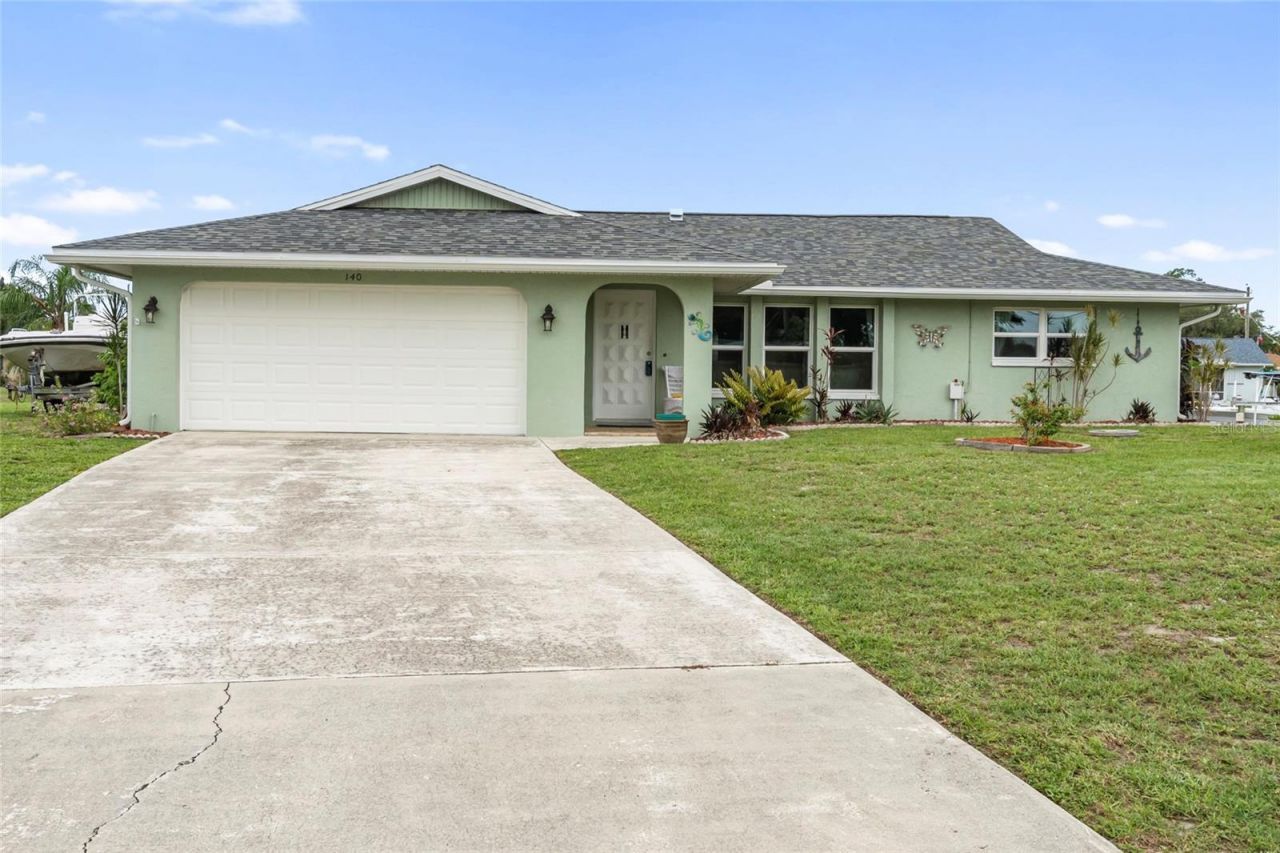
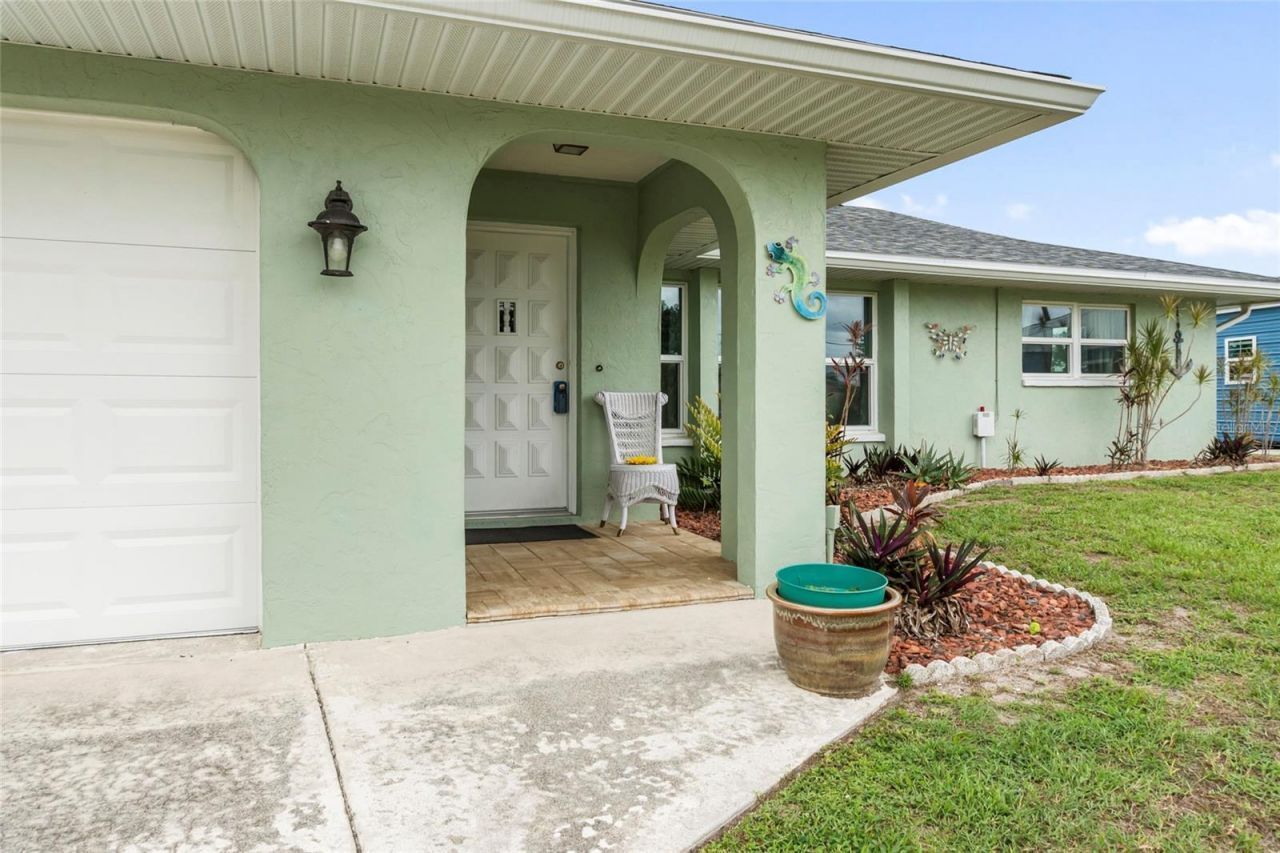
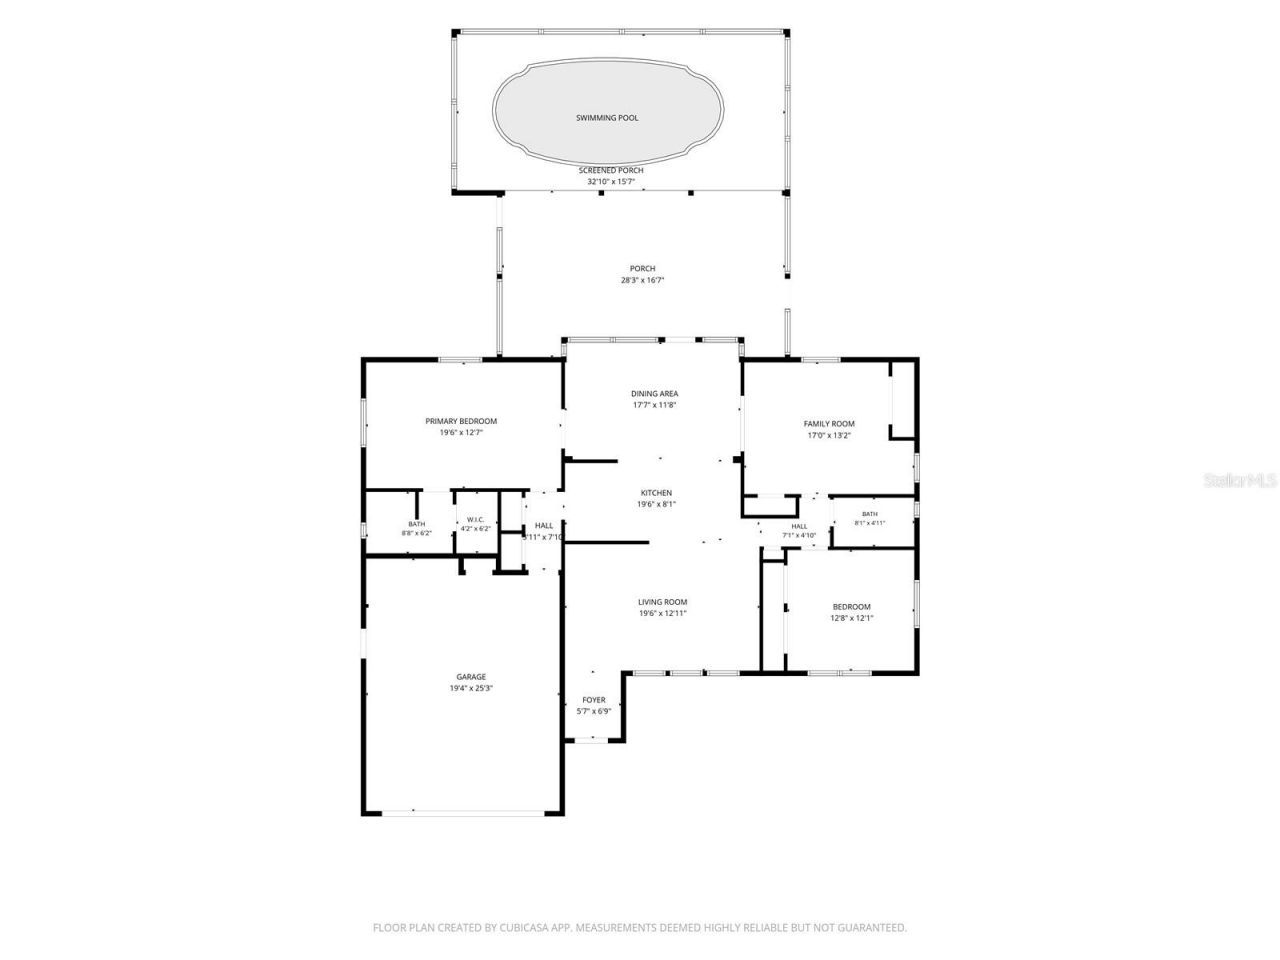
140 Barre Drive Nw, Port Charlotte, FL 33952 Photo

33 Total Photos [Click to View All]

140 Barre Drive Nw Port Charlotte, FL 33952
$529,900
  • Beds
    3
  • Baths
    2 full
  • Total Square Feet
    1,632
  • Lot Size
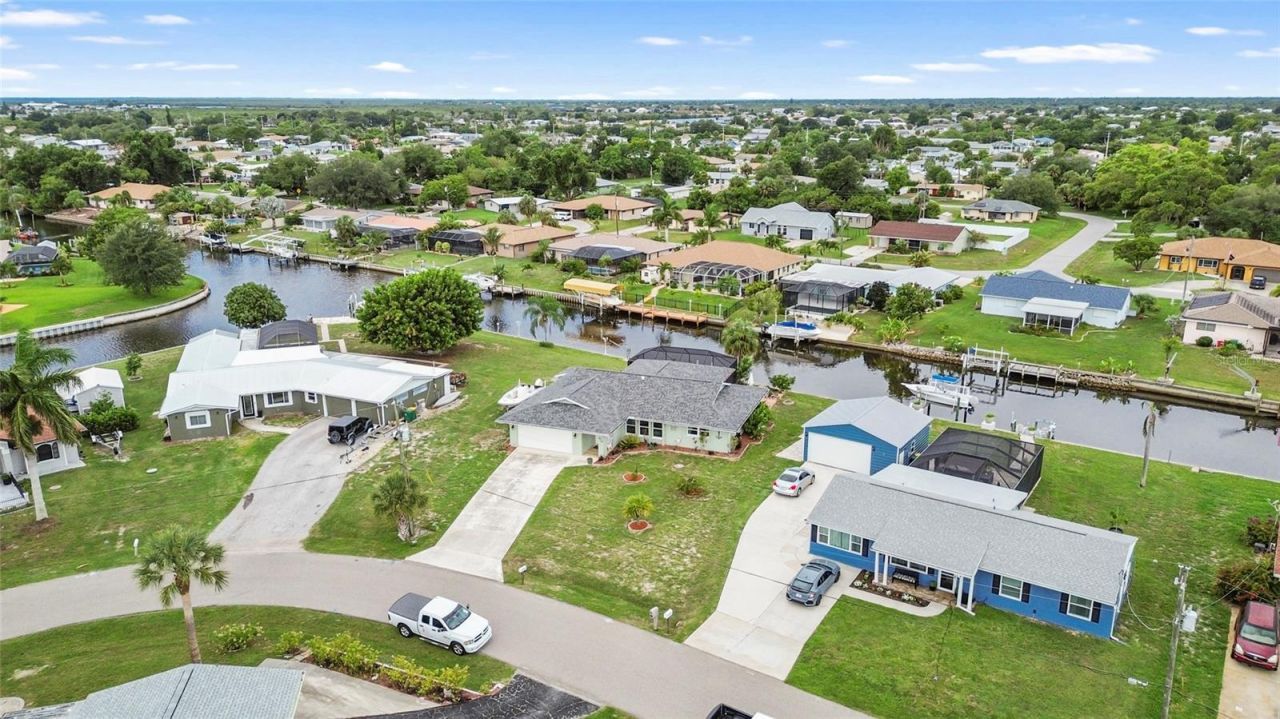
    0.34 acre(s)

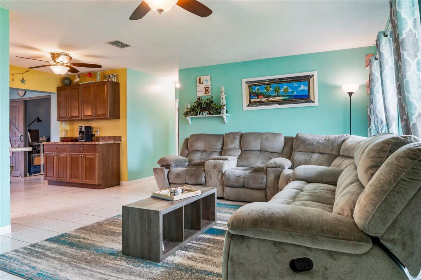
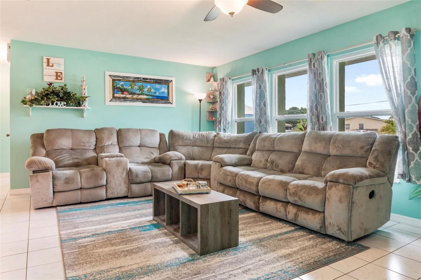
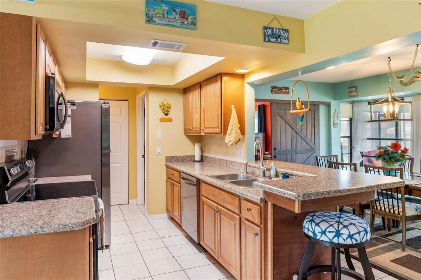
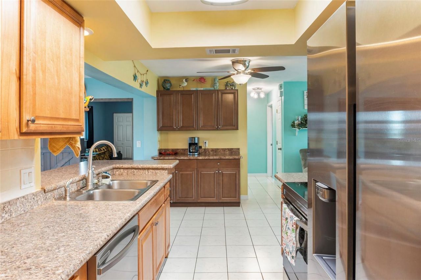
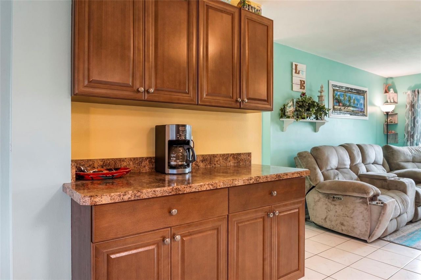
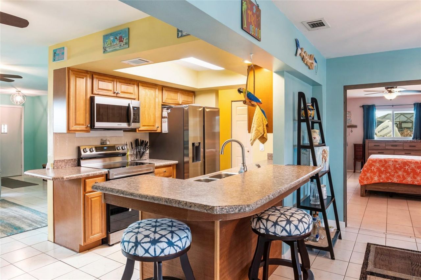
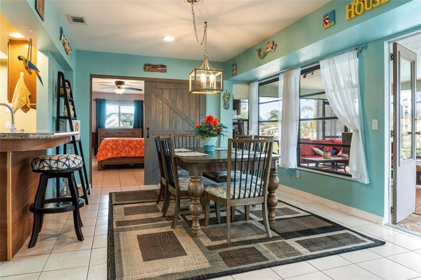
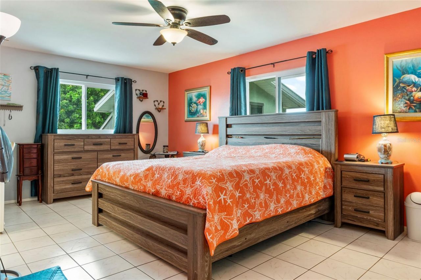
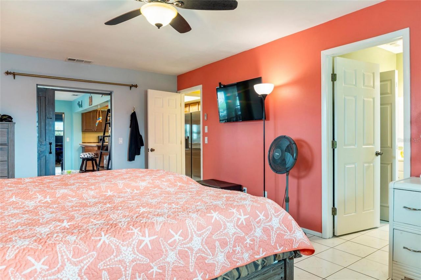
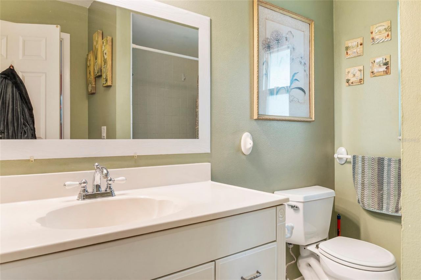
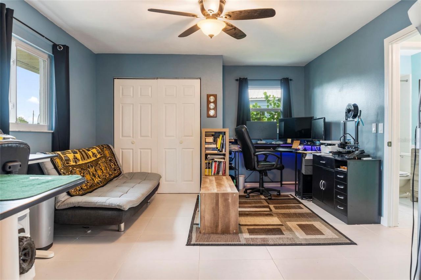
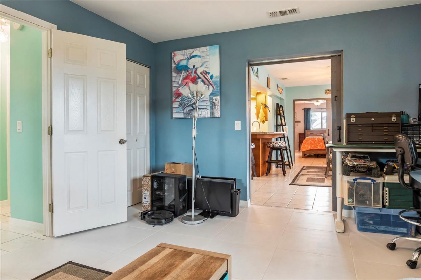
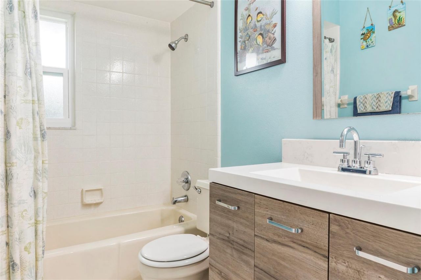
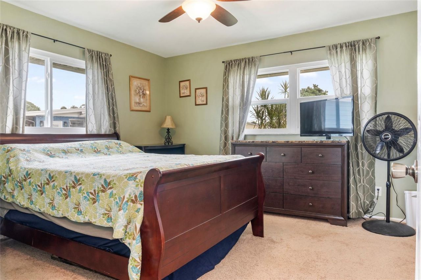
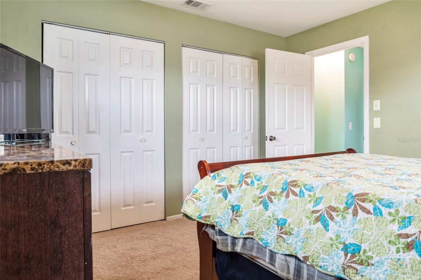
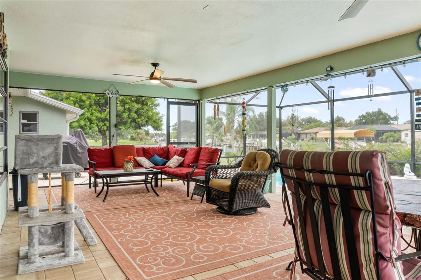
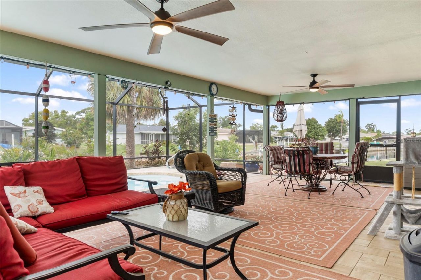
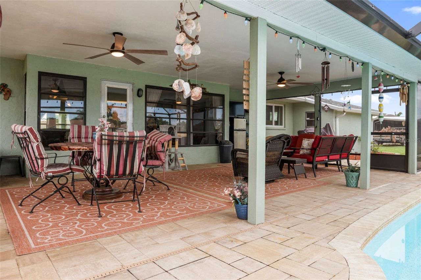
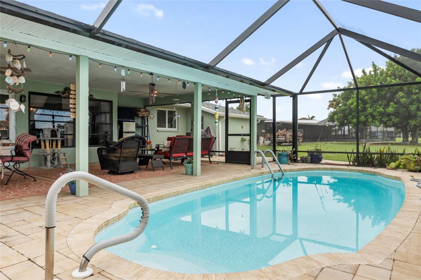
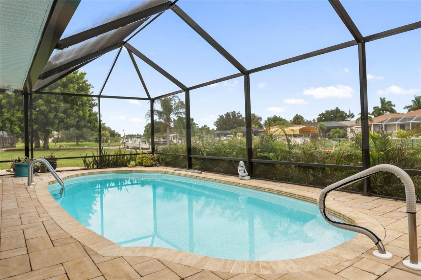
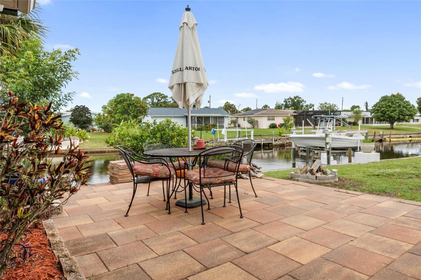
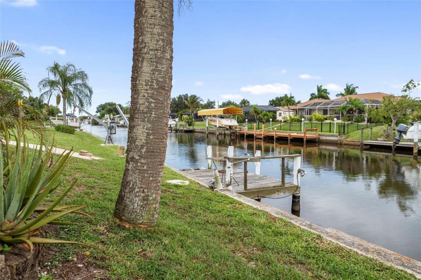
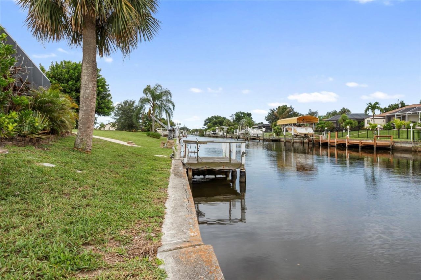
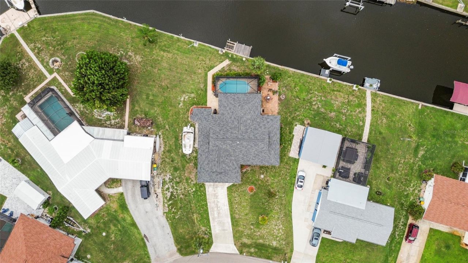
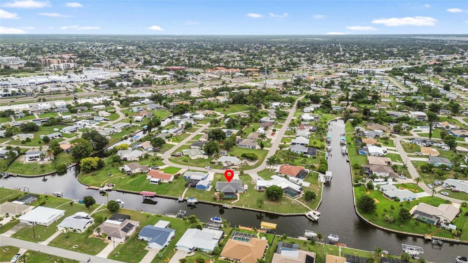
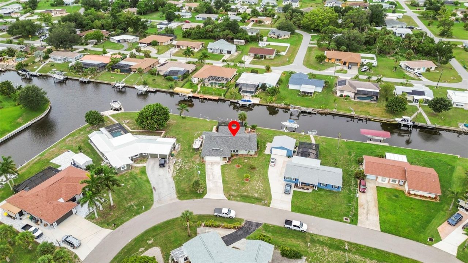
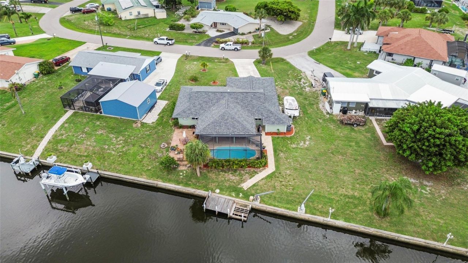
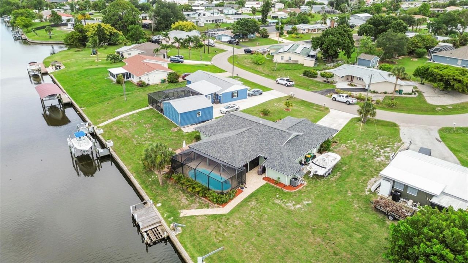
Great opportunity to enjoy Florida waterfront living! This 3-bedroom, 2-bath pool home is situated on an oversized saltwater canal lot with 135 feet of seawall and quick boating access to Charlotte Harbor with only one fixed bridge. The home features an updated kitchen with newer appliances, spacious living areas, abundant storage, and walk-in closets throughout. The enclosed lanai adds additional living space and overlooks the private pool and waterfront setting. Dock with water and electric, d...

View More

Property Summary

MLS Number: C7525902
Status: Active
Days on Market: 35
Subdivision: PORT CHARLOTTE
County: Charlotte
Bedrooms: 3
Total Square Feet: 1,632
Price Per Sq. Ft.: $325
New Constuction: No
Waterfront: Yes
Property Type: Residential - Single Family
Cooling: Central Air
Garage: 2 car attached
Heating: Central
Lot Size: 0.34 Acres
Roof Type: Shingle
Stories: 1.0
Taxes: $3,899
Year Built: 1982

Featured Amenities

Ceiling Fans(s)
Living Room/Dining Room Combo
Stone Counters
Thermostat
Walk-In Closet(s)

Property Details

Appliances: Dryer, Range, Refrigerator, Washer
Body of Water: ACKERMAN WATERWAY CANAL SYSTEM
Days on Site: 35
Directions: US 41, SOUTHWEST ON HARBOR BLVD (TOWARDS BEACH COMPLEX), SECOND RIGHT, WEST ON BARRE DR NW, STRAIGHT, HOUSE IS AT THE CURVE TO THE LEFT.
Exterior: Concrete
Outdoor Features: Private Mailbox, Rain Gutters, Storage
Flood Zone Code: AE
Flooring: Carpet, Ceramic Tile
Foundation: Slab
Frontage Canal Salt: 135
Home Warranty Y/N: No
Listing Terms: Cash, Conventional, FHA, USDA Loan, VA Loan
Lot Dimensions: 0.34
Ownership: Fee Simple
Pets Allowed: Yes
Pool: Fiberglass, In Ground
Property Attached Y/N: No
Property Sub-Type: Single Family Residence
Sewer: Public Sewer
Showing Instructions: Supra Lock Box
Special Sale Provisions: None
Special View Info: Water
Swimming Pool: Yes
Utilities: BB/HS Internet Available, Electricity Connected, Fiber Optics, Sewer Connected, Water Connected
Water: Public
Water Access: Bay/Harbor, Canal - Saltwater
Water Access Y/N: Yes
Waterfront Features: Canal - Saltwater, Bridges - Fixed, Davits
Water View: Canal
Zoning: RSF3.5
Construction: Concrete

Room Sizes

Kitchen: 10x9
Living Room: 12x19
Bedroom 2: 11x12
Bedroom 3: 12x13

Local Schools

High School: Charlotte High
Middle School: Port Charlotte Middle
Elementary School: Peace River Elementary

Neighborhood Information

Neighborhood Map

Neighborhood Hero

Neighborhood Highlights

Neighborhood Characteristics

Neighborhood Market Trend

Neighborhood Schools

Courtesy of

Agency Name: KW PEACE RIVER PARTNERS
Agency Contact: 941-875-9060
Agent Name: Gina Collie

Presented by

Agency Title: Illustrated Properties
Agency Phone: (239) 596-2520
Request Info

IDX logo

Sara Miller
ipre.com
Agent Cell:
561.626.7000

Mortgage Calculator

%
years/fixed
yearly
yearly (est.)

Estimated Payment

$ 3,081.35 Principal & Interest $2,601.88 Property Tax $324.92 Homeowner's Insurance $154.55
Mortgage Logo

Make every decision feel good

Login to My Illustrated Account

Pixel


