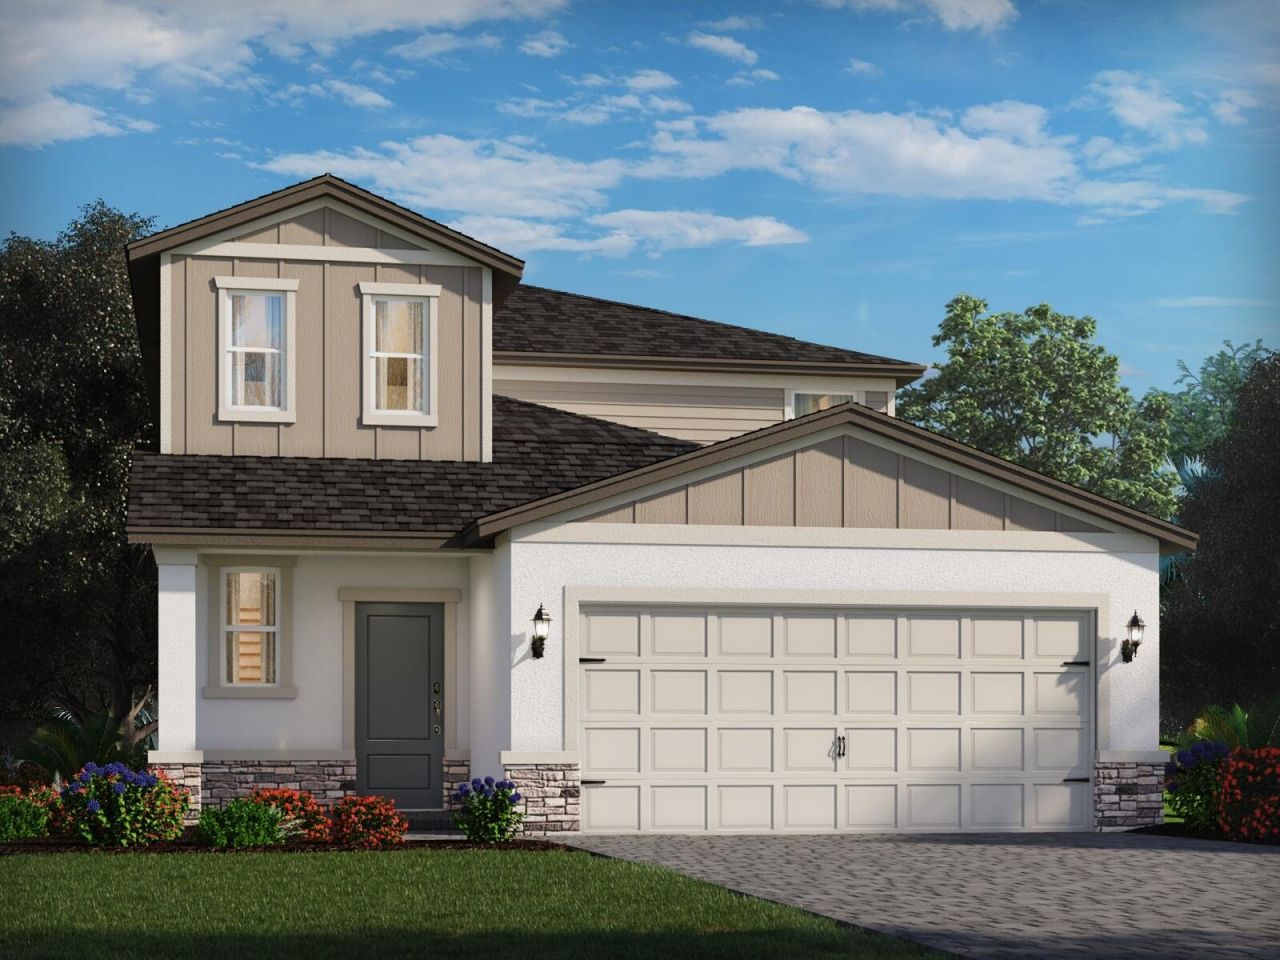
13899 SW Bluehaven Drive, Indiantown, FL 34956 Photo
New
13899 SW Bluehaven Drive, Indiantown, FL 34956 Photo
New

1 Photos

13899 SW Bluehaven Drive Indiantown, FL 34956
$420,490
  • Beds
    4
  • Baths
    2 full 1 partial
  • Total Square Feet
    2,448
  • Lot Size
    0.11 acre(s)

Brand new, energy-efficient home available by Oct 2026! The first-floor primary suite ensures everyone has their own private space in the home. Enjoy a spacious loft on the second-story that can be used to best fit your lifestyle. Enjoy prepping meals at the kitchen island that overlooks the dining area. Move-in ready homes are now available at Terra Lago. New single-family homes in Indiantown, future residents will have access to resort-style amenities including a clubhouse, pool, walking trail...

View More

Property Summary

MLS Number: B26079395
Status: Active
Days on Market: 4
Subdivision: Terra Lago
County: Martin
Bedrooms: 4
Total Square Feet: 2,448
Price Per Sq. Ft.: $172
New Constuction: No
Waterfront: No
Property Type: Residential - Single Family
Cooling: Central Air
Garage: 2 car attached
Heating: Central
Lot Size: 0.11 Acres
Roof Type: Composition
Stories: 2.0
Taxes: $1
Year Built: 2026
HOA Fee: $217/ Monthly

Featured Amenities

Entrance Foyer
Kitchen Island
Pantry
Walk-In Closet(s)
Upstairs Living Area
Clubhouse
Community Room

Property Details

Appliances: Electric Water Heater, Dryer, Disposal, Dishwasher, Electric Range, Microwave, Refrigerator, Water Heater, Washer, Freezer
Association Fee Includes: Maintenance Grounds, Common Areas
Days on Site: 4
Exterior: Block
Flooring: Carpet, Tile
Furnished: Unfurnished
Laundry: Laundry Room
Lot Dimensions: 120x40
Parcel#: 313939002000060300
Parking: Concrete, Garage, Attached Garage
Parking Notes: Concrete, Garage, Attached Garage
Pets Allowed: Yes, No Restrictions
Restrictions: Parking - No Commercial Vehicles
Sewer: Public Sewer
SQFT Living: 2168
Structure Type: House
Total Rooms: 3
Utilities: Cable Available, Electricity Available
Water: Public
Construction: Block

Room Sizes

Kitchen: 15 X 15 Level Main
Living Room: 154 X 15 Level Main
Primary Bedroom: 14 X 14 Level Main

Local Schools

High School: South Fork
Middle School: Indiantown
Elementary School: Warfield

Neighborhood Information

Neighborhood Map

Neighborhood Hero

Neighborhood Highlights

Neighborhood Characteristics

Neighborhood Market Trend

Neighborhood Schools

Courtesy of

Agency Name: Meritage Homes Of Fl Realty
Agent Name: Bryan Sumner
Agency Phone: 561-526-4303

Presented by

Agency Title: Illustrated Properties
Agency Phone:
Request Info

IDX logo

Sara Miller
ipre.com
Agent Cell:
561.626.7000

Mortgage Calculator

%
years/fixed
yearly
yearly (est.)

Estimated Payment

$ 2,187.39 Principal & Interest $2,064.66 Property Tax $0.08 Homeowner's Insurance $122.64
Mortgage Logo

Make every decision feel good

Login to My Illustrated Account


