13705 SW 12th St, Unit 103B, Pembroke Pines, FL 33027 Photo

3 Total Photos [Click to View All]

13705 SW 12th St, 103B Pembroke Pines, FL 33027
$299,900
  • Beds
    2
  • Baths
    2 full
  • Total Square Feet
    1,364

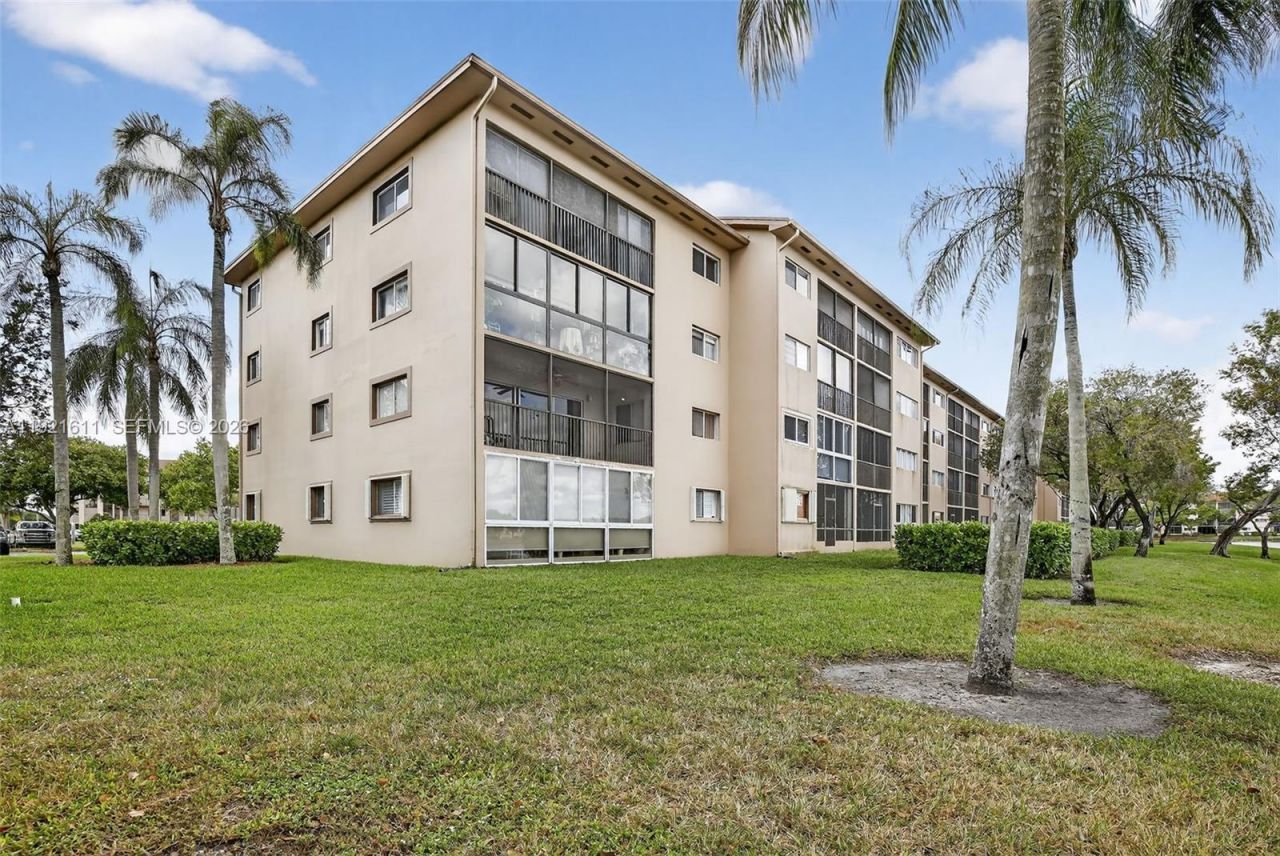
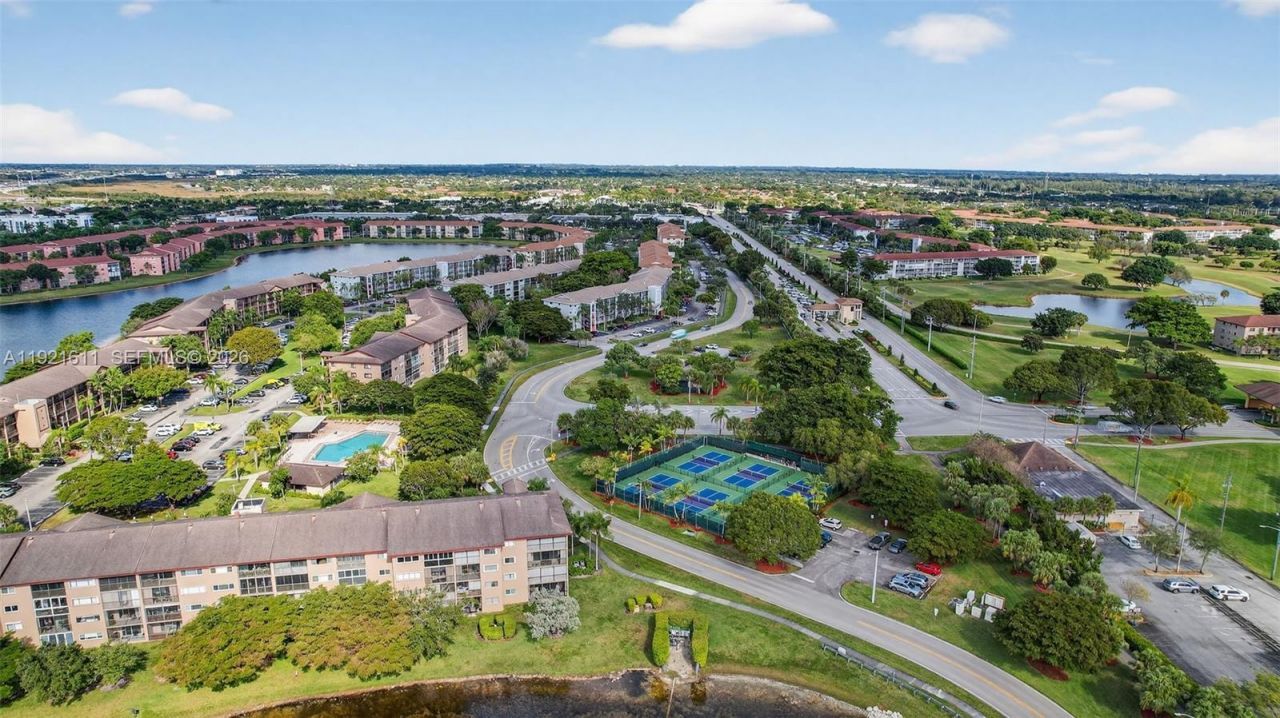
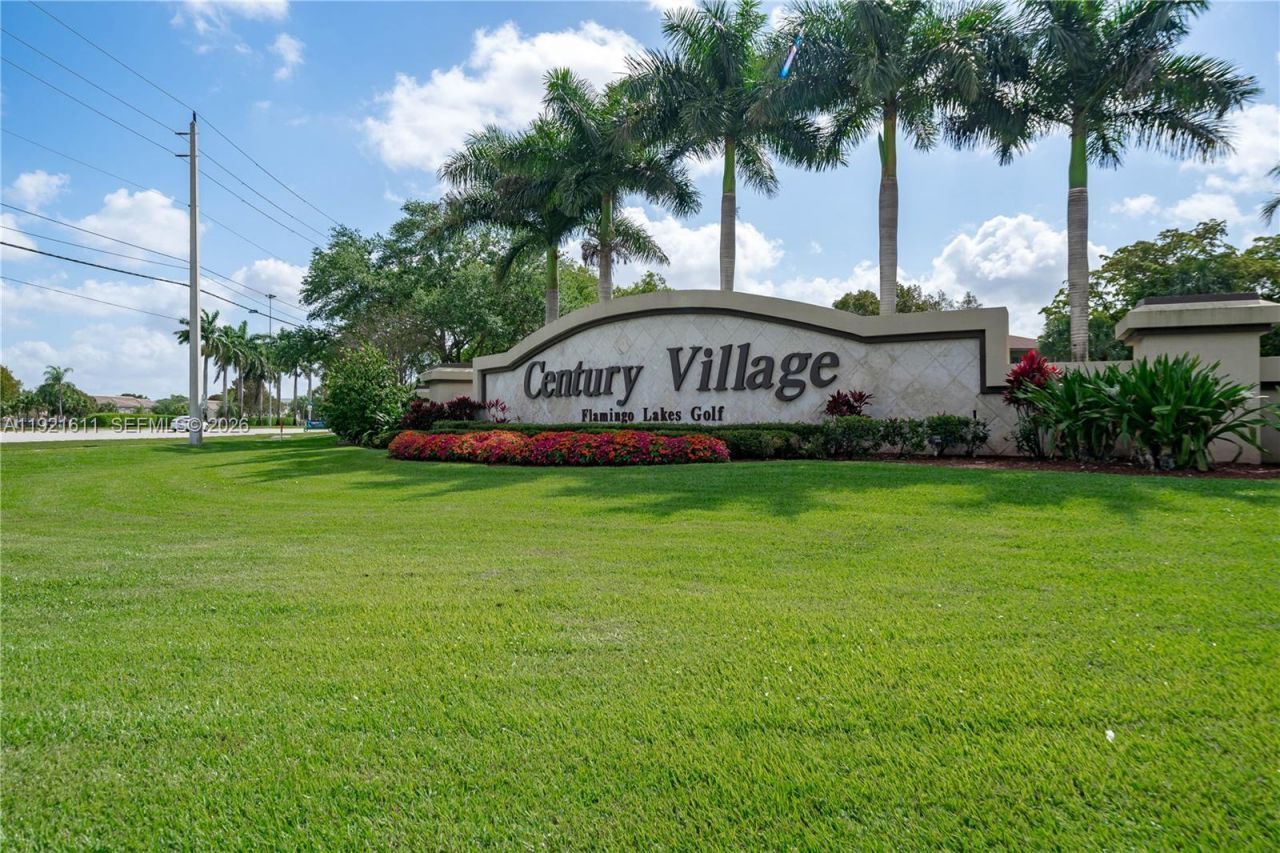
First-floor lakefront condo in Suffolk I, the newest part of Century Village. Upgraded kitchen features new stainless-steel appliances and granite countertops with custom cabinetry dark wood color. Breakfast nook overlooking front window area with flowing natural light. Spacious main areas include room for open concept dining and living room. Upgraded primary bedroom, oversized walk-in closet with wire shelving + extra linen closet. Upgraded second bathroom. Utility closet with shelving for extr...

View More

Property Summary

MLS Number: A11921611
Status: Active
Days on Market: 250
Subdivision: SUFFOLK AT CENTURY VILLAG
County: Broward
Bedrooms: 2
Total Square Feet: 1,364
Price Per Sq. Ft.: $220
New Constuction: No
Waterfront: Yes
Property Type: Residential - Condominium
Cooling: Electric
Fenced: Yes
Garage: 1
Heating: Electric
Stories: 4.0
Taxes: $4,861
Year Built: 1995
HOA Fee: 507/ Monthly

Featured Amenities

First Floor Entry
Pantry
Split Bedroom
Walk-In Closet(s)
Billiard Room
Clubhouse-Clubroom
Exercise Room
Exterior Lighting
Golf Course Com
Other
Pickleball
Pool
Tennis Court(s)
Trash Chute

Property Details

Appliances: Dishwasher, Disposal, Dryer, Electric Water Heater, Microwave, Electric Range, Refrigerator, Washer
Crops Included Y/N: No
Days on Site: 250
Exterior: CBS Construction
Outdoor Features: Other, Tennis Court(s)
Flooring: Tile
Home Warranty Y/N: No
Lease Considered Y/N: No
Listing Terms: All Cash, Conventional
Parcel#: 514014CL0630
Parking: 1 Space, Assigned, Guest
Parking Notes: 1 Space, Assigned, Guest
Patio/Porch: Screened Porch
Pets Allowed: No
Property Attached Y/N: Yes
Property Sub-Type: Condominium
Security: Complex Fenced, Doorman, Guard At Site
Senior Community: Yes
Special View Info: Garden View, Lake
Water Features: Lake
Window: Partial Accordian Shutters, Blinds, Verticals
Construction: CBS Construction

Neighborhood Information

Neighborhood Map

Neighborhood Hero

Neighborhood Highlights

Neighborhood Characteristics

Neighborhood Market Trend

Neighborhood Schools

Courtesy of

Agency Name: Coldwell Banker Realty
Agent Name: Gina Priscila Carvallo
Agency Phone: 954-384-0099

Presented by

Agency Title: Illustrated Properties
Agency Phone: (561) 272-4015
Request Info

IDX logo

Sara Miller
ipre.com
Agent Cell:
561.626.7000

Mortgage Calculator

%
years/fixed
yearly
yearly (est.)

Estimated Payment

$ 1,965.10 Principal & Interest $1,472.55 Property Tax $405.08 Homeowner's Insurance $87.47
Mortgage Logo

Make every decision feel good

Login to My Illustrated Account


