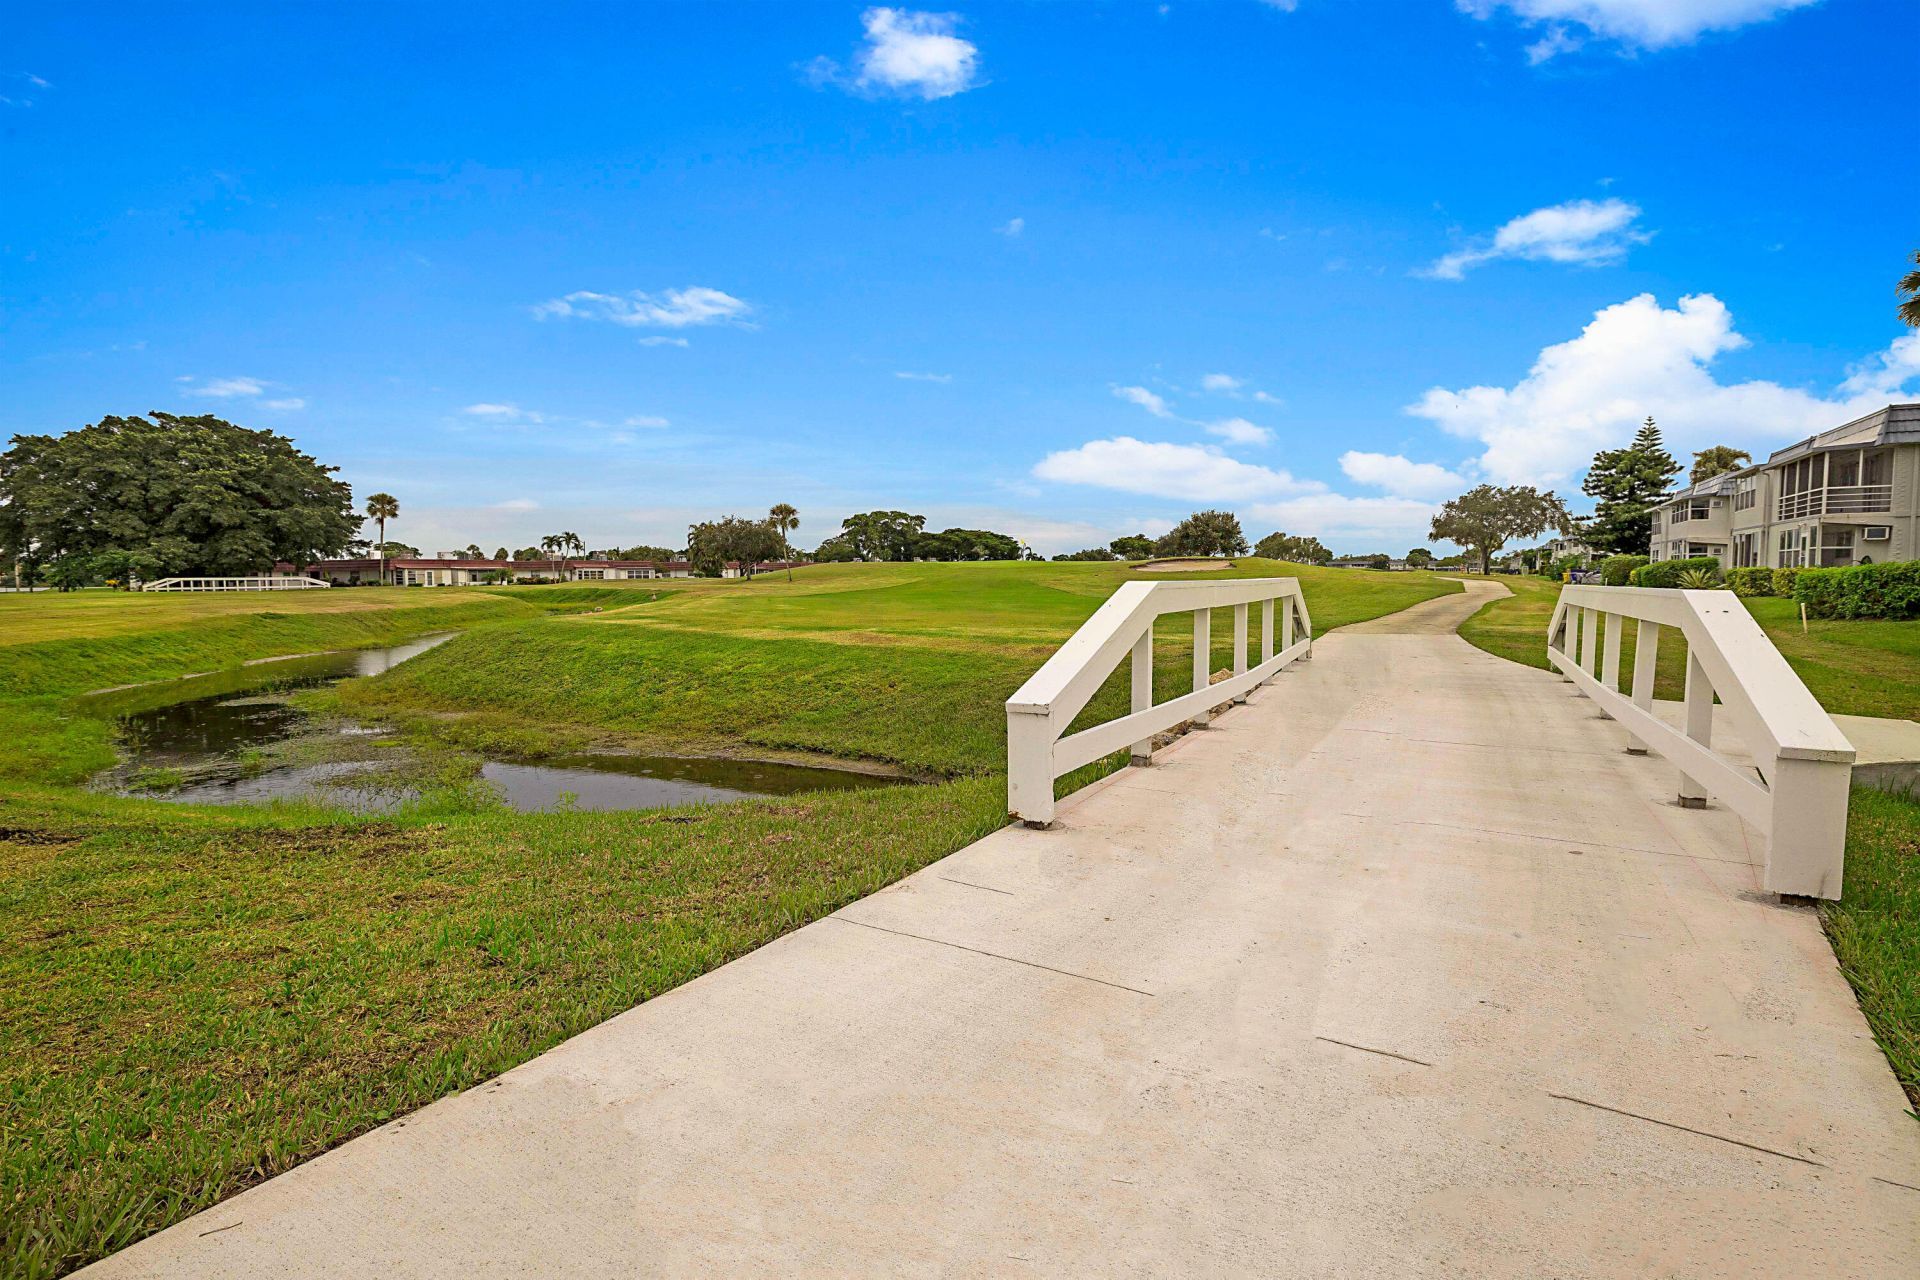
136 Tuscany B, Delray Beach, FL 33446 Photo
New
136 Tuscany B, Delray Beach, FL 33446 Photo
New
136 Tuscany B, Delray Beach, FL 33446 Photo

25 Photos

136 Tuscany B Delray Beach, FL 33446
$190,000
  • Beds
    2
  • Baths
    2 full
  • Total Square Feet
    988

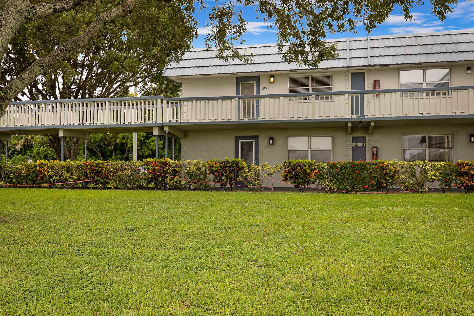
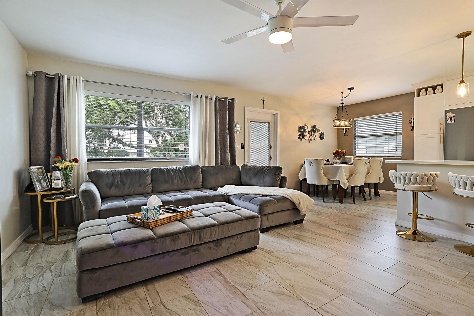
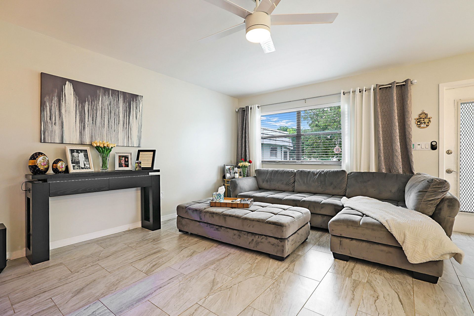
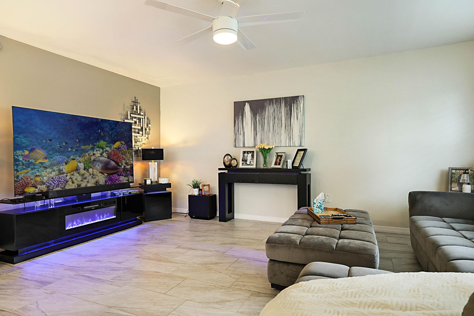
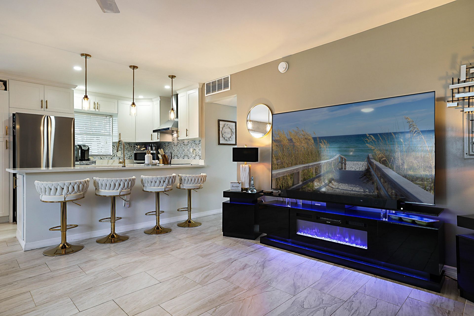
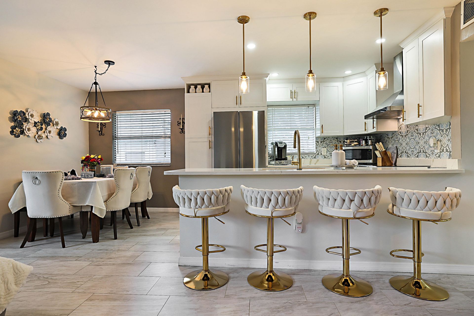
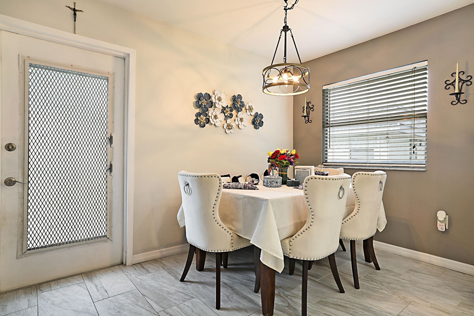
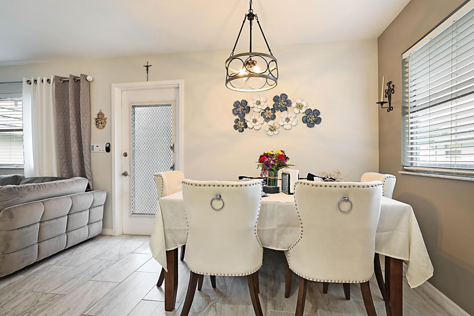
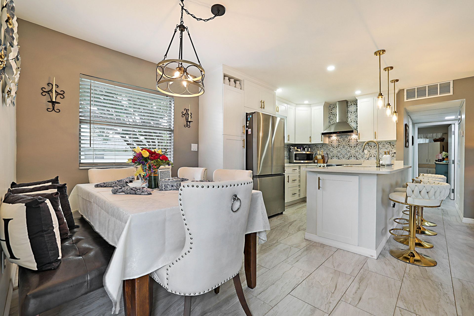
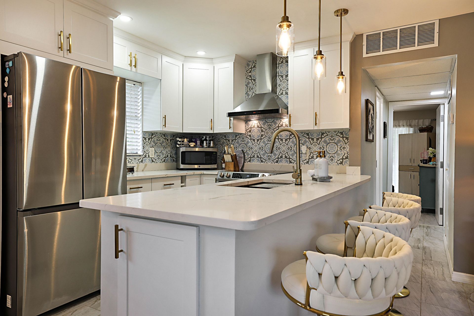
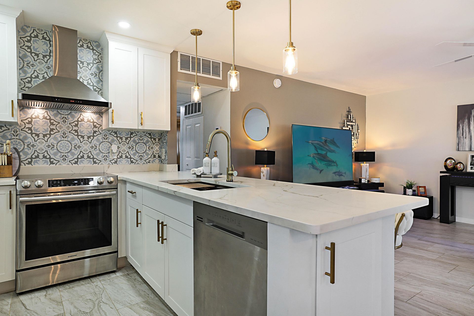
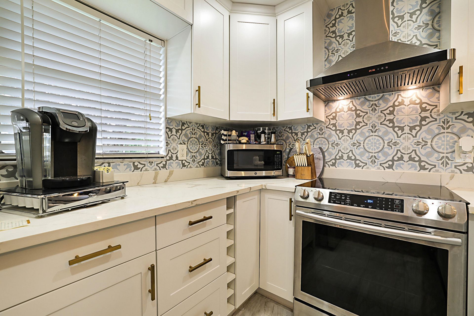
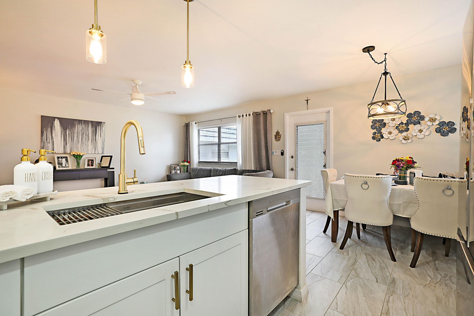
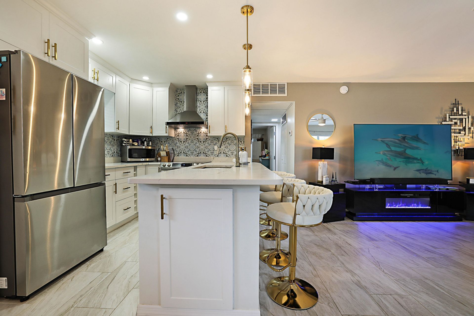
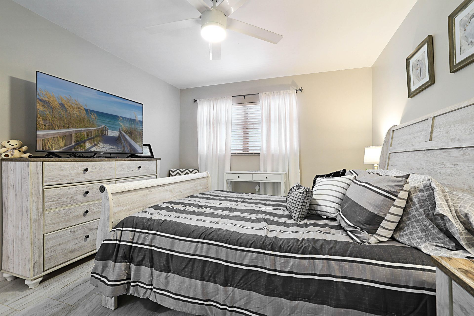
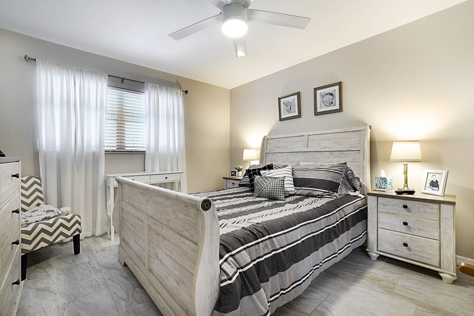
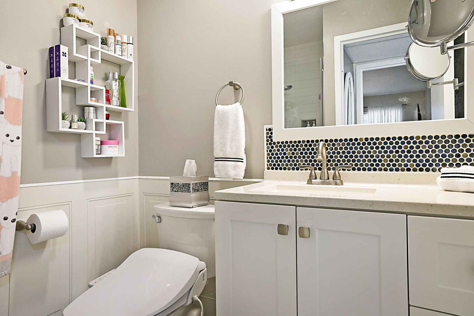
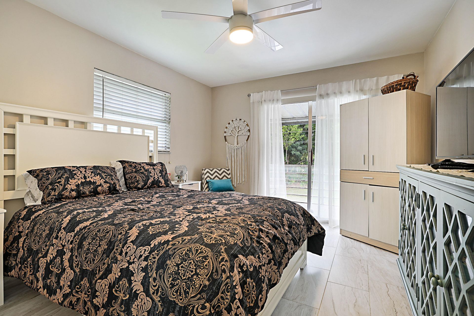
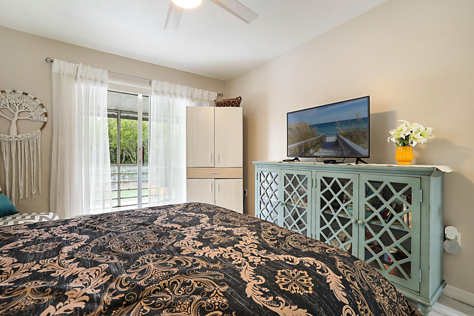
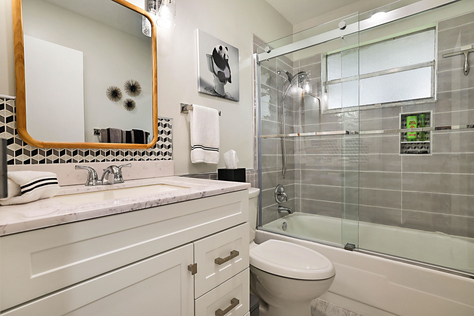
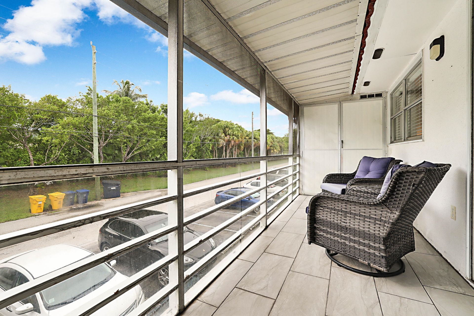
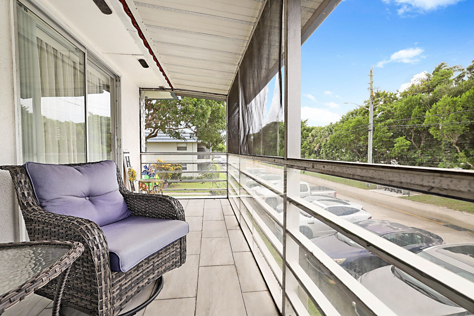
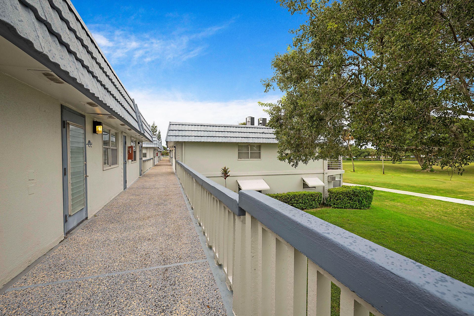
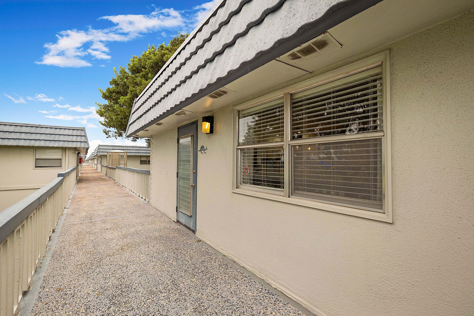
Completely Gutted & Remodeled-Move-In Ready with Golf Course Views! This 2-bedroom, 2-bath second-floor condo was taken down to the studs and rebuilt with no expense spared. Enjoy golf course views from the front rooms, a brand-new look throughout, and a rare bonus you'll appreciate every day: a built-in central vacuum system for effortless cleaning. The custom kitchen features quartz countertops and cabinetry with pull-outs and soft-close doors and drawers. Sleek porcelain tile flows through th...

View More

Property Summary

MLS Number: B26085581
Status: Active
Days on Market: 2
Subdivision: KINGS POINT
County: Palm Beach
Bedrooms: 2
Total Square Feet: 988
Price Per Sq. Ft.: $192
New Constuction: No
Waterfront: No
Property Type: Residential - Condominium
Cooling: Central Air, Ceiling Fan(s), Electric
Fenced: Yes
Heating: Central, Electric
Roof Type: Tar/Gravel, Roof Over
Stories: 1.0
Taxes: $1,528
Year Built: 1973
HOA Fee: $706/ Monthly

Featured Amenities

Kitchen Island
Walk-In Closet(s)
Basketball Court
Billiard Room
Clubhouse
Fitness Center
Golf Course
Indoor Pool
Picnic Area
Pool
Sauna
Tennis Court(s)
Cafe/Restaurant
Courtesy Bus
Library
Pickleball Court(s)

Property Details

Appliances: Dryer, Dishwasher, Electric Range, Microwave, Refrigerator, Washer, Range
Association Fee Includes: Cable TV, Insurance, Maintenance Grounds
Balcony: Balcony - Screened
Days on Site: 2
Exterior: Pre-Fab Construction
Outdoor Features: Awning(s), Balcony
Flooring: Ceramic Tile, Tile, Wood
Furnished: Negotiable
Laundry: Laundry Closet
Lot: On Golf Course
Lot: On Golf Course
Parcel#: 00424622050011360
Parking: Assigned, Guest
Parking Notes: Assigned, Guest
Pets Allowed: No
Restrictions: Buyer Approval Required, Parking - No Commercial Vehicles, Parking - No Motorcycle
Sauna: Yes
Security: Gated with Guard, Smoke Detector(s), Security Fence, Security Lights, Gated - No Guard, Security Patrol
Sewer: Public Sewer
Special View Info: Golf Course
SQFT Living: 880
Structure Type: Multi Family
Total Rooms: 5
Utilities: Cable Available, Sewer Available, Water Available
Water: Public
Waterfront Features: None
Construction: Pre-Fab Construction

Room Sizes

Living Room: 22 X 17 Level Main
Kitchen: 9 X 7 Level Main
Primary Bedroom: 13 X 11 Level Main
Bedroom 2: 11 X 11 Level Main

Local Schools

High School: Spanish River
Middle School: Carver Community
Elementary School: Orchard View

Neighborhood Information

Neighborhood Map

Neighborhood Hero

Neighborhood Highlights

Neighborhood Characteristics

Neighborhood Market Trend

Neighborhood Schools

Courtesy of

Agency Name: PBP Real Estate LLC
Agent Name: Gia Marie Freer
Agency Phone: 561-395-8418

Presented by

Agency Title: Illustrated Properties
Agency Phone: (561) 272-4015
Request Info

IDX logo

Sara Miller
ipre.com
Agent Cell:
561.626.7000

Mortgage Calculator

%
years/fixed
yearly
yearly (est.)

Estimated Payment

$ 1,115.68 Principal & Interest $932.93 Property Tax $127.33 Homeowner's Insurance $55.42
Mortgage Logo

Make every decision feel good

Login to My Illustrated Account


