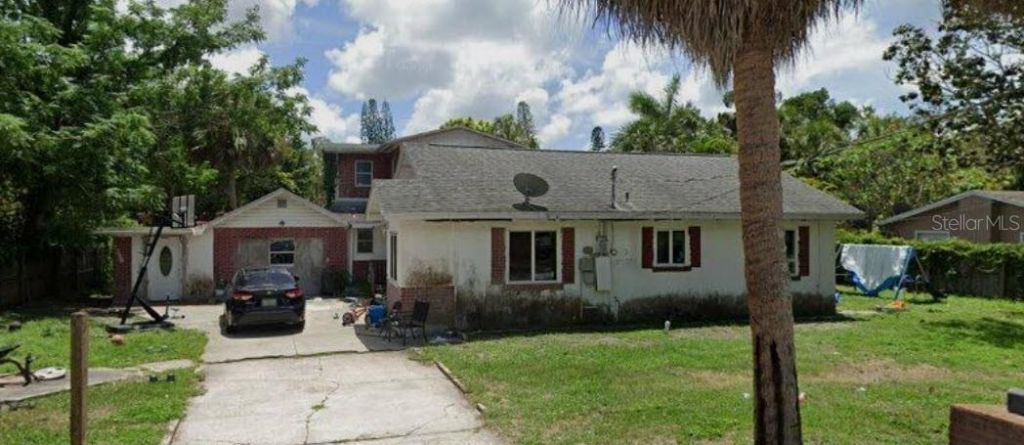
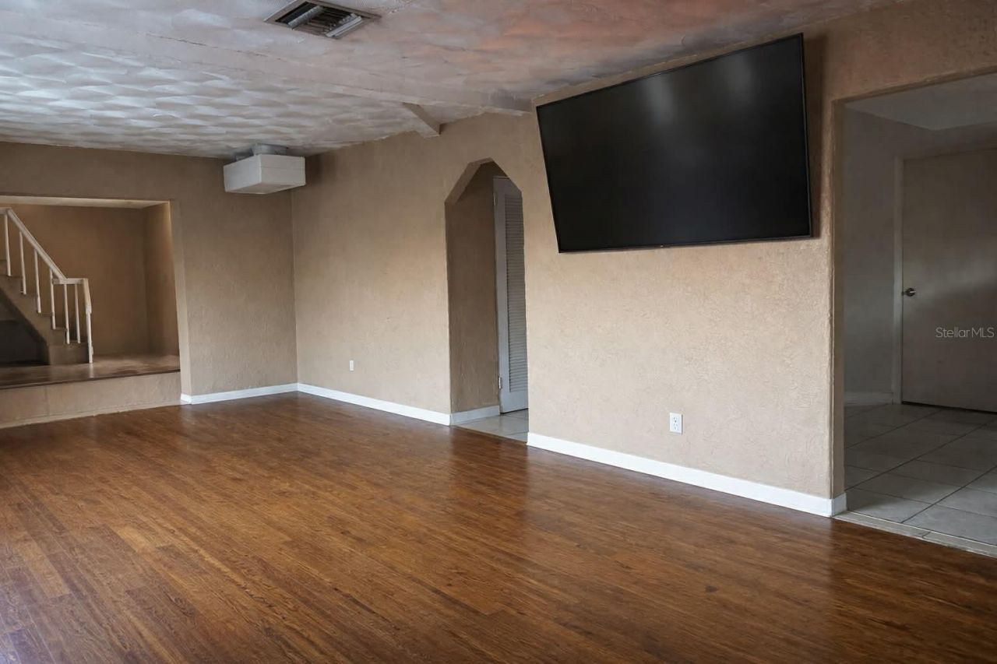
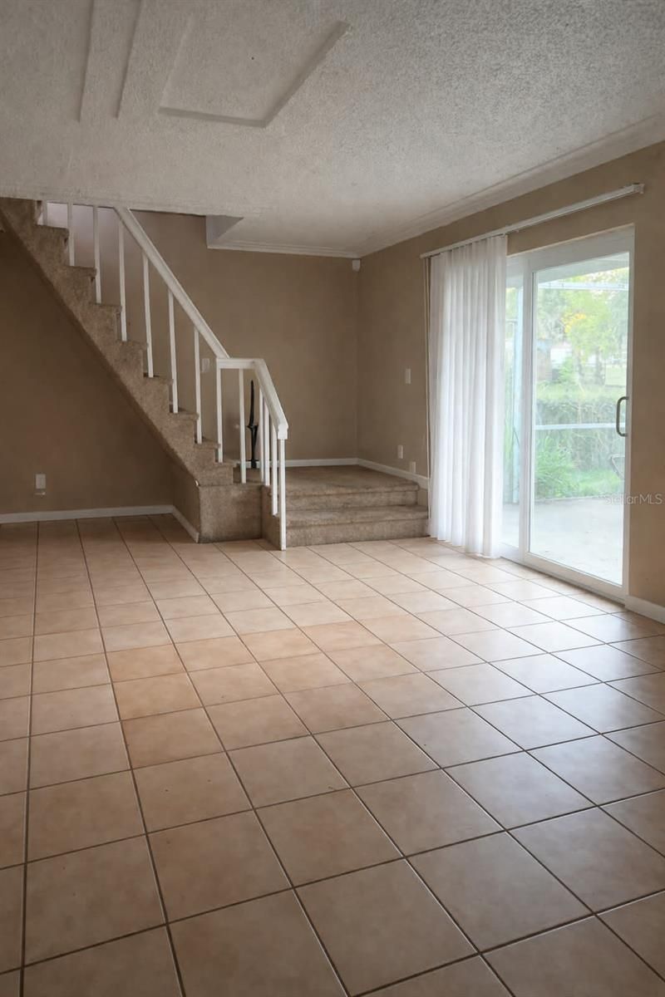
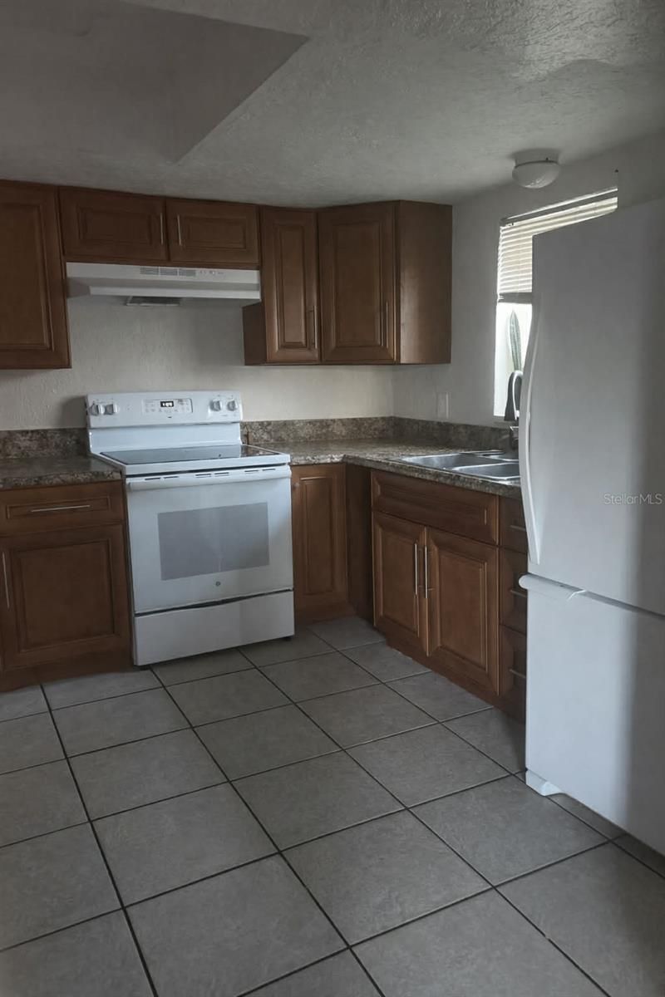
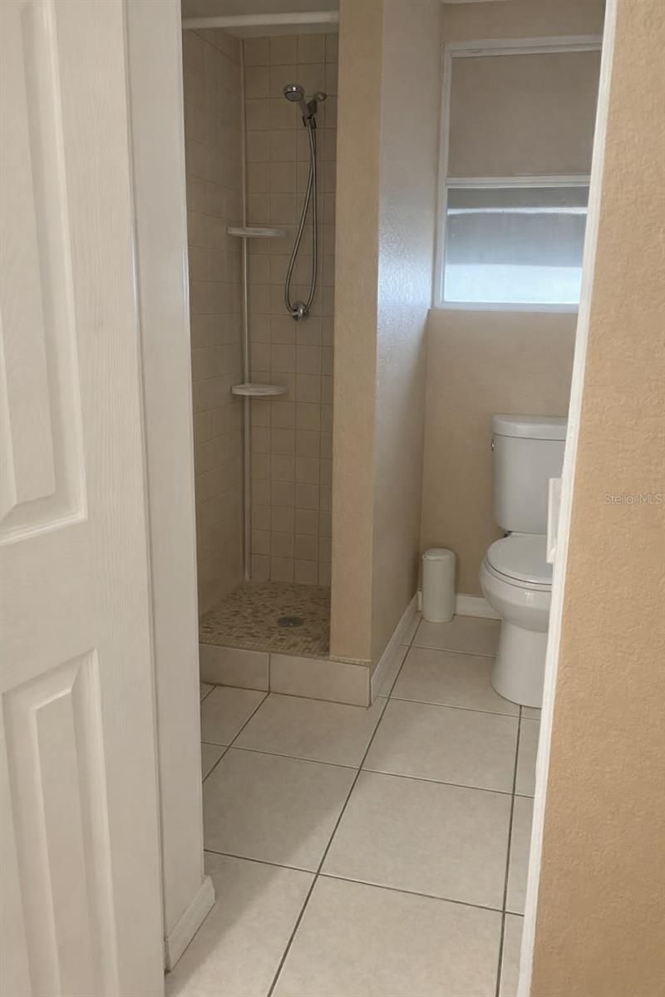
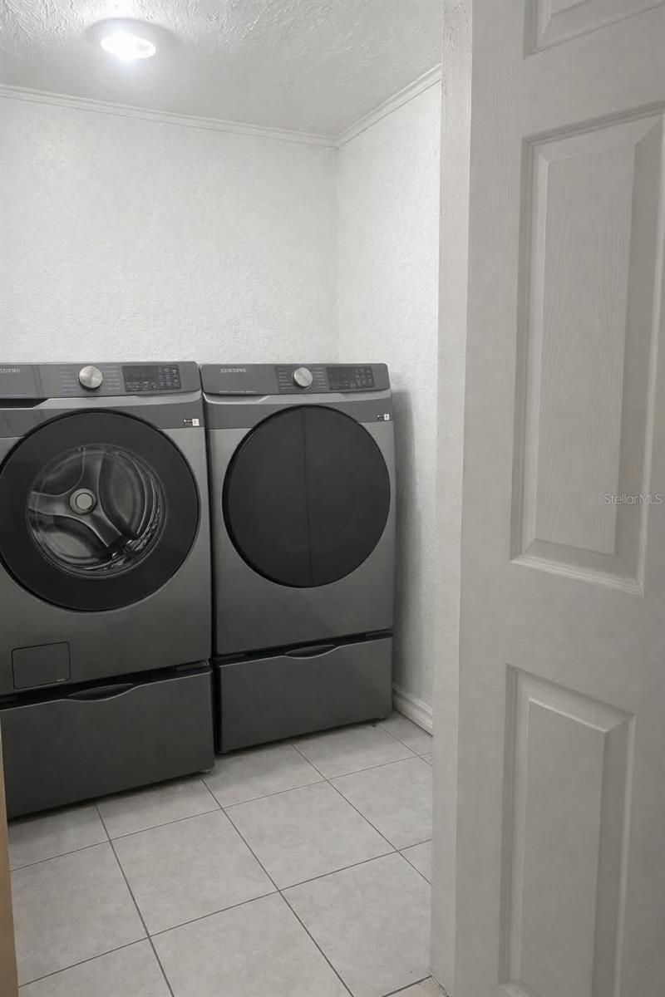
1356 24th Street, Sarasota, FL 34234 Photo

10 Total Photos [Click to View All]

1356 24th Street Sarasota, FL 34234
$256,000
  • Beds
    3
  • Baths
    3 full
  • Total Square Feet
    1,522
  • Lot Size
    0.20 acre(s)

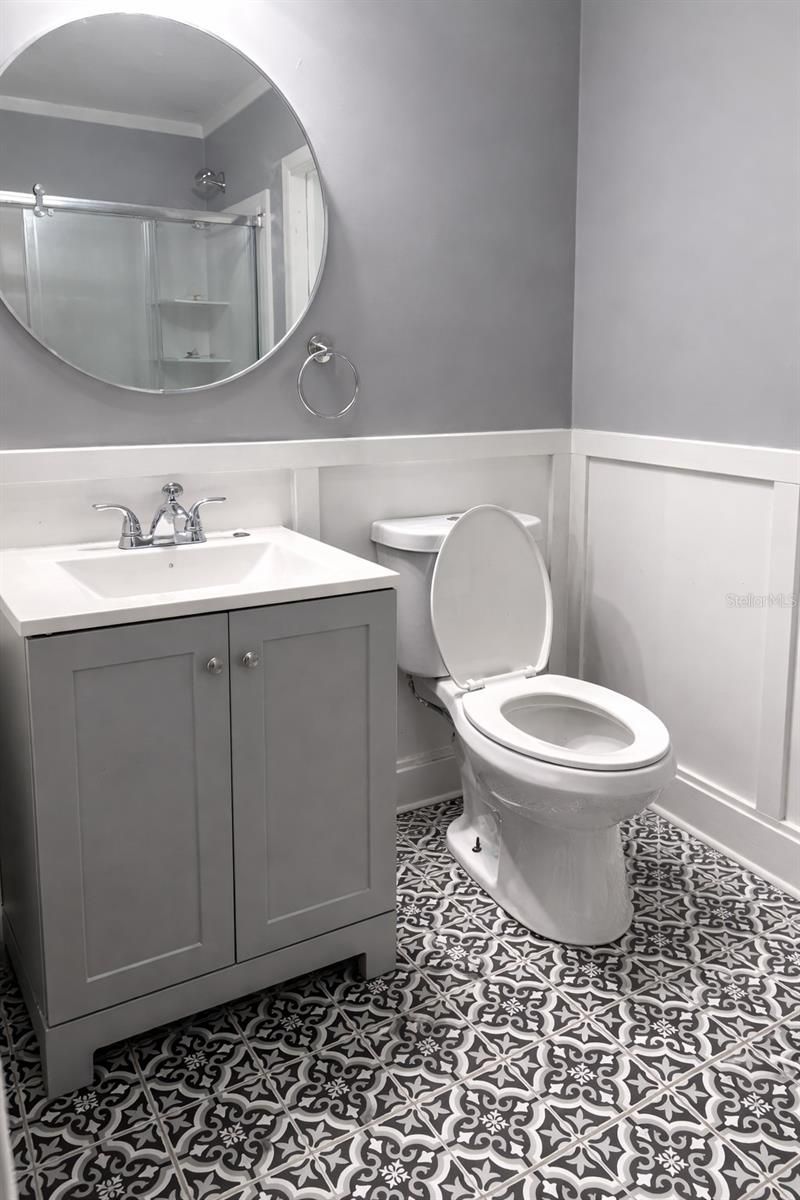
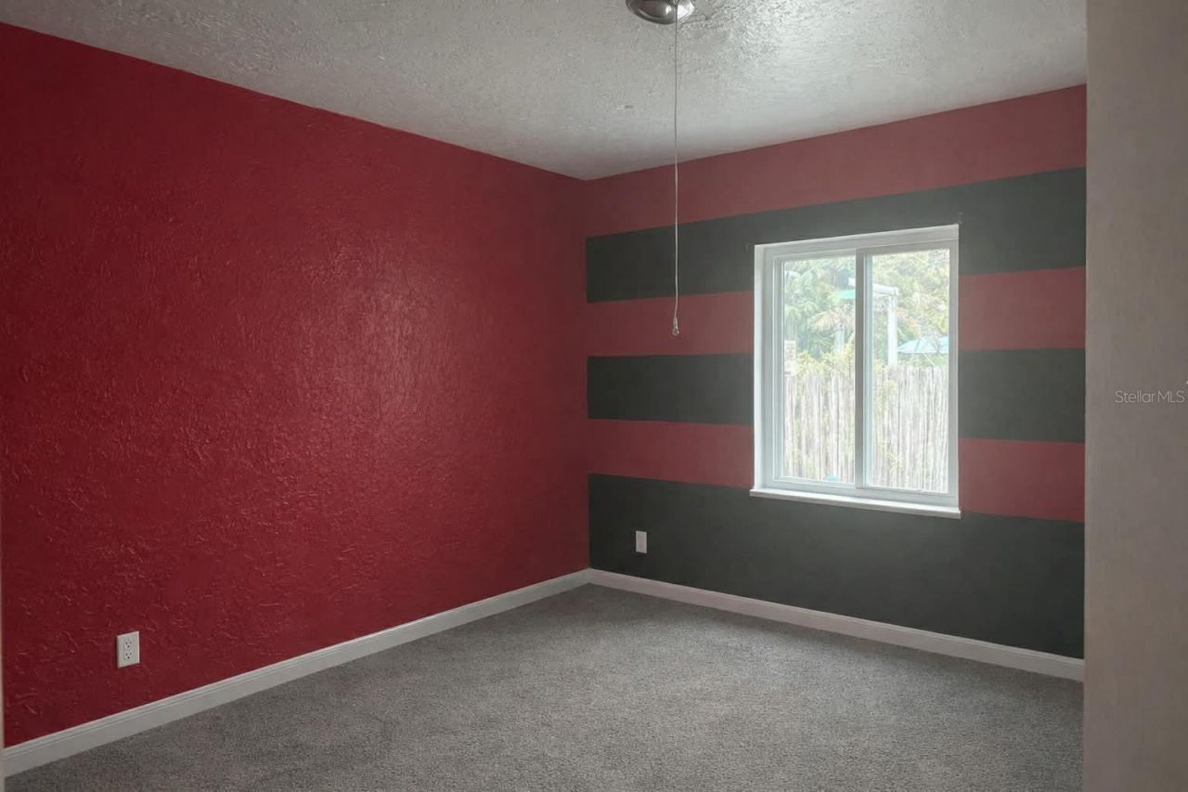
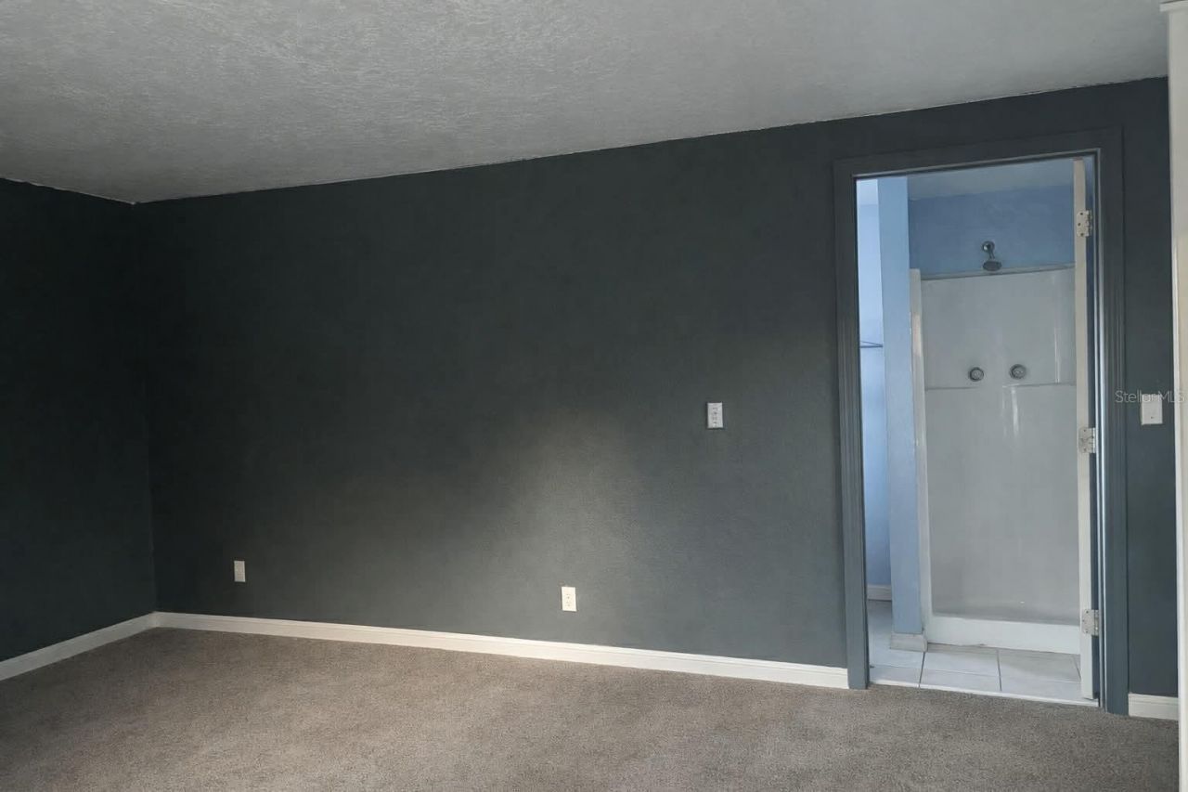
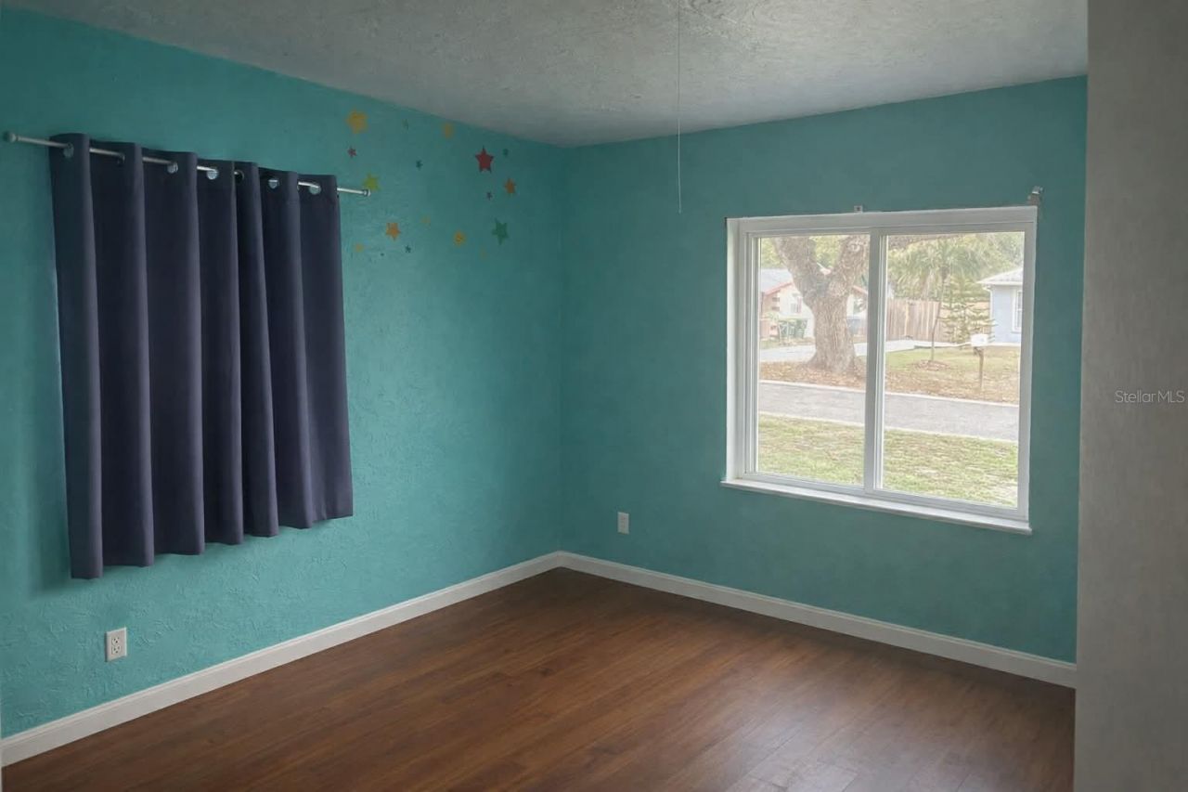
Sarasota Opportunity - Pool Home with Private Suite & No HOA!This 3-bedroom, 3-bathroom home offers 1,522 sq ft of living space with incredible potential in a rapidly growing area.Perfect for buyers looking to customize their dream home or investors seeking their next value-add opportunity.? Property Highlights: 3 Bedrooms | 3 Full Bathrooms Private upstairs bedroom suite - ideal for guests or separate living space In-ground pool - perfect for enjoying the Florida lifestyle Spacious layout with ...

View More

Property Summary

MLS Number: A4686971
Status: Active
Days on Market: 66
Subdivision: CENTRAL HEIGHTS
County: Sarasota
Bedrooms: 3
Total Square Feet: 1,522
Price Per Sq. Ft.: $168
New Constuction: No
Waterfront: No
Property Type: Residential - Single Family
Cooling: Central Air
Heating: Central
Lot Size: 0.20 Acres
Roof Type: Shingle
Stories: 2.0
Taxes: $6,077
Year Built: 1953

Featured Amenities

Ceiling Fans(s)

Property Details

Appliances: Range, Refrigerator
Days on Site: 66
Directions: 41 south to left MLK RIGHT ON CENTRAL LEFT ON 24TH HOME ON THE RIGHT
Exterior: Stucco
Outdoor Features: Other
Flood Zone Code: X500
Flooring: Other
Foundation: Slab
Home Warranty Y/N: No
Listing Terms: Cash, Conventional
Lot Dimensions: 0.2
Ownership: Fee Simple
Pool: In Ground
Property Attached Y/N: No
Property Sub-Type: Single Family Residence
Sewer: Public Sewer
Showing Instructions: Appointment Only, Call Seller Direct
Special Sale Provisions: None
Swimming Pool: Yes
Utilities: Electricity Available
Water: Public
Water Access Y/N: No
Zoning: RSF3
Construction: Stucco

Neighborhood Information

Neighborhood Map

Neighborhood Hero

Neighborhood Highlights

Neighborhood Characteristics

Neighborhood Market Trend

Neighborhood Schools

Courtesy of

Agency Name: PURSUE OVERTAKE & RECOVER REALTY INC
Agency Contact: 941-567-6232
Agent Name: Rachel Speight

Presented by

Agency Title: Illustrated Properties
Agency Phone: (239) 596-2520
Request Info

IDX logo

Sara Miller
ipre.com
Agent Cell:
561.626.7000

Mortgage Calculator

%
years/fixed
yearly
yearly (est.)

Estimated Payment

$ 1,838.08 Principal & Interest $1,257.00 Property Tax $506.42 Homeowner's Insurance $74.67
Mortgage Logo

Make every decision feel good

Login to My Illustrated Account

Pixel


