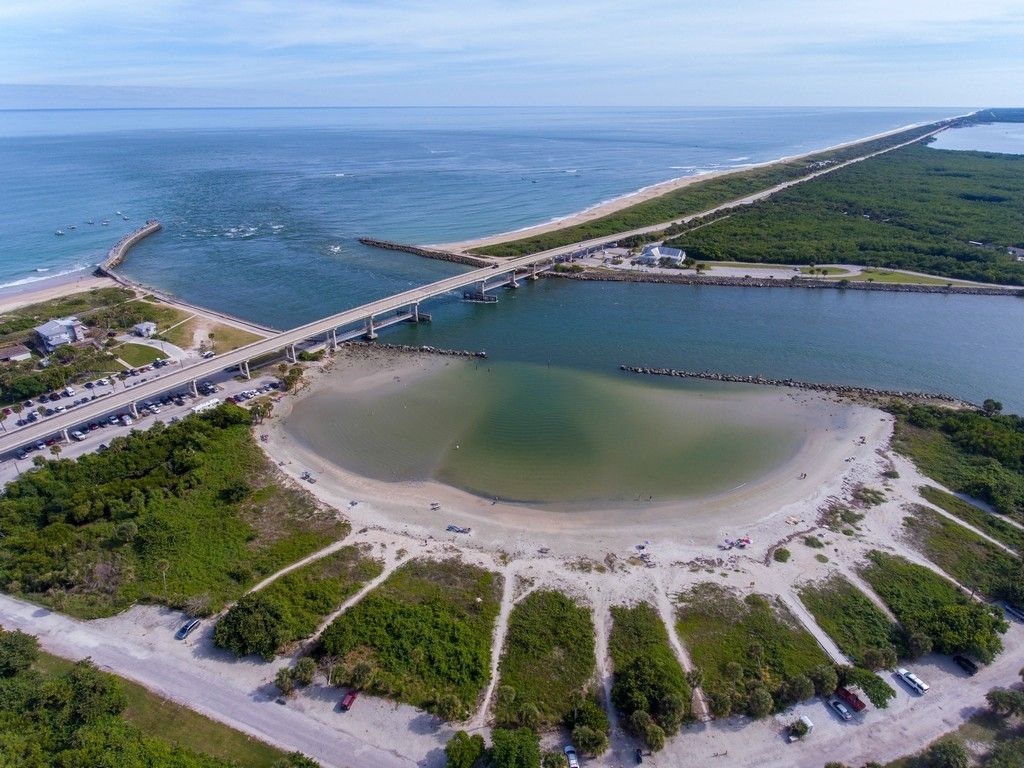

13530 Westport Drive, Unit 102, Sebastian, FL 32958 Photo
New - 16 Hours Ago
13530 Westport Drive, Unit 102, Sebastian, FL 32958 Photo
New - 16 Hours Ago
13530 Westport Drive, Unit 102, Sebastian, FL 32958 Photo

34 Total Photos [Click to View All]

13530 Westport Drive, 102 Sebastian, FL 32958
$299,900
  • Beds
    3
  • Baths
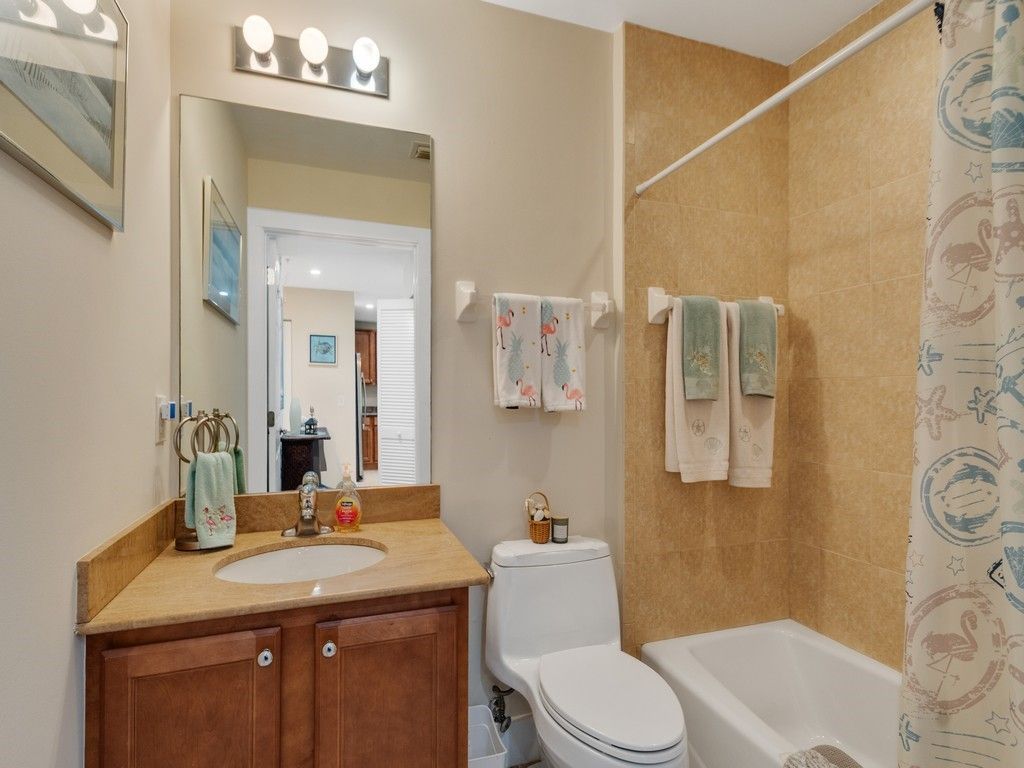
    2 full
  • Total Square Feet
    1,261

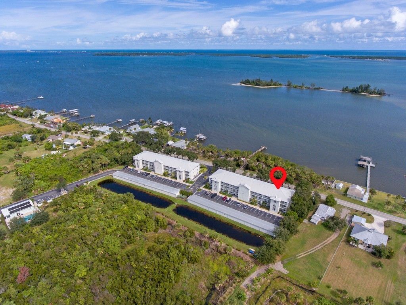
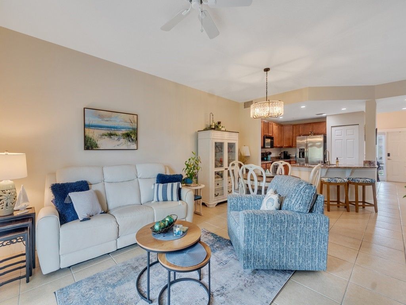
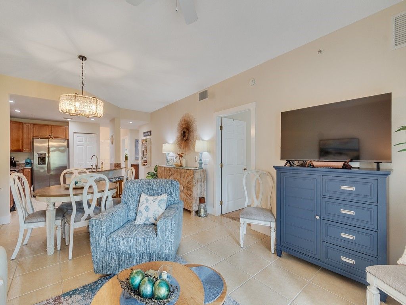
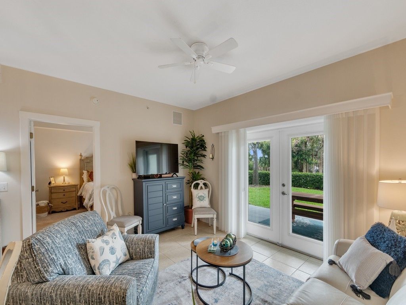
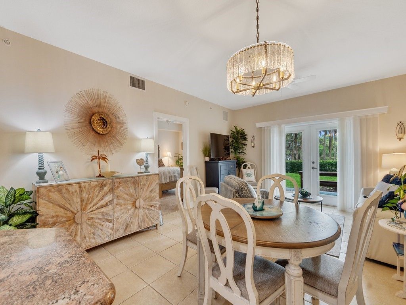
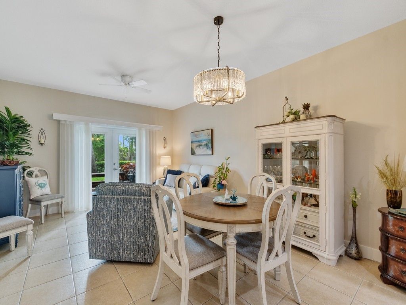
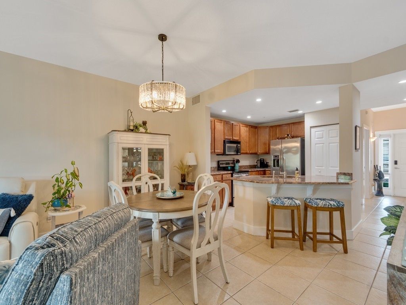
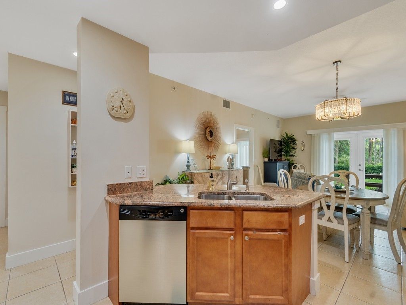
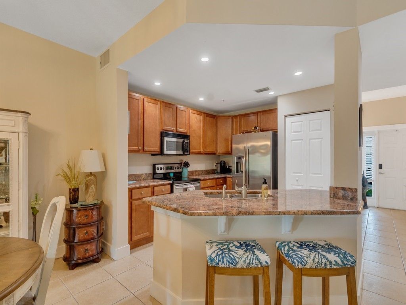
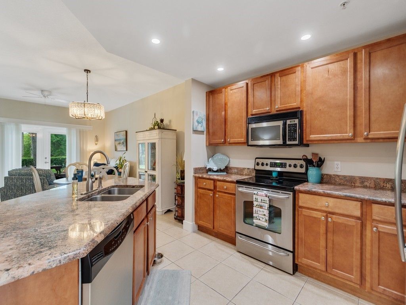
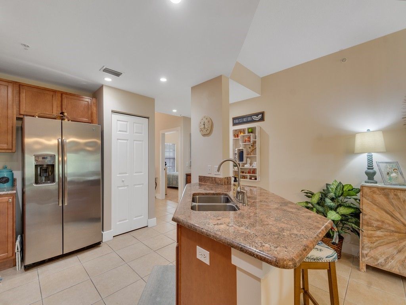
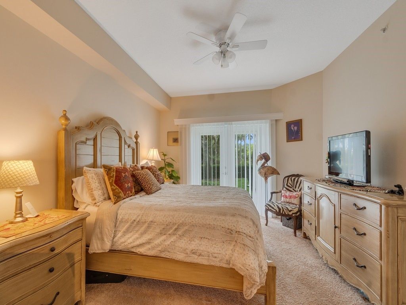
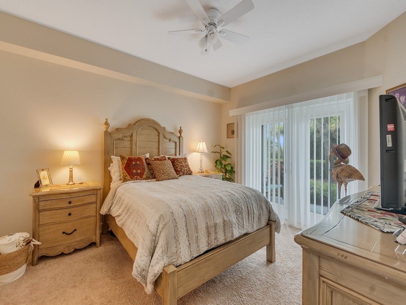
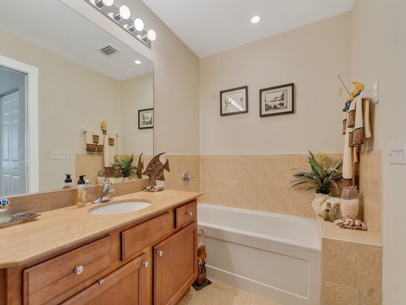
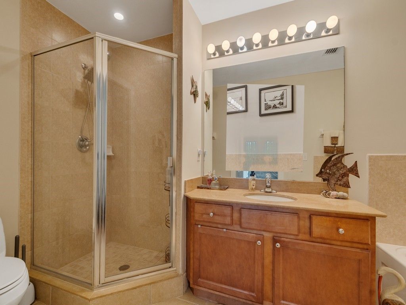
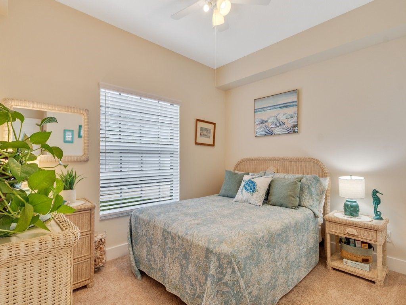
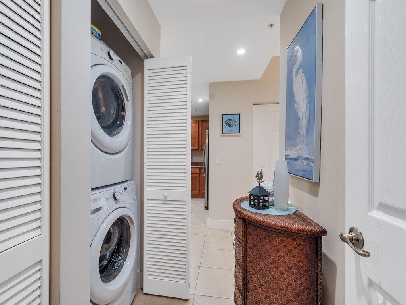
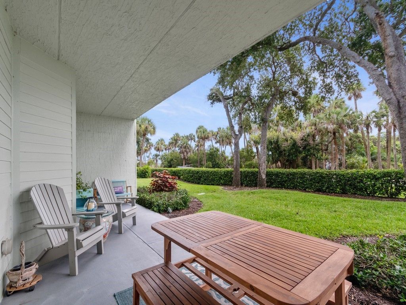
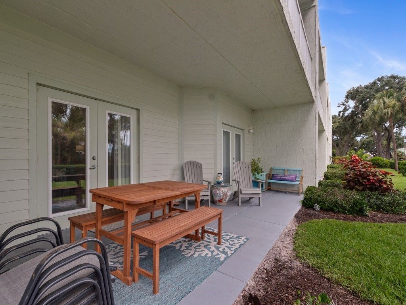
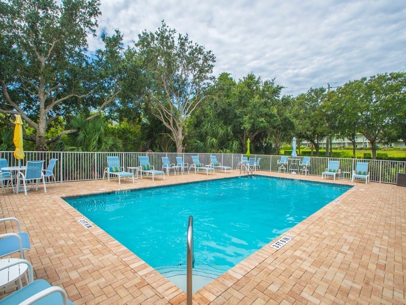
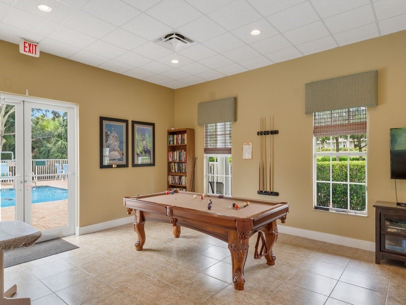
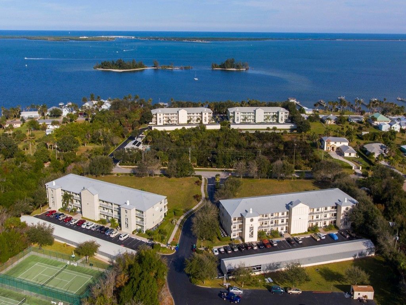
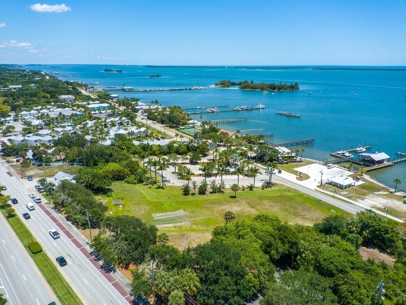
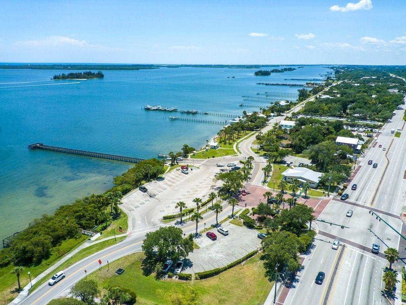
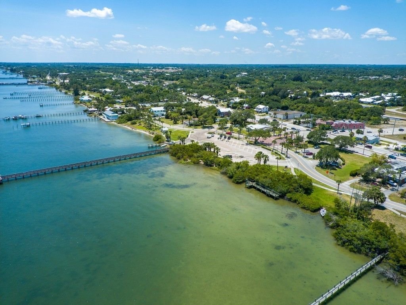
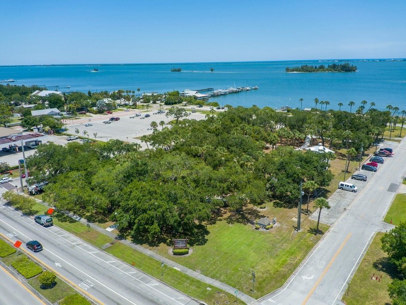
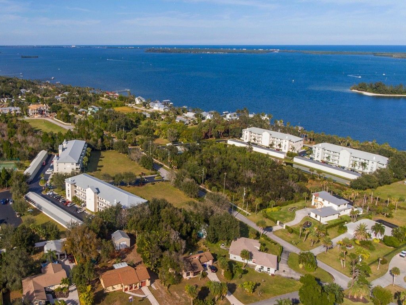
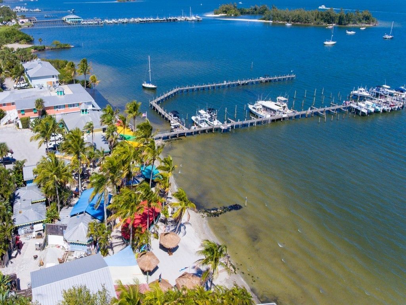
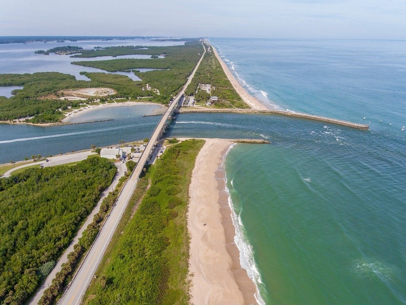
FIRST FLOOR! Enjoy beautiful Indian River Lagoon views from this well-maintained ground-floor 3BR/2BA condo in Sebastian. Features include a spacious primary ensuite, granite countertops, inside laundry, impact-resistant windows and doors, a detached garage, and a large patio perfect for relaxing or entertaining. Community amenities include a pool, clubhouse, gas grill, RV/boat parking, fishing dock, kayak launch, and beautifully maintained grounds. Just minutes from waterfront restaurants, mari...

View More

Property Summary

MLS Number: 298571
Status: Active
Subdivision: Inlet at Sebastian
County: Indian River
Bedrooms: 3
Total Square Feet: 1,261
Price Per Sq. Ft.: $238
Style: Three Story
New Constuction: No
Waterfront: Yes
Property Type: Residential - Condominium
Cooling: Central Air
Garage: 1
Heating: Central
Lot Size: N/A
Roof Type: Metal
Stories: 3.0
Taxes: $4,237
Year Built: 2007
HOA Fee: 644.33/ Monthly

Featured Amenities

Kitchen Island
Primary Downstairs
Pantry
Dues Paid Quarterly

Property Details

Appliances: Dryer, Dishwasher, Microwave, Range, Refrigerator, Washer
Community Features: Barbecue, Billiard Room, Clubhouse, Fitness, Game Room, Pickleball, Pool
Crops Included Y/N: No
Directions: Indian River Dr building is on the west side, enter gate, go left, unit on the left, second to last door ground floor
Exterior: Block, Concrete, Stucco
Outdoor Features: Porch, Patio
Flooring: Carpet, Tile
Home Style: Three Story
Home Warranty Y/N: No
Laundry: Laundry Closet, In Unit
Lease Considered Y/N: No
Listing Terms: Cash, New Loan
Lot: Other
Lot Dimensions: N/A
Ownership: Condo
Parcel#: 30382500021000400102.0
Parking: Boat, Detached, Garage, Garage Door Opener, RV Access/Parking, Unassigned
Parking Notes: Boat, Detached, Garage, Garage Door Opener, RV Access/
Patio/Porch: Covered, Patio, Porch
Pets Allowed: Yes, Breed Restrictions, Number Limit, Size Limit
Pool: Pool, Community
Property Attached Y/N: Yes
Property Sub-Type: Attached
Security: Gated Community, Fire Sprinkler System, Smoke Detector(s)
Security: yes
Sewer: County Sewer
Special View Info: Preserve, River
Swimming Pool: Yes
Water: Public
Window: Blinds, Window Treatments
Construction: Block,Concrete,Stucco

Room Sizes

Living Room: 20 X 15
Kitchen: 14 X 11
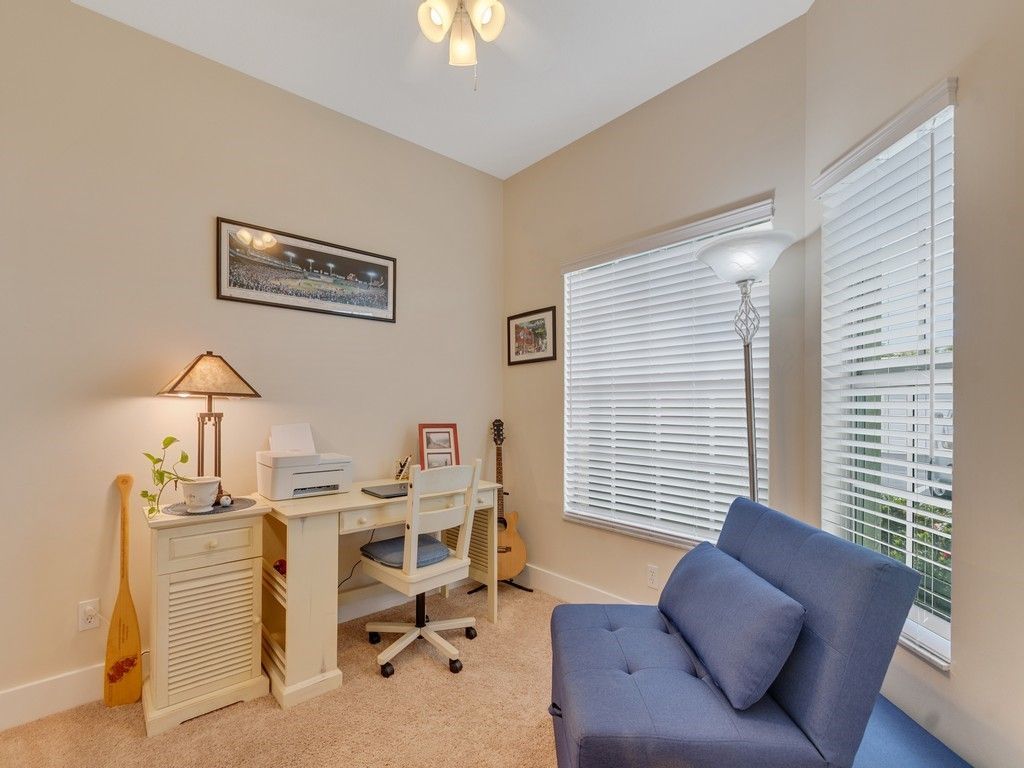
Bedroom: 9 X 9
Bedroom: 9 X 12
Bedroom: 12 X 14

Neighborhood Information

Neighborhood Map

Neighborhood Hero

Neighborhood Highlights

Neighborhood Characteristics

Neighborhood Market Trend

Neighborhood Schools

Courtesy of

Agency Name: Keller Williams Realty of VB
Agent Name: Carey Lynn Ryan
Agency Phone: 772-257-8000

Presented by

Agency Title: Illustrated Properties
Agency Phone: (239) 596-2520
Request Info

IDX logo

Sara Miller
ipre.com
Agent Cell:
561.626.7000

Mortgage Calculator

%
years/fixed
yearly
yearly (est.)

Estimated Payment

$ 1,913.10 Principal & Interest $1,472.55 Property Tax $353.08 Homeowner's Insurance $87.47
Mortgage Logo

Make every decision feel good

Login to My Illustrated Account

Pixel


