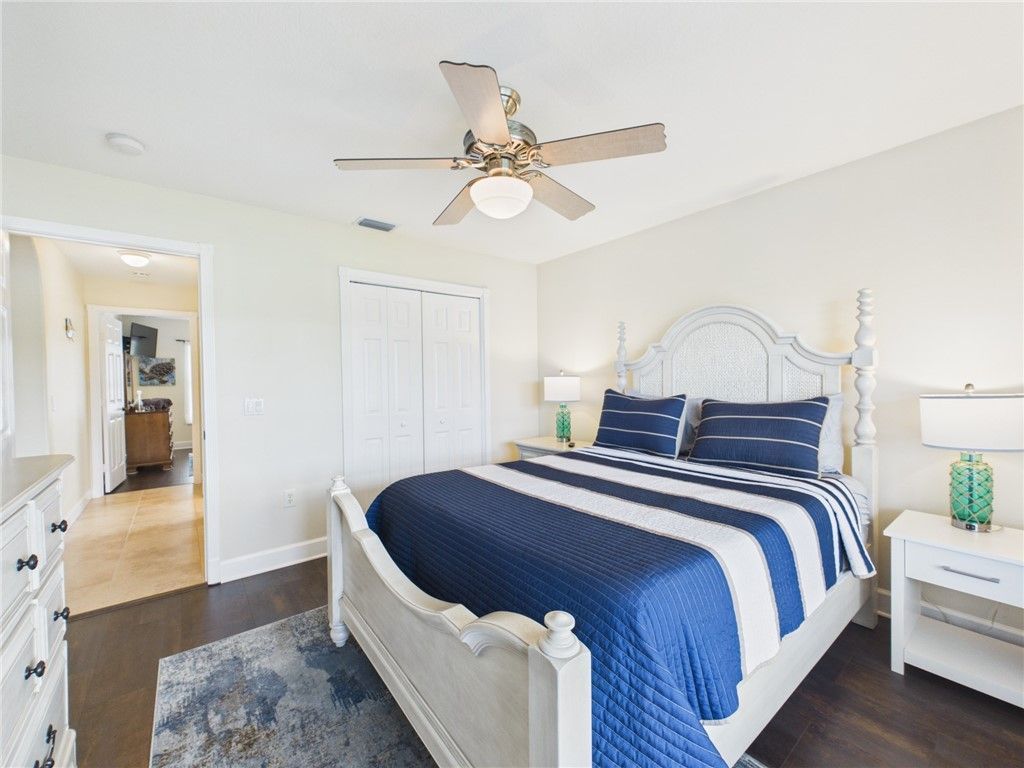
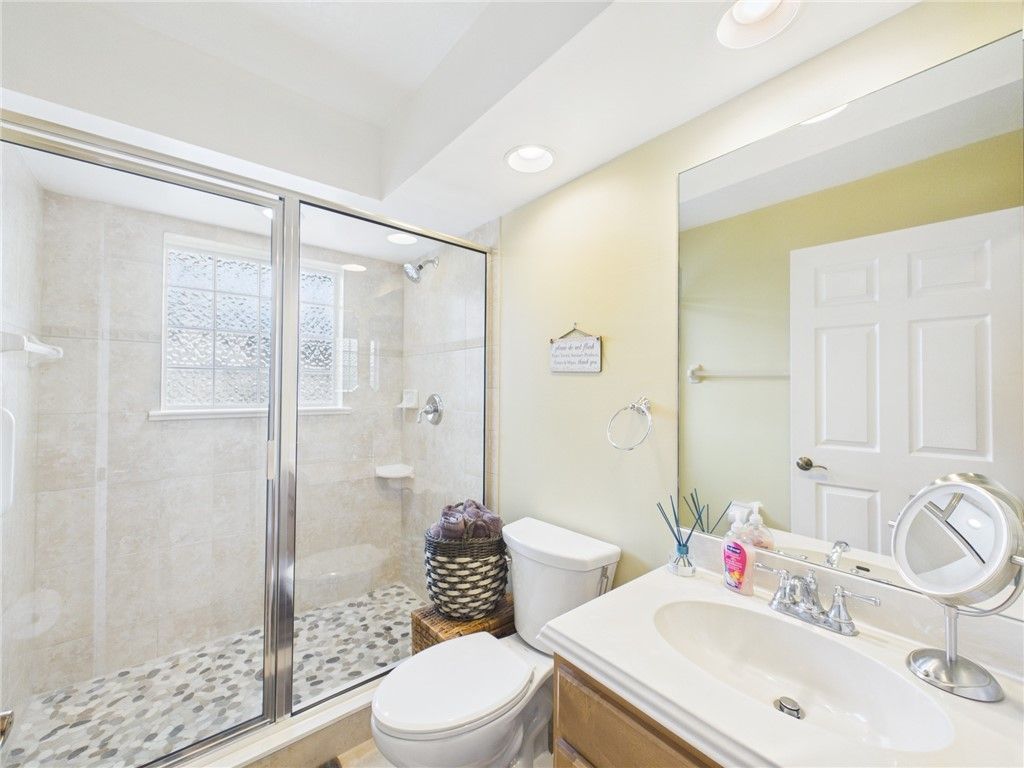
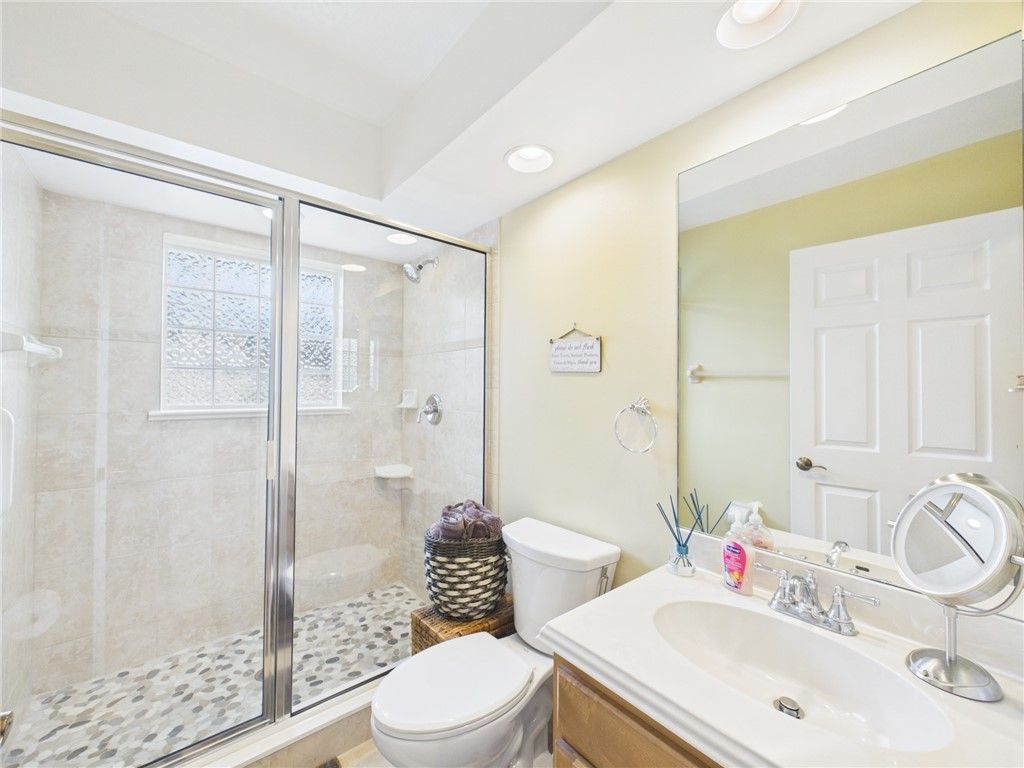
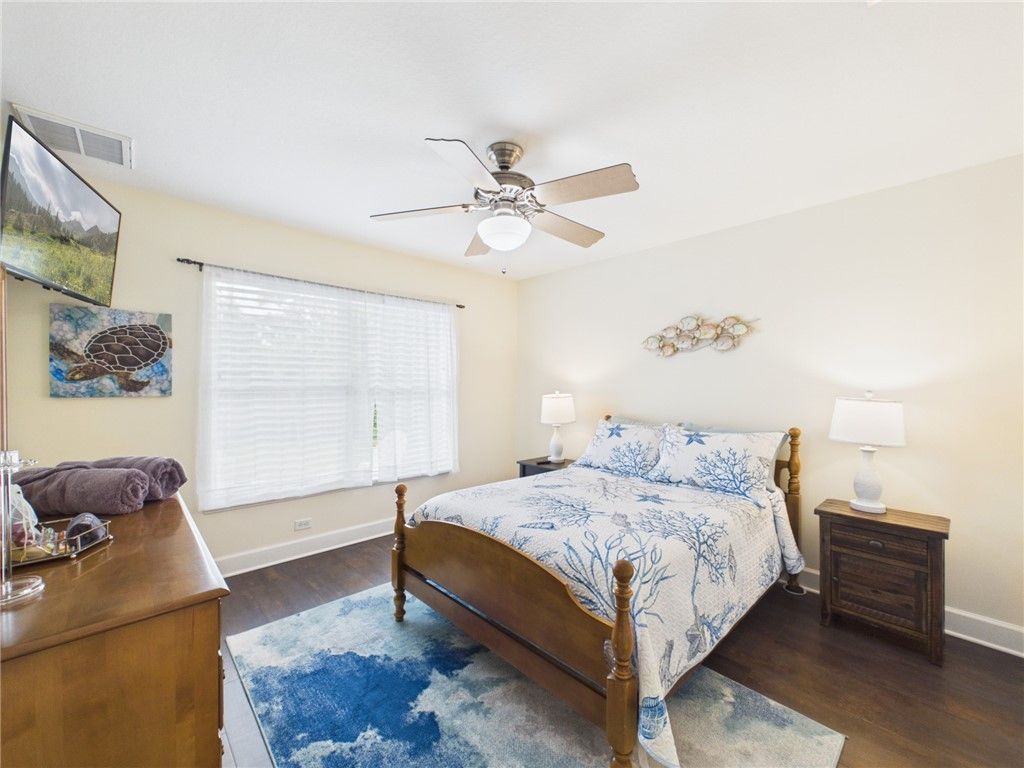
1341 Laconia Street, Sebastian, FL 32958 Photo
New - 15 Hours Ago
1341 Laconia Street, Sebastian, FL 32958 Photo
New - 15 Hours Ago
1341 Laconia Street, Sebastian, FL 32958 Photo

35 Photos

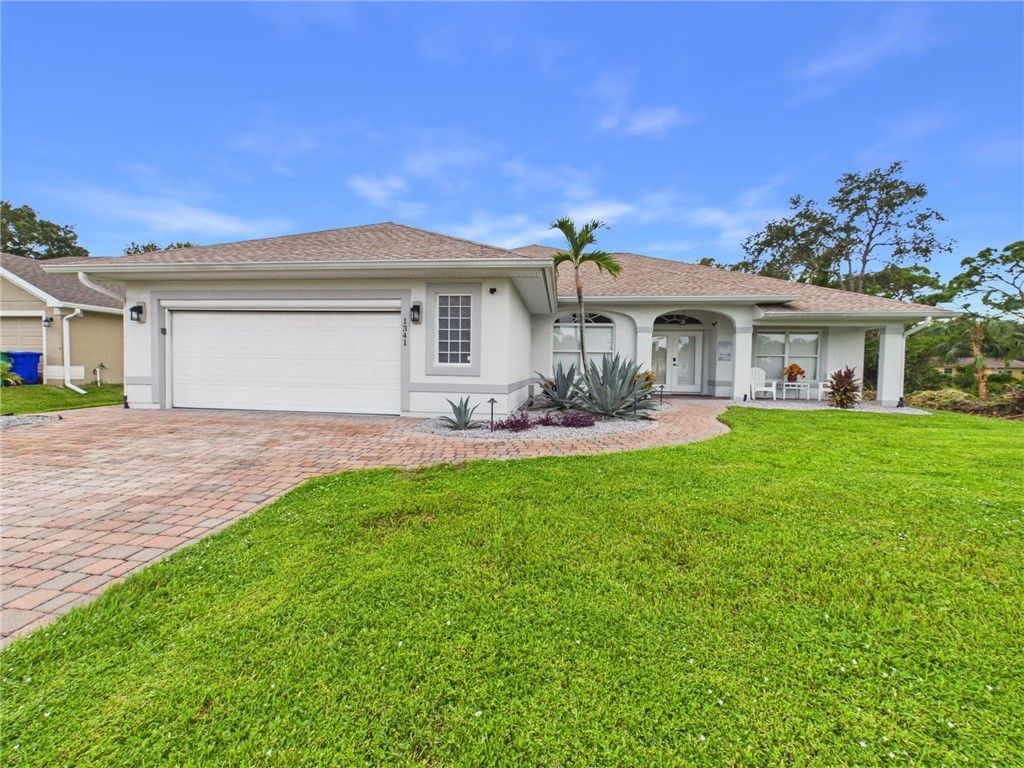
1341 Laconia Street Sebastian, FL 32958
$480,000
  • Beds
    3
  • Baths
    2 full
  • Total Square Feet
    2,023
  • Lot Size
    0.23 acre(s)

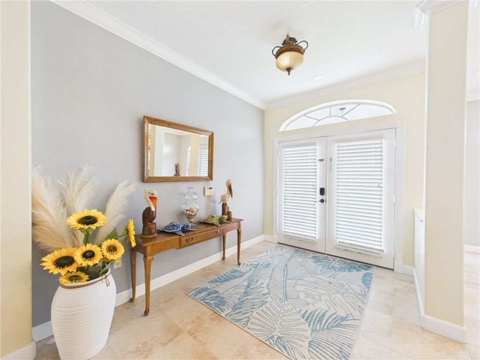
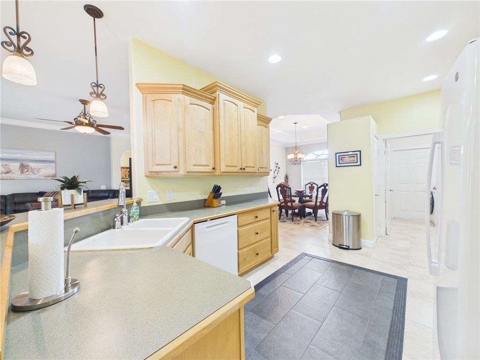
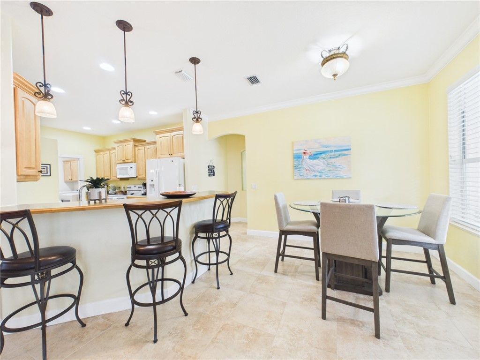
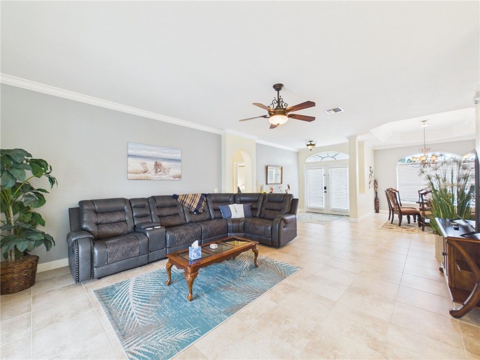
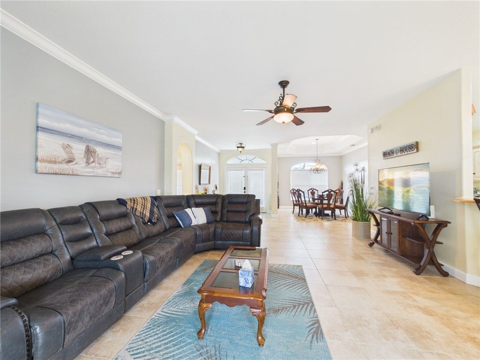
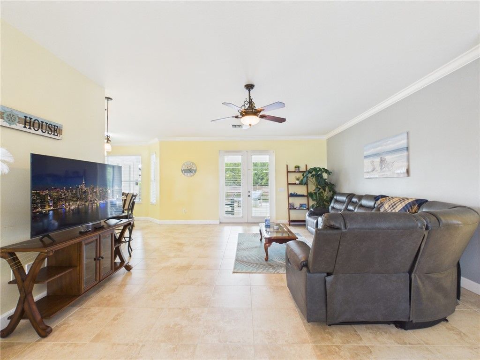
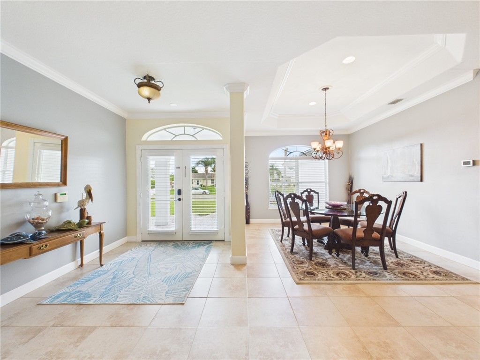
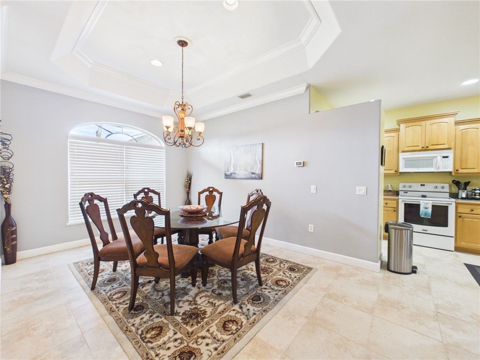
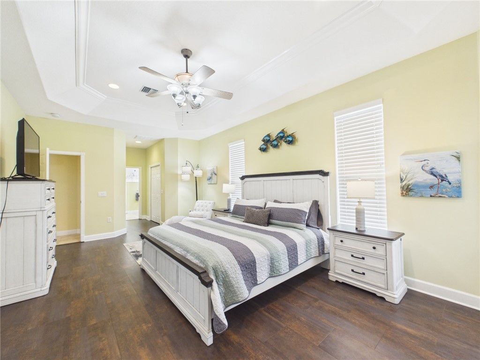
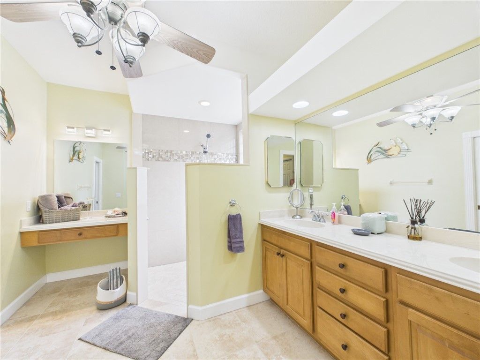
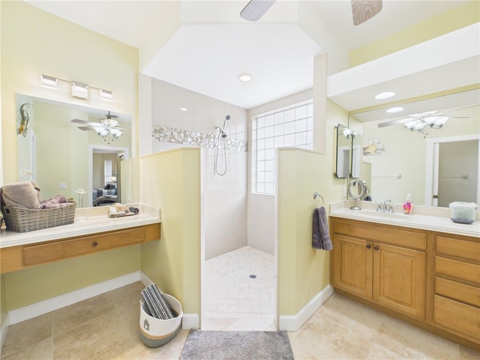
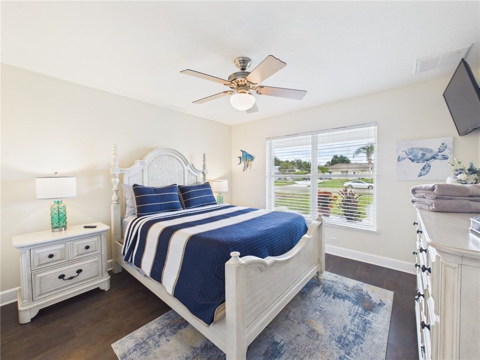
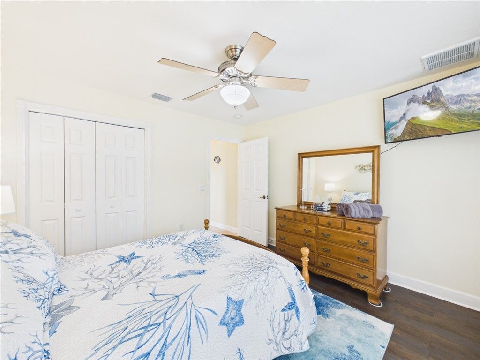
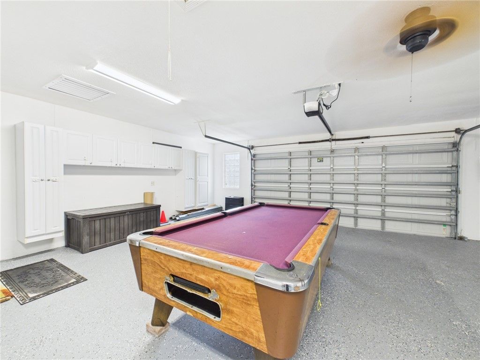
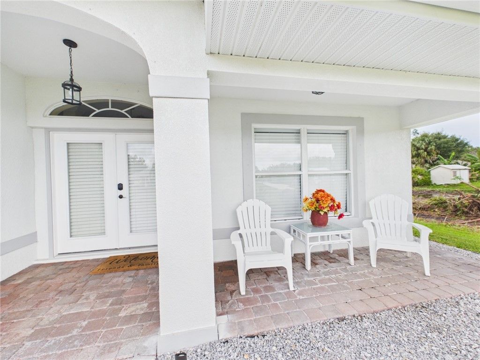
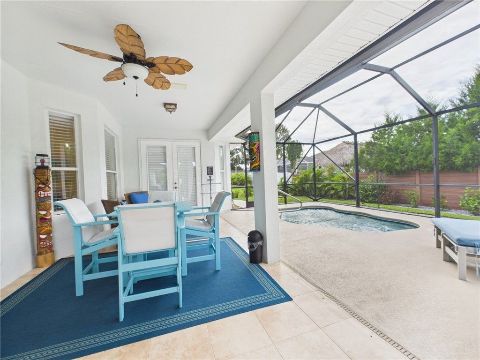
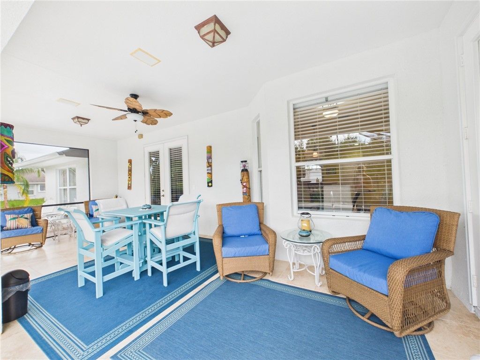
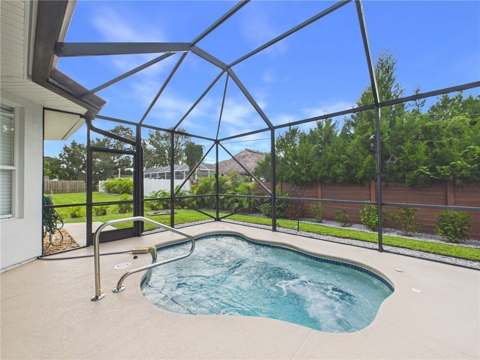
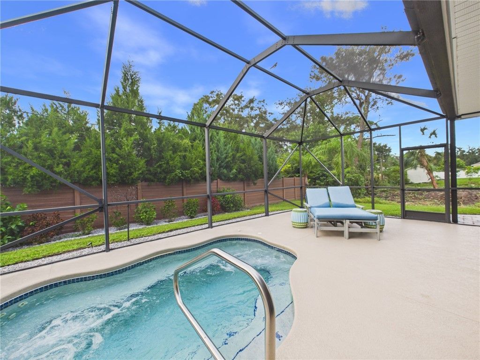
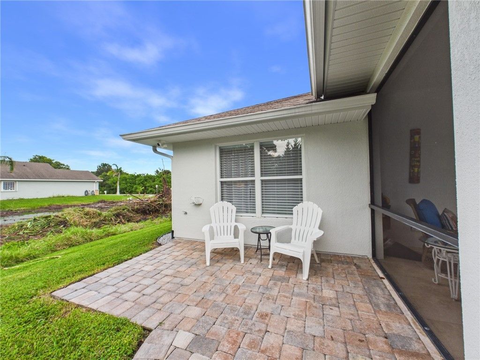
Florida living without the crowds! This spacious 3BR/2BA home offers over 2,000 sq ft of living space with tile flooring, updated roof, paver driveway and low-maintenance landscaping. Designed for entertaining, the generous interior flows to a large screened lanai and private "spool"-perfect for cooling off or heated for spa like feel to unwind or gathering with friends. Enjoy the space, comfort and outdoor lifestyle Florida is known for, all just minutes from the river, beaches, boating and mor...

View More

Property Summary

MLS Number: 300474
Status: Active
Subdivision: Sebastian Highlands
County: Indian River
Bedrooms: 3
Total Square Feet: 2,023
Price Per Sq. Ft.: $237
Style: One Story
New Constuction: No
Waterfront: No
Property Type: Residential - Single Family
Cooling: Central Air,1 Unit
Garage: 2
Heating: Central
Lot Size: 0.23 Acres
Roof Type: Shingle
Stories: 1.0
Taxes: $6,944
Year Built: 2004
HOA Fee: 0/ Monthly

Featured Amenities

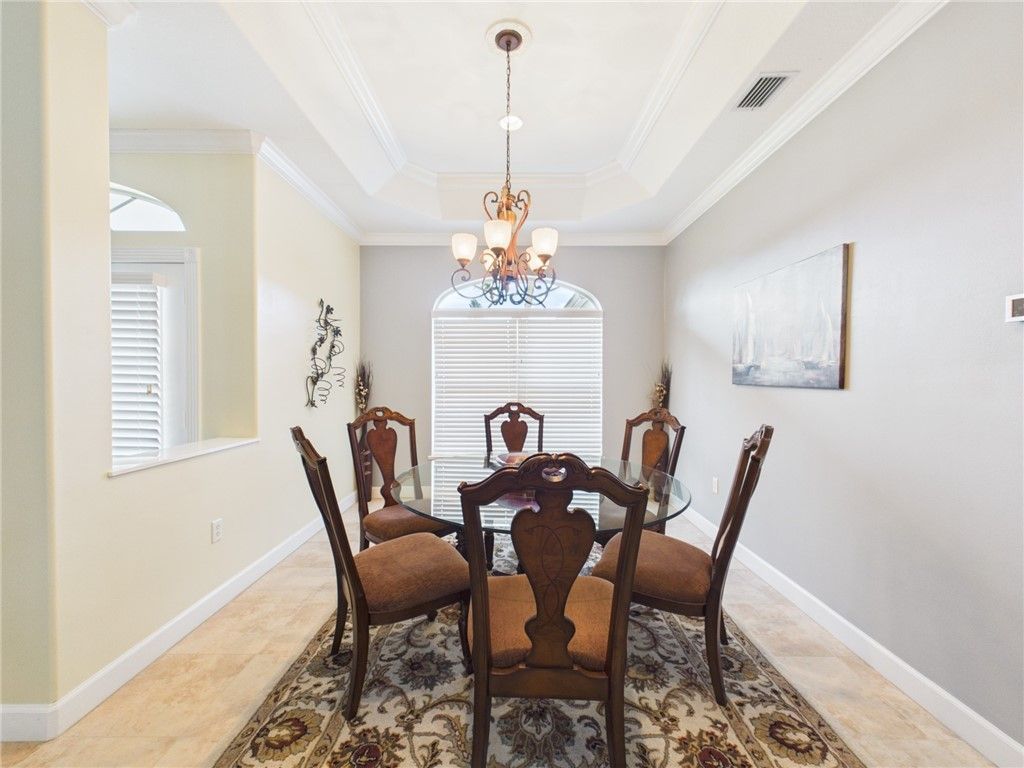
Crown Molding
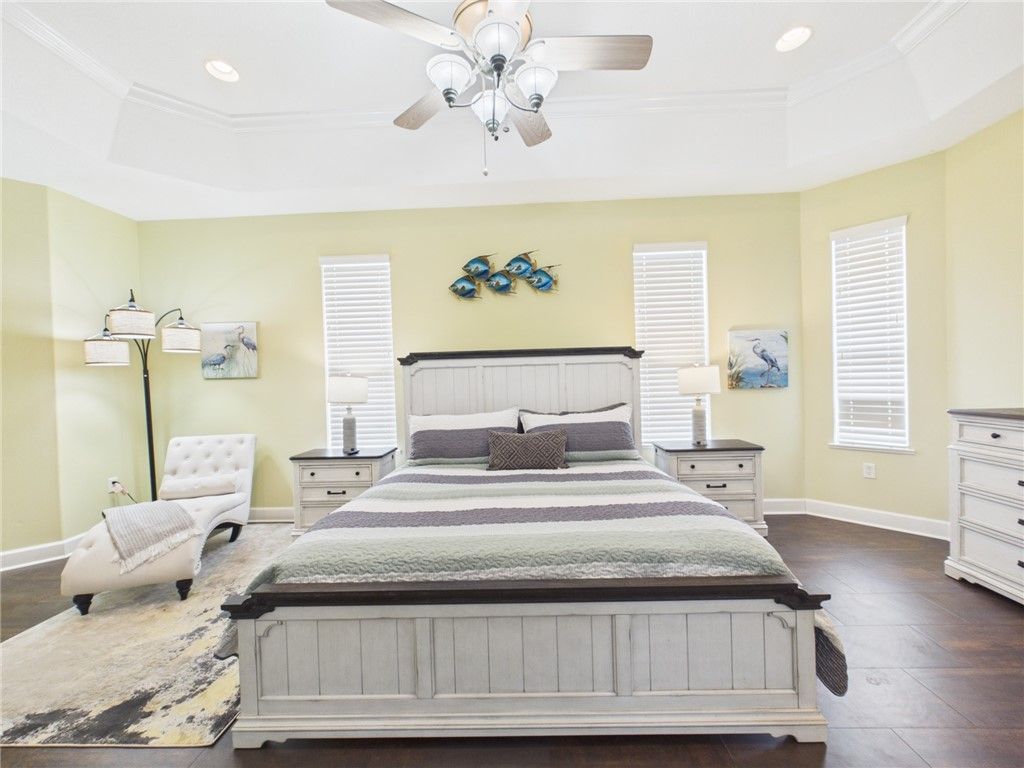
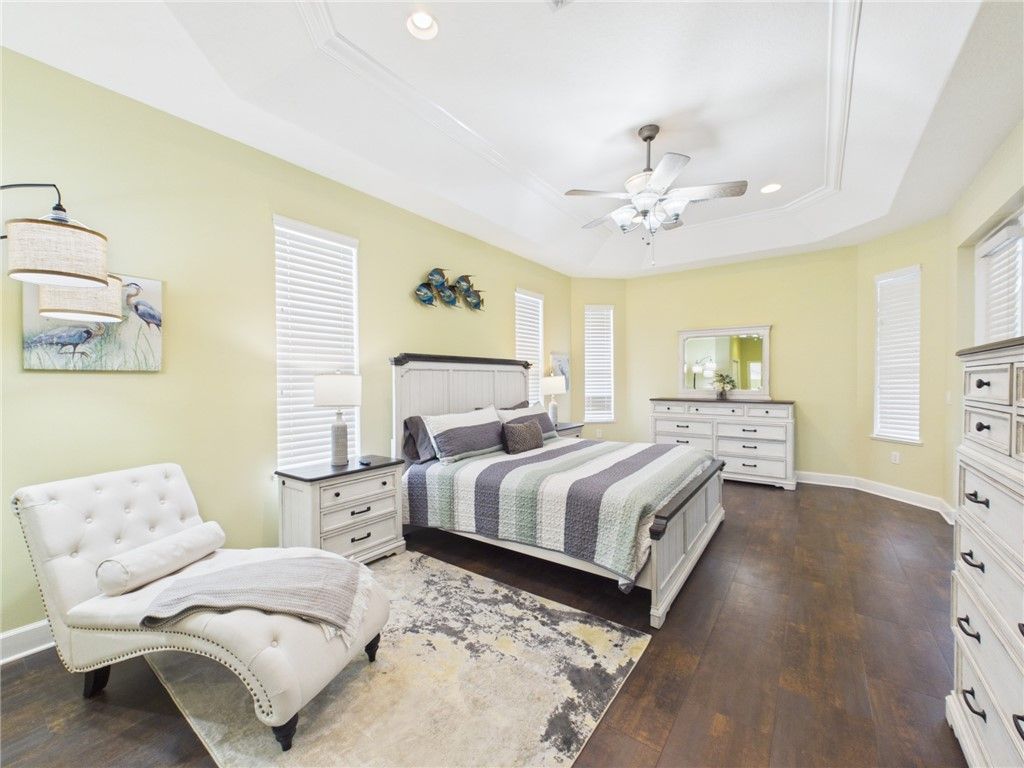
Split Bedrooms
Walk-In Closet(s)

Property Details

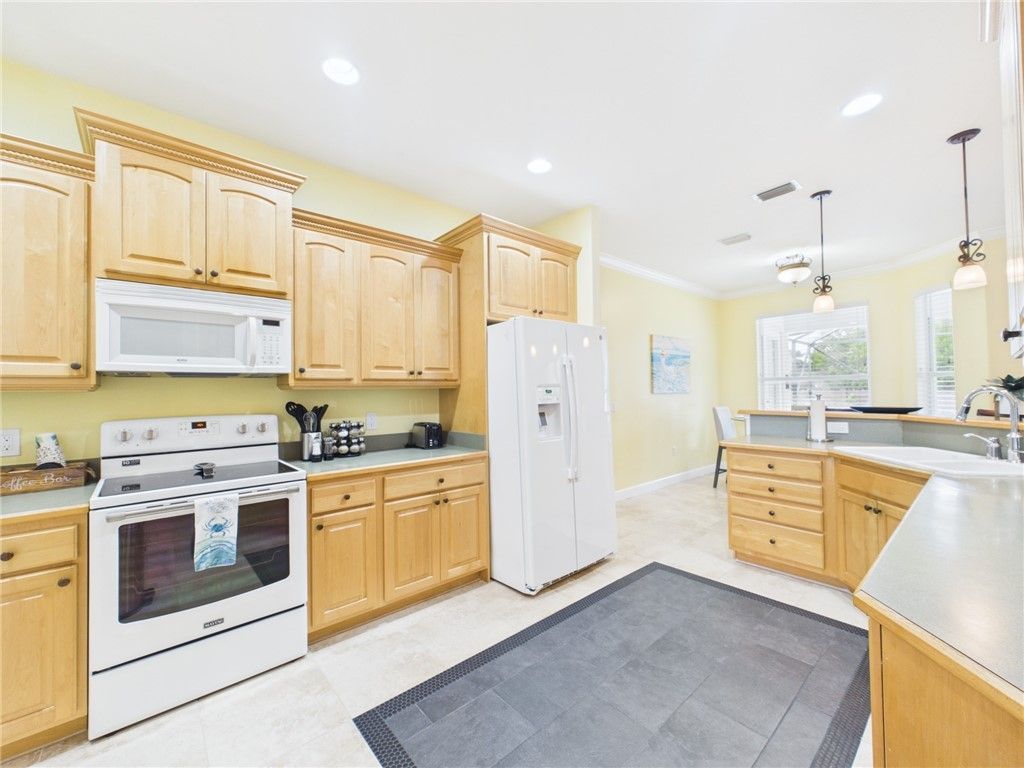
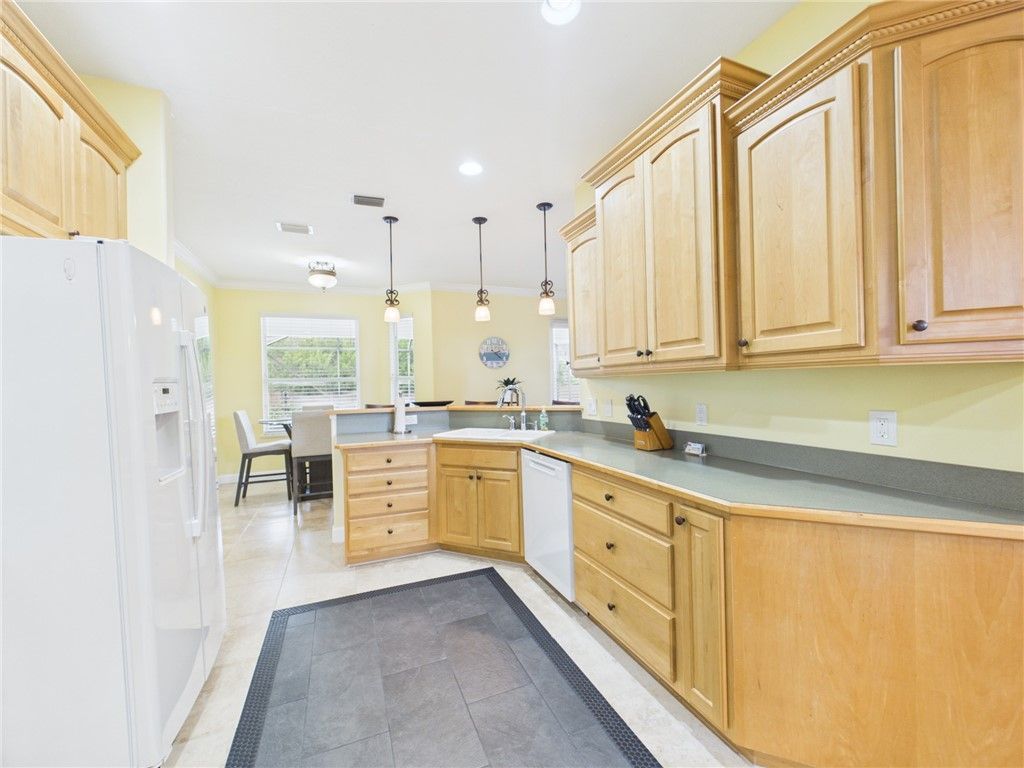
Appliances: Dryer, Dishwasher, Electric Water Heater, Disposal, Microwave, Range, Refrigerator, Washer
Community Features: None, Other, Gutter(s)
Crops Included Y/N: No
Directions: CR 512, south on Roseland Rd, which becomes Laconia. Home is on the right.
Exterior: Block, Concrete, Stucco
Outdoor Features: IrrigationSprinklers, Porch, Rain Gutters
Flooring: Tile
Home Style: One Story
Home Warranty Y/N: No
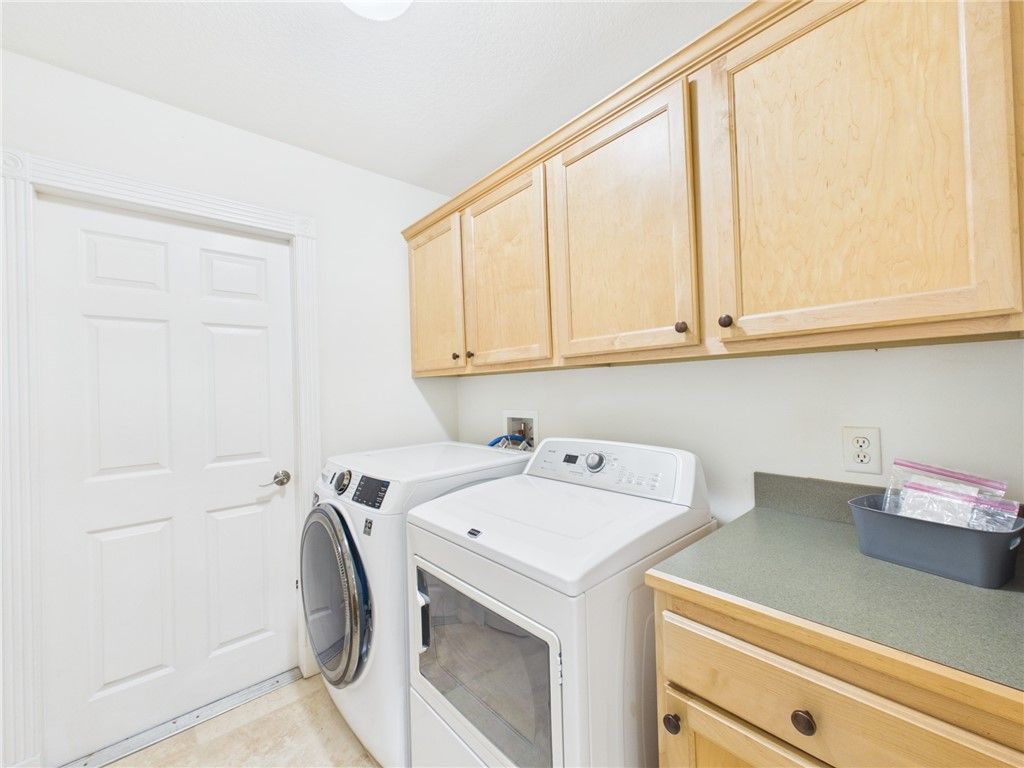
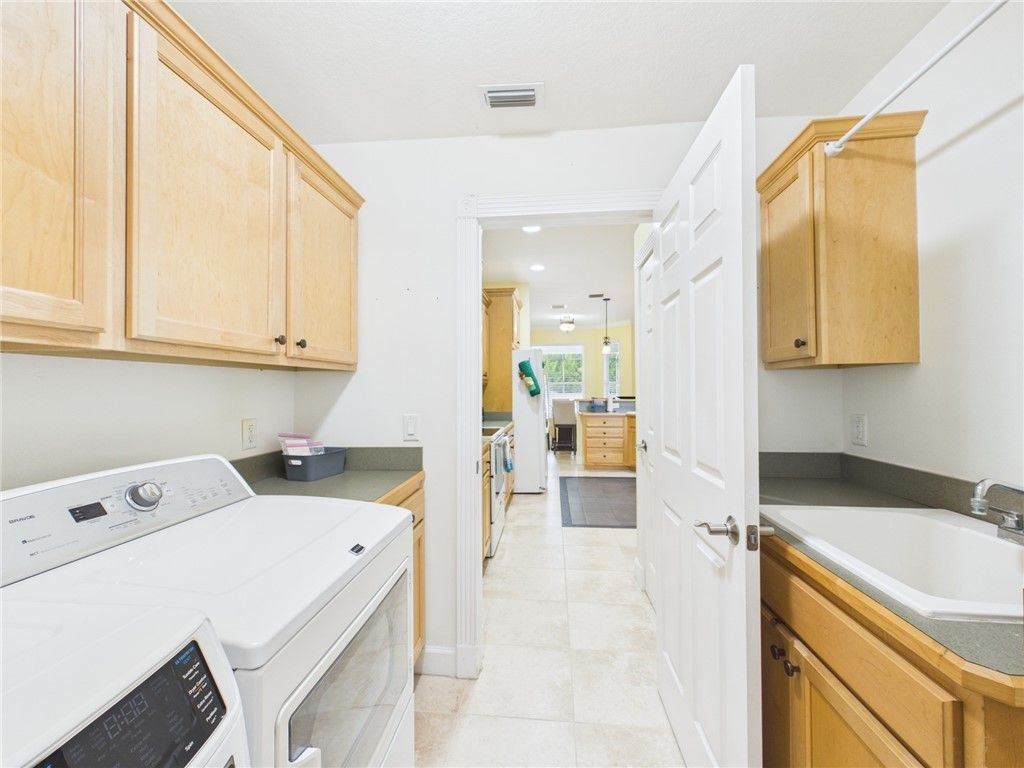
Laundry: Laundry Room
Lease Considered Y/N: No
Listing Terms: Cash, FHA, VA Loan
Lot: < 1/4 Acre
Lot Dimensions: 80x126
Ownership: Single Family/Other
Parcel#: 31382600001314000016.0
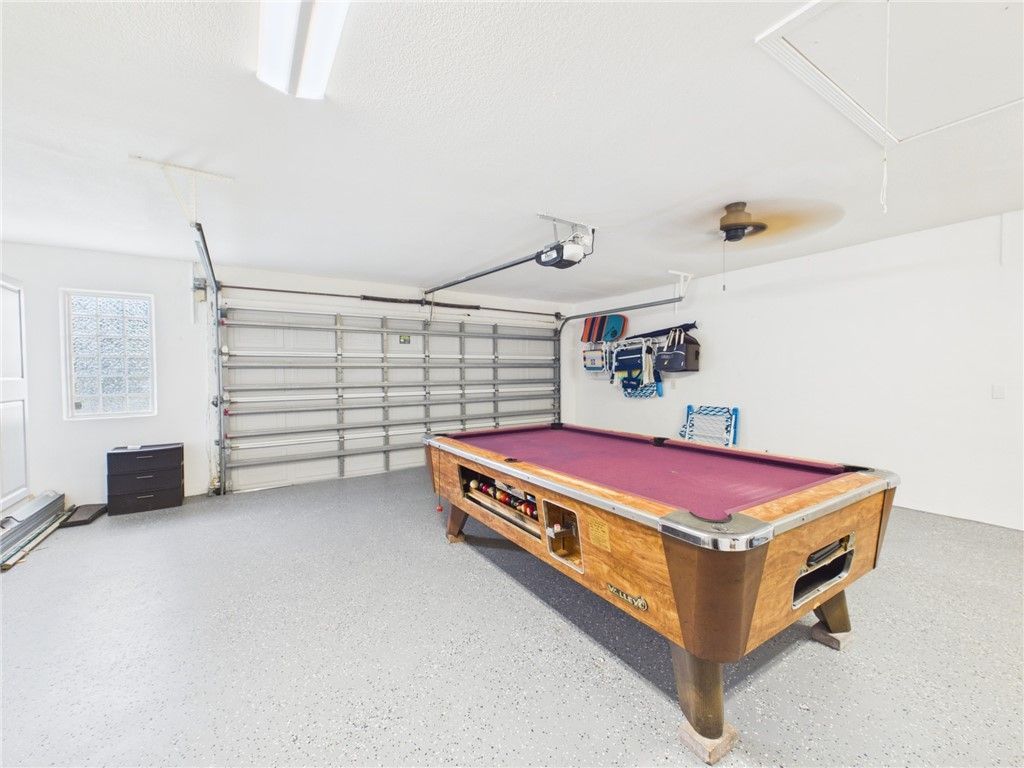
Parking: Attached, Driveway, Garage, Garage Door Opener, Paver Block
Parking Notes: Attached, Driveway, Garage, Garage Door Opener, Paver
Patio/Porch: Covered, Patio, Porch, Screened
Pets Allowed: Yes
Pool: Electric Heat, Heated, Pool, Private, Screen Enclosure
Property Attached Y/N: No
Property Sub-Type: Detached
Security: Smoke Detector(s)
Sewer: Septic Tank
Special View Info: Pool
Swimming Pool: Yes
Water: Public
Water Features: None
Construction: Block,Concrete,Stucco

Room Sizes

Bedroom: 12 X 13
Bedroom: 12 X 13
Bedroom: 13 X 22
Kitchen: 10 X 16
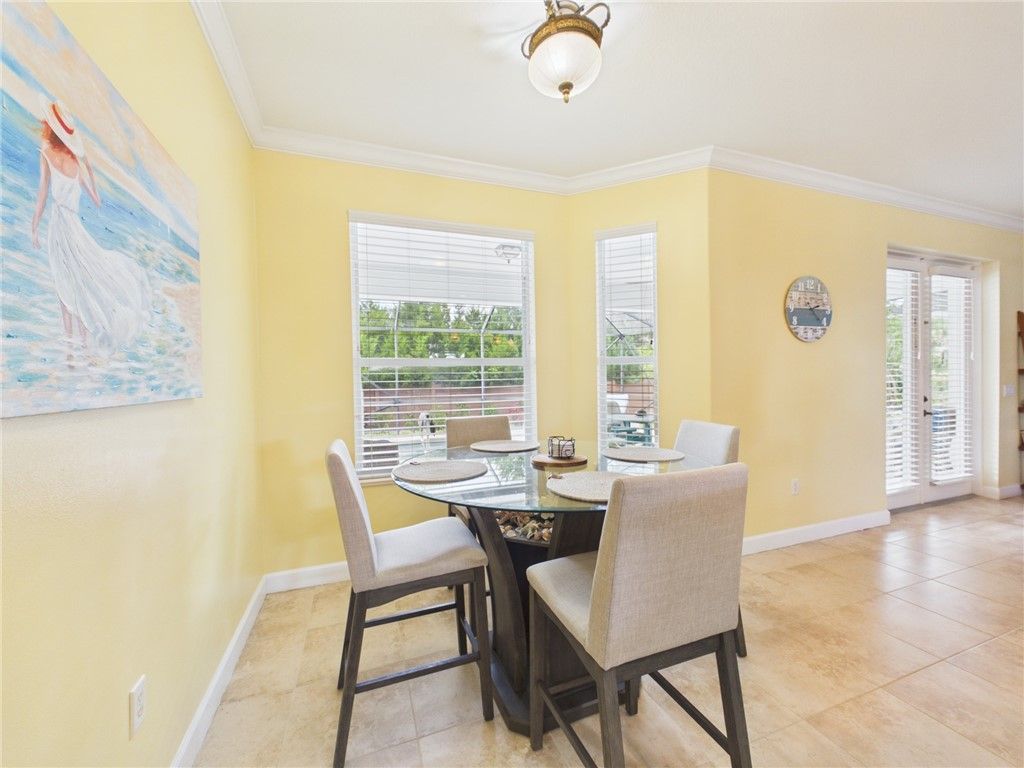
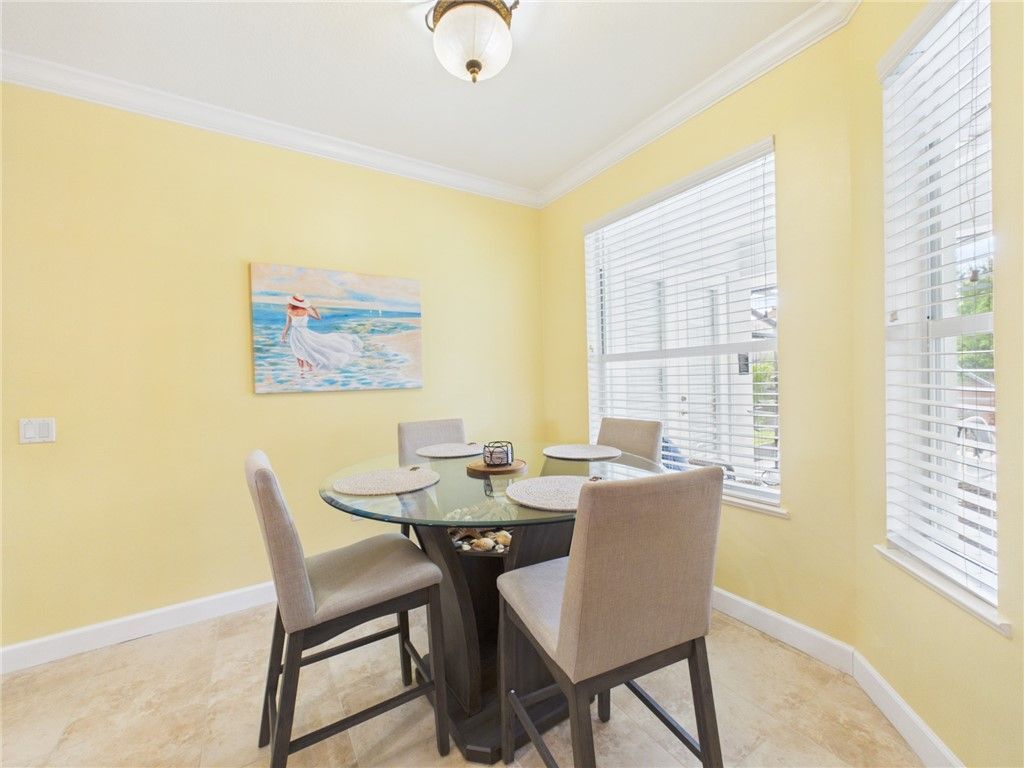
Dining Room: 12 X 14
Living Room: 17 X 19

Neighborhood Information

Neighborhood Map

Neighborhood Hero

Neighborhood Highlights

Neighborhood Characteristics

Neighborhood Market Trend

Neighborhood Schools

Courtesy of

Agency Name: The Keyes Company
Agent Name: Robin M Raiff
Agency Phone: 772-633-6214

Presented by

Agency Title: Illustrated Properties
Agency Phone:
Request Info

IDX logo

Sara Miller
ipre.com
Agent Cell:
561.626.7000

Mortgage Calculator

%
years/fixed
yearly
yearly (est.)

Estimated Payment

$ 3,075.53 Principal & Interest $2,356.87 Property Tax $578.67 Homeowner's Insurance $140.00
Mortgage Logo

Make every decision feel good

Login to My Illustrated Account


