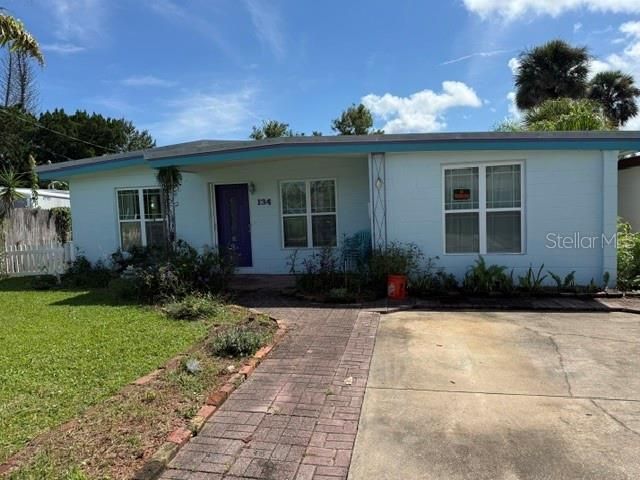

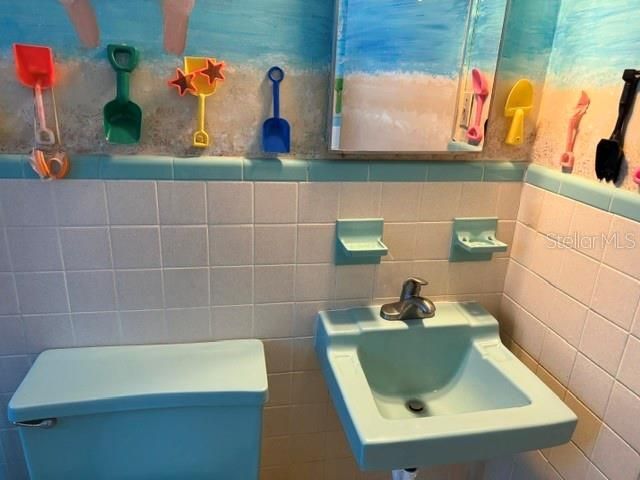
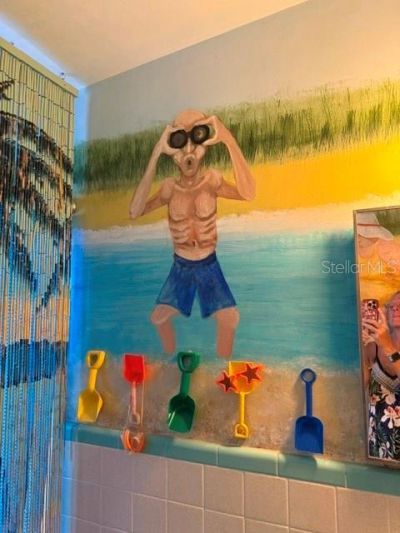
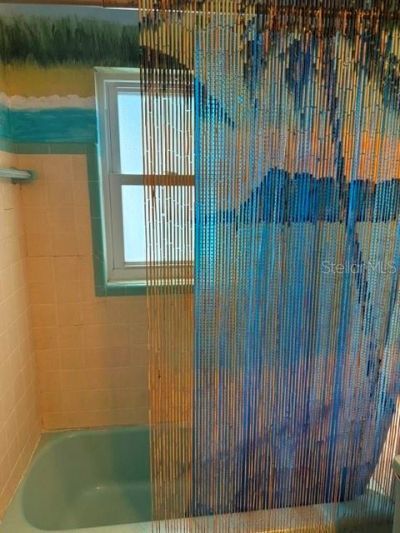
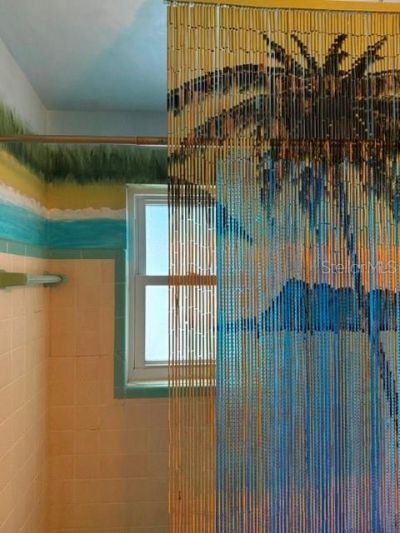
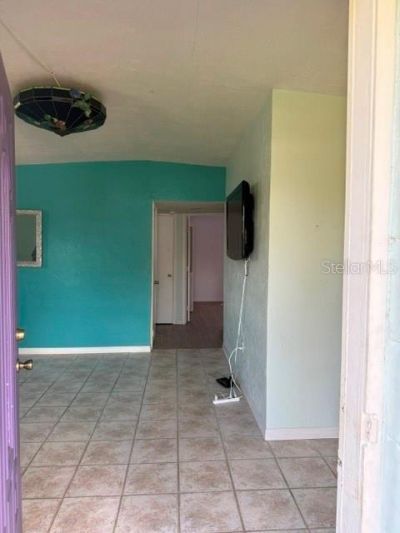
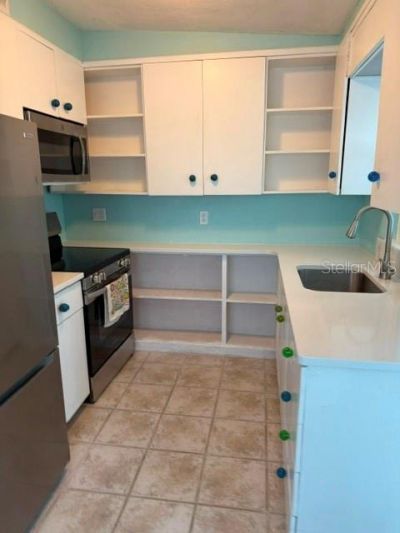
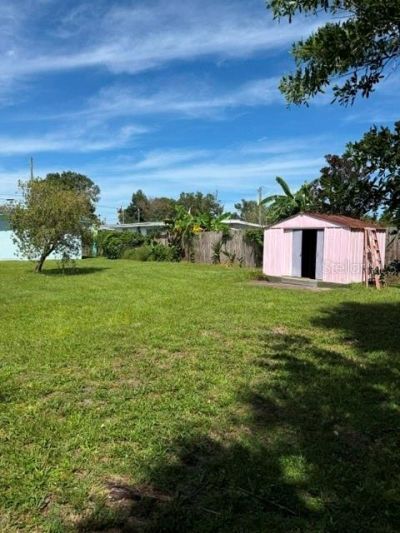
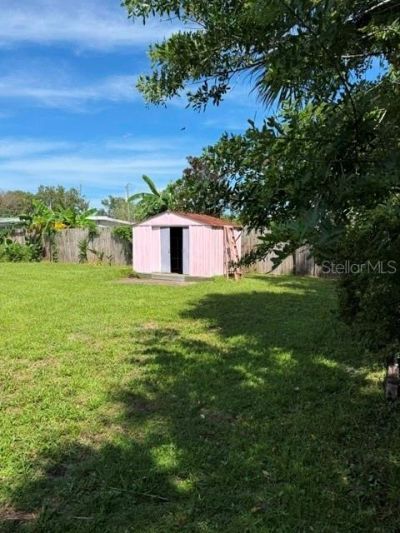
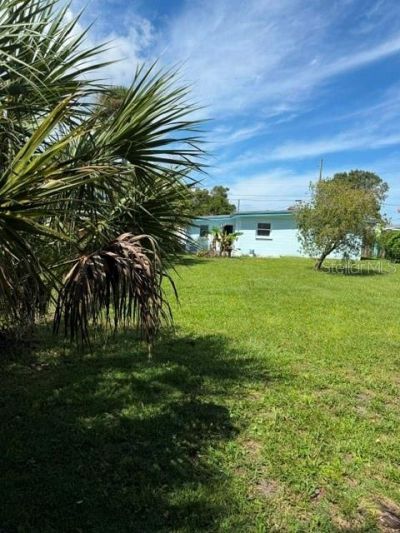
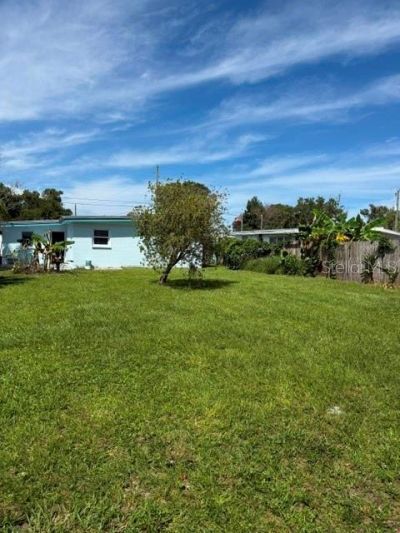
134 W Connecticut, Edgewater, FL 32132 Photo

39 Photos

134 W Connecticut Edgewater, FL 32132
$179,900
  • Beds
    2
  • Baths
    1 full
  • Total Square Feet
    800
  • Lot Size
    0.25 acre(s)

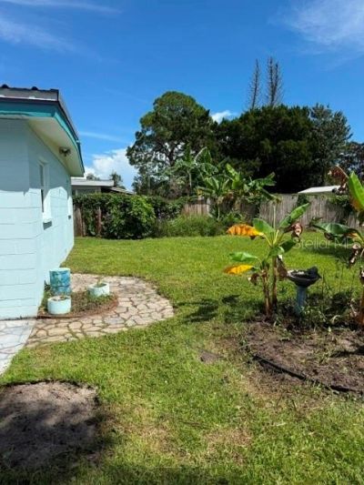
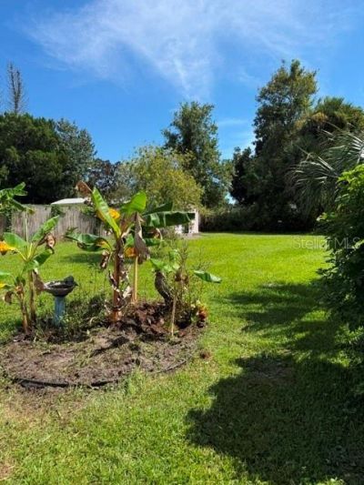
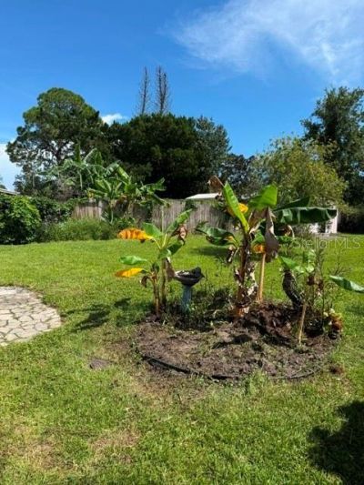
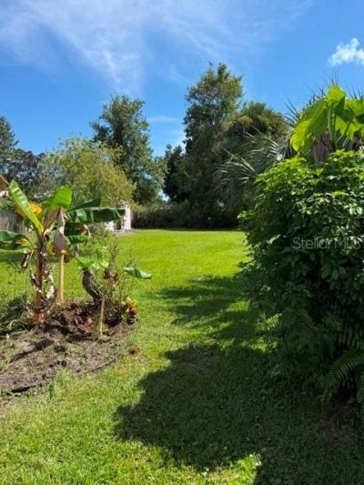
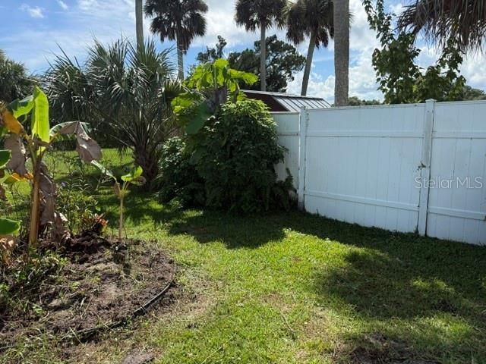
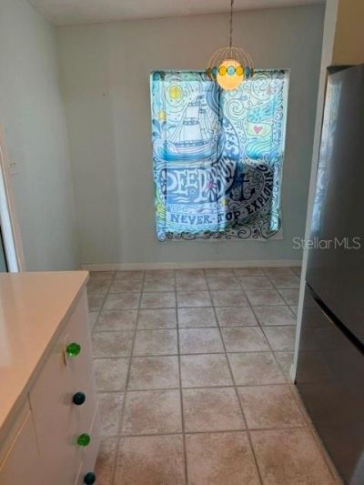
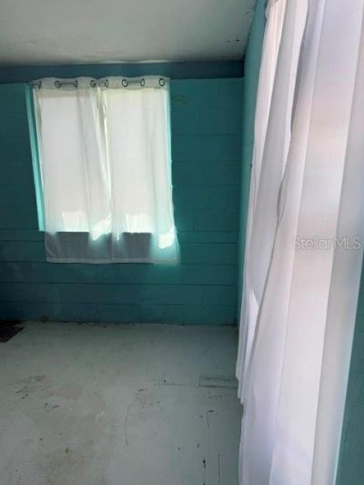
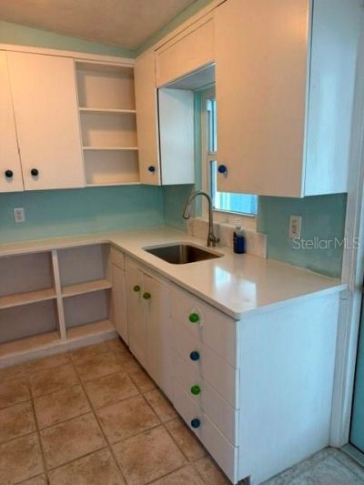
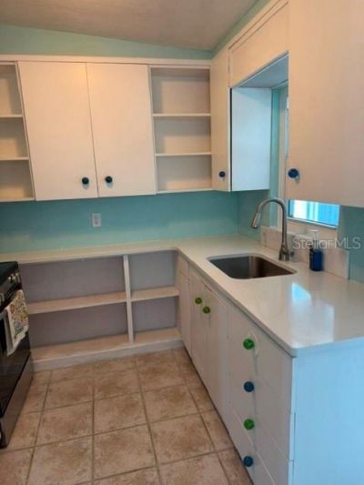
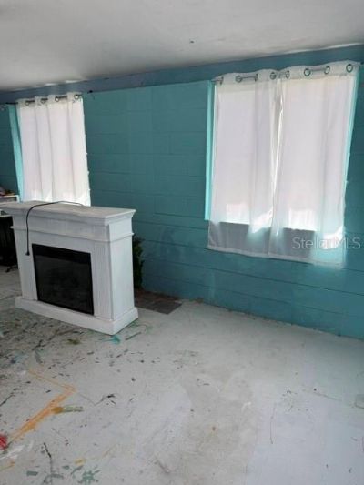
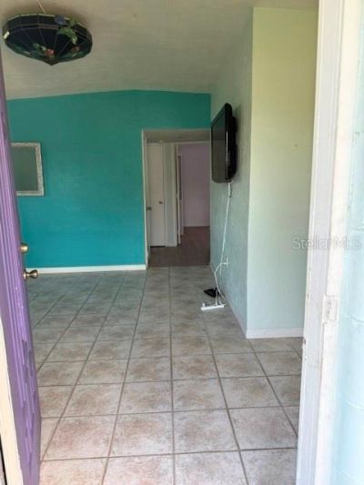
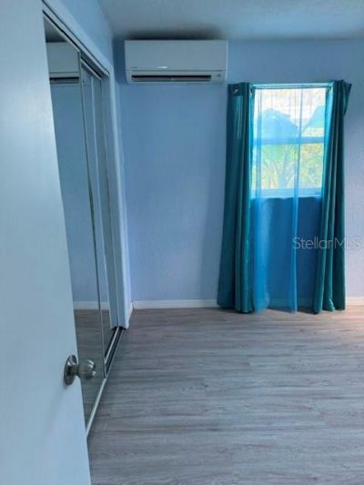
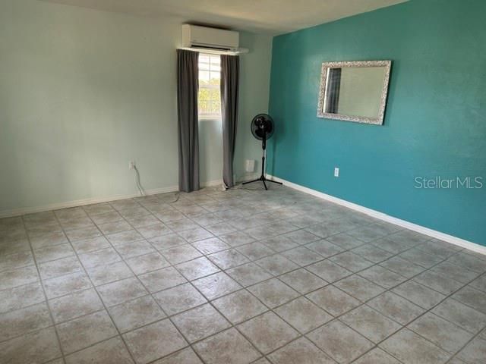
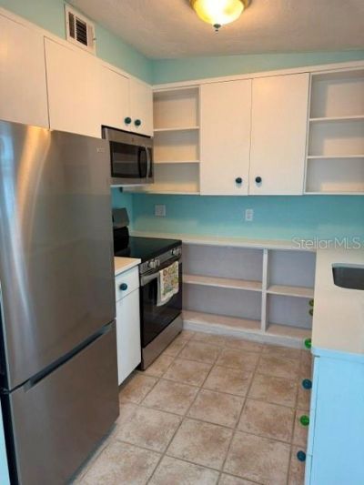
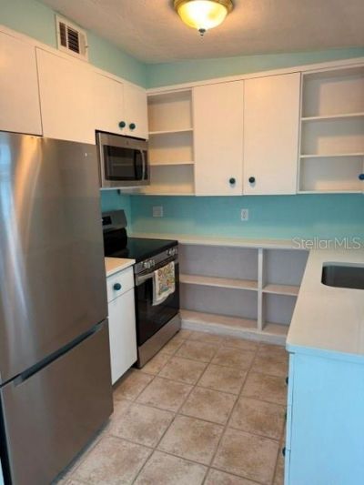
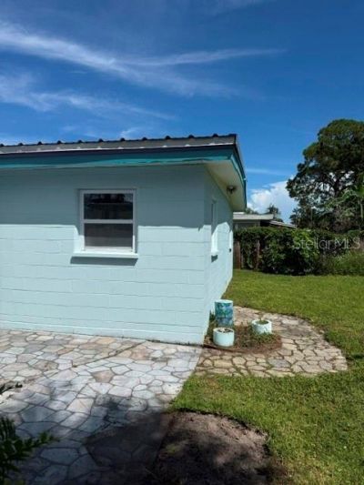
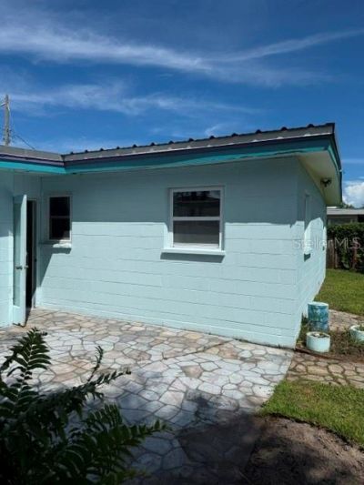
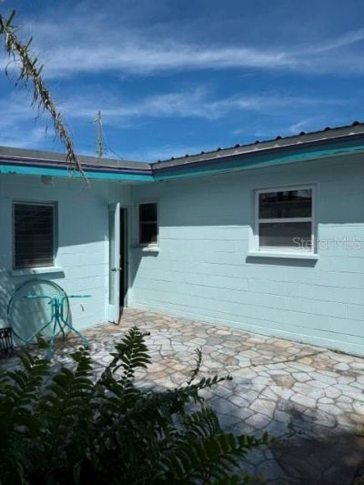
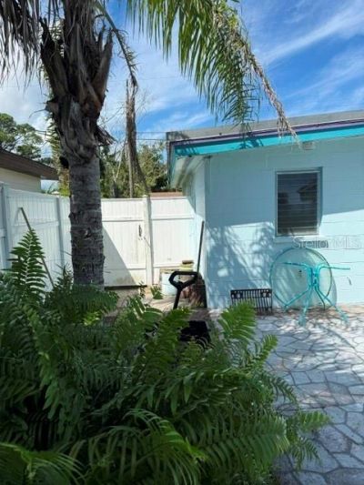
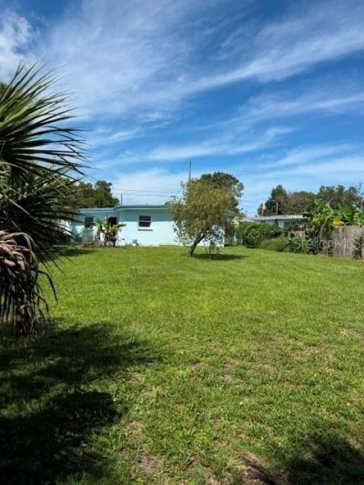
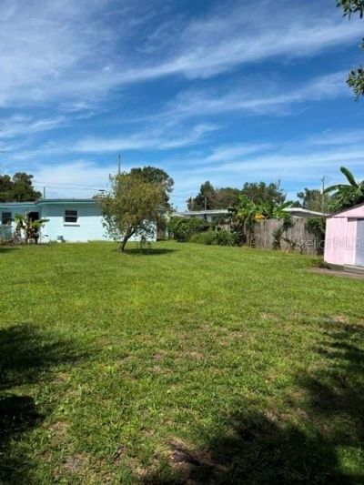
This home is cute as a button. Perfect for a permanent home, vacation home or investment property. The huge fenced backyard has room for a pool, plus more .The driveway has room for extra toys.The extra area is perfect for a playroom, bedroom, art studio. New windows were done in 2023, Newer metal roof, 2 split AC units were done in 2022, New glass kitchen door is less than 1 year old, all electrical was updated in 2012. Kitchen has 4 month old solid countertops with a new sink and faucet.

Property Summary

MLS Number: NS1089425
Status: Active
Days on Market: 32
Subdivision: HAWKS PARK
County: Volusia
Bedrooms: 2
Total Square Feet: 800
Price Per Sq. Ft.: $225
New Construction: No
Waterfront: No
Property Type: Residential - Single Family
Cooling: Mini-Split Unit(s)
Heating: Other
Lot Size: 0.25 Acres
Roof Type: Metal
Stories: 1.0
Taxes: $184
Year Built: 1959

Featured Amenities

Ceiling Fans(s)
Solid Surface Counters

Property Details

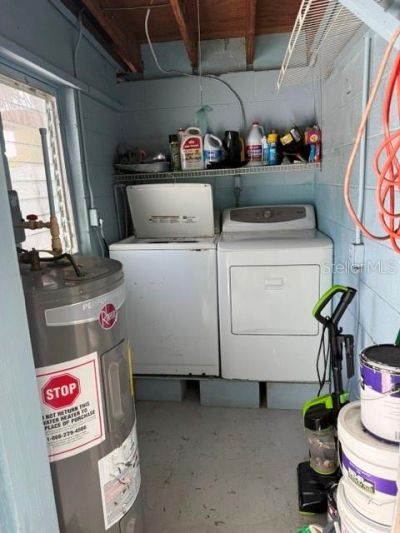
Appliances: Dryer, Electric Water Heater, Microwave, Range, Refrigerator, Washer
Days on Site: 32
Directions: US 1 South to W. Ocean Avenue. 1st left is W Connecticut Avenue. Home is on the left.
Exterior: Concrete
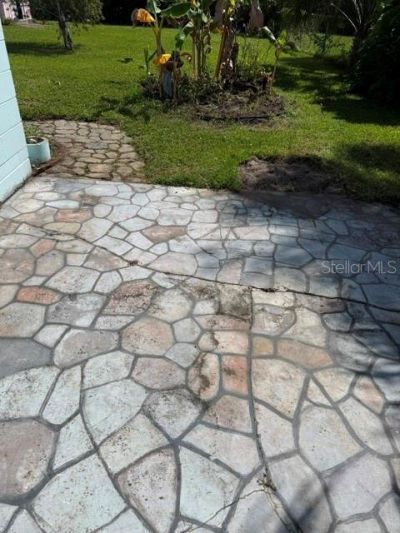
Outdoor Features: Other, Private Yard
Flood Zone Code: X
Flooring: Ceramic Tile, Luxury Vinyl
Foundation: Slab
Home Warranty Y/N: No
Listing Terms: Cash, Conventional
Lot Dimensions: 0.25
Other Equipment: Private Yard
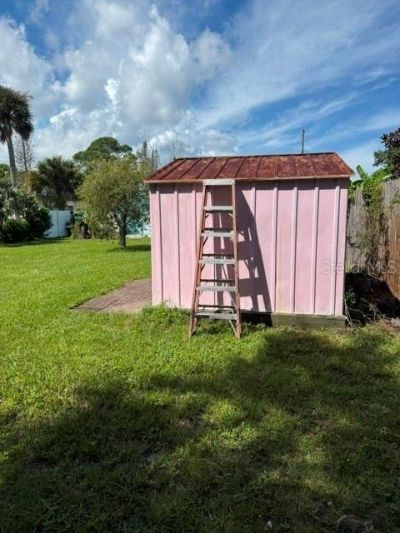
Other Structures: Shed(s)
Ownership: Fee Simple
Property Attached Y/N: No
Property Sub-Type: Single Family Residence
Sewer: Public Sewer
Showing Instructions: Call Listing Agent, Combination Lock Box, Contact Call Center, Lock Box Coded, ShowingTime
Special Sale Provisions: None
Utilities: Cable Connected, Electricity Connected, Sewer Connected, Water Connected
Water: Public
Water Access Y/N: No
Zoning: R2
Construction: Concrete

Room Sizes

Kitchen: 5x6
Living Room: 16x15
Primary Bedroom: 12x13

Local Schools

High School: New Smyrna Beach High
Middle School: New Smyrna Beach Middl
Elementary School: Edgewater Public School

Location

Courtesy of

Agency Name: AIELLO REAL ESTATE
Agency Contact: 386-689-0941
Agent Name: Brenda Mehring

Presented by

Agency Title: Illustrated Properties
Agency Phone:
Request Info

IDX logo

Sara Miller
ipre.com
Agent Cell:
561.626.7000

Mortgage Calculator

%
years/fixed
yearly
yearly (est.)

Estimated Payment

$ 951.14 Principal & Interest $883.33 Property Tax $15.33 Homeowner's Insurance $52.47
Mortgage Logo

Make every decision feel good

Login to My Illustrated Account