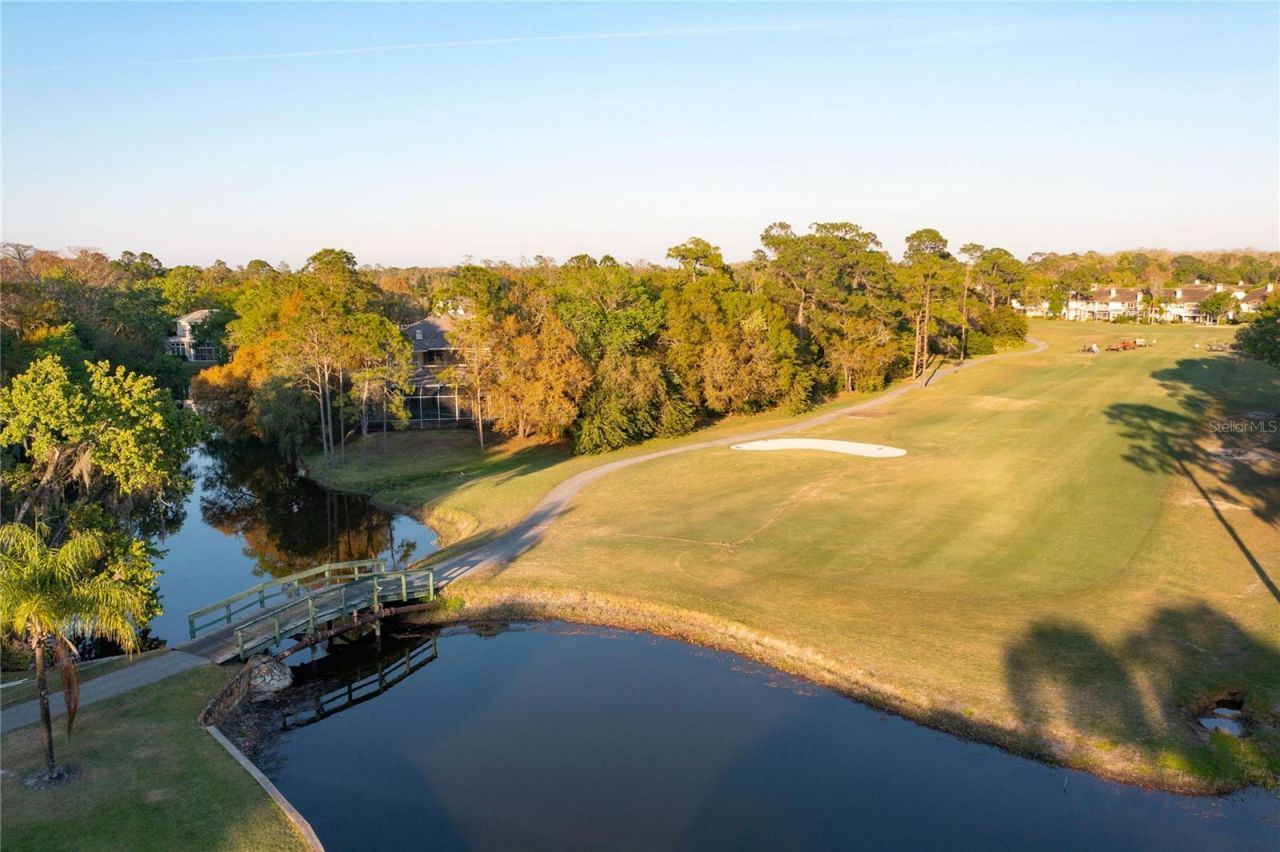
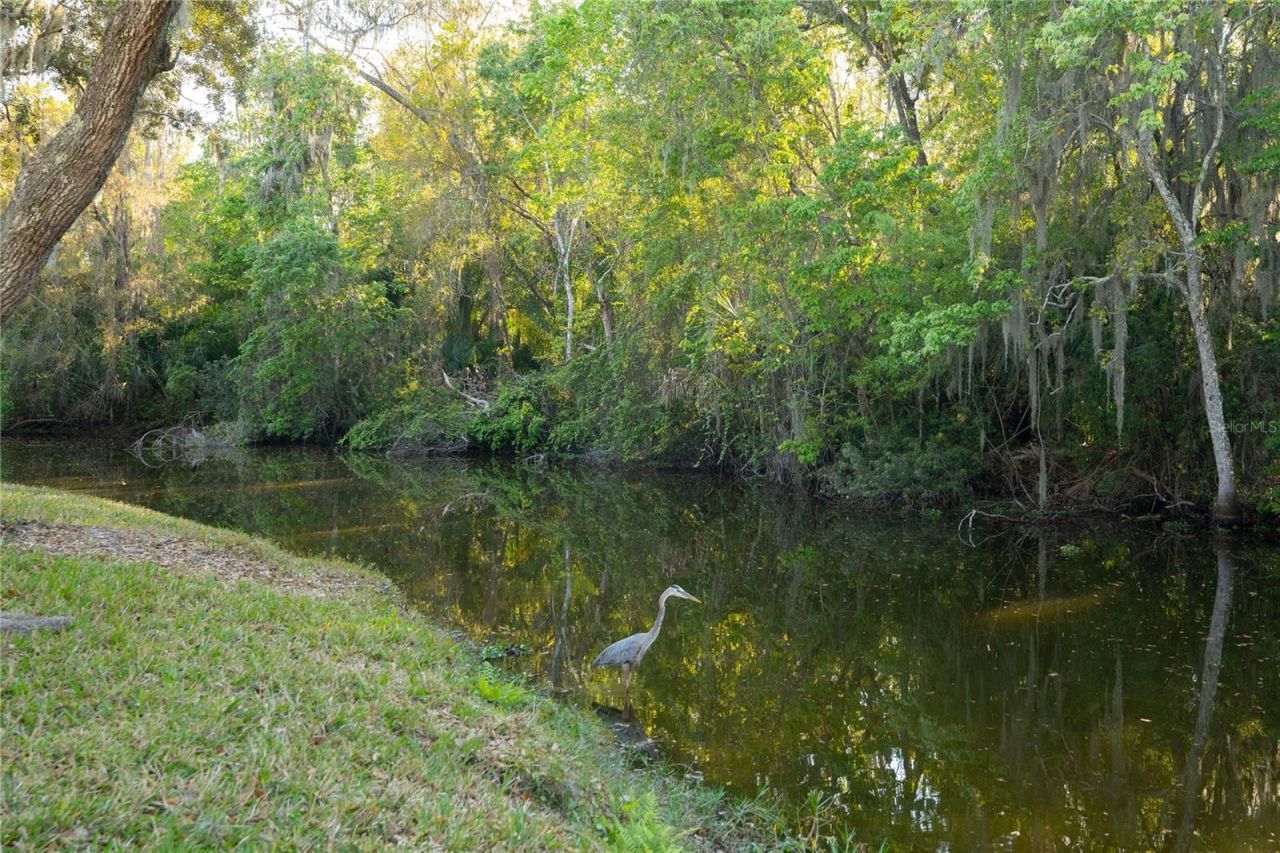
1332 Preservation Way, Oldsmar, FL 34677 Photo

10 Photos

1332 Preservation Way Oldsmar, FL 34677
$1,700,000
  • Beds
    4
  • Baths
    4 full
  • Total Square Feet
    3,400
  • Lot Size
    0.40 acre(s)

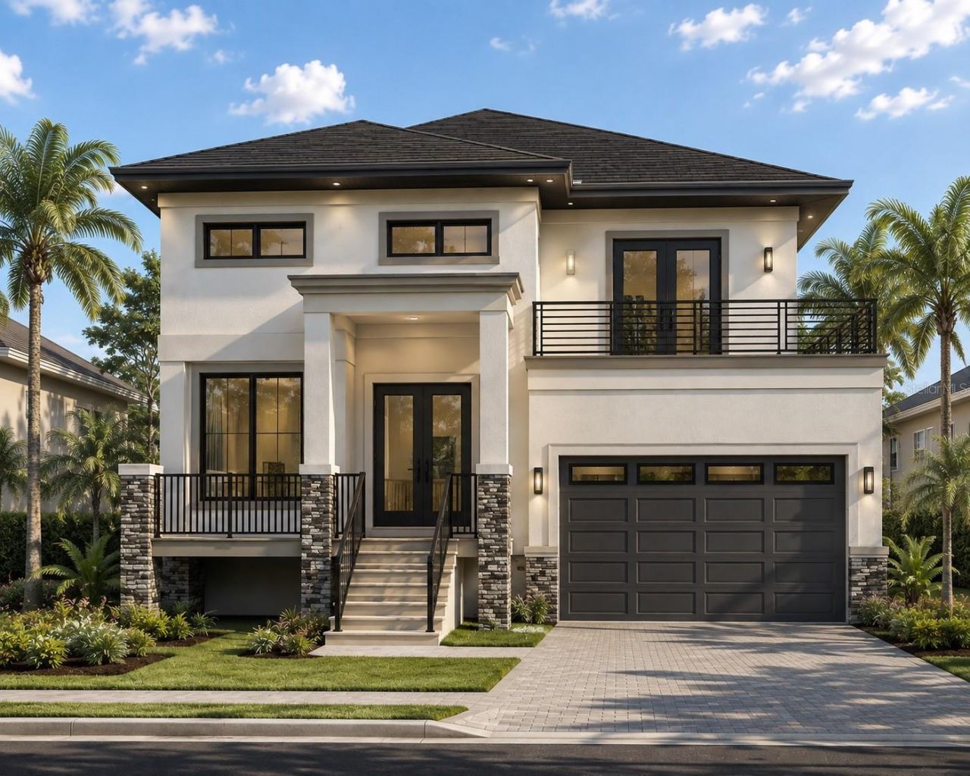
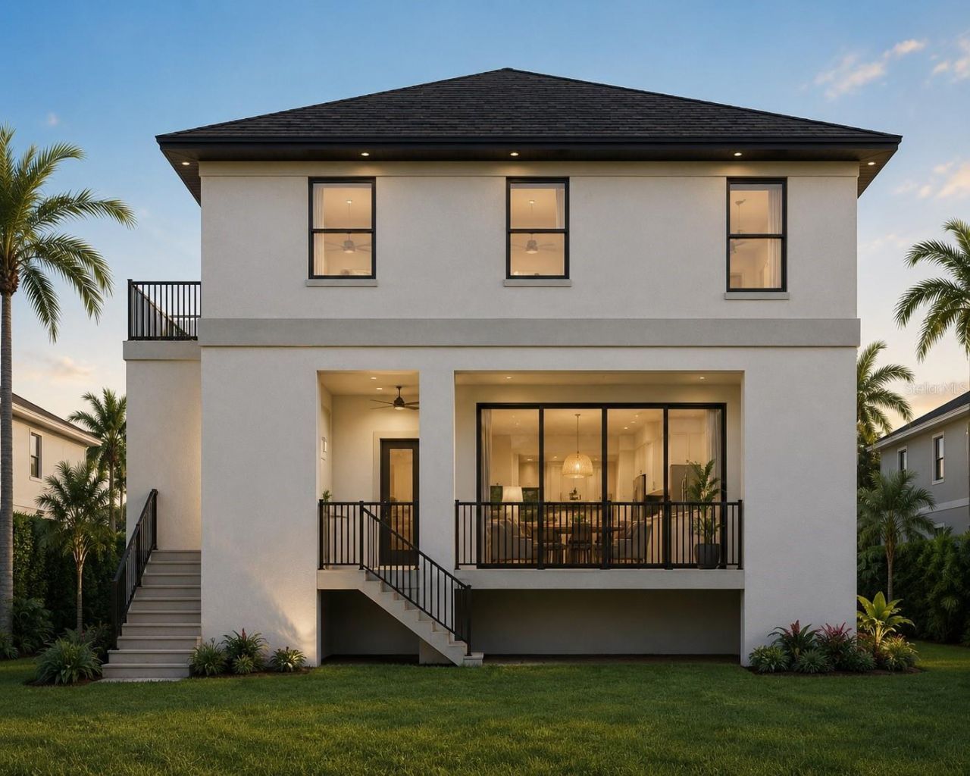
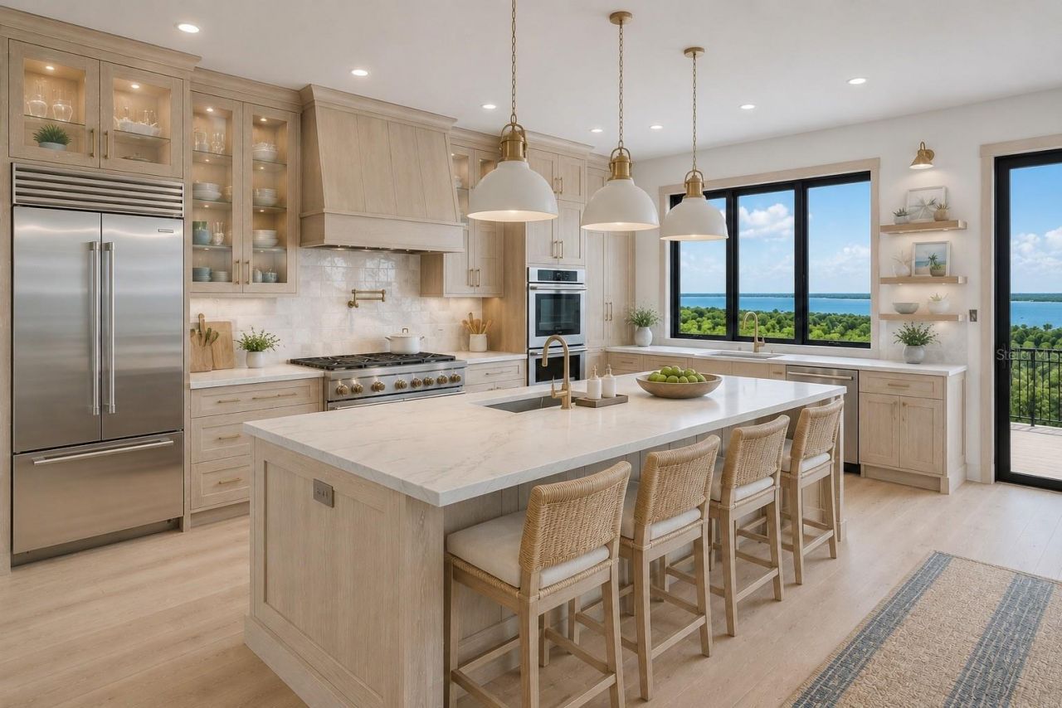
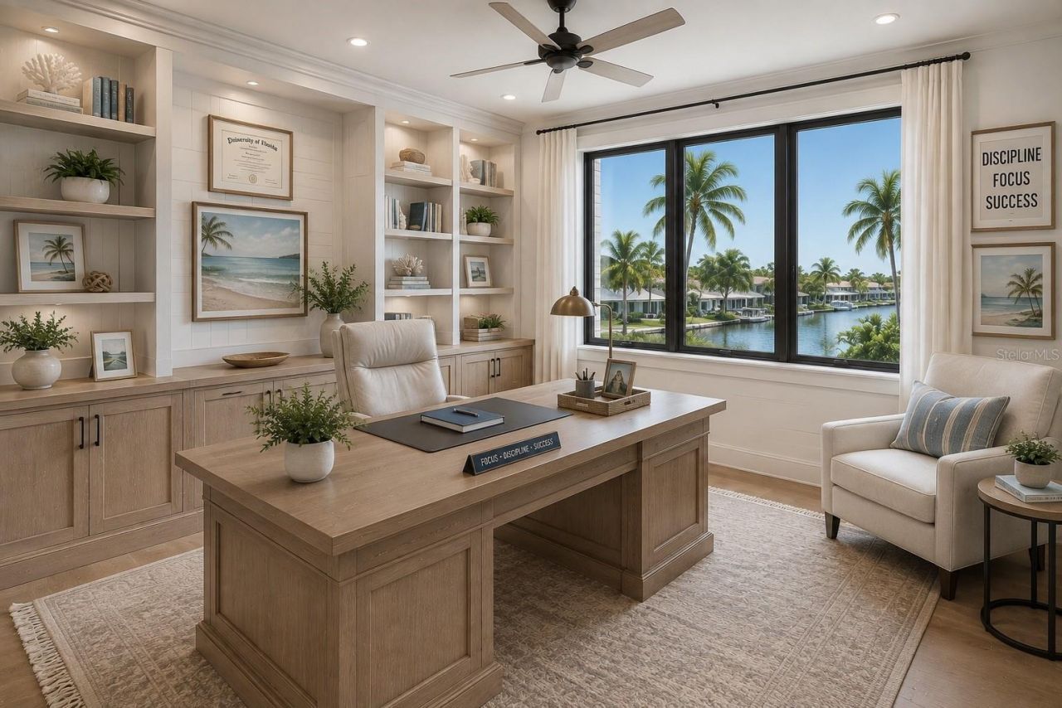
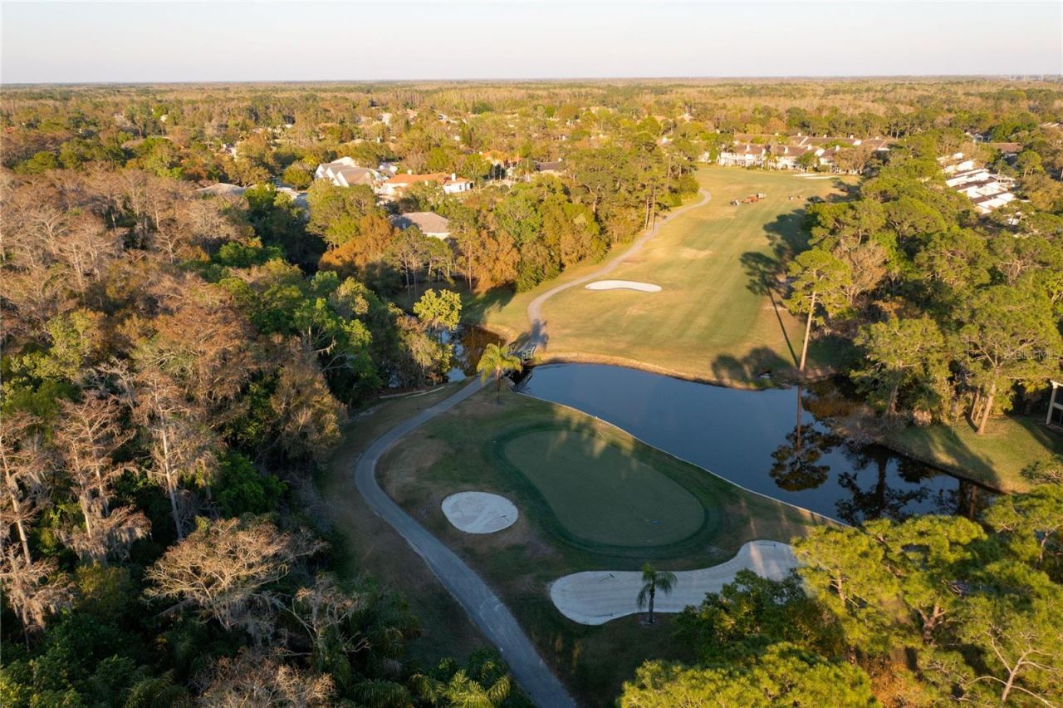
Pre-Construction. To be built. TO-BE-BUILT CUSTOM HOME-An exceptional opportunity to build your dream home in the prestigious East Lake Woodlands community. Located within The Preserve, this proposed custom residence is situated on a beautiful homesite in a double-gated, private golf community, offering an unparalleled combination of privacy, security, and an exceptional lifestyle.This proposed custom home offers approximately 3,530 square feet of heated living space and 4,465 square feet total ...

View More

Property Summary

MLS Number: TB8538326
Status: Active
Days on Market: 8
Subdivision: PRESERVE, THE
County: Pinellas
Bedrooms: 4
Total Square Feet: 3,400
Price Per Sq. Ft.: $500
New Constuction: Yes
Waterfront: No
Property Type: Residential - Single Family
Cooling: Central Air
Garage: 2 car attached
Heating: Electric
Lot Size: 0.40 Acres
Roof Type: Shingle
Stories: 2.0
Taxes: $2,833
Year Built: 2027
HOA Y/N: Yes

Featured Amenities

Ceiling Fans(s)
Gated
Golf Course

Property Details

Appliances: Bar Fridge, Dishwasher, Dryer, Freezer, Microwave, Washer
Community Features: Clubhouse, Deed Restrictions, Fitness Center, Gated Community - Guard, Gated Community - No Guard, Golf Carts OK, Golf, Racquetball, Sidewalks, Tennis Court(s)
Days on Site: 8
Directions: From Tampa Rd., turn onto East Lake Woodlands Pkwy. Enter through the guard gate. Continue on Woodlands Blvd. Turn left onto Preservation Way. Follow Preservation Way to 1332 Preservation Way on the right.
Exterior: Concrete, Stucco
Outdoor Features: Balcony, Fire Pit
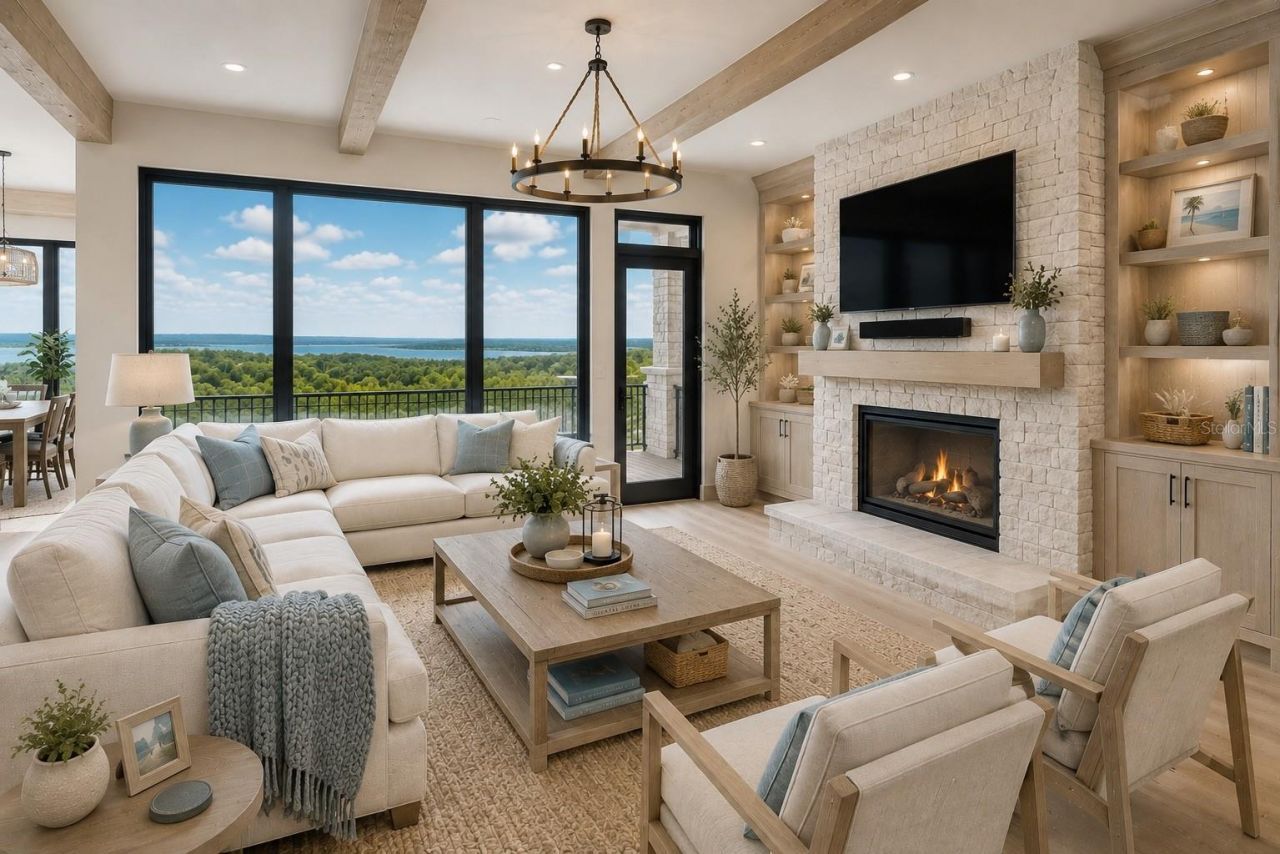
Fireplace: Electric
Fireplace Y/N: Yes
Flood Zone Code: X500
Flooring: Luxury Vinyl
Foundation: Slab
Home Warranty Y/N: No
Lot Dimensions: 0.4
Other Equipment: Fire Pit
Ownership: Fee Simple
Pets Allowed: Cats OK, Dogs OK
Pool: In Ground
Property Attached Y/N: No
Property Sub-Type: Single Family Residence
Sewer: Public Sewer
Showing Instructions: Call Listing Agent, Gate Code Required, Go Direct, See Remarks
Special Sale Provisions: None
Swimming Pool: Yes
Utilities: Electricity Available, Sewer Available, Water Available
Water: Public
Water Access Y/N: No
Construction: Concrete,Stucco

Room Sizes

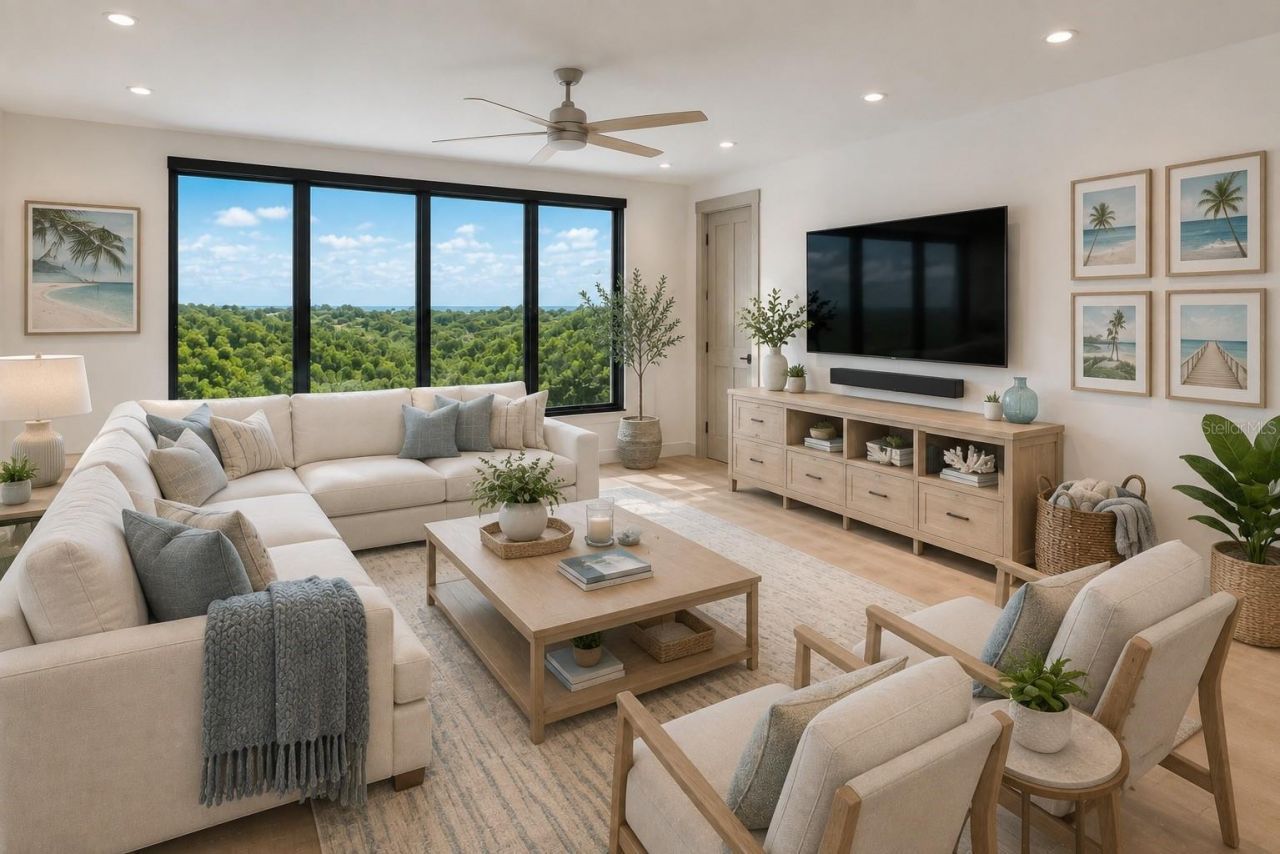
Family Room: 26x14
Primary Bedroom: 28x15
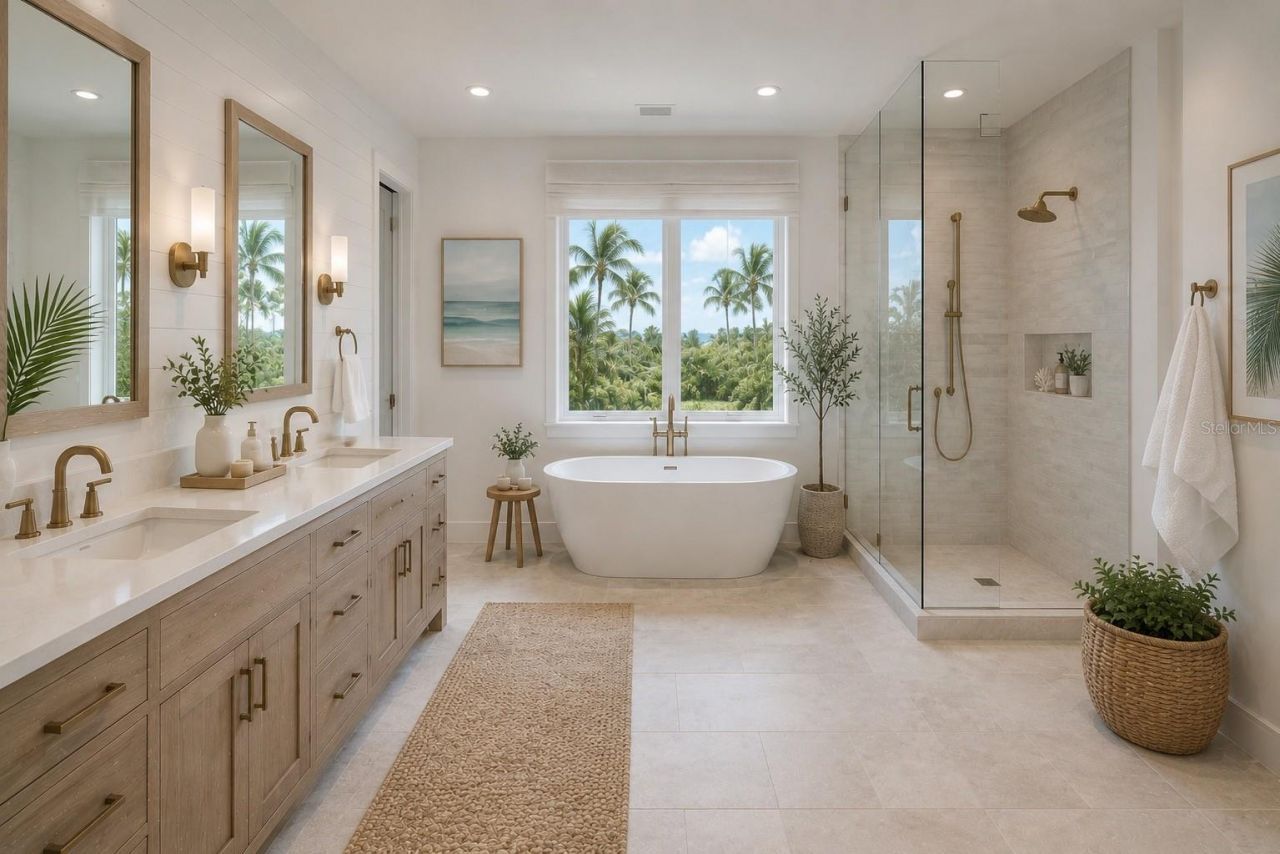
Primary Bathroom: 10x15
Balcony/Porch/Lanai: 20x12
Kitchen: 20x15

Local Schools

High School: East Lake High-PN
Middle School: Carwise Middle-PN
Elementary School: Forest Lakes Elementary-PN

Neighborhood Information

Neighborhood Map

Neighborhood Hero

Neighborhood Highlights

Neighborhood Characteristics

Neighborhood Market Trend

Neighborhood Schools

Courtesy of

Agency Name: KELLY RIGHT REAL ESTATE
Agency Contact: 813-312-2282
Agent Name: Malia Smiley

Presented by

Agency Title: Illustrated Properties
Agency Phone: (239) 596-2520
Request Info

IDX logo

Sara Miller
ipre.com
Agent Cell:
561.626.7000

Mortgage Calculator

%
years/fixed
yearly
yearly (est.)

Estimated Payment

$ 9,079.15 Principal & Interest $8,347.24 Property Tax $236.08 Homeowner's Insurance $495.83
Mortgage Logo

Make every decision feel good

Login to My Illustrated Account


